0 apartments for sale in Risk

We don't have exact matches for your search, but... we've expanded it and think you might be interested in these properties.

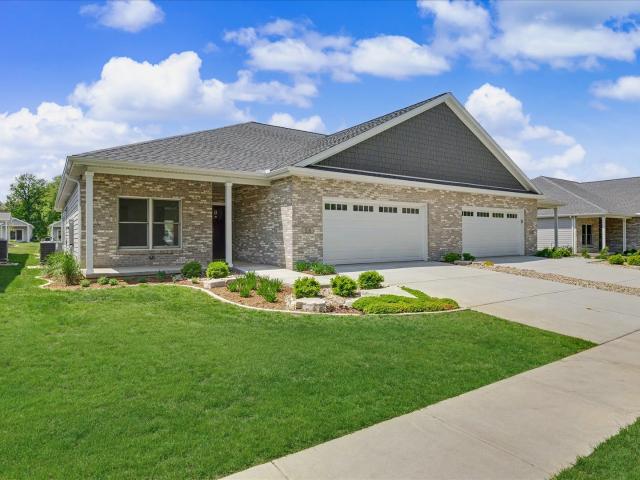
Cheshire Dr # B
View photo
Condo · for sale
Request Details
Updated
Cheshire Dr # B
Risk
· 2,314 sq.ft · 4 Bedrooms · 4 Baths · Condo
Risk · 2,314 sq.ft · 4 Bedrooms · 4 Baths · Condo
This home is in preforeclosure, which means the homeowner is in default (missed payments). Therefore, there could be an opportunity to strike a great deal with the owner and the bank
Request Details
1509 Fort Jesse Road # 20
View photo
Condo · for sale
USD 259,900
USD 143/sq.ft
1509 Fort Jesse Road # 20
Risk
· 1,808 sq.ft · 3 Bedrooms · 3 Baths · Condo
· Patio · Office room · Fireplace · Equipped kitchen
Risk · 1,808 sq.ft · 3 Bedrooms · 3 Baths · Condo · Patio · Office room · Fireplace · Equipped kitchen
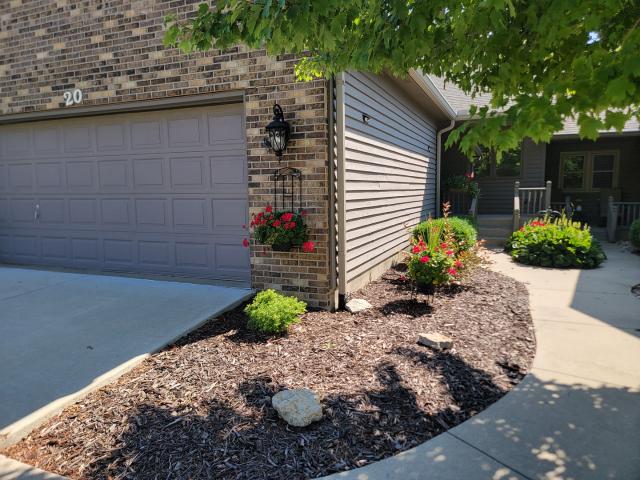
This lovely, updated end condo offers three bedrooms, three full baths, and plenty of space to call home. The eat-in kitchen features granite countertops, abundant cabinetry, and stainless steel appliances, including a range new in June 2026. The main level features lots of engineered hardwood flooring, a cathedral ceiling in the living room, and tiled flooring. The roof, HVAC, and water heater were replaced in 2014. There were seamless 6' gutters/downspout system was added in 2023. HVAC is serviced yearly. The beautiful front door system and patio doors were replaced in 2020. The current owners have also converted the wood-burning fireplace to gas logs with a remote and added a large walk-in shower to the primary bathroom. Double glass doors lead to the second bedroom, making it ideal for an office or den. The spacious third bedroom is located on the second level and features its own full bathroom, a 5x8 walk-in closet, and two additional closets. The landscaping truly sets this unit
USD 259,900
1530 Hunt Drive # B
View photo
Condo · for sale
USD 159,900
USD 92/sq.ft
1530 Hunt Drive # B
Risk
· 1,722 sq.ft · 3 Bedrooms · 1 Bath · Condo
· Garden · Fireplace · Equipped kitchen · Air conditioning · Cellar
Risk · 1,722 sq.ft · 3 Bedrooms · 1 Bath · Condo · Garden · Fireplace · Equipped kitchen · Air conditioning · Cellar
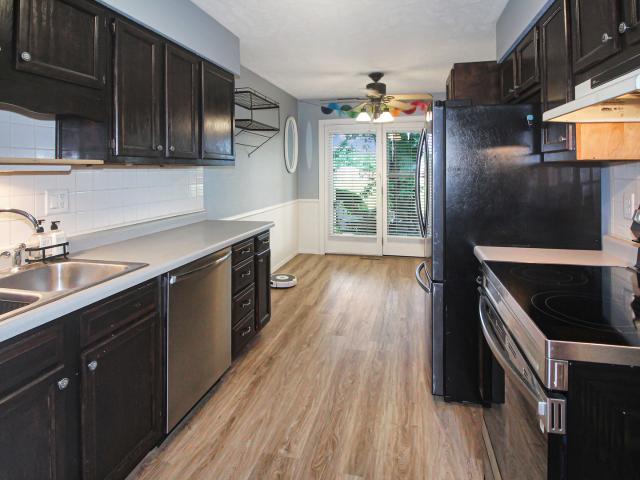
Move-in ready 3 Bedroom, 2-Story townhouse style condo. No backyard neighbors! (Backs up to the elementary school) Newer Furnace & A/C. Both installed in 2019. Living room and kitchen have BRAND NEW LVP flooring (Aug 2026). Eat-in kitchen with stainless steel appliances, stained cabinets (22), and plenty of cabinet space. Dishwasher new in 2025, Fridge new in 2021, stove new in 2024. Half bath on main floor. All appliances will stay. Primary bedroom has huge walk-in closet. New carpet upstairs and on staircases (22). Full bathroom has new tub surround and LVP flooring in 2022. Second bedroom upstairs has a playroom closet w/chalkboard paint behind the regular closet. Whole house has been painted since 2022. Current owner has also replaced all of the blinds and added a Smart thermostat. The basement is finished with a 2nd living area and wood-burning corner fireplace, being sold As-Is as current owner never used. Laundry in lower level-washer & dryer just replaced in 2023. 155/mo condo
USD 159,900
517 S 5th Street
View photo
Condo · for sale
USD 379,500
USD 250/sq.ft
517 S 5th Street
Risk
· 1,518 sq.ft · 2 Bedrooms · 2 Baths · Condo
· Equipped kitchen · Parking · Air conditioning
Risk · 1,518 sq.ft · 2 Bedrooms · 2 Baths · Condo · Equipped kitchen · Parking · Air conditioning
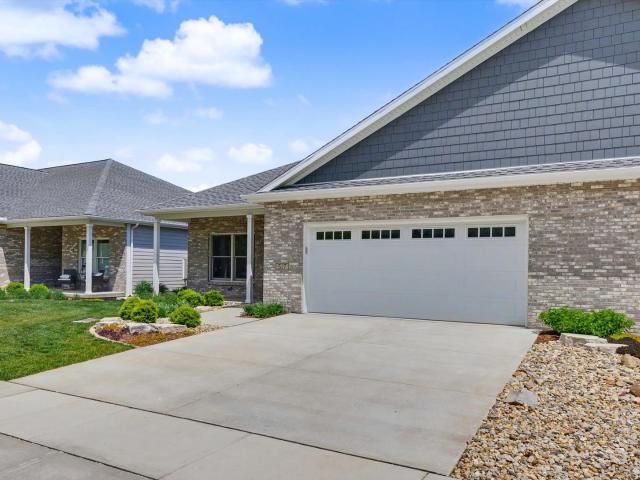
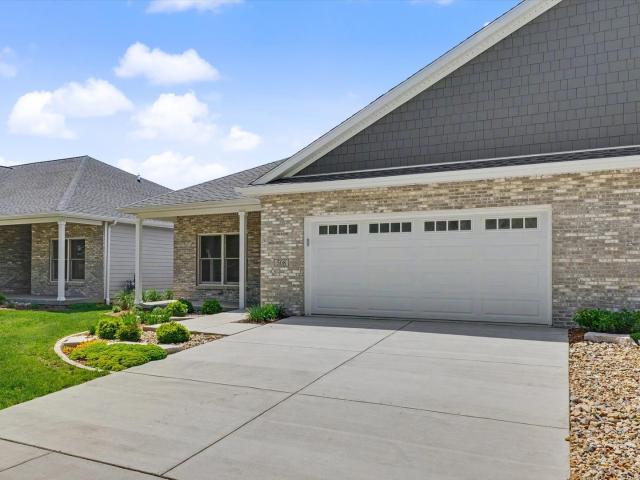
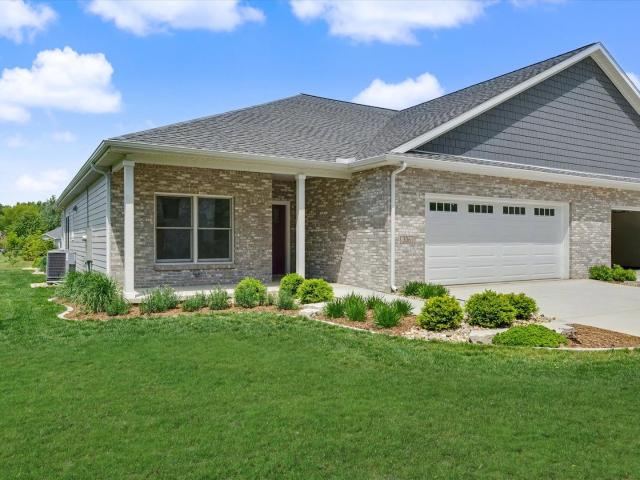
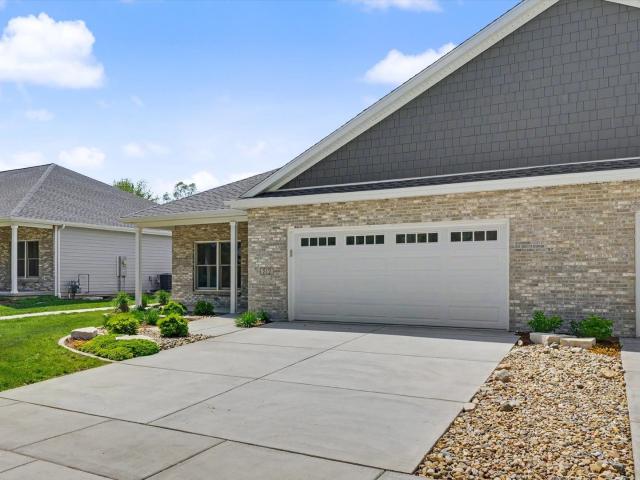
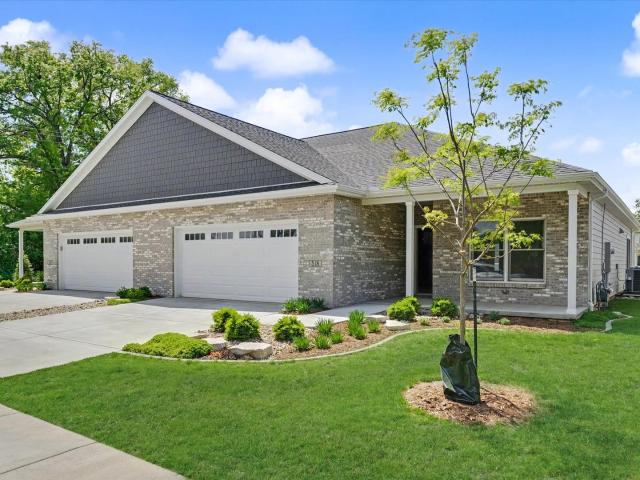
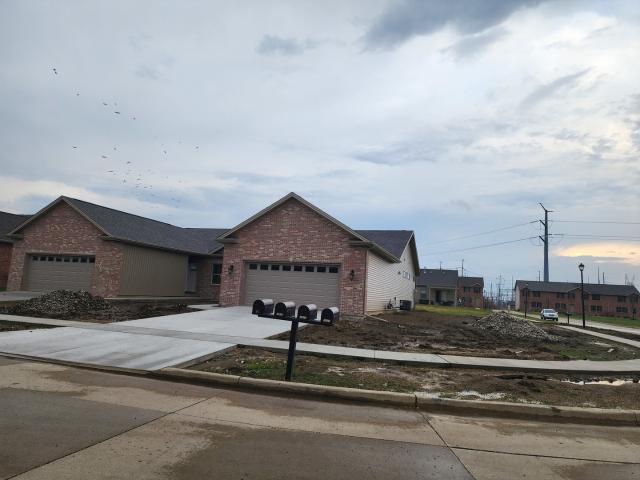
New-construction 2-bed, 2-bath zero-entry duplex with a heated two-car attached garage in GrayHawk Estates (55+ community), featuring an open floor plan and high-quality, energy-efficient construction. Finishing choices are left for the future buyer, and the essentials are already complete. Including plumbing, electrical, drywall, and subfloor. Providing a solid head start on the interior buildout. Built for long-term durability with 2'x6' framing, 50-year shingles with 5/8' OSB roof sheathing, fiber cement siding, and brick exterior accents. Energy-efficient features include a tankless hot water heater, Carrier furnace and A/C, garage floor heat, Andersen windows, quality insulation and a thermal performance encapsulated crawl space. Three-foot door openings and the open layout support full accessibility throughout and room for entertaining. The purchase price includes an allowance for selecting your own finishes, including kitchen appliances, to create a fully finished, personalized
USD 379,500
508 S 6th Street
View photo
Condo · for sale
USD 399,500
USD 250/sq.ft
508 S 6th Street
Risk
· 1,593 sq.ft · 2 Bedrooms · 2 Baths · Condo
· Parking · Air conditioning · Cellar
Risk · 1,593 sq.ft · 2 Bedrooms · 2 Baths · Condo · Parking · Air conditioning · Cellar
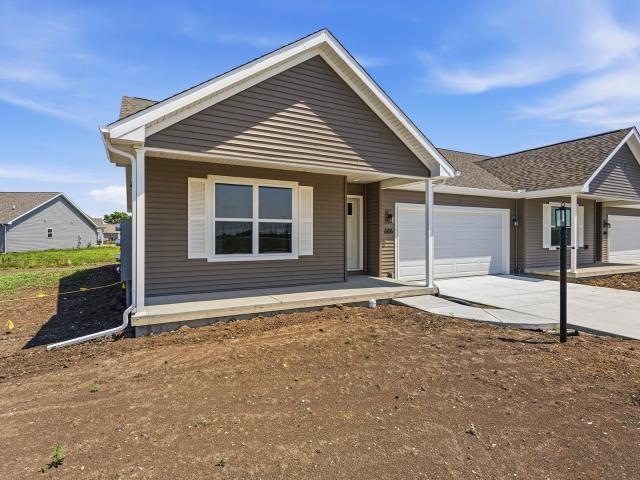
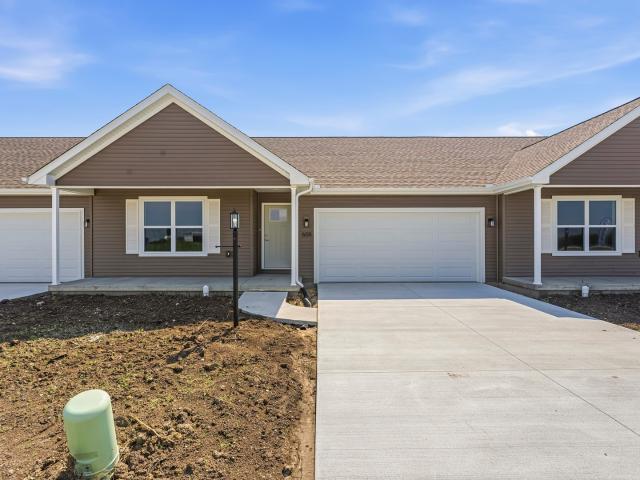
New-construction 2-bed, 2-bath zero-entry duplex with a heated two-car attached garage in GrayHawk Estates (55+ community), featuring an open floor plan and high-quality, energy-efficient construction. This specific unit includes an unfinished basement with bathroom rough-in, and ejector pit should you choose to finish the space. Finishing choices are left for the future buyer, and the essentials are already complete. Including plumbing, electrical, drywall, and subfloor. Providing a solid head start on the interior buildout. Built for long-term durability with 2'x6' framing, 50-year shingles with 5/8' OSB roof sheathing, fiber cement siding, and brick exterior accents. Energy-efficient features include a tankless hot water heater, Carrier furnace and A/C, garage floor heat, Andersen windows, quality insulation and a back-up sump pump performance. Three-foot door openings and the open layout support full accessibility throughout and room for entertaining. The purchase price includes an
USD 399,500
306 E Pine Street
View photo
Condo · for sale
USD 419,000
USD 252/sq.ft
306 E Pine Street
Risk
· 1,658 sq.ft · 2 Bedrooms · 2 Baths · Condo
· Parking · Air conditioning · Cellar
Risk · 1,658 sq.ft · 2 Bedrooms · 2 Baths · Condo · Parking · Air conditioning · Cellar
New-construction 2-bed, 2-bath zero-entry duplex with a heated, 24' two-car attached garage in GrayHawk Estates, featuring an open floor plan and high-quality, energy-efficient construction. This specific unit includes an oversized 24' garage with 18 ft' wide garage door. The is the only remaining duplex unit with this size of garage left! It also includes an unfinished basement with bathroom rough-in, and ejector pit should you choose to finish the space. Finishing choices are left for the future buyer, and the essentials are already complete. Including plumbing, electrical, drywall, and subfloor. Providing a solid head start on the interior buildout. Built for long-term durability with 2'x6' framing, 50-year shingles with 5/8' OSB roof sheathing, fiber cement siding, and brick exterior accents. Energy-efficient features include a tankless hot water heater, Carrier furnace and A/C, garage floor heat, Andersen windows, quality insulation and a back-up sump pump performance. Three-foot
USD 419,000
506 S 6th Street
View photo
Condo · for sale
USD 399,500
USD 250/sq.ft
506 S 6th Street
Risk
· 1,593 sq.ft · 2 Bedrooms · 2 Baths · Condo
· Parking · Air conditioning · Cellar
Risk · 1,593 sq.ft · 2 Bedrooms · 2 Baths · Condo · Parking · Air conditioning · Cellar
New-construction 2-bed, 2-bath zero-entry duplex with a heated two-car attached garage in GrayHawk Estates (55+ community), featuring an open floor plan and high-quality, energy-efficient construction. This specific unit includes an unfinished basement with bathroom rough-in, and ejector pit should you choose to finish the space. Finishing choices are left for the future buyer, and the essentials are already complete. Including plumbing, electrical, drywall, and subfloor. Providing a solid head start on the interior buildout. Built for long-term durability with 2'x6' framing, 50-year shingles with 5/8' OSB roof sheathing, fiber cement siding, and brick exterior accents. Energy-efficient features include a tankless hot water heater, Carrier furnace and A/C, garage floor heat, Andersen windows, quality insulation and a back-up sump pump performance. Three-foot door openings and the open layout support full accessibility throughout and room for entertaining. The purchase price includes an
USD 399,500
510 S 6th Street
View photo
Condo · for sale
USD 379,500
USD 250/sq.ft
510 S 6th Street
Risk
· 1,518 sq.ft · 2 Bedrooms · 2 Baths · Condo
· Equipped kitchen · Parking · Air conditioning
Risk · 1,518 sq.ft · 2 Bedrooms · 2 Baths · Condo · Equipped kitchen · Parking · Air conditioning
New-construction 2-bed, 2-bath zero-entry duplex with a heated two-car attached garage in GrayHawk Estates (55+ community), featuring an open floor plan and high-quality, energy-efficient construction. Finishing choices are left for the future buyer, and the essentials are already complete. Including plumbing, electrical, drywall, and subfloor. Providing a solid head start on the interior buildout. Built for long-term durability with 2'x6' framing, 50-year shingles with 5/8' OSB roof sheathing, fiber cement siding, and brick exterior accents. Energy-efficient features include a tankless hot water heater, Carrier furnace and A/C, garage floor heat, Andersen windows, quality insulation and a thermal performance encapsulated crawl space. Three-foot door openings and the open layout support full accessibility throughout and room for entertaining. The purchase price includes an allowance for selecting your own finishes, including kitchen appliances, to create a fully finished, personalized
USD 379,500
1905 Deer Cove Cc Court # 0
View photo
Condo · for sale
USD 320,000
USD 101/sq.ft
1905 Deer Cove Cc Court # 0
Risk
· 3,165 sq.ft · 3 Bedrooms · 3 Baths · Condo
· Office room · Deck · Fireplace · Equipped kitchen · Parking · Cellar
Risk · 3,165 sq.ft · 3 Bedrooms · 3 Baths · Condo · Office room · Deck · Fireplace · Equipped kitchen · Parking · Cellar
Spacious 2-story duplex located on a quiet cul-de-sac street w/ the best views overlooking the 13th hole of Ironwood Golf Course. Upon entering, you will appreciate the large windows offering the perfect views & best natural light. 2-story great rm w/ fireplace opens to eat-in kitchen & dining space. The kitchen includes good cabinet & counter space, island w/ seating for (4), & a large table space w/ slider to covered deck (storage below). Main floor also includes laundry rm off garage w/ utility sink & 1/2 guest bath. The upstairs loft is bright & airy overlooking the main floor family rm & the perfect place for an office or playroom. The master BR has a vaulted ceiling, golf course views, & an updated bath w/ double vanity, whirlpool tub, tiled shower, & walk-in closet w/ custom shelving. The 2nd upstairs BR also includes a private full bath & walk-in closet. The basement family rm includes great light & views w/ lookout windows. 3rd BR (small window but no egress), updated 3rd full
USD 320,000
610 Patterson Drive # 3
View photo
Condo · for sale
USD 254,900
USD 189/sq.ft
610 Patterson Drive # 3
Risk
· 1,345 sq.ft · 3 Bedrooms · 2 Baths · Condo
· Patio · Garden · Equipped kitchen · Parking
Risk · 1,345 sq.ft · 3 Bedrooms · 2 Baths · Condo · Patio · Garden · Equipped kitchen · Parking
Heritage Estates West, NEW CONSTRUCTION COMPLETES BY END OF JUNE for this 1-story Zero Lot-Line Residence on crawl. THE WOODHAVEN' offers a SPLIT FLOOR PLAN with 3 bedrooms, 2 full bathrooms, eat-in kitchen w/ISLAND, living room, laundry room and patio slider leading out to a 12 x 12 concrete patio. CATHEDRAL CEILINGS in the great room and primary bedroom. The primary suite will not disappoint with dual vanity, walk-in shower and WIC. Approximately 1350SF, 2-Car attached garage, graded and seeded yard and using highly desired 2 x 6 construction. Appliance allowance given at closing. As construction progresses, interior and exterior photos will be attached to this listing to show the immense quality, beautiful features and attention to detail that will blow your mind! Enjoy small town living at its finest with eateries, small businesses, bank, USPS, gas station, community park and Fisher Schools. Check it out today! (South unit of Tri-plex)
USD 254,900
606 Patterson Drive # 1
View photo
Condo · for sale
USD 254,900
USD 192/sq.ft
606 Patterson Drive # 1
Risk
· 1,324 sq.ft · 3 Bedrooms · 2 Baths · Condo
· Patio · Garden · Equipped kitchen · Parking
Risk · 1,324 sq.ft · 3 Bedrooms · 2 Baths · Condo · Patio · Garden · Equipped kitchen · Parking
Heritage Estates West, NEW CONSTRUCTION COMPLETES BY END OF JUNE for this 1-story Zero Lot-Line Residence on crawl. THE WOODHAVEN' offers a SPLIT FLOOR PLAN with 3 bedrooms, 2 full bathrooms, eat-in kitchen w/ISLAND, living room, laundry room and patio slider leading out to a 12 x 12 concrete patio. CATHEDRAL CEILINGS in the great room and primary bedroom. The primary suite will not disappoint with dual vanity, walk-in shower and WIC. Approximately 1360SF, 2-Car attached garage, graded and seeded yard and using highly desired 2 x 6 construction. Appliance allowance given at closing. As construction progresses, interior and exterior photos will be attached to this listing to show the immense quality, beautiful features and attention to detail that will blow your mind! Enjoy small town living at its finest with eateries, small businesses, bank, USPS, gas station, community park and Fisher Schools. Check it out today! (North unit of Tri-plex)
USD 254,900
608 Patterson Drive # 2
View photo
Condo · for sale
USD 254,900
USD 189/sq.ft
608 Patterson Drive # 2
Risk
· 1,345 sq.ft · 3 Bedrooms · 2 Baths · Condo
· Patio · Garden · Fireplace · Equipped kitchen · Parking
Risk · 1,345 sq.ft · 3 Bedrooms · 2 Baths · Condo · Patio · Garden · Fireplace · Equipped kitchen · Parking
Heritage Estates West, NEW CONSTRUCTION COMPLETES BY END OF JUNE for this 1-story Zero Lot-Line Residence on crawl. THE WOODHAVEN' offers a SPLIT FLOOR PLAN with 3 bedrooms, 2 full bathrooms, eat-in kitchen w/ISLAND, living room w/gas FIREPLACE, laundry room and patio slider leading out to a 12 x 12 concrete patio. CATHEDRAL CEILINGS in the great room and primary bedroom. The primary suite will not disappoint with dual vanity, walk-in shower and WIC. Approximately 1350SF, 2-Car attached garage, graded and seeded yard and using highly desired 2 x 6 construction. Appliance allowance given at closing. As construction progresses, interior and exterior photos will be attached to this listing to show the immense quality, beautiful features and attention to detail that will blow your mind! Enjoy small town living at its finest with eateries, small businesses, bank, USPS, gas station, community park and Fisher Schools. Check it out today! (Middle unit of Tri-plex)
USD 254,900
512 S 6th Street
View photo
Condo · for sale
USD 379,500
USD 250/sq.ft
512 S 6th Street
Risk
· 1,518 sq.ft · 2 Bedrooms · 2 Baths · Condo
· Equipped kitchen · Parking · Air conditioning
Risk · 1,518 sq.ft · 2 Bedrooms · 2 Baths · Condo · Equipped kitchen · Parking · Air conditioning
New-construction 2-bed, 2-bath zero-entry duplex with a heated two-car attached garage in GrayHawk Estates (55+ community), featuring an open floor plan and high-quality, energy-efficient construction. Finishing choices are left for the future buyer, and the essentials are already complete. Including plumbing, electrical, drywall, and subfloor. Providing a solid head start on the interior buildout. Built for long-term durability with 2'x6' framing, 50-year shingles with 5/8' OSB roof sheathing, fiber cement siding, and brick exterior accents. Energy-efficient features include a tankless hot water heater, Carrier furnace and A/C, garage floor heat, Andersen windows, quality insulation and a thermal performance encapsulated crawl space. Three-foot door openings and the open layout support full accessibility throughout and room for entertaining. The purchase price includes an allowance for selecting your own finishes, including kitchen appliances, to create a fully finished, personalized
USD 379,500
518 S 6th Street
View photo
Condo · for sale
USD 379,500
USD 250/sq.ft
518 S 6th Street
Risk
· 1,518 sq.ft · 2 Bedrooms · 2 Baths · Condo
· Equipped kitchen · Parking · Air conditioning
Risk · 1,518 sq.ft · 2 Bedrooms · 2 Baths · Condo · Equipped kitchen · Parking · Air conditioning
New-construction 2-bed, 2-bath zero-entry duplex with a heated two-car attached garage in GrayHawk Estates (55+ community), featuring an open floor plan and high-quality, energy-efficient construction. Finishing choices are left for the future buyer, and the essentials are already complete. Including plumbing, electrical, drywall, and subfloor. Providing a solid head start on the interior buildout. Built for long-term durability with 2'x6' framing, 50-year shingles with 5/8' OSB roof sheathing, fiber cement siding, and brick exterior accents. Energy-efficient features include a tankless hot water heater, Carrier furnace and A/C, garage floor heat, Andersen windows, quality insulation and a thermal performance encapsulated crawl space. Three-foot door openings and the open layout support full accessibility throughout and room for entertaining. The purchase price includes an allowance for selecting your own finishes, including kitchen appliances, to create a fully finished, personalized
USD 379,500
516 S 6th Street
View photo
Condo · for sale
USD 399,500
USD 250/sq.ft
516 S 6th Street
Risk
· 1,593 sq.ft · 2 Bedrooms · 2 Baths · Condo
· Parking · Air conditioning · Cellar
Risk · 1,593 sq.ft · 2 Bedrooms · 2 Baths · Condo · Parking · Air conditioning · Cellar
New-construction 2-bed, 2-bath zero-entry duplex with a heated two-car attached garage in GrayHawk Estates (55+ community), featuring an open floor plan and high-quality, energy-efficient construction. This specific unit includes an unfinished basement with bathroom rough-in, and ejector pit should you choose to finish the space. Finishing choices are left for the future buyer, and the essentials are already complete. Including plumbing, electrical, drywall, and subfloor. Providing a solid head start on the interior buildout. Built for long-term durability with 2'x6' framing, 50-year shingles with 5/8' OSB roof sheathing, fiber cement siding, and brick exterior accents. Energy-efficient features include a tankless hot water heater, Carrier furnace and A/C, garage floor heat, Andersen windows, quality insulation and a back-up sump pump performance. Three-foot door openings and the open layout support full accessibility throughout and room for entertaining. The purchase price includes an
USD 399,500
1922 Dunraven Rd, Bloomington, IL 61704 | MLS #12415
View photo
Condo · for sale
USD 400,000
USD 123/sq.ft
1922 Dunraven Rd, Bloomington, IL 61704 | MLS #12415
Risk
· 3,251 sq.ft · 3 Bedrooms · 3 Baths · Condo
· Fireplace · Equipped kitchen · Swimming pool
Risk · 3,251 sq.ft · 3 Bedrooms · 3 Baths · Condo · Fireplace · Equipped kitchen · Swimming pool
Fantastic location, Fantastic Price! Corner lot. This Luxury New Construction, and comfortable home is ready to move into! Located in Dunraven subdivision, East of Bloomington with a club house, neighborhood pool, and adjacent to a golf course. This one of a kind 3 bedroom and 3 bathroom ranch is a Quality construction with top of the line material throughout. Large open floor plan, West facing with lots of natural light. Main floor features 9 foot and 10 foot ceilings with gorgeous eat-in kitchen with quartz countertops, stainless steel appliances and hood vented outside, large family room with a gorgeous fireplace and unique two 6 feet sliding doors, 2 bedrooms and 2 full baths, Primary suite with beautiful spa like bathroom and a large walk-in closet. Gorgeous HARDWOOD floors and No carpet on the main floor. Lower level partially finished with 9 foot ceilings, the 3rd bedroom, 3rd full bath and a large family room. The condo association offers the use of the club house, neighborhood
USD 400,000

Get email alerts

Don't miss out: be the first to know about new properties

The alert was correctly created

On subscribing you accept the conditions of use and the privacy policy
Alert
Receive new ads in your inbox
Save this search
Receive alerts for new listings

We'll send you an email when we have new properties for: "Apartments for sale in Risk"

The alert was correctly created

Get email alerts and be the first to see new listings
Required field
On subscribing I accept the terms of the privacy policy
Perfect! You'll soon start receiving new listings via email
Alert
Receive an email when we have new ads for Apartments for sale in Risk
Save this search
Filters

Bedrooms

Size (sq.ft)

sq.ft
sq.ft

Price

USD
USD

Property type

Bathrooms

Clear all filters
Receive notifications when new entries are published.