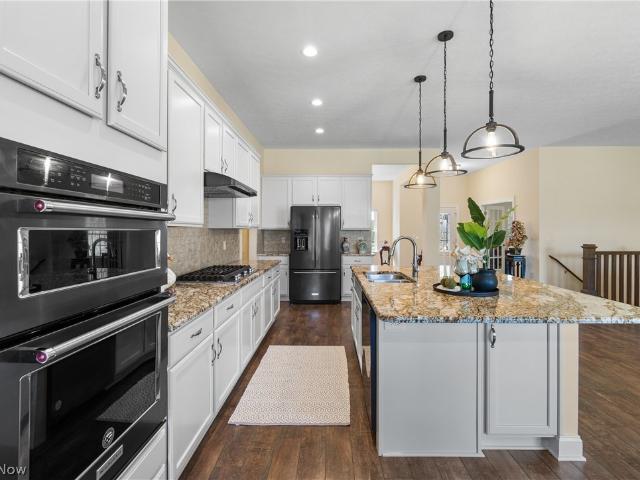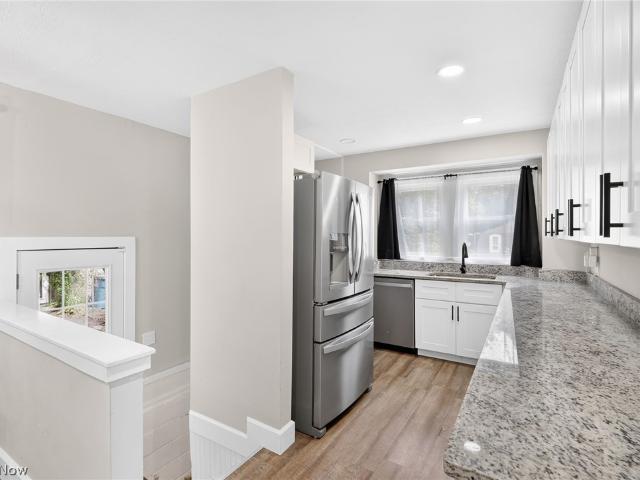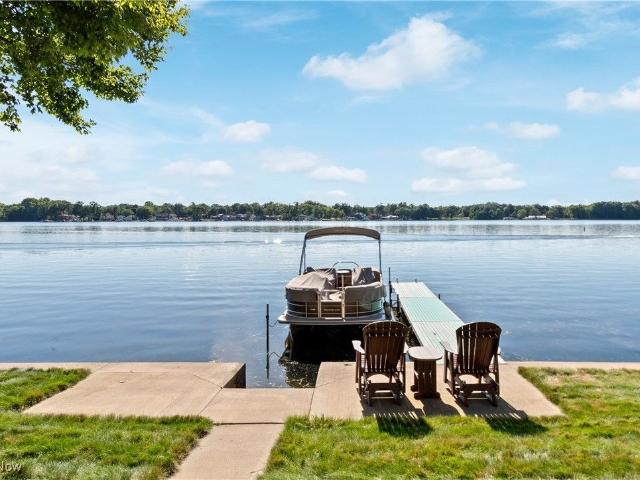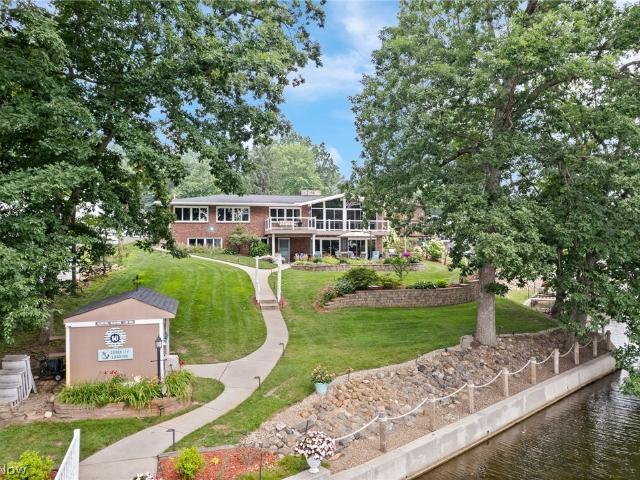
1,201 houses for sale in Rittman city

490 Bonshire Road
View photo
House · for sale
USD 275,000
USD 169/sq.ft
490 Bonshire Road
Rittman city
· 1,625 sq.ft · 3 Bedrooms · 1 Bath · House
· Patio · Garden · Fireplace · Equipped kitchen · Parking · Cellar
Rittman city · 1,625 sq.ft · 3 Bedrooms · 1 Bath · House · Patio · Garden · Fireplace · Equipped kitchen · Parking · Cellar
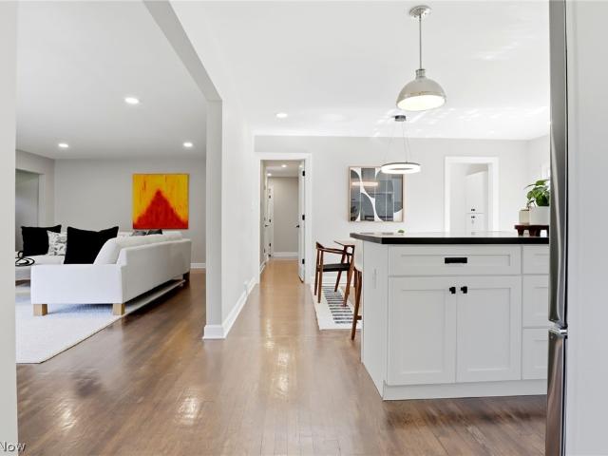
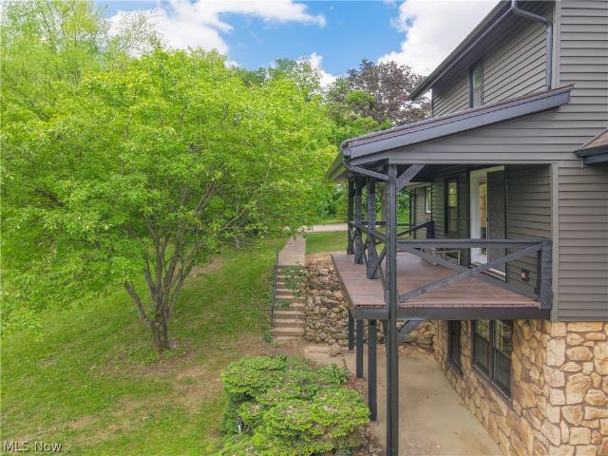
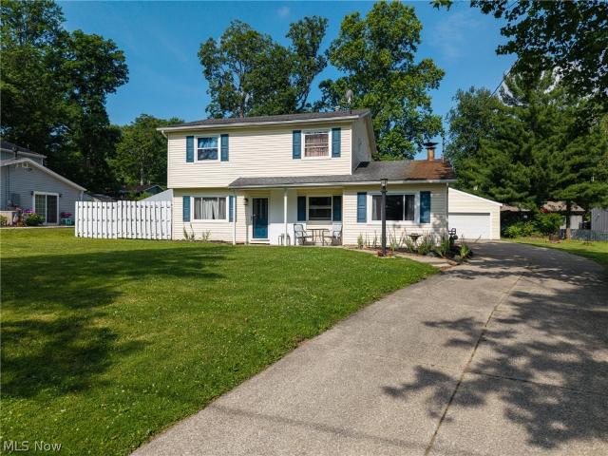
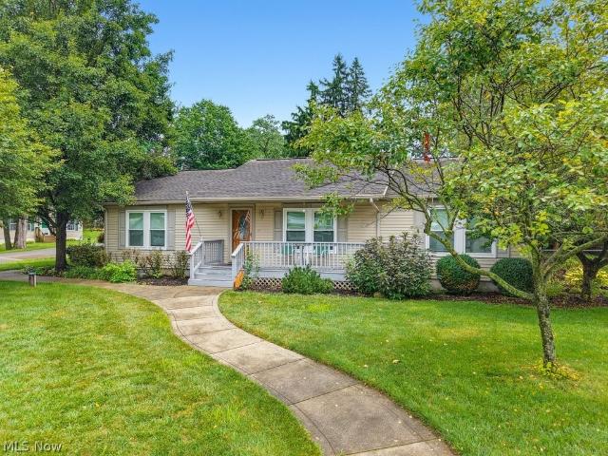
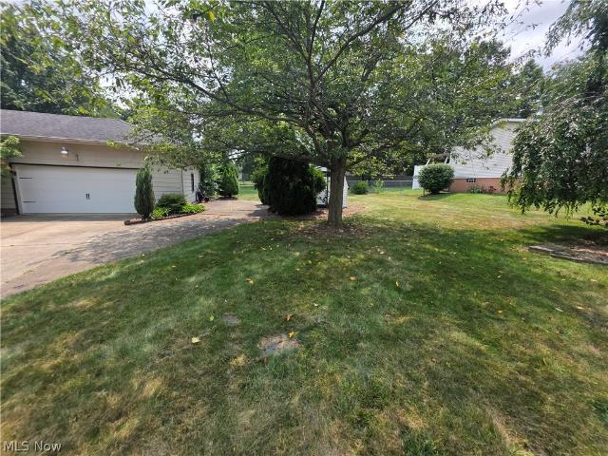
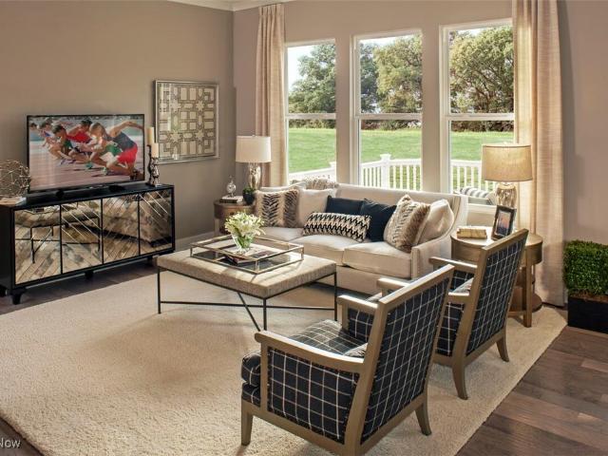
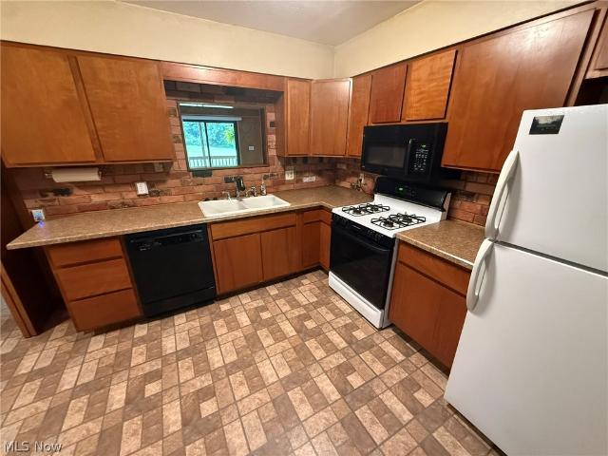
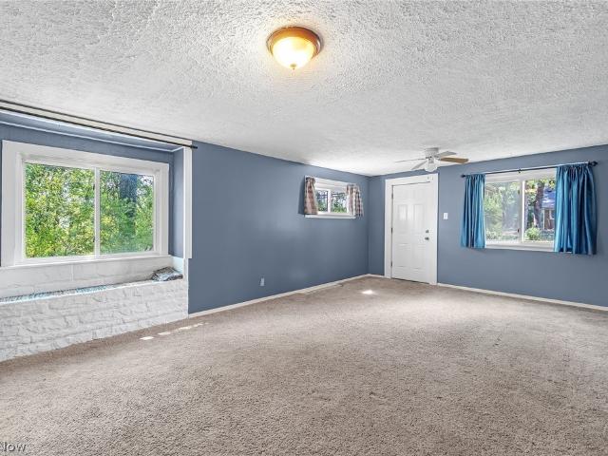
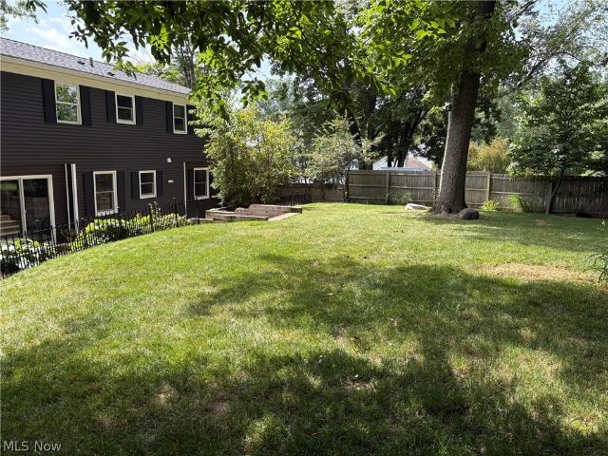
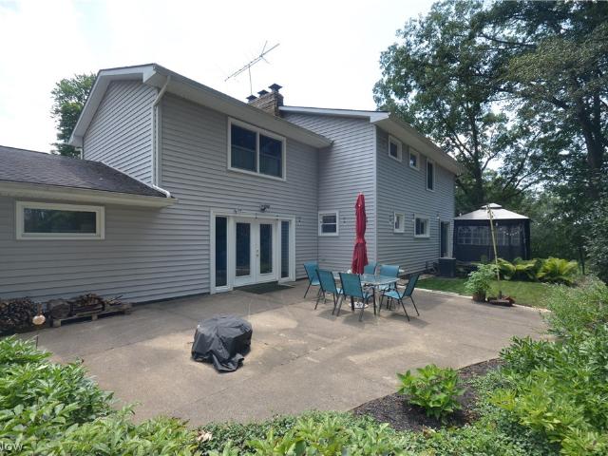
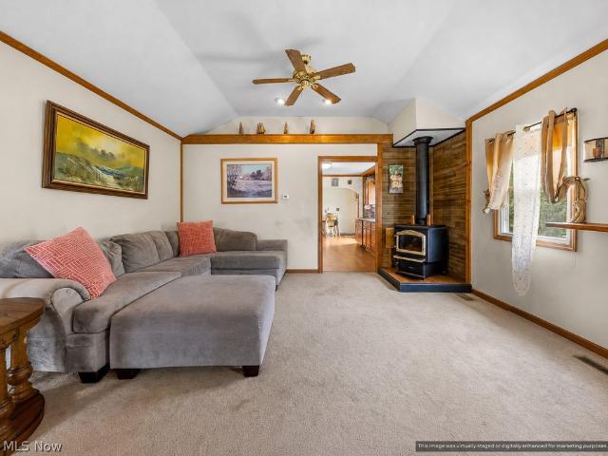
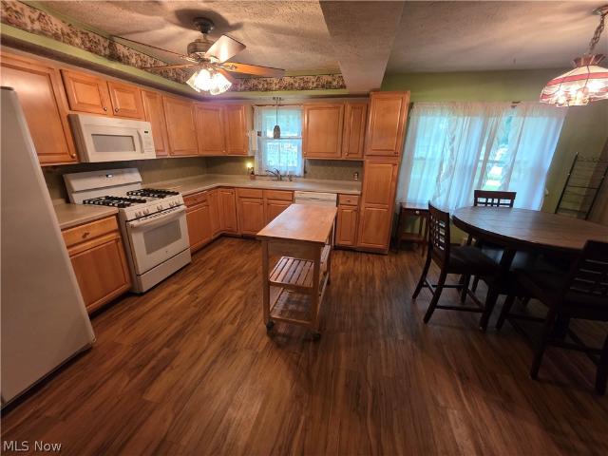
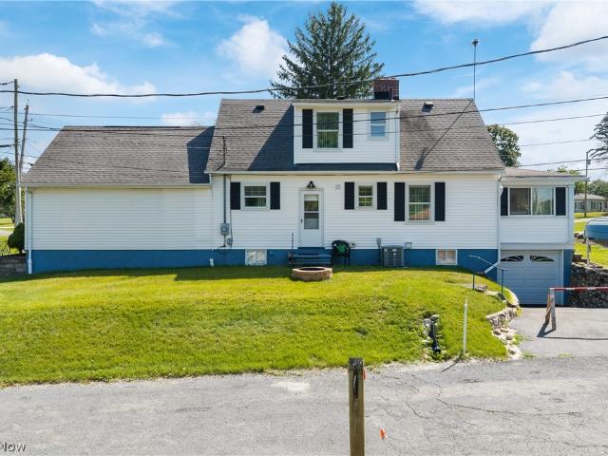
Opportunity awaits in this spacious 3-bedroom, 1.5-bath ranch in the Green Local School District! This home offers plenty of living space with a comfortable living room featuring a gas fireplace, a separate family room, an updated kitchen with ample cabinetry and a large dinette, plus a finished recreation room in the basement. Outside, you'll love the large side yard, offering plenty of room to play, garden, entertain, or simply enjoy the extra outdoor space. A storage shed, partially fenced backyard with patio, oversized 2-car garage, and additional room for parking add even more convenience. Major updates include a new furnace, new sump pump, and newer hot water heater. With solid updates already completed, this home is ready for its next owner to add their own cosmetic touches and make it their own
USD 275,000
4085 Melton Avenue
View photo
House · for sale
USD 299,000
USD 227/sq.ft
4085 Melton Avenue
Rittman city
· 1,313 sq.ft · 3 Bedrooms · 2 Baths · House
· Swimming pool · Fireplace · Equipped kitchen · Parking
Rittman city · 1,313 sq.ft · 3 Bedrooms · 2 Baths · House · Swimming pool · Fireplace · Equipped kitchen · Parking
Unbelievably well-maintained Cape Cod in the heart of Portage Lakes with lake privileges to the Main Chain (no dock). A true collector's dream, this property offers an attached two-car garage off Melton, an additional attached one-car garage off Alp Court, plus a large carport perfect for boats, trailers, recreational vehicles, or extra parking. This charming home features three bedrooms and two full remodeled bathrooms, including a convenient first-floor primary bedroom. Beautiful hardwood floors flow throughout much of the home. The inviting living room showcases a stone wood-burning fireplace, while the formal dining room provides the perfect space for entertaining. The eat-in kitchen offers plenty of room for everyday dining. Sunroom off living room includes large relaxing hot tub which shall convey to the lucky new owners. The walk-out lower level is accessible from the garage and features a finished recreation room with laminate flooring and a second wood-burning fireplace with t
USD 299,000
523 Rotunda Avenue
View photo
House · for sale
USD 423,900
USD 281/sq.ft
523 Rotunda Avenue
Rittman city
· 1,507 sq.ft · 3 Bedrooms · 2 Baths · House
· Equipped kitchen · Cellar
Rittman city · 1,507 sq.ft · 3 Bedrooms · 2 Baths · House · Equipped kitchen · Cellar
Vintage meets Modern in this Outstanding 3 BR, 2.5 Bath Ranch. Sits on a double lot of 1.91 Acres. Offers over 2,700 sq. Ft. of finished living space. Inside, the Living Room flows easily into the Kitchen and Dining area, creating an inviting space for everyday living and entertaining. In the kitchen, you will notice many updates, including updated cabinets, new counters, and a backsplash. The kitchen is also open and bright with ample counter space and will appeal to the chefs with a 36” ZLine gas stove, deep farmhouse sink, and newer stainless steel appliances. The Master BR with Master Bath highlights the 3 Bedrooms. The main level has refinished original wood flooring throughout. The first floor also includes an additional dedicated office, creating a perfect space for working from home. The walk-out basement features a large Recreation Room with original wood paneling, a large bar, and a tucked-away 1/2 bath. A Bonus Room offers plenty of space that can also be used as a Bedroom.
USD 423,900
3731 Fortuna Drive
View photo
House · for sale
USD 1,200,000
USD 493/sq.ft
3731 Fortuna Drive
Rittman city
· 2,433 sq.ft · 4 Bedrooms · 4 Baths · House
· Parking · Equipped kitchen
Rittman city · 2,433 sq.ft · 4 Bedrooms · 4 Baths · House · Parking · Equipped kitchen
Welcome to this private 9+ acre estate located in Green Local School District! This one-of-a-kind property offers endless possibilities. It features a main house, 2-car detached garage, RV/boat garage, 2-car garage w/ kitchenette, a guest house, & a 6-car garage. The main home offers over 2,500+ sqft of living space & has been extensively updated over the past several years, including fresh paint, flooring, remodeled bathrooms, an updated kitchen, new siding, gutters, & so much more. As you enter through the front door, you'll immediately notice the open, bright, and airy feel. The foyer opens to the kitchen & staircase leading to the lower level. Just off the entryway, you'll find a fully updated bathroom & a beautifully renovated laundry room. The kitchen is a true highlight, featuring updated cabinetry, backsplash, countertops, flooring, stainless steel appliances, a pantry, & a large island with seating. Just off the kitchen is the living room, which offers access to the sunroom, a
USD 1,200,000
313 S Summit Street
View photo
House · for sale
USD 340,000
USD 183/sq.ft
313 S Summit Street
Rittman city
· 1,851 sq.ft · 4 Bedrooms · 2 Baths · House
· Deck · Equipped kitchen · Cellar
Rittman city · 1,851 sq.ft · 4 Bedrooms · 2 Baths · House · Deck · Equipped kitchen · Cellar
Virtually every major component of this home has been replaced or restored, allowing you to enjoy the timeless beauty of a 1910 farmhouse with the confidence of modern construction. Nestled in the heart of charming Smithville, this beautifully restored home blends historic character with today's lifestyle. Known for its welcoming small-town atmosphere and rich history, Smithville offers peaceful living with convenient access to Wooster, Orrville, and the Akron/Canton area. Completely restored from top to bottom, this home features a new roof with full decking, new siding, gutters, HVAC system with all new ductwork, electrical service, panel and wiring, complete plumbing system, gas line, windows, hot water tank, waterproofed basement with two new sump pumps, updated lighting, flooring, paint, and countless additional improvements throughout. The thoughtfully redesigned floor plan combines modern functionality with original architectural charm. The kitchen features quartz countertops, n
USD 340,000
2981 Cormany Road
View photo
House · for sale
USD 219,900
USD 185/sq.ft
2981 Cormany Road
Rittman city
· 1,184 sq.ft · 3 Bedrooms · 1 Bath · House
· Equipped kitchen · Cellar
Rittman city · 1,184 sq.ft · 3 Bedrooms · 1 Bath · House · Equipped kitchen · Cellar
This completely renovated three-bedroom, one-and-a-half-bath ranch in Portage Lakes offers extensive updates inside and out. The home features a brand-new kitchen with new cabinets, updated bathrooms, new flooring and carpet throughout the home, new interior doors, multiple new windows, and new glass-block windows in the basement. Major mechanical and structural improvements include a new furnace, central air-conditioning unit, plumbing, electrical panel, roof, siding, and gutters were all completed 7/2026. Exterior upgrades include new downspout drains, a new rear concrete wall, a new driveway, and fresh landscaping. With so many substantial improvements already completed, this move-in-ready home combines modern comfort with low-maintenance living in the desirable Portage Lakes area
USD 219,900
506 Brentwood Boulevard
View photo
House · for sale
USD 560,000
USD 178/sq.ft
506 Brentwood Boulevard
Rittman city
· 3,143 sq.ft · 4 Bedrooms · 2 Baths · House
· Garden · Office room · Fireplace · Equipped kitchen
Rittman city · 3,143 sq.ft · 4 Bedrooms · 2 Baths · House · Garden · Office room · Fireplace · Equipped kitchen
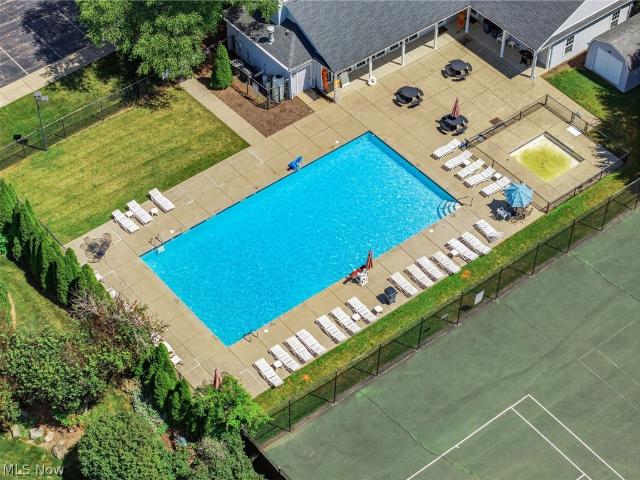
Welcome to Wedgewood—one of Copley's most sought-after communities, where tree-lined streets, a neighborhood clubhouse, community pool, and tennis courts create a lifestyle you'll enjoy long after moving day. Perfectly positioned just minutes from I-77, Route 21, Montrose shopping and dining, and everyday conveniences, this exceptional home offers the ideal balance of luxury, comfort, and convenience for today's busy lifestyle. Step inside to an impressive two-story foyer leading to a spacious floor plan featuring formal living and dining rooms, a private office, and a dramatic great room with soaring ceilings, fireplace, and walls of windows overlooking the wooded backyard. The beautifully appointed kitchen is designed for both everyday living and entertaining, offering granite countertops, stainless steel appliances, a large center island, an incredible walk-in pantry with a second refrigerator, and a butler's pantry with sink connecting to the formal dining room. The luxurious owner
USD 560,000
4033 State Road
View photo
House · for sale
USD 255,000
USD 191/sq.ft
4033 State Road
Rittman city
· 1,335 sq.ft · 3 Bedrooms · 2 Baths · House
· Garden · Deck · Parking · Cellar
Rittman city · 1,335 sq.ft · 3 Bedrooms · 2 Baths · House · Garden · Deck · Parking · Cellar
Welcome to this charming 3-bedroom, 2-full-bath ranch nestled on nearly 1.5 acres, offering the perfect blend of comfortable living and homestead potential. The main floor features a remodeled full bath and new flooring in the primary bedroom, while the basement offers additional living and storage space along with a second full bath. Enjoy the outdoors from the new deck, built in 2025, overlooking the expansive property. The 1.5-car garage is equipped with electric and water, and the property also includes a storage barn with additional storage space, a garden area, and plenty of room to enjoy country-style living. A wonderful opportunity for those seeking privacy, space, and the freedom to make the most of nearly 1.5 acres
USD 255,000
15234 Orrville Street NW
View photo
House · for sale
USD 329,900
USD 239/sq.ft
15234 Orrville Street NW
Rittman city
· 1,378 sq.ft · 3 Bedrooms · 2 Baths · House
· Garden · Fireplace · Equipped kitchen · Parking · Cellar
Rittman city · 1,378 sq.ft · 3 Bedrooms · 2 Baths · House · Garden · Fireplace · Equipped kitchen · Parking · Cellar
Welcome to 15234 Oroville Street Northwest in North Lawrence, Ohio. This beautifully updated three-bedroom, two-full-bath all-brick ranch has been thoughtfully renovated from top to bottom and is truly move-in ready, offering absolute peace of mind with a brand-new roof, new furnace, new hot water heater, all-new breaker box, and a new well. Step inside to discover a brand-new kitchen showcasing fresh cabinetry, a classic subway-tile backsplash, and a distinctive corner window that frames the stainless-steel range, with new fixtures and finishes continuing throughout the home. From the kitchen you will find convenient access to the attached two-car garage as well as the spacious basement, which offers abundant storage. The heart of the home opens into a generous family room anchored by a gas fireplace and large picture windows that overlook the ample front yard. Just beyond lie three comfortable bedrooms, each featuring double closets. The primary suite is a private retreat with its ow
USD 329,900
5870 Sonata Drive
View photo
House · for sale
USD 259,900
USD 144/sq.ft
5870 Sonata Drive
Rittman city
· 1,798 sq.ft · 4 Bedrooms · 1 Bath · House
· Garden · Parking · Equipped kitchen · Swimming pool · Cellar
Rittman city · 1,798 sq.ft · 4 Bedrooms · 1 Bath · House · Garden · Parking · Equipped kitchen · Swimming pool · Cellar
Move right into this beautifully updated 4-bedroom ranch in a quiet Clinton neighborhood where the major updates have already been completed—including the well Point of Sale inspection! Freshly painted throughout with a beautifully redone kitchen, this home is truly move-in ready. Step inside to a spacious living room that flows into a large dining area featuring a convenient pass-through window to the kitchen, making entertaining easy. The kitchen offers newer appliances that are only one year old, while the expansive family room provides the perfect gathering space with a cozy wood-burning stove. Enjoy the convenience of first-floor laundry and easy, one-level living with no basement. Outside, you’ll find your own private backyard retreat complete with a fully fenced yard, an inground pool that received a complete overhaul with a new pump system in 2025, and a 2-car detached garage. Major mechanical updates provide peace of mind, including a 6-year-old furnace, 6-year-old hot water t
USD 259,900
405 Snow Avenue
View photo
House · for sale
USD 969,000
USD 332/sq.ft
405 Snow Avenue
Rittman city
· 2,917 sq.ft · 3 Bedrooms · 2 Baths · House
· Deck · Balcony
Rittman city · 2,917 sq.ft · 3 Bedrooms · 2 Baths · House · Deck · Balcony
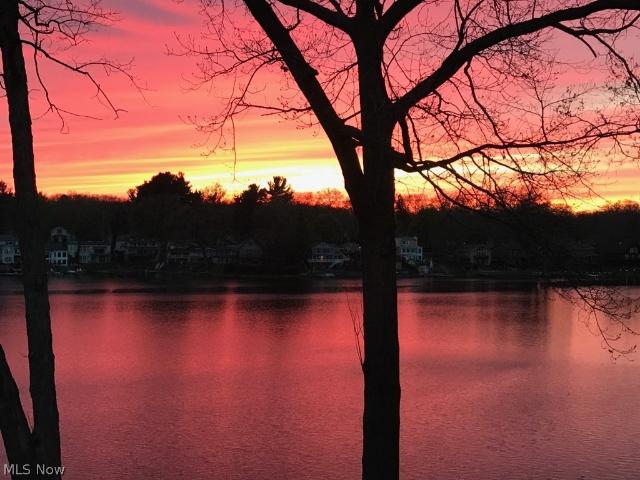
Elevate your lifestyle with this exceptional west-facing lakefront retreat on the Main Chain of Portage Lakes’ West Reservoir, where breathtaking sunsets become part of your everyday experience. Offering 80 feet of prime frontage on the widest part of West Reservoir, this contemporary home has been completely transformed inside and out, blending modern luxury with effortless lakeside living. A brand-new architectural dimensional shingle roof with ice guard and synthetic underlayment was installed in April 2026, complementing over $370,000 in upgrades completed within the past decade. Designed for low-maintenance enjoyment and unforgettable entertaining, the home features expansive TimberTech decking, two balconies, vinyl railings, and a spiral staircase leading from the main level to amazing Versa-Lok hardscaping along the water’s edge. Multi-level outdoor spaces with landscape lighting and illuminated steps create an inviting setting day or night. Inside, the great room showcases cath
USD 969,000
253 Aqua Boulevard
View photo
House · for sale
USD 685,000
USD 289/sq.ft
253 Aqua Boulevard
Rittman city
· 2,368 sq.ft · 3 Bedrooms · 3 Baths · House
· Parking · Deck · Equipped kitchen
Rittman city · 2,368 sq.ft · 3 Bedrooms · 3 Baths · House · Parking · Deck · Equipped kitchen
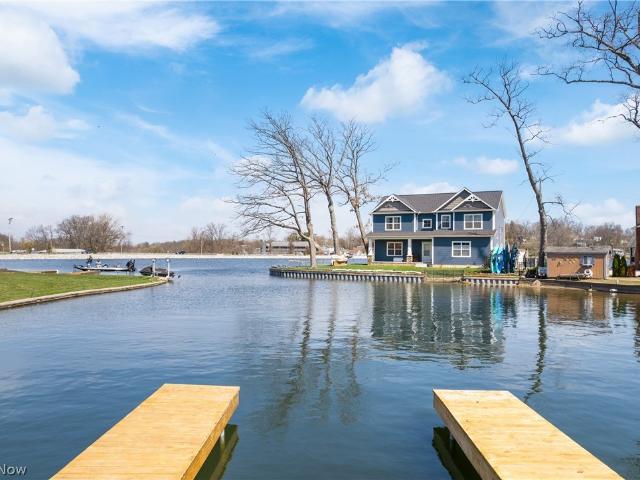
Welcome to this stunning lakefront home situated on the main chain of Portage Lakes. This inviting home has a WOW factor. This is a four level split home with a two car attached garage. There are three nicely sized bedrooms and three full baths. There are also two full kitchens in this home. Upon entry at the front door, there is a large kitchen and dining room overlooking the huge windows to the lake and a full bathroom on this floor. Upstairs, there are two additional bedrooms and a full bathroom. In the lower level, there is a huge family room and laundry room. In the lowest level of the home, there is another kitchen, living room, bedroom and a full bath. This home has been renovated from top to bottom. There is new siding, a new metal roof, new HVAC, a tankless hot water tank, all new appliances, back deck, and a new dock. This home is absolutely move in ready and awaiting a new owner. This lakefront beauty that is situated on the East Reservoir is fabulous. Stop looking and start
USD 685,000
3639 Great Windsor Lane
View photo
House · for sale
USD 487,900
USD 194/sq.ft
3639 Great Windsor Lane
Rittman city
· 2,508 sq.ft · 4 Bedrooms · 2 Baths · House
· Office room · Fireplace · Equipped kitchen · Parking
Rittman city · 2,508 sq.ft · 4 Bedrooms · 2 Baths · House · Office room · Fireplace · Equipped kitchen · Parking
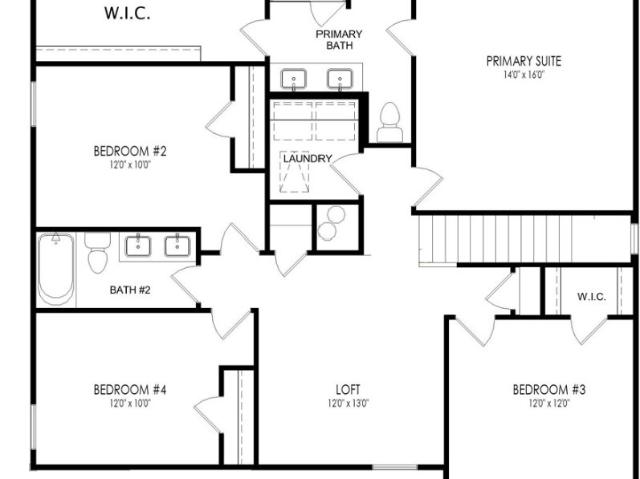
Welcome to Spring Hill Villas, Drees Homes’ newest low-maintenance community, thoughtfully designed for modern living & located within the Green School District. The Bradbern floor plan is intentionally designed for families who want their home to expand their possibilities, not limit them. Step inside the Bradbern’s inviting main level, where the open-concept kitchen, dining area, and family room create a connected, uplifting environment perfect for gatherings, daily routines, and moments that matter. Personalize your living experience with optional features such as a fireplace, sunroom, or 4’ garage extension, shaping the space to fit your lifestyle vision. Flexibility is at the heart of the Bradbern. Choose between a dedicated home office or an additional bedroom on the main level. Thoughtful options like optional doors, a built-in bench, and enhanced foyer flow. Upstairs, the Bradbern continues to deliver transformational living with four spacious bedrooms, a versatile loft, and a
USD 487,900
3295 Waterside Drive
View photo
House · for sale
USD 320,000
USD 188/sq.ft
3295 Waterside Drive
Rittman city
· 1,701 sq.ft · 3 Bedrooms · 2 Baths · House
· Garden · Equipped kitchen
Rittman city · 1,701 sq.ft · 3 Bedrooms · 2 Baths · House · Garden · Equipped kitchen
Built in 2004, this well-designed 3-bedroom, 2-full-bath ranch offers comfortable, low-maintenance living with everything conveniently located on one floor! The functional open floor plan features a vaulted living room that flows seamlessly into the kitchen, creating an inviting space for everyday living and entertaining. The spacious 16' x 20' sunroom blends into a fully fenced backyard with low-maintenance landscaping, providing the perfect place to relax year-round. The guest bedroom includes a custom-built Murphy bed, offering flexibility for guests or a home office, while the secondary bath features a walk-in tub for added comfort and accessibility. Additional highlights include main-floor laundry, easy access to the home's mechanicals, and an unbeatable location directly across from East Reservoir, with convenient access to walking, fishing, boating, and all the outdoor recreation the area has to offer. BONUS: neighborhood lake access point just steps from your front door! Sellin
USD 320,000
535 E Caston Road
View photo
House · for sale
USD 649,900
USD 283/sq.ft
535 E Caston Road
Rittman city
· 2,293 sq.ft · 4 Bedrooms · 3 Baths · House
· Equipped kitchen · Cellar
Rittman city · 2,293 sq.ft · 4 Bedrooms · 3 Baths · House · Equipped kitchen · Cellar
Welcome to 535 E Caston Rd in the highly desirable city of Green. Built in 2019, this stunning home features 4 bedrooms, 3 full bathrooms, and a fully finished basement with outstanding guest or income-producing potential. The main level impresses with 10-foot ceilings and wide doorways throughout most of the first floor. The oversized kitchen and family room create an ideal space for entertaining, complete with a large granite island, pendant lighting, stainless steel appliances, walk-in pantry, first-floor laundry, formal dining room, and eat-in area. A convenient first-floor office and a relaxing screened-in porch with two ceiling fans makes the main level perfect for the whole family to enjoy those warm summer days and nights. The spacious primary suite offers a luxurious ensuite bathroom with a walk-in shower, and generous walk-in closet. Downstairs, the finished basement provides additional living space with 2 bedrooms (both featuring egress windows), a full Jack-and-Jill bathroo
USD 649,900
4824 Manchester Road
View photo
House · for sale
USD 349,900
USD 222/sq.ft
4824 Manchester Road
Rittman city
· 1,572 sq.ft · 3 Bedrooms · 2 Baths · House
· Fireplace · Equipped kitchen
Rittman city · 1,572 sq.ft · 3 Bedrooms · 2 Baths · House · Fireplace · Equipped kitchen
Welcome home to a beautifully renovated retreat in New Franklin where thoughtful design meets comfortable living! This inviting home showcases a bright, open feel with abundant natural light pouring in. Step inside to a fresh, contemporary atmosphere highlighted by new paint and refined details. The updated kitchen is a chef’s dream, featuring granite countertops, newer stainless steel appliances, generous counter space, and ample storage. Adjacent, the living room centers on a warm wood-burning fireplace with a brick surround, tile accents, and a custom wood mantle. One of the standout conveniences is the first-floor master suite, offering a spacious retreat with a large walk-in closet and a stylish barn-door that adds character. The master ensuite is fully updated, boasting a tile-surround shower and a quartz vanity, ensuring daily routines feel spa-like. A thoughtfully placed first-floor laundry with barn-door adds ease and practicality. Two expansive bedrooms upstairs share a dedic
USD 349,900
4628 Whyem Drive, Akron, US, OH
View photo
House · for sale
USD 814,000
4628 Whyem Drive, Akron, US, OH
Rittman city
· 5 Bedrooms · 3 Baths · House
· Deck · Equipped kitchen · Parking
Rittman city · 5 Bedrooms · 3 Baths · House · Deck · Equipped kitchen · Parking
Ready to start checking all the dream list boxes≠ West facing Main Chain of Portage Lakes with level lot. Check! Nearly 2,600 sq.ft. with 5 bedrooms and 2.5 baths. Check! New 2.5 garage (2012). Check! Ton of parking enough for up to 10 cars. Check! First floor master bedroom with walk-in closet and master bath. Check! First floor laundry. Check! Open floor plan with wall of windows to enjoy the panoramic sunset lake views. Check! Great place to watch the fireworks. Check! Composite decking with covered area on lakeside. Check! New seawall 2016 with aluminum dock. Check! Updated kitchen with granite counters, ample custom cabinetry and stainless steel appliance with breakfast bar. Check! This home has been completely remodeled down to the studs between 2011-2013 including new three dimensional roof with 30 year shingles. New well 2016 and new septic 2014. Dual zone heating with one new high efficient furnace and air conditioning in first floor zone 2018. New underground irrigation syste
USD 814,000
114 Lake Front Drive
View photo
House · for sale
USD 1,250,000
USD 385/sq.ft
114 Lake Front Drive
Rittman city
· 3,240 sq.ft · 4 Bedrooms · 3 Baths · House
· Deck · Balcony · Parking · Lift
Rittman city · 3,240 sq.ft · 4 Bedrooms · 3 Baths · House · Deck · Balcony · Parking · Lift
Rare opportunity to own a 4-bedroom, 3-full bath brick ranch on the Main Chain of Portage Lakes in the highly desirable Turkeyfoot Heights neighborhood within Green Schools! Situated on nearly a half-acre with 123' of usable lake frontage, this exceptional property offers the perfect blend of privacy, luxury, and recreation. Enjoy neighborhood amenities including a private park with pavilion, swim beach, tennis/pickleball courts, and playground. Set back 240' from the road, the home is surrounded by extensive professional landscaping with a 14-zone irrigation system (2023). A newer concrete driveway with turnaround provides abundant parking, while the attached 5-car garage with epoxy floors (2019) is a collector's dream. The gently sloping lot leads to a newer 30' dock (2018), covered electric boat lift, storage shed with electric, and a one-foot-thick concrete seawall. Take in breathtaking panoramic views of Miller Lake from the Nature Stone balcony or newer Trex deck. Offering over 3
USD 1,250,000
490 Bonshire Road
View photo
House · for sale
USD 279,900
USD 172/sq.ft
490 Bonshire Road
Rittman city
· 1,625 sq.ft · 3 Bedrooms · 1 Bath · House
· Patio · Garden · Fireplace · Equipped kitchen · Parking · Cellar
Rittman city · 1,625 sq.ft · 3 Bedrooms · 1 Bath · House · Patio · Garden · Fireplace · Equipped kitchen · Parking · Cellar
Opportunity awaits in this spacious 3-bedroom, 1.5-bath ranch located in the highly sought-after Green Local School District! Offering a functional floor plan, major mechanical updates, and endless potential, this home is ready for its next owner to add their personal style and cosmetic touches. Inside, you'll find a comfortable living room featuring a cozy gas fireplace, along with a separate family room warmed by a standalone gas fireplace—providing multiple spaces to relax or entertain. The updated kitchen offers ample cabinetry, generous counter space, and a large dinette ideal for everyday living and family gatherings. The finished recreation room in the basement adds valuable living space for a game room, home office, workout area, or media room. Outside, enjoy a partially fenced backyard with a patio, an oversized two-car garage, extra off-street parking, and a storage shed for all your tools and outdoor equipment. Important updates have already been completed, including a new f
USD 279,900
3618 Great Windsor Lane
View photo
House · for sale
USD 479,900
USD 216/sq.ft
3618 Great Windsor Lane
Rittman city
· 2,217 sq.ft · 4 Bedrooms · 2 Baths · House
· Office room · Cellar
Rittman city · 2,217 sq.ft · 4 Bedrooms · 2 Baths · House · Office room · Cellar
Discover the Chester Floor Plan by Drees Homes in Spring Hill Villas, an intimate community designed to support homeowners through every stage of life & located in the Green Local School District. At Spring Hill Villas, craftsmanship & flexibility come together to create homes that adapt as your needs change. Drees Homes offers 6 distinct floor plans, including 3 ranch-style designs, 2 plans with all bedrooms upstairs, & 1 w/ a first-floor owner’s suite. Homes range from approximately 1,500 to over 3,000 sqft of finished living space, giving buyers the freedom to choose the right starting point & customize from there. The Chester offers a thoughtful balance of comfort & versatility, featuring a first-floor owner’s suite, 3 spacious bedrooms upstairs, & a large unfinished basement that provides immediate storage & future opportunity. When you’re ready, the lower level can be finished to add a recreation room, guest suite, home office, or additional bathroom. What truly sets Spring Hill
USD 479,900
980 Killinger Road
View photo
House · for sale
USD 284,900
USD 262/sq.ft
980 Killinger Road
Rittman city
· 1,087 sq.ft · 2 Bedrooms · 2 Baths · House
· Parking · Swimming pool · Deck · Equipped kitchen
Rittman city · 1,087 sq.ft · 2 Bedrooms · 2 Baths · House · Parking · Swimming pool · Deck · Equipped kitchen
Move in ready, 2 bedroom vinyl sided ranch in desirable Green Local School District. Wood laminate flooring in the living room. Kitchen includes the appliances. Pine tongue and groove walls in the family room with sliding glass doors to the 7 X 30 covered rear deck. Laundry room with utility sink includes the washer and dryer. Vinyl thermo windows. 2 car attached garage with opener. Beautiful 3.49+/. Acre private country setting. The outdoor oasis is surrounded by nature and features a hot tub and greenhouse. Conveniently located less than a mile from lake Nimisila in Portage Lakes, offering boating, fishing, hiking and more
USD 284,900
168 Killian Road
View photo
House · for sale
USD 169,900
USD 187/sq.ft
168 Killian Road
Rittman city
· 904 sq.ft · 2 Bedrooms · 1 Bath · House
· Garden · Equipped kitchen · Parking
Rittman city · 904 sq.ft · 2 Bedrooms · 1 Bath · House · Garden · Equipped kitchen · Parking
Welcome to 168 Killian Road, a charming 2-bedroom, 1-bath ranch offering the ease of one-floor living in a comfortable and inviting layout. Complete with an attached one-car garage and a large fenced front yard, this home is filled with warmth and character, making it an excellent opportunity for first-time buyers or anyone looking for a home they can make their own. From the moment you step inside, you'll be welcomed by a bright living room featuring cozy carpeting, windows that fill the space with natural light, and a charming built-in window bench perfect for relaxing with a good book or morning coffee. The living room flows into the cozy eat-in kitchen, complete with appliances, ample built-in cabinetry, open shelving, and a comfortable dining nook for everyday meals. Both bedrooms are conveniently located down the hall, with the primary bedroom offering additional space for a sitting area, reading nook, or extra wardrobe storage. The second bedroom is comfortably sized and located
USD 169,900
2457 Greenhaven Drive
View photo
House · for sale
USD 389,900
USD 182/sq.ft
2457 Greenhaven Drive
Rittman city
· 2,142 sq.ft · 4 Bedrooms · 2 Baths · House
· Patio · Garden · Parking · Fireplace · Equipped kitchen · Cellar
Rittman city · 2,142 sq.ft · 4 Bedrooms · 2 Baths · House · Patio · Garden · Parking · Fireplace · Equipped kitchen · Cellar
Visit this wonderful colonial in Copley-Fairlawn School District just seconds from Herberich Elementary. It features 2,500 finished square feet and an open 49 x 16 area in the basement that has been freshly painted and can be used for many purposes. The home is situated on a quiet street on a third of an acre, featuring beautiful landscaping and a large wooded backyard with complete privacy fencing. The home features a front porch and front yard and back yard patios with ample space for entertaining and play areas. Most of the home boasts hardwood floors and the rooms are large with many large windows and open spaces. The main floor provides an open and inviting Living Room and Family Room with a beautiful whitewashed fireplace and a slider to the back patio. The Kitchen provides a Breakfast Nook open to Family Room and the Kitchen area that is open to the Dining Room. The main floor also includes a half bath and access to the two car garage. The second floor offers an oversized owner'
USD 389,900
735 Fessler Drive
View photo
House · for sale
USD 375,000
USD 141/sq.ft
735 Fessler Drive
Rittman city
· 2,648 sq.ft · 4 Bedrooms · 2 Baths · House
· Patio · Deck · Fireplace · Equipped kitchen
Rittman city · 2,648 sq.ft · 4 Bedrooms · 2 Baths · House · Patio · Deck · Fireplace · Equipped kitchen
Spacious 2656 Sq Ft impeccably maintained home in Green School District. You don’t find this kind of space, condition & updates in this price range in Green! Foyer entry w leaded glass door & hinged sidelight for air flow leading to the open spindle staircase & coat closet. Open to two large living spaces. To the left is a living room w beautiful hardwood floors, large picture window & open to the dining room w 2 built in hutches, crown molding, chair rail. Plus access to the deck. The remodeled kitchen is spectacular w new cabinets (1 w USB. Charging outlets! ), counter, flooring, fixtures, backsplash & pantry w roll out drawers. The dishwasher, refrigerator, range, microwave & garbage disposal complete this excellent space. 1st floor laundry / half bath too! A massive great room accessible from near the kitchen & the foyer provides a great flow to the home w gas fireplace & tons of daylight w windows, sidelights & doors leading to the patio. Upstairs there are 4 very large bedrooms t
USD 375,000
3315 Linda Street
View photo
House · for sale
USD 199,900
USD 161/sq.ft
3315 Linda Street
Rittman city
· 1,238 sq.ft · 3 Bedrooms · 1 Bath · House
· Garden · Fireplace · Equipped kitchen · Parking
Rittman city · 1,238 sq.ft · 3 Bedrooms · 1 Bath · House · Garden · Fireplace · Equipped kitchen · Parking
Welcome home to a place where comfort, simplicity, and charm come together. This inviting 3-bedroom, 1-bath ranch is the perfect retreat, offering easy one-floor living in a location that's just minutes from the beauty and recreation of Portage Lakes. Come inside and imagine cozy afternoons curled up by the warm fireplace in the living room, where stories are shared and memories are made. The heart of the home continues into the kitchen, where beautiful wood cabinetry provides timeless character, generous storage, and the perfect backdrop for everything from morning coffee to family dinners. Each of the three bedrooms offers a comfortable space to relax and unwind, while the thoughtfully designed layout makes everyday living both convenient and welcoming. Outside, you'll find even more to appreciate. A detached one-car garage provides additional parking and storage, while the backyard shed offers the perfect place for tools, outdoor equipment, or hobby space. Whether you're gardening,
USD 199,900

Get email alerts

Don't miss out: be the first to know about new properties

The alert was correctly created

On subscribing you accept the conditions of use and the privacy policy
Alert
Receive new ads in your inbox
Save this search
Receive alerts for new listings

We'll send you an email when we have new properties for: "Houses for sale in Rittman city"

The alert was correctly created

Richfield village
Uniontown, Lake township Stark County Ohio
Get email alerts and be the first to see new listings
Required field
On subscribing I accept the terms of the privacy policy
Perfect! You'll soon start receiving new listings via email
Alert
Receive an email when we have new ads for Houses for sale in Rittman city
Save this search
Filters

Bedrooms

Size (sq.ft)

sq.ft
sq.ft

Price

USD
USD

Property type

Bathrooms

Clear all filters
Receive notifications when new entries are published.