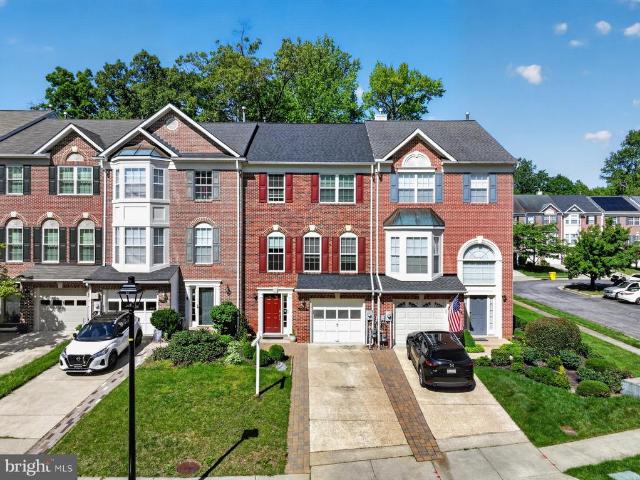
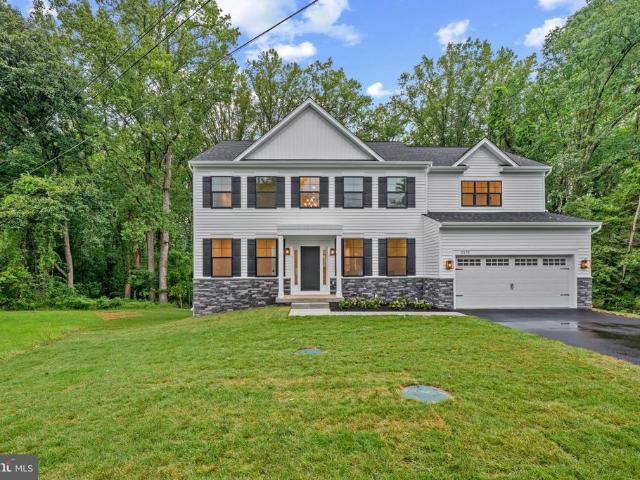
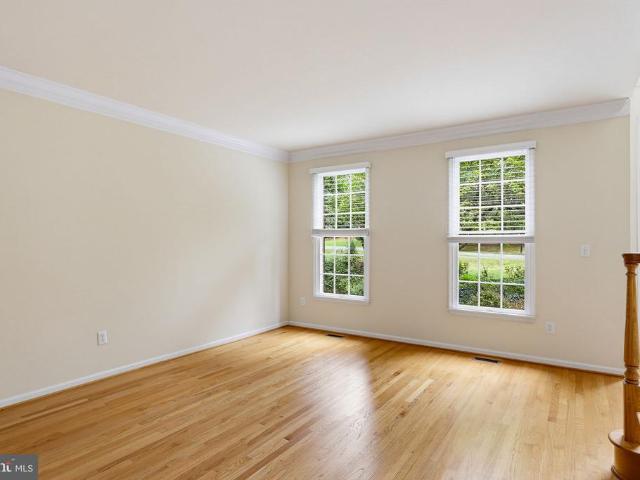
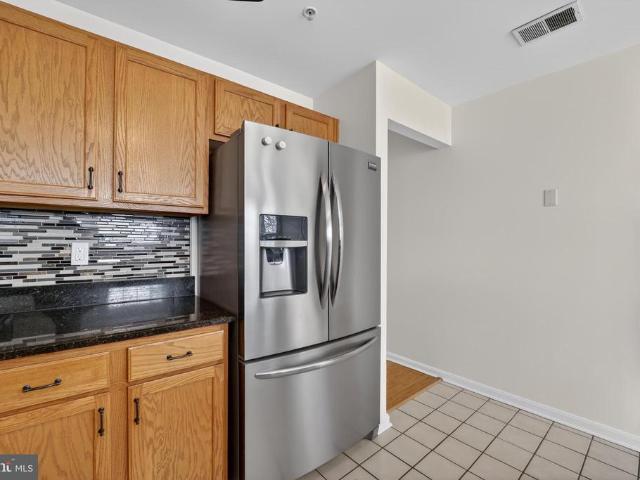
342 properties for sale in Riva Woods

11705 Cheviot Court
View photo
House · for sale
USD 499,900
USD 173/sq.ft
11705 Cheviot Court
Riva Woods
· 2,885 sq.ft · 5 Bedrooms · 3 Baths · House
· Deck · Fireplace · Equipped kitchen · Cellar
Riva Woods · 2,885 sq.ft · 5 Bedrooms · 3 Baths · House · Deck · Fireplace · Equipped kitchen · Cellar
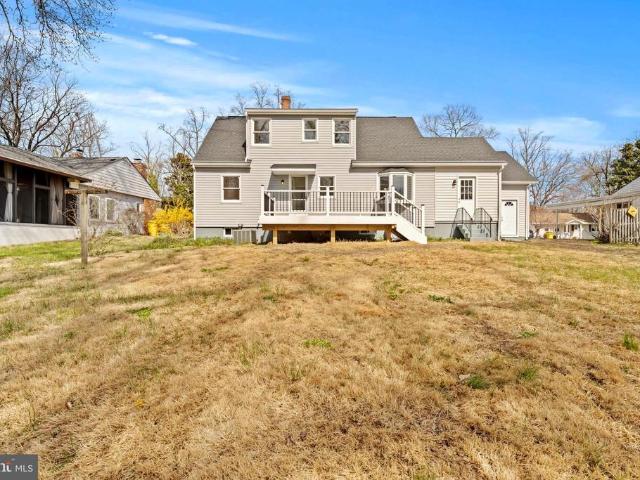
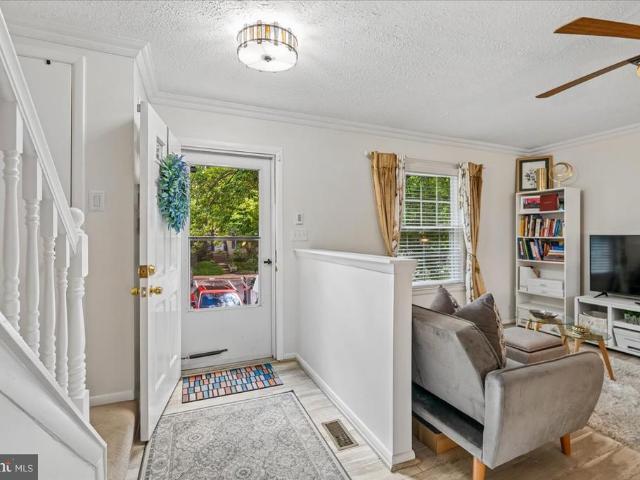
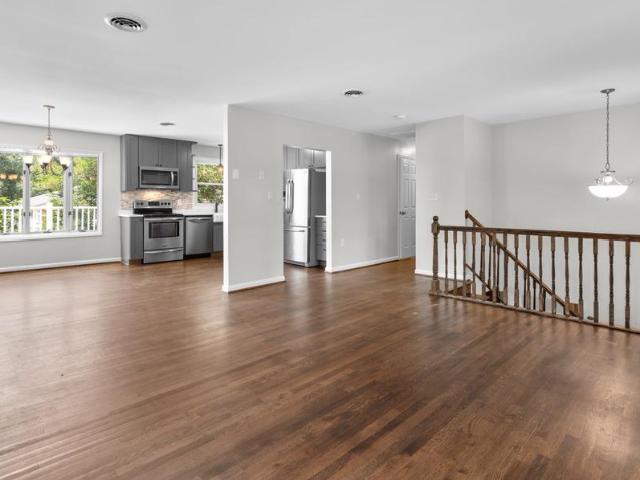
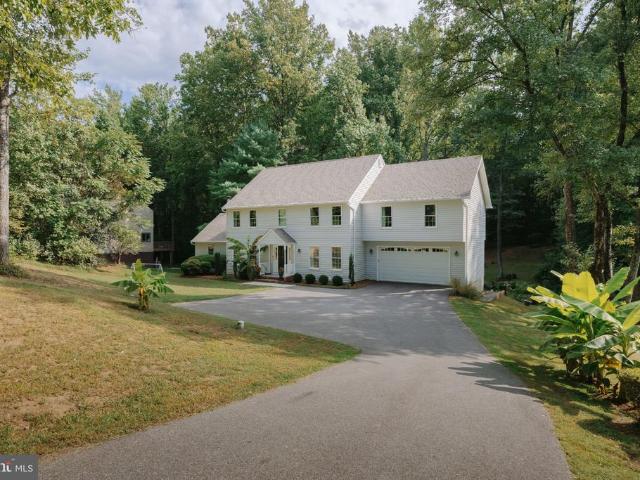
Welcome to 11705 Cheviot Ct, a stunning single-family home located on a quiet cul-de-sac in the desirable Upper Marlboro area. With 2,888 square feet of beautifully designed living space, this home features 5 spacious bedrooms and 3 full bathrooms, offering plenty of room for any lifestyle. As you step inside, you'll be greeted by elegant hardwood floors paired with durable ceramic tile, creating a perfect blend of style and function. The heart of the home is the updated kitchen, complete with granite countertops, stainless steel appliances, and ample space to prepare meals and entertain. Cozy up by the fireplace in the spacious living area for those relaxing evenings. The homes outdoor deck provides a wonderful space for gathering, dining, or simply enjoying the serenity of your private surroundings. Additional features include a finished basement for extra living or recreational space and a convenient laundry area with washer, dryer, and hookups already in place. Freshly painted and
USD 499,900
142 Georgetown Road # 9
View photo
Condo · for sale
USD 285,000
USD 197/sq.ft
142 Georgetown Road # 9
Riva Woods
· 1,442 sq.ft · 3 Bedrooms · 2 Baths · Condo
· Balcony · Equipped kitchen
Riva Woods · 1,442 sq.ft · 3 Bedrooms · 2 Baths · Condo · Balcony · Equipped kitchen
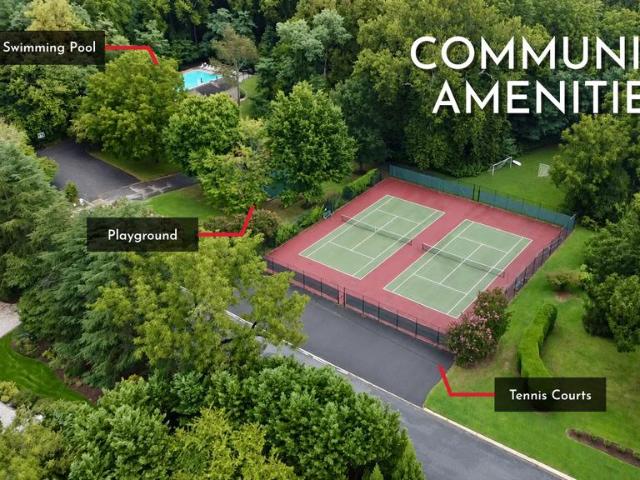
Move-in ready top-floor 3-bedroom, 2-bath condo in Fairwinds of Annapolis, offering comfortable living and an unbeatable location just minutes from Bay Ridge and Downtown Annapolis. This large floorplan home features a bright, open layout and a private balcony. The updated kitchen features a new flooring, countertop, gas cooking, ample cabinet storage, and a new refrigerator to be installed. New flooring in both bathrooms. The HVAC system was replaced in 2022, providing added peace of mind. The spacious primary bedroom offers a private full bath, while the two generously sized secondary bedrooms share an additional full bath. Enjoy the convenience of natural gas for heating, hot water, and cooking, along with access to the community pool and tennis courts. The location is hard to beat. Walking distance to grocery stores, coffee shops, restaurants, and Rita's Italian Ice. Easy access to shopping, Downtown Annapolis, Eastport, the Naval Academy, and major commuter routes. This won't last
USD 285,000
2104 Chesapeake Harbour Drive E # 202
View photo
Condo · for sale
USD 669,000
USD 447/sq.ft
2104 Chesapeake Harbour Drive E # 202
Riva Woods
· 1,496 sq.ft · 3 Bedrooms · 2 Baths · Condo
· Equipped kitchen · Swimming pool
Riva Woods · 1,496 sq.ft · 3 Bedrooms · 2 Baths · Condo · Equipped kitchen · Swimming pool
Welcome to resort-style coastal living at 2104 Chesapeake Harbour Dr E #202, a turnkey waterfront home in Annapolis' premier gated community. Enjoy serene water views and high-end upgrades from top to bottom. The open, light-filled layout features stylish new LVP flooring (Oct 2024) and contemporary lighting throughout (2024). Cook and entertain in the updated kitchen with custom cabinetry and quartz countertops (Dec 2024), plus brand-new appliances (Jan 2025). Relax in the primary suite with its custom Closet America walk-in closet (Sept 2025). Living in Chesapeake Harbour gives you direct access to a deep-water marina, private beach, pools, tennis courts, 24/7 security, and an on-site waterfront restaurant, all just minutes from historic Downtown Annapolis
USD 669,000
400 Jefferson Street
View photo
House · for sale
USD 1,950,000
USD 476/sq.ft
Updated
400 Jefferson Street
Riva Woods
· 4,090 sq.ft · 4 Bedrooms · 4 Baths · House
· Office room
Riva Woods · 4,090 sq.ft · 4 Bedrooms · 4 Baths · House · Office room
Experience the best of the Annapolis lifestyle from this beautifully reimagined coastal Craftsman in the heart of Eastport. Ideally located within walking distance of downtown Annapolis, the waterfront, restaurants, shops, yacht clubs, marinas, and the many neighborhood amenities that make Eastport one of the area's most desirable communities, this extensively renovated home offers an exceptional combination of location, character, and modern comfort. Offering approximately 4,099 square feet of finished living space, the home features three bedrooms, a dedicated office, four bathrooms, and a versatile floor plan designed for both everyday living and entertaining. A welcoming front porch sets the tone, while James Hardie siding, Andersen 400 Series windows, low-maintenance exterior materials, and extensive improvements provide the benefits of a thoughtfully updated home while preserving its classic Eastport character. Inside, hardwood floors, high ceilings, substantial trim work, a fire
USD 1,950,000
1724 Tacoma Road
View photo
House · for sale
USD 524,900
USD 406/sq.ft
1724 Tacoma Road
Riva Woods
· 1,292 sq.ft · 3 Bedrooms · 2 Baths · House
· Equipped kitchen · Parking
Riva Woods · 1,292 sq.ft · 3 Bedrooms · 2 Baths · House · Equipped kitchen · Parking
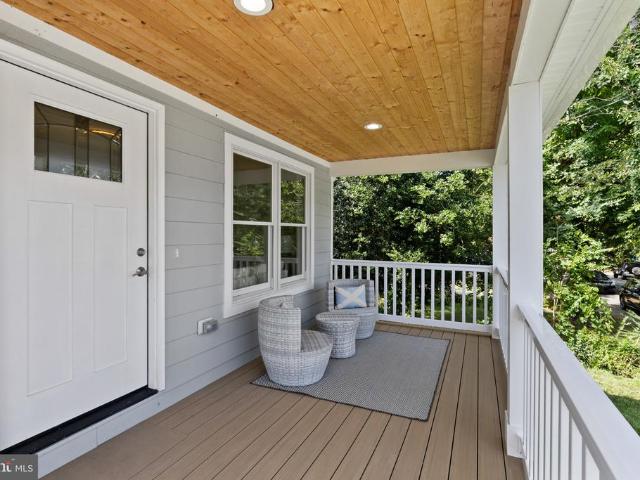
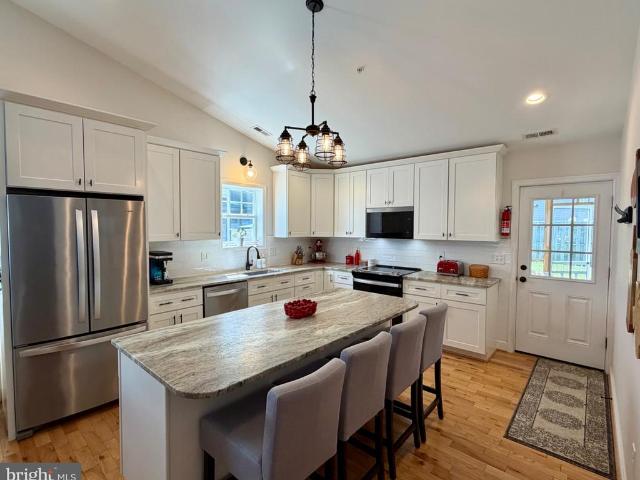
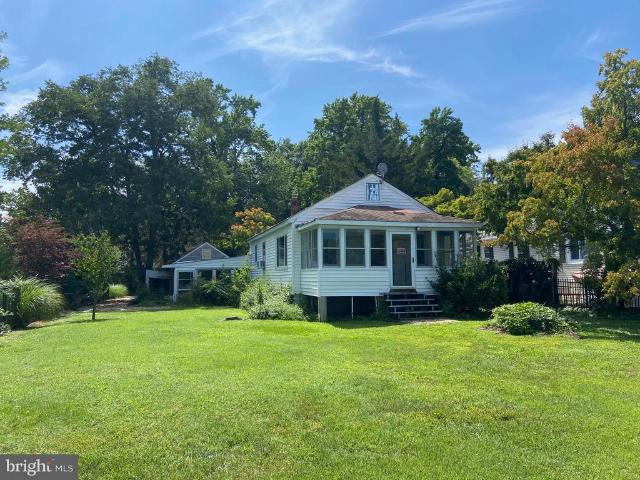
Beautifully maintained custom Craftsman rebuilt from the ground up in 2019, offering exceptional quality, thoughtful finishes, and easy one-level living just a short walk from the water. The bright, open floor plan features hardwood floors, oversized windows, vaulted ceilings, and a stunning kitchen with 42' maple cabinetry, oversized island, exceptional leathered granite countertops, and high-end stainless appliancesall replaced within the last three years. The spacious primary suite includes a walk-in closet and private bath, with two additional bedrooms and a second beautifully finished full bath. Step outside to one of the owners favorite featuresthe screened-in rear porch, a peaceful retreat for morning coffee, evening relaxation, and birdwatching. Beautiful white vinyl siding, a large detached storage shed, and the rare convenience of two driveways provide plenty of parking and flexibility. With the home completely rebuilt in 2019, no major component is more than seven years old,
USD 524,900
687 Santa Maria Lane
View photo
House · for sale
USD 1,299,900
USD 336/sq.ft
687 Santa Maria Lane
Riva Woods
· 3,864 sq.ft · 5 Bedrooms · 3 Baths · House
· Fireplace
Riva Woods · 3,864 sq.ft · 5 Bedrooms · 3 Baths · House · Fireplace
The Castine A Distinctive Harbor Hills Residence Set beneath a canopy of mature trees in Davidsonville's sought-after waterfront community of Harbor Hills, The Castine is a home of understated character, thoughtfully reimagined to feel both timeless and entirely current. Its presence begins at the approach. Custom cedar pillars anchor the welcoming front porch, architectural corbels accent the peaks and eaves, and handcrafted Coppersmith lighting brings warmth to the exterior. The result is distinctive without being overstated, complementing the home's classic architecture and peaceful setting. Inside, generous windows fill the main level with natural light. The rooms are graciously proportioned yet comfortable, designed as easily for an intimate evening at home as for a house full of friends. Three fireplaces bring another layer of character to the residence, including one in the primary suite, while curated lighting, custom draperies and a softly limewashed fireplace create interiors
USD 1,299,900
2604 Foremast Aly
View photo
Townhouse · for sale
USD 580,000
USD 279/sq.ft
2604 Foremast Aly
Riva Woods
· 2,077 sq.ft · 3 Bedrooms · 2 Baths · Townhouse
· Equipped kitchen
Riva Woods · 2,077 sq.ft · 3 Bedrooms · 2 Baths · Townhouse · Equipped kitchen
The one you've been waiting for. An elegant townhouse which offers a harmonious blend of luxury and comfort, perfectly suited for those who appreciate low maintenance living with thoughtful upgrades, designed for an effortless, comfortable lifestyle. Meticulously maintained and upgraded by both the previous and current owners, the residence spans 2,088 square feet and showcases a traditional architectural style, enhanced by the brick front. Step inside to discover a warm and inviting interior with high-end finishes. The spacious living area features rich wood floors, crown moldings, floor to ceiling windows, plantation shutters, beautiful paneled walls, all the details that create a beautifully curated home with an atmosphere of quiet luxury. The gourmet kitchen is a culinary enthusiast's dream, equipped with stainless steel appliances, including a five-burner gas cooktop and double ovens. The expansive island and table space invite gatherings, while recessed lighting adds a touch of m
USD 580,000
3228 Escapade Circle
View photo
Townhouse · for sale
USD 549,900
USD 252/sq.ft
3228 Escapade Circle
Riva Woods
· 2,174 sq.ft · 3 Bedrooms · 2 Baths · Townhouse
· Deck · Equipped kitchen
Riva Woods · 2,174 sq.ft · 3 Bedrooms · 2 Baths · Townhouse · Deck · Equipped kitchen
Dont miss this beautifully updated, turnkey townhome in the highly sought-after Waterford community in Riva. Filled with natural light, the main level features wide plank flooring and a seamless, open-concept layout designed for both everyday living and effortless entertaining. The bright, inviting kitchen boasts white cabinetry, granite countertops, and stainless steel appliances, flowing perfectly onto a private deck overlooking serene, wooded views. The spacious family room and separate dining area create an ideal setting for gatherings, while a convenient main-level half bath adds everyday functionality. Upstairs, the primary suite is a true retreat, featuring vaulted ceilings, a large walk-in closet, and a spa-inspired bath complete with a freestanding soaking tub, double vanity, and walk-in shower. Two additional generously sized bedrooms and a well-appointed full bath complete the upper level. The finished lower level offers a versatile recreation room with direct access to a se
USD 549,900
2175 Glencrest Circle
View photo
House · for sale
USD 950,000
USD 308/sq.ft
2175 Glencrest Circle
Riva Woods
· 3,078 sq.ft · 5 Bedrooms · 3 Baths · House
· Office room · Fireplace · Equipped kitchen
Riva Woods · 3,078 sq.ft · 5 Bedrooms · 3 Baths · House · Office room · Fireplace · Equipped kitchen
Newly and beautifully built in 2026, this stone-accented detached Calvert Model by Dorsey Family Homes offers 3,081 finished square feet and is ideally positioned on a quiet cul-de-sac in desirable Rolling Knolls. Offering a sleek, contemporary design and a bright, airy atmosphere, the home provides a sophisticated foundation for any aesthetic. Abundant natural light complements 9-foot ceilings, a refined mix of hardwood flooring and carpet, recessed lighting, crown molding, wainscoting, and spacious open living areas throughout. Step inside the impressive two-story foyer, where doors open to a private library or home office. Across the foyer, the elegant formal dining room is illuminated by a statement chandelier. Ahead, the heart of the home unfolds into a spacious open-concept great room, featuring a comfortable family room with a gas fireplace and mantel, a cozy breakfast area with sliding glass doors ready for future outdoor living additions, and the beautifully appointed kitchen.
USD 950,000
640 Sean Drive
View photo
House · for sale
USD 1,025,000
USD 300/sq.ft
640 Sean Drive
Riva Woods
· 3,412 sq.ft · 4 Bedrooms · 3 Baths · House
· Office room · Fireplace · Equipped kitchen
Riva Woods · 3,412 sq.ft · 4 Bedrooms · 3 Baths · House · Office room · Fireplace · Equipped kitchen
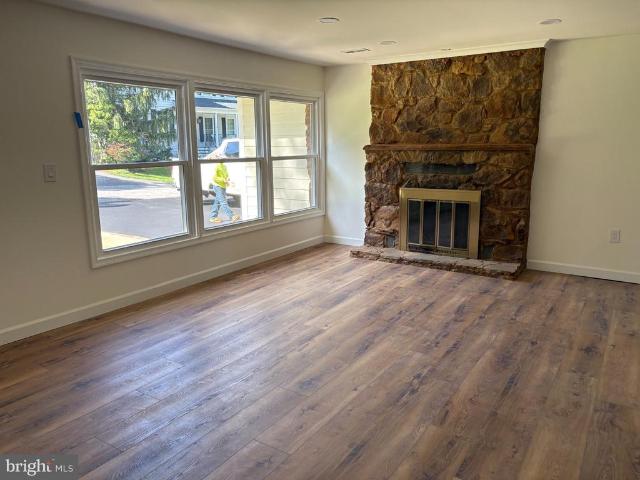
Welcome to 640 Sean Drive, an impressive brick Colonial set on 1.67 acres in Annapolis, where generous living spaces, distinctive architectural details, and a private wooded setting come together to create a home designed for both everyday comfort and entertaining. The main level opens with a welcoming foyer and hardwood flooring that carries into the formal living and dining rooms, where abundant natural light and classic details create an elegant setting for gatherings. At the heart of the home, the bright kitchen features crisp white cabinetry, expansive counter space, stainless steel appliances, gas cooking, and a center island, along with a casual dining area overlooking the surrounding greenery. The kitchen opens to the dramatic family room, highlighted by soaring ceilings and a floor-to-ceiling stone fireplace that serves as a striking focal point. A private office or study with French doors provides a dedicated space for working from home, while a conveniently located laundry r
USD 1,025,000
2161 Scotts Crossing Court # 302
View photo
Condo · for sale
USD 364,900
USD 275/sq.ft
2161 Scotts Crossing Court # 302
Riva Woods
· 1,324 sq.ft · 3 Bedrooms · 2 Baths · Condo
· Patio · Fireplace · Equipped kitchen
Riva Woods · 1,324 sq.ft · 3 Bedrooms · 2 Baths · Condo · Patio · Fireplace · Equipped kitchen
Step into this beautifully maintained top-floor 3-bedroom, 2-bath condo in the desirable Scotts Crossing Condominiums, offering over 1,320 square feet and a prime location just minutes from the vibrant charm of downtown Annapolis. As you enter, you're welcomed by fresh paint throughout (2026), a foyer with a convenient coat closet, and elegant column accents that open into a bright and airy main living space. The kitchen features warm wood cabinetry, granite countertops, a tiled backsplash, and stainless steel appliances, along with a cozy breakfast nook framed by a bay window overlooking peaceful wooded views. Entertain with ease or unwind at the end of the day in the well-appointed living and dining areas, complete with hardwood floors, 9+ ft ceilings, a cozy gas fireplace, and access to a private patio that offers a serene setting to relax and take in the views. The primary suite is a true retreat, showcasing a vaulted ceiling with a lighted fan and a charming bay window, perfect fo
USD 364,900
729 Crisfield Way
View photo
House · for sale
USD 865,000
USD 184/sq.ft
729 Crisfield Way
Riva Woods
· 4,682 sq.ft · 4 Bedrooms · 4 Baths · House
· Office room · Fireplace · Equipped kitchen
Riva Woods · 4,682 sq.ft · 4 Bedrooms · 4 Baths · House · Office room · Fireplace · Equipped kitchen
Stunning and spacious home located in the sought-after, amenity-rich community of Kingsport! Offering approximately 4,600 square feet of beautifully finished living space, this home delivers an exceptional combination of size, style, updates, and value. The sellers have thoughtfully refreshed the home throughout, highlighted by a completely updated kitchen featuring new appliances, quartz countertops, new flooring, and fresh paint. The adjacent laundry room has also been transformed with new flooring, a deep utility sink, new washer and dryer, fresh paint, and added shelving. Numerous bathrooms throughout the home have been refreshed with new vanities, lighting, flooring, fixtures, and paint, while the primary bath features a new glass shower enclosure and fresh paint. The impressive two-story family room is filled with natural light and enhanced by custom plantation shutters and a dual-sided fireplace shared with a wonderfully cozy home office. The formal living and dining rooms are a
USD 865,000
215 Windell Avenue
View photo
House · for sale
USD 900,000
USD 230/sq.ft
215 Windell Avenue
Riva Woods
· 3,907 sq.ft · 5 Bedrooms · 3 Baths · House
· Equipped kitchen
Riva Woods · 3,907 sq.ft · 5 Bedrooms · 3 Baths · House · Equipped kitchen
Nearly 4,000 square feet of beautifully designed living space, elevated finishes, and thoughtful personal touchesall within walking distance of Navy-Marine Corps Memorial Stadium and an easy bike ride to downtown Annapolis. From the moment you step inside, it becomes clear this is anything but an ordinary home. Custom wood trim, designer lighting, hardwood floors, plantation shutters, high-end remote-controlled blinds, and perfectly placed stone accents come together to create a home that feels sophisticated, warm, and completely finished. At the heart of the main level is an impressive kitchen designed equally well for everyday living and entertaining. A six-burner gas cooktop, dual wall ovens, built-in island microwave, wine refrigerator, walk-in pantry and dedicated water connection ready for your coffee or espresso station are just a few of the thoughtful details. The seamless flow from the kitchen to the dining area and family roomand directly outside to an expansive maintenance-f
USD 900,000
228 Dewey Drive
View photo
House · for sale
USD 745,000
USD 490/sq.ft
228 Dewey Drive
Riva Woods
· 1,518 sq.ft · 3 Bedrooms · 2 Baths · House
· Garden · Deck · Equipped kitchen
Riva Woods · 1,518 sq.ft · 3 Bedrooms · 2 Baths · House · Garden · Deck · Equipped kitchen
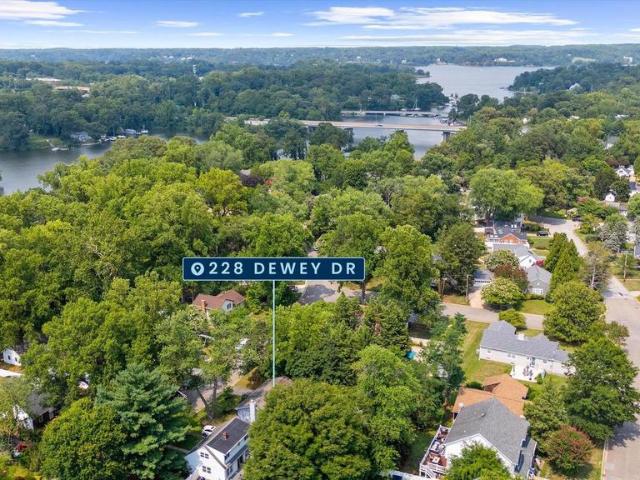
Welcome to this thoughtfully updated home in the water-privileged community of Admiral Heights. Beautifully maintained and improved over the years, this inviting home combines comfortable everyday living, stylish updates and wonderful outdoor spaces in an exceptionally convenient Annapolis location. The main level is filled with natural light and features warm hardwood floors and an open, easy flow between the living spaces. Unlike the more traditional layout, the kitchen has been opened to the living room, creating a connected space that is perfect for everyday living and entertaining. The eat-in kitchen offers granite countertops, stainless steel appliances, generous cabinetry with updated hardware, recessed lighting and a large multi-level island with bar seating and built-in wine storage. A door from the kitchen leads directly to the deck and rear yard, making outdoor dining and entertaining easy. The bedrooms on this level are served by a beautifully renovated full bath featuring
USD 745,000
1207 Asquithpines Place
View photo
House · for sale
USD 1,225,000
USD 383/sq.ft
1207 Asquithpines Place
Riva Woods
· 3,197 sq.ft · 4 Bedrooms · 3 Baths · House
· Office room · Equipped kitchen · Parking
Riva Woods · 3,197 sq.ft · 4 Bedrooms · 3 Baths · House · Office room · Equipped kitchen · Parking
Deeded boat slip #27! A rare opportunity in the highly sought-after, water-privileged community of Severn View! Offering a deeded boat slip in the community marina just a short walk from home, this beautifully updated estate combines the boating lifestyle with nearly an acre of property, approximately 5,000 sq. Ft. of finished living space and a 3-car garage. Ideally located in Arnold with convenient access to Severna Park, Annapolis and major commuter routes, and situated within the highly regarded Severna Park Blue Ribbon School District. Thoughtfully improved by the current owners, the home has undergone an impressive list of updates, including new hardwood flooring, a beautifully renovated kitchen, updated bathrooms, fresh interior paint, new lighting and a new HVAC system. The main level offers a spacious and functional layout with a formal dining room, private office/library, expansive family room and renovated kitchen with generous cabinetry, stainless steel appliances, center i
USD 1,225,000
700 Miller Road
View photo
House · for sale
USD 1,250,000
USD 523/sq.ft
700 Miller Road
Riva Woods
· 2,390 sq.ft · 4 Bedrooms · 4 Baths · House
· Garden
Riva Woods · 2,390 sq.ft · 4 Bedrooms · 4 Baths · House · Garden
Welcome to 700 Miller Road. Discover a truly special property tucked away on a private road, yet just minutes away from historic downtown Annapolis. Located less than a 5-minute walk from the Naval Academy Marine Corps Stadium, this beautifully renovated 2026 home offers the rare combination of privacy, convenience and Annapolis charm. Set on a generous. 598-acre tract, the property backs-up to Tawes Gardens, that gives the home a tranquil and private setting. The home has been completely renovated in 2026, both inside and out, offering thoughtful updates while maintaining the integrity of the community. Enjoy the best of Annapolis, all within walking distance or true city living just a short drive away. Welcome home to 700 Miller Road
USD 1,250,000
100 Market Street
View photo
House · for sale
USD 1,625,000
USD 725/sq.ft
100 Market Street
Riva Woods
· 2,239 sq.ft · 2 Bedrooms · 2 Baths · House
· Equipped kitchen
Riva Woods · 2,239 sq.ft · 2 Bedrooms · 2 Baths · House · Equipped kitchen
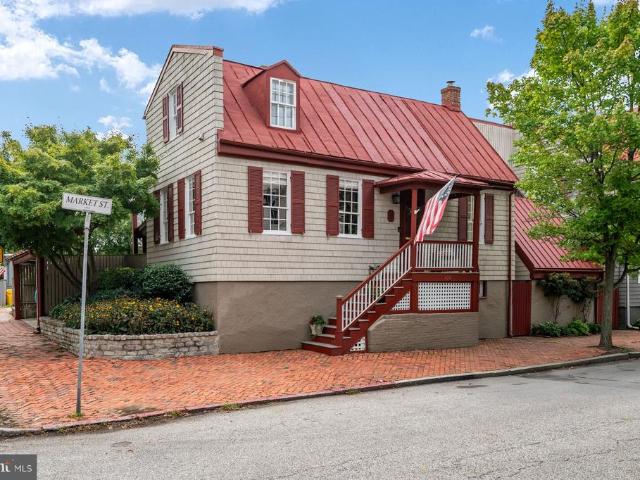
Rarely does a home of this historical significance become available in the heart of Historic Annapolis. Believed to date to the late 17th century, the extraordinary residence is among the city's oldest surviving homes, seamlessly blending centuries of architectural heritage with sophisticated modern living. Perched at the water end of Market St overlooking Spa Creek, this home is instantly recognizable by its iconic red standing-seam roof and timeless presence. Rich in character, the interior showcases exposed original beams, soaring ceilings, abundant natural light, and thoughtfully designed living spaces that honor the home's remarkable past while embracing contemporary comfort. A nationally recognized renovation in 1977 by Gate One Builders, transformed the residence into a one of a kind masterpiece, preserving its historic integrity while creating an open, light filled floor plan unlike any other in Annapolis. The beautifully appointed Kitchen, inviting living and dining areas, com
USD 1,625,000
3635 Branhum Road
View photo
House · for sale
USD 770,000
USD 862/sq.ft
3635 Branhum Road
Riva Woods
· 893 sq.ft · 2 Bedrooms · 1 Bath · House
· Garden
Riva Woods · 893 sq.ft · 2 Bedrooms · 1 Bath · House · Garden
Waterfront! SELBY ON THE BAY: Rare opportunity to build your own waterfront dream home along 60' of private water frontage with expansive views across the sparkling waters of the Selby Bay & the South River! Wake up each morning to the gentle breezes, abundant wildlife, and the soothing rhythm of the shoreline in your own backyard! Tucked in a private, tranquil setting with deep-water access, this exceptional waterfront homesite offers more than just landit offers the opportunity to create a place where family traditions begin, memories are made, and generations gather for years to come! This property provides the perfect canvas to bring your vision to life. Choose your own builder and design a custom luxury waterfront home, a relaxing vacation escape, or a cherished family cottage retreat. Life in Selby Bay is meant to be lived outdoors! Launch your kayak at sunrise, spend leisurely afternoons boating the South River, or cruise to waterfront restaurants in Annapolis, Galesville, The N
USD 770,000
919 Yachtsman Way
View photo
Townhouse · for sale
USD 440,000
USD 375/sq.ft
919 Yachtsman Way
Riva Woods
· 1,173 sq.ft · 2 Bedrooms · 2 Baths · Townhouse
· Garden · Office room · Deck · Fireplace · Equipped kitchen · Swimming pool
Riva Woods · 1,173 sq.ft · 2 Bedrooms · 2 Baths · Townhouse · Garden · Office room · Deck · Fireplace · Equipped kitchen · Swimming pool
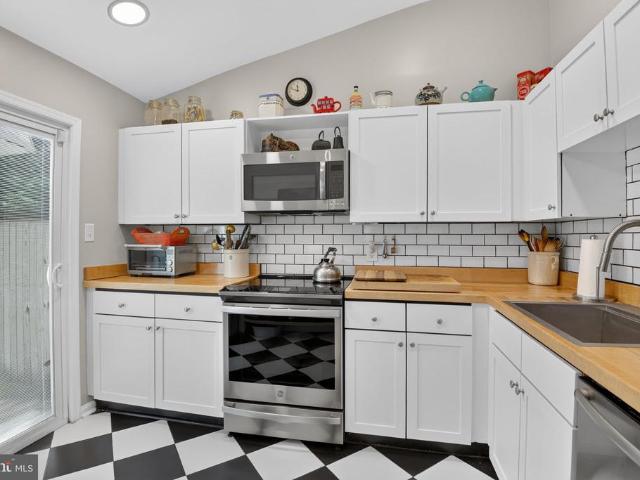
Welcome to 919 Yachtsman Way, a charming two-bedroom, two full bath duplex-style home tucked away on a cul-de-sac in the desirable Mariner's Point Community. The inviting interior features vaulted ceilings, abundant natural light and a wood-burning fireplace. The kitchen offers stainless-steel appliances and butcher-block countertops, while the finished upper-level loft provides flexible space for a home office, studio or guest area. Step outside to a spacious deck and fenced backyard. Ideal for relaxing, gardening and outdoor entertaining. Community amenities include a private outdoor pool, clubhouse and wooded common areas. Conveniently location near Back Creek, Eastport, Quiet Waters Park, shopping, restaurants and all the attractions of downtown Annapolis. A wonderful opportunity to enjoy the Annapolis lifestyle! Home Warranty included
USD 440,000
1452 Grandview Road
View photo
House · for sale
USD 735,000
USD 331/sq.ft
1452 Grandview Road
Riva Woods
· 2,217 sq.ft · 5 Bedrooms · 3 Baths · House
· Office room · Equipped kitchen
Riva Woods · 2,217 sq.ft · 5 Bedrooms · 3 Baths · House · Office room · Equipped kitchen
Move-in ready in pines on the severn! Beautifully renovated 5BR/3BA home located in the highly desirable Pines on the Severna sought-after, water-oriented community offering water access and community water privileges. Enjoy the best of the Severn River lifestyle while coming home to three finished levels, stylish updates, and flexible living space. The main level features restored hardwood floors, a bright living room, formal dining room, two bedrooms, a full bath, and dedicated home office. The beautifully updated kitchen showcases new cabinetry, quartz countertops, stainless steel appliances, and opens directly to a brand-new Trex deckperfect for entertaining or relaxing outdoors. Upstairs offers two spacious bedrooms connected by a beautifully renovated full bath. The finished walkout lower level adds even more versatility with a fifth bedroom, full bath, recreation room, and separate laundry areaideal for guests, extended family, or additional living space. Enjoy modern updates, g
USD 735,000
1724 Jones Falls Court
View photo
Townhouse · for sale
USD 400,000
USD 242/sq.ft
1724 Jones Falls Court
Riva Woods
· 1,647 sq.ft · 2 Bedrooms · 2 Baths · Townhouse
· Patio · Deck · Equipped kitchen
Riva Woods · 1,647 sq.ft · 2 Bedrooms · 2 Baths · Townhouse · Patio · Deck · Equipped kitchen
Welcome home to 1724 Jones Falls Court, a beautifully refreshed townhome in the heart of the sought-after Crofton Meadows community, where modern updates and move-in-ready convenience come together. Picture morning coffee on the private deck overlooking the woods and easy weekdays in a light-filled living, dining and kitchen flow. The kitchen shines with brand-new quartz counters (2025) and stainless steel appliances (2023), with fresh, tasteful updates carried throughout. Upstairs, two oversized bedrooms each enjoy their own full bath for true dual-primary living. The walk-out lower level adds a cozy family room, half bath and updated laundry (new Maytag dryer, 2025) with direct access to a covered patio. Big-ticket peace of mind: a BRAND-NEW ROOF installed (August 2026), updated HVAC (2023), elevated curb appeal and a freshly repainted deck (2024). Move right in and enjoy all Crofton Meadows has to offer. Zoned to the Crofton Elementary/Crofton Middle/Crofton High School feeder: a ra
USD 400,000
1378 Kinloch Circle
View photo
House · for sale
USD 1,799,000
USD 326/sq.ft
1378 Kinloch Circle
Riva Woods
· 5,511 sq.ft · 5 Bedrooms · 4 Baths · House
· Patio · Equipped kitchen · Parking
Riva Woods · 5,511 sq.ft · 5 Bedrooms · 4 Baths · House · Patio · Equipped kitchen · Parking
Welcome to 1378 Kinloch Circle Glen Oban's Finest Nestled in the highly sought-after Glen Oban community, this address offers a rare combination of top-tier amenities: 10/10 school ratings, a marina with deep MLW, a brand-new playground, basketball and tennis courts, a community pool, and an active association hosting year-round events. Finding a few of these features in one neighborhood is uncommon finding all of them is what makes Glen Oban truly exceptional. This beautifully updated mid-century modern home elevates that already-desirable setting into a genuine buyer's dream. As you approach, the sheer scale of the nearly 2-acre lot comes into view plenty of room for kids to play, pets to roam, or even a future pool. The U-shaped driveway and two-car garage provide generous parking for family and guests alike. You can enter through the formal front door into a striking entryway, or through the newly renovated patio directly into the beautifully remodeled kitchen. Inside, the main lev
USD 1,799,000
305 Colony Point Place
View photo
Townhouse · for sale
USD 590,000
USD 252/sq.ft
305 Colony Point Place
Riva Woods
· 2,336 sq.ft · 3 Bedrooms · 2 Baths · Townhouse
· Deck · Fireplace · Equipped kitchen · Parking · Swimming pool
Riva Woods · 2,336 sq.ft · 3 Bedrooms · 2 Baths · Townhouse · Deck · Fireplace · Equipped kitchen · Parking · Swimming pool
Welcome to easy, elegant living in highly sought-after 55+ community of South River Colony! This spacious villa-style 2-level townhome offers 3 bedrooms, 2.5 baths, loft attached garage and well-designed floor plan perfect for comfortable everyday living and entertaining. Stainless appliances, granite counters and island in the perfect kitchen space with breakfast nook and formal dining room area. Enjoy cozy evenings by the gas fireplace, relaxing Spring/Summer mornings in the extended sunroom or deck out back. Fresh paint and brand-new carpeting that makes this home truly move-in ready. Located in one of Edgewater's premier active adult communities, residents enjoy exceptional amenities including a recreation center, outdoor swimming pool, pickleball and tennis courts and bike/walking paths. Conveniently located near shopping, dining, golf, marinas, and major commuter routes, this home offers the perfect blend of low-maintenance living and an active lifestyle. Don't miss this opportun
USD 590,000
809 Hollywood Boulevard
View photo
House · for sale
USD 525,000
USD 260/sq.ft
809 Hollywood Boulevard
Riva Woods
· 2,013 sq.ft · 3 Bedrooms · 2 Baths · House
· Equipped kitchen · Parking
Riva Woods · 2,013 sq.ft · 3 Bedrooms · 2 Baths · House · Equipped kitchen · Parking
Live near the water without paying waterfront prices! Just a couple of blocks from the community water access and boat ramp, this brick-front home in Arden On The Severn offers a lifestyle that is hard to beat. Grab the kayaks, launch the boat, go fishing, or spend the afternoon by the Severn River. Residents enjoy four private community beaches, boat ramps, docks, and plenty of opportunities to get out on the water. The home sits on a spacious corner lot on a quiet road with a two-car carport and an additional parking pad, perfect for your boat, extra vehicles, or shooting hoops. Inside, the freshly painted main level feels bright and open, with hardwood floors throughout. The living and dining areas flow into the updated kitchen with stainless steel appliances, KraftMaid cabinets, tiled backsplash, and quartz countertops. Three bedrooms and two full baths are conveniently located on the main level, including a primary bedroom with its own private ensuite bath. You'll love the double
USD 525,000
1037 Ashe Street
View photo
House · for sale
USD 989,000
USD 236/sq.ft
1037 Ashe Street
Riva Woods
· 4,187 sq.ft · 6 Bedrooms · 3 Baths · House
· Fireplace · Equipped kitchen · Cellar
Riva Woods · 4,187 sq.ft · 6 Bedrooms · 3 Baths · House · Fireplace · Equipped kitchen · Cellar
Professional photos coming 9/2/2026. Welcome to 1037 Ashe St in Davidsonville, MD where luxury meets comfort in this beautifully renovated single-family home. Spanning a generous 4,784 square feet, this detached property offers six spacious bedrooms and three and a half modern bathrooms, providing ample room for everyday living and entertaining. Upon entering, youll be greeted by an open concept design, complemented by stunning hardwood, ceramic, and carpeted floors throughout. The recently renovated kitchen is a chefs dream, featuring premium granite counters, stainless steel appliances, an electric stove, an island, a pantry, and an eat-in layout perfect for casual dining or hosting guests. Chandeliers and recessed lighting create a warm and inviting atmosphere. Relax and unwind by the cozy fireplace or retreat to the primary bedroom, complete with a walk-in closet. The finished basement offers additional versatile space to suit your needs. Enjoy your morning coffee or evening sunset
USD 989,000

Get email alerts

Don't miss out: be the first to know about new properties

The alert was correctly created

On subscribing you accept the conditions of use and the privacy policy
Alert
Receive new ads in your inbox
Save this search
Receive alerts for new listings

We'll send you an email when we have new properties for: "Properties for sale in Riva Woods"

The alert was correctly created

Lusby Crossroads
South River Towers
Get email alerts and be the first to see new listings
Required field
On subscribing I accept the terms of the privacy policy
Perfect! You'll soon start receiving new listings via email
Alert
Receive an email when we have new ads for Properties for sale in Riva Woods
Save this search
Filters

Bedrooms

Size (sq.ft)

sq.ft
sq.ft

Price

USD
USD

Property type

Bathrooms

Clear all filters
Receive notifications when new entries are published.