399 properties for sale in Rivendell

8311 Encore Drive
View photo
Townhouse · for sale
USD 440,000
USD 229/sq.ft
New
8311 Encore Drive
Rivendell
· 1,916 sq.ft · 3 Bedrooms · 2 Baths · Townhouse
· Patio · Garden · Office room · Fireplace · Equipped kitchen · Parking
Rivendell · 1,916 sq.ft · 3 Bedrooms · 2 Baths · Townhouse · Patio · Garden · Office room · Fireplace · Equipped kitchen · Parking
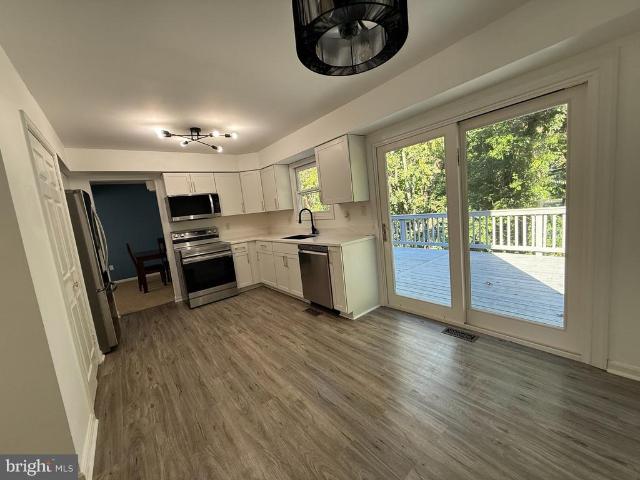
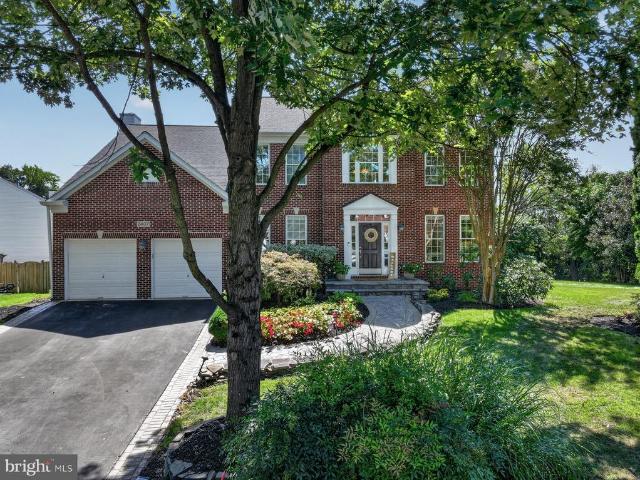
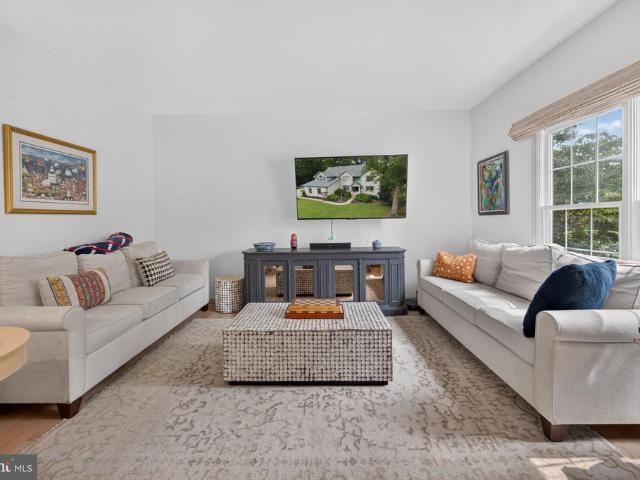
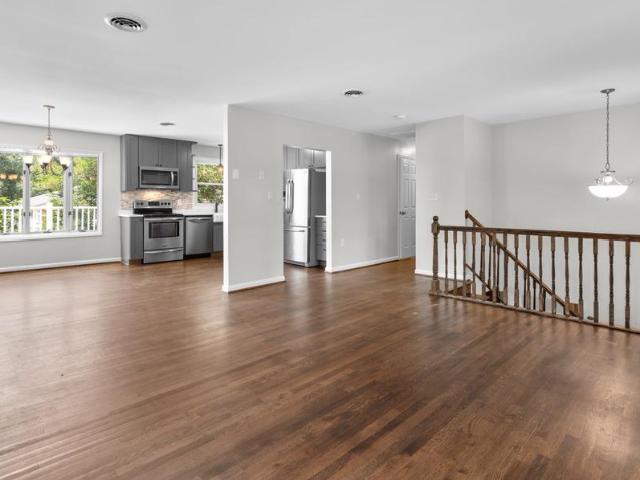
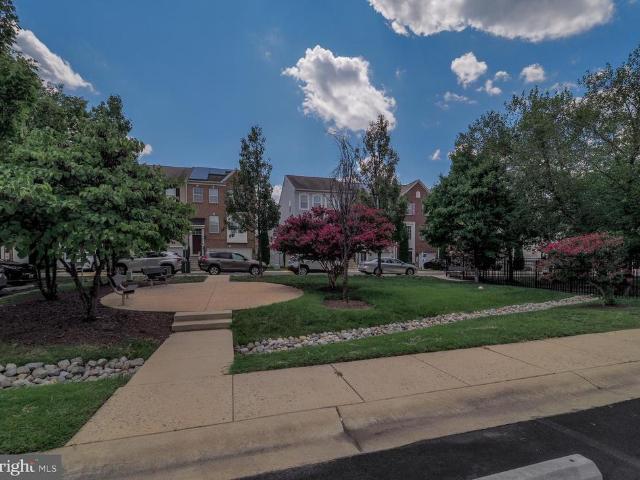
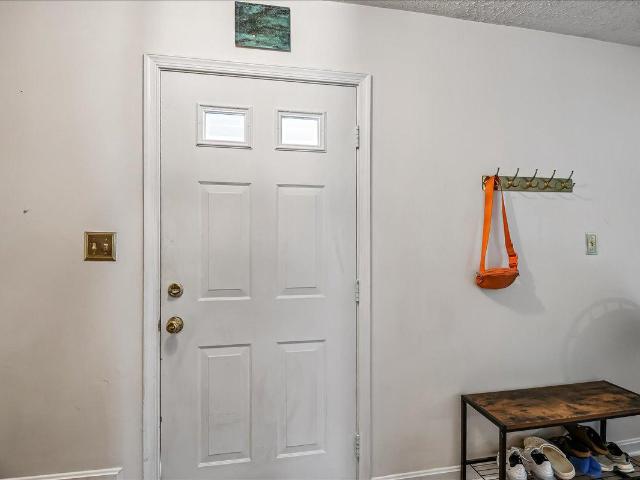
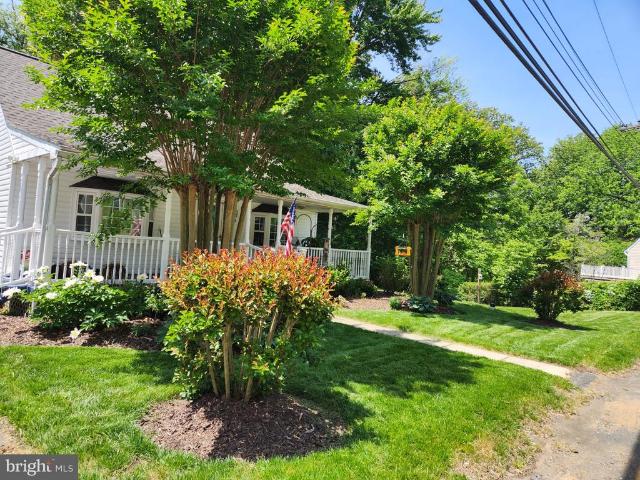
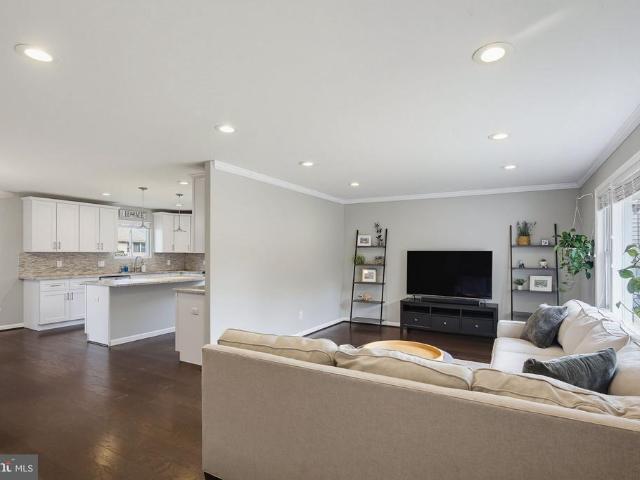
This spacious and sunlit 3-story townhouse with 3 bedrooms, 2 full baths, and 2 half baths in Creekside Village at Tanyard Springs is move-in ready! Step inside to a welcoming entryway with wood flooring that leads to the spacious walk-out-level recreation room, featuring new carpeting and an electric fireplace. This versatile space is perfect for movie nights and game days or can easily serve as a home office. A sliding glass door provides convenient access to the patio and private backyard, where a vinyl fence creates a peaceful outdoor retreat. A half bath and access to the attached one-car garage complete this level. The second level offers a welcoming and open layout with beautiful wood flooring and plenty of space to relax and entertain. The updated kitchen is the heart of the space with granite countertops, stainless steel appliances, tile backsplash, pendant and recessed lights, and a large center island with plenty of barstool seating. The attached dining area is perfect for e
USD 440,000
118 Woodgate Circle
View photo
Townhouse · for sale
USD 475,000
USD 374/sq.ft
New
118 Woodgate Circle
Rivendell
· 1,270 sq.ft · 3 Bedrooms · 3 Baths · Townhouse
· Equipped kitchen · Swimming pool
Rivendell · 1,270 sq.ft · 3 Bedrooms · 3 Baths · Townhouse · Equipped kitchen · Swimming pool
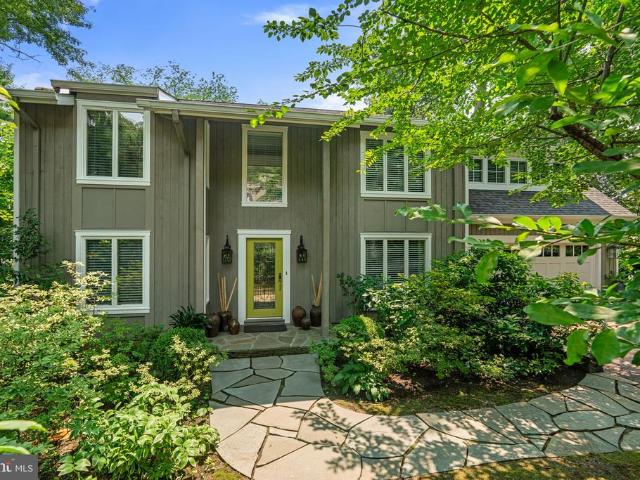
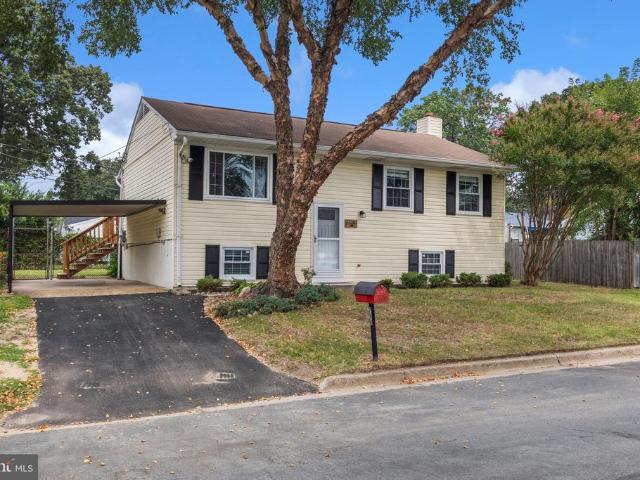
Nestled in the charming community of The Highlands, this exquisite end-of-row townhouse offers a perfect blend of modern comfort and traditional style. Built in 2025, this home boasts 1,280 sq. Ft. of thoughtfully designed living space, featuring three spacious bedrooms and three and a half bathrooms. The open floor plan invites natural light, creating a warm and welcoming atmosphere throughout. The heart of the home is the well-appointed kitchen, complete with an island, energy-efficient appliances, and a built-in microwave, making meal prep a delight. The family room, conveniently located off the kitchen, is perfect for gatherings, while the dining area provides an intimate setting for meals. Enjoy the luxury of a walk-in closet and a bathroom with both a tub shower and a walk-in shower for added convenience. Step outside to discover the community's fantastic amenities, including a sparkling outdoor pool, a community center, and scenic jogging paths. The dog park and playgrounds are
USD 475,000
1500 Eastway
View photo
House · for sale
USD 350,000
USD 357/sq.ft
New
1500 Eastway
Rivendell
· 980 sq.ft · 3 Bedrooms · 1 Bath · House
· Garden · Equipped kitchen
Rivendell · 980 sq.ft · 3 Bedrooms · 1 Bath · House · Garden · Equipped kitchen
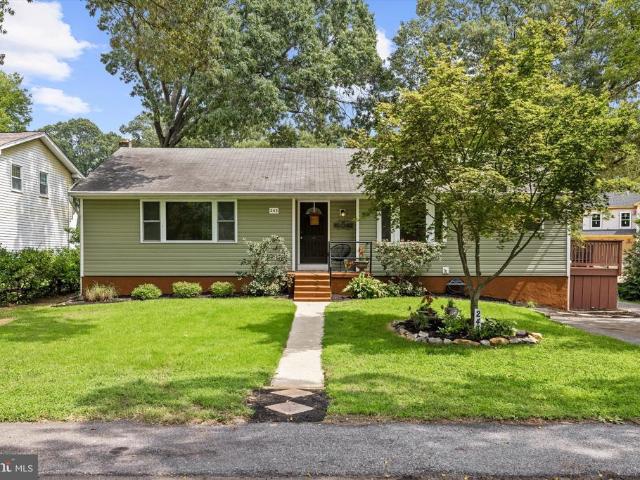
Welcome to this well maintained 3 bedroom, 1 full bath rancher near the heart of Glen Burnie. Park in the driveway and take the walkway to the covered front porch area. Upon entering you are greeted with an open concept floor plan with hardwood flooring throughout. The large front living room gives way to the dining area and kitchen in the rear. A back door off of the dining area leads out a concrete pad and full fenced rear yard beyond. Back inside, the kitchen has granite countertops and a granite breakfast bar, custom cabinetry and all stainless appliances. Just off of the kitchen is a laundry closet with a washer and dryer (washer does not function) and the hot water heater. Back in the main living room a short hallway takes you to three carpeted bedrooms and a full bath with a tub/shower combo. This home is pristine and move in ready waiting on you to come see why it should be yours today! Bonus: the solar panels will be paid off in the sale of the home, so look forward to tons of
USD 350,000
744 Oak Grove Circle
View photo
House · for sale
USD 1,985,000
USD 709/sq.ft
744 Oak Grove Circle
Rivendell
· 2,799 sq.ft · 4 Bedrooms · 2 Baths · House
· Cellar
Rivendell · 2,799 sq.ft · 4 Bedrooms · 2 Baths · House · Cellar
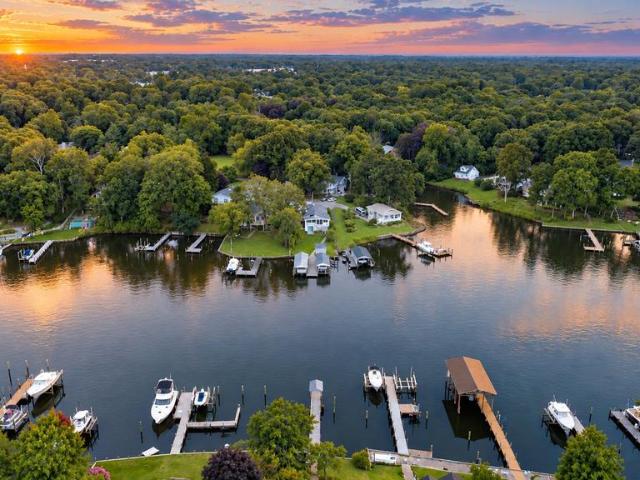
Welcome to a rare waterfront opportunity where breathtaking sunset views provide an unforgettable backdrop every evening. Just moments from the Magothy River and Chesapeake Bay, this brand-new home offers the perfect blend of luxury, comfort, and coastal living. Customize the home to your taste by selecting finishes and features that reflect your personal style-optional third floor loft available for even more living space. Customize the existing plans or bring your own and create the waterfront home youve always envisioned. The existing home will be torn down-list price reflects the new home with an unfinished basement. Enjoy all the community has to offer, including a boat ramp, multiple beaches, clubhouse, and playground
USD 1,985,000
109 Kindred Way
View photo
Townhouse · for sale
USD 440,000
USD 190/sq.ft
New
109 Kindred Way
Rivendell
· 2,314 sq.ft · 3 Bedrooms · 2 Baths · Townhouse
· Office room · Deck · Equipped kitchen
Rivendell · 2,314 sq.ft · 3 Bedrooms · 2 Baths · Townhouse · Office room · Deck · Equipped kitchen
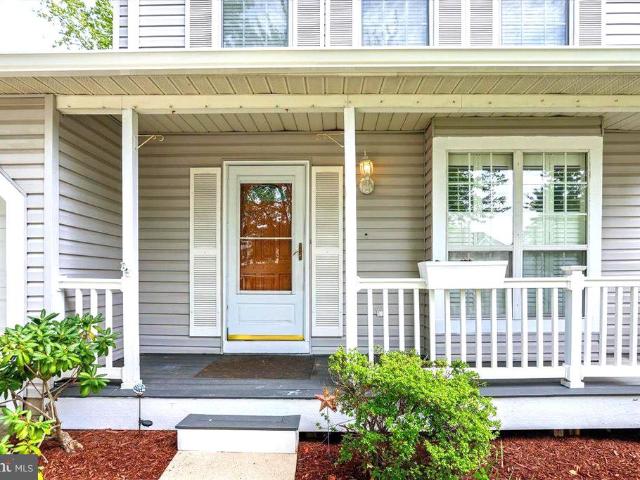
Welcome to 109 Kindred Way, a beautifully maintained three-level townhome in Red Oak Crossing that combines abundant natural light, hardwood floors and thoughtful updates with a layout designed for comfortable everyday living. As you enter the front door of the home, you are welcomed by an office space with bright, warm lighting and enough room to fit a desk and a sofa. This level shares a half bath for an additional level of convenience on this floor. The second floor/main level welcomes you with an airy living area, a well-appointed kitchen featuring white cabinetry, granite countertops, stainless-steel appliances, and recessed lighting, and a modern deck for easy indoor-outdoor entertaining. A convenient half bath completes this level, as well. A convenient half bath completes this level. Upstairs, three bedrooms provide comfortable retreats, including a primary suite with a tray ceiling, walk-in closet with built-in organizer and private bath, while a built-in shoe organizer adds s
USD 440,000
3821 Westwood Manor Way
View photo
House · for sale
USD 515,000
USD 354/sq.ft
3821 Westwood Manor Way
Rivendell
· 1,453 sq.ft · 3 Bedrooms · 2 Baths · House
· Garden · Deck · Equipped kitchen · Cellar
Rivendell · 1,453 sq.ft · 3 Bedrooms · 2 Baths · House · Garden · Deck · Equipped kitchen · Cellar
Welcome to this beautifully updated 3-bedroom, 2.5-bath Colonial nestled on a quiet cul-de-sac in the desirable Westwood Manor community of Pasadena! This charming neighborhood consists of approximately 30 homes and features tree-lined sidewalks, no-thru streets, and a peaceful residential setting. The bright and inviting main level offers a spacious living room, dining room, and updated kitchen featuring solid-surface countertops, stainless steel appliances, ample cabinetry, and a convenient pantry. The kitchen opens to a large deck which overlooks the fully fenced rear yard, providing an ideal space for outdoor dining and entertaining. Upstairs, you will find three generously sized bedrooms with plenty of closet space, updated bathrooms, and overhead lighting in all bedrooms. The full, unfinished walk-out basement offers excellent potential for future expansion, storage, workshop space, recreation area, or whatever your needs may be. The basement includes a bathroom rough-in, a slidi
USD 515,000
214 Cross Creek Drive
View photo
House · for sale
USD 449,999
USD 241/sq.ft
214 Cross Creek Drive
Rivendell
· 1,862 sq.ft · 5 Bedrooms · 2 Baths · House
· Garden · Office room · Gym · Air conditioning
Rivendell · 1,862 sq.ft · 5 Bedrooms · 2 Baths · House · Garden · Office room · Gym · Air conditioning
Welcome to 214 Cross Creek Drive. A refreshed brick home offering flexible living space, thoughtful updates, and a fully fenced backyard in Glen Burnie! Step inside to a bright, inviting interior featuring hardwood floors and a comfortable, functional layout. The home offers 5 bedrooms and approximately 1,194 square feet above grade, plus additional finished space on the lower level, ideal for a recreation room, home office, gym, hobbies, or additional living space. The finished lower level provides walk-out access to the fenced backyard, creating an easy connection between indoor and outdoor living. Outside, you'll find plenty of usable yard space along with a large detached shed/workshop offering excellent room for tools, equipment, storage, or projects. Additional highlights include central air conditioning, a private driveway, established landscaping, and a classic brick exterior. Conveniently located in Glen Burnie with easy access to shopping, dining, commuter routes, and destina
USD 449,999
7862 Shellye Road
View photo
House · for sale
USD 420,000
USD 250/sq.ft
7862 Shellye Road
Rivendell
· 1,679 sq.ft · 4 Bedrooms · 3 Baths · House
· Garden · Equipped kitchen · Swimming pool · Cellar
Rivendell · 1,679 sq.ft · 4 Bedrooms · 3 Baths · House · Garden · Equipped kitchen · Swimming pool · Cellar
Nestled in a serene neighborhood, solid community. Lovingly maintained rancher w/large main floor primary suite including full bath and his/her closets. Eat-in kitchen with granite counter tops/peninsula and open concept living. Bay window, tray and coffer ceilings, high end finishes throughout. 2 Bedrooms/2full baths on main level, 2 bedrooms/1full bath and laundry in fully finished lower level. Large lot with privacy fencing, in-ground pool and enclosed 3 season back porch. Truly a turn key home. Additional features include: Forever Roof, Fully water proofed basement w/new sump pump 2020, Terminix Rodent resistant insulation 2025, New high efficiency pool pump 2026 with 3 yr Warranty, Front and Rear yard pavers 2024/2026, Plumbing upgrades 2024, Rust resistant garbage disposal 2025
USD 420,000
606 Sandy Hill Road
View photo
House · for sale
USD 899,000
USD 397/sq.ft
606 Sandy Hill Road
Rivendell
· 2,260 sq.ft · 3 Bedrooms · 2 Baths · House
· Parking · Equipped kitchen
Rivendell · 2,260 sq.ft · 3 Bedrooms · 2 Baths · House · Parking · Equipped kitchen
Few properties offer this much room to live, work, store, and create. Set on 4.08 wooded acres at the end of an approximately 600-foot driveway, 606 Sandy Hill Road is a private compound with roughly 3,433 square feet of heated and cooled space across three buildings, plus more than 800 square feet in detached storage buildings. The extensively renovated 2,264-square-foot rancher offers three bedrooms, two full baths, one half bath, and more than $260,000 in recent improvements. An 854-square-foot four-car detached garage and a finished 315-square-foot detached flex space provide substantial additional living/work/play space. The property is enclosed by approximately six-foot-tall fencing; there is no HOA, and everyday shopping on George Clauss Boulevard is about seven minutes away. Freshly painted in 2026, the interior features hardwood floors, crown molding, recessed lighting, and thoughtfully selected finishes. The expanded kitchen is appointed with Medallion cabinetry, Taj Mahal qu
USD 899,000
2407 Lawndale Court
View photo
House · for sale
USD 950,000
USD 318/sq.ft
2407 Lawndale Court
Rivendell
· 2,982 sq.ft · 5 Bedrooms · 3 Baths · House
· Garden · Deck · Fireplace · Equipped kitchen
Rivendell · 2,982 sq.ft · 5 Bedrooms · 3 Baths · House · Garden · Deck · Fireplace · Equipped kitchen
Tucked away on a quiet cul-de-sac, this beautifully maintained home offers the perfect blend of comfort, functionality, and style. Step inside to an open floorplan filled with natural light throughout, creating a bright, airy feel across the main living spaces. Rich hardwood floors span the entire first level, adding warmth and elegance underfoot. The kitchen is a true showstopper, featuring stainless steel appliances, a double oven, and gleaming granite countertops ideal for everyday living and entertaining alike. Cozy up by the gas fireplace, enjoy movie nights with the built-in surround sound system in the family room, and take advantage of custom built-ins throughout the home. This property also offers a rare opportunity for multi-generational living, giving flexibility for extended family or guests. Outside, the oversized backyard is full of possibilities relax or entertain on the Trex decking, or bring your vision to life with the hardscaping and irrigation system already in plac
USD 950,000
1207 Asquithpines Place
View photo
House · for sale
USD 1,225,000
USD 383/sq.ft
1207 Asquithpines Place
Rivendell
· 3,197 sq.ft · 4 Bedrooms · 3 Baths · House
· Office room · Equipped kitchen · Parking
Rivendell · 3,197 sq.ft · 4 Bedrooms · 3 Baths · House · Office room · Equipped kitchen · Parking
Deeded boat slip #27! A rare opportunity in the highly sought-after, water-privileged community of Severn View! Offering a deeded boat slip in the community marina just a short walk from home, this beautifully updated estate combines the boating lifestyle with nearly an acre of property, approximately 5,000 sq. Ft. of finished living space and a 3-car garage. Ideally located in Arnold with convenient access to Severna Park, Annapolis and major commuter routes, and situated within the highly regarded Severna Park Blue Ribbon School District. Thoughtfully improved by the current owners, the home has undergone an impressive list of updates, including new hardwood flooring, a beautifully renovated kitchen, updated bathrooms, fresh interior paint, new lighting and a new HVAC system. The main level offers a spacious and functional layout with a formal dining room, private office/library, expansive family room and renovated kitchen with generous cabinetry, stainless steel appliances, center i
USD 1,225,000
809 Hollywood Boulevard
View photo
House · for sale
USD 525,000
USD 260/sq.ft
809 Hollywood Boulevard
Rivendell
· 2,013 sq.ft · 3 Bedrooms · 2 Baths · House
· Equipped kitchen · Parking
Rivendell · 2,013 sq.ft · 3 Bedrooms · 2 Baths · House · Equipped kitchen · Parking
Live near the water without paying waterfront prices! Just a couple of blocks from the community water access and boat ramp, this brick-front home in Arden On The Severn offers a lifestyle that is hard to beat. Grab the kayaks, launch the boat, go fishing, or spend the afternoon by the Severn River. Residents enjoy four private community beaches, boat ramps, docks, and plenty of opportunities to get out on the water. The home sits on a spacious corner lot on a quiet road with a two-car carport and an additional parking pad, perfect for your boat, extra vehicles, or shooting hoops. Inside, the freshly painted main level feels bright and open, with hardwood floors throughout. The living and dining areas flow into the updated kitchen with stainless steel appliances, KraftMaid cabinets, tiled backsplash, and quartz countertops. Three bedrooms and two full baths are conveniently located on the main level, including a primary bedroom with its own private ensuite bath. You'll love the double
USD 525,000
202 Severn River Road
View photo
House · for sale
USD 2,400,000
USD 651/sq.ft
202 Severn River Road
Rivendell
· 3,681 sq.ft · 4 Bedrooms · 4 Baths · House
· Patio · Garden · Fireplace · Equipped kitchen
Rivendell · 3,681 sq.ft · 4 Bedrooms · 4 Baths · House · Patio · Garden · Fireplace · Equipped kitchen
Welcome to 202 Severn River Road, a distinctive contemporary retreat in the sought-after Round Bay community. With gorgeous, west-facing views stretching across the Severn River, this exceptional home embraces the beauty of its setting while offering an inviting blend of refined design and relaxed living. The expansive main level opens up into a dramatic two-story great room framed by soaring ceilings, hardwood floors, and a striking stack stone gas fireplace. Walls of windows capture the spectacular river views and fill the home with abundant natural light. The traditional kitchen is thoughtfully designed for gathering, featuring a generous center island, casual dining space, and high-end appliances, including a Viking natural gas range. The kitchen flows naturally into a bright, window-lined sunroom, which opens to the patio and backyard creating an effortless connection between indoor and outdoor living. The main level also includes a cozy living room, a private bedroom and full bat
USD 2,400,000
913 Fawn Avenue
View photo
House · for sale
USD 499,999
USD 346/sq.ft
913 Fawn Avenue
Rivendell
· 1,442 sq.ft · 3 Bedrooms · 2 Baths · House
· Garden · Office room · Fireplace · Equipped kitchen
Rivendell · 1,442 sq.ft · 3 Bedrooms · 2 Baths · House · Garden · Office room · Fireplace · Equipped kitchen
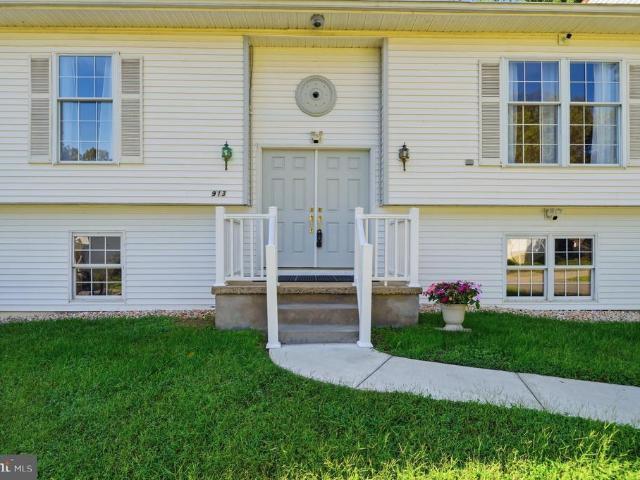
Just steps from Lake Waterford, this charming Pasadena split foyer has been lovingly cared for by its one and only owner and offers the perfect blend of comfort, space, and opportunity! Situated on an oversized lot just under half an acre, the property features a beautifully manicured lawn and a large, level backyard with plenty of room to relax, entertain, garden, or play. Inside, natural light fills the home, creating a bright and welcoming atmosphere. The main level offers three bedrooms and two full bathrooms, along with beautiful hardwood floors in the living room and a spacious kitchen and dining area. The primary bedroom provides a comfortable retreat, while the additional bedrooms offer flexibility for guests or a home office. Recent updates include brand-new carpet and a brand-new HVAC system, giving the next owner a great head start. The light-filled living room features a classic fireplace, creating a warm and inviting gathering space. The expansive lower level is currently
USD 499,999
207 Truck Farm Drive
View photo
Townhouse · for sale
USD 449,900
USD 206/sq.ft
207 Truck Farm Drive
Rivendell
· 2,174 sq.ft · 3 Bedrooms · 2 Baths · Townhouse
· Office room · Equipped kitchen · Parking
Rivendell · 2,174 sq.ft · 3 Bedrooms · 2 Baths · Townhouse · Office room · Equipped kitchen · Parking
Welcome to 207 Truck Farm Drive, a beautifully maintained former luxury model by Ryland Homes, located in the sought-after Red Oak Crossing community. For those with pet allergies, this home has been maintained as a pet-free home. With its full brick front, 1-car garage and move-in-ready condition, this home offers an opportunity to own in a community known for its low turnover. Enter on the main level with convenient inside access from the garage. This level also features a spacious recreation room and half bath, providing a great additional living space for relaxing, entertaining, a home office or whatever best suits your needs. Upstairs, the main living level opens to a bright and spacious open-concept design filled with natural light from an abundance of windows. The large gourmet kitchen features granite countertops, stainless steel appliances, a generous pantry and an oversized center island with breakfast-bar seating. Natural gas cooking is another added bonus. The kitchen flows
USD 449,900
243 12Th
View photo
House · for sale
USD 550,000
USD 349/sq.ft
243 12Th
Rivendell
· 1,572 sq.ft · 6 Bedrooms · 3 Baths · House
· Equipped kitchen
Rivendell · 1,572 sq.ft · 6 Bedrooms · 3 Baths · House · Equipped kitchen
Welcome to 243 12th St. The lower level is a separate living space with its own private entrance, its own full kitchen, and its own full bath. Two bedrooms, a den, and a 539 sq ft rec room finish it out, so it works as an in-law suite, an apartment, or a rental. Whoever uses it comes and goes through their own door without walking through the main house. That kitchen has white shaker cabinets, granite counters, stainless refrigerator, range and microwave, a dishwasher, open shelving, and a butcher block island with seating. The bath has a double vanity and a jetted tub in a tiled surround. Plank flooring, recessed lighting, and a shiplap accent wall throughout, plus a full size washer and dryer in a closet off the kitchen. The main level holds four more bedrooms and two full baths. The 12x15 primary has a private en suite with a corner shower. The hall bath has a tub with tile surround. Hardwood runs through the living room and bedrooms. The kitchen has white cabinets, stainless applia
USD 550,000
444 Ruth Road
View photo
House · for sale
USD 549,900
USD 307/sq.ft
444 Ruth Road
Rivendell
· 1,787 sq.ft · 5 Bedrooms · 2 Baths · House
· Garden · Parking · Equipped kitchen · Cellar
Rivendell · 1,787 sq.ft · 5 Bedrooms · 2 Baths · House · Garden · Parking · Equipped kitchen · Cellar
Welcome Home to 444 Ruth Road! This Beautifully updated single family home, located in the sought after water privileged Community. Mago Vista has the space you need to create a life you desire. Boasting an array of sleek finishes throughout this 5 Bedroom, 2 Bathroom home has so much to offer! When you walk inside you're instantly greeted with all new modern updates throughout featuring an open concept layout. The main level offers a spacious living room, dining area, kitchen, 3 spacious bedrooms, full bathroom and MORE! Kitchen boasts S/S appliances, white shaker cabinets, Quartz counters and more! The basement offers 2 additional spacious bedrooms, 2nd full bathroom, Rec Room, and utility room. The walkout basement is a great feature! Private off street parking in driveway, fenced in large rear yard and MORE! This is a must see! Broadneck School District, walking distance to Mago Vista Park, community beach with water access, marinas, and local restaurants. This home truly has it al
USD 549,900
2894 Dungate Court
View photo
House · for sale
USD 489,900
USD 231/sq.ft
2894 Dungate Court
Rivendell
· 2,120 sq.ft · 3 Bedrooms · 3 Baths · House
· Garden · Office room · Fireplace · Equipped kitchen · Parking
Rivendell · 2,120 sq.ft · 3 Bedrooms · 3 Baths · House · Garden · Office room · Fireplace · Equipped kitchen · Parking
Welcome to this spacious Colonial tucked away on a cul-de-sac in Pasadena's Mansion House Manor community. Motivated seller actively searching for their next home and ready to make a deal happen. Offering three finished levels, an attached one-car garage, thoughtful updates, and an inviting fenced backyard (with or without the trampoline), this home delivers the space and flexibility today's buyers are looking for. Step inside to find LVP flooring installed throughout the main level in 2023, creating a fresh and cohesive look. The kitchen has been refreshed, and the renovated main-level powder room adds another recent improvement. The comfortable floor plan provides plenty of room for everyday living and entertaining. Upstairs, you'll find three bedrooms, including a primary suite with its own private bath. The finished lower level expands your options with additional space for a recreation room, home office, fitness area, or second living area. A fireplace (as-is) adds character to th
USD 489,900
523 Chalet Drive W
View photo
House · for sale
USD 480,000
USD 309/sq.ft
523 Chalet Drive W
Rivendell
· 1,550 sq.ft · 4 Bedrooms · 2 Baths · House
· Garden · Deck · Equipped kitchen
Rivendell · 1,550 sq.ft · 4 Bedrooms · 2 Baths · House · Garden · Deck · Equipped kitchen
Welcome to this meticulously maintained split foyer in Millersville, where thoughtful upgrades meet something to enjoy in every season. Inside, you'll find a home that has been updated from top to bottom. The kitchen shines with quartz countertops (2022), ceiling fans keep every room comfortable, and recessed lighting (2023) adds a warm glow throughout. Three generous bedrooms await upstairs alongside a beautifully updated full bath (2024), while the lower level offers a private primary suite with a full bath with heated floors, a true retreat at the end of a long day. Even the closets have been thoughtfully reimagined, opened from pocket doors to fully accessible. Spring arrives with refreshed front landscaping and flower beds fitted with buried drip hoses for effortless watering. Summer invites you out to the spacious 12x24 Trex deck overlooking a fully enclosed back yard, perfect for entertaining or simply relaxing. Fall gatherings are a breeze with a double driveway that accommodat
USD 480,000
721 Cotter Road
View photo
House · for sale
USD 365,000
USD 372/sq.ft
721 Cotter Road
Rivendell
· 980 sq.ft · 3 Bedrooms · 1 Bath · House
Rivendell · 980 sq.ft · 3 Bedrooms · 1 Bath · House
Welcome to 721 Cotter Road! This charming three-bedroom, one-bath rancher offers the ease and convenience of true one-level living. The home features updated appliances and a new HVAC system, providing added comfort and peace of mind. Conveniently located near shopping, dining, major commuter routes, and BWI Airport. The property is part of an HOA, with an annual fee. Dont miss the opportunity to make this delightful home your own!
USD 365,000
1378 Kinloch Circle
View photo
House · for sale
USD 1,799,000
USD 326/sq.ft
1378 Kinloch Circle
Rivendell
· 5,511 sq.ft · 5 Bedrooms · 4 Baths · House
· Patio · Equipped kitchen · Parking
Rivendell · 5,511 sq.ft · 5 Bedrooms · 4 Baths · House · Patio · Equipped kitchen · Parking
Welcome to 1378 Kinloch Circle Glen Oban's Finest Nestled in the highly sought-after Glen Oban community, this address offers a rare combination of top-tier amenities: 10/10 school ratings, a marina with deep MLW, a brand-new playground, basketball and tennis courts, a community pool, and an active association hosting year-round events. Finding a few of these features in one neighborhood is uncommon finding all of them is what makes Glen Oban truly exceptional. This beautifully updated mid-century modern home elevates that already-desirable setting into a genuine buyer's dream. As you approach, the sheer scale of the nearly 2-acre lot comes into view plenty of room for kids to play, pets to roam, or even a future pool. The U-shaped driveway and two-car garage provide generous parking for family and guests alike. You can enter through the formal front door into a striking entryway, or through the newly renovated patio directly into the beautifully remodeled kitchen. Inside, the main lev
USD 1,799,000
829 Clifton Avenue
View photo
House · for sale
USD 550,000
USD 291/sq.ft
829 Clifton Avenue
Rivendell
· 1,884 sq.ft · 3 Bedrooms · 2 Baths · House
· Garden · Equipped kitchen
Rivendell · 1,884 sq.ft · 3 Bedrooms · 2 Baths · House · Garden · Equipped kitchen
Welcome to this beautifully maintained and thoughtfully improved home, offering a wonderful combination of modern updates, comfortable living spaces, and desirable outdoor amenities. Major improvements include a new roof in 2024, new windows in 2025, updated electrical, and updated ceiling fans. The kitchen was updated in 2023 and features a refrigerator, stove, oven, dishwasher, and microwave. The main bathroom was renovated in 2023 and features beautiful Zellige subway tile, updated fixtures, and a relaxing soaking tub. Additional improvements include new plumbing from the house to the street, along with new sewer and incoming water lines completed in 2022. The family room features attractive vinyl plank flooring installed in 2022. The home also offers a newer LG WashTower washer and dryer and a downstairs bathroom renovated in 2023. Enjoy relaxing or entertaining on the full-width covered front and back porches overlooking the fenced yard. Conveniently located near water access and
USD 550,000
7949 Elvaton Road
View photo
House · for sale
USD 495,000
USD 187/sq.ft
7949 Elvaton Road
Rivendell
· 2,637 sq.ft · 5 Bedrooms · 3 Baths · House
· Equipped kitchen
Rivendell · 2,637 sq.ft · 5 Bedrooms · 3 Baths · House · Equipped kitchen
7949 Elvaton Road checks all the boxes! This spacious five-bedroom, three-full-bath rancher offers an updated interior, an expansive finished lower level, and a large, fully fenced backyardall in a convenient location close to major commuter routes and BWI Airport. Beautifully updated, the home combines modern finishes with plenty of flexible living space. Hardwood floors flow throughout the spacious living room, where abundant natural light creates a bright and inviting atmosphere, and continue into the dining area and stunning gourmet kitchen. Anchored by a large center island with granite countertops, stainless steel appliances, and ceiling-height cabinetry, the kitchen serves as the centerpiece of the home and provides a welcoming space for gatherings, entertaining, and everyday meals. The main-level primary bedroom offers a comfortable retreat complete with an ensuite bathroom featuring a double vanity and tiled shower. Two separate closets provide plenty of storage in the primary
USD 495,000
756 219Th Street
View photo
House · for sale
USD 412,500
USD 221/sq.ft
756 219Th Street
Rivendell
· 1,862 sq.ft · 3 Bedrooms · 2 Baths · House
· Garden · Deck · Parking
Rivendell · 1,862 sq.ft · 3 Bedrooms · 2 Baths · House · Garden · Deck · Parking
Welcome home to this beautifully maintained 3-bedroom, 2-bath Pasadena property! Freshly painted and ready for your arrival, this home offers updated bathrooms, a spacious walk-out deck, and a fully fenced backyard. Ideal for enjoying evenings at home while entertaining in your large private gazebo. This home also offers a large rear carport, perfect for parking your RV when you're not travelling the country. Don't miss out, see it today!
USD 412,500
7907 Leeds Drive
View photo
House · for sale
USD 459,000
USD 276/sq.ft
7907 Leeds Drive
Rivendell
· 1,658 sq.ft · 3 Bedrooms · 2 Baths · House
· Equipped kitchen
Rivendell · 1,658 sq.ft · 3 Bedrooms · 2 Baths · House · Equipped kitchen
Nestled in the sought after Chesterfield community, this Charming Colonial-style residence offers a perfect blend of comfort and convenience With 1,664 + square feet of thoughtfully designed living space, this home is inviting you to unwind and enjoy comfortable living. Step inside to discover a warm and inviting interior, where traditional functional warm the meets modern convenience. The spacious living area features gleaming hardwood floors, creating a cozy atmosphere for gatherings or quiet evenings at home. The gourmet kitchen is a culinary enthusiast's dream, equipped with stainless steel appliances, plantation shutters, upgraded countertops, pass thru to dining area and a generous pantry, ensuring that every meal is a delight to prepare. Retreat to the luxurious master suite, complete with a walk-in shower, walk in closet that transforms your daily routine into a spa-like experience. Two additional well-appointed bedrooms all featuring brand new carpeting provide ample space for
USD 459,000

Get email alerts

Don't miss out: be the first to know about new properties

The alert was correctly created

On subscribing you accept the conditions of use and the privacy policy
Alert
Receive new ads in your inbox
Save this search
Receive alerts for new listings

We'll send you an email when we have new properties for: "Properties for sale in Rivendell"

The alert was correctly created

Earleigh Heights
Chartridge
Get email alerts and be the first to see new listings
Required field
On subscribing I accept the terms of the privacy policy
Perfect! You'll soon start receiving new listings via email
Alert
Receive an email when we have new ads for Properties for sale in Rivendell
Save this search
Filters

Bedrooms

Size (sq.ft)

sq.ft
sq.ft

Price

USD
USD

Property type

Bathrooms

Clear all filters
Receive notifications when new entries are published.