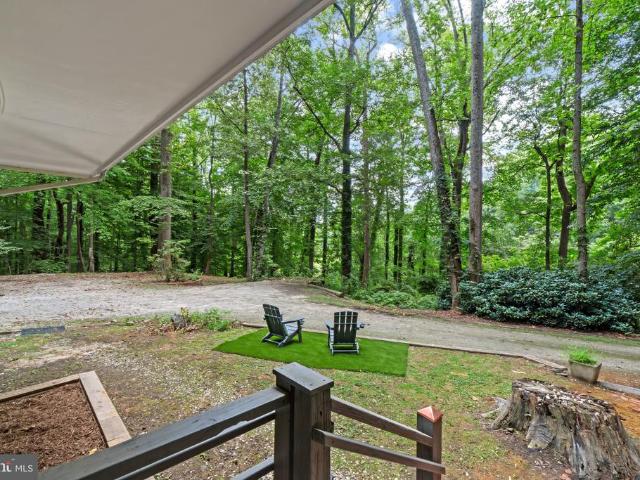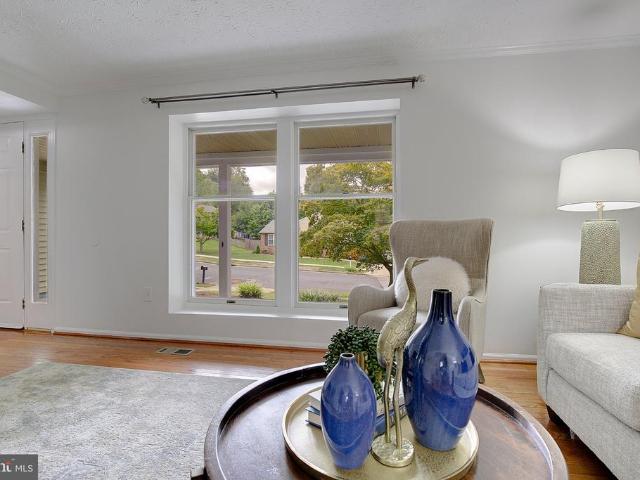
399 properties for sale in Rivendell

278 Waycross Way
View photo
House · for sale
USD 649,900
USD 279/sq.ft
278 Waycross Way
Rivendell
· 2,325 sq.ft · 4 Bedrooms · 3 Baths · House
· Garden · Deck · Equipped kitchen
Rivendell · 2,325 sq.ft · 4 Bedrooms · 3 Baths · House · Garden · Deck · Equipped kitchen
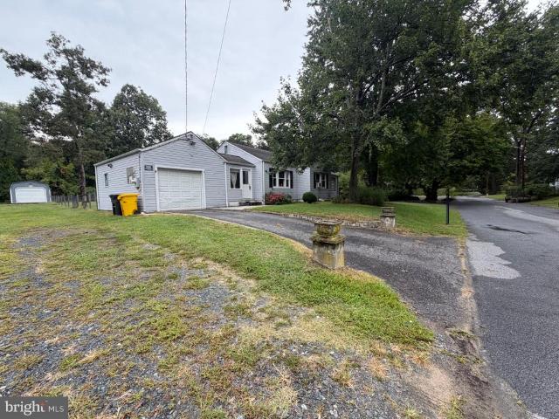
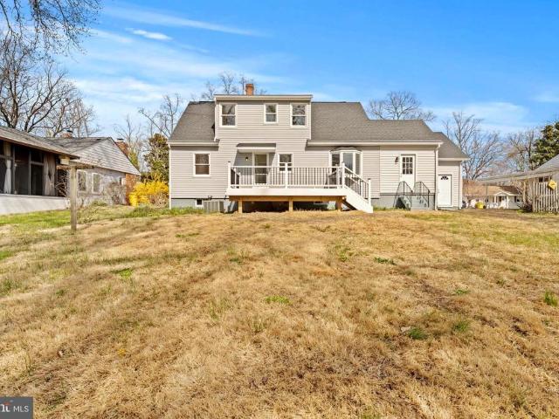
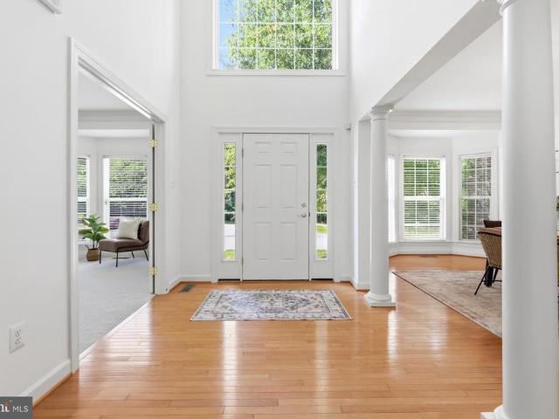
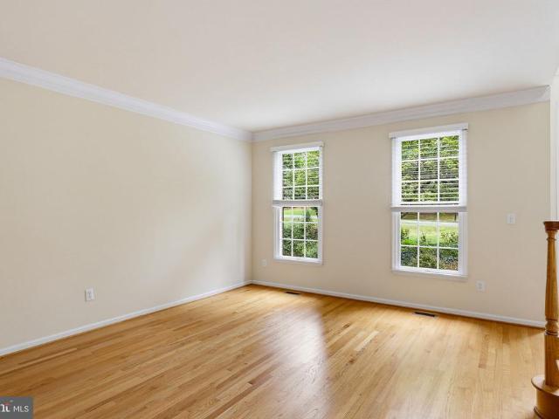
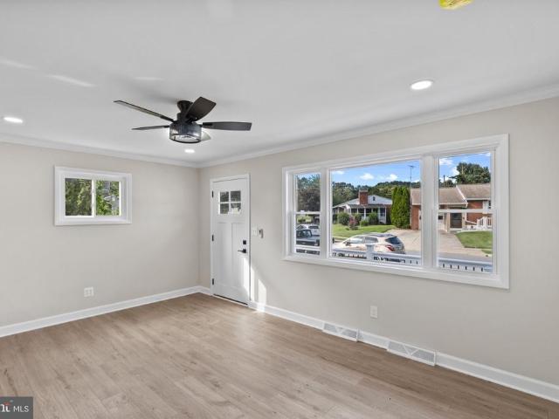
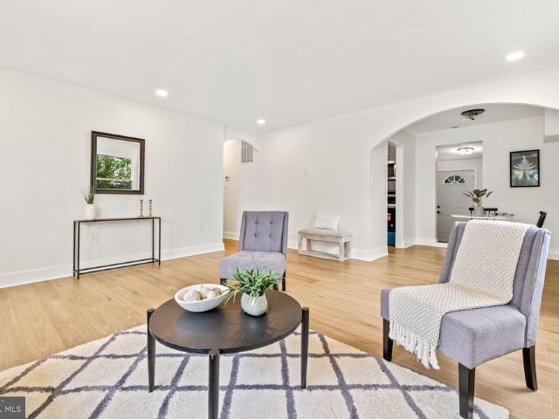
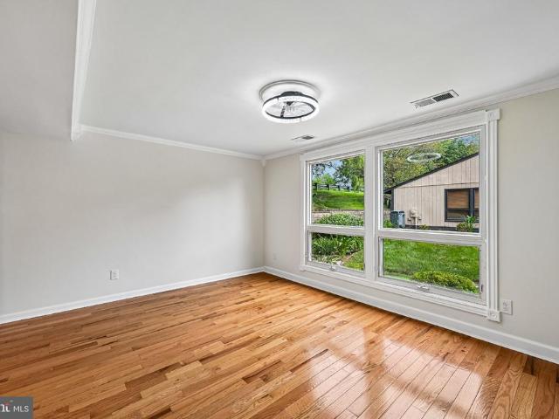
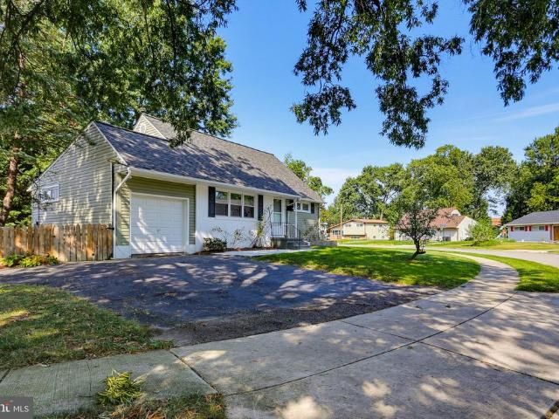
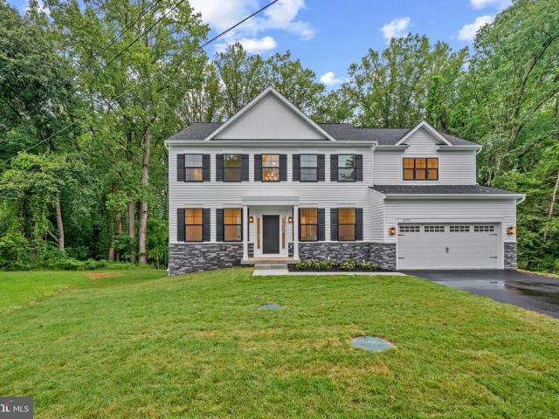
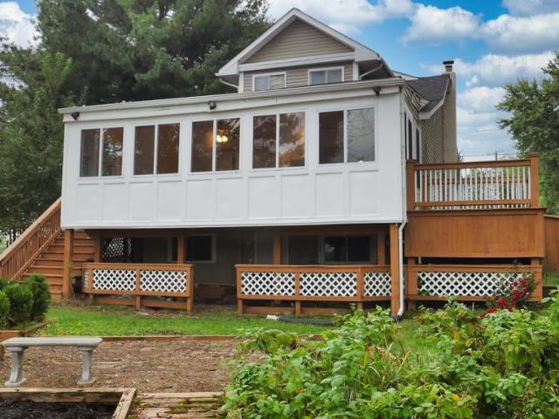
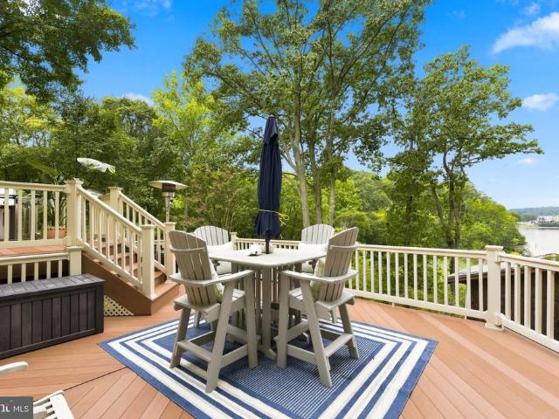
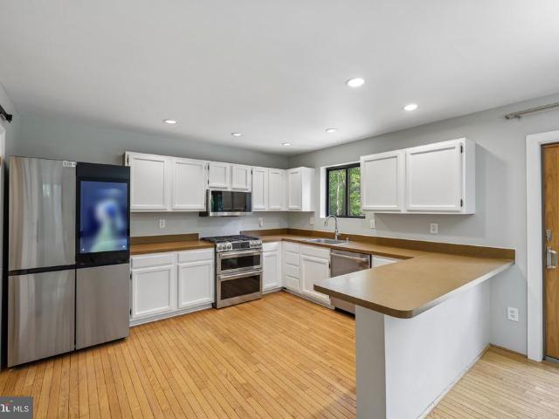
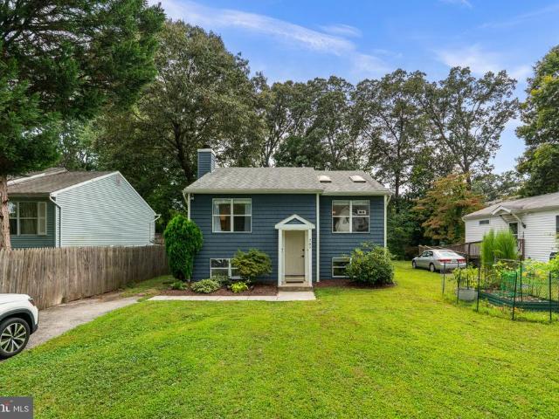
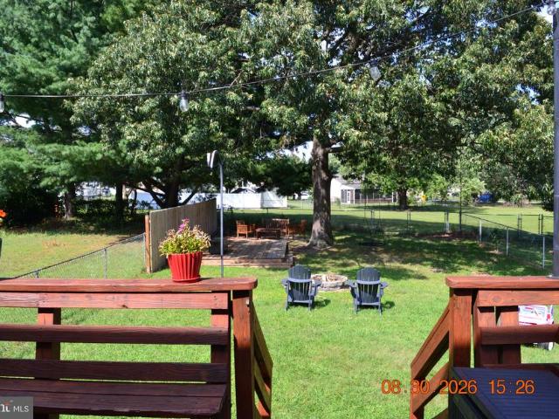
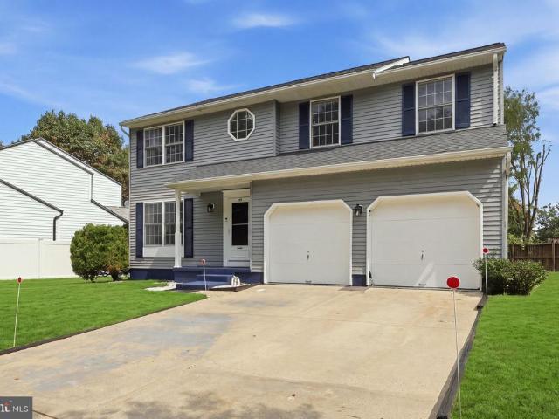
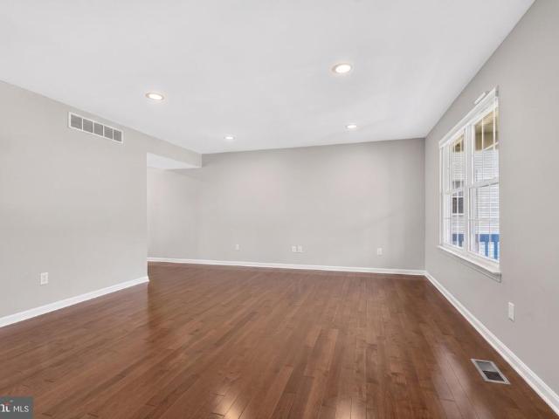
Welcome to 278 Waycross Way, a meticulously maintained home nestled in the desirable, no-outlet neighborhood of Raintree. Designed for everyday living, the kitchen opens seamlessly to the family room and overlooks your private backyard. The main level also offers a formal living room and dining room, providing flexible spaces for gathering, working, or relaxing. Upstairs, you'll find FOUR bedrooms, including a spacious primary suite with a sitting area, walk-in closet, and beautifully renovated bath. The finished lower level adds even more living space with a recreation room, bonus room, and newly renovated full bathroom. Step outside to a fully fenced backyard designed for multiple uses. Enjoy entertaining on the deck, gather around a fire pit in the gravel seating area, gardening, or play a game on your lawn. Start your mornings with coffee on the oversized front porch while enjoying beautiful sunrise views. Location truly sets this home apart. Just steps from the Broadneck Trail, yo
USD 649,900
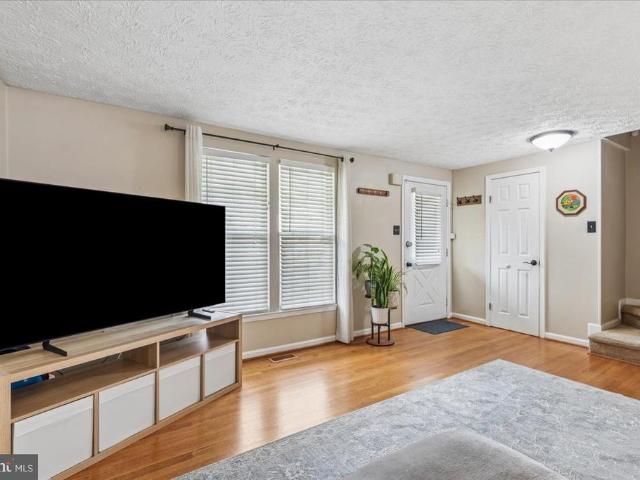
575 Melissa Court
View photo
Townhouse · for sale
USD 419,000
USD 276/sq.ft
575 Melissa Court
Rivendell
· 1,518 sq.ft · 4 Bedrooms · 2 Baths · Townhouse
· Garden · Office room · Deck · Equipped kitchen · Cellar
Rivendell · 1,518 sq.ft · 4 Bedrooms · 2 Baths · Townhouse · Garden · Office room · Deck · Equipped kitchen · Cellar
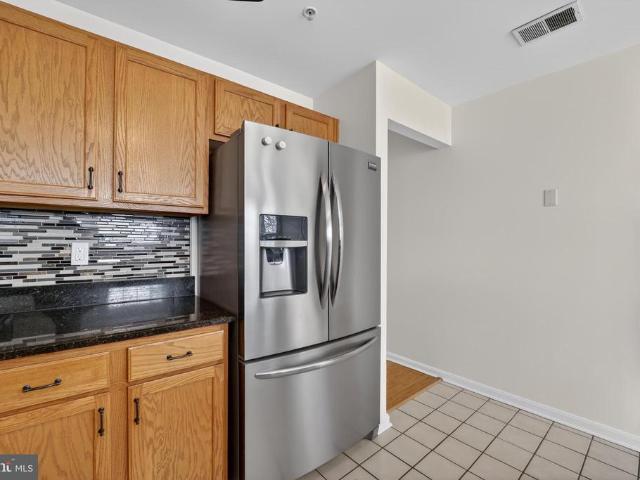
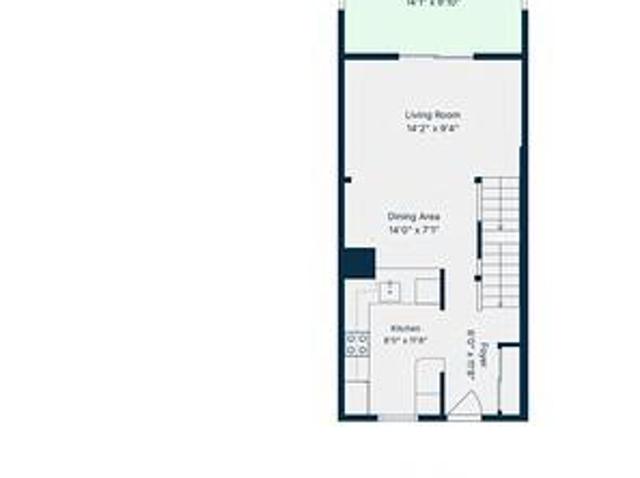
Welcome to this beautifully renovated townhouse in the sought-after Ulmstead Gardens community! Convenient to downtown Annapolis and the Naval Academy, this updated 4 bedroom, 2.5 bath home is truly move-in ready. Step inside to a large, welcoming family room with gleaming hardwood floors, flowing into a stylish kitchen with stainless steel appliances and tiled backsplash, with a powder room tucked nearby and a connected dining area beyond. Slide open the door to your deck, overlooking a fully fenced backyard finished with low-maintenance turf (installed 2023). Enjoy outdoor living all year long without the upkeep. Upstairs you'll find 3 generously sized bedrooms and a large updated hall bathroom with ample closet storage. Downstairs, the finished basement adds a large 4th bedroom (which could also work as an additional flex/living area) and a second full bathroom, along with a laundry room offering even more storage space. Ideal for guests, a home office, or extra living space. This h
USD 419,000
8390 Oak Drive
View photo
House · for sale
USD 334,900
USD 178/sq.ft
8390 Oak Drive
Rivendell
· 1,873 sq.ft · 4 Bedrooms · 2 Baths · House
· Garden · Deck · Equipped kitchen · Parking
Rivendell · 1,873 sq.ft · 4 Bedrooms · 2 Baths · House · Garden · Deck · Equipped kitchen · Parking
Welcome to 8390 Oak Drive! This charming rambler style home offers 4 bedrooms, 2 full baths and plenty of potential on an impressive. 79-acre lota rare find at this price point! Inside, you'll find hardwood floors in the living and dining rooms, ceramic tile in the foyer, kitchen and baths, a spacious primary suite with walk in closet and large ensuite bath. A large deck, fenced rear yard and attached one-car garage provide even more space to enjoy. Conveniently located in the desirable Chesapeake school district with easy access to Route 100 and surrounding commuter routes. The home is in need of some TLC and updating but offers a wonderful opportunity for a buyer to bring their ideas and make it their own. Due to the property's current condition, FHA 203(k), conventional renovation financing or cash will be best suited. Property is being sold as-is. All inspections will be for informational purposes only. Bring your vision and discover the possibilities this home and fantastic. 79-ac
USD 334,900
1452 Grandview Road
View photo
House · for sale
USD 735,000
USD 331/sq.ft
1452 Grandview Road
Rivendell
· 2,217 sq.ft · 5 Bedrooms · 3 Baths · House
· Office room · Equipped kitchen
Rivendell · 2,217 sq.ft · 5 Bedrooms · 3 Baths · House · Office room · Equipped kitchen
Move-in ready in pines on the severn! Beautifully renovated 5BR/3BA home located in the highly desirable Pines on the Severna sought-after, water-oriented community offering water access and community water privileges. Enjoy the best of the Severn River lifestyle while coming home to three finished levels, stylish updates, and flexible living space. The main level features restored hardwood floors, a bright living room, formal dining room, two bedrooms, a full bath, and dedicated home office. The beautifully updated kitchen showcases new cabinetry, quartz countertops, stainless steel appliances, and opens directly to a brand-new Trex deckperfect for entertaining or relaxing outdoors. Upstairs offers two spacious bedrooms connected by a beautifully renovated full bath. The finished walkout lower level adds even more versatility with a fifth bedroom, full bath, recreation room, and separate laundry areaideal for guests, extended family, or additional living space. Enjoy modern updates, g
USD 735,000
8221 Anglers Edge Court
View photo
House · for sale
USD 650,000
USD 186/sq.ft
8221 Anglers Edge Court
Rivendell
· 3,477 sq.ft · 5 Bedrooms · 2 Baths · House
· Equipped kitchen
Rivendell · 3,477 sq.ft · 5 Bedrooms · 2 Baths · House · Equipped kitchen
Nestled on a cul-de-sac in the serene community of Sloop Cove Landing, this stunning stone-front North Hampton model offers nearly 3,500 square feet of finished living space above grade, PLUS an additional 1,900 square feet in the unfinished lower level, creating nearly 5,400 square feet of total potential living space! Set on almost half an acre and backing to a beautiful wooded setting, this home perfectly blends impressive scale, timeless details, and the convenience of main-level living. Step inside to a dramatic two-story foyer and an open, light-filled floor plan. At the heart of the home is the oversized gourmet kitchen, featuring granite countertops, cooktop, double wall ovens, stainless steel appliances, abundant cabinetry, large pantry, and plenty of room to gather. The kitchen flows effortlessly into the breakfast area and bright morning room, where walls of windows bring in natural light and create the perfect spot for morning coffee or simply enjoying the peaceful surround
USD 650,000
640 Sean Drive
View photo
House · for sale
USD 1,025,000
USD 300/sq.ft
640 Sean Drive
Rivendell
· 3,412 sq.ft · 4 Bedrooms · 3 Baths · House
· Office room · Fireplace · Equipped kitchen
Rivendell · 3,412 sq.ft · 4 Bedrooms · 3 Baths · House · Office room · Fireplace · Equipped kitchen
Welcome to 640 Sean Drive, an impressive brick Colonial set on 1.67 acres in Annapolis, where generous living spaces, distinctive architectural details, and a private wooded setting come together to create a home designed for both everyday comfort and entertaining. The main level opens with a welcoming foyer and hardwood flooring that carries into the formal living and dining rooms, where abundant natural light and classic details create an elegant setting for gatherings. At the heart of the home, the bright kitchen features crisp white cabinetry, expansive counter space, stainless steel appliances, gas cooking, and a center island, along with a casual dining area overlooking the surrounding greenery. The kitchen opens to the dramatic family room, highlighted by soaring ceilings and a floor-to-ceiling stone fireplace that serves as a striking focal point. A private office or study with French doors provides a dedicated space for working from home, while a conveniently located laundry r
USD 1,025,000
1201 Whitman Drive
View photo
House · for sale
USD 424,900
USD 406/sq.ft
1201 Whitman Drive
Rivendell
· 1,044 sq.ft · 4 Bedrooms · 2 Baths · House
· Garden · Equipped kitchen · Cellar
Rivendell · 1,044 sq.ft · 4 Bedrooms · 2 Baths · House · Garden · Equipped kitchen · Cellar
Beautifully remodeled & updated throughout this 4 Bedroom, 2 Full Bath Rancher with a finished Basement and an oversized fenced yard! This is the one you've been looking for with an open main level floor plan, 3 bedrooms and full bathroom offering a modern kitchen. Enjoy a large finished basement with Family Room, Bedroom & additional Full Bathroom! Don't miss the rear screened porch, rear grilling area and generous outdoor space for entertaining and weekend BBQ's. This home won't last long, make your appointment today!
USD 424,900
505 Westway Road
View photo
House · for sale
USD 374,900
USD 351/sq.ft
505 Westway Road
Rivendell
· 1,066 sq.ft · 3 Bedrooms · 1 Bath · House
· Equipped kitchen
Rivendell · 1,066 sq.ft · 3 Bedrooms · 1 Bath · House · Equipped kitchen
This beautifully fully renovated ranch-style home in the desirable Harundale neighborhood offers a perfect blend of modern luxury and timeless comfort. With a major renovation completed in 2026, every detail has been thoughtfully curated to enhance your living experience. The galley kitchen, featuring quartz countertops, equipped new with energy-efficient appliances that marry functionality with style. Recessed lighting casts a warm glow throughout, highlighting the elegant laminate flooring that flows effortlessly from room to room. The home boasts three spacious bedrooms, including a convenient entry-level option, ensuring comfort and accessibility. The full bathroom features a relaxing tub shower, providing a serene retreat after a long day. Ceiling fans in key areas enhance airflow, creating a refreshing ambiance year-round. Outside, the property offers a private driveway with space for two vehicles, ensuring convenience for you and your guests. The 0.13-acre lot provides a managea
USD 374,900
7826 Keenan Road
View photo
House · for sale
USD 799,900
USD 200/sq.ft
7826 Keenan Road
Rivendell
· 3,993 sq.ft · 5 Bedrooms · 3 Baths · House
· Garden · Parking · Fireplace · Equipped kitchen · Cellar
Rivendell · 3,993 sq.ft · 5 Bedrooms · 3 Baths · House · Garden · Parking · Fireplace · Equipped kitchen · Cellar
Welcome home. Back on the market with even more to love! This stunning 5 bedroom, 3 and a half bathroom home offers the perfect mix of space, style, and smart upgrades in a location you wont want to miss. Curb appeal starts strong with a classic stone front facade, 2 car garage, and wide driveway, all now framed by a brand new 6 foot privacy fence for extra backyard privacy and peace of mind. Step inside to a light filled, open concept layout anchored by a gourmet eat in kitchen. 42 inch cabinets, recessed lighting, an oversized island, stove top, double ovens, and stainless steel appliances make this kitchen as functional as it is beautiful. Fresh paint runs throughout the home, giving every room a crisp, move in ready feel. Gather in the sunny dining area, unwind by the fireplace, or head downstairs to the fully finished basement featuring a full bathroom, bedroom with egress window, and home theater, ideal for movie nights or hosting guests. Upstairs, 3 generously sized bedrooms lea
USD 799,900
464 West Court
View photo
Condo · for sale
USD 215,000
USD 246/sq.ft
464 West Court
Rivendell
· 872 sq.ft · 2 Bedrooms · 1 Bath · Condo
· Garden · Cellar
Rivendell · 872 sq.ft · 2 Bedrooms · 1 Bath · Condo · Garden · Cellar
Welcome to 464 West Court in Glen Burnie! This corner-unit home offers 2 bedrooms and 1 full bath, along with a bright, inviting interior filled with natural light. Wood flooring throughout and fresh paint create a clean, refreshed feel from the moment you step inside. The home offers comfortable living spaces and a basement with plenty of additional storage. Outside, enjoy a private, fenced-in backyard designed for low-maintenance outdoor living, with space to relax, entertain, or enjoy time outdoors. With its corner-unit setting, abundant natural light, refreshed interior, additional storage, and private outdoor space, 464 West Court is ready to welcome its next owner!
USD 215,000
110 Thomas Road
View photo
House · for sale
USD 384,000
USD 310/sq.ft
110 Thomas Road
Rivendell
· 1,238 sq.ft · 4 Bedrooms · 2 Baths · House
· Equipped kitchen · Parking
Rivendell · 1,238 sq.ft · 4 Bedrooms · 2 Baths · House · Equipped kitchen · Parking
Dont miss the opportunity to make this beautifully maintained 4 bedroom, 2 bath home with an attached 1-car garage your own! Offering a wonderful blend of functionality and versatile living space, this home is ready to welcome its next owner. Step inside and immediately appreciate the freshly painted interior and abundant natural light that fills the inviting living room through the large front window. The main level offers a comfortable and welcoming layout, with a convenient breakfast bar and kitchen pass-through window creating an easy connection between the living and kitchen areas, perfect for casual meals, entertaining, or keeping the conversation flowing while preparing dinner. The kitchen serves as the heart of the home, featuring sleek stainless steel appliances, updated cabinetry (2020), gas cooking, and a range hood. The dining space in the kitchen creates a cozy spot for morning coffee and everyday meals. Two conveniently located bedrooms are situated on the main level with
USD 384,000
2175 Glencrest Circle
View photo
House · for sale
USD 950,000
USD 308/sq.ft
2175 Glencrest Circle
Rivendell
· 3,078 sq.ft · 5 Bedrooms · 3 Baths · House
· Office room · Fireplace · Equipped kitchen
Rivendell · 3,078 sq.ft · 5 Bedrooms · 3 Baths · House · Office room · Fireplace · Equipped kitchen
Newly and beautifully built in 2026, this stone-accented detached Calvert Model by Dorsey Family Homes offers 3,081 finished square feet and is ideally positioned on a quiet cul-de-sac in desirable Rolling Knolls. Offering a sleek, contemporary design and a bright, airy atmosphere, the home provides a sophisticated foundation for any aesthetic. Abundant natural light complements 9-foot ceilings, a refined mix of hardwood flooring and carpet, recessed lighting, crown molding, wainscoting, and spacious open living areas throughout. Step inside the impressive two-story foyer, where doors open to a private library or home office. Across the foyer, the elegant formal dining room is illuminated by a statement chandelier. Ahead, the heart of the home unfolds into a spacious open-concept great room, featuring a comfortable family room with a gas fireplace and mantel, a cozy breakfast area with sliding glass doors ready for future outdoor living additions, and the beautifully appointed kitchen.
USD 950,000
7833 Leymar Road
View photo
House · for sale
USD 600,000
USD 324/sq.ft
Updated
7833 Leymar Road
Rivendell
· 1,851 sq.ft · 3 Bedrooms · 3 Baths · House
· Cellar
Rivendell · 1,851 sq.ft · 3 Bedrooms · 3 Baths · House · Cellar
Experience the epitome of waterfront living without the million dollar price tag. This exquisite home seamlessly blends classic architectural styles-Bungalow, Cape Cod, and Craftsman-creating a timeless aesthetic that captivates at first glance. Set on a generous 0.24-acre lot, this property boasts an impressive 40 feet of waterfront along the serene Marley Creek. Imagine waking up to breathtaking views of the gently flowing creek, where nature's beauty becomes an extension of your living space. The private dock, equipped with an electric hoist, invites you to indulge in boating and fishing, offering an exclusive lifestyle that few can claim. Step inside to discover a thoughtfully designed interior that balances elegance and comfort. The open layout enhances the flow of natural light, while the walkout basement provides seamless access to outdoor living. The meticulous renovations ensure modern conveniences without sacrificing charm, making this home perfect for both relaxation and ent
USD 600,000
2161 Scotts Crossing Court # 302
View photo
Condo · for sale
USD 364,900
USD 275/sq.ft
2161 Scotts Crossing Court # 302
Rivendell
· 1,324 sq.ft · 3 Bedrooms · 2 Baths · Condo
· Patio · Fireplace · Equipped kitchen
Rivendell · 1,324 sq.ft · 3 Bedrooms · 2 Baths · Condo · Patio · Fireplace · Equipped kitchen
Step into this beautifully maintained top-floor 3-bedroom, 2-bath condo in the desirable Scotts Crossing Condominiums, offering over 1,320 square feet and a prime location just minutes from the vibrant charm of downtown Annapolis. As you enter, you're welcomed by fresh paint throughout (2026), a foyer with a convenient coat closet, and elegant column accents that open into a bright and airy main living space. The kitchen features warm wood cabinetry, granite countertops, a tiled backsplash, and stainless steel appliances, along with a cozy breakfast nook framed by a bay window overlooking peaceful wooded views. Entertain with ease or unwind at the end of the day in the well-appointed living and dining areas, complete with hardwood floors, 9+ ft ceilings, a cozy gas fireplace, and access to a private patio that offers a serene setting to relax and take in the views. The primary suite is a true retreat, showcasing a vaulted ceiling with a lighted fan and a charming bay window, perfect fo
USD 364,900
7906 Wellesley Court
View photo
Townhouse · for sale
USD 312,900
USD 227/sq.ft
7906 Wellesley Court
Rivendell
· 1,378 sq.ft · 2 Bedrooms · 1 Bath · Townhouse
· Garden · Deck · Equipped kitchen
Rivendell · 1,378 sq.ft · 2 Bedrooms · 1 Bath · Townhouse · Garden · Deck · Equipped kitchen
Great and well-maintained townhouse situated at the end of a Cul de sac. Stainless steel appliances, granite counter tops, recessed lights. Freshly painted. Ceramic tile in kitchen and bathroom. Fenced in yard, Trex decking that backs to woods. Easy access to multiple shopping centers with grocery stores, banks, cleaners, hardware stores, restaurants and bars. Minutes away from Route 100 and Route 2. A must see to believe. Set up a showing and bring us an offer
USD 312,900
1134 Severnview Drive
View photo
House · for sale
USD 775,000
USD 389/sq.ft
1134 Severnview Drive
Rivendell
· 1,991 sq.ft · 4 Bedrooms · 2 Baths · House
· Deck · Fireplace · Equipped kitchen
Rivendell · 1,991 sq.ft · 4 Bedrooms · 2 Baths · House · Deck · Fireplace · Equipped kitchen
Own the view. Keep the boat. Live the chesapeake some homes have a water view. This one gives you a way of life. Sweeping Severn River views, a deep-water mooring, expansive outdoor living and the private waterfront amenities of Arden on the Severn come together in this truly special 4-bedroom, 3-bath home. Inside, character takes center stage with a dramatic three-story brick fireplace, real wood beams, hardwood floors throughout much of the main level and a sound-diffusing acoustic ceiling. The updated kitchen features granite countertops and stainless-steel appliances and opens naturally to the dining and living areas. Then step outside. The expansive multi-tier deck is made for long summer evenings, morning coffee, waterfront entertaining and taking in the ever-changing river views. A huge covered porch provides another inviting space to relax and enjoy the setting. The versatile floor plan includes four bedrooms, including a main-level primary bedroom with a full bath featuring a
USD 775,000
285 Michener Court E
View photo
House · for sale
USD 700,000
USD 382/sq.ft
285 Michener Court E
Rivendell
· 1,830 sq.ft · 3 Bedrooms · 2 Baths · House
· Garden · Office room · Fireplace · Equipped kitchen
Rivendell · 1,830 sq.ft · 3 Bedrooms · 2 Baths · House · Garden · Office room · Fireplace · Equipped kitchen
Welcome to this bright and spacious, pet-friendly contemporary home located in the water-privileged community of Stewarts Landing. Filled with natural light and featuring vaulted ceilings throughout much of the home, this residence offers an open and inviting layout designed for comfortable living and entertaining. The updated kitchen features stainless steel appliances, pantry storage, and bar seating, flowing seamlessly into the dining area and family room with a cozy fireplace. Wood flooring enhances the main living spaces, while two sliding glass doors provide views of the fenced backyard, creating a private outdoor space to enjoy. A convenient mudroom with a stackable washer and dryer is located on the main level. Upstairs, a versatile loft-style landing offers an ideal space for a home office, study area, or reading nook. The large primary suite features vaulted ceilings, a sitting area, and a spacious walk-in closet. Two additional bedrooms provide flexible living arrangements,
USD 700,000
287 North Drive
View photo
House · for sale
USD 600,000
USD 325/sq.ft
287 North Drive
Rivendell
· 1,841 sq.ft · 3 Bedrooms · 2 Baths · House
· Fireplace · Equipped kitchen
Rivendell · 1,841 sq.ft · 3 Bedrooms · 2 Baths · House · Fireplace · Equipped kitchen
Welcome home to this beautifully updated property located in the highly desirable water-access community of Lower Magothy Beach, just moments from the magnificent Magothy River. Situated on a spacious half-acre lot and located within the sought-after Severna Park School District, this move-in-ready home offers the perfect combination of comfort, convenience, and lifestyle. Featuring 3 bedrooms and 2.5 bathrooms, this home has been extensively updated throughout. Major improvements completed within the last four years include the roof, siding, HVAC system, water heater, kitchen cabinets, Samsung stainless steel appliances, and flooring. The fully remodeled bathrooms add a modern touch and make this home truly turnkey. Enjoy cozy evenings by one of two fireplaces, including a propane fireplace on the upper level and a wood-burning fireplace on the lower level. The bright and inviting interior is filled with natural light thanks to three skylights, while the screened porch provides the pe
USD 600,000
716 Hamlen Road
View photo
House · for sale
USD 369,900
USD 275/sq.ft
716 Hamlen Road
Rivendell
· 1,345 sq.ft · 3 Bedrooms · 1 Bath · House
· Garden · Equipped kitchen · Parking
Rivendell · 1,345 sq.ft · 3 Bedrooms · 1 Bath · House · Garden · Equipped kitchen · Parking
This charming ranch-style home in Munroe Gardens offers a perfect blend of comfort and functionality. With 1,068 sq. ft. It features three cozy bedrooms and a well-appointed full bathroom. The open floor plan seamlessly connects the family room and kitchen, ideal for gatherings. Enjoy modern conveniences with appliances including an electric oven/range, washer, and dryer, all set against a backdrop of stylish flooring options like luxury vinyl plank and ceramic tile. The 0.18-acre lot is cleared and ready for your personal touch, complemented by a concrete driveway for easy parking. Located in a welcoming community, residents benefit from nearby parks and recreational areas, perfect for outdoor activities. The neighborhood is known for its friendly atmosphere and accessibility to local amenities. Excellent schools are within reach, ensuring a supportive environment for lifelong learning. This home is not just a place to live; it's a place to thrive
USD 369,900
842 Turf Valley Drive
View photo
Townhouse · for sale
USD 379,999
USD 219/sq.ft
842 Turf Valley Drive
Rivendell
· 1,733 sq.ft · 3 Bedrooms · 1 Bath · Townhouse
· Garden
Rivendell · 1,733 sq.ft · 3 Bedrooms · 1 Bath · Townhouse · Garden
Nestled in the prestigious Turf Valley community, this charming Colonial twin home exudes warmth and sophistication, offering an exclusive lifestyle that seamlessly blends comfort with luxury. Built in 1986, this residence has been meticulously maintained, showcasing a property condition that is very good, ensuring a welcoming atmosphere from the moment you arrive. The exterior of the home is adorned with a classic brick faade complemented by durable vinyl siding, creating a timeless appeal. A beautifully landscaped front yard leads you to a private driveway with space for two vehicles, while the inviting concrete driveway enhances the home's curb appeal. The property is situated on a serene cul-de-sac, providing a peaceful retreat from the hustle and bustle of everyday life. Step outside to discover a delightful rear yard, perfect for entertaining or simply enjoying the tranquility of nature. The lot, spanning 0.15 acres, adjoins open space, offering a sense of privacy and openness th
USD 379,999
409 Lily Brook Court
View photo
House · for sale
USD 534,999
USD 198/sq.ft
409 Lily Brook Court
Rivendell
· 2,691 sq.ft · 4 Bedrooms · 2 Baths · House
· Garden · Deck · Fireplace · Equipped kitchen · Air conditioning · Cellar
Rivendell · 2,691 sq.ft · 4 Bedrooms · 2 Baths · House · Garden · Deck · Fireplace · Equipped kitchen · Air conditioning · Cellar
Updated where it matters most, this exceptionally cared for Pasadena home is ready to impress! Thoughtful improvements throughout offer the comfort and peace of mind of knowing many of the homes major components have already been addressed. In 2026, the home received a new roof, new deck, freshly washed and painted exterior, fresh interior paint throughout, new main level and basement flooring, new carpet in the primary suite, professionally stretched and cleaned second-level carpeting, and updated light fixtures and ceiling fans. Major systems have also been addressed, with the A/C replaced in 2021 and the furnace and water heater replaced in 2019. Additional improvements include a new dishwasher, range hood, half bath vanity, new toilets in the half and hall baths, and a turned over and reseeded yard. Inside, theres plenty to love! The spacious floor plan features an eat in kitchen with island seating and table space, multiple living areas, a fireplace, 4 generous bedrooms, and two a
USD 534,999
105 Albert Drive
View photo
House · for sale
USD 455,000
USD 230/sq.ft
105 Albert Drive
Rivendell
· 1,970 sq.ft · 5 Bedrooms · 3 Baths · House
· Garden · Office room · Equipped kitchen · Parking
Rivendell · 1,970 sq.ft · 5 Bedrooms · 3 Baths · House · Garden · Office room · Equipped kitchen · Parking
Welcome to this move-in-ready Glen Burnie home, ideally situated with convenient access to Baltimore, Annapolis, BWI Airport, major commuter routes, shopping, dining, and everyday conveniences. Offering a flexible multi-level layout and a brand-new roof, this home provides the space and versatility todays buyers are looking for. The main level features two generously sized bedrooms and a full bathroom, making it an excellent option for buyers seeking comfortable one-level living. Upstairs, you will find two additional bedrooms and another full bathroom perfect for guests, a home office, or additional living space. The finished lower level adds even more possibilities, featuring a second kitchen, an additional bedroom, a full bathroom, and a private walk-up entrance along the side of the home. This versatile space is ideal for extended family, guests, a private suite, or a recreation area. Outside, the extended driveway provides abundant off-street parking, while the spacious backyard o
USD 455,000
1109 Castle Harbour Way # 2B
View photo
Condo · for sale
USD 239,500
USD 258/sq.ft
1109 Castle Harbour Way # 2B
Rivendell
· 926 sq.ft · 2 Bedrooms · 2 Baths · Condo
· Deck · Balcony · Fireplace · Equipped kitchen · Swimming pool · Parking
Rivendell · 926 sq.ft · 2 Bedrooms · 2 Baths · Condo · Deck · Balcony · Fireplace · Equipped kitchen · Swimming pool · Parking
A rare find: a second-floor Castle Harbour condo lovingly maintained by a single owner and now thoroughly updated. Open-concept living/dining with a cozy wood-burning fireplace, new light-oak laminate flooring, and plush new Karastan carpet in the primary bedroom. Open-concept living room adaptable as two sitting areas with stools at the counter and/or dining area. The kitchen features granite counters, all-new appliances still under warranty, and a one-of-kind custom pantry rarely found in a unit this size. Both baths refreshed with new toilets, vanities, and fixtures. New Deck/Balcony In-unit washer/dryer. The HOA is low even though these units each have two dedicated parking spots, and this is a pet-friendly community with a life-guarded pool and a huge covered grilling area. Only 2-3 minutes to Rt. 10, Rt. 100, I-97 easy access to Baltimore, Annapolis, Fort Meade, and BWI
USD 239,500
7882 Twin Ridge Drive
View photo
House · for sale
USD 525,000
USD 306/sq.ft
7882 Twin Ridge Drive
Rivendell
· 1,711 sq.ft · 4 Bedrooms · 3 Baths · House
· Patio · Garden · Deck · Equipped kitchen · Cellar
Rivendell · 1,711 sq.ft · 4 Bedrooms · 3 Baths · House · Patio · Garden · Deck · Equipped kitchen · Cellar
Welcome to this beautifully upgraded 4-bedroom, 5-bathroom (3 full, 2 half) home backing to private woodlands with no HOA! Offering the ultimate flexible floorplan, the rare main-floor master is the perfect in-law suite, boasting a custom walk-in closet, an en-suite with heated floors, its own laundry station, and private deck access. The heart of the home is a stunning, fully remodeled chefs kitchen featuring quartz counters, a massive island, premium induction and convection appliances, and a wine fridge. Gorgeous wood floors flow into a bright three-season sunroom that opens to an expansive composite deck and a huge walk-out concrete patio overlooking the fully fenced yard. Upstairs features a second primary suite alongside two more bedrooms, while the beautifully finished walk-out basement provides fantastic bonus space. Packed with major updates including a 2021 HVAC and 2022 windows, this move-in-ready gem offers tranquil living with unbeatable access to the B&A Bike Trail and BW
USD 525,000
1153 Saint Stephens Church Road
View photo
House · for sale
USD 575,000
USD 485/sq.ft
1153 Saint Stephens Church Road
Rivendell
· 1,184 sq.ft · 3 Bedrooms · 2 Baths · House
· Office room · Fireplace · Equipped kitchen
Rivendell · 1,184 sq.ft · 3 Bedrooms · 2 Baths · House · Office room · Fireplace · Equipped kitchen
Charming conventional-style residence with 3 bedrooms, 2 full bathrooms, and 1,194 finished square feet, nestled on a tranquil wooded lot in desirable Crownsville. Brimming with character, the interior features beautiful hardwood floors and exposed beams throughout. The inviting living room showcases ample windows and a brick-accented fireplace, flowing seamlessly into the formal dining room with a chair rail and convenient side exterior access. Open to the dining room, the kitchen features stainless steel appliances, generous counter space with a butcher block section, abundant teal cabinetry with charming floral detailing, and convenient access to the rear exterior. The spacious primary bedroom offers a private ensuite bathroom, while two additional bedrooms provide comfortable accommodations and could also serve as private home offices. A second full bathroom completes the main level. The partially finished walk-out lower level offers a recreation room, an unfinished storage room wi
USD 575,000

Get email alerts

Don't miss out: be the first to know about new properties

The alert was correctly created

On subscribing you accept the conditions of use and the privacy policy
Alert
Receive new ads in your inbox
Save this search
Receive alerts for new listings

We'll send you an email when we have new properties for: "Properties for sale in Rivendell"

The alert was correctly created

Earleigh Heights
Chartridge
Get email alerts and be the first to see new listings
Required field
On subscribing I accept the terms of the privacy policy
Perfect! You'll soon start receiving new listings via email
Alert
Receive an email when we have new ads for Properties for sale in Rivendell
Save this search
Filters

Bedrooms

Size (sq.ft)

sq.ft
sq.ft

Price

USD
USD

Property type

Bathrooms

Clear all filters
Receive notifications when new entries are published.