1 houses for rent in River Bend town

3305 Peppercorn Road
View photo
House · for rent
Request Details
3305 Peppercorn Road
River Bend town
· 2,131 sq.ft · 3 Bedrooms · 2 Baths · House
· Equipped kitchen · Parking
River Bend town · 2,131 sq.ft · 3 Bedrooms · 2 Baths · House · Equipped kitchen · Parking
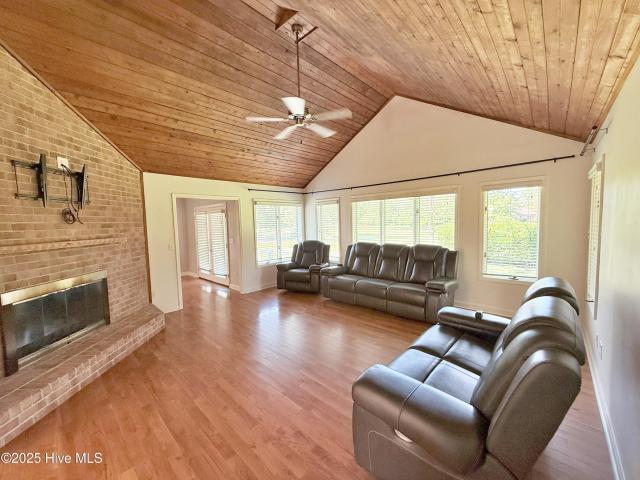
Greenbrier Golf Course Home Beautiful all-brick, one-level home tucked away on a quiet cul-de-sac lot with an impressive 274 feet of frontage on'The Emerald' Golf Course. This inviting home features a gorgeous interior with hardwood floors and soaring vaulted wood ceilings in the living room, creating warmth and character throughout. The open layout offers an easy flow from the living area into the breakfast area and updated kitchen with granite countertops, stainless steel appliances, and an eat-at bar. For more formal gatherings, there is also a separate formal dining room. A bright sunroom provides fantastic views of the golf course and the perfect spot to relax. The spacious primary suite includes hardwood floors, a walk-in closet, and a private en-suite bath. Two comfortable guest bedrooms, an additional full bath, and a half bath for guests provide plenty of space for family and visitors. The oversized two-car garage includes permanent walk-up stairs leading to a large floored at
Request Details
More homes near this area

222 Yearling Loop
View photo
House · for rent
Request Details
222 Yearling Loop
River Bend town
· 1,582 sq.ft · 3 Bedrooms · 2 Baths · House
· Garden · Office room · Deck · Fireplace · Equipped kitchen
River Bend town · 1,582 sq.ft · 3 Bedrooms · 2 Baths · House · Garden · Office room · Deck · Fireplace · Equipped kitchen
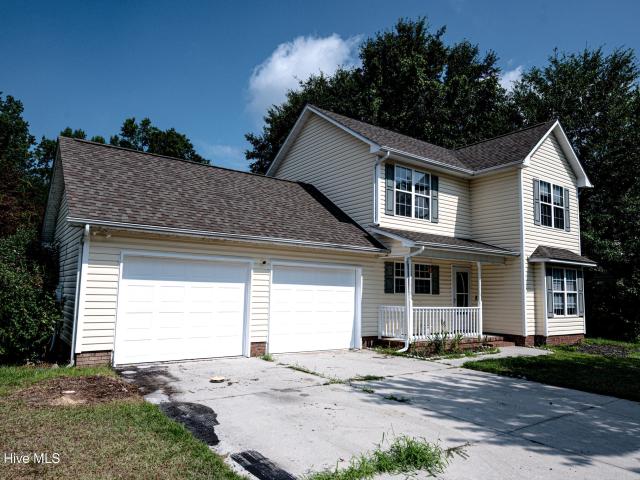
Welcome to Bridlewood! If a quiet neighborhood with NO city taxes, and NO HOA appeals to you, you've found the right place. Step onto the front porch thats rocking chair worthy and into your freshly painted home. Through the front door you're greeted with a great space that can be used as a formal dining room, office space, play room, den. Whatever fits your lifestyle. The kitchen and breakfast nook are ready for hosting dinner and making those recipes you've been saving for the perfect occaison. Next up, the cozy living room with fireplace that overlooks the back deck and great backyard that backs up to trees for extra privacy. Head upstairs and you'll find the primary bedroom with walk in closet and private bath. Two more generously sized bedrooms and a second full bath ensures everyone has their own space to relax. The laundry room is also located upstairs, so dragging laundry baskets up and down steps is a thing of the past. A great home in a great location with a great yard is rea
Request Details
103 Grey Barn Road
View photo
House · for rent
Request Details
103 Grey Barn Road
River Bend town
· 7,276 sq.ft · 4 Bedrooms · 5 Baths · House
· Office room · Gym · Fireplace · Equipped kitchen
River Bend town · 7,276 sq.ft · 4 Bedrooms · 5 Baths · House · Office room · Gym · Fireplace · Equipped kitchen
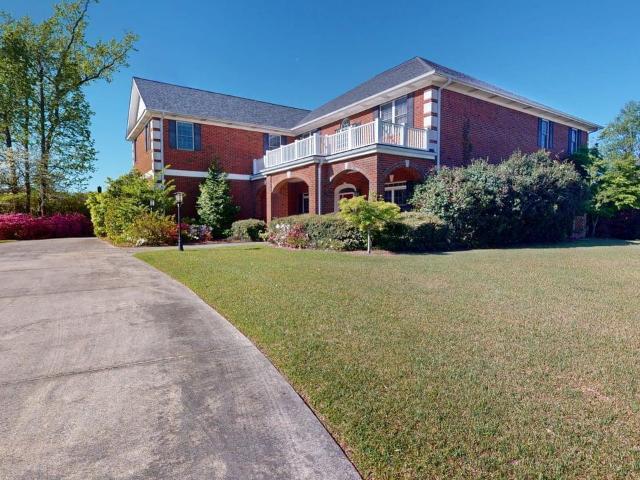
This expansive custom brick masterpiece, situated in the gated community of Williams Farm, offers unparalleled luxury and space. Built in 2002 on a generous 1.12-acre lot, this 4-bedroom, 7-bathroom home (5 full, 2 half) combines elegant architectural details with modern high-end amenities. Step through a stunning foyer onto bamboo flooring that extends through the main living areas. The great room serves as the heart of the home, featuring large entry columns, a gas-log fireplace, custom built-in shelving, and a wet bar. The kitchen is equipped with granite countertops, dual islands, under-cabinet lighting, stainless steel appliances, and a gas cooktop. Host sophisticated gatherings in a dining room featuring recessed crown molding and chair railing, or retreat to the dedicated home office complete with built-in cabinetry. The primary bedroom is a sanctuary including two walk-in closets and a massive auxiliary room, perfect for a nursery, home gym, or craft space. A large loft area co
Request Details
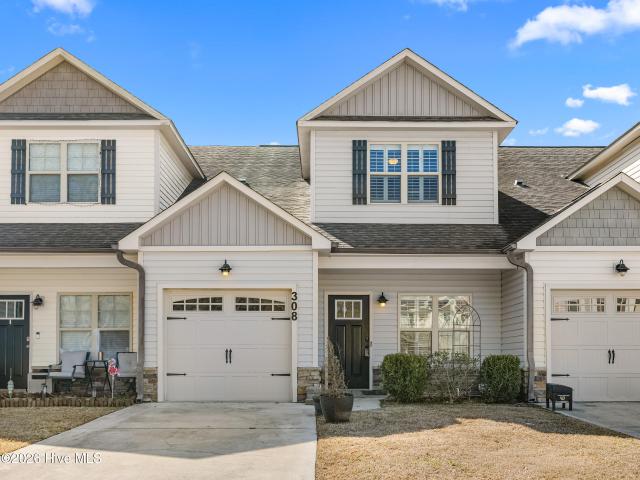
308 Winstead Loop Road
View photo
Townhouse · for rent
Request Details
308 Winstead Loop Road
River Bend town
· 1,819 sq.ft · 4 Bedrooms · 2 Baths · Townhouse
· Equipped kitchen
River Bend town · 1,819 sq.ft · 4 Bedrooms · 2 Baths · Townhouse · Equipped kitchen
Welcome home to space, comfort, and everyday convenience in the heart of Richlands-now priced at $240,500. This 4-bedroom, 2.5-bath home with over 1,800 square feet gives you the room you need, in a location that just makes life easier. Sellers are offering $3,000 in buyer concessions-use it toward closing costs, a rate buy-down, or however it helps you get into your new home with less out-of-pocket. Location? It's hard to beat. Just minutes to MCAS New River, Camp Johnson, Camp Geiger, and Camp Lejeune, with Richlands Elementary and Middle School right next door-making those morning routines a whole lot smoother. Step inside and you'll immediately feel the difference. Fresh, brand new carpet just installed on the stairs and throughout the entire upstairs, plus updated flooring downstairs that adds warmth and character to the main living areas. The kitchen is both functional and inviting, featuring stainless steel appliances (yes, the refrigerator stays), beautiful cabinetry, a built-i
Request Details
510 Charles St, 3 beds, 2 full baths
View photo
House · for rent
USD 1,400
510 Charles St, 3 beds, 2 full baths
River Bend town
· 3 Bedrooms · 2 Baths · House
· Equipped kitchen
River Bend town · 3 Bedrooms · 2 Baths · House · Equipped kitchen
SCHEDULE A SHOWING ONLINE AT: showmojo.com/ltr/b19123f02b - Welcome home to this charming single-family house located in Grifton, NC, situated on a desirable corner lot just a short drive from Greenville. This home offers a comfortable layout with an open-concept kitchen and dining area that provides plenty of space for everyday living, family meals, and entertaining guests. Enjoy the benefits of a quiet community while still being conveniently located near shopping, dining, medical facilities, and all that the Greenville area has to offer. This home is a great opportunity for anyone looking for a comfortable place to call home with the added privacy of a single-family property. No pets allowed. All ENC Pirate Realty residents are enrolled in the Resident Benefits Package (RBP) for $49.95 per month, which includes liability insurance, pest control, credit-building benefits for on-time rent payments, up to $1 million in Identity Theft Protection, HVAC air filter delivery (where ap
USD 1,400
103 Grey Barn Rd, Jacksonville, NC 28540 | MLS #100582
View photo
House · for rent
Request Details
103 Grey Barn Rd, Jacksonville, NC 28540 | MLS #100582
River Bend town
· 7,276 sq.ft · 4 Bedrooms · 7 Baths · House
· Office room · Gym · Fireplace · Equipped kitchen
River Bend town · 7,276 sq.ft · 4 Bedrooms · 7 Baths · House · Office room · Gym · Fireplace · Equipped kitchen
This expansive custom brick masterpiece, situated in the gated community of Williams Farm, offers unparalleled luxury and space. Built in 2002 on a generous 1.12-acre lot, this 4-bedroom, 7-bathroom home (5 full, 2 half) combines elegant architectural details with modern high-end amenities. Step through a stunning foyer onto bamboo flooring that extends through the main living areas. The great room serves as the heart of the home, featuring large entry columns, a gas-log fireplace, custom built-in shelving, and a wet bar. The kitchen is equipped with granite countertops, dual islands, under-cabinet lighting, stainless steel appliances, and a gas cooktop. Host sophisticated gatherings in a dining room featuring recessed crown molding and chair railing, or retreat to the dedicated home office complete with built-in cabinetry. The primary bedroom is a sanctuary including two walk-in closets and a massive auxiliary room, perfect for a nursery, home gym, or craft space. A large loft area co
Request Details
141 King George Ct, Jacksonville, NC 28546 | MLS #100574
View photo
Townhouse · for rent
Request Details
141 King George Ct, Jacksonville, NC 28546 | MLS #100574
River Bend town
· 958 sq.ft · 2 Bedrooms · 2 Baths · Townhouse
River Bend town · 958 sq.ft · 2 Bedrooms · 2 Baths · Townhouse
Spacious 2-bedroom, 1.5-bath townhome conveniently located just minutes from Marine Corps Base Camp Lejeune. Close to restaurants, schools, shopping centers, and everyday conveniences. This home offers comfortable living with a functional layout, making it perfect for military personnel, small families, or roommates. Enjoy easy access to local dining, retail, and major roadways while living in a convenient community
Request Details

Get email alerts

Don't miss out: be the first to know about new properties

The alert was correctly created

On subscribing you accept the conditions of use and the privacy policy
Alert
Receive new ads in your inbox
Save this search
Receive alerts for new listings

We'll send you an email when we have new properties for: "Houses for rent in River Bend town"

The alert was correctly created

Half Moon, Jacksonville township Onslow County North Carolina
Pumpkin Center, Jacksonville township Onslow County North Carolina
Get email alerts and be the first to see new listings
Required field
On subscribing I accept the terms of the privacy policy
Perfect! You'll soon start receiving new listings via email
Alert
Receive an email when we have new ads for Houses for rent in River Bend town
Save this search
Filters

Bedrooms

Size (sq.ft)

sq.ft
sq.ft

Price (USD per month)

USD
USD

Property type

Bathrooms

Clear all filters
Receive notifications when new entries are published.