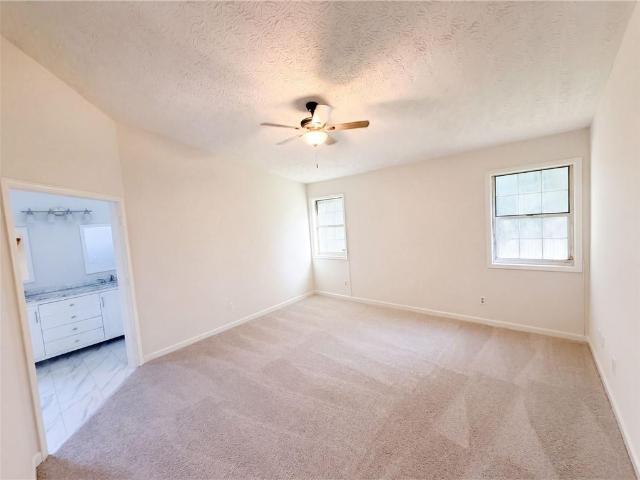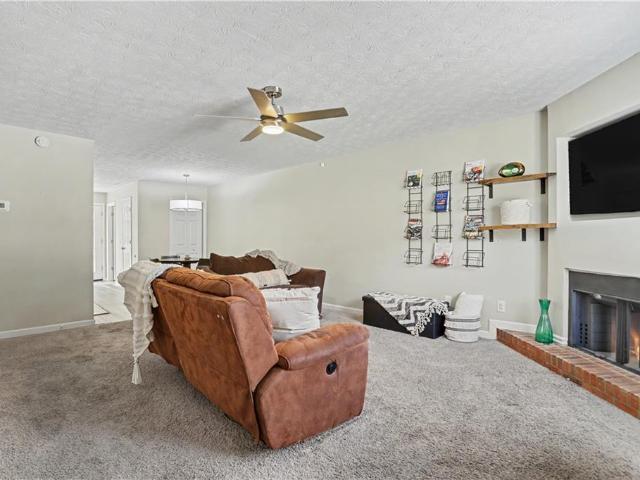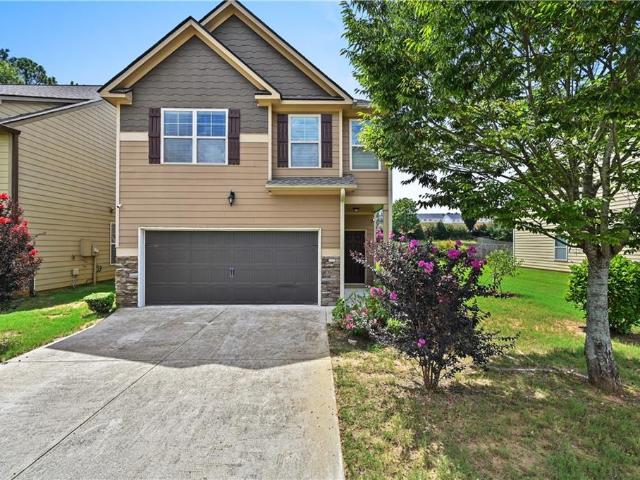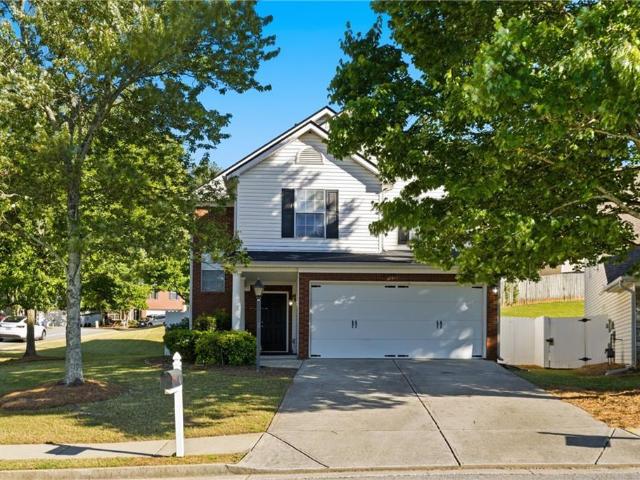
803 properties for sale in River Colony

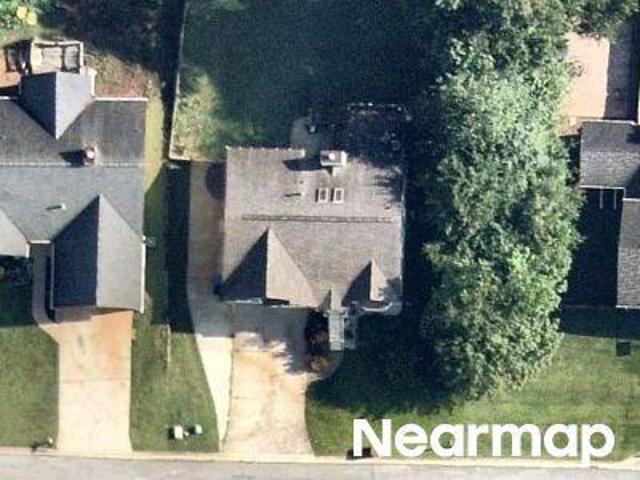
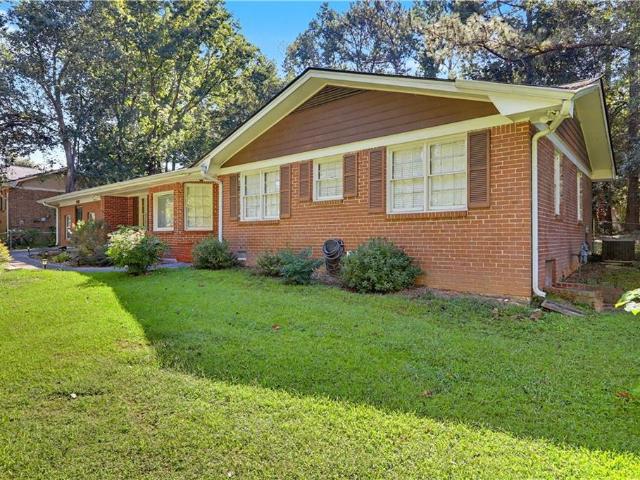
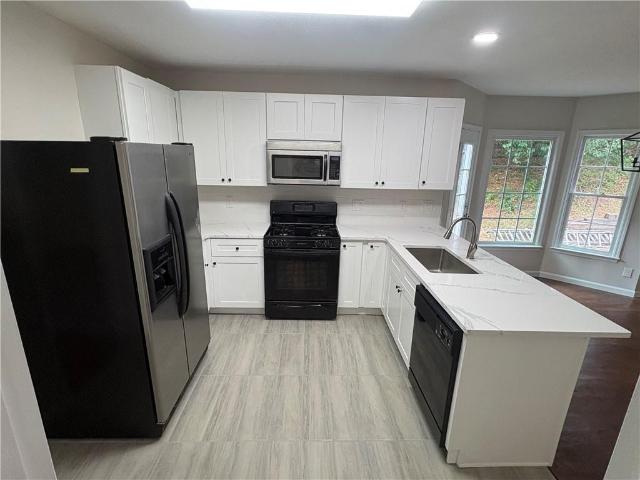
1505 Twin Bridge Lane
View photo
House · for sale
USD 500,000
USD 173/sq.ft
1505 Twin Bridge Lane
River Colony
· 2,874 sq.ft · 8 Bedrooms · 3 Baths · House
· Patio · Garden · Deck · Equipped kitchen · Cellar
River Colony · 2,874 sq.ft · 8 Bedrooms · 3 Baths · House · Patio · Garden · Deck · Equipped kitchen · Cellar
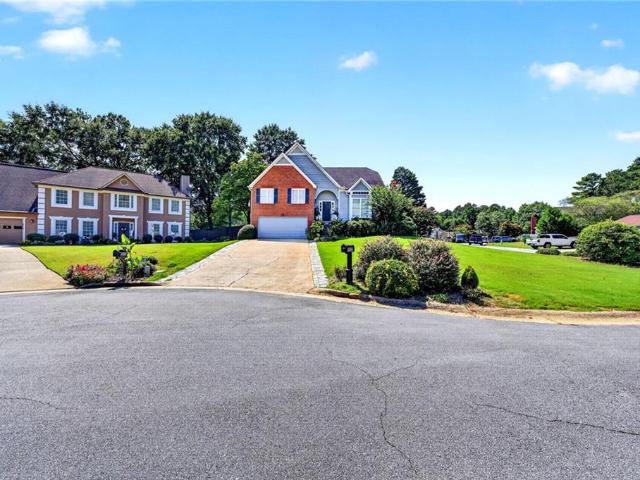
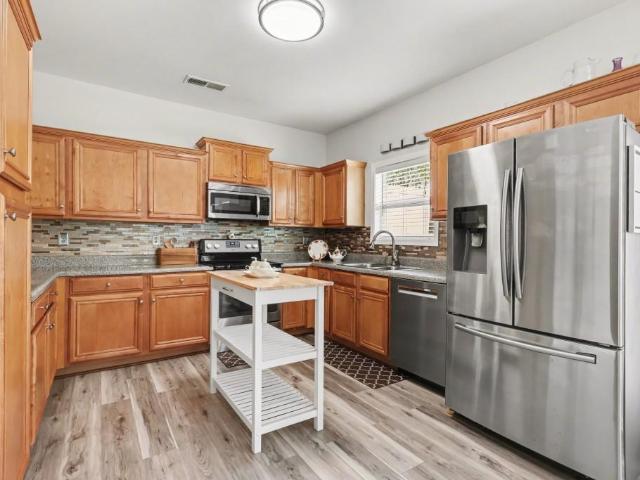
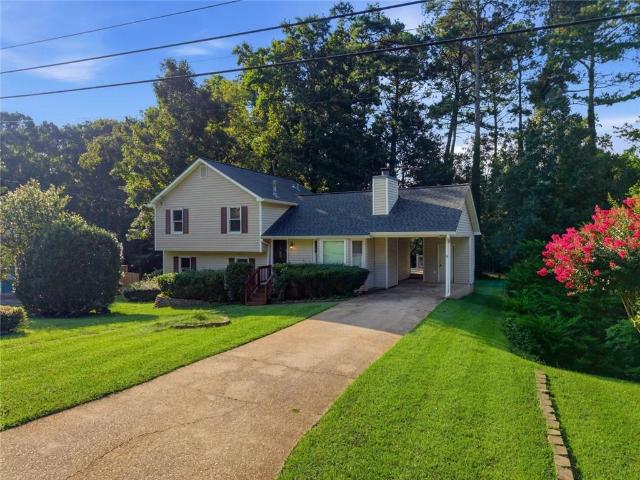
Welcome to 1505 Twin Bridge Lane — a spacious brick home in the highly sought-after River Colony community in Lawrenceville. This home offers 8 bedrooms and 3.5 bathrooms with a layout designed for large families, multigenerational living, or added flexibility. The main level features hardwood floors, spacious living areas, formal dining, and an oversized kitchen with granite countertops, stained cabinetry, and breakfast area overlooking the family room. One of the standout features is the bright sunroom filled with natural light and backyard views — the perfect space to relax or entertain. The fully finished basement offers incredible additional living space including its own kitchen, multiple bedrooms, full bathroom, and private areas ideal for guests, extended family, or flexible use. Situated on a private 0.44-acre lot with deck, patio, and mature trees, while conveniently located near I-85, Hwy 316, shopping, dining, and top Gwinnett County schools. River Colony amenities include
USD 500,000
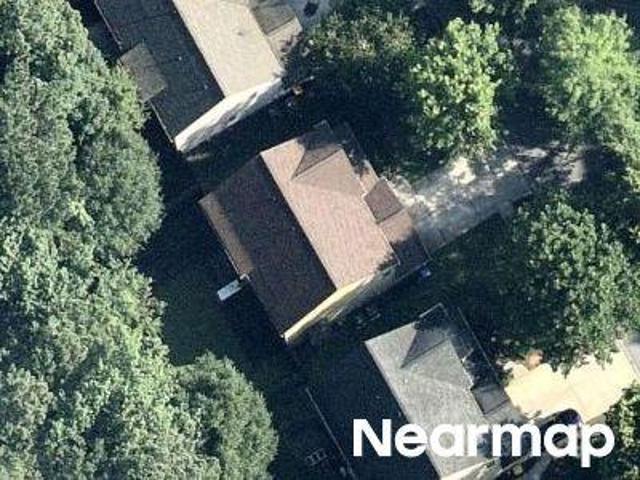
River Main Ct
View photo
House · for sale
Request Details
Updated
River Main Ct
River Colony
· 1,421 sq.ft · 3 Bedrooms · 2 Baths · House
River Colony · 1,421 sq.ft · 3 Bedrooms · 2 Baths · House
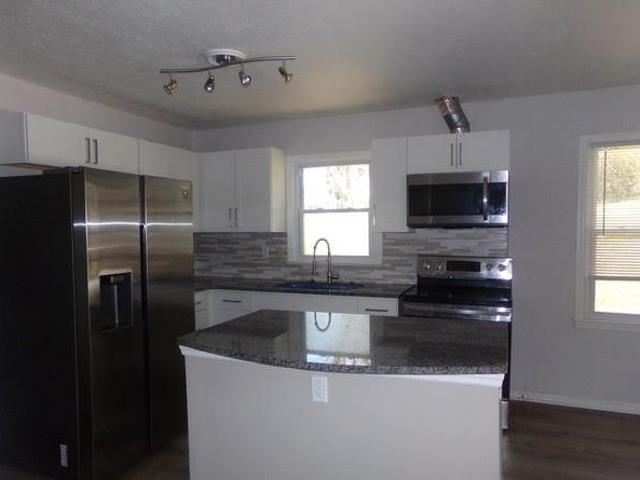
This home is in preforeclosure, which means the homeowner is in default (missed payments). Therefore, there could be an opportunity to strike a great deal with the owner and the bank
Request Details
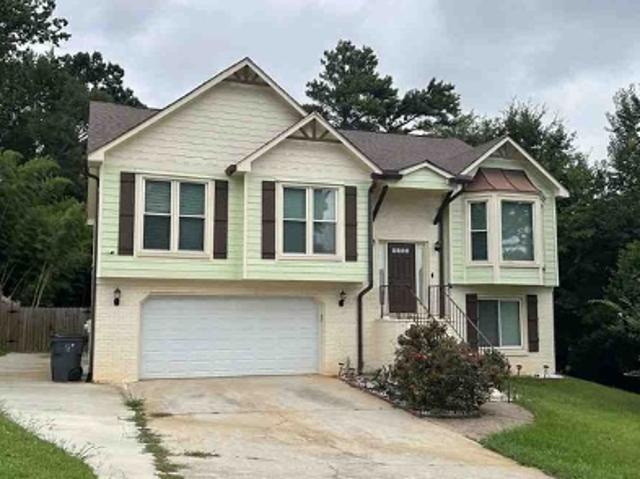
Hollywood Dr
View photo
House · for sale
Request Details
New
Hollywood Dr
River Colony
· 1,808 sq.ft · 3 Bedrooms · 2 Baths · House
River Colony · 1,808 sq.ft · 3 Bedrooms · 2 Baths · House
This home is in preforeclosure, which means the homeowner is in default (missed payments). Therefore, there could be an opportunity to strike a great deal with the owner and the bank
Request Details
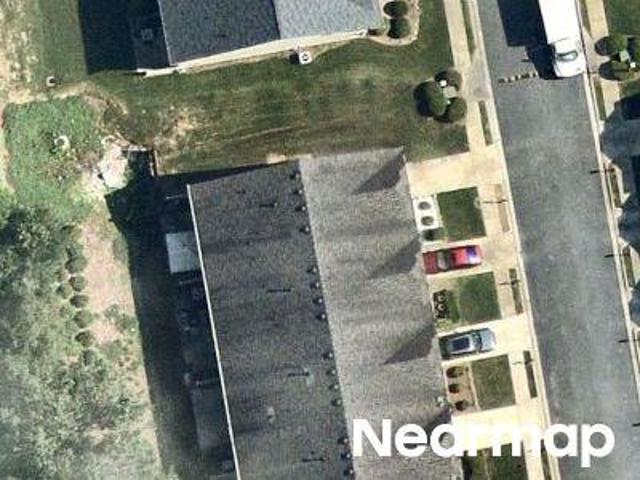
house Lawrenceville GA ES104899745
View photo
House · for sale
USD 310,000
Updated
house Lawrenceville GA ES104899745
River Colony
· House
· Fireplace · Equipped kitchen
River Colony · House · Fireplace · Equipped kitchen
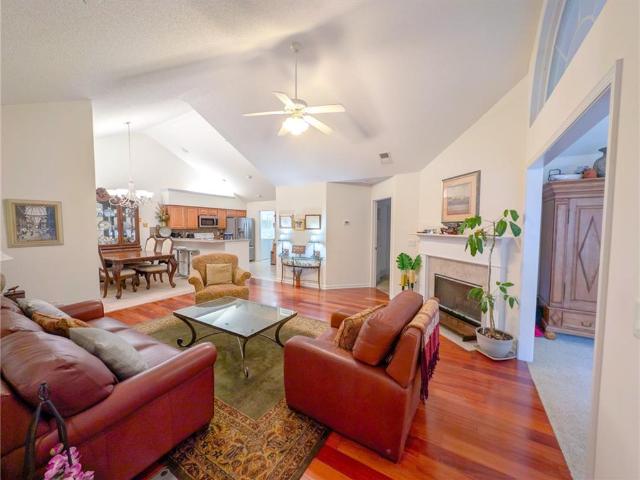
Investor Opportunity! Tenant occupied with a lease already in place, this is a rare turnkey investment opportunity in the highly sought-after 55+ community of Orchards of Sugarloaf Parc. Start generating rental income from day one while owning a property in one of the area's most desirable active adult communities. Welcome to effortless living where comfort, convenience, and connection come together. This beautifully maintained stepless ranch offers a light-filled, open floor plan with soaring vaulted ceilings, a welcoming family room with a cozy gas fireplace, and a sunroom that provides the perfect space to relax, work, or enjoy your morning coffee. The thoughtfully designed kitchen features solid surface countertops, an island with seating, abundant cabinetry, and generous pantry storage. The spacious primary suite includes a walk-in closet, double vanity, linen closet, and walk-in shower, while a private secondary bedroom and full bath provide comfortable accommodations for guests.
USD 310,000
Duluth Hwy Unit,lawrenceville, Home For Sale
View photo
House · for sale
USD 310,000
Duluth Hwy Unit,lawrenceville, Home For Sale
River Colony
· House
· Fireplace · Equipped kitchen
River Colony · House · Fireplace · Equipped kitchen
Investor Opportunity! Tenant occupied with a lease already in place, this is a rare turnkey investment opportunity in the highly sought-after 55+ community of Orchards of Sugarloaf Parc. Start generating rental income from day one while owning a property in one of the area's most desirable active adult communities. Welcome to effortless living where comfort, convenience, and connection come together. This beautifully maintained stepless ranch offers a light-filled, open floor plan with soaring vaulted ceilings, a welcoming family room with a cozy gas fireplace, and a sunroom that provides the perfect space to relax, work, or enjoy your morning coffee. The thoughtfully designed kitchen features solid surface countertops, an island with seating, abundant cabinetry, and generous pantry storage. The spacious primary suite includes a walk-in closet, double vanity, linen closet, and walk-in shower, while a private secondary bedroom and full bath provide comfortable accommodations for guests.
USD 310,000
1700 Pine Cir NW, Lawrenceville, GA 30044 | MLS #7719
View photo
House · for sale
USD 319,900
USD 168/sq.ft
1700 Pine Cir NW, Lawrenceville, GA 30044 | MLS #7719
River Colony
· 1,894 sq.ft · 3 Bedrooms · 2 Baths · House
· Garden
River Colony · 1,894 sq.ft · 3 Bedrooms · 2 Baths · House · Garden
Beautifully situated in an established Lawrenceville neighborhood, this charming home offers comfort, convenience, and timeless appeal. Enjoy a spacious layout designed for both everyday living and entertaining, with abundant natural light throughout. The property features a private backyard perfect for relaxing or hosting gatherings. Conveniently located near shopping, dining, parks, and major highways for an easy commute. A wonderful opportunity to own in a desirable Gwinnett County location-schedule your showing today!
USD 319,900
1251 Chadwick Lakes Drive
View photo
House · for sale
USD 695,000
USD 146/sq.ft
1251 Chadwick Lakes Drive
River Colony
· 4,758 sq.ft · 5 Bedrooms · 4 Baths · House
· Terrace · Deck · Equipped kitchen
River Colony · 4,758 sq.ft · 5 Bedrooms · 4 Baths · House · Terrace · Deck · Equipped kitchen
Discover this stunning, light-filled ranch home nestled in the highly sought-after Chadwick Lake Subdivision. The main level features a thoughtfully designed'bedroom wing' with four spacious bedrooms and three full baths, offering both convenience and privacy. At the heart of the home is a true gourmet kitchen, a chef’s dream featuring new granite countertops and premium stainless-steel appliances, including a Sub-Zero refrigerator. The bright breakfast area, anchored by a large bay window, flows seamlessly into the fireside family room. For those who love the outdoors, the expansive deck is accessible from the family room, formal living room, and the primary suite. Downstairs, the finished terrace level is an entertainer’s paradise, complete with a wet bar, a private guest bedroom, and a full bath. With fresh paint, new carpet, and refinished hardwoods throughout, this move-in-ready sanctuary is ready for its next chapter
USD 695,000
346 Russell Road
View photo
House · for sale
USD 275,000
USD 236/sq.ft
346 Russell Road
River Colony
· 1,163 sq.ft · 3 Bedrooms · 2 Baths · House
· Equipped kitchen
River Colony · 1,163 sq.ft · 3 Bedrooms · 2 Baths · House · Equipped kitchen
Opportunity awaits in this partially renovated home nestled on a private. 82 acre wooded lot in the highly desirable Collins Hill High School District. Surrounded by beautiful mature hardwoods, this property offers incredible privacy and the perfect setting to create your dream home while building instant equity. The main level has already been thoughtfully updated with a stunning new kitchen featuring a show stopping quartz waterfall edge island, soft close cabinetry, a gorgeous jade green tile backsplash, brushed gold fixtures, and stainless steel appliances including a refrigerator, 5 burner gas range, and dishwasher. The open living areas boast luxury vinyl plank flooring, updated lighting, recessed lighting, and stylish board and batten accent walls, creating a modern and inviting space for everyday living. Enjoy your morning coffee or unwind in the evenings on the covered front porch with an attached gazebo overlooking the peaceful wooded surroundings. Upstairs, the renovation is
USD 275,000
2064 Abby Grace Drive
View photo
House · for sale
USD 339,900
USD 258/sq.ft
2064 Abby Grace Drive
River Colony
· 1,313 sq.ft · 3 Bedrooms · 2 Baths · House
· Garden · Fireplace · Equipped kitchen
River Colony · 1,313 sq.ft · 3 Bedrooms · 2 Baths · House · Garden · Fireplace · Equipped kitchen
Welcome to this cozy, craftsman-style, 3-bedroom, 2.5-bath home in the Clearwater Place Community. The home boasts an inviting two-story foyer, soaring 9” ft. Ceilings on the main floor, and an expansive family room with a fireplace and a view to the kitchen, which features a custom granite breakfast bar and 42” wood cabinetry. Nice flat, level yard. Top-rated Gwinnett schools. Conveniently close to all the amenities of life. Recent updates: interior paint, new family room floor, carpet, microwave. This home offers the perfect blend of comfort, style, and functionality for your family's enjoyment and relaxation. A wonderful home you don’t want to miss. Schedule your showing today!
USD 339,900
1916 Patterson Circle
View photo
House · for sale
USD 500,000
1916 Patterson Circle
River Colony
· House
· Equipped kitchen
River Colony · House · Equipped kitchen
AGENTS: Please review all private remarks thoroughly before requesting a showing. Appointments submitted without doing so will not be confirmed. A rare turnkey duplex with verified rental history and immediate cash flow — this one checks every box for your investor clients. Unit 1916 | 4 BD / 2 BA Recently renovated with hardwood floors and a brand-new modern kitchen. Three separate entrances make this unit exceptionally versatile — ideal for long-term rental or a roommate-sharing arrangement that maximizes per-room income. Unit 1918 | 3 BD / 2 BA Matches the quality finishes of 1916 with the same attention to detail your clients will appreciate at first walkthrough. Both units are currently tenant-occupied with consistent, on-time payment records — no stabilization period needed. Your investor walks in with income already flowing. Situated in a quiet, accessible neighborhood with quick access to Sugarloaf Parkway, Lawrenceville Hwy, and Hwy 316 — a location renters actively seek out a
USD 500,000
1500 Hampton Hollow Drive
View photo
House · for sale
USD 589,900
USD 136/sq.ft
1500 Hampton Hollow Drive
River Colony
· 4,316 sq.ft · 5 Bedrooms · 3 Baths · House
· Terrace · Equipped kitchen
River Colony · 4,316 sq.ft · 5 Bedrooms · 3 Baths · House · Terrace · Equipped kitchen
Must-see two-story home in Lawrenceville featuring an incredible 400 sq. Ft. chef's kitchen addition! Situated on a quiet cul-de-sac lot, this beautifully maintained home offers exceptional living space, thoughtful upgrades, and wonderful indoor and outdoor entertaining areas. The highlight of the home is the stunning chef's kitchen, featuring custom cabinetry, granite countertops, a large center island with seating, stainless steel appliances including a professional-grade gas range, and a dramatic vaulted wood ceiling that creates a warm lodge-style atmosphere. The kitchen opens seamlessly to the family room, making it perfect for gatherings and everyday living. The main level includes spacious living and dining areas, while the home features beautiful luxury flooring throughout for both durability and style. Upstairs you'll find a large primary suite along with three additional bedrooms, providing plenty of room for family or guests. The finished terrace level expands the living spa
USD 589,900
909 Michael Lee Way
View photo
House · for sale
USD 355,000
USD 144/sq.ft
909 Michael Lee Way
River Colony
· 2,465 sq.ft · 3 Bedrooms · 2 Baths · House
· Office room
River Colony · 2,465 sq.ft · 3 Bedrooms · 2 Baths · House · Office room
Located in the Collins Hill High School district, this 3-bedroom, 2.5-bath home is priced to sell and offers incredible potential for first-time buyers looking to build equity or investors seeking their next renovation opportunity. The main level features soaring ceilings in the living room accented by skylights that fill the space with natural light, along with a versatile bonus room behind French doors that's perfect for a home office, playroom, or flex space. Upstairs, you'll find all three bedrooms and two full bathrooms, including a spacious primary suite with a double vanity offering separate his-and-hers sinks. Whether you're ready to personalize every room or add a valuable property to your investment portfolio, this home offers the flexibility to fit your goals. Conveniently located just minutes from I-85, the Mall of Georgia, parks, restaurants, shopping, and everyday conveniences, this home combines a great location with an incredible opportunity
USD 355,000
136 Meeting Place Road
View photo
Townhouse · for sale
USD 309,900
USD 132/sq.ft
136 Meeting Place Road
River Colony
· 2,336 sq.ft · 2 Bedrooms · 2 Baths · Townhouse
· Fireplace · Equipped kitchen
River Colony · 2,336 sq.ft · 2 Bedrooms · 2 Baths · Townhouse · Fireplace · Equipped kitchen
Tucked inside the sought-after Patriots Point Community, this Turn-Key Townhome offers the perfect blend of comfort, convenience, and low-maintenance living in the heart of Lawrenceville. Enjoy a welcoming neighborhood feel with added privacy, all while being just minutes from shopping, dining, and major highways for an easy commute. Step inside to a Light-Filled Living Room centered around a cozy Fireplace, creating an inviting space for both everyday living and entertaining. The Kitchen features Stained Cabinetry, Stainless Steel Appliances, and a Tile Backsplash, along with a convenient See-Through Window that keeps you connected to the main living area. Just beyond, the Dining Room offers an ideal setting for meals and gatherings with an easy, open flow. A Half Bathroom on the main level adds everyday convenience for guests. Upstairs, the spacious Primary Suite serves as a true retreat, complete with a private ensuite featuring Dual Vanities, a Soaking Tub, Separate Shower, and a L
USD 309,900
2235 Abby Grace Drive
View photo
House · for sale
USD 409,000
USD 160/sq.ft
2235 Abby Grace Drive
River Colony
· 2,551 sq.ft · 4 Bedrooms · 2 Baths · House
· Office room · Fireplace · Equipped kitchen
River Colony · 2,551 sq.ft · 4 Bedrooms · 2 Baths · House · Office room · Fireplace · Equipped kitchen
Welcome to your future home! A beautifully updated home nestled in the desirable Clearwater Place community of Lawrenceville. Freshly painted throughout and featuring brand-new carpeting, this move-in ready 4-bedroom, 2.5-bath residence offers the perfect blend of style, comfort, and functionality. Step inside to an inviting open-concept floor plan designed for modern living. The main level showcases hardwood flooring, a spacious family room with a cozy fireplace, and a beautifully appointed kitchen featuring granite countertops, stainless steel appliances, abundant cabinetry, and a large center island. Perfect for entertaining family and friends. A versatile flex space on the main level provides the ideal setting for a formal dining room, home office, or additional living area. Upstairs, retreat to the expansive owner's suite complete with elegant tray ceilings, a private sitting area, a luxurious en-suite bath with dual vanities, a soaking tub, separate shower, and an oversized walk-
USD 409,000
2238 Newbury Oaks Drive
View photo
House · for sale
USD 389,900
USD 169/sq.ft
2238 Newbury Oaks Drive
River Colony
· 2,303 sq.ft · 4 Bedrooms · 2 Baths · House
River Colony · 2,303 sq.ft · 4 Bedrooms · 2 Baths · House
Move in ready! Beautifully Maintained Home in Lawrenceville, GA This home is a must-see! Nestled in a quiet, small neighborhood, this property offers the perfect combination of peace and convenience. Located just minutes from Highway 85, top-rated schools, restaurants, and shopping, you'll love the accessibility without sacrificing tranquility. Inside and out, this home has been meticulously cared for, with several recent upgrades, including: Interior Paint and professional cleaning the entire house. The seller's attention to detail ensures this home is move-in ready and absolutely immaculate. Don't miss the opportunity to make this beautiful house. Please use Harmony Law Group for closing and EM. Thanks!
USD 389,900
1750 Lamancha Drive
View photo
House · for sale
USD 359,000
USD 225/sq.ft
1750 Lamancha Drive
River Colony
· 1,593 sq.ft · 4 Bedrooms · 2 Baths · House
· Office room · Fireplace · Equipped kitchen · Parking · Air conditioning · Heating · Cellar
River Colony · 1,593 sq.ft · 4 Bedrooms · 2 Baths · House · Office room · Fireplace · Equipped kitchen · Parking · Air conditioning · Heating · Cellar
Welcome to 1750 Lamancha Drive. A meticulously renovated 1975 split-level home that combines classic bones with modern finishes. This 1,599 sqft home on 0.67-acre lot offers privacy and established landscaping in a quiet neighborhood. INTERIOR HIGHLIGHTS: Fresh, bright interior throughout with new neutral paint and premium flooring. The completely updated kitchen features white shaker cabinetry, stainless steel appliances (including electric cooktop and built-in microwave), and updated lighting. Two full bathrooms and one half bath showcase marble vanities, subway tile work in rich jewel tones, and quality fixtures throughout. Additional living space includes a family room, fireplace focal point, and an expansive unfinished basement (1,513 sqft) ready for your personal customization. Media room, home office, recreation space, or additional bedrooms. SYSTEMS & FEATURES: Forced-air gas heating with central air conditioning. Two-car basement garage. Full unfinished basement. Open frame po
USD 359,000
51 Davis Mill Court
View photo
Townhouse · for sale
USD 254,000
USD 176/sq.ft
51 Davis Mill Court
River Colony
· 1,442 sq.ft · 2 Bedrooms · 2 Baths · Townhouse
· Equipped kitchen · Parking
River Colony · 1,442 sq.ft · 2 Bedrooms · 2 Baths · Townhouse · Equipped kitchen · Parking
Step into this beautiful, totally renovated, all brick townhouse. Open floor plan, 2 bdm/2.5 baths. Both upper level bdms feature an en-suite bathroom & walk-in closet. All new: kitchen w/ walk-in pantry, paint, LVP & tile flooring, Quartz countertops, air conditioner, furnace, dishwasher, lighting, ceiling fans. Exterior upgrades. Garage has a bonus room for storage or exercise. Great roof! Located in a cul de sac, quiet neighborhood. Come see to believe!
USD 254,000
1700 Pine Circle
View photo
House · for sale
USD 319,900
1700 Pine Circle
River Colony
· 3 Bedrooms · 2 Baths · House
· Garden
River Colony · 3 Bedrooms · 2 Baths · House · Garden
Beautifully situated in an established Lawrenceville neighborhood, this charming home offers comfort, convenience, and timeless appeal. Enjoy a spacious layout designed for both everyday living and entertaining, with abundant natural light throughout. The property features a private backyard perfect for relaxing or hosting gatherings. Conveniently located near shopping, dining, parks, and major highways for an easy commute. A wonderful opportunity to own in a desirable Gwinnett County location-schedule your showing today!
USD 319,900
2347 Longmont Drive
View photo
House · for sale
USD 415,000
USD 179/sq.ft
2347 Longmont Drive
River Colony
· 2,314 sq.ft · 4 Bedrooms · 2 Baths · House
· Swimming pool · Equipped kitchen
River Colony · 2,314 sq.ft · 4 Bedrooms · 2 Baths · House · Swimming pool · Equipped kitchen
Motivated Seller! The seller is willing to contribute a significant amount towards the buyer's closing cost. Welcome to this beautifully updated two-story home offering 4 bedrooms, 2.5 bathrooms, and 2,324 square feet of comfortable living space on a 6,534-square-foot lot. Built in 2005, this move-in-ready residence features fresh interior paint, brand-new flooring, a new gas stove, and recently purchased dishwasher, providing a modern and inviting feel throughout. The main level offers a very spacious study room that can be used for multiple purposes. The spacious floor plan is designed for both everyday living and entertaining, with generous living areas and well-appointed bedrooms to accommodate a variety of lifestyles. Step outside and enjoy all the amenities this vibrant swim/tennis community has to offer, including a swimming pool, tennis courts, volleyball court, playground, and sidewalks perfect for walking and outdoor enjoyment. With no rental restrictions, this property prese
USD 415,000
2337 Longmont Drive
View photo
House · for sale
USD 430,000
USD 147/sq.ft
2337 Longmont Drive
River Colony
· 2,906 sq.ft · 5 Bedrooms · 2 Baths · House
· Patio · Garden · Office room · Equipped kitchen
River Colony · 2,906 sq.ft · 5 Bedrooms · 2 Baths · House · Patio · Garden · Office room · Equipped kitchen
Welcome Home to this spacious and charming large 5-bedroom home with a two-story family room, ideal for gatherings and entertaining. The open kitchen is perfect for cooking and socializing, featuring an office on the main floor with a half bath for added convenience. Hardwood Throughout! This Home is loaded with all the bells and whistles! Enjoy the serene and private backyard with a patio, perfect for outdoor activities, as well as a super cozy front porch to relax and unwind. This home offers the perfect blend of comfort, style, and functionality for your family's enjoyment and relaxation
USD 430,000
126 Meeting Place Road
View photo
Townhouse · for sale
USD 319,900
USD 136/sq.ft
126 Meeting Place Road
River Colony
· 2,336 sq.ft · 3 Bedrooms · 2 Baths · Townhouse
· Fireplace · Equipped kitchen
River Colony · 2,336 sq.ft · 3 Bedrooms · 2 Baths · Townhouse · Fireplace · Equipped kitchen
Welcome to 126 Meeting Place Road, a beautifully maintained end-unit townhome tucked away in a quiet cul-de-sac! One of the most desirable locations in the community, this home offers added privacy, extra windows that fill the home with natural light, and the perfect blend of space, comfort, and low-maintenance living. Step inside to a welcoming two-story foyer that creates an impressive first impression. Rich hardwood floors lead you into the spacious fireside family room, where elegant crown molding and a cozy fireplace create the perfect setting for relaxing or entertaining. The family room flows seamlessly into the spacious eat-in kitchen, featuring warm wood cabinetry, stainless steel appliances, ample counter space, and a large dining area perfect for everyday meals, holiday gatherings, and entertaining guests. Upstairs, retreat to the oversized owner's suite offering plenty of room for a sitting area and a private ensuite bath complete with dual vanities, a separate shower, a re
USD 319,900
2653 W Regal Court
View photo
House · for sale
USD 369,200
USD 252/sq.ft
2653 W Regal Court
River Colony
· 1,464 sq.ft · 3 Bedrooms · 2 Baths · House
River Colony · 1,464 sq.ft · 3 Bedrooms · 2 Baths · House
No hoa! Close to shopping centers, schools, parks, and more. Newer roof, water heater, paint, etc. Recently cleaned septic tank. Move in or keep it rented to the long-term tenants. Room to build an RV storage. Opportunity! Location! Price!
USD 369,200
2480 Arnold Mill Road
View photo
House · for sale
USD 410,000
USD 194/sq.ft
2480 Arnold Mill Road
River Colony
· 2,110 sq.ft · 3 Bedrooms · 2 Baths · House
· Garden
River Colony · 2,110 sq.ft · 3 Bedrooms · 2 Baths · House · Garden
Well-maintained 3-bedroom, 2.5-bath home featuring an open floor plan and a private, fenced backyard — perfect for relaxing or entertaining. No carpet anywhere in this home — enjoy easy-care flooring throughout, both upstairs and down. Upstairs offers an oversized primary suite, two additional bedrooms, and a shared full bath. The HOA covers lawn maintenance for easy, low-hassle living. Investor Alert: Tenants are currently in place and can remain post-closing or vacate at transfer — your choice! This turnkey opportunity means no downtime searching for a new tenant, making it an ideal addition to any rental portfolio. Whether you're searching for a place to call home or a hassle-free investment property, this one checks all the boxes. Move-in ready and easy to love from the moment you walk through the door
USD 410,000
1535 Duluth Highway 503
View photo
Condo · for sale
USD 365,000
USD 217/sq.ft
1535 Duluth Highway 503
River Colony
· 1,679 sq.ft · 2 Bedrooms · 2 Baths · Condo
River Colony · 1,679 sq.ft · 2 Bedrooms · 2 Baths · Condo
Welcome to The Orchards of Sugarloaf Parc: this beautifully maintained 2-bedroom, 2-bath attached home located in a desirable active adult community offering comfort, convenience, and low-maintenance living. The HOA covers exterior maintenance, including lawn care and termite bond, as well as water and sewer utilities, allowing you to enjoy a simpler lifestyle with less responsibility. Inside, the home features a spacious split-bedroom open floorplan designed for both privacy and easy everyday living. Multiple high vaulted ceilings throughout much of the home create an impressive sense of openness and natural light. The inviting sunroom offers additional living space, ideal for relaxing, reading, or enjoying morning coffee. The primary owner’s suite includes a private en-suite bathroom and walk-in closet, while the secondary bedroom has convenient access to a connected full bathroom. Accessibility-friendly features include a stepless entry and wide doorways for added ease and comfort.
USD 365,000
949 Falconcrest Drive
View photo
House · for sale
USD 379,900
USD 191/sq.ft
949 Falconcrest Drive
River Colony
· 1,981 sq.ft · 4 Bedrooms · 2 Baths · House
· Office room · Deck · Equipped kitchen
River Colony · 1,981 sq.ft · 4 Bedrooms · 2 Baths · House · Office room · Deck · Equipped kitchen
4 Bedroom, 2 Bathroom Split-Level home located in Lawrenceville in the Peachtree Ridge High School District. Entering the home, you will find the Living Room straight ahead, featuring luxury vinyl plank flooring, abundant natural light, and an open layout that flows seamlessly into the Dining Room. The Kitchen features white cabinetry, granite countertops, tile backsplash, stainless steel appliances, pantry, and a Breakfast Area with access to the rear deck, making it ideal for indoor and outdoor entertaining. The Primary Suite is located on the Upper Level and features a closet and a Primary Bathroom with a granite vanity and tub/shower combination. Two Secondary Bedrooms and Two Full Bathroom are also located on the Upper Level. The Lower Level offers a spacious Family Room, a Fourth Bedroom, and a dedicated Laundry Room, providing the perfect setup for guests, a home office, media room, or multi-generational living. Step outside to the oversized rear deck overlooking the private bac
USD 379,900

Get email alerts

Don't miss out: be the first to know about new properties

The alert was correctly created

On subscribing you accept the conditions of use and the privacy policy
Alert
Receive new ads in your inbox
Save this search
Receive alerts for new listings

We'll send you an email when we have new properties for: "Properties for sale in River Colony"

The alert was correctly created

Marsh Creek, Lawrenceville CCD Gwinnett County Georgia
Fairview Station, Lawrenceville CCD Gwinnett County Georgia
Get email alerts and be the first to see new listings
Required field
On subscribing I accept the terms of the privacy policy
Perfect! You'll soon start receiving new listings via email
Alert
Receive an email when we have new ads for Properties for sale in River Colony
Save this search
Filters

Bedrooms

Size (sq.ft)

sq.ft
sq.ft

Price

USD
USD

Property type

Bathrooms

Clear all filters
Receive notifications when new entries are published.