652 properties for sale in The Wildings

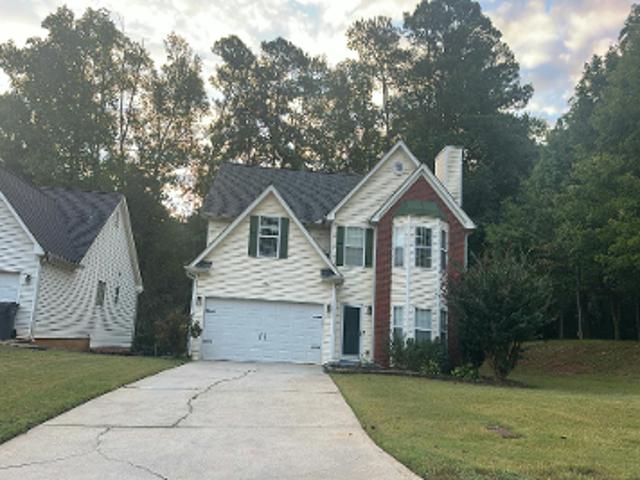
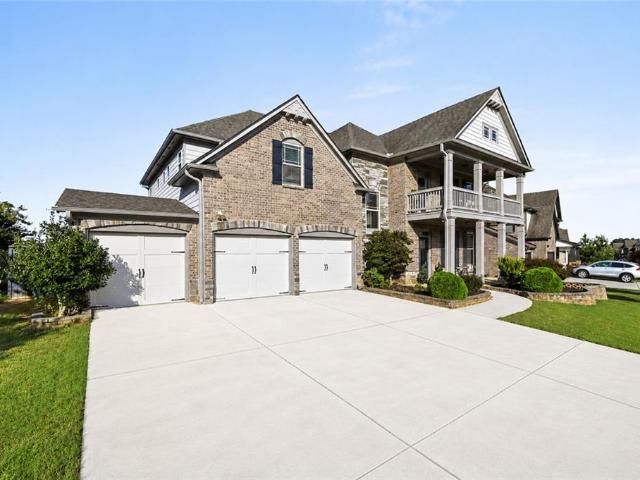
1321 Beeblossom Trail
View photo
House · for sale
USD 365,000
USD 199/sq.ft
1321 Beeblossom Trail
The Wildings
· 1,830 sq.ft · 3 Bedrooms · 2 Baths · House
· Fireplace · Equipped kitchen
The Wildings · 1,830 sq.ft · 3 Bedrooms · 2 Baths · House · Fireplace · Equipped kitchen
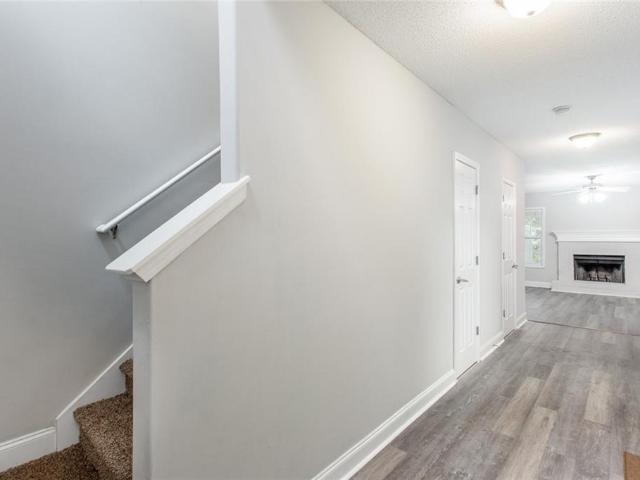
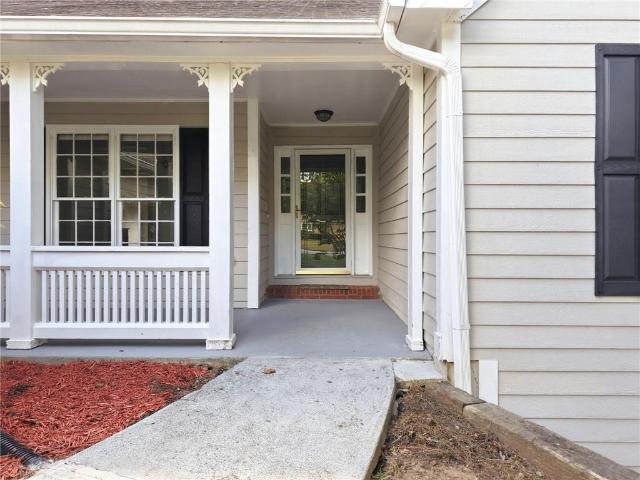
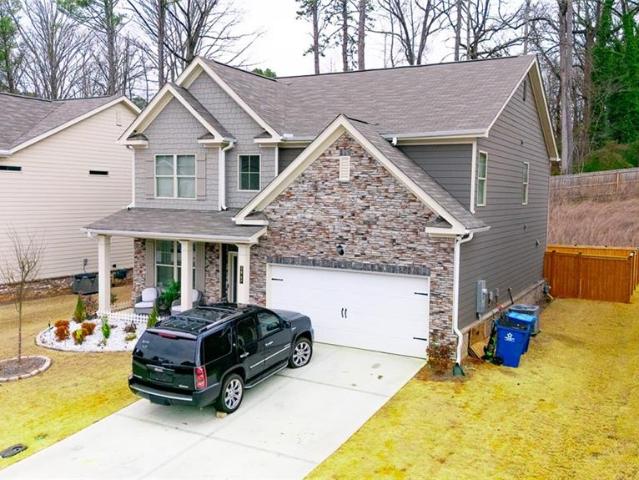
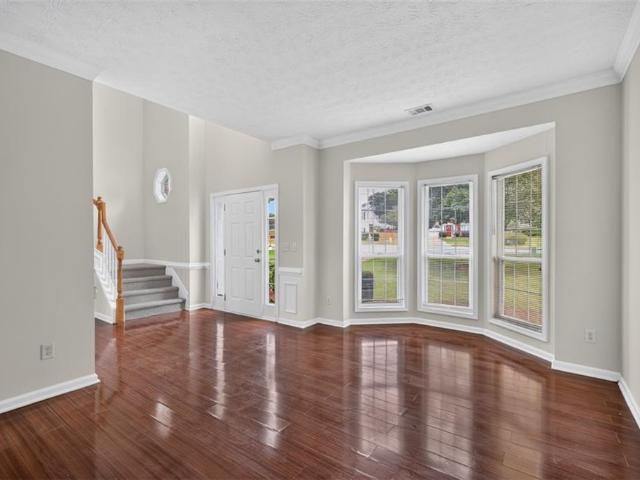
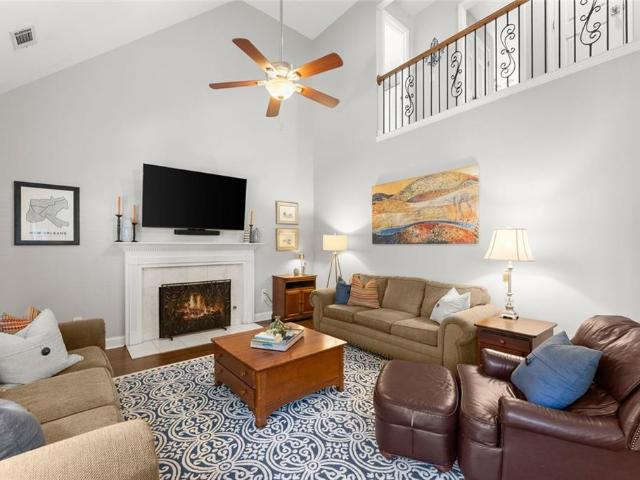
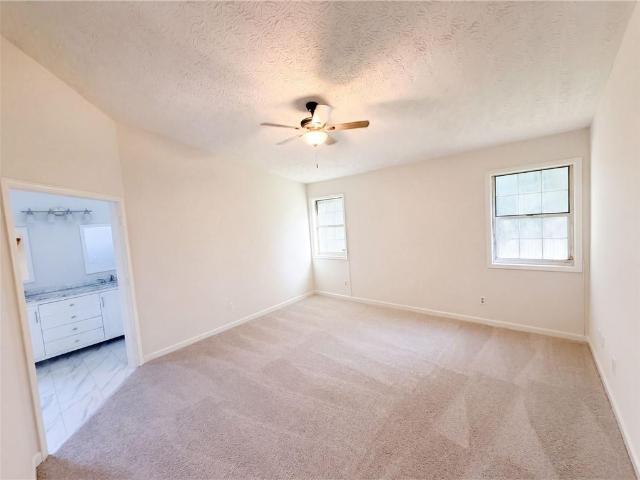
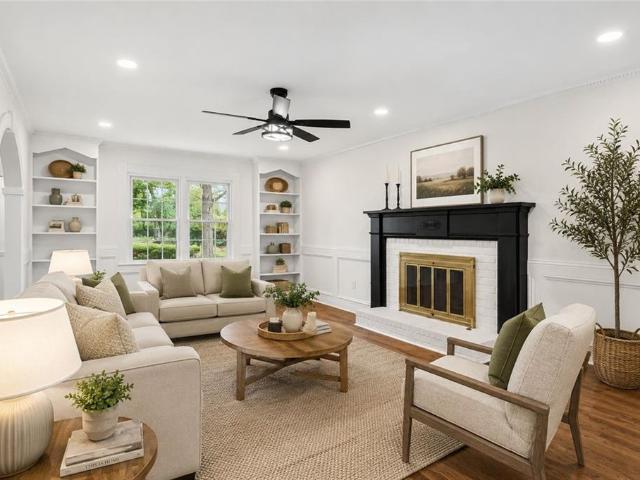
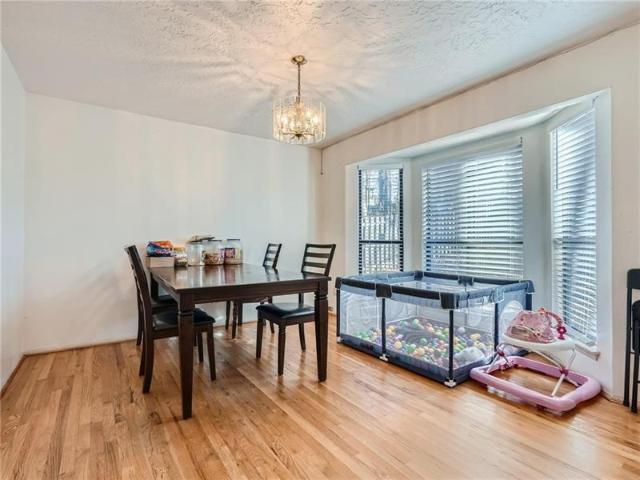
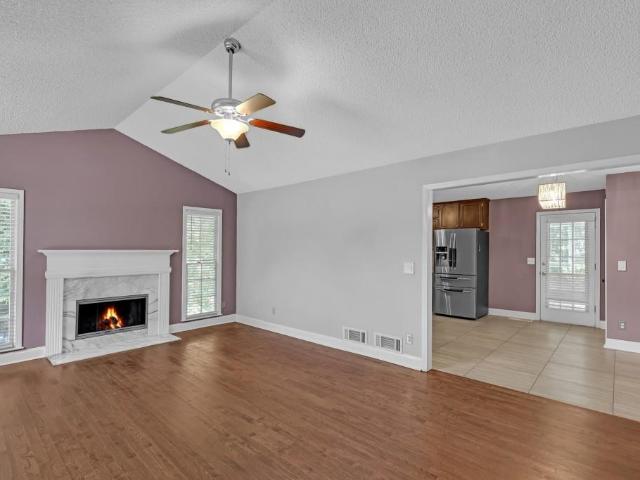
Charming 3BR/2BA ranch in The Wildings! This move-in-ready home features a functional one-story layout with stunning hardwood floors and a cozy fireplace. The kitchen shines with elegant granite countertops and includes the refrigerator. Enjoy the privacy of a spacious 0.32-acre lot and the freedom of NO HOA. Perfectly located in Lawrenceville near shopping, dining, and schools with ultra-easy highway access. A perfect blend of comfort and convenience!
USD 365,000
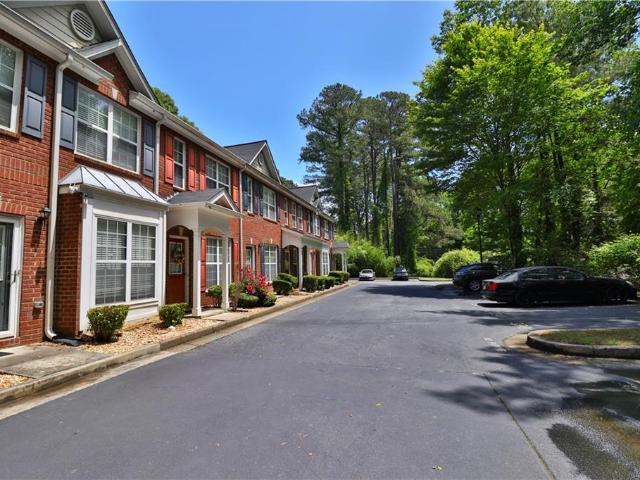
2547 Pepper Court
View photo
Townhouse · for sale
USD 339,900
USD 169/sq.ft
2547 Pepper Court
The Wildings
· 2,002 sq.ft · 3 Bedrooms · 2 Baths · Townhouse
· Patio · Garden · Equipped kitchen · Parking
The Wildings · 2,002 sq.ft · 3 Bedrooms · 2 Baths · Townhouse · Patio · Garden · Equipped kitchen · Parking
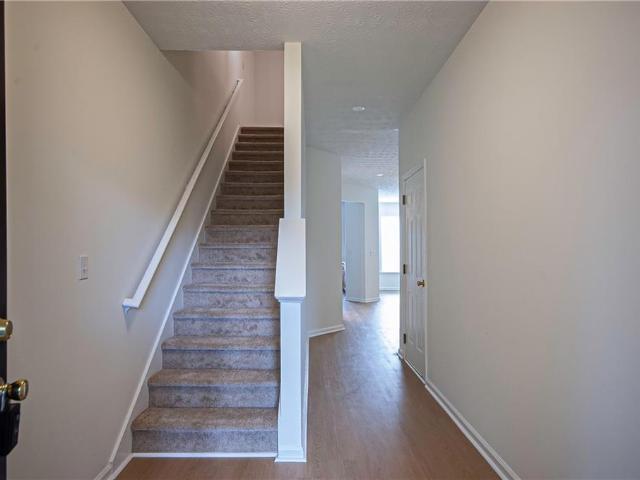
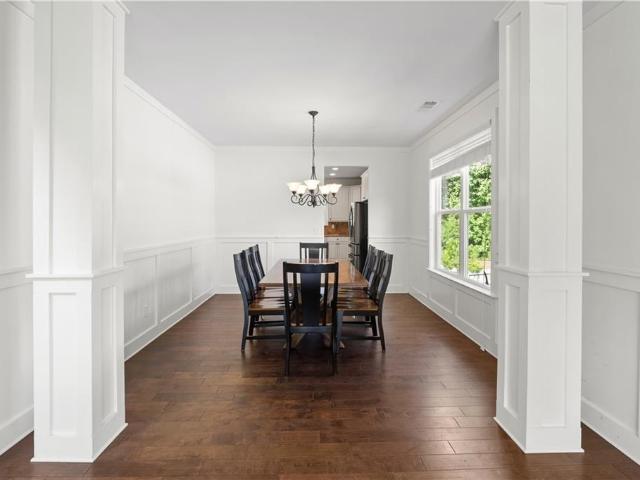
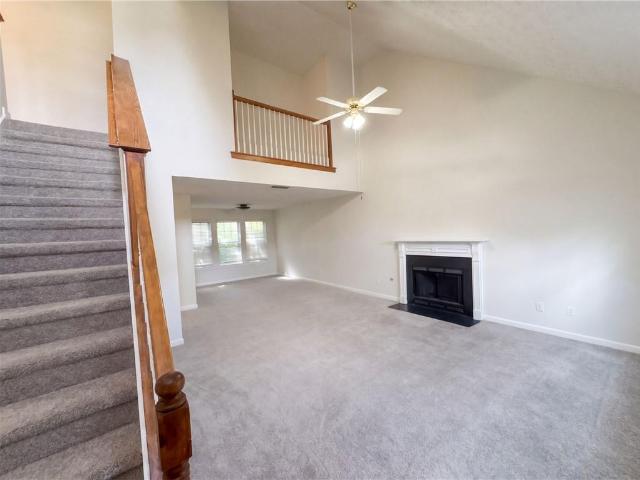
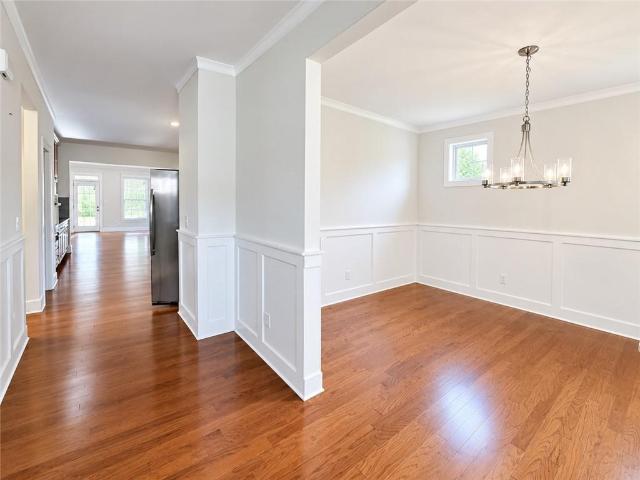
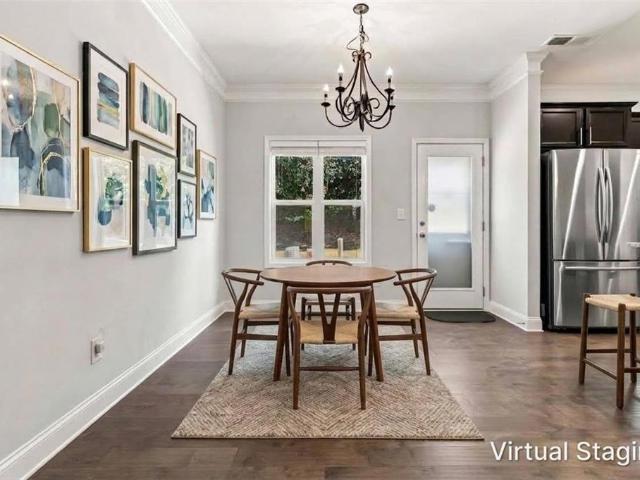
Impeccably maintained and ready for immediate move-in! This spacious 3-bedroom, 2.5-bath townhome offers an open-concept main level with hardwood floors, crown molding, wainscoting, iron balusters, and a large fireside family room. The kitchen features an island, granite countertops, stainless steel appliances, an induction range, and a walk-in pantry. A comfortable, inviting space with plenty of room to gather. Upstairs, you'll find a loft, two generously sized secondary bedrooms with vaulted ceilings, and a conveniently located laundry room. The oversized primary suite is filled with natural light and features a tray ceiling, walk-in closet, and a spacious bath with double vanity, separate shower, and soaking tub. Additional features include a 2-car attached garage with an epoxy-coated floor and a 240V outlet for electric vehicle charging, ceramic tile in the bathrooms, and a large rear patio overlooking a private, natural setting. The backyard may be fenced with HOA approval. Enjoy
USD 339,900
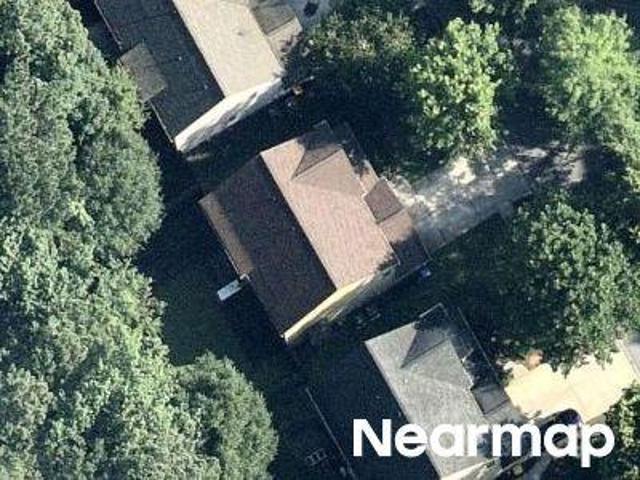
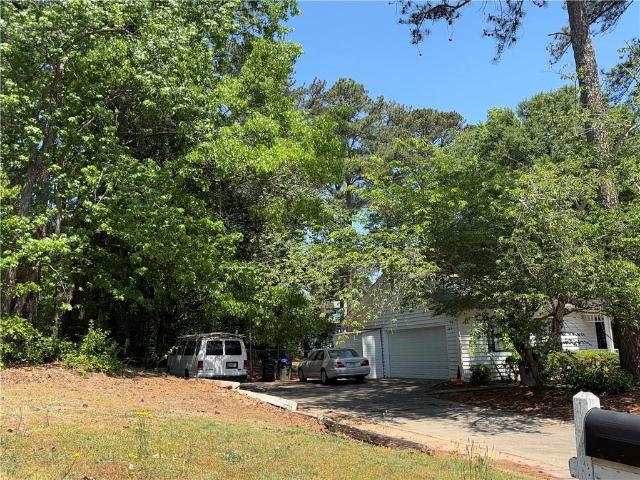
Winncastle Dr
View photo
House · for sale
Request Details
New
Winncastle Dr
The Wildings
· 2,110 sq.ft · 4 Bedrooms · 2 Baths · House
The Wildings · 2,110 sq.ft · 4 Bedrooms · 2 Baths · House
This home is in preforeclosure, which means the homeowner is in default (missed payments). Therefore, there could be an opportunity to strike a great deal with the owner and the bank
Request Details
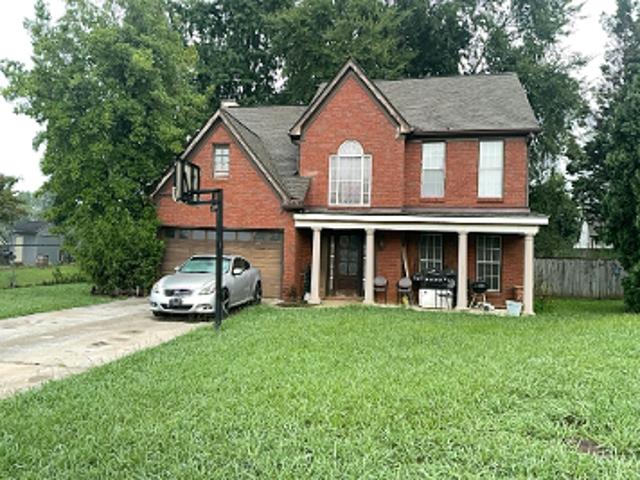
Stoney Chase Dr
View photo
House · for sale
Request Details
Updated
Stoney Chase Dr
The Wildings
· 1,894 sq.ft · 3 Bedrooms · 2 Baths · House
The Wildings · 1,894 sq.ft · 3 Bedrooms · 2 Baths · House
This home is in preforeclosure, which means the homeowner is in default (missed payments). Therefore, there could be an opportunity to strike a great deal with the owner and the bank
Request Details
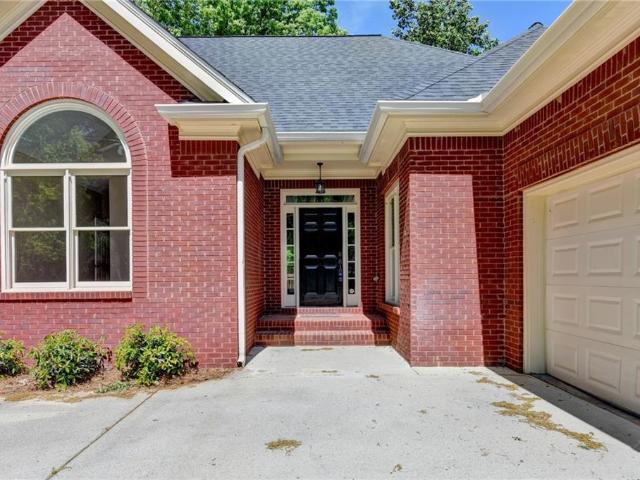
Paces Woods Dr
View photo
House · for sale
Request Details
New
Paces Woods Dr
The Wildings
· 2,433 sq.ft · 4 Bedrooms · 2 Baths · House
The Wildings · 2,433 sq.ft · 4 Bedrooms · 2 Baths · House
This home is in preforeclosure, which means the homeowner is in default (missed payments). Therefore, there could be an opportunity to strike a great deal with the owner and the bank
Request Details
1251 Chadwick Lakes Drive
View photo
House · for sale
USD 695,000
USD 146/sq.ft
1251 Chadwick Lakes Drive
The Wildings
· 4,758 sq.ft · 5 Bedrooms · 4 Baths · House
· Terrace · Deck · Equipped kitchen
The Wildings · 4,758 sq.ft · 5 Bedrooms · 4 Baths · House · Terrace · Deck · Equipped kitchen
Discover this stunning, light-filled ranch home nestled in the highly sought-after Chadwick Lake Subdivision. The main level features a thoughtfully designed'bedroom wing' with four spacious bedrooms and three full baths, offering both convenience and privacy. At the heart of the home is a true gourmet kitchen, a chef’s dream featuring new granite countertops and premium stainless-steel appliances, including a Sub-Zero refrigerator. The bright breakfast area, anchored by a large bay window, flows seamlessly into the fireside family room. For those who love the outdoors, the expansive deck is accessible from the family room, formal living room, and the primary suite. Downstairs, the finished terrace level is an entertainer’s paradise, complete with a wet bar, a private guest bedroom, and a full bath. With fresh paint, new carpet, and refinished hardwoods throughout, this move-in-ready sanctuary is ready for its next chapter
USD 695,000
98 Wilder Ridge Way
View photo
Townhouse · for sale
USD 437,990
USD 184/sq.ft
98 Wilder Ridge Way
The Wildings
· 2,368 sq.ft · 4 Bedrooms · 3 Baths · Townhouse
· Office room · Deck · Fireplace · Equipped kitchen · Parking
The Wildings · 2,368 sq.ft · 4 Bedrooms · 3 Baths · Townhouse · Office room · Deck · Fireplace · Equipped kitchen · Parking
What's Special: Large Kitchen Island | No Rear Neighbors | Wooded View | Spacious Kitchen | 3 Full Baths. New Construction. November Completion! Built by America's Most Trusted Home Builder. Welcome to the Reynolds at 98 Wilder Ridge Way in Rosewood Farm! This beautifully designed townhome offers a spacious and open main living level where the kitchen, dining area, and great room flow seamlessly together. The kitchen features a large center island, pantry storage, and easy access to the deck, while a fireplace adds warmth and character to the great room. A private first-floor bedroom with a full bath and walk-in closet provides a comfortable space for guests or a home office. Upstairs, the primary suite serves as a relaxing retreat with dual sinks, a walk-in shower, and a generous walk-in closet. Two additional bedrooms, a full bath, and a conveniently located laundry room add everyday convenience, while the attached two-car garage provides extra storage and functionality. Relax at the
USD 437,990
2558 Kings Way
View photo
House · for sale
USD 370,000
USD 185/sq.ft
2558 Kings Way
The Wildings
· 1,991 sq.ft · 4 Bedrooms · 3 Baths · House
· Garden · Equipped kitchen
The Wildings · 1,991 sq.ft · 4 Bedrooms · 3 Baths · House · Garden · Equipped kitchen
A spacious home with a private lower-level in-law apartment, perfect for extended family, guests, or additional rental income. The lower level has its own private entrance and provides a comfortable space for added privacy. Upstairs features a remodeled kitchen with beautiful granite countertops and a built-in entertainment center. Enjoy the large backyard, perfect for children to play, gardening, entertaining, or relaxing on the weekend. Conveniently located near shopping, dining, schools, and major roads. This home is move-in ready and offers plenty of space and flexibility for your family!
USD 370,000
2046 Presley Point
View photo
Townhouse · for sale
USD 412,900
USD 225/sq.ft
2046 Presley Point
The Wildings
· 1,830 sq.ft · 3 Bedrooms · 2 Baths · Townhouse
· Patio · Parking · Equipped kitchen
The Wildings · 1,830 sq.ft · 3 Bedrooms · 2 Baths · Townhouse · Patio · Parking · Equipped kitchen
Perfectly located just minutes from highway 316, premier shopping and downtown, this home offers comfort and convenience in an unbeatable setting. This brand new townhome delivers modern living across two thoughtfully designed levels. The main floor features an open-concept layout that seamlessly connects the kitchen complete with solid surface countertops to the spacious family and dining areas. Step outside onto the patio for effortless indoor-outdoor living and entertaining. A main level two car garage adds easy access. Upstairs you will find two well sized secondary bedrooms along with a generous primary suite, highlighted by a private bathroom and walk in closet. Everything included truly means just that. This home comes fully equipped with a refrigerator, washer, dryer, blinds and keyless entry
USD 412,900
2853 Avalon Meadows Court
View photo
House · for sale
USD 375,000
USD 226/sq.ft
2853 Avalon Meadows Court
The Wildings
· 1,658 sq.ft · 3 Bedrooms · 2 Baths · House
· Patio · Garden · Equipped kitchen · Parking
The Wildings · 1,658 sq.ft · 3 Bedrooms · 2 Baths · House · Patio · Garden · Equipped kitchen · Parking
Convenience Galore! Minutes to I-85 and all that Lawrenceville has to offer, including downtown Lawrenceville, shopping and restaurants. Fantastic ranch, split bedroom plan. Side entry two car, oversized garage. Lovely hardwoods and tile throughout. No Carpet! Covered patio overlooks large, fenced in yard and two sheds! Kitchen features tile floors, and a separate breakfast area. Fantastic master bed and bath with soaking tub and separate shower
USD 375,000
3170 Glenloch Place
View photo
Townhouse · for sale
USD 299,900
USD 196/sq.ft
3170 Glenloch Place
The Wildings
· 1,528 sq.ft · 3 Bedrooms · 2 Baths · Townhouse
· Patio · Fireplace · Equipped kitchen
The Wildings · 1,528 sq.ft · 3 Bedrooms · 2 Baths · Townhouse · Patio · Fireplace · Equipped kitchen
Welcome to this beautiful two-story townhome featuring 3 bedrooms, 2.5 bathrooms, and hardwood floors throughout the main level. The open-concept layout creates a warm and inviting atmosphere, perfect for everyday living and entertaining. The spacious kitchen offers ample counter space, abundant cabinet storage, and a convenient double sink. The primary suite features elegant trey ceilings, while French doors open to an oversized primary bathroom, creating a comfortable and private retreat. Enjoy relaxing by the fireplace in the living room or step outside to the private patio for outdoor entertaining and enjoying the beautiful spring weather. Conveniently located near Gwinnett Place Mall, Gwinnett Technical College, Downtown Lawrenceville, shopping, dining, and major roadways, this home offers both comfort and convenience. Don't miss this opportunity to make this beautiful townhome your new home!
USD 299,900
2343 Condor Drive
View photo
House · for sale
USD 525,000
USD 156/sq.ft
2343 Condor Drive
The Wildings
· 3,358 sq.ft · 6 Bedrooms · 3 Baths · House
· Equipped kitchen · Parking · Cellar
The Wildings · 3,358 sq.ft · 6 Bedrooms · 3 Baths · House · Equipped kitchen · Parking · Cellar
Investor’s dream or multi-family living! *. Spacious. *6-bedroom, 3-full-bath ranch home*. On a corner lot with. *no hoa*. And incredible rental potential! The main level offers a comfortable living space, while the. *fully finished basement features a second full kitchen, 2 bedrooms, 1 bath, separate laundry, water heater, driveway, and garage*. With. *2 kitchens, 2 driveways, 2 laundry areas, and 2 water heaters*, this property is perfectly suited for renting to two households, generating multiple income streams, or accommodating multi-generational living. *A rare and versatile investment opportunity with excellent income potential!
USD 525,000
210 Parkgreen Road
View photo
Townhouse · for sale
USD 275,000
USD 179/sq.ft
210 Parkgreen Road
The Wildings
· 1,528 sq.ft · 3 Bedrooms · 2 Baths · Townhouse
· Equipped kitchen
The Wildings · 1,528 sq.ft · 3 Bedrooms · 2 Baths · Townhouse · Equipped kitchen
Discover this captivating three-bedroom, two-and-a-half-bathroom home, filled with unbeatable updates! The kitchen showcases stunning new quartz countertops alongside top-of-the-line stainless-steel appliances. Enjoy luxury vinyl flooring that flows seamlessly throughout the first level and in both the master and main bathrooms. The home is enhanced by elegant new light fixtures and ceiling fans throughout. All interior and exterior doors are fitted with new hinges and locks. Plus, you'll love the new carpeting on the second level and stairs. The spacious master bedroom features a generous walk-in closet, making organization a breeze. This home is truly a must-see for any discerning buyer!
USD 275,000
1486 Halletts Peak Place
View photo
House · for sale
USD 665,000
USD 165/sq.ft
1486 Halletts Peak Place
The Wildings
· 4,015 sq.ft · 7 Bedrooms · 5 Baths · House
· Office room · Equipped kitchen · Cellar
The Wildings · 4,015 sq.ft · 7 Bedrooms · 5 Baths · House · Office room · Equipped kitchen · Cellar
Introducing this gorgeous, one-of-a-kind home! This beauty features one of the largest floor plans in the neighborhood and is filled with charm, comfort, and thoughtful details. As soon as you step inside, you’ll be welcomed by gleaming hardwood floors and an open-concept layout that flows seamlessly into the kitchen—perfect for entertaining and creating memories. The hardwood continues throughout both the main and upper levels, giving the home a timeless feel. On the main floor, you’ll find a bright guest bedroom with a full bath, surrounded by large windows that fill the home with natural sunlight. The spacious kitchen is designed to host endless family dinners and gatherings. Head upstairs to discover a versatile loft space—ideal as a second living room, home office, or play area—along with three generous bedrooms and a serene master suite. The finished basement is a true bonus, complete with LVP flooring, a full kitchen, two bedrooms, a full bath, laundry, and even a private entran
USD 665,000
1331 Palouse Hills Place
View photo
House · for sale
USD 685,000
USD 145/sq.ft
1331 Palouse Hills Place
The Wildings
· 4,704 sq.ft · 5 Bedrooms · 3 Baths · House
· Patio · Garden · Office room · Balcony · Equipped kitchen
The Wildings · 4,704 sq.ft · 5 Bedrooms · 3 Baths · House · Patio · Garden · Office room · Balcony · Equipped kitchen
Welcome to this beautifully designed and spacious home in the highly sought-after Horizon community of Lawrenceville, where modern style, spacious living, and versatility come together! Offering 5 bedrooms, 3.5 bathrooms, and abundance space! One of the home's standout features is its TWO spacious primary suites—one conveniently located on each level! This unique layout is ideal for multi-generational living, extended guests, or personalized to your flexibility. Open-concept design, with a stylish white modern-finish kitchen perfect for creating an inviting space for gatherings! On the secondary level, your upstairs balcony offers a relaxing spot to enjoy your morning coffee or unwind at the end of the day. The spacious primary suite offers an inviting retreat with extra room to relax, unwind, or create your own private sitting area, office, or extra closet space. Step outside to the FULLY FENCED, beautifully maintained backyard with an extended covered patio, offering plenty of room f
USD 685,000
398 Paden Cove Trail
View photo
Townhouse · for sale
USD 249,000
USD 216/sq.ft
398 Paden Cove Trail
The Wildings
· 1,152 sq.ft · 2 Bedrooms · 2 Baths · Townhouse
· Equipped kitchen · Parking
The Wildings · 1,152 sq.ft · 2 Bedrooms · 2 Baths · Townhouse · Equipped kitchen · Parking
Don’t miss this beautifully maintained 2-bedroom, 2.5-bath townhome located in a small, friendly community with NO rental restrictions. Perfect for investors or owner-occupants seeking future rental flexibility. The four-side brick building features 8 residences/townhomes and is ideally positioned as the last building on the north side of the subdivision with minimal through traffic. The unit includes two assigned parking spaces, and the community offers guest parking spots conveniently located throughout the neighborhood. This move-in ready home backs up to a wooded area for added privacy, and with no building directly across the parking lot, both upstairs bedrooms enjoy a more private setting without views into neighboring windows. The spacious roommate-style floor plan features two large bedrooms, each with its own full bath upstairs, plus a convenient half bath on the main level. The bright kitchen offers white cabinetry, a breakfast bar, and overlooks the spacious family room. Per
USD 249,000
2492 Halcyon Way
View photo
House · for sale
USD 340,000
USD 178/sq.ft
2492 Halcyon Way
The Wildings
· 1,905 sq.ft · 4 Bedrooms · 2 Baths · House
· Patio · Fireplace · Equipped kitchen · Parking
The Wildings · 1,905 sq.ft · 4 Bedrooms · 2 Baths · House · Patio · Fireplace · Equipped kitchen · Parking
Incredible buyer incentives: $5,000 mortgage concession. Opendoor Home Loans will contribute up to $5,000 towards a permanent interest rate buy-down if you finance with Opendoor Home Loans LLC. 2492 Halcyon Way is a two-story Lawrenceville home built in 1996 with 1,909 square feet, four bedrooms and two and a half bathrooms. The kitchen includes a range, refrigerator and dishwasher, with an adjoining breakfast nook. The living room features a high ceiling and fireplace and connects to the dining area. Upstairs, the primary bedroom has a walk-in closet and an adjoining bathroom with a tub and separate shower. Three additional bedrooms and a hall bathroom share the upper level. A rear patio and attached two-car garage complement a layout with gathering spaces downstairs and bedrooms above. Included 100-Day Home Warranty with buyer activation
USD 340,000
2653 W Regal Court
View photo
House · for sale
USD 369,200
USD 252/sq.ft
2653 W Regal Court
The Wildings
· 1,464 sq.ft · 3 Bedrooms · 2 Baths · House
The Wildings · 1,464 sq.ft · 3 Bedrooms · 2 Baths · House
No hoa! Close to shopping centers, schools, parks, and more. Newer roof, water heater, paint, etc. Recently cleaned septic tank. Move in or keep it rented to the long-term tenants. Room to build an RV storage. Opportunity! Location! Price!
USD 369,200
3647 Lockaby Way
View photo
House · for sale
USD 2,200,000
USD 858/sq.ft
Updated
3647 Lockaby Way
The Wildings
· 2,562 sq.ft · 4 Bedrooms · 2 Baths · House
The Wildings · 2,562 sq.ft · 4 Bedrooms · 2 Baths · House
Beautiful home located in the heart of Lawrenceville, perfect for those seeking comfort, prime location, and strong appreciation potential. 3647 Lockaby Way features spacious, functional living areas filled with natural light, offering a luxurious feel and beautiful finishes throughout. Enjoy proximity to top-rated schools within Gwinnett County Public Schools, quick access to Interstate 85, and just minutes from shopping, dining, and entertainment at Sugarloaf Mills, as well as outdoor recreation at Rhodes Jordan Park. The seller is highly motivated and offering incentives toward closing costs with an acceptable offer, making this an exceptional opportunity to own in a thriving community with everything you need close to home
USD 2,200,000
1535 Duluth Highway 503
View photo
Condo · for sale
USD 365,000
USD 217/sq.ft
1535 Duluth Highway 503
The Wildings
· 1,679 sq.ft · 2 Bedrooms · 2 Baths · Condo
The Wildings · 1,679 sq.ft · 2 Bedrooms · 2 Baths · Condo
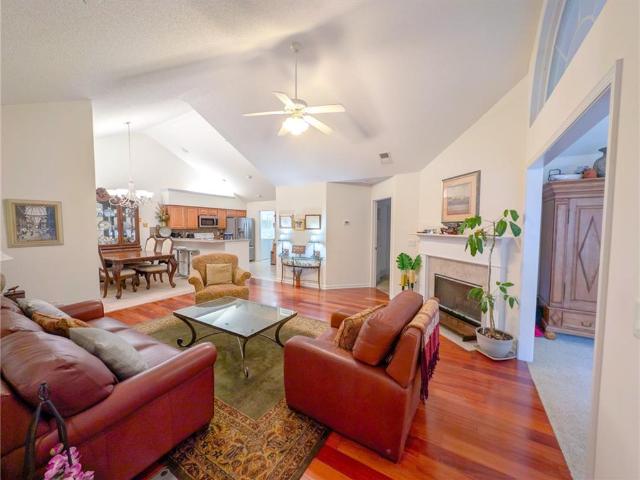
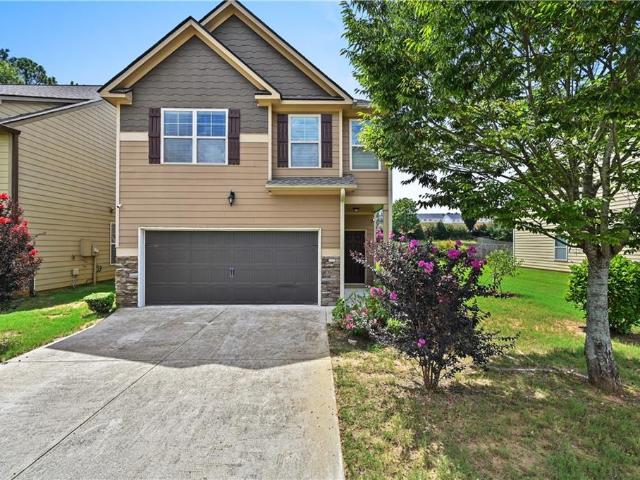
Welcome to The Orchards of Sugarloaf Parc: this beautifully maintained 2-bedroom, 2-bath attached home located in a desirable active adult community offering comfort, convenience, and low-maintenance living. The HOA covers exterior maintenance, including lawn care and termite bond, as well as water and sewer utilities, allowing you to enjoy a simpler lifestyle with less responsibility. Inside, the home features a spacious split-bedroom open floorplan designed for both privacy and easy everyday living. Multiple high vaulted ceilings throughout much of the home create an impressive sense of openness and natural light. The inviting sunroom offers additional living space, ideal for relaxing, reading, or enjoying morning coffee. The primary owner’s suite includes a private en-suite bathroom and walk-in closet, while the secondary bedroom has convenient access to a connected full bathroom. Accessibility-friendly features include a stepless entry and wide doorways for added ease and comfort.
USD 365,000
941 Abbey Park Way
View photo
Townhouse · for sale
USD 270,000
USD 176/sq.ft
941 Abbey Park Way
The Wildings
· 1,528 sq.ft · 3 Bedrooms · 2 Baths · Townhouse
· Garden · Equipped kitchen
The Wildings · 1,528 sq.ft · 3 Bedrooms · 2 Baths · Townhouse · Garden · Equipped kitchen
Welcome home to this beautifully updated townhome in desirable Abbeyhill Park! Featuring a stunning new kitchen with sleek quartz countertops, brand-new cabinetry, and modern finishes, this home is move-in ready from the moment you walk in. New flooring flows throughout the entire home, complemented by new blinds and a tastefully renovated main-level bathroom. The open-concept layout offers comfortable living and entertaining, while the private backyard provides the perfect space to relax. Conveniently located just minutes from I-85, with easy access to major shopping, dining, and everything Gwinnett has to offer, this home combines stylish updates with an unbeatable location. Whether you're a first-time buyer, downsizing, or looking for a great investment, this one checks all the boxes!
USD 270,000
325 Parc River Boulevard
View photo
Townhouse · for sale
USD 259,900
325 Parc River Boulevard
The Wildings
· 2 Bedrooms · 2 Baths · Townhouse
· Patio · Fireplace · Swimming pool
The Wildings · 2 Bedrooms · 2 Baths · Townhouse · Patio · Fireplace · Swimming pool
Welcome to this charming 2-bedroom, 2.5-bath townhome in the River Parc at Sugarloaf community. The home offers approximately 1,522 square feet of comfortable living space, featuring an inviting living area with a fireplace, spacious bedrooms with walk-in closets, and a private outdoor patio. Conveniently located near Sugarloaf Parkway, Highway 316, I-85, shopping, dining, and entertainment. Enjoy low-maintenance living with access to community amenities, including a swimming pool. Schedule your private showing today!
USD 259,900
368 Celia Glen Court
View photo
House · for sale
USD 408,000
USD 189/sq.ft
368 Celia Glen Court
The Wildings
· 2,153 sq.ft · 4 Bedrooms · 2 Baths · House
· Equipped kitchen
The Wildings · 2,153 sq.ft · 4 Bedrooms · 2 Baths · House · Equipped kitchen
BACK to the market again. Welcome home to this beautifully refreshed 4-bedroom, 2.5-bath residence located on a quiet cul-de-sac in an established Lawrenceville community. Fresh interior paint throughout, stylish laminate flooring on the main level, and brand-new carpet upstairs create a bright, clean, and truly move-in-ready home. The spacious floor plan offers comfortable living and entertaining areas, while the updated kitchen is equipped with granite ountertop, a brand-new gas range, dishwasher, vent hood, and refrigerator, giving buyers a complete appliance package from day one. Recent improvements include new carpet, exterior painting completed approximately one year ago, an HVAC system approximately five years old, and a roof approximately seven years old, providing added peace of mind for the home's major components. Conveniently located near shopping, restaurants, parks, schools, and major commuter routes, this home combines thoughtful updates with an excellent location. Profe
USD 408,000
1300 Bar Harbor Place
View photo
House · for sale
USD 579,000
USD 232/sq.ft
1300 Bar Harbor Place
The Wildings
· 2,486 sq.ft · 3 Bedrooms · 2 Baths · House
· Office room · Fireplace · Equipped kitchen
The Wildings · 2,486 sq.ft · 3 Bedrooms · 2 Baths · House · Office room · Fireplace · Equipped kitchen
Beautifully maintained home in the sought-after Horizon community! This spacious single-story residence offers approximately 2,495 sq. Ft. per tax record, with 3 bedrooms and 2.5 bathrooms, plus an open-concept layout filled with natural light. Optional office/4th bedroom for this floor plans. The gourmet kitchen is the heart of the home, featuring an oversized center island, granite countertops, stainless steel appliances, gas cooktop, built-in wall oven, warm wood cabinetry, pendant lighting, recessed lighting, and a walk-in pantry. The kitchen flows seamlessly into the main living area, creating an ideal space for everyday living and entertaining. The family room features high ceilings, a fireplace, ceiling fan, large windows, and easy access to the rear outdoor area. Elegant wainscoting adds a refined architectural touch to the dining and entry spaces. The spacious primary suite includes plush carpeting, a ceiling fan, a large walk-in closet, and a private en-suite bath. Two additi
USD 579,000
589 Creek View Drive
View photo
House · for sale
USD 285,000
USD 193/sq.ft
589 Creek View Drive
The Wildings
· 1,475 sq.ft · 3 Bedrooms · 1 Bath · House
· Garden
The Wildings · 1,475 sq.ft · 3 Bedrooms · 1 Bath · House · Garden
Sellers finalizing probate. Showings on hold until that is finalized. Discover this 3 Bed / 1.5 Bath ranch in Lawrenceville, sold AS-IS with NO HOA! The home offers a primary suite on the main, along with single-level living that’s easy to maintain. Enjoy a spacious, fully fenced backyard with plenty of room for outdoor activities, gardening, or future projects. With a convenient location near shopping and schools, this property is a great opportunity. Schedule your private showing today!
USD 285,000
1475 Chadwick Ridge Court
View photo
House · for sale
USD 485,000
USD 205/sq.ft
1475 Chadwick Ridge Court
The Wildings
· 2,357 sq.ft · 4 Bedrooms · 2 Baths · House
· Deck · Equipped kitchen · Swimming pool
The Wildings · 2,357 sq.ft · 4 Bedrooms · 2 Baths · House · Deck · Equipped kitchen · Swimming pool
Move-in ready and located in a sought-after Lawrenceville community, this 4. Bedroom, 2.5-bath home offers the perfect blend of comfort, convenience, and exceptional lifestyle. The thoughtfully designed floor plan features a kitchen that opens directly to the family room, creating an inviting space for everyday living and effortless entertaining. Whether you're hosting friends or enjoying a quiet evening at home, this connected layout keeps everyone together. Step outside to the updated, oversized back deck, the perfect extension of the home's living space. Enjoy morning coffee, weekend gatherings, grilling, or relaxing outdoors with plenty of room for dining and seating. The neighborhood amenities are a true standout! Residents enjoy a swimming pool, tennis courts, dedicated pickleball courts, clubhouse, and playground, offering something for everyone and countless opportunities to enjoy time outdoors. Located in an area known for excellent schools and convenient to shopping, dining,
USD 485,000
2119 Crystal Lake Drive
View photo
House · for sale
USD 338,000
USD 198/sq.ft
2119 Crystal Lake Drive
The Wildings
· 1,701 sq.ft · 3 Bedrooms · 2 Baths · House
· Garden · Equipped kitchen · Parking · Heating
The Wildings · 1,701 sq.ft · 3 Bedrooms · 2 Baths · House · Garden · Equipped kitchen · Parking · Heating
Incredible buyer incentives: $5,000 mortgage concession. Opendoor Home Loans will contribute up to $5,000 towards a permanent interest rate buy-down if you finance with Opendoor Home Loans LLC. Lawrenceville home with a single-level layout, attached two-car garage, and a usable backyard. The kitchen features painted cabinetry, updated hardware, stainless steel appliances, and a bright connection to the dining area. Neutral rooms, refreshed flooring, and natural light create a clean, flexible interior for everyday living, work, or guests. Recent exterior paint, selected interior paint, drywall repair, flooring work, and detailed cleaning support a refreshed presentation. City water, public sewer, central heating and cooling, and practical room-to-room flow add everyday convenience. Included 100-Day Home Warranty with buyer activation
USD 338,000
598 Saddletop Lane
View photo
House · for sale
USD 425,000
USD 179/sq.ft
598 Saddletop Lane
The Wildings
· 2,368 sq.ft · 4 Bedrooms · 2 Baths · House
· Garden · Fireplace · Equipped kitchen
The Wildings · 2,368 sq.ft · 4 Bedrooms · 2 Baths · House · Garden · Fireplace · Equipped kitchen
Nestled on a desirable corner lot in a quiet cul-de-sac, this beautifully updated home offers the perfect blend of style, functionality, and modern comfort. Thoughtfully renovated throughout, the home features rich hardwood flooring, elegant trim details, fresh neutral finishes, and recessed lighting throughout, creating a bright and inviting atmosphere. The spacious main level is designed for both everyday living and entertaining, offering multiple gathering spaces including a welcoming family room with a striking fireplace, an elegant dining area, and a light-filled sunroom that serves as one of the home's standout features. Surrounded by windows and overlooking the backyard, the sunroom provides the perfect space for relaxing, entertaining, working from home, or enjoying year-round views of the outdoors. The updated kitchen features white cabinetry, modern finishes, generous storage, and a seamless flow into the surrounding living spaces. Conveniently located on the main level, the
USD 425,000
405 Windstone Court
View photo
House · for sale
USD 399,900
USD 211/sq.ft
405 Windstone Court
The Wildings
· 1,894 sq.ft · 4 Bedrooms · 2 Baths · House
· Garden · Fireplace · Equipped kitchen
The Wildings · 1,894 sq.ft · 4 Bedrooms · 2 Baths · House · Garden · Fireplace · Equipped kitchen
Fantastic opportunity to own a spacious home on 2.49 acres in Lawrenceville, GA! Tucked away on a private cul-de-sac lot with no HOA and no rental restrictions, this property offers space, privacy, and flexibility in a convenient location near Downtown Lawrenceville. Major updates include a newer roof, HVAC system, and water heater, providing added peace of mind. Inside, the updated kitchen features stainless steel appliances and flows into a light-filled sunroom overlooking the private wooded backyard. The spacious living room offers vaulted ceilings and a cozy fireplace, while four generously sized bedrooms and updated bathrooms provide plenty of room for everyday living. Step outside and enjoy 2.49 acres with a gazebo and outdoor firepit ideal for entertaining, relaxing, gardening, or enjoying the peaceful natural surroundings. With plenty of outdoor space, bring the animals and make the property your own. Additional highlights include public sewer, no HOA, and no rental restriction
USD 399,900
2064 Abby Grace Drive
View photo
House · for sale
USD 339,900
USD 258/sq.ft
2064 Abby Grace Drive
The Wildings
· 1,313 sq.ft · 3 Bedrooms · 2 Baths · House
· Garden · Fireplace · Equipped kitchen
The Wildings · 1,313 sq.ft · 3 Bedrooms · 2 Baths · House · Garden · Fireplace · Equipped kitchen
Welcome to this cozy, craftsman-style, 3-bedroom, 2.5-bath home in the Clearwater Place Community. The home boasts an inviting two-story foyer, soaring 9” ft. Ceilings on the main floor, and an expansive family room with a fireplace and a view to the kitchen, which features a custom granite breakfast bar and 42” wood cabinetry. Nice flat, level yard. Top-rated Gwinnett schools. Conveniently close to all the amenities of life. Recent updates: interior paint, new family room floor, carpet, microwave. This home offers the perfect blend of comfort, style, and functionality for your family's enjoyment and relaxation. A wonderful home you don’t want to miss. Schedule your showing today!
USD 339,900

Get email alerts

Don't miss out: be the first to know about new properties

The alert was correctly created

On subscribing you accept the conditions of use and the privacy policy
Alert
Receive new ads in your inbox
Save this search
Receive alerts for new listings

We'll send you an email when we have new properties for: "Properties for sale in The Wildings"

The alert was correctly created

La Mancha, Lawrenceville CCD Gwinnett County Georgia
Castle Courts
Get email alerts and be the first to see new listings
Required field
On subscribing I accept the terms of the privacy policy
Perfect! You'll soon start receiving new listings via email
Alert
Receive an email when we have new ads for Properties for sale in The Wildings
Save this search
Filters

Bedrooms

Size (sq.ft)

sq.ft
sq.ft

Price

USD
USD

Property type

Bathrooms

Clear all filters
Receive notifications when new entries are published.