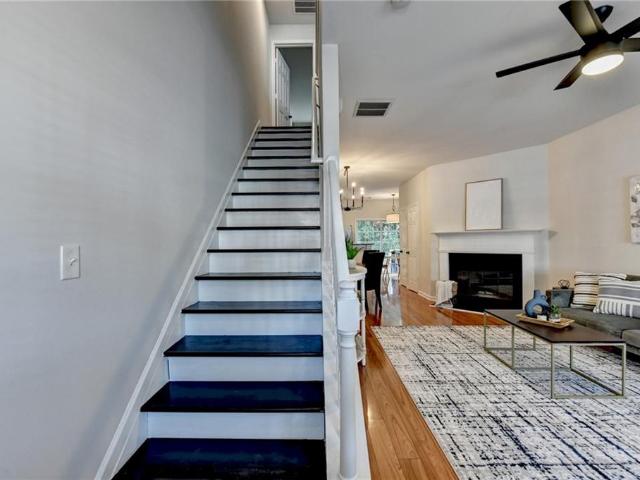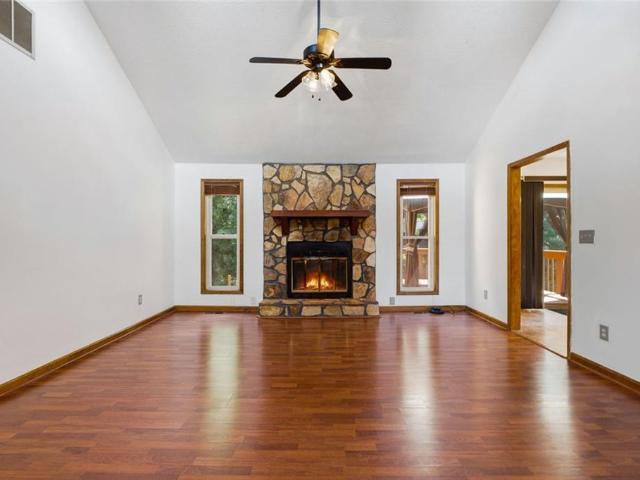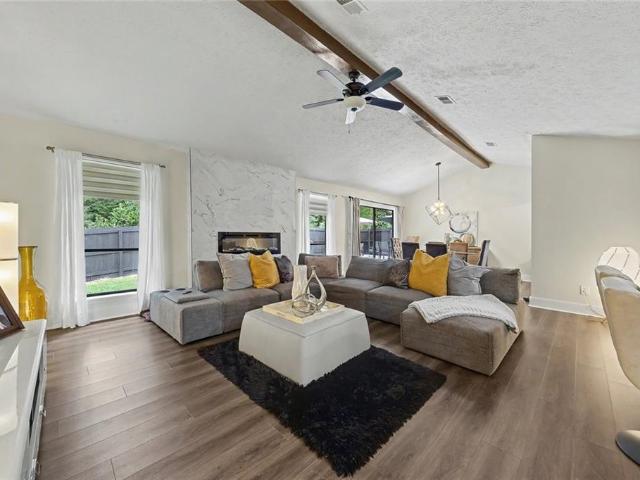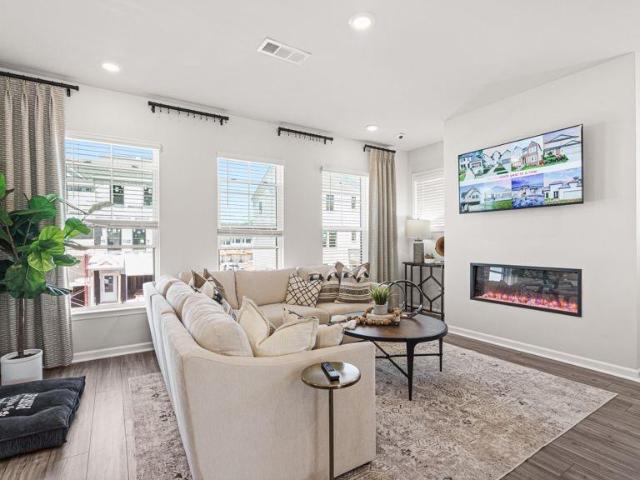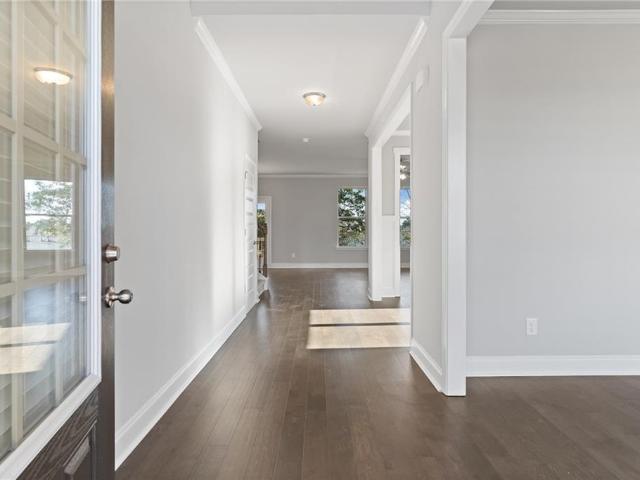
659 properties for sale in The Wildings

3976 Lockaby Way
View photo
House · for sale
USD 582,336
USD 240/sq.ft
3976 Lockaby Way
The Wildings
· 2,422 sq.ft · 4 Bedrooms · 2 Baths · House
· Fireplace · Equipped kitchen · Cellar
The Wildings · 2,422 sq.ft · 4 Bedrooms · 2 Baths · House · Fireplace · Equipped kitchen · Cellar
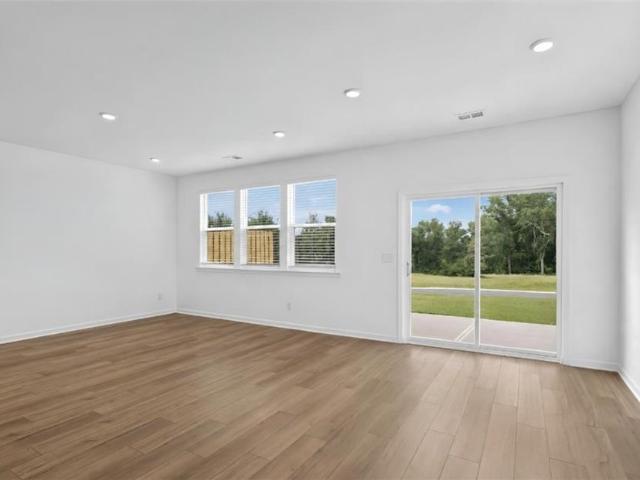
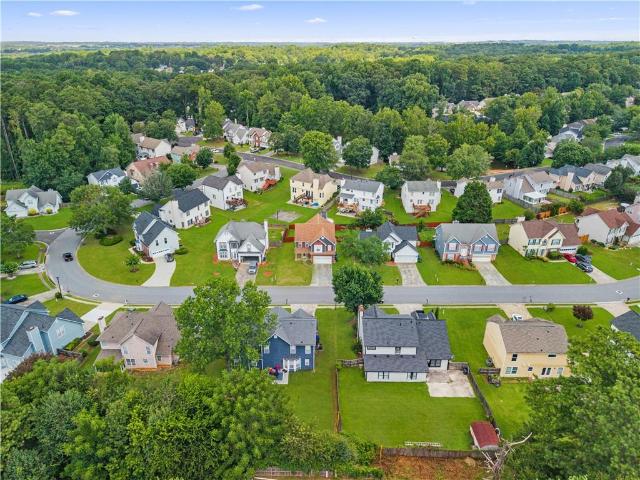
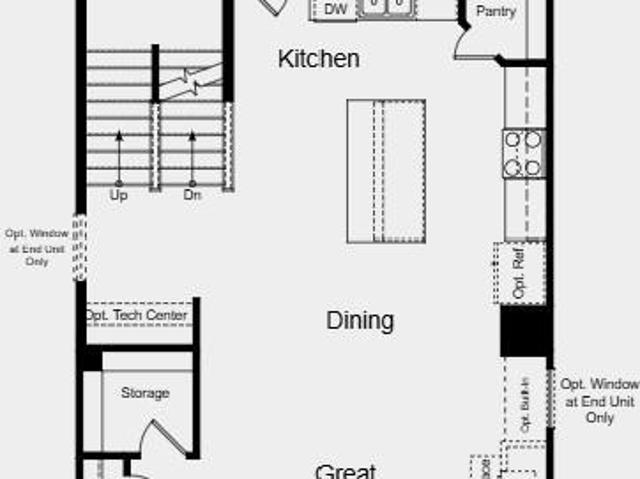
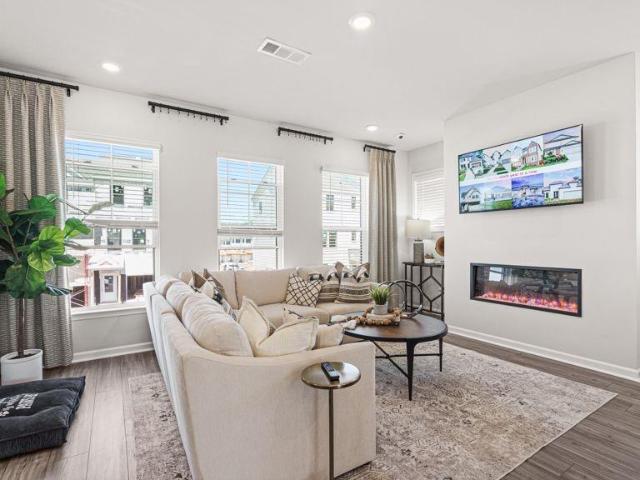
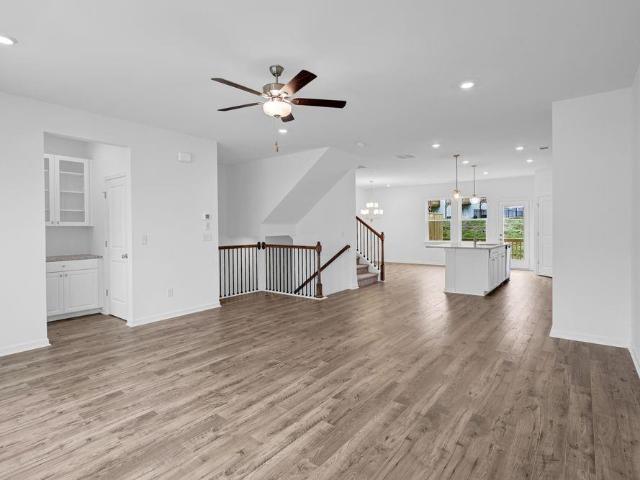
Herron Cottage On a BASEMENT. LOT 46 New construction featuring an open-concept floor plan with granite countertops and 42-inch soft-close kitchen cabinets. The Open kitchen features A nice size island overlooking the family room, creating a functional and connected living space. The living area includes a fireplace. SPC flooring throughout the main level, and ceramic tile in the bathrooms and laundry room. This spacious home offers four nice size bedrooms and 2 1/2 Baths, providing flexible living and work-from-home space options. This is a new construction single-family residence located in Lawrenceville. Stock photos shown. House is completed! Quick Closing
USD 582,336
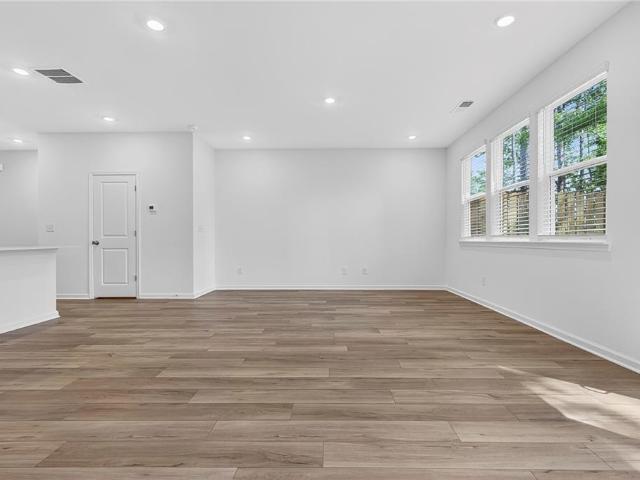
2038 Presley Point
View photo
Townhouse · for sale
USD 412,900
USD 225/sq.ft
2038 Presley Point
The Wildings
· 1,830 sq.ft · 3 Bedrooms · 2 Baths · Townhouse
· Patio · Parking · Equipped kitchen
The Wildings · 1,830 sq.ft · 3 Bedrooms · 2 Baths · Townhouse · Patio · Parking · Equipped kitchen
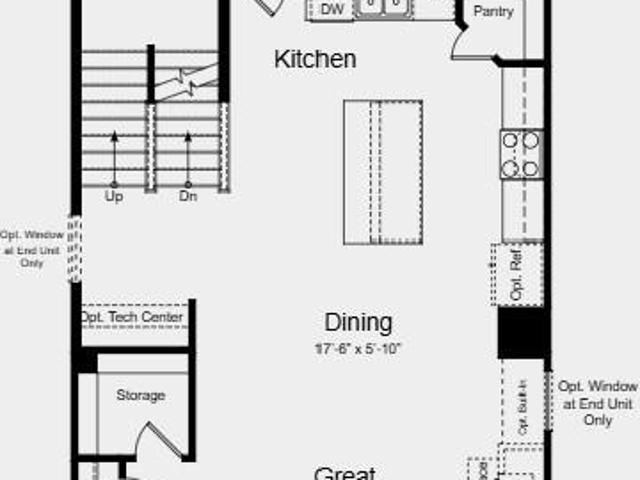
Perfectly located just minutes from highway 316, premier shopping and downtown, this home offers comfort and convenience in an unbeatable setting. This brand new townhome delivers modern living across two thoughtfully designed levels. The main floor features an open-concept layout that seamlessly connects the kitchen complete with solid surface countertops to the spacious family and dining areas. Step outside onto the patio for effortless indoor-outdoor living and entertaining. A main level two car garage adds easy access. Upstairs you will find two well sized secondary bedrooms along with a generous primary suite, highlighted by a private bathroom and walk in closet. Everything included truly means just that. This home comes fully equipped with a refrigerator, washer, dryer, blinds and keyless entry. Photos are stock photos and are representative of the floor plan. Prices, features and availability are subject to change. Ask about low interest rates and closing costs available through
USD 412,900
3154 Glenloch Place
View photo
Townhouse · for sale
USD 309,900
USD 202/sq.ft
3154 Glenloch Place
The Wildings
· 1,528 sq.ft · 3 Bedrooms · 2 Baths · Townhouse
· Garden · Fireplace · Equipped kitchen · Parking
The Wildings · 1,528 sq.ft · 3 Bedrooms · 2 Baths · Townhouse · Garden · Fireplace · Equipped kitchen · Parking
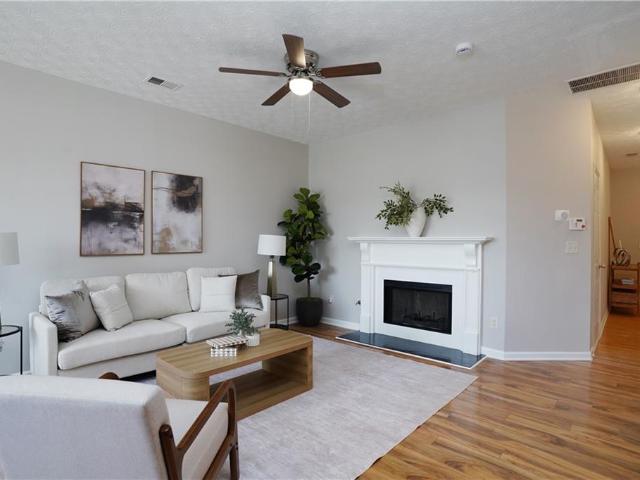
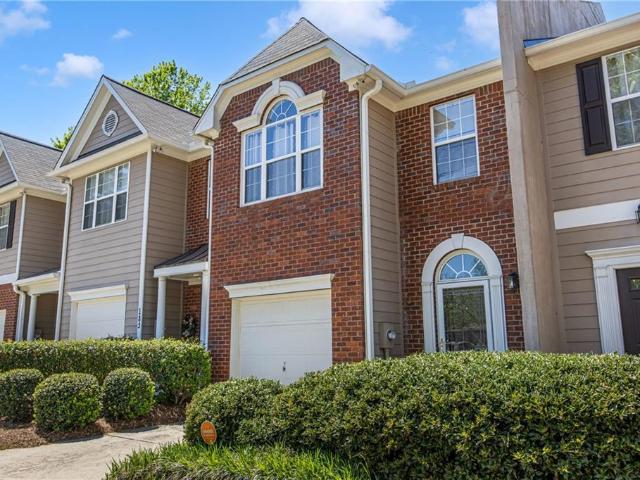
Move-in ready and well-maintained 3-bedroom, 2.5-bath end-unit brick townhome in desirable Lawrenceville. Situated on a spacious corner lot, this home features a welcoming foyer and an open-concept dining area that overlooks a cozy living room with fireplace. The kitchen offers ample cabinet space and a pantry for added storage. Upstairs, the primary suite includes a tray ceiling, garden tub, and walk-in closet. Secondary bedrooms are generously sized with access to a spacious full bath. Additional features include abundant storage, a private porch, driveway, one-car garage, and washer and dryer included. Schedule your showing today!
USD 309,900
2246 Rhett Court
View photo
House · for sale
USD 359,900
USD 188/sq.ft
2246 Rhett Court
The Wildings
· 1,905 sq.ft · 3 Bedrooms · 2 Baths · House
· Garden · Gym · Deck · Fireplace
The Wildings · 1,905 sq.ft · 3 Bedrooms · 2 Baths · House · Garden · Gym · Deck · Fireplace
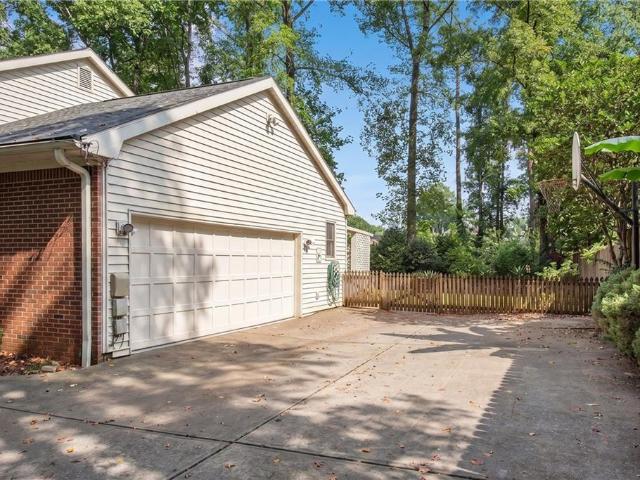
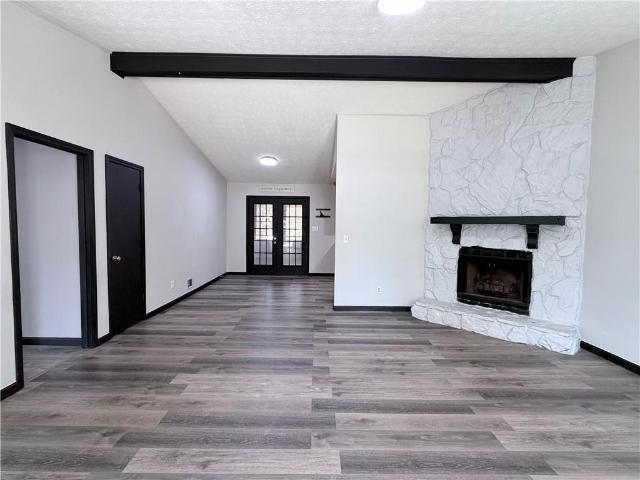
Welcome home to this spacious four-sided brick ranch featuring 3 bedrooms and 2 baths, with flexible living space and no HOA or rental restrictions. This property is an excellent opportunity for both homeowners and investors. A large bonus room provides excellent flexibility and could easily serve as a potential 4th bedroom, a home office, playroom, media room, or gym. This house sits in a quiet neighborhood on a level 0.42-acre lot. The bright, open layout offers vaulted ceilings and a welcoming family room with a cozy fireplace. The oversized primary suite is conveniently located on the main level and includes a walk-in closet, double vanity, soaking tub, and separate shower. Enjoy the stunning sunroom overlooking the fully fenced backyard, along with a deck and patio-ideal for relaxing and providing plenty of space for entertaining or outdoor activities as well as a storage shed in the backyard for extra storage space. Recent improvements include a roof approximately 3 years old, ha
USD 359,900
2130 Crescentview Drive
View photo
House · for sale
USD 359,000
USD 155/sq.ft
2130 Crescentview Drive
The Wildings
· 2,314 sq.ft · 4 Bedrooms · 2 Baths · House
· Parking · Deck · Fireplace · Equipped kitchen
The Wildings · 2,314 sq.ft · 4 Bedrooms · 2 Baths · House · Parking · Deck · Fireplace · Equipped kitchen
Renovated 4 Bedroom 2.5 Bath Two Story Traditional house in the HEART of Lawrenceville! Open floor plan with Formal living room and fireplace, Hardwood like Floors on main, Gorgeous quartz stone Countertops w/ breakfast bar, Stainless Steel Stove range in the kitchen! Breakfast area has double door to Party Deck w/ Perfectly flat level lot. Main bedroom with big bathroom, double vanities, another huge bedroom (like two bedrooms combined) and two other bedrooms upstairs, Well maintained Crescent Cove Subdivision with excellent pride of ownership! Two car garage has extra storage/workshop area. Convenient to shopping and dinning and the best: NO HOA. Won't last long! Make an offer
USD 359,000
1163 Oak Arbour Avenue
View photo
House · for sale
USD 315,000
USD 170/sq.ft
1163 Oak Arbour Avenue
The Wildings
· 1,851 sq.ft · 3 Bedrooms · 2 Baths · House
· Garden · Office room · Equipped kitchen · Parking
The Wildings · 1,851 sq.ft · 3 Bedrooms · 2 Baths · House · Garden · Office room · Equipped kitchen · Parking
Welcome to this beautifully maintained two-story home, ideally situated on a. *desirable corner lot*. In one of Lawrenceville's most convenient locations. Nestled in a quiet, established community, this property offers the perfect combination of comfort, functionality, and accessibility. The home features 3 generously sized bedrooms, 2 full bathrooms upstairs, and a convenient half bath on the main level. Designed for everyday living and entertaining, the first floor offers a welcoming family room, a dedicated dining area, an eat-in kitchen, and a versatile flex space that can easily serve as a home office, study, or playroom. Step outside to enjoy the expansive backyard, offering endless possibilities for outdoor living, gardening, entertaining, or future enhancements. Additional highlights include a laundry area, an attached one-car garage with the potential to accommodate a second vehicle, and an exceptionally spacious driveway providing ample parking for family and guests. Convenie
USD 315,000
1475 Luke Lane
View photo
House · for sale
USD 375,000
USD 159/sq.ft
1475 Luke Lane
The Wildings
· 2,357 sq.ft · 3 Bedrooms · 2 Baths · House
· Patio · Garden · Office room · Equipped kitchen · Parking
The Wildings · 2,357 sq.ft · 3 Bedrooms · 2 Baths · House · Patio · Garden · Office room · Equipped kitchen · Parking
Incredible value in the Peachtree Ridge HS District! Well built brick front traditional with side-entry garage on almost 1/2 acre, private, level, cul-de-sac street! Exterior updates include double pain windows and easy to maintain vinyl siding. Hardwood foyer leads to the fireside family room open to kitchen updated w/solid surface counter tops. The eat-in kitchen also offers 3 pantries! Oversized formal living room opens to the formal dining room w/French doors to spacious vaulted tile Sun Room! Laundry/Mud Room w/sink & cabinets has access to backyard. Primary suite w/tray ceiling and His & Her closet (one closet has been converted to a home office nook), bath w/tile shower, skylight and linen closet. Walk-in attic storage off primary closet. Two secondary share tile hall bath. Rear stone patio overlooks the level, wooded fenced backyard w/Gazebo, Koi Pond, Fire Pit area and Shed!
USD 375,000
520 Rye House Court
View photo
House · for sale
USD 280,000
USD 132/sq.ft
520 Rye House Court
The Wildings
· 2,120 sq.ft · 4 Bedrooms · 3 Baths · House
The Wildings · 2,120 sq.ft · 4 Bedrooms · 3 Baths · House
Awesome 4 bedroom and 3 bath Lawrenceville Home for sale or trade! Buy this home and We'll buy yours at a price acceptable to you! Plus, enjoy peace of mind with our 12-month Home Warranty and a 24-month Satisfaction Guarantee: Love this home, or we will buy it back or sell it for free! First responders and military members-ask about our appreciation discount! Don't get stuck owning two homes-Buy This Home, I Will Buy Yours! Ready to discuss this incredible opportunity? Call the listing agent or visit our website for a free report on how this exclusive offer works. The home needs TLC. No rental restrictions. NO HOA and large lot. Roommate floor plan. All loans welcome. Move up to anyone of our listings and we'll buy yours for cash at a price acceptable. Our exclusive list includes bank foreclosures, off-market and other distress sales. Save up to 10K on your next purchase guaranteed. Free home warranty included cover up to 25k in repairs provided for FREE. (To be ordered by listing bro
USD 280,000
2153 Cruse Road
View photo
House · for sale
USD 319,900
USD 239/sq.ft
2153 Cruse Road
The Wildings
· 1,335 sq.ft · 3 Bedrooms · 2 Baths · House
· Garden
The Wildings · 1,335 sq.ft · 3 Bedrooms · 2 Baths · House · Garden
Charming 3-bedroom, 2-bath ranch home in a highly convenient location, situated on approximately 0.3 acres. This home features fresh interior paint, a brand-new water heater, and beautiful luxury vinyl plank flooring throughout. Enjoy the spacious sunroom, perfect for relaxing or entertaining, as well as a storage shed in the backyard for extra storage space. Conveniently located just minutes from schools, hospitals, shopping centers, restaurants, and everyday amenities, with easy access to I-85 and Highway 316. Whether you’re looking for a comfortable primary residence or a great investment property, this home offers an excellent opportunity. Don’t miss out!
USD 319,900
2040 Presley Point
View photo
Townhouse · for sale
USD 392,900
USD 214/sq.ft
2040 Presley Point
The Wildings
· 1,830 sq.ft · 3 Bedrooms · 2 Baths · Townhouse
· Patio · Parking · Equipped kitchen
The Wildings · 1,830 sq.ft · 3 Bedrooms · 2 Baths · Townhouse · Patio · Parking · Equipped kitchen
Perfectly located just minutes from highway 316, premier shopping and downtown, this home offers comfort and convenience in an unbeatable setting. This brand new townhome delivers modern living across two thoughtfully designed levels. The main floor features an open-concept layout that seamlessly connects the kitchen complete with solid surface countertops to the spacious family and dining areas. Step outside onto the patio for effortless indoor-outdoor living and entertaining. A main level two car garage adds easy access. Upstairs you will find two well sized secondary bedrooms along with a generous primary suite, highlighted by a private bathroom and walk in closet. Everything included truly means just that. This home comes fully equipped with a refrigerator, washer, dryer, blinds and keyless entry. Photos are stock photos and are representative of the Hawkins floor plan. Prices, features and availability are subject to change. Ask about low interest rates and closing costs available
USD 392,900
3177 Dunlin Way
View photo
House · for sale
USD 380,000
USD 162/sq.ft
3177 Dunlin Way
The Wildings
· 2,336 sq.ft · 3 Bedrooms · 2 Baths · House
· Patio · Garden · Fireplace · Equipped kitchen
The Wildings · 2,336 sq.ft · 3 Bedrooms · 2 Baths · House · Patio · Garden · Fireplace · Equipped kitchen
Beautiful 3-bedroom, 2.5-bath home in the dunlin community! This inviting home features a rocking chair front porch, soaring two-story foyer, formal living and dining rooms, fresh interior paint, and new carpet throughout. The open floor plan includes a bright eat-in kitchen with stainless steel appliances, gas range, pantry, and breakfast nook that flows into the cozy family room with a brick fireplace. The spacious primary suite offers tray ceilings, a sitting area, walk-in closet, and a private bath with dual vanities, soaking tub, and separate shower. Relax or entertain in the fenced backyard with a rear patio or unwind on the covered front porch. Ideally located near shopping, dining, Ronald Reagan Parkway, Pleasant Hill Road, and I-85
USD 380,000
603 Rose Hill Lane
View photo
Townhouse · for sale
USD 349,990
USD 178/sq.ft
603 Rose Hill Lane
The Wildings
· 1,959 sq.ft · 3 Bedrooms · 3 Baths · Townhouse
· Office room · Deck · Equipped kitchen · Parking · Swimming pool
The Wildings · 1,959 sq.ft · 3 Bedrooms · 3 Baths · Townhouse · Office room · Deck · Equipped kitchen · Parking · Swimming pool
What's Special: 1st Floor Guest Suite | Large Kitchen Island | Spacious Kitchen. New Construction – Ready Now! Built by America's Most Trusted Home Builder. Welcome to the Forsyth at 603 Rose Hill Lane in Rosewood Farm! This new three-story townhome offers a smart and flexible layout designed for modern living. The entry level features a welcoming foyer, access to the two-car garage, and a private bedroom with a full bath, perfect for guests or a home office. On the main level, an open-concept design connects the kitchen, dining area, and great room, with a spacious deck just off the kitchen creating a seamless indoor-outdoor living experience. Upstairs, the primary suite provides a relaxing retreat with a walk-in closet and well-appointed bath, while an additional bedroom, full bath, and conveniently located laundry add everyday ease. Relax at the pool, meet neighbors at the clubhouse, or unwind on scenic walking trails. Enjoy weekends at Rhodes Jordan, Alexander, or Tribble Mill park
USD 349,990
94 Wilder Ridge Way
View photo
Townhouse · for sale
USD 349,990
USD 178/sq.ft
94 Wilder Ridge Way
The Wildings
· 1,959 sq.ft · 3 Bedrooms · 3 Baths · Townhouse
· Office room · Deck · Equipped kitchen · Swimming pool
The Wildings · 1,959 sq.ft · 3 Bedrooms · 3 Baths · Townhouse · Office room · Deck · Equipped kitchen · Swimming pool
What's Special: 1st Floor Guest Suite | Large Kitchen Island | Wooded View | No Rear Neighbors. New Construction – October Completion! Built by America's Most Trusted Home Builder. Welcome to the Forsyth at 94 Wilder Ridge Way in Rosewood Farm! This beautifully designed townhome offers comfortable living across three thoughtfully planned levels. The main living floor features an open-concept layout with a spacious great room, dining area, and kitchen with a large center island and pantry, plus access to a private deck for outdoor enjoyment. Upstairs, the primary suite features a tray ceiling, walk-in closet, and private bath, while a secondary bedroom and full bath are located nearby. A conveniently located laundry room adds everyday ease. The entry level includes a private bedroom suite with a full bath, creating an ideal space for guests, a home office, or added privacy. Relax at the pool, meet neighbors at the clubhouse, or unwind on scenic walking trails. Enjoy weekends at Rhodes J
USD 349,990
3035 Zodiac Court
View photo
House · for sale
USD 570,000
USD 203/sq.ft
3035 Zodiac Court
The Wildings
· 2,799 sq.ft · 5 Bedrooms · 3 Baths · House
· Parking · Fireplace · Equipped kitchen
The Wildings · 2,799 sq.ft · 5 Bedrooms · 3 Baths · House · Parking · Fireplace · Equipped kitchen
Stock photos. Columbia Plan with 3 Car Garage. Lot 1. Completion Apprx Late FEB/MAR 2026. UNDER CONSTRUCTION Orion is a close-in exclusive 19 lot neighborhood located between Lilburn and Lawrenceville with wide spacious homes sites, only 25 minutes from Downtown Atlanta, all with Private Backyards. Orion will not have any future phases, so acting fast is important if you have interest. Offering four and five Bedrooms, three and four full Baths, three car Garages, Covered back porches with Corner Fireplaces. Interior flex spaces, Bedroom on the Main, Smart Home features, Open Island Gourmet Kitchens with Granite (Quartz Countertops per option), Ceramic Master Baths, and more, making Orion a viable choice for those seeking a unique, upscale, private community that is less than 30 minutes from downtown Atlanta. Gps address 557 james rd lawrenceville 30044
USD 570,000
605 Rose Hill Lane
View photo
Townhouse · for sale
USD 395,980
USD 202/sq.ft
605 Rose Hill Lane
The Wildings
· 1,959 sq.ft · 3 Bedrooms · 3 Baths · Townhouse
· Garden · Deck · Equipped kitchen · Parking · Swimming pool
The Wildings · 1,959 sq.ft · 3 Bedrooms · 3 Baths · Townhouse · Garden · Deck · Equipped kitchen · Parking · Swimming pool
What's Special: 1st Floor Guest Bedroom | Understairs Storage | Flat Lot. New Construction – Ready Now! Built by America's Most Trusted Home Builder. Welcome to the Forsyth at 605 Rose Hill Lane in Rosewood Farm! This thoughtfully designed three-story townhome blends comfort, style, and everyday convenience in a bright, welcoming layout. Step inside the spacious foyer to find a private bedroom with a full bath, ideal for guests, a home office, or flexible living, with direct access to the backyard. The main level offers an open-concept design where the kitchen flows seamlessly into the dining area and great room and extends out to a charming deck perfect for relaxing or entertaining. On the top floor, the primary suite is tucked at the back of the home and features a large shower, dual sink vanity, and a generous walk-in closet. Complete with a two-car garage and ample storage throughout, this home offers a well-balanced design for modern living. Relax at the pool, meet neighbors at th
USD 395,980
182 Oak Green Drive
View photo
Townhouse · for sale
USD 271,000
USD 186/sq.ft
182 Oak Green Drive
The Wildings
· 1,453 sq.ft · 3 Bedrooms · 2 Baths · Townhouse
· Equipped kitchen
The Wildings · 1,453 sq.ft · 3 Bedrooms · 2 Baths · Townhouse · Equipped kitchen
Welcome to the comfort of this Lovely Home! Beautifully Renovated Townhome just waiting for you! Some Renovations include New Stainless Steel Appliances (Stove, Refrigerator, and Dishwasher), New Paint, New Lighting Fixtures, and more! This home is exclusively Listed for First Time Homebuyers Only! This is a Gwinnett County Down payment assistance program. Qualification is fast & easy! Veterans receive priority. Buyers must fall in the 80% AMI (Area Median Income) bracket. Buyer(s) are eligible to receive up to $14,975 in financial assistance. Veteran Buyers in the 80% AMI income bracket can receive an additional $15,000 in financial assistance. Don't miss out on this opportunity! Please use Showing Time!
USD 271,000
181 Oak Green Drive NW
View photo
Townhouse · for sale
USD 249,900
USD 158/sq.ft
181 Oak Green Drive NW
The Wildings
· 1,572 sq.ft · 2 Bedrooms · 2 Baths · Townhouse
· Patio · Fireplace · Equipped kitchen
The Wildings · 1,572 sq.ft · 2 Bedrooms · 2 Baths · Townhouse · Patio · Fireplace · Equipped kitchen
Welcome to 181 Oak Green Drive, a spacious 2-bedroom, 2.5-bath townhome offering more than 1,500 sq. Ft. of bright, low-maintenance living. The open main level features updated hard-surface flooring, a breakfast-bar kitchen with pantry, stainless steel appliances, a fireplace, and an easy flow between the dining and living areas. Nine-foot ceilings and a large rear window help the space feel open and inviting. Upstairs, both bedrooms offer generous space and private baths. The oversized primary suite features updated flooring, abundant natural light, a walk-in closet, and an ensuite bath with dual vanities, soaking tub, and separate shower. The secondary bedroom also includes its own ensuite bath, creating an ideal roommate, guest, or home-office setup. The upstairs laundry area includes the washer and dryer. Outside, enjoy a sizable patio with privacy fencing and room for grilling, outdoor seating, or relaxing. HOA-covered exterior maintenance helps keep ownership simple. Conveniently
USD 249,900
2843 Rosehall Way
View photo
Townhouse · for sale
USD 415,990
USD 175/sq.ft
2843 Rosehall Way
The Wildings
· 2,368 sq.ft · 4 Bedrooms · 3 Baths · Townhouse
· Garden · Equipped kitchen
The Wildings · 2,368 sq.ft · 4 Bedrooms · 3 Baths · Townhouse · Garden · Equipped kitchen
What's Special: Lake View | Close to Amenities | Flat Lot. New Construction. Ready Now! Built by America's Most Trusted Home Builder. Welcome to the Reynolds at 2843 Rosehall Way in Rosewood Farm! This three-story townhome offers a bright, open layout designed for modern living. The lower level includes a private bedroom with ensuite bath and backyard access—perfect for guests or a quiet retreat. On the main floor, a stylish kitchen flows into the dining and great room, with a nearby half bath for convenience. Upstairs, the serene primary suite features a spacious walk-in closet and spa-inspired bath, while two additional bedrooms share a full bath and laundry room. Relax at the community pool, meet neighbors at the clubhouse, or explore scenic walking trails. Nearby parks offer lakes, sports courts, and playgrounds, while downtown dining, shopping, and live music are just minutes away. Families enjoy access to top-rated schools and local favorites like Coolray Field and the Gwinnett H
USD 415,990
256 Paden Cove Trail
View photo
Townhouse · for sale
USD 260,000
USD 208/sq.ft
256 Paden Cove Trail
The Wildings
· 1,249 sq.ft · 2 Bedrooms · 2 Baths · Townhouse
· Garden · Fireplace · Equipped kitchen · Parking
The Wildings · 1,249 sq.ft · 2 Bedrooms · 2 Baths · Townhouse · Garden · Fireplace · Equipped kitchen · Parking
This is the kind of townhome that makes everyday living feel easy. Located in the Paden Cove community, this beautifully updated home offers a bright, open layout with a spacious living room, cozy fireplace, and a dining area that flows naturally into the kitchen. You’ll love the white cabinets, stone countertops, stainless steel appliances, and breakfast bar. Upstairs, both spacious bedrooms have access to their own private bathroom, including an oversized primary suite with a walk-in closet, double vanity, and soaking tub. Enjoy a private backyard area, two assigned parking spaces, and no rental restrictions, making this a great opportunity for homeowners or investors looking for strong rental potential. Conveniently located near shopping, restaurants, parks, schools, and major roads. Come see it and imagine making it yours!
USD 260,000
2890 Creekwood Lane NW
View photo
House · for sale
USD 388,000
USD 122/sq.ft
2890 Creekwood Lane NW
The Wildings
· 3,175 sq.ft · 4 Bedrooms · 3 Baths · House
· Garden · Deck · Balcony · Equipped kitchen · Parking · Swimming pool
The Wildings · 3,175 sq.ft · 4 Bedrooms · 3 Baths · House · Garden · Deck · Balcony · Equipped kitchen · Parking · Swimming pool
Welcome to 2890 Creekwood Lane NW, a beautifully refreshed split-level home offering exceptional space, flexibility, and outdoor living! Featuring fresh new paint throughout and professionally shampooed carpets, this home is move-in ready. The roof was replaced in 2020, offering added peace of mind for years to come. The finished lower level offers incredible versatility with a full kitchen, additional bedroom, and full bathroom—perfect for guests, extended family, entertaining, or creating a private living space. Step outside and enjoy your own backyard retreat featuring an above-ground pool and a massive two-story deck, ideal for summer gatherings, relaxing, and entertaining. The primary bedroom offers an added touch of privacy with its own balcony, perfect for enjoying your morning coffee or unwinding at the end of the day. The property also includes two storage sheds for additional space and organization. Plus, the oversized 9-foot garage provides valuable extra clearance that many
USD 388,000
10 Saratoga Drive
View photo
House · for sale
USD 365,000
USD 232/sq.ft
10 Saratoga Drive
The Wildings
· 1,572 sq.ft · 3 Bedrooms · 2 Baths · House
· Patio · Garden · Fireplace · Equipped kitchen · Parking
The Wildings · 1,572 sq.ft · 3 Bedrooms · 2 Baths · House · Patio · Garden · Fireplace · Equipped kitchen · Parking
Welcome home to this beautifully updated 3-bedroom, 2-bath home in Lawrenceville! Step inside to a bright and inviting layout featuring a spacious family room with a beautifully renovated electric fireplace and a view to the dining room, creating a comfortable flow for everyday living and entertaining. The completely renovated kitchen features quartz countertops, a stylish tile backsplash, and stainless steel appliances, combining modern design with everyday functionality. Thoughtful details throughout the home, including exposed wood beams and modern lighting, add warmth and character. The beautifully updated bathrooms feature stylish finishes, including a double vanity and spacious walk-in shower. A dedicated wet bar with a sink and wine fridge provides the perfect space for entertaining. Step outside to enjoy the added patio area and fully fenced backyard, offering plenty of space for relaxing, grilling, or gathering with friends and family. Complete with an attached garage, this mo
USD 365,000
611 Rose Hill Lane
View photo
Townhouse · for sale
USD 406,490
USD 207/sq.ft
611 Rose Hill Lane
The Wildings
· 1,959 sq.ft · 3 Bedrooms · 3 Baths · Townhouse
· Deck · Fireplace · Equipped kitchen · Parking · Swimming pool
The Wildings · 1,959 sq.ft · 3 Bedrooms · 3 Baths · Townhouse · Deck · Fireplace · Equipped kitchen · Parking · Swimming pool
What's Special: 1st Floor Guest Suite | Large Kitchen Island | West Facing Lot | 3 Full Baths. New Construction – Ready Now! Built by America's Most Trusted Home Builder. Welcome to the Forsyth at 611 Rose Hill Lane in Rosewood Farm! This inviting townhome offers thoughtfully designed spaces for both everyday living and entertaining. The first floor features a welcoming foyer, a private bedroom suite with an en-suite bathroom, and convenient access to the two-car garage. On the second floor, the open-concept design shines with a spacious great room, dining area, and well-appointed kitchen with a large island and walk-in pantry. An electric fireplace creates a warm focal point in the great room, while the adjacent deck provides seamless indoor-outdoor living. The third floor features a generous primary suite with a walk-in closet and private bathroom, plus an additional bedroom, full bathroom, and centrally located laundry room. Relax at the pool, meet neighbors at the clubhouse, or unw
USD 406,490
268 Prince Anthony Drive
View photo
House · for sale
USD 350,000
USD 211/sq.ft
268 Prince Anthony Drive
The Wildings
· 1,658 sq.ft · 3 Bedrooms · 2 Baths · House
· Garden · Deck · Equipped kitchen · Cellar
The Wildings · 1,658 sq.ft · 3 Bedrooms · 2 Baths · House · Garden · Deck · Equipped kitchen · Cellar
Ranch home on. 45 acres with NO HOA! 2025 roof! This solid built home is situated on a quiet street and a great, private lot. New flooring and fresh paint throughout. Kitchen features white cabinets, new s/s range, new s/s dishwasher, new sink and faucet. Bathrooms feature original, beautiful arabesque tile and new countertops. Spacious laundry room. Large unfinished basement for your workshop, more living space, storage, or your hobby room! Relax on your deck overlooking a private backyard. Convenient location and great value!
USD 350,000
525 Clearwater Place
View photo
House · for sale
USD 450,000
USD 140/sq.ft
525 Clearwater Place
The Wildings
· 3,208 sq.ft · 5 Bedrooms · 4 Baths · House
· Patio · Garden · Deck · Equipped kitchen · Cellar
The Wildings · 3,208 sq.ft · 5 Bedrooms · 4 Baths · House · Patio · Garden · Deck · Equipped kitchen · Cellar
Welcome to this spacious 5-bedroom, 4-bathroom, two-story home, featuring the primary suite on the main level, plus 2 bedrooms and 2 bathrooms in the finished basement. The home is located in a desirable and secure community with convenient access to community amenities, with no HOA. The finished basement features both interior and private exterior entrances. This versatile space is ideal for extended family, guests, roommates, or additional living arrangements. The main level features an inviting open-concept layout with a separate dining room and a well-appointed kitchen featuring white cabinetry, an eat-in area, and a view of the family room. The primary suite is conveniently located on the main level and includes a private bathroom with a double vanity, separate tub and shower, and soaking tub. An additional full bathroom is also conveniently located on the main level. Enjoy outdoor living with a deck, patio, and rear porch overlooking the fenced backyard, along with beautiful lake
USD 450,000
Park Grove Dr # 30
View photo
House · for sale
Request Details
New
Park Grove Dr # 30
The Wildings
· 1,787 sq.ft · 3 Bedrooms · 2 Baths · House
The Wildings · 1,787 sq.ft · 3 Bedrooms · 2 Baths · House
This home is in preforeclosure, which means the homeowner is in default (missed payments). Therefore, there could be an opportunity to strike a great deal with the owner and the bank
Request Details
Maple Ln
View photo
House · for sale
Request Details
New
Maple Ln
The Wildings
· 1,421 sq.ft · 3 Bedrooms · 2 Baths · House
The Wildings · 1,421 sq.ft · 3 Bedrooms · 2 Baths · House
This home is in preforeclosure, which means the homeowner is in default (missed payments). Therefore, there could be an opportunity to strike a great deal with the owner and the bank
Request Details
Burns View Ct # 51
View photo
House · for sale
Request Details
New
Burns View Ct # 51
The Wildings
· 1,905 sq.ft · 3 Bedrooms · 2 Baths · House
The Wildings · 1,905 sq.ft · 3 Bedrooms · 2 Baths · House
This home is in preforeclosure, which means the homeowner is in default (missed payments). Therefore, there could be an opportunity to strike a great deal with the owner and the bank
Request Details
Satellite Blvd
View photo
House · for sale
Request Details
New
Satellite Blvd
The Wildings
· 1,367 sq.ft · 3 Bedrooms · 2 Baths · House
The Wildings · 1,367 sq.ft · 3 Bedrooms · 2 Baths · House
This home is in preforeclosure, which means the homeowner is in default (missed payments). Therefore, there could be an opportunity to strike a great deal with the owner and the bank
Request Details
Windsor Farms Dr
View photo
House · for sale
Request Details
New
Windsor Farms Dr
The Wildings
· 1,798 sq.ft · 3 Bedrooms · 2 Baths · House
The Wildings · 1,798 sq.ft · 3 Bedrooms · 2 Baths · House
This home is in preforeclosure, which means the homeowner is in default (missed payments). Therefore, there could be an opportunity to strike a great deal with the owner and the bank
Request Details
Long Iron Dr
View photo
House · for sale
Request Details
Updated
Long Iron Dr
The Wildings
· 1,345 sq.ft · 2 Bedrooms · 2 Baths · House
The Wildings · 1,345 sq.ft · 2 Bedrooms · 2 Baths · House
This home is in preforeclosure, which means the homeowner is in default (missed payments). Therefore, there could be an opportunity to strike a great deal with the owner and the bank
Request Details

Get email alerts

Don't miss out: be the first to know about new properties

The alert was correctly created

On subscribing you accept the conditions of use and the privacy policy
Alert
Receive new ads in your inbox
Save this search
Receive alerts for new listings

We'll send you an email when we have new properties for: "Properties for sale in The Wildings"

The alert was correctly created

La Mancha, Lawrenceville CCD Gwinnett County Georgia
Castle Courts
Get email alerts and be the first to see new listings
Required field
On subscribing I accept the terms of the privacy policy
Perfect! You'll soon start receiving new listings via email
Alert
Receive an email when we have new ads for Properties for sale in The Wildings
Save this search
Filters

Bedrooms

Size (sq.ft)

sq.ft
sq.ft

Price

USD
USD

Property type

Bathrooms

Clear all filters
Receive notifications when new entries are published.