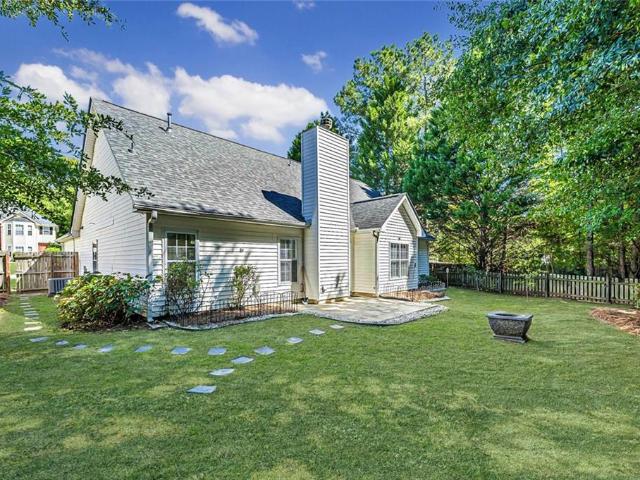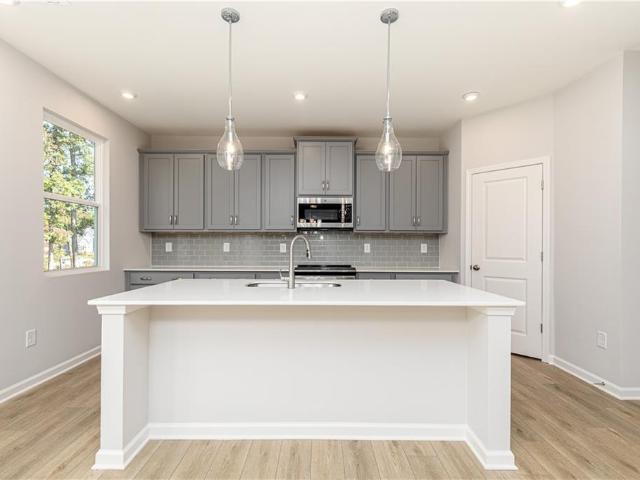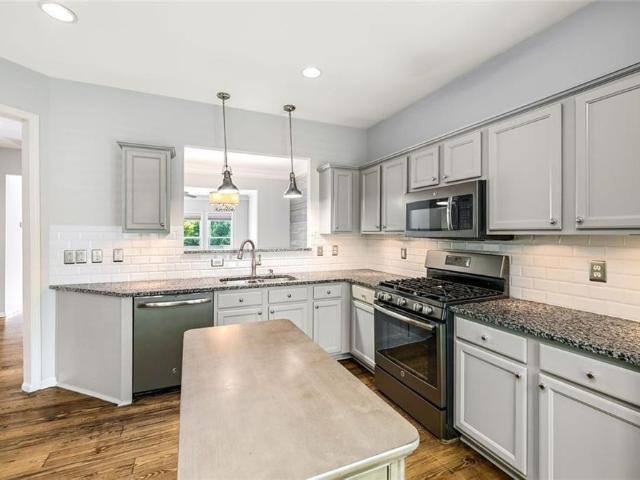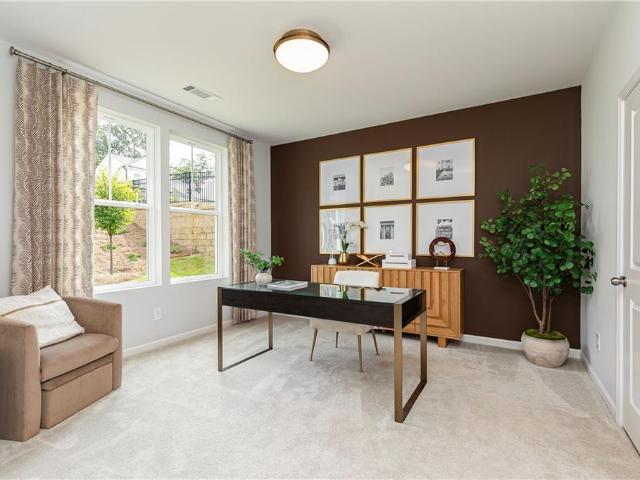
726 properties for sale in River Colony

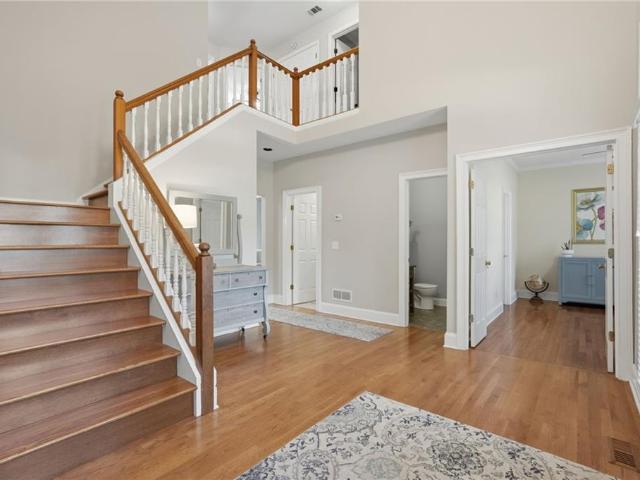
2845 Beacon Bend Crossing
View photo
Townhouse · for sale
USD 369,990
USD 185/sq.ft
2845 Beacon Bend Crossing
River Colony
· 1,991 sq.ft · 3 Bedrooms · 3 Baths · Townhouse
· Office room · Deck · Fireplace · Equipped kitchen · Swimming pool
River Colony · 1,991 sq.ft · 3 Bedrooms · 3 Baths · Townhouse · Office room · Deck · Fireplace · Equipped kitchen · Swimming pool
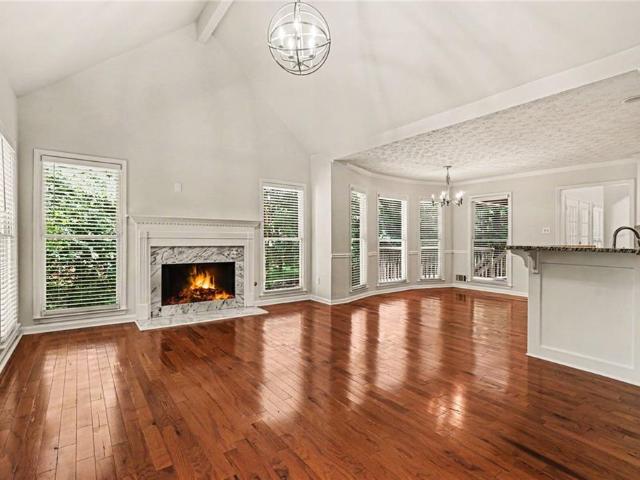
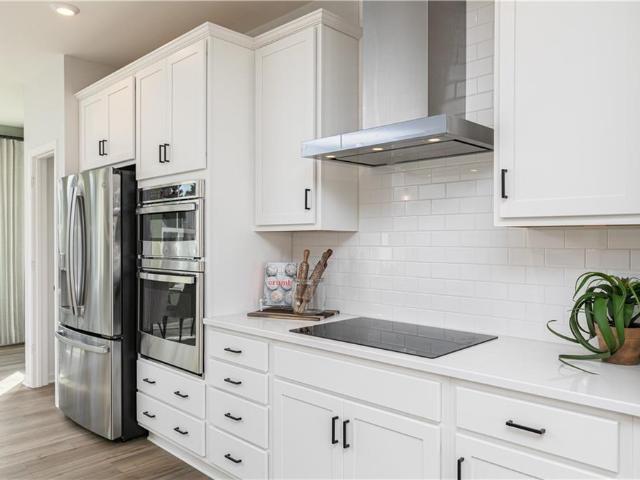
Stanley Martin Homes presents The Quinn at Beacon at Old Peachtree LOT 144. This beautifully designed 3-level townhome blends modern style with everyday functionality. The open-concept layout features a bright, spacious kitchen with a large sit-down island—ideal for casual meals, entertaining, and holiday gatherings. The family room with fireplace invites relaxation, while the expansive rear deck offers the perfect outdoor space for hosting or unwinding. Upstairs, you’ll find two generous secondary bedrooms, a full hall bath, and a well-appointed laundry room. The private primary suite serves as a true retreat, complete with a large walk-in closet and spa-like en-suite bath. The lower level includes a flexible recreation room with a full bath! Perfect for a home office, media room, or additional living space tailored to your needs. Beacon at Old Peachtree offers resort-style amenities including a pool, cabana, 8 pickleball courts, tennis court, nature trail to pond & dock, giving you p
USD 369,990
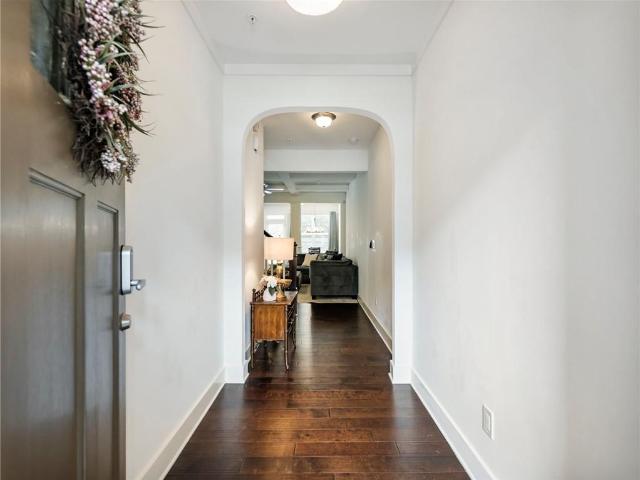
3275 Tennington Place
View photo
Townhouse · for sale
USD 254,900
USD 202/sq.ft
3275 Tennington Place
River Colony
· 1,259 sq.ft · 2 Bedrooms · 2 Baths · Townhouse
· Garden · Fireplace · Equipped kitchen
River Colony · 1,259 sq.ft · 2 Bedrooms · 2 Baths · Townhouse · Garden · Fireplace · Equipped kitchen
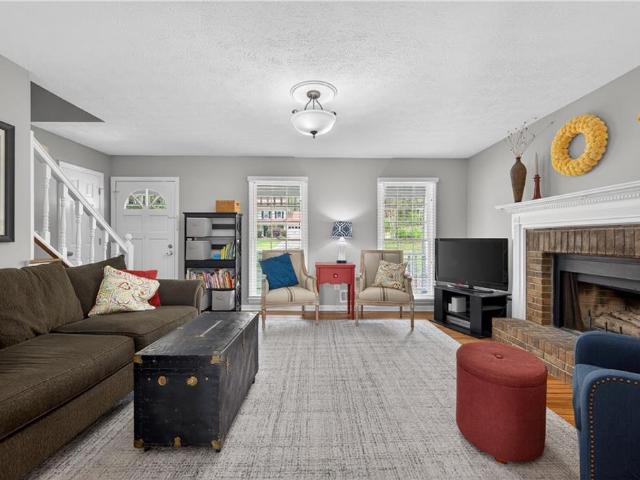
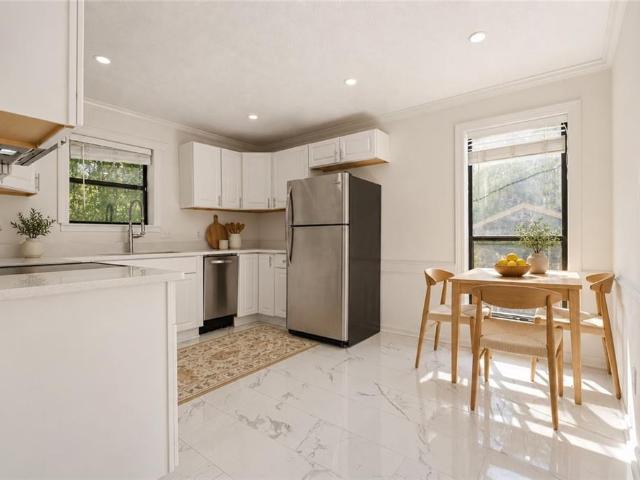
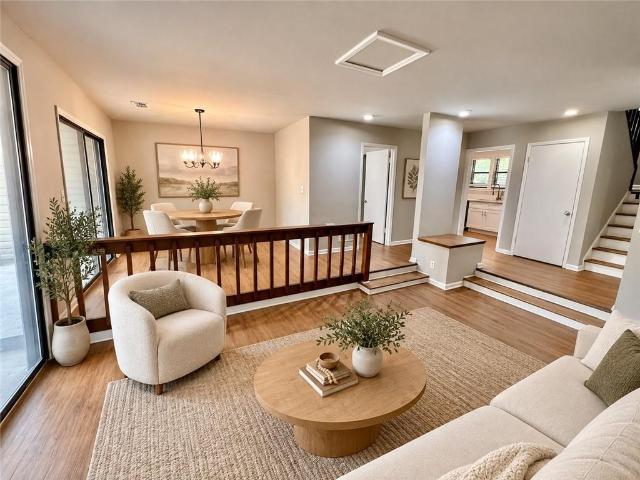
Beautifully updated 2-bedroom, 2.5-bath townhome at 3275 Tennington Place in Lawrenceville! Featuring new flooring, fresh interior paint, and renovated kitchen and bathrooms, this home offers a welcoming blend of comfort and style. The main level includes a living room with a fireplace, a separate dining area, an updated kitchen, a convenient half bath, and a sunroom overlooking the spacious backyard—perfect for relaxing or enjoying outdoor gatherings. Upstairs, two bedroom suites each feature their own private full bathroom and direct access to the second-floor sunroom, creating a lovely space for morning coffee or unwinding at the end of the day. Conveniently located near Pleasant Hill Road with easy access to I-85, this home combines thoughtful updates, a versatile layout, and a convenient location. Schedule your showing today! Some photos have been virtually staged. Furniture and décor shown are for illustrative purposes
USD 254,900
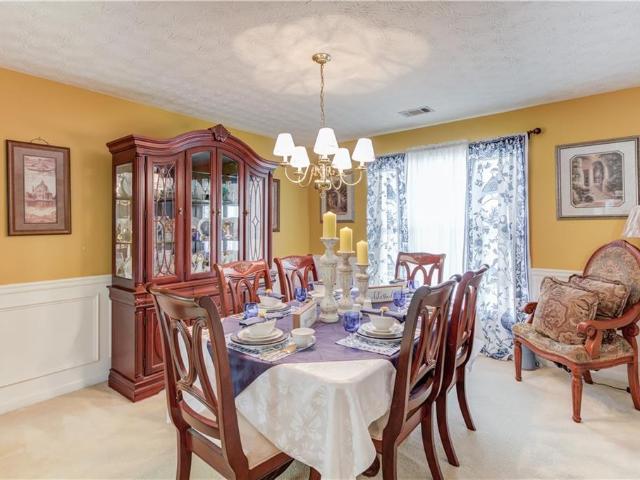
2620 Logan Way
View photo
House · for sale
USD 524,900
USD 116/sq.ft
Updated
2620 Logan Way
River Colony
· 4,510 sq.ft · 7 Bedrooms · 3 Baths · House
· Deck · Equipped kitchen
River Colony · 4,510 sq.ft · 7 Bedrooms · 3 Baths · House · Deck · Equipped kitchen
Fully renovated and move-in ready! This spacious home has been extensively updated from top to bottom, featuring a brand-new roof, new Hardie Plank siding, new HVAC systems, new flooring throughout, a new deck, renovated kitchen and bathrooms, and fresh landscaping, along with many other improvements. The oversized primary suite is a standout feature, with the master bedroom connected to an additional room, creating an exceptionally large and versatile private retreat. The lower level offers four bedrooms, a second kitchen, a living room, and a separate movie/entertainment room, providing ample space for a large household, guests, or multi-generational living
USD 524,900
1581 Edgeley Way
View photo
House · for sale
USD 490,000
USD 168/sq.ft
1581 Edgeley Way
River Colony
· 2,906 sq.ft · 5 Bedrooms · 3 Baths · House
· Patio · Garden · Terrace · Deck · Cellar
River Colony · 2,906 sq.ft · 5 Bedrooms · 3 Baths · House · Patio · Garden · Terrace · Deck · Cellar
Welcome to 1581 Edgeley Way, served by the state of the art Discovery High School featuring Jr Achievement BizTown. Adorable home in well established quiet community. Convenient location with easy access to nearby dining and shopping. Efficient layout with open concept floor plan. Spacious bedrooms with updated baths on upper level. Incredible terrace level includes bedroom with full bath, recreation room and recently renovated media room designed for hours of fun! The basement is an entertainer’s dream, featuring an impressive movie theater complete with a projector, screen, and approximately $30,000 sound system. It is the perfect place for movie nights, sporting events, and gatherings with family and friends. Deck with grilling space overlooks backyard and patio below is the perfect spot to relax and entertain. Don't miss this great opportunity. Major updates provide added peace of mind, including a roof replaced in 2021, a water heater replaced approximately three years ago, and a
USD 490,000
1315 Tuxedo Court
View photo
House · for sale
USD 430,000
USD 198/sq.ft
1315 Tuxedo Court
River Colony
· 2,164 sq.ft · 4 Bedrooms · 2 Baths · House
· Garden · Equipped kitchen · Parking
River Colony · 2,164 sq.ft · 4 Bedrooms · 2 Baths · House · Garden · Equipped kitchen · Parking
Beautifully remodeled 4-bedroom, 2.5-bath home offering modern updates, spacious living areas, and access to desirable community amenities. The main level features NEW hardwood flooring throughout, while the entire second floor has NEW carpet. All light fixtures and ceiling fans have been updated, creating a fresh and move-in-ready feel throughout the home. The bright and spacious kitchen features white cabinetry, stainless steel appliances, NEW granite countertops, and a comfortable eat-in area. The home also offers a separate dining room, providing additional space. Upstairs, the primary suite includes a walk-in closet and a completely updated primary bathroom featuring a large NEW shower with a glass enclosure, a NEW separate soaking tub, double vanity, and NEW toilet. All toilets throughout the home have been replaced. Outside, the property offers a 2-car garage, a spacious driveway, and a private backyard with plenty of room to relax or entertain. The HOA community includes a swim
USD 430,000
400 Hemlock Dr
View photo
House · for sale
USD 265,000
USD 212/sq.ft
400 Hemlock Dr
River Colony
· 1,249 sq.ft · 3 Bedrooms · 2 Baths · House
· Garden
River Colony · 1,249 sq.ft · 3 Bedrooms · 2 Baths · House · Garden
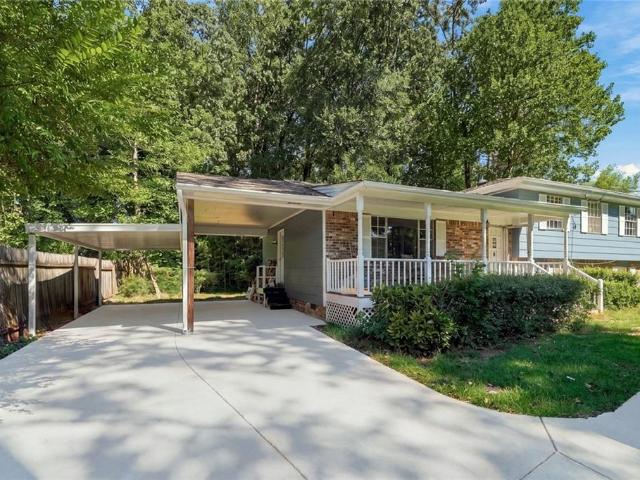
This beautifully updated home is move-in ready and ideal for first-time homebuyers looking to begin their homeownership journey. Featuring fresh interior paint throughout, a brand-new roof, modern light fixtures, and a new microwave, this property offers both comfort and peace of mind. Step outside and enjoy a spacious, well-maintained backyard—perfect for relaxing afternoons or creating lasting memories with family and friends. The back porch provides an inviting space for gatherings, weekend barbecues, or simply unwinding after a long day. With its thoughtful updates and warm, welcoming feel, this home is a wonderful opportunity to start building your future. Property will'Sold As IS' Don’t miss out on making this charming property your own!
USD 265,000
977 Sunny Glenn Court
View photo
House · for sale
USD 485,000
USD 117/sq.ft
977 Sunny Glenn Court
River Colony
· 4,144 sq.ft · 4 Bedrooms · 3 Baths · House
· Garden · Swimming pool · Deck · Fireplace · Equipped kitchen
River Colony · 4,144 sq.ft · 4 Bedrooms · 3 Baths · House · Garden · Swimming pool · Deck · Fireplace · Equipped kitchen
Explore 977 Sunny Glenn Ct, updated with fresh interior paint and partial flooring replacement. The kitchen includes all stainless steel appliances and an accent backsplash, with its primary bedroom featuring a walk in closet. The primary bathroom has double sinks and a jacuzzi tub. A fireplace adds warmth, and a deck complements a fenced in backyard. Discover a perfect blend of updates and comfort in this residence. Included 100-Day Home Warranty with buyer activation
USD 485,000
2864 London Lane
View photo
House · for sale
USD 430,000
USD 199/sq.ft
Updated
2864 London Lane
River Colony
· 2,153 sq.ft · 4 Bedrooms · 2 Baths · House
· Garden · Equipped kitchen · Cellar
River Colony · 2,153 sq.ft · 4 Bedrooms · 2 Baths · House · Garden · Equipped kitchen · Cellar
Charming and spacious home situated on nearly half an acre in an established Duluth neighborhood! This 3-bedroom, 2.5-bath home offers approximately 2,155 square feet of comfortable living space with plenty of room to make it your own. Step inside to find generous living areas, hardwood flooring, and a spacious eat-in kitchen with ample cabinet storage and a breakfast area. The large bedrooms provide plenty of space and versatility, while the screened porch offers the perfect spot to relax and enjoy the peaceful backyard. A full daylight basement provides additional space with endless possibilities for storage, a workshop, recreation area, or future expansion. Outside, enjoy a beautiful, spacious yard surrounded by mature landscaping, offering plenty of room for entertaining, gardening, or outdoor activities. Conveniently located in Duluth with easy access to shopping, dining, schools, and major roadways. With its spacious lot, functional layout, basement, and inviting outdoor spaces,
USD 430,000
3146 Canter Way
View photo
House · for sale
USD 698,000
USD 219/sq.ft
3146 Canter Way
River Colony
· 3,175 sq.ft · 4 Bedrooms · 3 Baths · House
· Gym · Equipped kitchen · Cellar
River Colony · 3,175 sq.ft · 4 Bedrooms · 3 Baths · House · Gym · Equipped kitchen · Cellar
Welcome to this beautiful well-cared for home in Duluth. Walk into a 2-story foyer and living room with abundant natural light that spills into the kitchen and breakfast room, perfect for gathering with family and friends. Upstairs is an oversized primary bedroom with a cozy sitting area, and two bedrooms just down the hall. The unfinished basement is stubbed for plumbing, has high ceilings and is perfect for a family looking for additional space. Imagine a gym, additional bedroom and bathroom, media room, and a second living room!
USD 698,000
176 Arbour Run
View photo
House · for sale
USD 400,000
USD 198/sq.ft
Updated
176 Arbour Run
River Colony
· 2,013 sq.ft · 4 Bedrooms · 2 Baths · House
· Equipped kitchen · Cellar
River Colony · 2,013 sq.ft · 4 Bedrooms · 2 Baths · House · Equipped kitchen · Cellar
Dreaming of having a picturesque FALL? !Classic Dormers, a ROCKING CHAIR front porch and your very own private PLATFORM DOCK; This charming LAKE FRONT Cape Cod is just what those dreams are made of! From sunrise to sunset, there are countless ways to get your Vitamin D and FRESH AIR. Watch the sunrise with coffee, read on the DOCK, catch a fish on the LAKE, peep the changing leaves from the PORCH SWING, enjoy a s'mores night. It's not just beautiful on the outside; it's what's on the inside that makes a house a HOME! Snuggle up in the living room with a movie, host brunch in the BRIGHT dining room & kitchen, invite guests to stay in the MAIN FLOOR BEDROOM, turn the basement BONUS ROOM into your hobby haven. When you need to get out of the house, shopping, schools, parks and all of the trappings of life in Metro Atlanta are a hop-skip-and-a-jump-away Every day will feel like a Hallmark Movie when you make this house your HOME!
USD 400,000
1895 Conners Court NW
View photo
House · for sale
USD 465,000
USD 236/sq.ft
1895 Conners Court NW
River Colony
· 1,970 sq.ft · 4 Bedrooms · 2 Baths · House
· Garden · Fireplace · Equipped kitchen
River Colony · 1,970 sq.ft · 4 Bedrooms · 2 Baths · House · Garden · Fireplace · Equipped kitchen
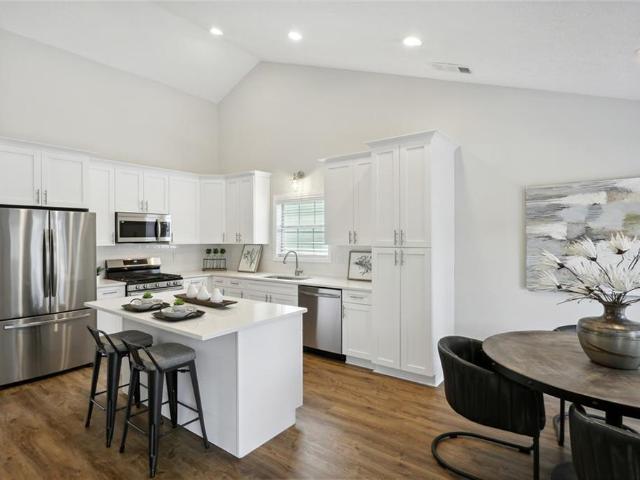
Fully remodeled and renovated 4-bedroom ranch home in a fantastic, close-in Lawrenceville location! Everything inside was newly renovated and hardly lived in and feels better than new. This stepless, one-level gem blends comfort, style, and convenience with thoughtful upgrades throughout. Once inside you discover an airy open-concept living space featuring vaulted ceilings, a cozy fireplace, and wide-plank flooring that flows seamlessly through the main living areas. The fireside living room is the heart of the home and the perfect place to relax or entertain guests, flowing effortlessly into the bright and airy well-appointed kitchen. White cabinetry, quartz countertops, stainless steel appliances, and updated lighting elevate the kitchen, while a picturesque window in the breakfast nook frames a peaceful fenced in backyard view. The spacious primary suite on the main level is a true retreat, featuring vaulted ceilings, generous closet space, and a stunningly remodeled ensuite bath fe
USD 465,000
2726 Beynon Lane
View photo
Townhouse · for sale
USD 342,900
USD 190/sq.ft
2726 Beynon Lane
River Colony
· 1,798 sq.ft · 2 Bedrooms · 2 Baths · Townhouse
· Patio · Garden · Fireplace · Equipped kitchen · Parking
River Colony · 1,798 sq.ft · 2 Bedrooms · 2 Baths · Townhouse · Patio · Garden · Fireplace · Equipped kitchen · Parking
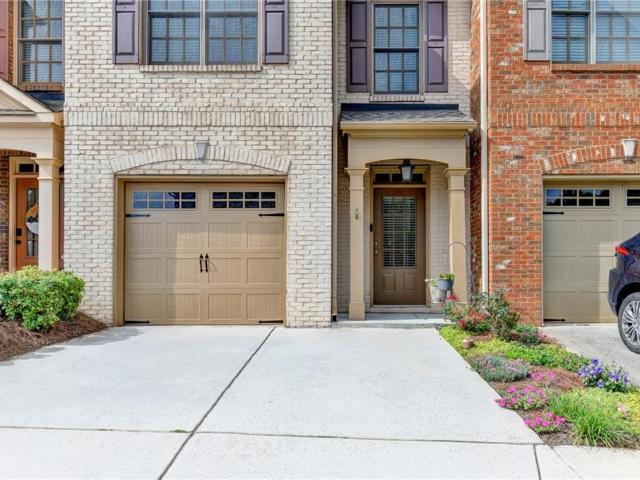
Welcome to this beautiful townhome in Suwanee that is located just minutes away from I-85, shopping, grocery stores, dining, and everyday conveniences! This home offers the perfect combination of comfort, convenience, and low-maintenance living in a desirable gated community. The main level has ALL NEW LVP flooring, a spacious kitchen that features all stainless steel appliances with granite countertops and plenty of storage spaces, providing both functionality and style. The kitchen opens to the cozy living room and gas fireplace with large ceiling fan, and plenty of natural light. From the living room, you can get access to the backyard and concrete patio with partial privacy fence walls, perfect for relaxing and enjoying your morning coffee. The main level also offers a half bath and a single-car garage with generous storage space. The upper level has ALL NEW carpet throughout and two spacious bedrooms, each offering the privacy and comfort of its own ensuite bath and walk-in closet
USD 342,900
4017 Heritage Valley Court
View photo
Townhouse · for sale
USD 275,900
USD 181/sq.ft
4017 Heritage Valley Court
River Colony
· 1,518 sq.ft · 3 Bedrooms · 2 Baths · Townhouse
· Garden · Deck · Equipped kitchen
River Colony · 1,518 sq.ft · 3 Bedrooms · 2 Baths · Townhouse · Garden · Deck · Equipped kitchen
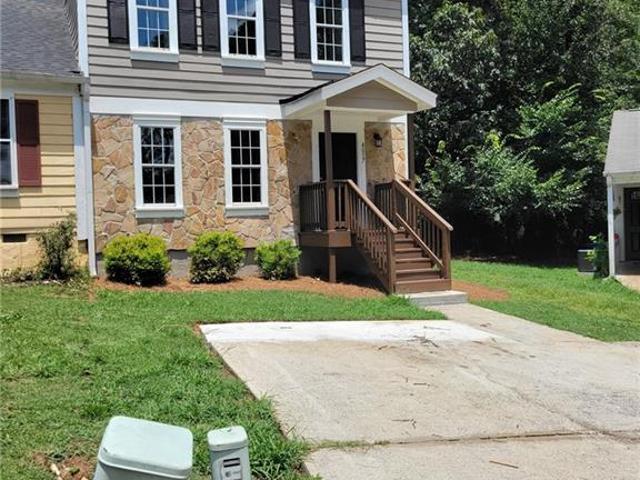
Up for sale recently updated 3 bedroom 2.5 townhome in norcross. Excellent location, frshly painted in design colors, all new exterior paint with new sidings, brand new roof, all new flooring witth new carpets in the room, new stainless steel appliances, huge fenced backyard with lots of privacy, newly stained deck, all new window glasses, new light fixtures, updated bathrooms with new quartz countertops, brand new water heater. Updated kitchen with quartz ciountertop and many many more upgrades. Ready for a new owner lots of privacy
USD 275,900
129 Sandalwood Circle
View photo
House · for sale
USD 269,000
USD 209/sq.ft
129 Sandalwood Circle
River Colony
· 1,281 sq.ft · 3 Bedrooms · 2 Baths · House
· Garden · Equipped kitchen · Swimming pool
River Colony · 1,281 sq.ft · 3 Bedrooms · 2 Baths · House · Garden · Equipped kitchen · Swimming pool
RARE fully renovated one level home on a corner lot with a private backyard and screened porch. This 3 bedroom, 2 bath home features a brand new roof, four year old HVAC, new water heater, new LVT flooring throughout, a remodeled kitchen and both remodeled bathrooms, plus fresh interior paint. Move in with peace of mind knowing the home has been thoughtfully updated with major systems and finishes already taken care of. Enjoy low maintenance living with HOA maintained grounds and community amenities including a pool, tennis courts, and lake. Minutes from Historic Downtown Lawrenceville’s parks, restaurants, shopping, and theatre, with no rental restrictions. This fee simple attached home shares only one wall and delivers the privacy and feel so many buyers want
USD 269,000
1851 Calvin Drive
View photo
House · for sale
USD 569,000
USD 205/sq.ft
1851 Calvin Drive
River Colony
· 2,766 sq.ft · 5 Bedrooms · 2 Baths · House
· Patio · Garden · Deck · Fireplace · Equipped kitchen · Cellar
River Colony · 2,766 sq.ft · 5 Bedrooms · 2 Baths · House · Patio · Garden · Deck · Fireplace · Equipped kitchen · Cellar
Life happens in the kitchen, and this bright, light-filled chef's kitchen is made for it, with custom cabinets, stone counters, a commercial vent hood, and a 9' island that opens to a keeping room with a wood-burning fireplace and large windows overlooking the beautiful backyard. Step out to the deck for outdoor meals in your private backyard oasis. This move-in ready, meticulously maintained, northeast-facing 5-bedroom, 2.5-bath home sits at the end of a quiet cul-de-sac on a large, level, private lot in the Peachtree Ridge cluster, with Parsons Elementary and Hull Middle and Peachtree Ridge High within walking distance. The first floor includes a flex room with half bath. Upstairs are four bedrooms and renovated baths, with no carpet on the first or second floor. The drywalled basement has natural light and patio access. The fenced zoysia grass backyard features a fire pit, blueberry bushes, and room to garden. Freshly repainted exterior. Minutes to Sugarloaf Pkwy, I-85, Suwanee, and
USD 569,000
779 Arbor Crowne Drive
View photo
Townhouse · for sale
USD 339,000
USD 176/sq.ft
779 Arbor Crowne Drive
River Colony
· 1,916 sq.ft · 3 Bedrooms · 2 Baths · Townhouse
· Garden
River Colony · 1,916 sq.ft · 3 Bedrooms · 2 Baths · Townhouse · Garden
Rarely available and exceptionally well cared for, this end-unit townhome offers a wonderful combination of privacy, space, and effortless living in the heart of Lawrenceville. Barely lived in and impeccably maintained, the home feels fresh, polished, and truly move-in ready. Thoughtfully designed with comfortable everyday living in mind, the spacious interior features generously sized 3 bedrooms 2.5 baths, abundant storage, and impressive closet space throughout and walk-in pantry. The primary suite is a peaceful retreat with a large bedroom, ample closet space, and a beautifully appointed en-suite bath. A spacious and functional laundry room adds another layer of convenience to this easy-living floor plan. The coveted end-unit location provides added privacy, large fenced in backyard and natural light, while the low-maintenance lifestyle makes this home an ideal choice for those looking for comfort without the upkeep. Located in the highly sought-after Dacula Middle and Dacula High S
USD 339,000
805 Pleasant Hill Road NW 253
View photo
Townhouse · for sale
USD 245,000
USD 208/sq.ft
805 Pleasant Hill Road NW 253
River Colony
· 1,173 sq.ft · 2 Bedrooms · 2 Baths · Townhouse
· Parking
River Colony · 1,173 sq.ft · 2 Bedrooms · 2 Baths · Townhouse · Parking
Welcome home to this beautifully maintained two bedroom townhome filled with natural light and an inviting, open feel! Thoughtfully cared for and featuring a new HVAC system, this home offers comfort and peace of mind from the moment you walk in. Large windows fill the living spaces with sunshine, creating a bright and welcoming atmosphere throughout. Enjoy the added convenience of your very own private garage, perfect for secure parking and extra storage. With its well maintained condition, abundant natural light, new HVAC, and low maintenance lifestyle, this townhome is ready for its next chapter!
USD 245,000
244 Adams Lake Drive
View photo
House · for sale
USD 400,000
USD 156/sq.ft
244 Adams Lake Drive
River Colony
· 2,562 sq.ft · 5 Bedrooms · 3 Baths · House
· Garden · Office room · Fireplace · Equipped kitchen
River Colony · 2,562 sq.ft · 5 Bedrooms · 3 Baths · House · Garden · Office room · Fireplace · Equipped kitchen
Welcome home to this spacious and versatile split-level in a convenient Lawrenceville location! The main level features 3 bedrooms and 2 full baths, a welcoming family room with a gas-starting fireplace, formal dining room, and a bright breakfast area perfect for casual meals and morning coffee. The fully finished lower level offers exceptional flexibility with 2 additional bedrooms, a full bath, kitchen, and spacious living area, ideal for extended family, guests, a home office, recreation space, or multi-generational living. Outside, you'll love the level, fully fenced backyard, providing plenty of room for entertaining, gardening, play, or simply relaxing outdoors. Conveniently located near schools, shopping, dining, and major roadways, this home offers an incredible amount of space and versatility with 5 bedrooms, 3 full baths, two kitchens, multiple living areas, and a finished lower level. Don't miss this opportunity to make this spacious Lawrenceville home your own!
USD 400,000
1021 GRAYSON Highway
View photo
House · for sale
USD 374,999
USD 261/sq.ft
1021 GRAYSON Highway
River Colony
· 1,432 sq.ft · 3 Bedrooms · 2 Baths · House
· Garden · Office room · Deck · Fireplace · Equipped kitchen · Parking
River Colony · 1,432 sq.ft · 3 Bedrooms · 2 Baths · House · Garden · Office room · Deck · Fireplace · Equipped kitchen · Parking
Charm, natural light, and versatile living spaces come together in this inviting split-level home! Mature shade trees and a spacious lawn create a welcoming first impression, while the interior features neutral finishes, large windows, and beautiful wood-tone flooring. Generous living and dining areas provide room to gather, with a distinctive brick fireplace adding character. The kitchen offers ample amount of white cabintery space, and a tile backsplash, creating a bright and practical space for everyday meals. The finished lower level adds valuable flexibility and can serve as additional living space, a home office, recreation room, or potential extra bedroom to suit your needs. Outside, enjoy relaxing or entertaining on the rear deck overlooking the expansive backyard. The compact garage accommodates one small car or offers convenient storage space, while the roomy driveway and extended gravel parking area provide plenty of additional parking. With its welcoming setting and adaptab
USD 374,999
1120 Grace Hadaway Lane
View photo
House · for sale
USD 425,000
USD 139/sq.ft
Updated
1120 Grace Hadaway Lane
River Colony
· 3,057 sq.ft · 4 Bedrooms · 2 Baths · House
· Office room · Equipped kitchen
River Colony · 3,057 sq.ft · 4 Bedrooms · 2 Baths · House · Office room · Equipped kitchen
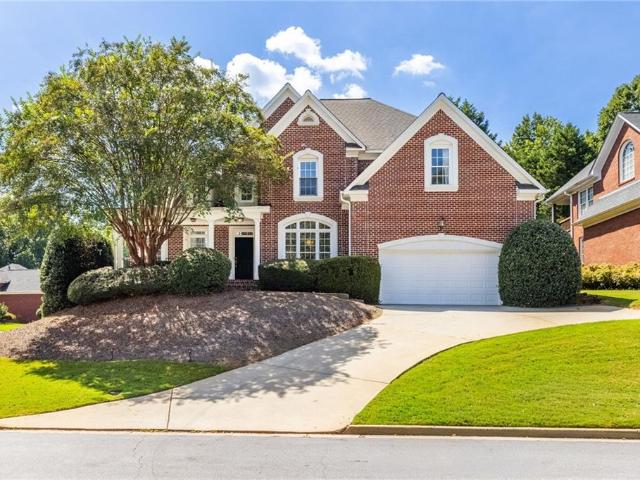
Welcome to this home in desirable Hadaway community in Lawrenceville, offering over 3,000 sq. Ft. of spacious living! Step inside the grand foyer and immediately notice the abundance of natural light and inviting floor plan. This home features 4 spacious bedrooms, 2.5 bathrooms, a formal living room, separate dining room, and luxury hardwood floors that add warmth and elegance throughout. The open kitchen features Stainless Steel Appliances, a center Island, ample cabinet and countertop space, and seamlessly flows into the living area—perfect for everyday living and entertaining! Upstairs, you’ll find a spacious owner’s suite along with generously sized secondary bedrooms, offering plenty of room for family, guests, or a home office. The beautiful brick-front exterior adds timeless curb appeal, while the bright & airy interior provides the perfect combination of comfort, space, and functionality. Conveniently located near GA-316, I-85, shopping, dining, parks, and area schools includin
USD 425,000
443 Leggett Oaks Lane
View photo
House · for sale
USD 4,695,000
USD 1,765/sq.ft
Updated
443 Leggett Oaks Lane
River Colony
· 2,659 sq.ft · 4 Bedrooms · 2 Baths · House
· Office room · Fireplace · Equipped kitchen
River Colony · 2,659 sq.ft · 4 Bedrooms · 2 Baths · House · Office room · Fireplace · Equipped kitchen
2000 Lender Credit or a free. 5% rate buy down available! Welcome home to Taylor Oaks; a desirable swim and tennis community in Lawrenceville! This stunning 4-bedroom, 2.5-bathroom traditional, painted brick beauty sits on a beautifully landscaped corner lot. Step through the front door into a dramatic two-story foyer filled with natural light with fresh paint throughout. Separate living and dining rooms are ideal for hosting family gatherings while a dedicated private office is perfect for remote work or a quiet study space. The inviting family room is anchored by a cozy gas-starter fireplace; the heart of the home which flows seamlessly into the breakfast area and kitchen. You'll love the stainless steel appliances, abundant cabinetry, walk in pantry as well as ample counter space. Meal prep will be a breeze! Upstairs, you will find all-new, plush carpet. Spacious Owners Suite provides a true sanctuary featuring an oversized closet and and updated spa-like bath which has been beautif
USD 4,695,000
1331 Sunsweet Drive
View photo
House · for sale
USD 359,990
USD 242/sq.ft
1331 Sunsweet Drive
River Colony
· 1,485 sq.ft · 4 Bedrooms · 2 Baths · House
· Garden · Office room · Deck · Equipped kitchen
River Colony · 1,485 sq.ft · 4 Bedrooms · 2 Baths · House · Garden · Office room · Deck · Equipped kitchen
Discover space, versatility, and potential at this 4-bedroom, 2-bathroom home situated on approximately 0.59 acres in Lawrenceville. With no HOA, a spacious backyard, and a flexible layout, this property offers an opportunity to create a home that reflects your style and needs. Three bedrooms are located on the upper level, while the fourth bedroom on the lower level features a separate exterior entrance, providing added flexibility for guest accommodations or a home office. Interior highlights include an eat-in kitchen, a wood staircase with iron balusters, and skylights in both full bathrooms that bring in natural light. Step outside to enjoy the deck and expansive backyard, with space for outdoor dining, gardening, and relaxing. Conveniently located near the Mall of Georgia, shopping, dining, and I-85, this home combines generous outdoor space with access to everyday conveniences. Bring your vision and explore the possibilities. Property is being sold AS IS
USD 359,990
821 Hampton Hill Court
View photo
House · for sale
USD 340,000
USD 223/sq.ft
821 Hampton Hill Court
River Colony
· 1,518 sq.ft · 3 Bedrooms · 2 Baths · House
River Colony · 1,518 sq.ft · 3 Bedrooms · 2 Baths · House
Welcome to 821 Hampton Hill Ct, Lawrenceville, GA 30044, a beautifully updated 3-bedroom, 2-bathroom home in excellent condition. Featuring high ceilings, spacious living areas, and modern updates throughout, this home is move-in ready and offers a comfortable, functional layout. Conveniently located near major highways, grocery stores, shopping, restaurants, schools, and everyday necessities, this property offers both comfort and easy access to everything Lawrenceville and the surrounding areas have to offer. Schedule your private showing today!
USD 340,000
769 Slew Avenue
View photo
House · for sale
USD 380,000
USD 207/sq.ft
769 Slew Avenue
River Colony
· 1,830 sq.ft · 3 Bedrooms · 2 Baths · House
· Garden · Equipped kitchen
River Colony · 1,830 sq.ft · 3 Bedrooms · 2 Baths · House · Garden · Equipped kitchen
Enjoy comfortable living inside and out with a spacious front porch, back porch, and inviting fire pit area-perfect for relaxing or entertaining. Inside, the main level features newer flooring, while the updated kitchen offers granite countertops, a stylish backsplash, stainless steel appliances, and beautiful French doors that fill the space with natural light. A newly enlarged cased opening into the living room creates an open, seamless flow throughout the main level, making the home especially well suited for hosting larger gatherings. Both the full and half bathrooms have been beautifully remodeled, and the primary bathroom features a large soaking tub for added comfort. Major updates provide added peace of mind, with the HVAC system, roof, and water heater all less than five years old. Outside, you'll find a large, fenced-in yard with a private backyard and plenty of room to enjoy the outdoors. Located on a quiet street close to parks, restaurants, shopping, and more. Just minutes
USD 380,000
788 Flowers Crossing
View photo
House · for sale
USD 380,000
USD 176/sq.ft
788 Flowers Crossing
River Colony
· 2,153 sq.ft · 4 Bedrooms · 2 Baths · House
· Garden
River Colony · 2,153 sq.ft · 4 Bedrooms · 2 Baths · House · Garden
Welcome home to this inviting 4-bedroom, 2.5-bath residence offering 2,299 sq ft of comfortable living space in a quiet, family-friendly neighborhood located in the award-winning Brookwood school district. The thoughtful layout provides plenty of room to spread out, with bright living areas and well-appointed spaces that make everyday life easy. A fenced, level backyard creates the perfect setting for play, pets, and relaxed afternoons outdoors. Whether you’re hosting gatherings or enjoying quiet evenings at home, this property offers the ideal blend of comfort and functionality. A wonderful opportunity for any family seeking space, convenience, and a welcoming community
USD 380,000
2070 Underwood Drive 27
View photo
Townhouse · for sale
USD 339,990
USD 184/sq.ft
2070 Underwood Drive 27
River Colony
· 1,841 sq.ft · 3 Bedrooms · 2 Baths · Townhouse
· Office room · Equipped kitchen
River Colony · 1,841 sq.ft · 3 Bedrooms · 2 Baths · Townhouse · Office room · Equipped kitchen
Introducing the Sierra—Century Communities’ newest and most versatile home design, thoughtfully crafted for modern living. This stunning two-story plan offers 3 spacious bedrooms, 2.5 bathrooms, and a flexible upstairs loft that can easily adapt to your lifestyle—perfect as a home office, playroom, media space, or cozy retreat. The expansive Primary Retreat is a true sanctuary, filled with natural light and featuring a spa-inspired en-suite bathroom with dual vanities, a private water closet, and a massive walk-in closet. Upstairs secondary bedrooms are generously sized, providing comfort and privacy for family or guests. On the main floor, you’ll find a chef-inspired kitchen boasting abundant cabinetry, a walk-in pantry, and an oversized center island ideal for casual dining or meal prep. The dedicated dining area flows seamlessly into the spacious family room, creating an open and inviting space that’s perfect for gatherings and everyday living. With its blend of functionality, openn
USD 339,990
1072 Pennsylvania Run
View photo
House · for sale
USD 350,000
USD 137/sq.ft
1072 Pennsylvania Run
River Colony
· 2,540 sq.ft · 4 Bedrooms · 3 Baths · House
· Garden · Fireplace · Equipped kitchen · Parking
River Colony · 2,540 sq.ft · 4 Bedrooms · 3 Baths · House · Garden · Fireplace · Equipped kitchen · Parking
This lovely ranch is move-in ready! Freshly painted interior, brand-new luxury vinyl plank flooring throughout. The floor plan is open and bright. Formal dining room at the front of the home could also be an office or music room. Great room with high ceilings and an electric fireplace. The kitchen features white cabinetry, granite counters, new backsplash, and stainless appliances. Spacious primary bedroom with two walk-in closets, roomy bath with a garden tub, separate shower, and two new vanities. On the opposite side of the house are two bedrooms and a hall bath. Upstairs is a large bonus space that could be a fourth bedroom or a recreation room, plus a hall bath and large closet. The yard is very private, with a wooden fence around it and trees at the rear property line. Easy-maintenance vinyl siding. The roof & water heater are 2 years old. HVAC system is nearly new too. The garage was previously finished, but it has been converted back to a two-car garage
USD 350,000
380 Jasmine Woods Drive
View photo
House · for sale
USD 399,990
USD 176/sq.ft
380 Jasmine Woods Drive
River Colony
· 2,260 sq.ft · 4 Bedrooms · 3 Baths · House
· Patio · Equipped kitchen
River Colony · 2,260 sq.ft · 4 Bedrooms · 3 Baths · House · Patio · Equipped kitchen
Welcome to Rhodes Glen, the new Stanley Martin Community in Lawrenceville, GA! Homesite #22 In the Fenton floorplan, you can mix and mingle with friends and family in your open-concept first floor, which includes a kitchen overlooking the family room and dining area. A bedroom at the front of the home can be used for guests to have their own private space. The covered front porch or rear patio provide the perfect spot to relax and enjoy your new home. Upstairs, the Primary suite boasts ample space, including a large walk-in closet off the ensuite bathroom with double vanities and walk-in shower with seat bench. Additional bedrooms provide the perfect place for family or friends to rest their heads at night. Plus, take the chore out of doing the laundry with a conveniently located laundry room on the upper level! Thoughtfully located near downtown Lawrenceville, Rhodes Glen offers easy access to shopping, dining, parks, and entertainment—including the Aurora Theatre, Rhodes Jordan Park,
USD 399,990
352 Suwanee Avenue
View photo
Townhouse · for sale
USD 599,900
USD 227/sq.ft
352 Suwanee Avenue
River Colony
· 2,637 sq.ft · 4 Bedrooms · 3 Baths · Townhouse
· Office room · Terrace · Parking
River Colony · 2,637 sq.ft · 4 Bedrooms · 3 Baths · Townhouse · Office room · Terrace · Parking
Walk to dinner. Bike the Greenway. Enjoy concerts in the park. This is the Suwanee Town Center lifestyle, and it's just outside your front door. Rarely available, this beautifully updated 4-bedroom, 3.5-bath townhome offers over 2,600 square feet of finished living space, a 2-car garage, and one of Shadowbrook's most desirable settings. A charming neighborhood park sits just outside your front door, while elevated greenspace behind the home provides a peaceful backdrop, all just one block from Suwanee Town Center. Inside, you'll find newly refinished hardwood floors, fresh paint, beautiful updates and generous living spaces designed for both everyday living and entertaining. The finished terrace level adds tremendous flexibility with a private fourth bedroom and full bath, perfect for guests, a home office, teen suite or multigenerational living. The spacious primary suite and additional bedrooms provide plenty of room to spread out, while the thoughtful layout gives you the space of a
USD 599,900
3370 Willow Glade Trail
View photo
House · for sale
USD 444,090
USD 183/sq.ft
3370 Willow Glade Trail
River Colony
· 2,422 sq.ft · 4 Bedrooms · 3 Baths · House
· Office room · Equipped kitchen
River Colony · 2,422 sq.ft · 4 Bedrooms · 3 Baths · House · Office room · Equipped kitchen
Stanley Martin Homes presents the Melisse floorplan (Lot 62) at Beacon at Old Peachtree in Lawrenceville. This thoughtfully designed single-family home offers three levels of living with flexible spaces and an open-concept layout that works well for both everyday living and entertaining. The main level features a spacious kitchen with ample cabinetry and counter space, flowing into the dining area and family room. Upstairs, the private primary suite includes a large walk-in closet and en suite bath, along with secondary bedrooms and a conveniently located laundry area. The lower level provides additional living space that can be used as a home office, guest suite, or recreation room. Located minutes from shopping, dining, and major commuter routes, Beacon at Old Peachtree combines comfort, convenience, and modern design in a desirable Lawrenceville location. Schedule your tour today and ask about current incentives and available homesites
USD 444,090

Get email alerts

Don't miss out: be the first to know about new properties

The alert was correctly created

On subscribing you accept the conditions of use and the privacy policy
Alert
Receive new ads in your inbox
Save this search
Receive alerts for new listings

We'll send you an email when we have new properties for: "Properties for sale in River Colony"

The alert was correctly created

Marsh Creek, Lawrenceville CCD Gwinnett County Georgia
La Mancha, Lawrenceville CCD Gwinnett County Georgia
Get email alerts and be the first to see new listings
Required field
On subscribing I accept the terms of the privacy policy
Perfect! You'll soon start receiving new listings via email
Alert
Receive an email when we have new ads for Properties for sale in River Colony
Save this search
Filters

Bedrooms

Size (sq.ft)

sq.ft
sq.ft

Price

USD
USD

Property type

Bathrooms

Clear all filters
Receive notifications when new entries are published.