726 properties for sale in River Colony

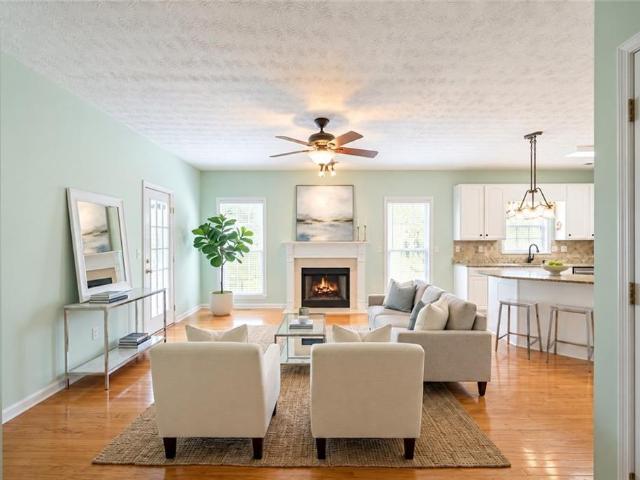
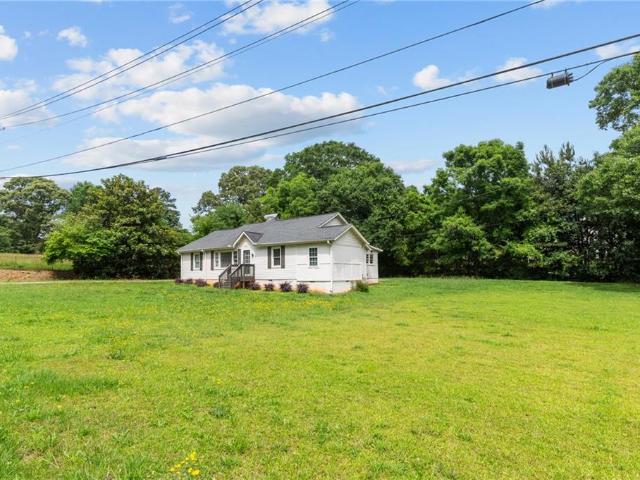
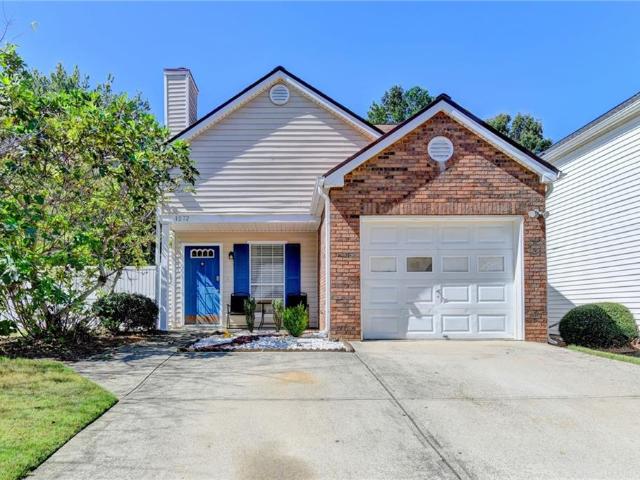
1272 Parkside Club Drive
View photo
House · for sale
USD 319,900
USD 280/sq.ft
1272 Parkside Club Drive
River Colony
· 1,141 sq.ft · 3 Bedrooms · 2 Baths · House
· Garden · Office room · Swimming pool
River Colony · 1,141 sq.ft · 3 Bedrooms · 2 Baths · House · Garden · Office room · Swimming pool
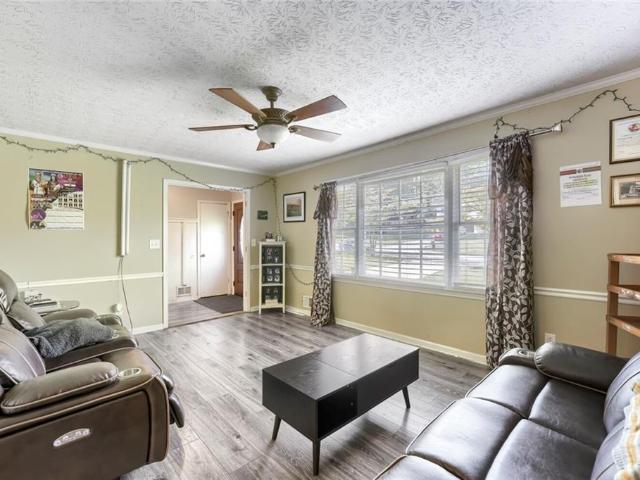
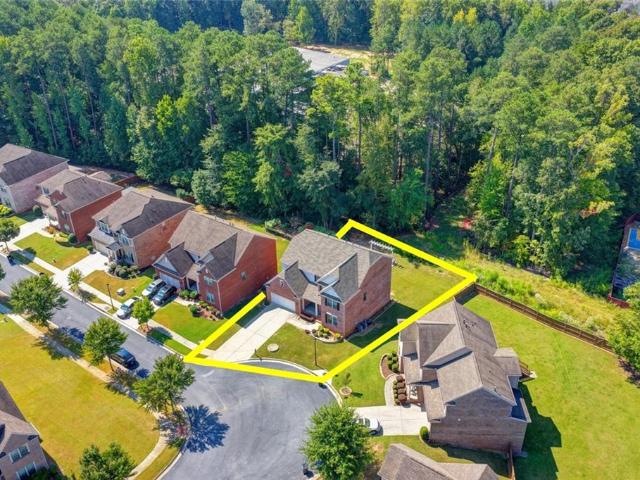
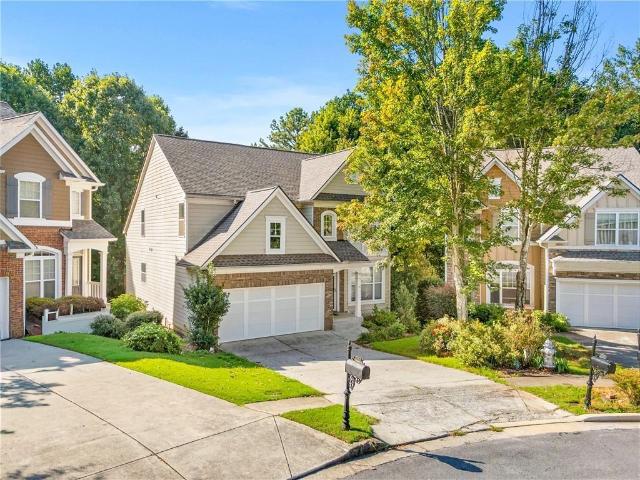
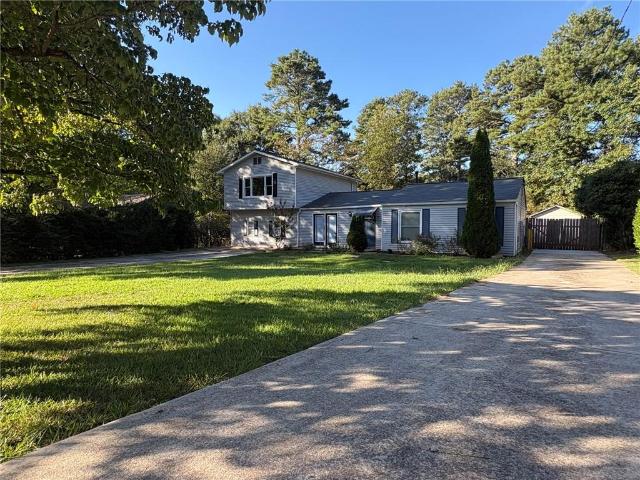
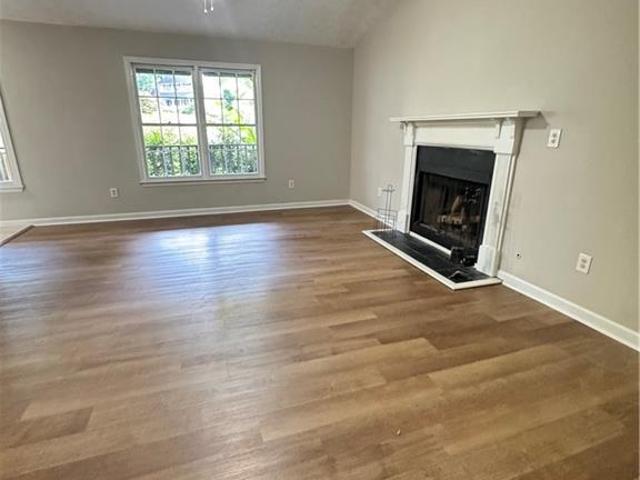
Welcome Home to 1272 Parkside Club Dr. *Discover a wonderful opportunity to make this charming Lawrenceville home your own. Offering 3 bedrooms, 2 bathrooms, and a versatile loft, this home provides comfortable living spaces with the flexibility to fit your lifestyle. *The loft is an added bonus and can easily serve as a home office, study area, playroom, entertainment space, or a quiet retreat. *Step outside and enjoy the spacious fenced backyard, located on a corner lot with plenty of room to relax, entertain, enjoy outdoor activities, or create your own private space. *Inside and out, this home offers a practical combination of comfort, flexibility, and outdoor space. The location provides convenient access to schools, shopping, restaurants, everyday conveniences, and major roads, making commuting and daily activities easier. *Located in the Parkside Village community, residents can also enjoy neighborhood amenities including a pool, park, and tennis courts. *Whether you're a first-
USD 319,900
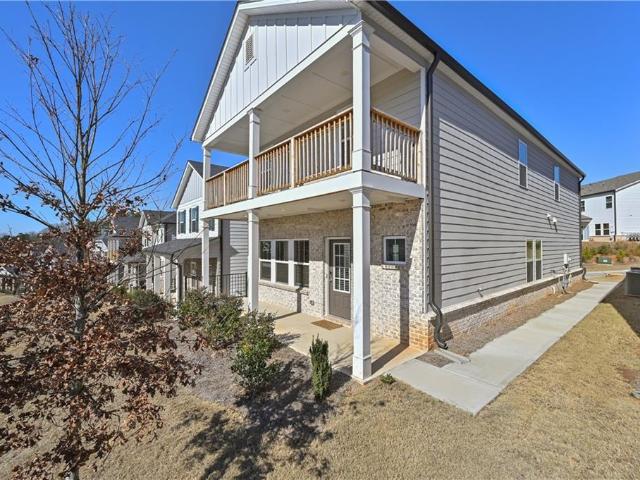
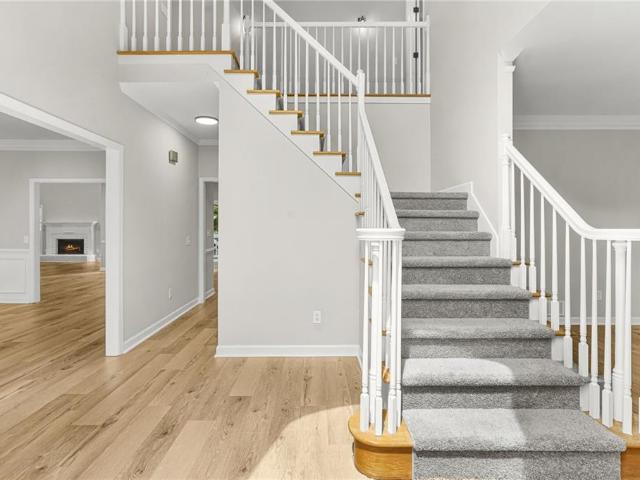
1020 Henry Terrace
View photo
House · for sale
USD 899,900
USD 144/sq.ft
1020 Henry Terrace
River Colony
· 6,243 sq.ft · 7 Bedrooms · 6 Baths · House
· Garden · Office room · Terrace · Deck · Fireplace · Equipped kitchen · Parking · Cellar
River Colony · 6,243 sq.ft · 7 Bedrooms · 6 Baths · House · Garden · Office room · Terrace · Deck · Fireplace · Equipped kitchen · Parking · Cellar
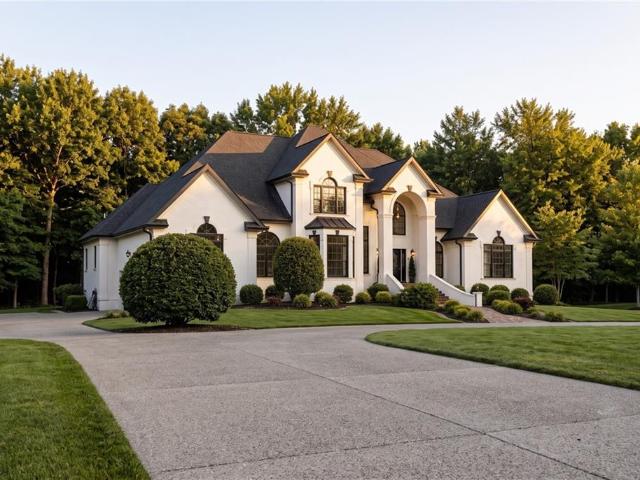
Optional HOA*. Grand family estate on a half-acre in Lawrenceville that blends gracious living'7-bedroom, 6.5-bathroom' European-style stucco home, spanning 5,912 sq ft. Inside, two-story foyer gleams with marble inlay, curved staircase, multiple living rooms, a private office, a large island kitchen with pantry, and flexible rooms that adapt to home-schooling, fitness, or guest suites. The home office offers French doors for additional privacy, beautiful built-ins & an expansive window overlooking the serene front yard. Expensive marble floors leads to formal dining/living rooms w/ intricated molding details on the ceiling, masonry fireplace, Extra space and bedroom in the finished basement opens possibilities for a media room, in-law suite, or teen retreat and endless entertainment. Access to the wraparound-covered deck, 3-car garage, long and circular driveway, Huge Backyard and professional landscaping. Location is a big advantage: family-friendly parks, shopping, and dining are mi
USD 899,900
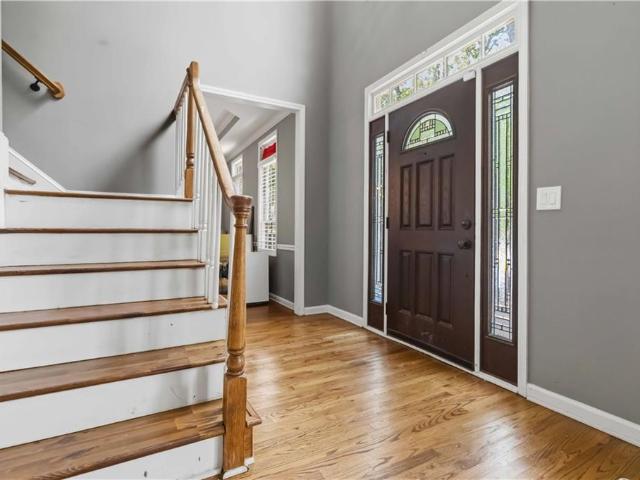
2558 Kings Way
View photo
House · for sale
USD 370,000
USD 185/sq.ft
2558 Kings Way
River Colony
· 1,991 sq.ft · 4 Bedrooms · 3 Baths · House
· Garden · Equipped kitchen
River Colony · 1,991 sq.ft · 4 Bedrooms · 3 Baths · House · Garden · Equipped kitchen
A spacious home with a private lower-level in-law apartment, perfect for extended family, guests, or additional rental income. The lower level has its own private entrance and provides a comfortable space for added privacy. Upstairs features a remodeled kitchen with beautiful granite countertops and a built-in entertainment center. Enjoy the large backyard, perfect for children to play, gardening, entertaining, or relaxing on the weekend. Conveniently located near shopping, dining, schools, and major roads. This home is move-in ready and offers plenty of space and flexibility for your family!
USD 370,000
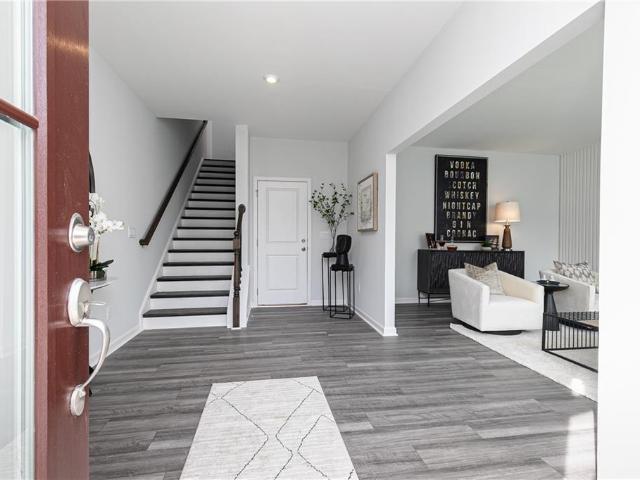
1129 Guernsey Drive
View photo
House · for sale
USD 369,000
USD 218/sq.ft
1129 Guernsey Drive
River Colony
· 1,690 sq.ft · 3 Bedrooms · 2 Baths · House
· Garden · Office room · Gym · Equipped kitchen
River Colony · 1,690 sq.ft · 3 Bedrooms · 2 Baths · House · Garden · Office room · Gym · Equipped kitchen
Beautifully updated home in a prime Lawrenceville location, just minutes from I-85, the Mall of Georgia, and top-rated schools. This move-in ready property features modern finishes throughout and sits on a full basement-ideal for an office, gym, or additional living space. Enjoy a spacious layout, stylish kitchen, and private backyard perfect for relaxation or entertaining. A rare opportunity to own a well kept home close to shopping, dining, and major commuter routes
USD 369,000
1010 Burycove Lane
View photo
House · for sale
USD 410,000
USD 154/sq.ft
1010 Burycove Lane
River Colony
· 2,648 sq.ft · 4 Bedrooms · 2 Baths · House
· Equipped kitchen
River Colony · 2,648 sq.ft · 4 Bedrooms · 2 Baths · House · Equipped kitchen
Welcome to 1010 Burycove Ln, a beautifully maintained Lawrenceville home offering comfortable living, functional spaces, and a location that puts you close to everyday conveniences. This inviting property features a spacious layout with plenty of room to relax, entertain, and make it your own. The bright living areas create a warm and welcoming atmosphere, while the well-appointed kitchen provides ample space for preparing meals and gathering with family and friends. The bedrooms offer comfortable retreats, and the home’s overall layout provides flexibility for today’s lifestyle. Enjoy outdoor living and additional space for entertaining or simply unwinding after a long day. Conveniently located near shopping, dining, parks, schools, and major roadways, this home combines comfort and convenience in a desirable Lawrenceville setting. Don’t miss the opportunity to make 1010 Burycove Ln your next home!
USD 410,000
3201 Ace Boulevard
View photo
House · for sale
USD 549,990
USD 246/sq.ft
3201 Ace Boulevard
River Colony
· 2,228 sq.ft · 4 Bedrooms · 2 Baths · House
· Patio · Office room · Equipped kitchen · Parking
River Colony · 2,228 sq.ft · 4 Bedrooms · 2 Baths · House · Patio · Office room · Equipped kitchen · Parking
Amazing incentives for rate buy downs and price reductions! *. Solar included in every home — for near zero utilities! *. Welcome to the Fulton at Easton Walk, a beautiful single-family home in the heart of Lawrenceville built by Beazer Homes. Right around the corner from the mall of Georgia, this stunning 4 bed, 2.5 bath home offers 2,232 sq ft of warm, open-concept living. The spacious living room flows directly into a modern kitchen with quartz countertops, upgraded cabinets, and Whirlpool appliances, opening to a casual dining area made for everyday meals and holiday gatherings. The primary suite boasts revwood flooring, a large standing shower, and a walk-in closet, while the additional bedrooms provide plenty of room for family, guests, or a home office. Step outside to enjoy the covered patio on the. 2-acre lot, perfect for entertaining or relaxing. Additional highlights include 3 sides brick and a 2-car garage. Located in the desirable Easton Walk neighborhood, this home is jus
USD 549,990
1485 Fair Point Pass
View photo
House · for sale
USD 649,000
USD 198/sq.ft
1485 Fair Point Pass
River Colony
· 3,272 sq.ft · 4 Bedrooms · 2 Baths · House
· Garden · Fireplace · Equipped kitchen
River Colony · 3,272 sq.ft · 4 Bedrooms · 2 Baths · House · Garden · Fireplace · Equipped kitchen
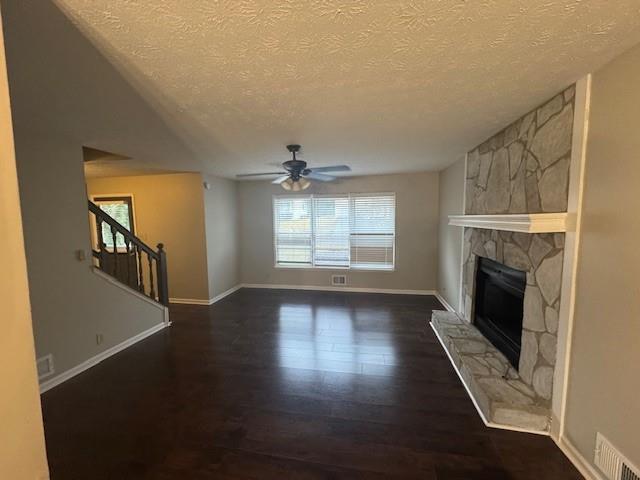
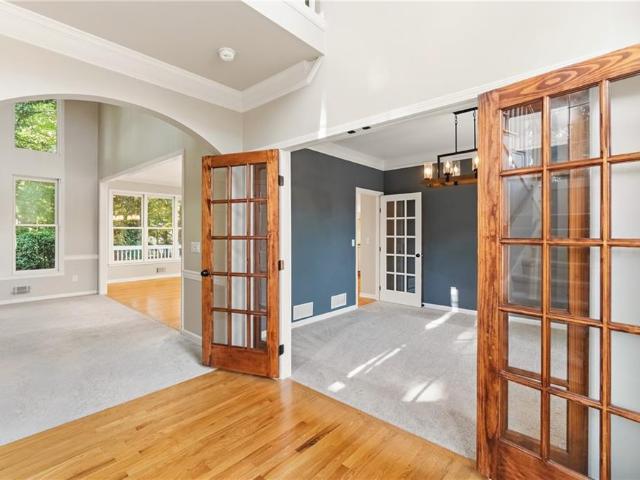
Welcome to 1485 Fair Point Pass in Sought After Suwanee Georgia! Another JOHN WEILAND Home at its Best! 4 Bedroom, 2.5 Bath, Brick Front, Cul-de-sac Property that’s Move in Ready! Over 3,200 Square Feet of Thoughtfully Designed Living Space! 36 Acre Lot. Lots of Natural Light! Freshly Painted Interior! Soaring 2-Story Entry Foyer leads to the Great Room with Custom Built-in Shelving and Stacked Stone Floor to Ceiling Fireplace. Impressive Picture Windows with a View of the Serene and Private Back Yard. Updated and Renovated Kitchen. A Cook’s Delight! Spacious Center Wood Top Island with Storage, Stainless Appliances, Completely New Custom Built Cabinetry with Pull Out Drawers and Custom Pantry, Gas Range and MARBLE COUNTERTOPS! Super Convenient Kitchen Workspace with Custom, Built in Shelving and Storage Areas. The Kitchen Opens Seamlessly to the Great Room. Separate Dining Room with Rich Wood French Doors! REAL Oak Hardwood Flooring on the Main Level. Primary Bedroom Boasts a Vaulted
USD 649,000
690 Sunstone Lane
View photo
Townhouse · for sale
USD 361,900
USD 201/sq.ft
690 Sunstone Lane
River Colony
· 1,798 sq.ft · 3 Bedrooms · 2 Baths · Townhouse
· Equipped kitchen
River Colony · 1,798 sq.ft · 3 Bedrooms · 2 Baths · Townhouse · Equipped kitchen
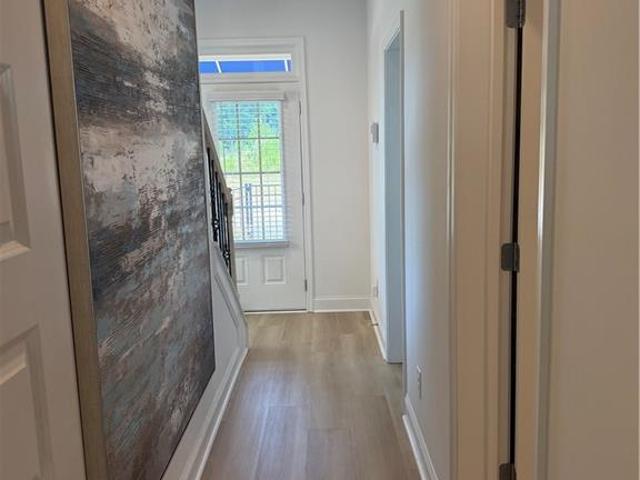
Traton Homes – Brooks C| Stylish Townhome Living Near Downtown Lawrenceville Welcome to River Walk Place, where modern finishes, functional living spaces, and a convenient Lawrenceville location come together. The Brooks D offers 3 bedrooms, 2.5 baths, a versatile upstairs loft, and an open-concept design that makes the most of every space. The main level is bright, open, and designed for both everyday living and entertaining. Crown molding throughout the first floor adds an elevated finishing touch, while the spacious kitchen serves as the heart of the home. Enjoy quartz countertops, Whirlpool stainless steel appliances, a designer tile backsplash, gas cooking, and an oversized island with plenty of room for seating, meal prep, and gathering with friends and family. The kitchen opens directly to the family room, creating an easy flow throughout the main living area. Upstairs, the spacious owner's suite offers a comfortable retreat with a private bath featuring dual vanities. Two addit
USD 361,900
524 Lance View Lane
View photo
House · for sale
USD 439,900
USD 131/sq.ft
524 Lance View Lane
River Colony
· 3,358 sq.ft · 5 Bedrooms · 4 Baths · House
· Equipped kitchen · Swimming pool · Cellar
River Colony · 3,358 sq.ft · 5 Bedrooms · 4 Baths · House · Equipped kitchen · Swimming pool · Cellar
Welcome home to this spacious 5-bedroom Lawrenceville estate in the coveted Jacobs Farm community, featuring a gourmet kitchen, main-level guest suite, and a massive 1,500 sq ft unfinished basement ready for your personal touch. Picture yourself unwinding in the expansive owner's suite or enjoying weekends by the neighborhood pool and tennis courts just minutes from top Dacula schools and Downtown Lawrenceville. Schedule your tour of 524 Lance View Lane today to experience luxury living and make this dream property yours!
USD 439,900
2122 Hunters Green Drive
View photo
House · for sale
USD 1,290,000
USD 168/sq.ft
2122 Hunters Green Drive
River Colony
· 7,675 sq.ft · 6 Bedrooms · 5 Baths · House
· Garden · Office room · Terrace · Parking · Fireplace · Equipped kitchen
River Colony · 7,675 sq.ft · 6 Bedrooms · 5 Baths · House · Garden · Office room · Terrace · Parking · Fireplace · Equipped kitchen
Move in ready*. Highly sought after GATED COMMUNITY to this stunning CUSTOM LUXURY HOME that has 6 BR, Full 5 BA, and 2 Half BA w/ 3 car garage. *newly updated & refreshed 4-sided brick home w/ daylight finished terrace level & private backyard. Spacious, airy, light filled, & open floor plan. Exquisite Trim & Molding thru-out. Too many upgrades & features to mention. New paint inside & out. NEW Window Shutters and NEW Window Screens. NEW Light Fixtures, LED Can Lights, & New Celling Fans w/ remotes. New custom shades thru-out on main level, terrace level, and loft upstairs. Hardwood flrs thru-out main & 2nd floors. Soaring two-story Foyer leads to Office & formal Dining Room w/ Butler Pantry. 2 Story great room w/ fireplace & wall of windows overlooking private backyard create a dramatic first impression, filling the space with natural light. Gourmet chef's kitchen w/ stained cabs, Granite C-tops, Island, NEW Backsplash, NEW under cabinet lights, NEW vent hood, SS Appliance with SUB-Z
USD 1,290,000
378 Suwanee Avenue
View photo
Townhouse · for sale
USD 600,000
USD 225/sq.ft
378 Suwanee Avenue
River Colony
· 2,659 sq.ft · 3 Bedrooms · 3 Baths · Townhouse
· Garden · Equipped kitchen
River Colony · 2,659 sq.ft · 3 Bedrooms · 3 Baths · Townhouse · Garden · Equipped kitchen
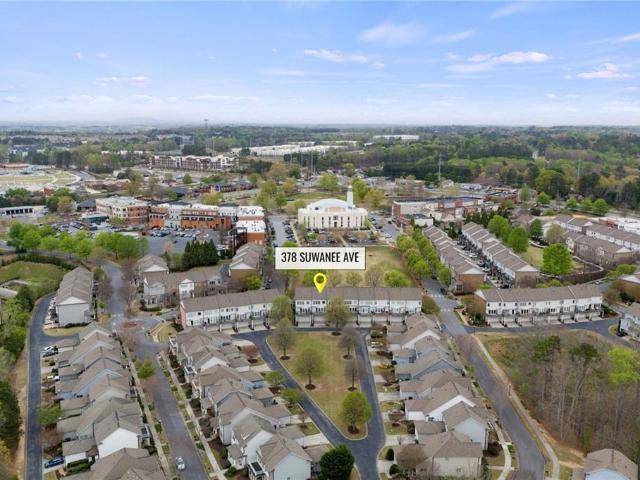
There is something to be said for finding joy in where you live, and this fresh white brick townhome puts a lot of it within easy reach. Just steps from Suwanee Town Center, 378 Suwanee Avenue is close enough to walk to dinner, grab coffee, enjoy the parks and events or just get out and wander. It gives you that walkable, close-to-everything lifestyle a little removed from the pace of Atlanta, while still keeping the city within easy reach. Then come home to something you don't often get with townhome living: green views in both the front and back, without a yard waiting for you to maintain it. 378 Suwanee Avenue is back on the market after a top-to-bottom transformation, and a lot has changed. The biggest difference may be the main floor. The kitchen was opened up to the dining and living spaces, completely changing the way this level looks and lives. A large new breakfast bar gives you a spot for morning coffee, casual meals or friends to pull up a seat while you're in the kitchen. W
USD 600,000
10 Saratoga Drive
View photo
House · for sale
USD 365,000
USD 232/sq.ft
10 Saratoga Drive
River Colony
· 1,572 sq.ft · 3 Bedrooms · 2 Baths · House
· Patio · Garden · Fireplace · Equipped kitchen · Parking
River Colony · 1,572 sq.ft · 3 Bedrooms · 2 Baths · House · Patio · Garden · Fireplace · Equipped kitchen · Parking
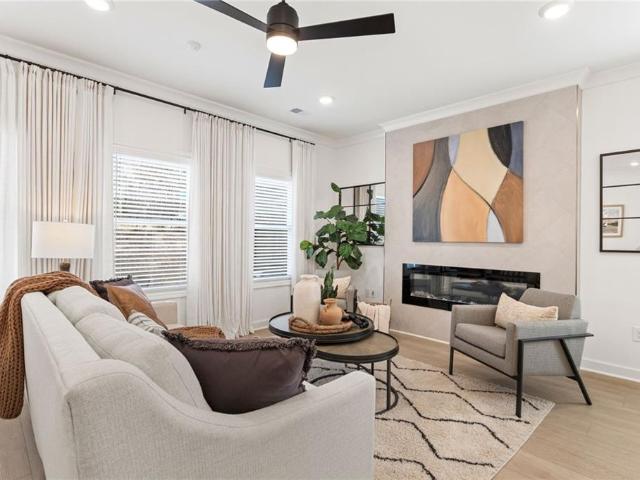
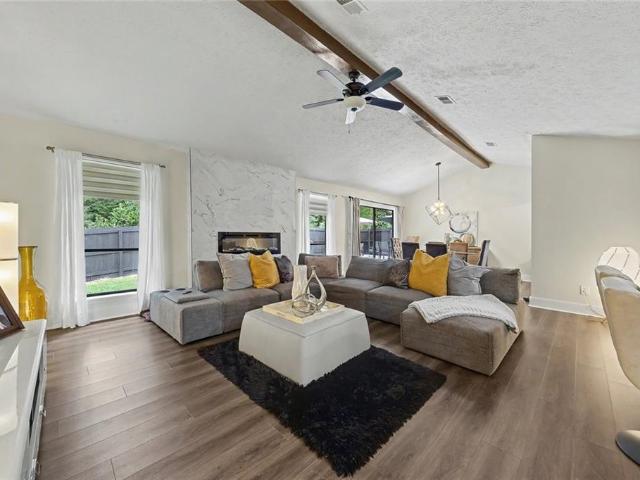
Welcome home to this beautifully updated 3-bedroom, 2-bath home in Lawrenceville! Step inside to a bright and inviting layout featuring a spacious family room with a beautifully renovated electric fireplace and a view to the dining room, creating a comfortable flow for everyday living and entertaining. The completely renovated kitchen features quartz countertops, a stylish tile backsplash, and stainless steel appliances, combining modern design with everyday functionality. Thoughtful details throughout the home, including exposed wood beams and modern lighting, add warmth and character. The beautifully updated bathrooms feature stylish finishes, including a double vanity and spacious walk-in shower. A dedicated wet bar with a sink and wine fridge provides the perfect space for entertaining. Step outside to enjoy the added patio area and fully fenced backyard, offering plenty of space for relaxing, grilling, or gathering with friends and family. Complete with an attached garage, this mo
USD 365,000
1867 Mcelvaney Lane NW
View photo
Townhouse · for sale
USD 249,900
USD 207/sq.ft
1867 Mcelvaney Lane NW
River Colony
· 1,206 sq.ft · 2 Bedrooms · 2 Baths · Townhouse
· Fireplace · Equipped kitchen
River Colony · 1,206 sq.ft · 2 Bedrooms · 2 Baths · Townhouse · Fireplace · Equipped kitchen
Grass & Exterior have been digitally enhanced to illustrate property's potential*. Updated + no hoa + 0.28 acres END-UNIT townhome in Lawrenceville! A rare find in Lawrenceville, this affordable 2-bedroom, 2.5-bath townhome offers approximately 1,216 sq. Ft. and 0.28 acres of land ownership, giving you more space and freedom without HOA dues or restrictions! Recent improvements (2025) include a (2026) Roof, (2025) Water Heater, renovated eat-in kitchen with white cabinetry, quartz countertops and backsplash, new LVP flooring throughout, fresh interior paint, updated quartz countertops in all bathrooms, and newer stainless-steel appliances. EVEN BETTER, the refrigerator, washer, and dryer all remain with the home! The functional two-story layout features a comfortable living room with a fireplace, an eat-in kitchen overlooking the large bay window, and a convenient half bath and laundry room on the main level. Upstairs, both bedrooms feature their own private full bathrooms, offering ad
USD 249,900
3390 Willow Glade Trail
View photo
House · for sale
USD 456,690
USD 188/sq.ft
3390 Willow Glade Trail
River Colony
· 2,422 sq.ft · 4 Bedrooms · 3 Baths · House
· Office room · Equipped kitchen
River Colony · 2,422 sq.ft · 4 Bedrooms · 3 Baths · House · Office room · Equipped kitchen
Stanley Martin Homes presents the Melisse floorplan (Lot 64) at Beacon at Old Peachtree in Lawrenceville. This thoughtfully designed single-family home offers three levels of living with flexible spaces and an open-concept layout that works well for both everyday living and entertaining. The main level features a spacious kitchen with ample cabinetry and counter space, flowing into the dining area and family room. Upstairs, the private primary suite includes a large walk-in closet and en suite bath, along with secondary bedrooms and a conveniently located laundry area. The lower level provides additional living space that can be used as a home office, guest suite, or recreation room. Located minutes from shopping, dining, and major commuter routes, Beacon at Old Peachtree combines comfort, convenience, and modern design in a desirable Lawrenceville location. Schedule your tour today and ask about current incentives and available homesites
USD 456,690
2249 Larkspur Run Drive
View photo
House · for sale
USD 785,000
USD 164/sq.ft
Updated
2249 Larkspur Run Drive
River Colony
· 4,779 sq.ft · 6 Bedrooms · 5 Baths · House
· Garden · Deck · Cellar
River Colony · 4,779 sq.ft · 6 Bedrooms · 5 Baths · House · Garden · Deck · Cellar
Welcome to this stunning, move-in-ready home nestled on a peaceful cul-de-sac in the highly desirable Bentwood at Sugarloaf community! Built in 2014, this beautifully maintained Three-sided brick residence offers timeless elegance, modern comfort, and exceptional craftsmanship. Step inside to discover soaring ceilings, a spacious open-concept floor plan, fresh interior paint, and a breathtaking crystal chandelier that adds a touch of luxury and sophistication. The thoughtfully designed layout is perfect for everyday living and entertaining. The fully finished basement offers incredible additional living and entertainment space, complete with a dedicated home theater room, perfect for movie nights and gatherings. Step outside to enjoy the spectacular two-story deck overlooking a beautiful, private backyard featuring a gorgeous custom-made swing, creating the perfect setting for outdoor entertaining, morning coffee, or simply relaxing in your own peaceful retreat. A major highlight is th
USD 785,000
1570 Jordon Brook Drive
View photo
House · for sale
USD 484,990
USD 197/sq.ft
1570 Jordon Brook Drive
River Colony
· 2,454 sq.ft · 4 Bedrooms · 3 Baths · House
· Office room · Equipped kitchen
River Colony · 2,454 sq.ft · 4 Bedrooms · 3 Baths · House · Office room · Equipped kitchen
Welcome to Riverside Ridge the new Stanley Martin community in Lawrenceville, GA! This is a rare opportunity to purchase the fully appointed model home on Lot 20, beautifully designed and move-in ready with premium upgrades already included. In the Hollins floorplan, enjoy an open-concept main level designed for both everyday living and entertaining. The kitchen overlooks the family room and dining area, creating a natural gathering space. A main-level bedroom at the front of the home is perfect for guests or a home office. Upstairs, the spacious primary suite features a large walk-in closet and an ensuite bath with double vanities, a walk-in shower, and a separate soaking tub. Additional bedrooms provide plenty of space for family or guests, and the upstairs laundry room adds everyday convenience. Riverside Ridge offers easy access to shopping, dining, parks, and entertainment, along with major commuter routes. Don't miss your chance to own this stunning model home, schedule your tour
USD 484,990
2113 Worrall Hill Drive
View photo
House · for sale
USD 509,000
USD 141/sq.ft
2113 Worrall Hill Drive
River Colony
· 3,595 sq.ft · 5 Bedrooms · 3 Baths · House
· Garden · Fireplace · Equipped kitchen · Cellar
River Colony · 3,595 sq.ft · 5 Bedrooms · 3 Baths · House · Garden · Fireplace · Equipped kitchen · Cellar
New fence! Freshly painted! Master on main! Fully finished basement! 2022 roof! Welcome to this beautifully refreshed and move-in ready 5-bedroom, 3.5-bath home nestled on a quiet cul-de-sac in the highly sought-after Peachtree Ridge High School district! Offering an exceptional combination of space, comfort, and flexibility, this home features fresh interior paint, beautiful hardwood flooring, soaring ceilings, and an expansive fully finished walk-out basement with a private entrance. The main level welcomes you with a bright, open floor plan, an elegant formal dining room, and an impressive two-story family room with a cozy fireplace. The spacious kitchen features a breakfast bar, casual dining area, and seamless views into the family room, making it perfect for everyday living and entertaining. The MAIN-LEVEL OWNER'S SUITE offers a peaceful retreat with views of the private backyard, a generous walk-in closet, and an oversized ensuite bathroom. Upstairs, you'll find three spacious s
USD 509,000
1712 Penny Lane NW
View photo
House · for sale
USD 340,000
USD 86/sq.ft
1712 Penny Lane NW
River Colony
· 3,929 sq.ft · 5 Bedrooms · 3 Baths · House
· Garden · Office room · Deck · Fireplace · Equipped kitchen · Parking
River Colony · 3,929 sq.ft · 5 Bedrooms · 3 Baths · House · Garden · Office room · Deck · Fireplace · Equipped kitchen · Parking
Welcome to 1712 Penny Lane, a spacious 5-beds/3-baths home tucked away on a quiet cul-de-sac in Lawrenceville. The main level offers a versatile layout featuring a welcoming living room with a cozy fireplace, a formal dining room, and an additional office or family room that can be adapted to suit your needs. The well-appointed kitchen provides generous cabinetry, ample countertop space, a center island with seating, granite counters and an open connection to the main living area. Hardwood flooring adds warmth throughout the shared spaces. A bedroom and full bathroom are conveniently located downstairs, creating an ideal arrangement for guests, extended family, or a private home office. The remaining bedrooms are upstairs, including an expansive primary suite with vaulted ceilings and a spacious ensuite bathroom designed as a relaxing personal retreat. Additional highlights include an attached two-car garage, an elevated rear deck, and a private backyard surrounded by mature trees. Wit
USD 340,000
905 Downyshire Drive
View photo
House · for sale
USD 380,000
USD 222/sq.ft
905 Downyshire Drive
River Colony
· 1,711 sq.ft · 3 Bedrooms · 2 Baths · House
· Garden · Equipped kitchen
River Colony · 1,711 sq.ft · 3 Bedrooms · 2 Baths · House · Garden · Equipped kitchen
Beautifully Maintained Single-Level Home with Spacious Interiors & Large Fenced Backyard! Welcome home to this charming, well-maintained 3-bedroom, 2-bath stepless ranch home. It offers a comfortable and versatile floor plan designed for easy everyday living. An inviting entry foyer takes you to a welcoming family room, formal living room, formal dining room, and a well-equipped kitchen with plenty of storage and workspace. The primary bedroom features an ensuite bath, while two additional bedrooms offer flexibility for family, guests, an office, or hobbies. Step outside and you'll discover one of the property's biggest highlights: a large, flat, fully fenced backyard with plenty of room for outdoor gatherings, gardening, pets, play, or simply relaxing in your own private space. Situated on Sugarloaf Parkway, the home provides convenient access to I-85 and GA-316, while putting shopping, restaurants, entertainment, parks, libraries, and other everyday amenities nearby. Some photos have
USD 380,000
1280 Lyon way Drive
View photo
House · for sale
USD 449,000
USD 218/sq.ft
1280 Lyon way Drive
River Colony
· 2,056 sq.ft · 3 Bedrooms · 2 Baths · House
· Equipped kitchen
River Colony · 2,056 sq.ft · 3 Bedrooms · 2 Baths · House · Equipped kitchen
Seller’s loss could be your gain! Here’s your opportunity to own a beautifully maintained, move-in-ready home built in 2023 and located in the gated Sweetwater Green community in Lawrenceville. Location, location, location! Only minutes from I-85, Pleasant Hill Road and Duluth, putting you close to an incredible variety of restaurants, coffee shops, supermarkets, shopping centers, parks and everyday conveniences. Whether commuting to work, meeting friends for dinner, grabbing your morning coffee or running errands, everything you need is just minutes away. Offering 3 bedrooms, 2.5 bathrooms and approximately 2,064 square feet, this home combines a newer construction feel with a bright, open layout designed for comfortable everyday living and entertaining. The main level features an inviting open-concept living and dining area that flows naturally into the kitchen, creating a spacious gathering space. Upstairs, the oversized primary suite offers a relaxing retreat with a walk-in closet
USD 449,000
1485 Flattail Run
View photo
House · for sale
USD 414,000
USD 216/sq.ft
1485 Flattail Run
River Colony
· 1,916 sq.ft · 4 Bedrooms · 1 Bath · House
· Garden
River Colony · 1,916 sq.ft · 4 Bedrooms · 1 Bath · House · Garden
Welcome home to 1485 Flattail Run in Lawrenceville! This inviting home fully renovated, better than a new home. This home offers a wonderful combination of comfort, space, and convenience, making it the perfect place to settle in and make your own. Step inside and you'll find a welcoming layout with plenty of room for everyday living, entertaining family and friends, and creating spaces that fit your lifestyle. Whether you're enjoying a quiet evening at home or hosting a weekend gathering, this home offers the flexibility today's buyers are looking for. Outside, you'll appreciate having your own space to relax, entertain, garden, or simply enjoy the outdoors. Conveniently located in Lawrenceville with easy access to shopping, dining, schools, parks, and major roadways, this home puts everything you need within easy reach. Come see the possibilities and make it yours!
USD 414,000
1404 Glenfield Drive
View photo
House · for sale
USD 329,900
USD 160/sq.ft
1404 Glenfield Drive
River Colony
· 2,056 sq.ft · 4 Bedrooms · 2 Baths · House
· Garden
River Colony · 2,056 sq.ft · 4 Bedrooms · 2 Baths · House · Garden
New Listing! Don’t Miss This One! Beautiful brick-front ranch on over 1 private acre with a fenced backyard in a quiet, highly desirable location! Featuring brand-new interior paint and new flooring, this home is move-in ready and located in an area with great schools. Private setting, spacious fenced yard, fresh updates throughout, fantastic location. Hurry this one won’t last long! Bring us an offer!
USD 329,900
641 Highway 23 NW
View photo
House · for sale
USD 650,000
USD 370/sq.ft
641 Highway 23 NW
River Colony
· 1,755 sq.ft · 2 Bedrooms · 1 Bath · House
· Office room
River Colony · 1,755 sq.ft · 2 Bedrooms · 1 Bath · House · Office room
219 ft buford hwy frontage |. 57 ACRES | SUWANEE | COMMERCIAL POTENTIAL, This property presents a unique opportunity to own a home situated on approximately 0.57 acres with an impressive 219 feet of road frontage on Buford Highway, just minutes from the heart of highly sought-after Suwanee. The property is currently residentially zoned and offers the flexibility of a home that is already configured for commercial-style use, making it an attractive opportunity for an owner-user, investor, professional office, or future redevelopment. Inside, the home has been refreshed with fresh interior paint and new carpet, providing a clean, move-in-ready environment for residential use or an excellent starting point for a future business concept. The property's prominent Buford Highway frontage and established location provide excellent visibility and accessibility. Location is a major highlight. The property is conveniently situated near Suwanee Town Center, one of the area's premier destinations
USD 650,000
1397 Mill Arbor Trace
View photo
House · for sale
USD 535,000
USD 128/sq.ft
1397 Mill Arbor Trace
River Colony
· 4,166 sq.ft · 5 Bedrooms · 3 Baths · House
· Office room · Parking · Fireplace · Equipped kitchen · Cellar
River Colony · 4,166 sq.ft · 5 Bedrooms · 3 Baths · House · Office room · Parking · Fireplace · Equipped kitchen · Cellar
Stunningly renovated 5 bed/3 bath home with full basement and bedroom and bathroom on the main level. Home features brand new Luxury Vinyl Plank flooring, new interior paint, new lighting and plumbing fixtures, new granite countertops in kitchen and bathrooms, and newer stainless-steel appliances. Wonderful curb appeal with two car garage. Enter into the two story foyer donning the formal dining room on the left and flex room perfect for an office/sitting room/family room. Large two story living room offers fireplace, large windows to allow in lots of natural lighting, and views to the kitchen. Large kitchen offers plenty of cabinet and countertop space, new granite, stainless steel appliances, and eat in kitchen area. One bedroom and full bathroom on the main level. Huge Master bedroom offers En-suite with two separate vanities, separate soaking tub and walk in shower, and massive walk in closet. Three secondary bedrooms upstairs and secondary bathroom with large double vanity and tub
USD 535,000
3302 Connemara Trace
View photo
House · for sale
USD 588,900
USD 168/sq.ft
3302 Connemara Trace
River Colony
· 3,498 sq.ft · 5 Bedrooms · 3 Baths · House
· Office room · Fireplace
River Colony · 3,498 sq.ft · 5 Bedrooms · 3 Baths · House · Office room · Fireplace
One of Connemara’s Largest Homes & Lots — Exceptional Space in a Coveted Community! Welcome to 3302 Connemara Trace, an exceptional opportunity to own one of the largest homes on one of the largest lots in the highly desirable Connemara subdivision. Offering an abundance of living space, beautiful natural surroundings, and access to an incredible array of neighborhood amenities, this home delivers the space and lifestyle you’ve been searching for—all within the award-winning Brookwood School District. As you enter the home, you’ll be greeted by a spacious office/den on the left, filled with abundant natural light and featuring large windows that create a bright and inviting workspace. On the right, a timeless dining room with a beautiful tray ceiling provides an elegant setting for everything from holiday gatherings to intimate dinners. From the foyer, your eye is drawn into the expansive family room, complete with built-in shelving and a cozy fireplace that creates a warm focal point
USD 588,900
3330 Willow Glade Trail
View photo
House · for sale
USD 454,090
USD 187/sq.ft
3330 Willow Glade Trail
River Colony
· 2,422 sq.ft · 4 Bedrooms · 3 Baths · House
· Office room · Equipped kitchen
River Colony · 2,422 sq.ft · 4 Bedrooms · 3 Baths · House · Office room · Equipped kitchen
Stanley Martin Homes presents the Melisse floorplan at Beacon at Old Peachtree in Lawrenceville. Lot 58. This thoughtfully designed single-family home offers three levels of living with flexible spaces and an open-concept layout that works well for both everyday living and entertaining. The main level features a spacious kitchen with ample cabinetry and counter space, flowing into the dining area and family room. Upstairs, the private primary suite includes a large walk-in closet and en suite bath, along with secondary bedrooms and a conveniently located laundry area. The lower level provides additional living space that can be used as a home office, guest suite, or recreation room. Located minutes from shopping, dining, and major commuter routes, Beacon at Old Peachtree combines comfort, convenience, and modern design in a desirable Lawrenceville location. Schedule your tour today and ask about current incentives and available homesites
USD 454,090
549 Fundao Lane 23
View photo
Townhouse · for sale
USD 422,030
USD 215/sq.ft
549 Fundao Lane 23
River Colony
· 1,959 sq.ft · 3 Bedrooms · 3 Baths · Townhouse
· Patio · Office room · Equipped kitchen · Parking
River Colony · 1,959 sq.ft · 3 Bedrooms · 3 Baths · Townhouse · Patio · Office room · Equipped kitchen · Parking
Welcome to the Frederick Model Home at Towns at Enclave. An exceptional opportunity to own a professionally designed model in one of Lawrenceville's premier gated townhome communities. This stunning three-story townhome showcases designer finishes, an open-concept floor plan, abundant natural light, and a spacious chef-inspired kitchen featuring granite countertops, stainless steel appliances, and an oversized island perfect for entertaining. The luxurious owner's suite offers a spacious bath and generous walk-in closet, while additional flexible living space is ideal for guests, a home office, or media room. Enjoy outdoor living with a covered rear patio and the convenience of a rear-entry two-car garage. Located just minutes from vibrant Downtown Lawrenceville, shopping, dining, parks, and major highways, this beautifully model home offers the perfect blend of style, comfort, and convenience. All window treatments, decorative light fixtures and rugs to remain with the sale of the hom
USD 422,030
3082 Bromley Rowe
View photo
House · for sale
USD 380,000
USD 182/sq.ft
3082 Bromley Rowe
River Colony
· 2,077 sq.ft · 4 Bedrooms · 2 Baths · House
· Garden · Office room · Equipped kitchen
River Colony · 2,077 sq.ft · 4 Bedrooms · 2 Baths · House · Garden · Office room · Equipped kitchen
Beautifully Maintained Single-Family Home In A Desirable Duluth Location, Situated On A Level Lot With Two Separate Extra-Long Driveways And A Huge Fenced Backyard Offering Plenty Of Space For Outdoor Entertaining, Gatherings, And BBQs. Best Of All, No HOA! Step Inside to a Bright, Inviting Interior Filled with Abundant Natural Light. Hardwood Flooring And Tile Flow Throughout The Home, Offering Both Style And Easy Maintenance. The Spacious Family Room Features Attractive Hardwood-Look Tile Flooring and Provides a Comfortable Space for Relaxing and Entertaining. The Gourmet Kitchen Features White Appliances, a Brand-New Stove, and Newly Painted Cabinets, Creating a Fresh, Welcoming Space for Everyday Cooking. Generously Sized Secondary Bedrooms Provide Plenty Of Space For Guests, A Home Office, Or Flexible Living Needs. Located In The Highly Sought-After And Award Winning Duluth School Cluster. Enjoy An Exceptionally Convenient Location Just Minutes From I 85, Parks, Shopping, Super Wa
USD 380,000
1192 Grayland Lane
View photo
House · for sale
USD 385,000
USD 194/sq.ft
1192 Grayland Lane
River Colony
· 1,981 sq.ft · 4 Bedrooms · 3 Baths · House
River Colony · 1,981 sq.ft · 4 Bedrooms · 3 Baths · House
Welcome to this Charming Home in Lawrenceville GA! Come and see this beautifully updated property featuring New Roof, New Floors, New Appliances, New Paint and much more making it move-in ready! The spacious living room showcases a soaring high ceiling creating a bright and open feel while adding to the unique character of this cabin inspired home. Enjoy a private peaceful cozy retreat while being just minutes from Downtown Lawrenceville, shopping, dinning, and convenient freeway access. Don't miss your chance to make this charming home yours, come see it today!
USD 385,000
2051 Glenview Park Circle
View photo
Townhouse · for sale
USD 435,000
USD 203/sq.ft
2051 Glenview Park Circle
River Colony
· 2,142 sq.ft · 3 Bedrooms · 3 Baths · Townhouse
· Terrace · Parking · Equipped kitchen
River Colony · 2,142 sq.ft · 3 Bedrooms · 3 Baths · Townhouse · Terrace · Parking · Equipped kitchen
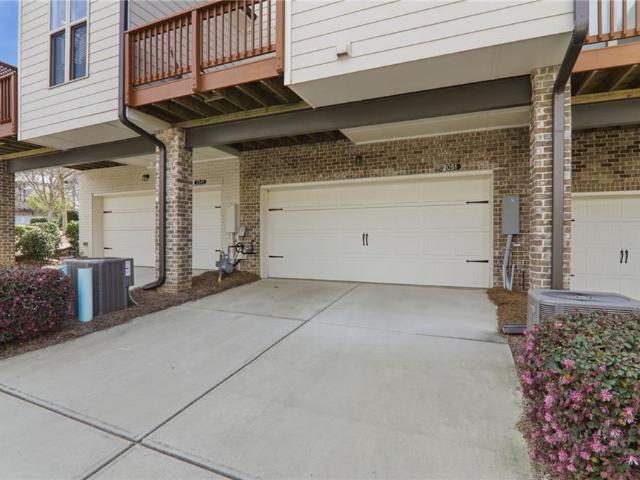
Huge price drop and motivated seller! Come see how much home $435,000 buys in The Glens at Sugarloaf. Move-in ready, ALL NEW PAINT and priced to stand out, this beautiful 2019 built townhome offers 3 bedrooms, 3.5 baths, a finished terrace level and a two car garage in a gated community. The main level features an open, comfortable layout with plenty of natural light and great space for both everyday living and entertaining. The kitchen opens to the living and dining areas, creating an easy flow throughout the main floor. Upstairs, you'll find spacious bedrooms and plenty of room to settle in, while the finished terrace level adds valuable flexible living space with its own bedroom and bathroom. Each bedroom has its own bathroom in this floor plan which is perfect for teens, roommates or multi gen living. With 2,150 square feet, newer construction and a two car garage, this home offers a lot at its new price. Enjoy the convenience of low-maintenance townhome living in The Glens at Suga
USD 435,000

Get email alerts

Don't miss out: be the first to know about new properties

The alert was correctly created

On subscribing you accept the conditions of use and the privacy policy
Alert
Receive new ads in your inbox
Save this search
Receive alerts for new listings

We'll send you an email when we have new properties for: "Properties for sale in River Colony"

The alert was correctly created

Marsh Creek, Lawrenceville CCD Gwinnett County Georgia
La Mancha, Lawrenceville CCD Gwinnett County Georgia
Get email alerts and be the first to see new listings
Required field
On subscribing I accept the terms of the privacy policy
Perfect! You'll soon start receiving new listings via email
Alert
Receive an email when we have new ads for Properties for sale in River Colony
Save this search
Filters

Bedrooms

Size (sq.ft)

sq.ft
sq.ft

Price

USD
USD

Property type

Bathrooms

Clear all filters
Receive notifications when new entries are published.