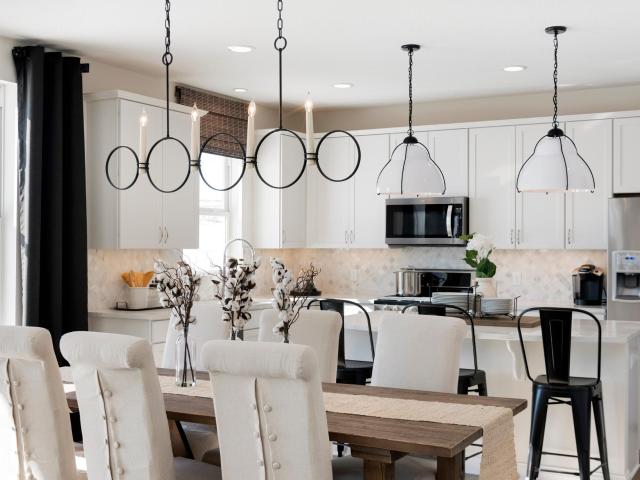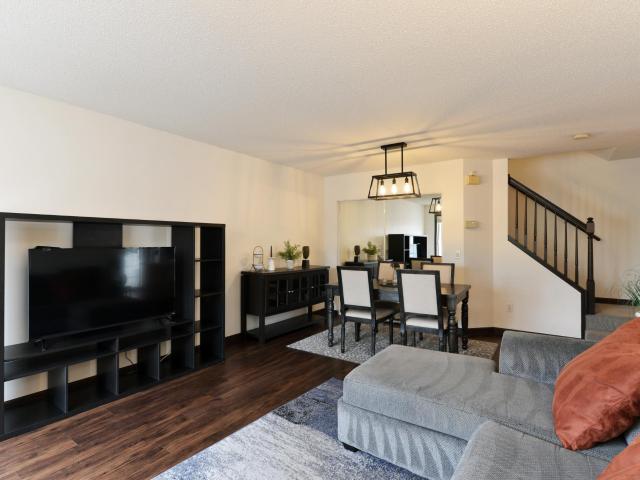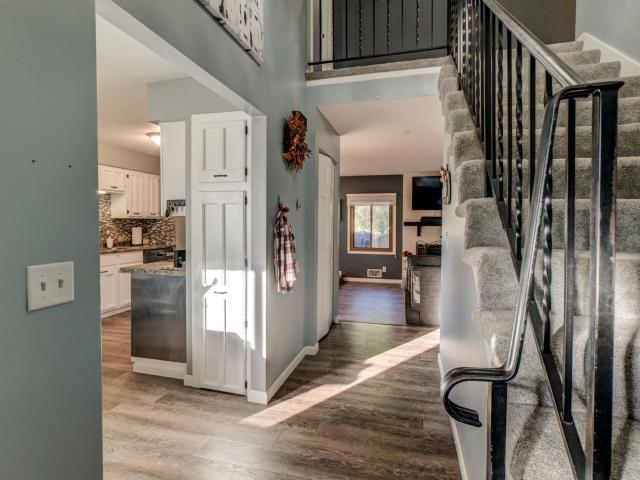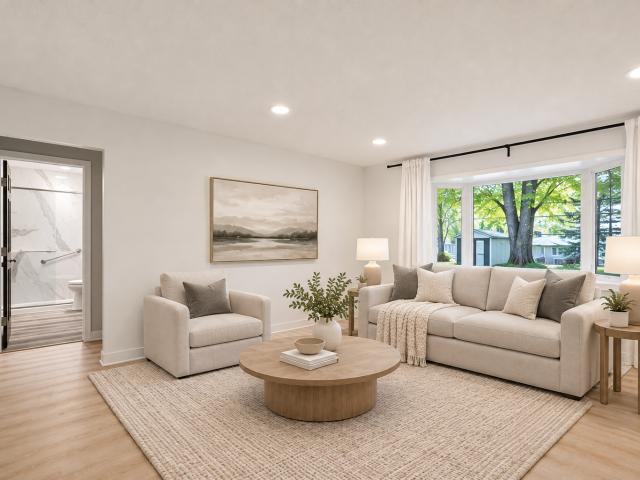
595 houses for sale in River Falls city

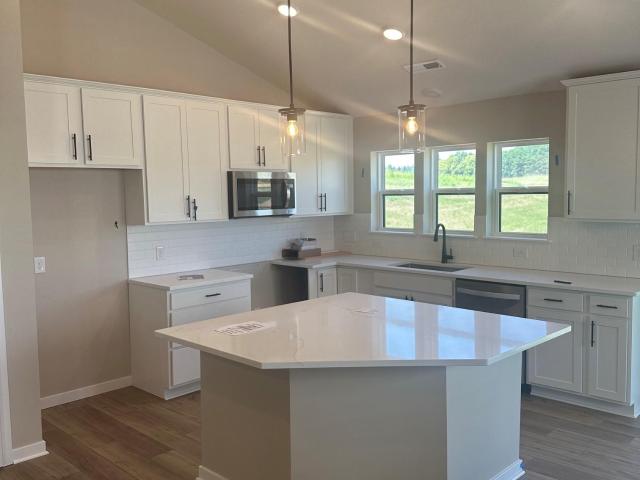
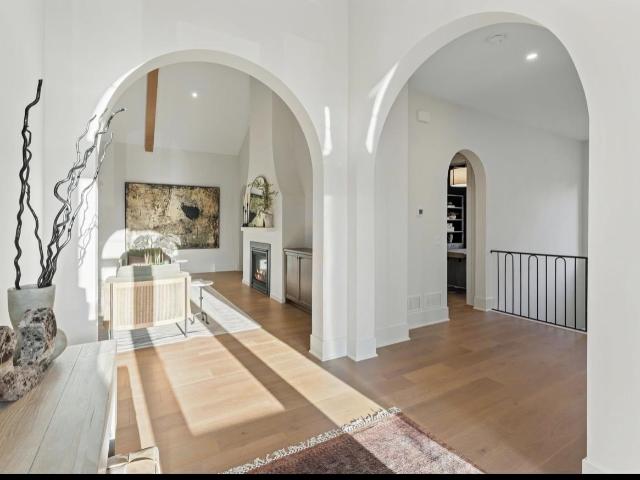
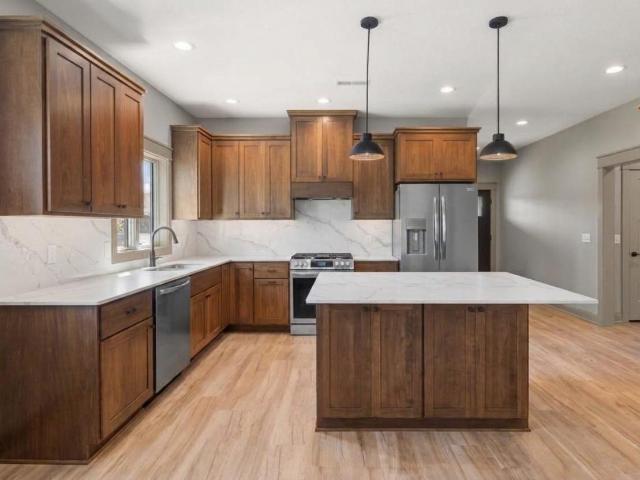
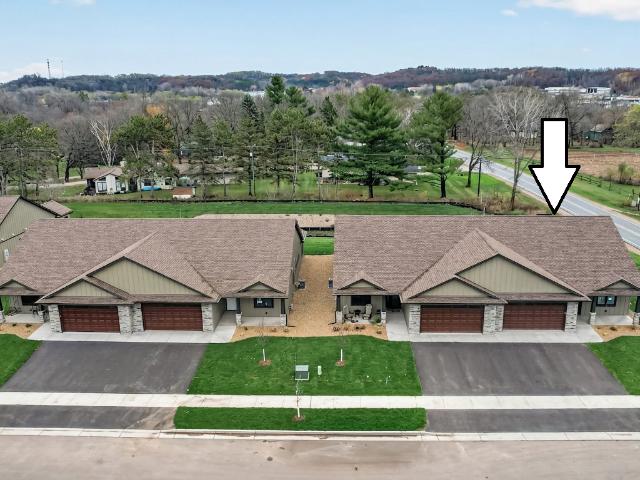
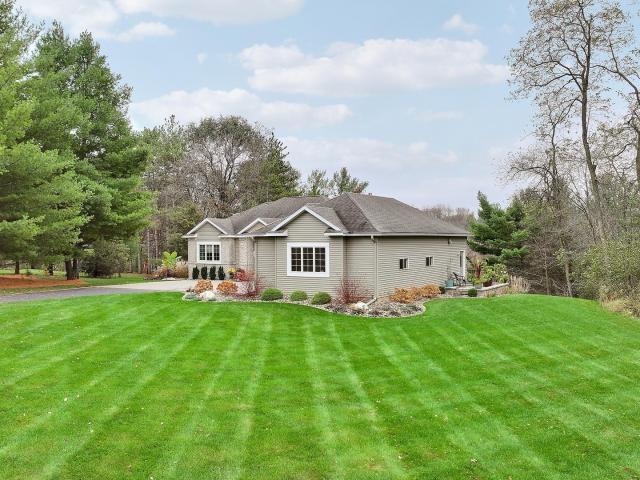
W11877 th Avenue
View photo
House · for sale
USD 679,900
USD 215/sq.ft
W11877 th Avenue
River Falls city
· 3,154 sq.ft · 4 Bedrooms · 3 Baths · House
· Garden · Parking
River Falls city · 3,154 sq.ft · 4 Bedrooms · 3 Baths · House · Garden · Parking
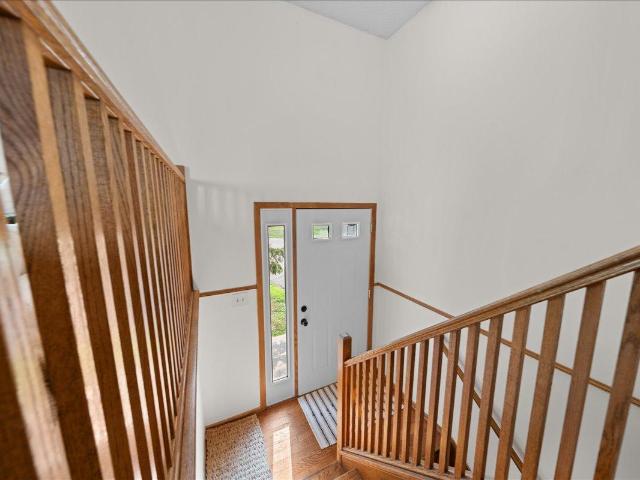
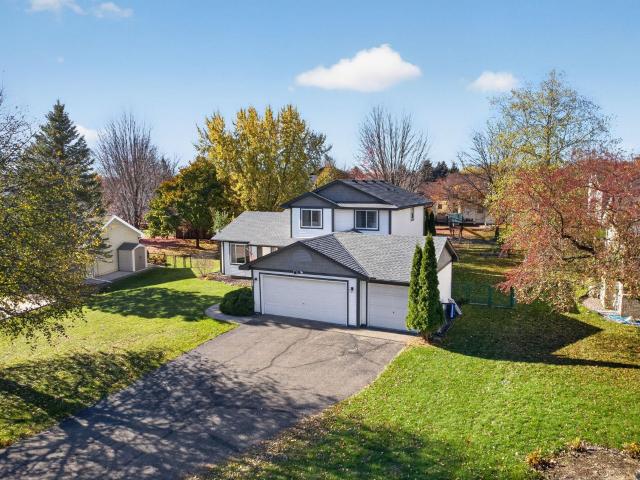
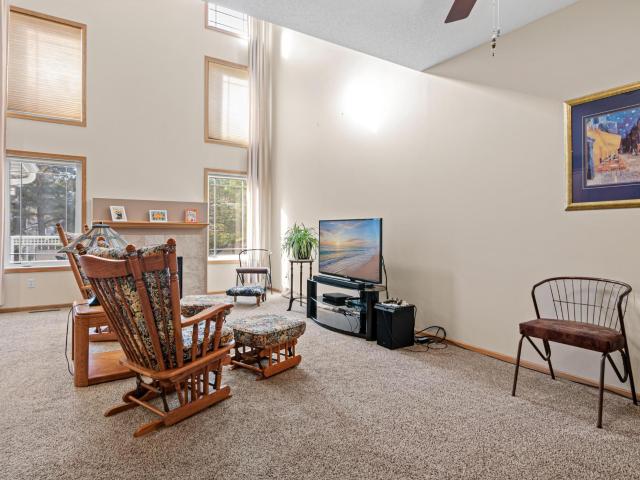
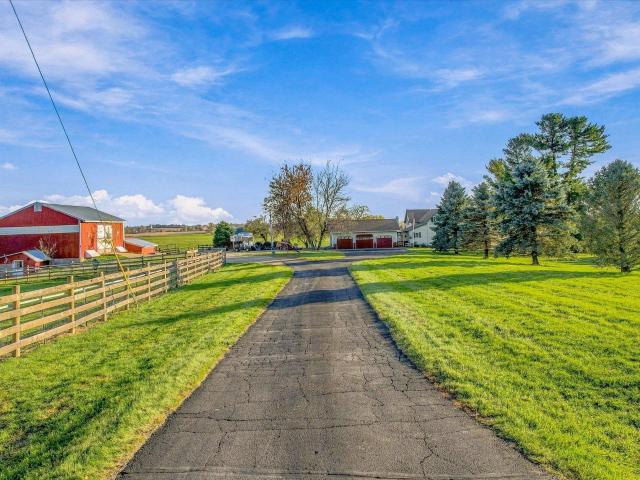
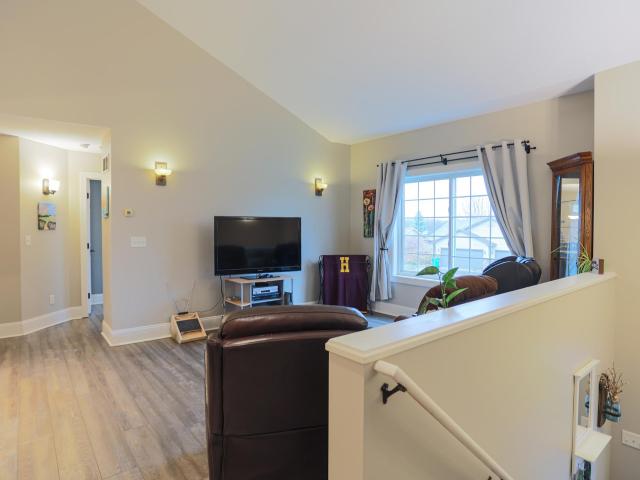
Why build when you can own this beautifully designed and meticulously maintained rambler situated on 5.576 picturesque acres? Tucked into a private wooded setting, this property offers the perfect combination of mature trees, usable yard space, and peaceful views that make everyday living feel like a getaway to the cabin! Inside, you'll find an inviting open-concept layout filled with natural light, beautiful wood flooring, Andersen windows, in-floor heat, and thoughtful details throughout. The oversized heated and insulated garage is a standout feature, complete with a private staircase leading directly to the lower level—ideal for those seeking separate access without going through the main living area. From the incredible setting to the functional floor plan and exceptional garage space, this property offers a combination of features that would be difficult to replicate at this price point. A truly special property offering privacy, quality, and versatility!
USD 679,900
70 Jackson Place
View photo
Townhouse · for sale
USD 365,000
USD 224/sq.ft
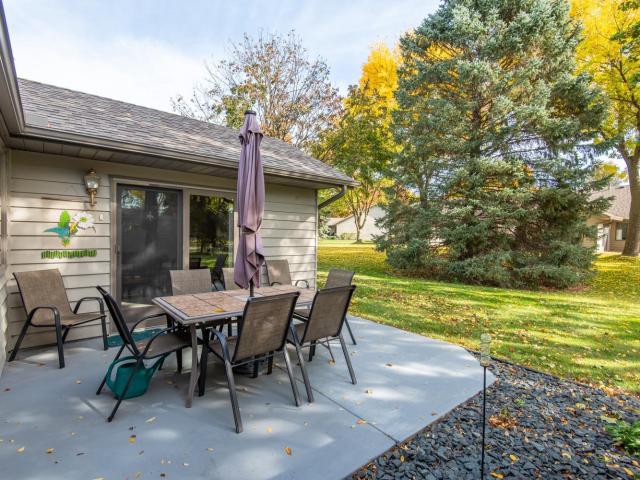
70 Jackson Place
River Falls city
· 1,625 sq.ft · 2 Bedrooms · 2 Baths · Townhouse
· Patio · Garden · Fireplace · Equipped kitchen
River Falls city · 1,625 sq.ft · 2 Bedrooms · 2 Baths · Townhouse · Patio · Garden · Fireplace · Equipped kitchen
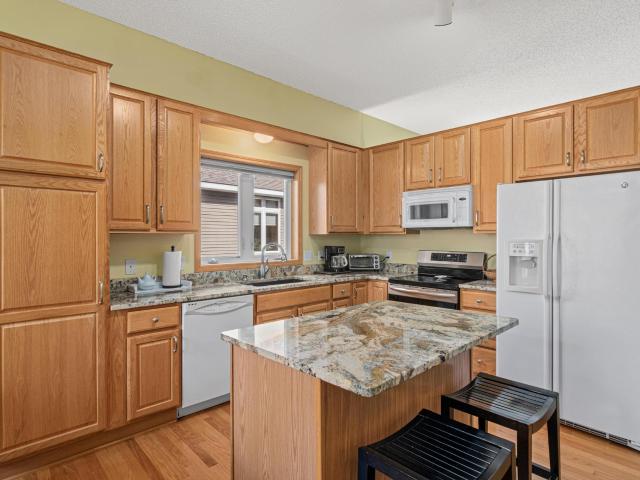
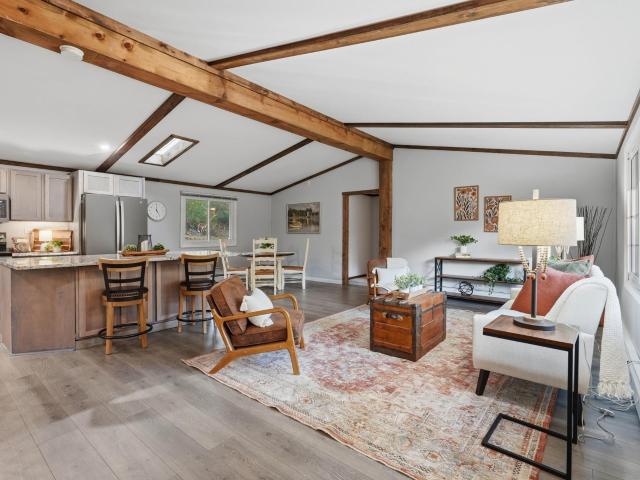
Opportunities to own this popular, zero-entry townhome with a sunroom are rare! Offering 1,630 sq. ft. Of main-level living, this home features vaulted ceilings throughout the Living Room, Kitchen, and Dining Room, along with expansive windows that fill the space with natural light. The inviting living room features a cozy gas fireplace and flows seamlessly into the sunroom, complete with a charming bay window and access to a private patio perfectly for relaxing or enjoying the outdoors. The vaulted kitchen offers updated stainless steel appliances, abundant cabinetry, and a welcoming breakfast nook where you can enjoy your morning coffee while taking in the peaceful park-like view of the backyard. This comfortable space is ideal for everyday dining, while the spacious vaulted dining room provides plenty of room for entertaining and special gatherings. The large primary bedroom features a walk-in closet with custom organization shelving and a private bath with a shower. The second bedr
USD 365,000
2823 Wimbledon Ridge
View photo
Townhouse · for sale
USD 254,900
USD 176/sq.ft
2823 Wimbledon Ridge
River Falls city
· 1,442 sq.ft · 2 Bedrooms · 2 Baths · Townhouse
· Equipped kitchen
River Falls city · 1,442 sq.ft · 2 Bedrooms · 2 Baths · Townhouse · Equipped kitchen
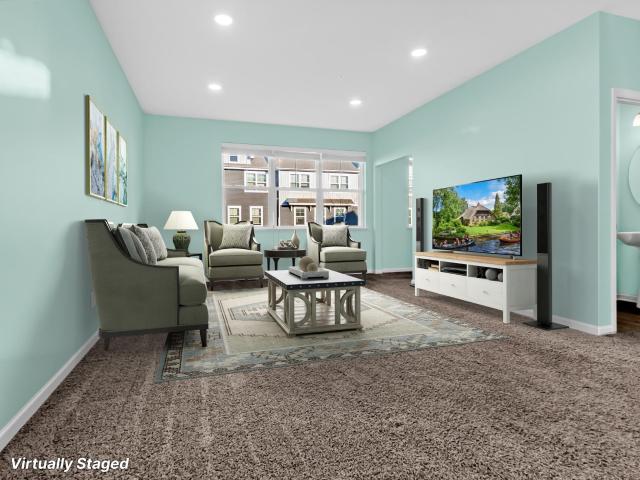
Bright, stylish and easy to enjoy! This corner-unit Woodbury townhome offers multiple living spaces with both a welcoming living room and comfortable family room. The updated kitchen flows into a spacious dining area, creating a functional layout ideal for everyday living and entertaining. Updated windows, contemporary finishes and thoughtful functionality make this home truly move-in ready. Enjoy added greenspace outside, pet-friendly living and low-maintenance convenience. Close to parks, schools, shopping, dining and everything Woodbury has to offer!
USD 254,900
5365 Long Pointe Pass
View photo
Townhouse · for sale
USD 357,690
USD 198/sq.ft
5365 Long Pointe Pass
River Falls city
· 1,798 sq.ft · 3 Bedrooms · 2 Baths · Townhouse
· Patio · Garden · Parking · Equipped kitchen
River Falls city · 1,798 sq.ft · 3 Bedrooms · 2 Baths · Townhouse · Patio · Garden · Parking · Equipped kitchen
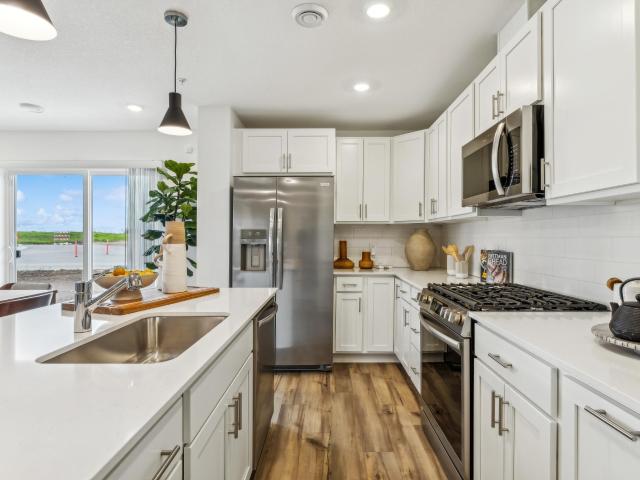
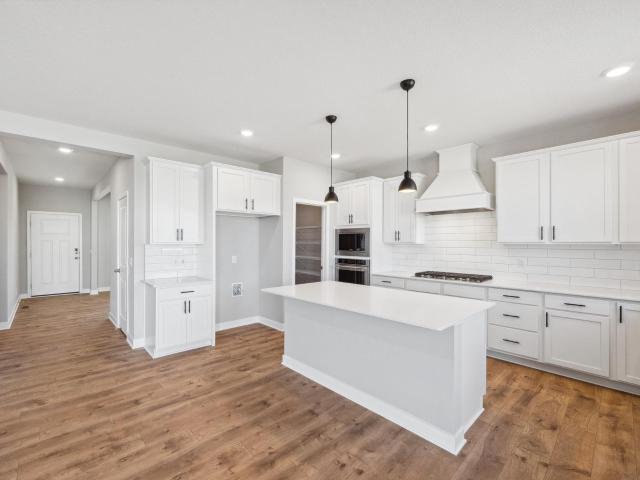
Home is under construction and will be complete in January! This stunning two-story townhome boasts a spacious 2 car garage and sits on a generous homesite. As you enter this contemporary end unit you'll discover a stylish open-concept layout on the first floor featuring a Great Room dining area and kitchen complete with a kitchen island and stainless steel appliances. The first floor living space flows seamlessly outdoors to a patio perfect for relaxing and enjoying the low maintenance yard. Upstairs, a loft provides additional shared living space and is accompanied by two secondary bedrooms and a luxe owner's suite with a retreat making it the perfect retreat after a long day. Showcasing a highly functional layout and complete with all the upgrades and features modern homebuyers seek this home won't last long. This home comes complete with Irrigation, and'Smart' home features. Includes Lennar's home automation features and full HOA maintenance for lawn care, snow removal, garbage/rec
USD 357,690
8732 Granite Circle
View photo
Townhouse · for sale
USD 363,000
USD 174/sq.ft
8732 Granite Circle
River Falls city
· 2,077 sq.ft · 3 Bedrooms · 3 Baths · Townhouse
· Office room · Deck · Equipped kitchen · Parking
River Falls city · 2,077 sq.ft · 3 Bedrooms · 3 Baths · Townhouse · Office room · Deck · Equipped kitchen · Parking
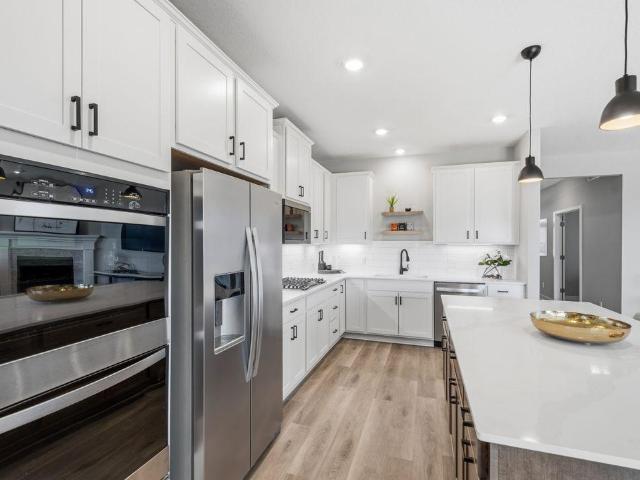
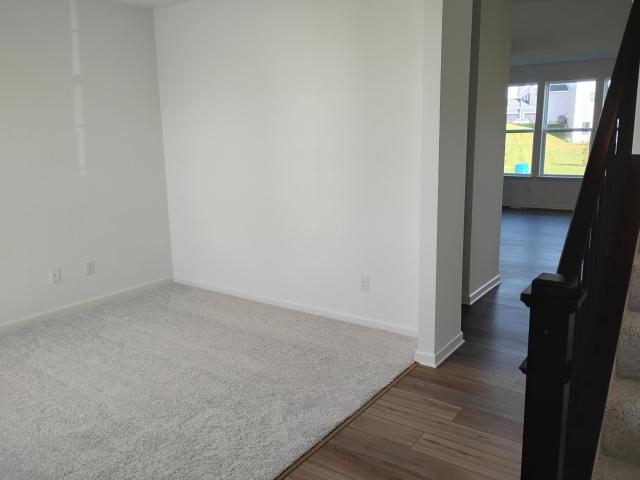
Welcome to this beautifully maintained 3-bedroom, 4-bath townhome within walking distance of East Ridge High School. The spacious, open floor plan features a main-level office or flex room and an informal dining area that opens to the deck. The kitchen features granite countertops and a new 2026 gas range. Upstairs, you’ll find three spacious bedrooms, including an ensuite primary bedroom with a walk-in closet and private full bath, plus upper-level laundry. The lower-level family room offers a comfortable place to unwind and includes a finished bathroom. Smart Lutron dimmable light switches add convenience throughout the home. The finished garage features sprayed knockdown texture and paint, a 240V ChargePoint EV charger, a Proslat PVC slatwall storage system, storage wall shelves, a tire storage rack, a ceiling-mounted storage rack system, and an LED lighting system with a wall-mounted remote control. Enjoy easy access to walking trails and a private neighborhood dog park
USD 363,000
10475 McGregor Boulevard
View photo
House · for sale
USD 771,000
USD 179/sq.ft
10475 McGregor Boulevard
River Falls city
· 4,306 sq.ft · 5 Bedrooms · 4 Baths · House
· Office room · Fireplace · Equipped kitchen · Parking
River Falls city · 4,306 sq.ft · 5 Bedrooms · 4 Baths · House · Office room · Fireplace · Equipped kitchen · Parking
FINISHED lower level family room on large walkout lot with pond views! The Artisan exterior draws you in with sharp angels and attention to detail. Situated on a spacious lookout lot backing to open space and ponds. What’s inside? Spacious main floor with 9’ ceilings and grand kitchen, island for 5+ both formal and informal dining spaces. A butler’s pantry connects the formal dining to the kitchen, featuring a vast amount of counter and storage space. Plus, a large walk-in pantry. The family room offers large windows (with a lifetime warranty) plus an electric fireplace where everyone can gather and enjoy some quality time. You will love the ease and practicality of the main floor bedroom and ¾ bathroom which can also be a home office. Come in from the garage into the large mudroom with a walk-in closet and space for lockers or boot bench. Head to the upper level through the extra-wide staircase to a spacious loft, convenient upper-level laundry room, and 4 more bedrooms (all with walk
USD 771,000
8828 63rd Street S
View photo
House · for sale
USD 514,990
USD 220/sq.ft
8828 63rd Street S
River Falls city
· 2,336 sq.ft · 4 Bedrooms · 3 Baths · House
· Garden · Parking
River Falls city · 2,336 sq.ft · 4 Bedrooms · 3 Baths · House · Garden · Parking
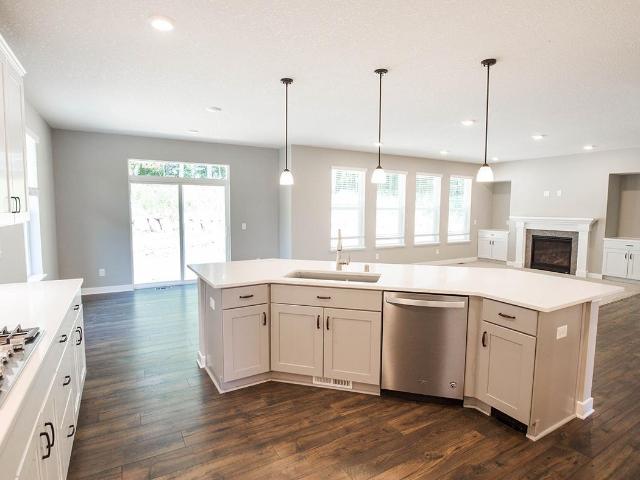
Ready now! Welcome to the Covington at Lochridge Horizon by Pulte Homes, featuring open, vaulted main-level living and the flexibility today’s buyers are looking for. This home offers a convenient main-floor bathroom, finished walkout lower level, and spacious 3-car garage on a premium pond-facing homesite with a private, usable backyard. Enjoy a yard of your own while benefiting from thoughtfully designed spaces that adapt to every stage of life, whether you're a growing family, empty nester, or somewhere in between. Pulte’s renowned quality, smart design, and personalization options make it easy to create a home that fits what comes next. Located in Cottage Grove within the highly sought-after East Ridge High School attendance area
USD 514,990
6483 Isle Avenue S
View photo
House · for sale
USD 1,337,546
USD 310/sq.ft
6483 Isle Avenue S
River Falls city
· 4,306 sq.ft · 4 Bedrooms · 3 Baths · House
· Deck · Fireplace · Equipped kitchen
River Falls city · 4,306 sq.ft · 4 Bedrooms · 3 Baths · House · Deck · Fireplace · Equipped kitchen
Welcome to Watersedge at Lochridge, McDonald Construction Partners' newest lakefront community in the East Ridge School District. Nestled within a quiet, private cul-de-sac framed by towering mature oaks, this executive neighborhood overlooks the serene shoreline of Lake Robert, offering a rare opportunity to build your dream home in a natural setting. This to-be-built Laurel, one of our Signature Collection plans, is a European-inspired rambler with approximately 4,311 finished square feet. A grand foyer with arched openings leads to a vaulted great room with wood-beamed ceiling and gas fireplace, filled with natural light from 12-foot sliding glass doors with transoms. The gourmet kitchen features an oversized center island, cabinets to the ceiling at the cooktop wall, under-cabinet lighting and a walk-in pantry, flowing to the dining area and a sunroom with wood floors. Step out to a 23'6' x 13' composite deck overlooking the oaks. The main-level primary suite is a true retreat with
USD 1,337,546
1077 Legend Lane
View photo
House · for sale
USD 522,997
USD 299/sq.ft
1077 Legend Lane
River Falls city
· 1,744 sq.ft · 3 Bedrooms · 2 Baths · House
· Equipped kitchen
River Falls city · 1,744 sq.ft · 3 Bedrooms · 2 Baths · House · Equipped kitchen
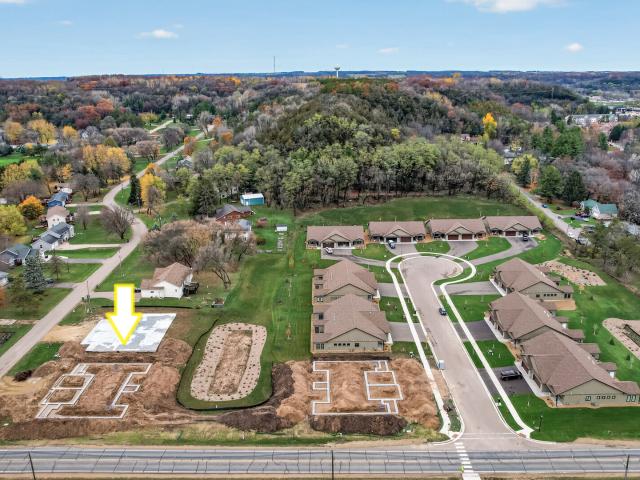
New construction! Almost finished and ready for its new owner! Beautiful 3 bed/2bath twinhome in The Preserve, a new development in the heart of River Falls. Situated on one of the largest lots, this home backs up to woods and nature, offering peaceful views and added privacy. With 1,754 finished square feet of thoughtfully designed, single-level living, you'll enjoy a home that makes everyday living easy. The zero-entry floor plan offers convenient stair-free living, while the HOA takes care of lawn care and snow removal, leaving you more time to travel, enjoy family, and do the things you love. Beautiful designer selections include chestnut-stained cabinetry, a custom painted kitchen island coordinating with the sunroom accent wall, stunning Dekton countertops and backsplash, Andersen storm door, and custom tile detailing above the primary shower. Quality features include LP SmartSide siding, Andersen 400 Series windows, in-floor heat throughout, 9' and vaulted ceilings, a gas firepl
USD 522,997
1022 Legend Lane
View photo
House · for sale
USD 499,900
USD 286/sq.ft
1022 Legend Lane
River Falls city
· 1,744 sq.ft · 3 Bedrooms · 2 Baths · House
· Fireplace
River Falls city · 1,744 sq.ft · 3 Bedrooms · 2 Baths · House · Fireplace
Under construction – your new home could be ready in just 60 days! There's still time to make it YOURS! Get in early and choose your own colors, cabinets, countertops, flooring, paint, and available upgrades. The builder can have your new home completed in approximately 60 days, so you don't have to wait long to enjoy brand-new construction designed around YOUR tastes! Located in a beautiful new development in the heart of River Falls, this thoughtfully designed 3-bedroom, 2-bath twinhome offers the perfect blend of quality construction, comfort, and carefree living. The zero-entry, single-level floor plan eliminates interior and exterior stairs, while the HOA takes care of lawn care and snow removal, giving you more time to travel, enjoy family, and do the things you love. Quality features rarely found at this price point include LP SmartSide siding, Andersen 400 Series windows, in-floor heat throughout the entire home, 9' ceilings plus vaulted ceilings, a beautiful gas fireplace with
USD 499,900
1074 Bonnieview Circle
View photo
House · for sale
USD 420,000
USD 246/sq.ft
1074 Bonnieview Circle
River Falls city
· 1,701 sq.ft · 4 Bedrooms · 2 Baths · House
· Garden · Office room · Equipped kitchen · Parking
River Falls city · 1,701 sq.ft · 4 Bedrooms · 2 Baths · House · Garden · Office room · Equipped kitchen · Parking
Set on a quiet cul-de-sac in Woodbury, this inviting 4-bedroom, 2-bath home offers 1,707 finished square feet, a flexible modified two-story layout, and a 3-car attached garage. Built in 1996, the home combines comfortable living spaces, vaulted ceilings, hardwood floors, and a convenient location near parks, schools, shopping, dining, and everyday amenities. The main level features a bright living room, informal dining area, and a functional kitchen with a breakfast area and window overlooking the yard. Hardwood and tile flooring add warmth and durability, while vaulted ceilings help create an open, airy feel. A main-floor bedroom and three-quarter bath add valuable flexibility for guests, a home office, or additional living space. Upstairs, three additional bedrooms provide comfortable private spaces, including a primary bedroom with a walk-in closet. A full bathroom serves the upper level. The lower-level family room adds even more room to relax, entertain, or create a dedicated mov
USD 420,000
629 Sutherland Drive
View photo
Townhouse · for sale
USD 369,000
USD 144/sq.ft
629 Sutherland Drive
River Falls city
· 2,562 sq.ft · 3 Bedrooms · 3 Baths · Townhouse
· Deck · Equipped kitchen · Air conditioning · Swimming pool · Cellar
River Falls city · 2,562 sq.ft · 3 Bedrooms · 3 Baths · Townhouse · Deck · Equipped kitchen · Air conditioning · Swimming pool · Cellar
Very well cared for luxury end unit townhome next to tranquil DNR protected reserve. Very peaceful location with wildlife! Open floor plan with rare sunroom and deck, 3BR/4Bath with loft and a finished basement. Lots of natural light with expansive windows and high ceilings, lots of storage space and plenty of room with multiple gathering rooms and open kitchen. New washer and dryer, newer kitchen appliances, Central air 2024, paint 2023. Separate whirlpool tub with stand alone shower in primary. Association maintained heated in-ground pool along with parks, walking trails and sidewalks nearby. If you are looking for a high quality end unit in a quiet area of one of Woodbury's most desirable neighborhoods, this one is for you!
USD 369,000
49 E Woodridge Drive
View photo
House · for sale
USD 495,900
USD 284/sq.ft
49 E Woodridge Drive
River Falls city
· 1,744 sq.ft · 3 Bedrooms · 2 Baths · House
· Fireplace
River Falls city · 1,744 sq.ft · 3 Bedrooms · 2 Baths · House · Fireplace
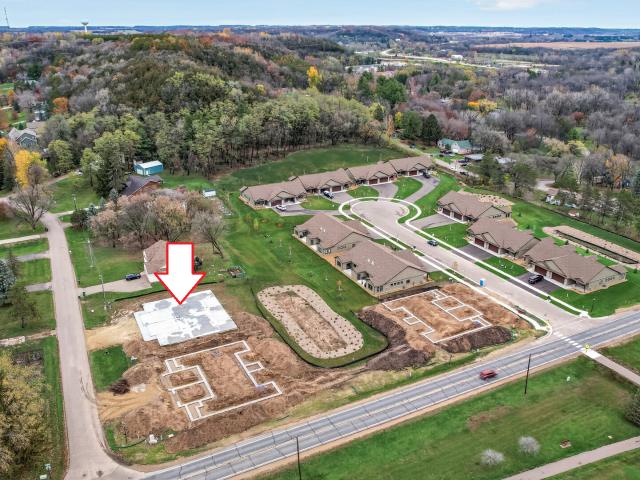
Build your future home! Under construction – ready spring 2027! There's still time to make it your own! Get in early and choose your colors, finishes, selections, and available upgrades to create a home that fits your style. Located in a beautiful new development in the heart of River Falls, this thoughtfully designed 3-bedroom, 2-bath twinhome offers the perfect blend of quality construction, comfort, and carefree living. The zero-entry, single-level floor plan eliminates interior and exterior stairs, while the HOA takes care of lawn care and snow removal, giving you more time to travel, enjoy family, and do the things you love. Quality features rarely found at this price point include LP SmartSide siding, Andersen 400 Series windows, in-floor heat throughout the entire home, 9' ceilings plus vaulted ceilings, a beautiful gas fireplace with stone surround, and two layers of soundboard on the shared wall. You'll love the spaces designed for everyday living and entertaining, including a
USD 495,900
51 E Woodridge Drive
View photo
House · for sale
USD 495,900
USD 284/sq.ft
51 E Woodridge Drive
River Falls city
· 1,744 sq.ft · 3 Bedrooms · 2 Baths · House
· Fireplace
River Falls city · 1,744 sq.ft · 3 Bedrooms · 2 Baths · House · Fireplace
Build your future home! Under construction – ready spring 2027! There's still time to make it your own! Get in early and choose your colors, finishes, selections, and available upgrades to create a home that fits your style. Located in a beautiful new development in the heart of River Falls, this thoughtfully designed 3-bedroom, 2-bath twinhome offers the perfect blend of quality construction, comfort, and carefree living. The zero-entry, single-level floor plan eliminates interior and exterior stairs, while the HOA takes care of lawn care and snow removal, giving you more time to travel, enjoy family, and do the things you love. Quality features rarely found at this price point include LP SmartSide siding, Andersen 400 Series windows, in-floor heat throughout the entire home, 9' ceilings plus vaulted ceilings, a beautiful gas fireplace with stone surround, and two layers of soundboard on the shared wall. You'll love the spaces designed for everyday living and entertaining, including a
USD 495,900
10491 McGregor Boulevard
View photo
House · for sale
USD 665,000
USD 237/sq.ft
10491 McGregor Boulevard
River Falls city
· 2,799 sq.ft · 3 Bedrooms · 2 Baths · House
· Deck · Equipped kitchen · Cellar
River Falls city · 2,799 sq.ft · 3 Bedrooms · 2 Baths · House · Deck · Equipped kitchen · Cellar
Amazing long views of open space and nature with a walkout basement that is partially finished! Stop your search for one level living, we have the answer! *Ask how you can receive up to $20,000 in closing costs when using D. R. Horton’s preferred lender! *. DR Horton’s “Clifton” offers open concept living on one level with plenty of space for gathering and entertaining. The charming Craftsman style exterior offer timeless appeal. Step through the front door and you will notice impressive 9’ tall ceilings making every space light and bright. The two guest rooms or office spaces are situated up front separated by a full bathroom. The entertaining space features a large kitchen, an island for 4+ people, separate informal dining space and large family room. Step out to the expansive covered deck and enjoy the views of open spaces and nature. Your new kitchen includes our signature kitchen with stainless steel appliances, built in wall ovens, gas cooktop and walk in pantry. A primary suite
USD 665,000
2466 Lone Eagle Trail
View photo
House · for sale
USD 589,900
USD 175/sq.ft
2466 Lone Eagle Trail
River Falls city
· 3,358 sq.ft · 4 Bedrooms · 2 Baths · House
· Patio · Deck · Cellar
River Falls city · 3,358 sq.ft · 4 Bedrooms · 2 Baths · House · Patio · Deck · Cellar
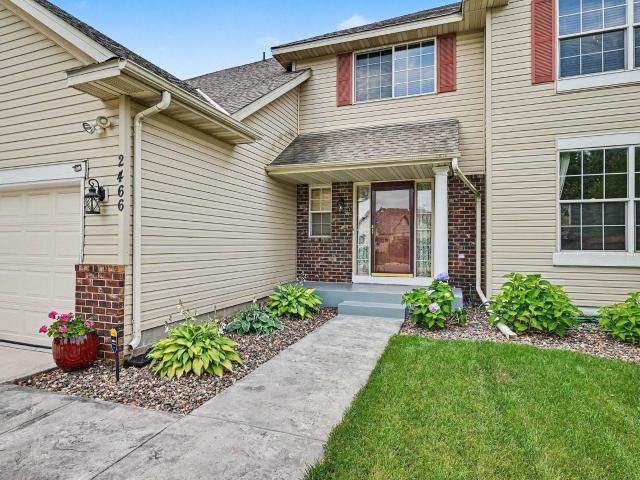
Two story home built in 1998, original owner. Home is located on a quiet street in Eagle Valley Golf Course Community, with access to the Club house, easy access to shopping, parks, restaurant and highways. Home has been well maintained and cared for, recent upgrades in the last 4 years include: New Concrete driveway(2023), wood flooring on main level(2022) carpeting on the upper level(2022), furnace(2023) microwave(2022) water heater(2021) and improved landscaping, most of the home has been painted recently. The four-season porch, deck and patio were added after the home was built. UPPER LEVEL: 4 bedrooms, primary bedroom (remodeled in 2018) full bath, soaking tub and large walk-in closet. 3 other bedrooms with a full bath, newer carpeting(2022) on this level. MAIN LEVEL: Open floor plan, hardwood floors throughout the main level, has sitting room, formal and informal dining, family room and 4 season porch that leads to the deck. LOWER LEVEL: Open walk-out basement, a 5th bedroom can
USD 589,900
1000 Kinnickinnic Street
View photo
House · for sale
USD 387,000
USD 345/sq.ft
1000 Kinnickinnic Street
River Falls city
· 1,119 sq.ft · 3 Bedrooms · 1 Bath · House
· Patio · Garden · Parking · Cellar
River Falls city · 1,119 sq.ft · 3 Bedrooms · 1 Bath · House · Patio · Garden · Parking · Cellar
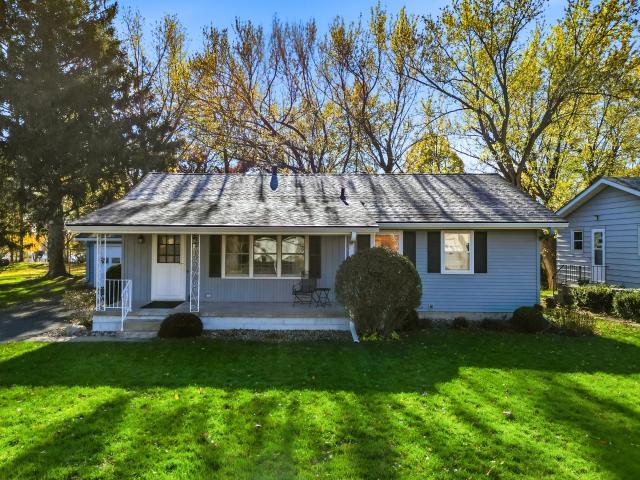
An ideal mid-century modern ranch on a wonderful quiet street on the hill in Hudson. This well-maintained home is conveniently located close to all of your shopping needs as well as within walking distance to charming downtown Hudson! Additionally, this home backs up to the local favorite. Williams Park, providing a wonderful backdrop to its already'park-like' backyard. This lovely home boasts real oak hardwood floors through the living and dining room as well as all three bedrooms. The main floor offers an updated full bath as well as a bonus half bath! Most of the windows have been replaced with Andersen. The unfinished basement provides a great opportunity to build equity. With a spacious two car garage, a pretty backyard with a covered patio, and a big front porch, you will appreciate all that this property has to offer, both inside and out!
USD 387,000
4633 Island Park Drive
View photo
House · for sale
USD 564,990
USD 225/sq.ft
4633 Island Park Drive
River Falls city
· 2,508 sq.ft · 4 Bedrooms · 2 Baths · House
· Equipped kitchen
River Falls city · 2,508 sq.ft · 4 Bedrooms · 2 Baths · House · Equipped kitchen
QUICK-MOVE New Construction! Now in it's final phase and nearing closeout, AirLake offers a rare opportunity to enjoy the Woodbury lifestyle at an attainable price. Located within the highly sought-after Woodbury school district, including East Ridge High School, the community combines thoughtfully designed Pulte homes with a peaceful setting near premier parks, pickleball court, playgrounds, and miles of trails. This is one of the last chances to own a new home in this desirable location — delivering both elevated living and lasting value in a community buyers are proud to call home. The Mercer offers a thoughtful and elevated layout designed for both comfort and functionality. The open-concept main level includes a modern kitchen with quartz countertops, stainless steel appliances, a large center island, and an adjacent café dining space ideal for daily meals and entertaining. The spacious owner’s suite includes a naturally lit sitting area—a cozy retreat for morning coffee, reading,
USD 564,990
4602 Island Park Bay
View photo
House · for sale
USD 589,990
USD 235/sq.ft
4602 Island Park Bay
River Falls city
· 2,508 sq.ft · 4 Bedrooms · 2 Baths · House
· Equipped kitchen
River Falls city · 2,508 sq.ft · 4 Bedrooms · 2 Baths · House · Equipped kitchen
5.99% Interest Rate Available. Restrictions Apply. QUICK-MOVE New Construction! Now in the final phase and nearing closeout, AirLake offers a rare opportunity to enjoy the Woodbury lifestyle at an attainable price. Located within the highly sought-after Woodbury school district, including East Ridge High School, the community combines thoughtfully designed Pulte homes with a peaceful setting near premier parks, pickleball court, playgrounds, and miles of trails. This is one of the last chances to own a new home in this desirable location — delivering both elevated living and lasting value in a community buyers are proud to call home. The Mercer offers a thoughtful and elevated layout designed for both comfort and functionality. The open-concept main level includes a modern kitchen with quartz countertops, stainless steel appliances, a large center island, and an adjacent café dining space ideal for daily meals and entertaining. The spacious owner’s suite includes a naturally lit sittin
USD 589,990
2241 Glacier Way
View photo
House · for sale
USD 425,000
USD 159/sq.ft
2241 Glacier Way
River Falls city
· 2,669 sq.ft · 4 Bedrooms · 3 Baths · House
· Deck
River Falls city · 2,669 sq.ft · 4 Bedrooms · 3 Baths · House · Deck
Enjoy the spacious, thoughtful layout with the convenience of main-floor living in this four. Bedroom, three-bath town home in Hastings! Offering approximately 2,678 square feet, this home features a versatile floor plan with plenty of room for relaxing, entertaining and hosting guests. The bright sun room is a wonderful place to enjoy natural light year-round, while the deck offers additional outdoor space for enjoying your morning coffee. Recent updates include a newer roof, driveway and furnace, plus a new washer and dryer set. With generous living space and the ease of town home living, this home offers comfort and convenience in a great Hastings location!
USD 425,000
4760 Blake Court
View photo
House · for sale
USD 726,915
USD 230/sq.ft
4760 Blake Court
River Falls city
· 3,154 sq.ft · 5 Bedrooms · 4 Baths · House
· Office room · Fireplace · Equipped kitchen
River Falls city · 3,154 sq.ft · 5 Bedrooms · 4 Baths · House · Office room · Fireplace · Equipped kitchen
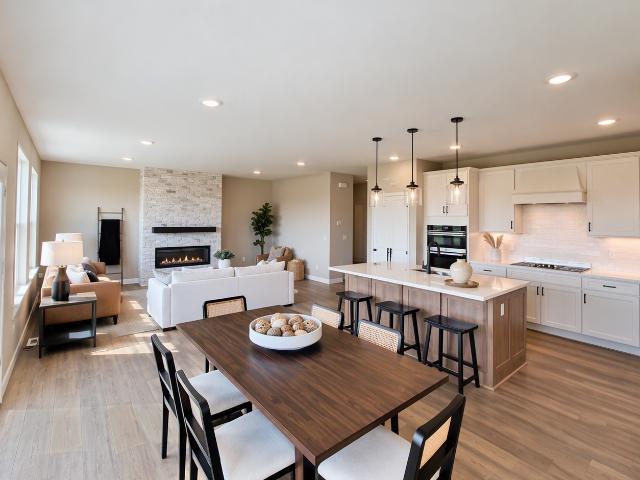
Ask how you can receive up to $20,000 in closing costs on this home! *. Welcome to the “Jameson” by DR Horton. The large front porch is welcoming for guests and offers a place to relax! Located on a large lot backing to open space. Move inside and find 9’ ceilings and a spacious foyer that opens to your formal dining room, office or playroom. Need a lot of storage? This is the home for you. The kitchen offers tons of high-quality cabinetry plus an oversized walk-in pantry for all the fun kitchen gadgets. Featuring KitchenAid appliances, 5-burner gas cooktop and elegant wooden hood. Tile backsplash and Quartz counters give you a timeless and elegant space. Kitchen opens to the informal dining and family room offering large windows (with a lifetime warranty) and cozy fireplace. A main floor bedroom with walk in closet and ¾ bathroom! Gives you so much flexibility on how to use the space, In-law suite, guest room, home office? The space can adapt as your needs change. The upper level is j
USD 726,915
W4881 County Road G
View photo
House · for sale
USD 469,000
USD 179/sq.ft
W4881 County Road G
River Falls city
· 2,616 sq.ft · 3 Bedrooms · 1 Bath · House
· Office room · Parking · Equipped kitchen
River Falls city · 2,616 sq.ft · 3 Bedrooms · 1 Bath · House · Office room · Parking · Equipped kitchen
Here is the hobby farm you've always wanted. Ready and waiting. For you and your horses! This extremely charming and well cared for property includes a large, beautiful barn with 4 immaculate stalls, well fenced pastures, an outdoor arena. And an adorable 1900s farmhouse which has been lovingly updated with many renovations and improvements. A large, heated, 3 car garage is attached to the home through a useful breezeway, the perfect place to leave coats, boots, the weather and barn before entering the house. A warm, large entry welcomes you into this farmhouse, which offers you 3 bedrooms and a loft. Two beds up and a third on the main level. A new half bath has been added to the upper floor, creating significant value and incredible convenience. Bed 3 on the main level can be used as a sleeping area, den, office, or flex room for whatever your lifestyle needs. The kitchen offers plenty of room for everyone, including a dinette, and opens to the living room and a more formal dining ar
USD 469,000
10414 McGregor Boulevard
View photo
House · for sale
USD 582,990
USD 243/sq.ft
10414 McGregor Boulevard
River Falls city
· 2,390 sq.ft · 3 Bedrooms · 2 Baths · House
· Equipped kitchen
River Falls city · 2,390 sq.ft · 3 Bedrooms · 2 Baths · House · Equipped kitchen
Now in it's final phase and nearing closeout, AirLake offers a rare opportunity to enjoy the Woodbury lifestyle at an attainable price. Located within the highly sought-after Woodbury school district, including East Ridge High School, the community combines thoughtfully designed Pulte homes with a peaceful setting near premier parks, pickleball court, playgrounds, and miles of trails. This is one of the last chances to own a new home in this desirable location — delivering both elevated living and lasting value in a community buyers are proud to call home. Introducing the NEWBERRY Floorplan – Now Available to Build in AirLake, Woodbury! The Newberry combines thoughtful design with everyday livability in a spacious, modern layout. The open-concept main floor features a stylish kitchen with a large center island, walk-in pantry, and optional built-in appliances—perfect for both busy weekday routines and weekend entertaining. The adjacent café and gathering room create a connected living
USD 582,990
636 Mariner Way
View photo
Townhouse · for sale
USD 239,900
USD 198/sq.ft
Updated
636 Mariner Way
River Falls city
· 1,206 sq.ft · 2 Bedrooms · 1 Bath · Townhouse
· Patio · Parking
River Falls city · 1,206 sq.ft · 2 Bedrooms · 1 Bath · Townhouse · Patio · Parking
Welcome to 636 mariner way-a beautifully maintained and updated end unit townhome. Stress free living in the Spinnaker Cove community. LIVING AREA: New luxury vinyl flooring on the main level. Open main level floor plan is wonderful for family get togethers or impromptu football pizza party. UPPER LEVEL: Two bedrooms on the upper level plus a bonus flex space for office or work out area. The primary bedroom has a walk in closet. Convenient laundry closet is on the upper level and a updated bathroom. EXTERIOR: New roof put in 2023. Private side patio great for grilling. This home is situated on a quiet cul de sac with mature trees and has plenty of guest parking. NEIGHBORHOOD: Located near great shopping areas, restaurants, parks and a 16 minute drive/11 miles to downtown St. Paul and 25 minute drive/20 mile to downtown Mpls. OUTDOOR ENTHUSIASTS: Markgrafs Lake is just block away and has a highly-rated, family-friendly trail. Located near Woodbury's premier community lakes and highly-ra
USD 239,900
8938 Jasmine Lane S
View photo
House · for sale
USD 398,495
USD 146/sq.ft
8938 Jasmine Lane S
River Falls city
· 2,713 sq.ft · 5 Bedrooms · 2 Baths · House
· Garden · Office room
River Falls city · 2,713 sq.ft · 5 Bedrooms · 2 Baths · House · Garden · Office room
YES, welcome home! This spacious and inviting 5-bedroom, 2-bath, one-and-a-half-story home offers the perfect blend of comfort, space, and convenience. Featuring a large, fully fenced yard, this home is ideal for outdoor activities, entertaining, and making lasting memories. Well maintained and move-in ready, the property offers peace of mind with a newer roof and numerous updates throughout. With five bedrooms, there’s plenty of flexibility to accommodate your needs, whether you're looking for additional living space, a dedicated home office, or a quiet space to work from home. Enjoy the room to grow, relax, and make this home your own, all in a convenient Cottage Grove location. A wonderful opportunity for anyone looking for just the right space, versatility, and value! Come see all this home has to offer!
USD 398,495
7756 Iverson Avenue S
View photo
House · for sale
USD 375,000
USD 207/sq.ft
7756 Iverson Avenue S
River Falls city
· 1,808 sq.ft · 3 Bedrooms · 2 Baths · House
· Garden · Air conditioning
River Falls city · 1,808 sq.ft · 3 Bedrooms · 2 Baths · House · Garden · Air conditioning
Welcome to 7756 Iverson Ave S, a 3 bedroom, 2 bathroom home that has been thoughtfully updated and is truly move-in ready. Updated LVP flooring runs throughout the main level and in the primary bedroom (2024) while the lower level features brand new carpet. The main floor bathroom was fully renovated in 2025. Everything is new, including a walk-in shower, vanity, mirror, light fixture, exhaust fan, waterproof flooring and molding, and fresh ceiling and wall paint. The major mechanicals have also been updated, providing peace of mind. Updates include Water Softener (2019), Furnace and A/C (2020), Washer and Dryer (2020), and Water Heater (2025). Enjoy a fully fenced backyard and a location that is conveniently close to everything!
USD 375,000
1628 Covey Drive
View photo
House · for sale
USD 449,000
USD 196/sq.ft
1628 Covey Drive
River Falls city
· 2,282 sq.ft · 4 Bedrooms · 3 Baths · House
· Garden · Office room · Parking · Deck · Equipped kitchen
River Falls city · 2,282 sq.ft · 4 Bedrooms · 3 Baths · House · Garden · Office room · Parking · Deck · Equipped kitchen
Make sure to see this lovely and oh so practical home! Amenities for all here, 4 bedrooms, 3 baths, beautiful kitchen with granite center island, coffee/wine bar and elevated dishwasher. The lower level has space for whatever activity you have in mind. Crafts, office or guestroom. You'll appreciate the extra large 3 car garage, large deck and fenced yard with a wonderful landscaping, a large willow and fruit trees It's all here!
USD 449,000
14 Palomino Court
View photo
Townhouse · for sale
USD 649,900
USD 251/sq.ft
14 Palomino Court
River Falls city
· 2,583 sq.ft · 2 Bedrooms · 2 Baths · Townhouse
River Falls city · 2,583 sq.ft · 2 Bedrooms · 2 Baths · Townhouse
Simplify your lifestyle at Canter Crossing in Hudson, conveniently located near the movie theater, shopping, dining, healthcare, and quick access to not just Highway 35 but I-94 as well. The Willow floor plan offers effortless main level living with an open concept design, private owner’s retreat, and functional spaces built for comfort and entertaining. Enjoy HOA maintained living with lawn care and snow removal handled for you, giving you true lock and leave freedom. Built by Creative Homes, delivering an unmatched Customer Experience, meaningful Personalization, and a proven Quality Process. Experience the freedom of right sized living without compromise at Canter Crossing
USD 649,900
72 Coulee Road
View photo
House · for sale
USD 350,000
USD 165/sq.ft
72 Coulee Road
River Falls city
· 2,120 sq.ft · 6 Bedrooms · 1 Bath · House
· Garden · Office room · Parking
River Falls city · 2,120 sq.ft · 6 Bedrooms · 1 Bath · House · Garden · Office room · Parking
Welcome to 72 Coulee Road! Six-bedroom homes are hard to find in Hudson at this price point, and this freshly renovated 6-bedroom, 1.5-bath home sits on a 0.69-acre lot with an attached two-car garage and a large backyard. Updates include new windows, fresh paint throughout, new light fixtures and hardware, new carpet, quartz countertops, new appliances, remodeled bathrooms, new garage doors, a new boiler and water heater, retaining-wall improvements, and more. With plenty of space for a large household, a home office, or a potential long-term rental or Airbnb investment, close to the water and vibrant downtown, the layout adapts to your needs. The lower level offers a bedroom plus abundant storage. Conveniently located with easy highway access for commuters and just minutes from the shopping, dining, entertainment, riverfront, and charm of downtown Hudson
USD 350,000
10821 Falling Water Lane # B
View photo
Townhouse · for sale
USD 795,900
USD 237/sq.ft
10821 Falling Water Lane # B
River Falls city
· 3,348 sq.ft · 3 Bedrooms · 2 Baths · Townhouse
· Parking · Lift
River Falls city · 3,348 sq.ft · 3 Bedrooms · 2 Baths · Townhouse · Parking · Lift
Welcome to the epitome of luxury living tailored for the discerning homeowner who values both elegance and practicality. Nestled in the heart of Woodbury, our newly built luxury townhomes redefine sophistication with every meticulously crafted detail. With elevators reaching every floor, accessibility seamlessly blends with opulence in our residences spanning over 3000 square feet. Whether you dream of a two or four-car garage, our homes accommodate your every need. High-end luxury finishes grace every corner, exuding timeless allure. Choose from multiple trim and door packages to personalize your sanctuary, each a testament to impeccable taste. Enhanced, modernized, and re-designed in comparison to existing townhomes, our new Dancing Waters Luxury Townhomes harmonize classic charm with contemporary comfort. Enjoy the convenience of a fantastic location near retail, restaurants, parks, and golf, with access to a community clubhouse for social gatherings and exercise. Elevate your lifes
USD 795,900

Get email alerts

Don't miss out: be the first to know about new properties

The alert was correctly created

On subscribing you accept the conditions of use and the privacy policy
Alert
Receive new ads in your inbox
Save this search
Receive alerts for new listings

We'll send you an email when we have new properties for: "Houses for sale in River Falls city"

The alert was correctly created

River Hills, River Falls city River Falls city St Croix County Wisconsin
Richfield city, Hennepin County Minnesota
Get email alerts and be the first to see new listings
Required field
On subscribing I accept the terms of the privacy policy
Perfect! You'll soon start receiving new listings via email
Alert
Receive an email when we have new ads for Houses for sale in River Falls city
Save this search
Filters

Bedrooms

Size (sq.ft)

sq.ft
sq.ft

Price

USD
USD

Property type

Bathrooms

Clear all filters
Receive notifications when new entries are published.