595 houses for sale in River Falls city

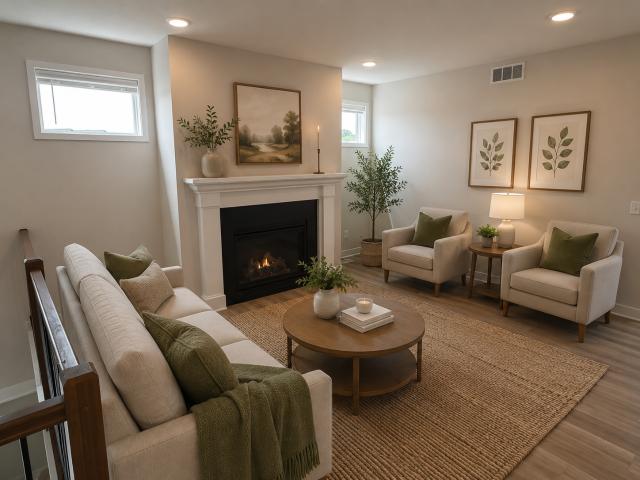
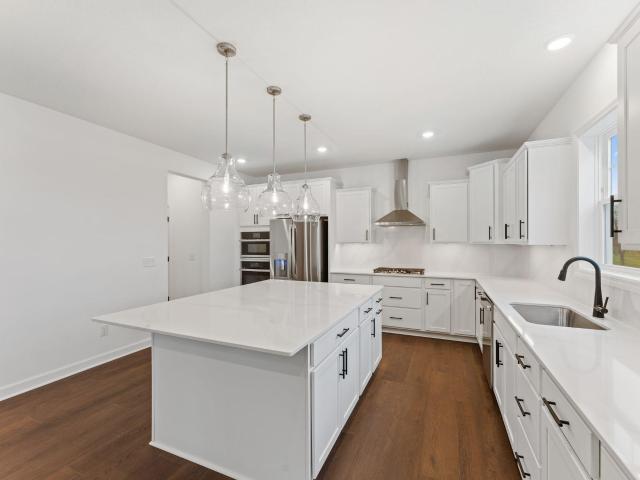
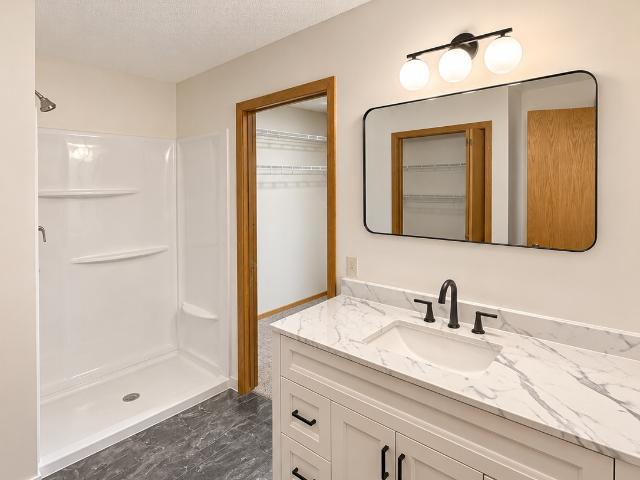
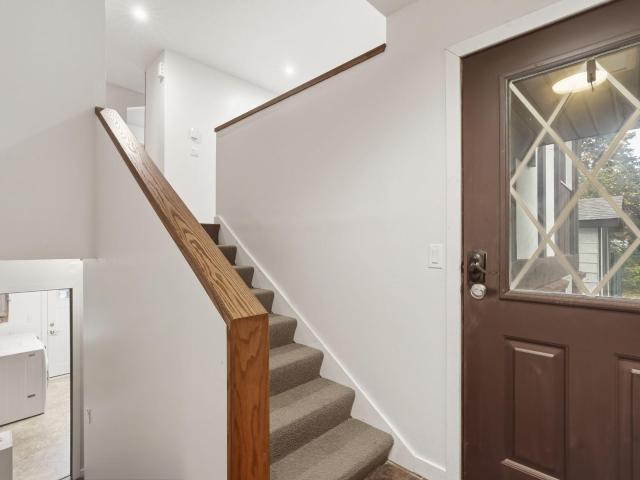
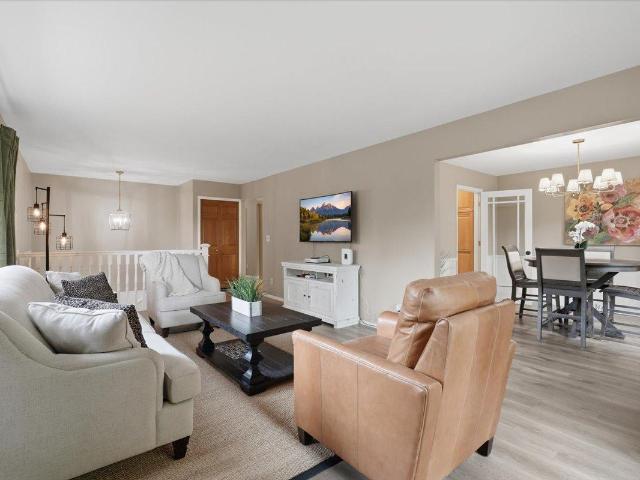
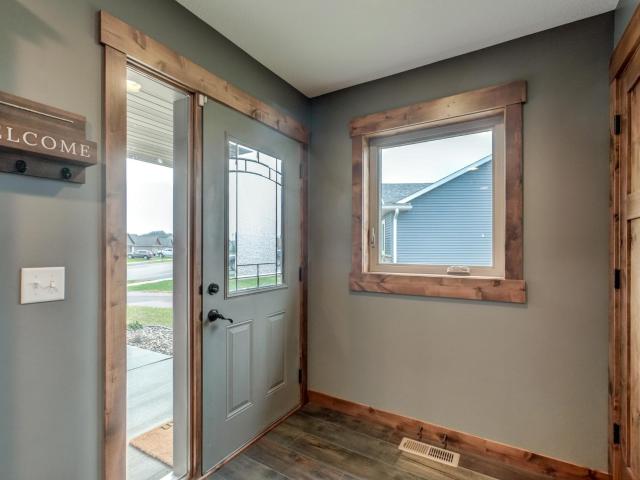
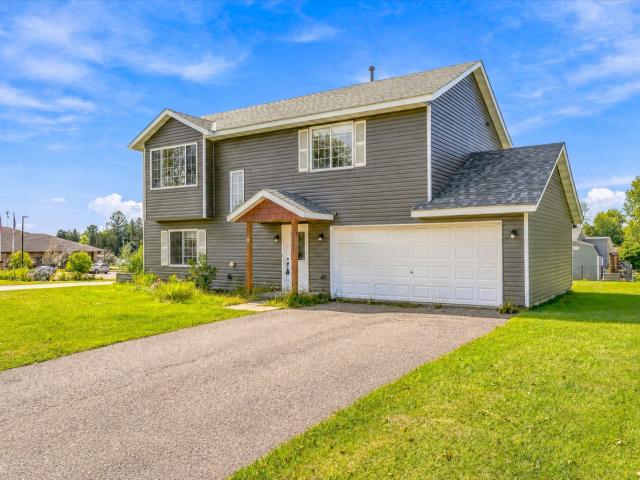
11013 Oak Grove Circle # B
View photo
Townhouse · for sale
USD 309,900
USD 172/sq.ft
11013 Oak Grove Circle # B
River Falls city
· 1,798 sq.ft · 2 Bedrooms · 1 Bath · Townhouse
· Office room · Fireplace · Equipped kitchen · Parking
River Falls city · 1,798 sq.ft · 2 Bedrooms · 1 Bath · Townhouse · Office room · Fireplace · Equipped kitchen · Parking
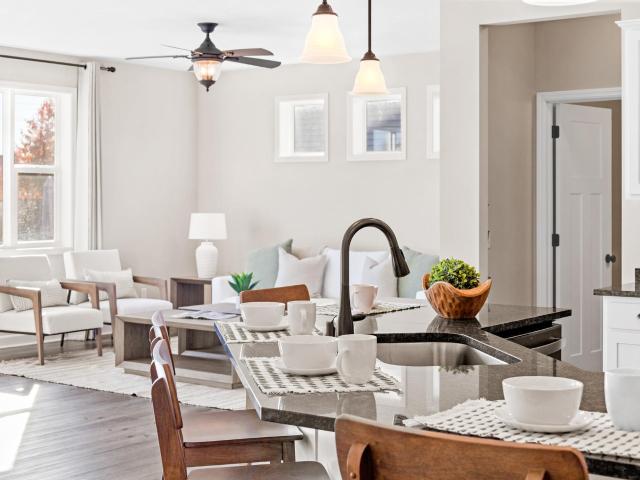
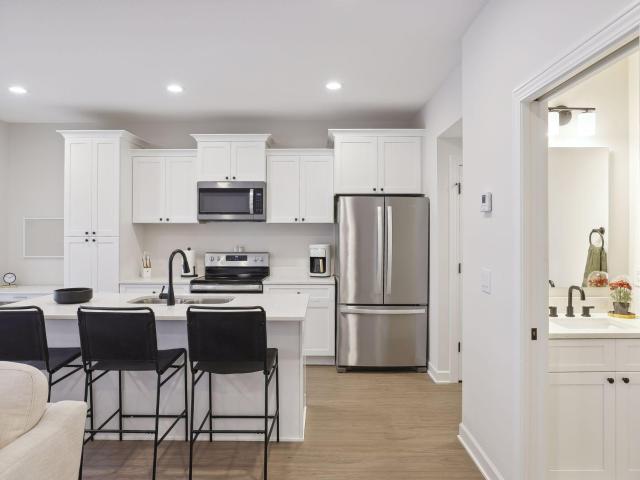
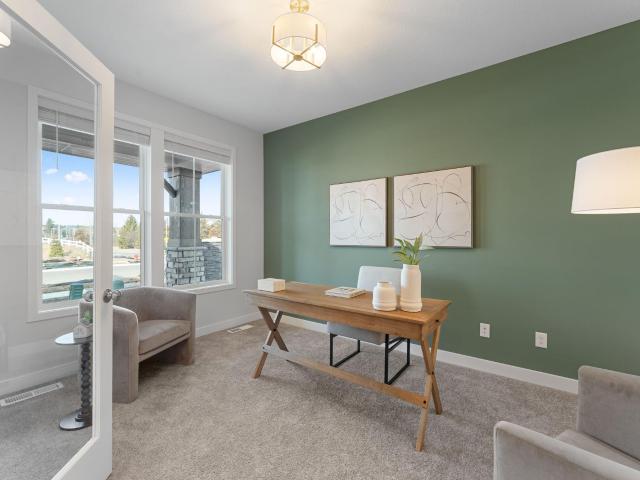
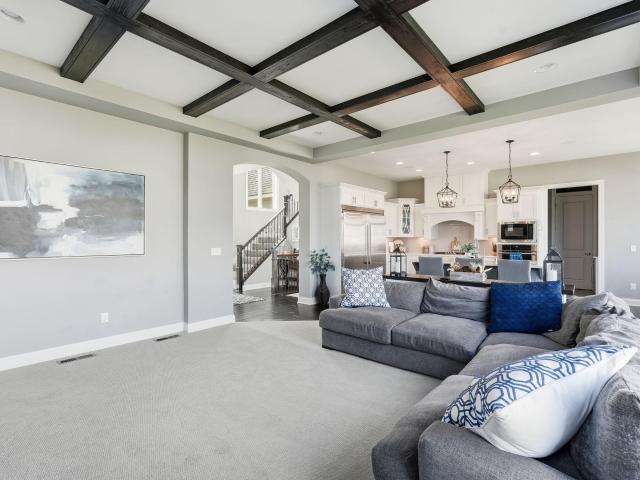
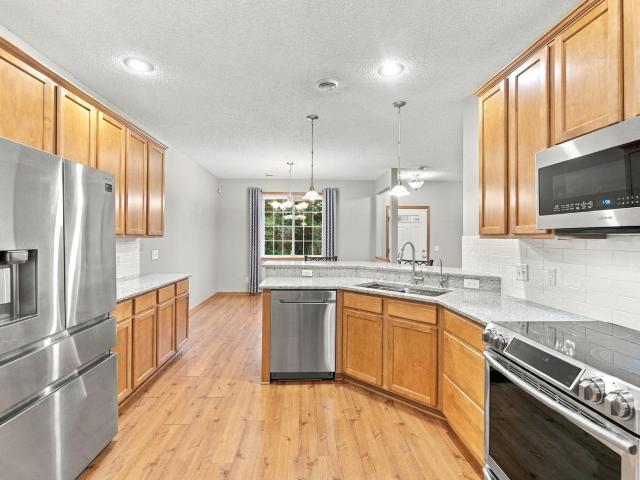
Welcome to Baileys Arbor, one of Woodbury’s most beautiful and sought-after communities! Nestled in a peaceful, private setting surrounded by mature trees and lush landscaping, this beautifully maintained end-unit townhome offers the perfect blend of comfort, thoughtful updates, and low-maintenance living. Step inside to a bright, inviting interior featuring fresh paint throughout, beautiful hardwood floors, a cozy fireplace, upgraded ceiling fans, and abundant natural light. The kitchen was tastefully remodeled in 2023, featuring updated finishes, stainless steel appliances, under-cabinet lighting, and a spacious walk-in pantry offering exceptional storage. Upstairs, a versatile loft provides the flexibility of a home office, additional living space, or the potential for another bedroom. Additional highlights include an oversized two-car garage, newer roof, and updated laundry appliances. What truly sets this home apart is the lifestyle Baileys Arbor offers. Enjoy over seven miles of
USD 309,900
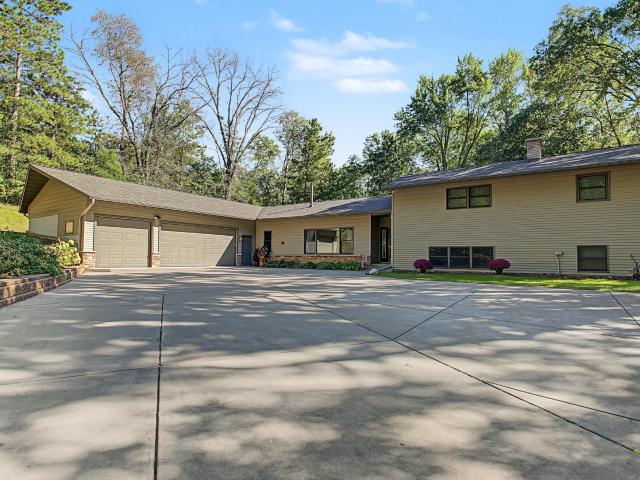
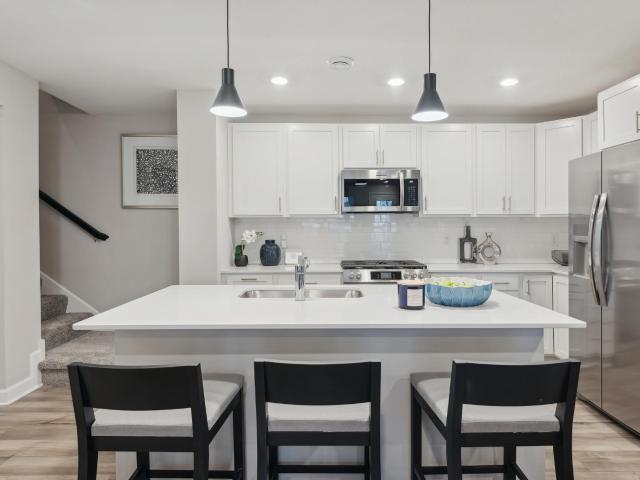
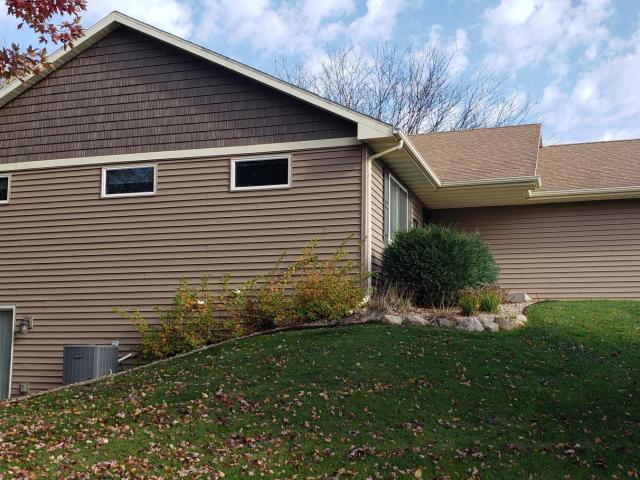
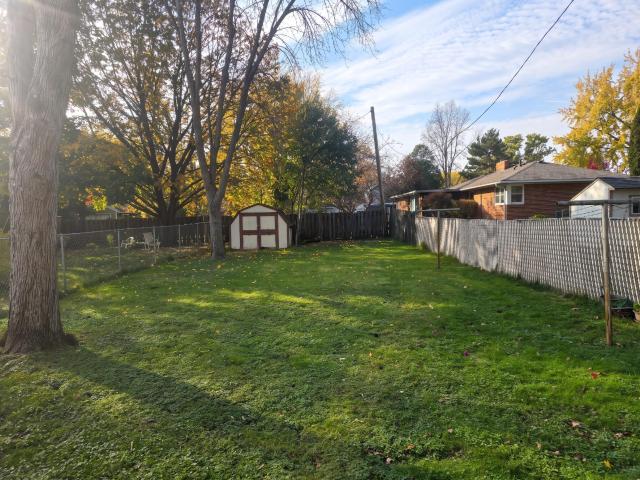
9460 71st Bay S
View photo
House · for sale
USD 350,000
USD 204/sq.ft
9460 71st Bay S
River Falls city
· 1,711 sq.ft · 4 Bedrooms · 2 Baths · House
· Garden · Fireplace · Equipped kitchen
River Falls city · 1,711 sq.ft · 4 Bedrooms · 2 Baths · House · Garden · Fireplace · Equipped kitchen
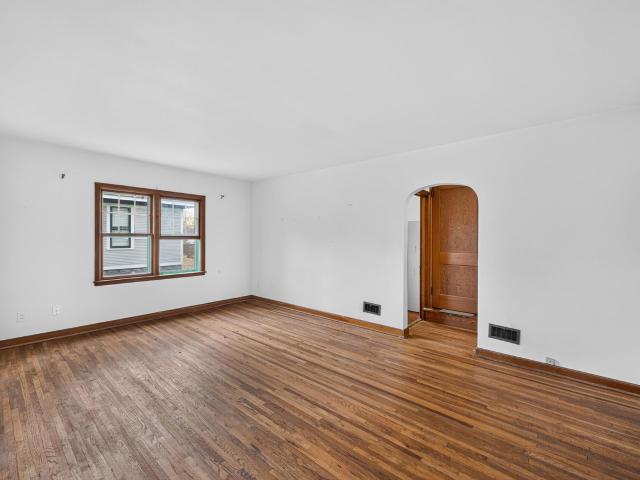
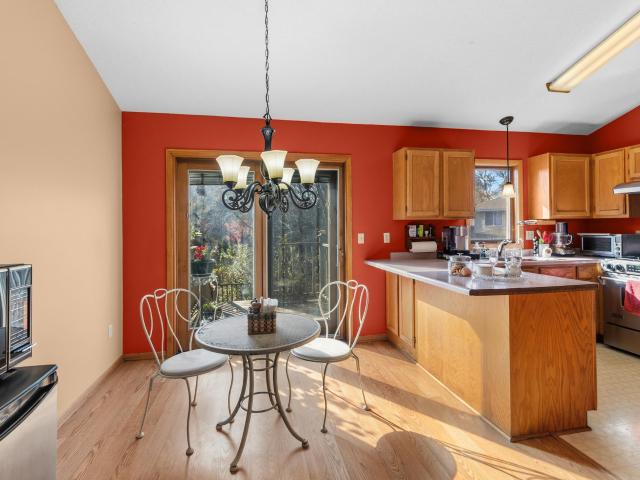
Cul-de-sac oasis with expansive fenced backyard featuring outdoor kitchen with gas grill and 2 burners, and a small under-countertop fridge. Plenty of room for entertaining guests with unique space for a table and lots of seating. Firepit. Shed. Beautiful waterfall creates a magical spot for relaxing and entertaining. LIghts are on a timer. Inground sprinkler and lush grass. Professionally landscaped in both front and back. Roof replaced November 2021; Furnace replaced by Apollo Heating in September 2026. New dishwasher November 2026. Inside you'll find vaulted ceilings and an open floorplan. Two bedrooms up (don't miss the walk-in closet in the primary bedroom! )/ Two bedrooms down. The fourth bedroom has new carpet and a new window. The family room on the lower level has a woodburning brick fireplace with beautiful custom oak trim around it adjoining the built-in entertainment center. This is a room your family will LIVE in! Quiet neighborhood near Kingston Park and Highlands Park. T
USD 350,000
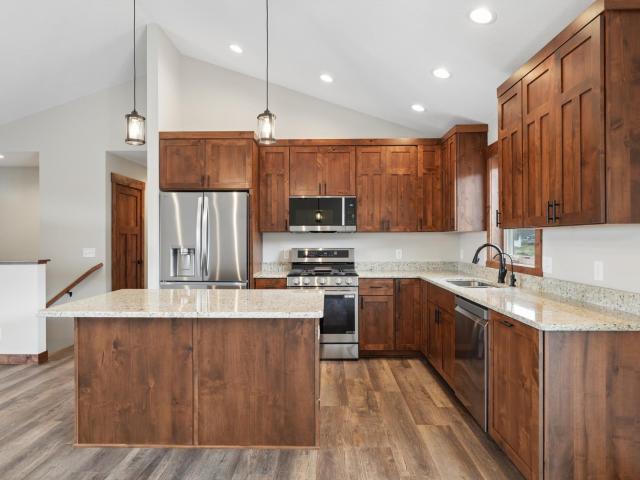
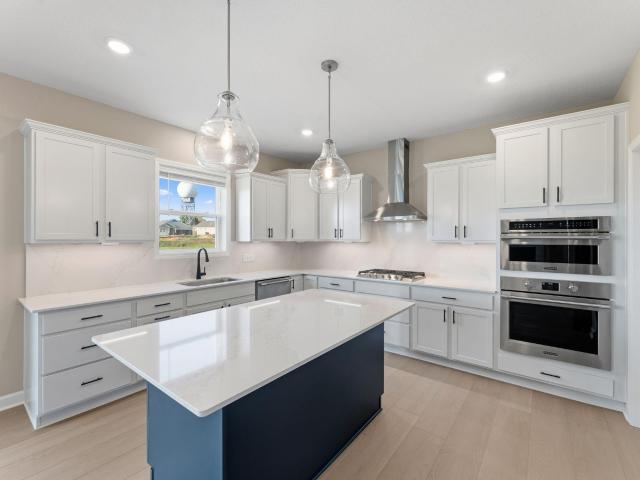
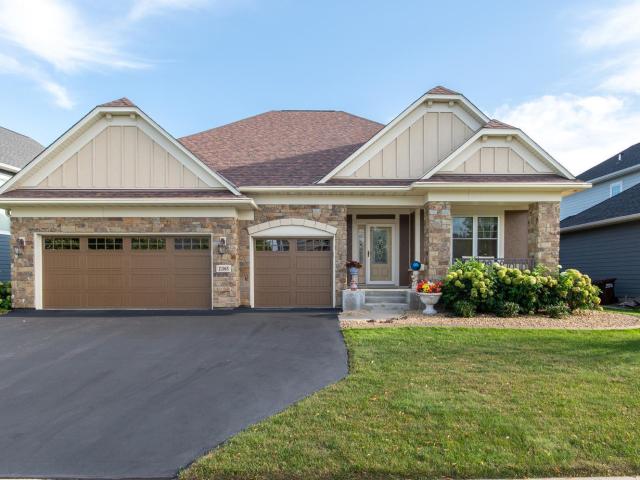
9189 Plymouth Road
View photo
House · for sale
USD 665,000
USD 160/sq.ft
9189 Plymouth Road
River Falls city
· 4,144 sq.ft · 4 Bedrooms · 3 Baths · House
· Garden · Deck · Equipped kitchen
River Falls city · 4,144 sq.ft · 4 Bedrooms · 3 Baths · House · Garden · Deck · Equipped kitchen
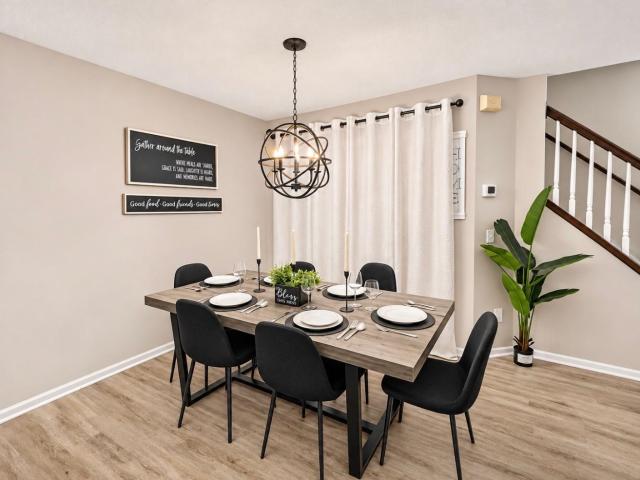
Welcome to this beautifully maintained, newer-built rambler in the sought-after Bailey Lake neighborhood, offering main-level living, an open-concept floor plan, and exceptional flexibility in the finished lower level. Three bedrooms are conveniently located on the main level, including a spacious private primary suite with a walk-in closet featuring built-in organizers and a private bath with separate soaking tub and shower. The bright, open-concept kitchen, dining, and living areas flow seamlessly together, with south-facing windows providing abundant natural light. The kitchen features a large center island, walk-in pantry, and stainless-steel appliances. A spacious mudroom adds everyday convenience, while the deck and fully fenced backyard extend the living space outdoors. The expansive finished lower level is a standout feature, offering an incredibly large family and entertainment area with tall ceilings and a dry bar, plus a fourth bedroom, ¾ bath, and an oversized flex room wit
USD 665,000
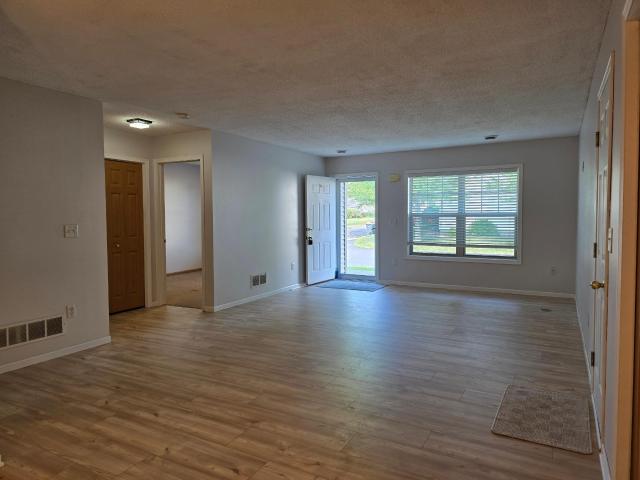
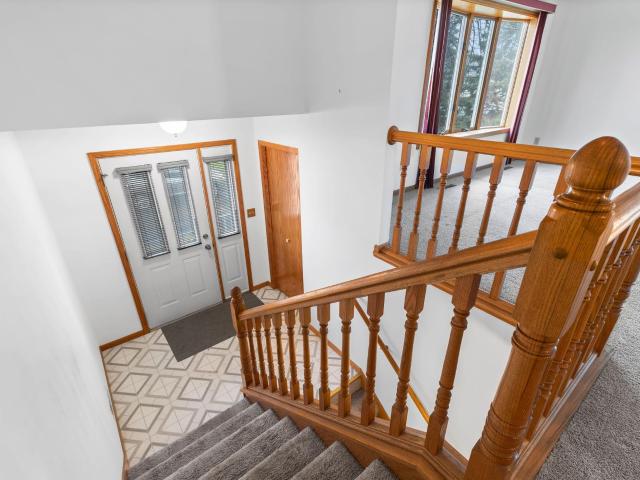
702 Franklin Street
View photo
Townhouse · for sale
USD 330,000
USD 194/sq.ft
702 Franklin Street
River Falls city
· 1,701 sq.ft · 3 Bedrooms · 2 Baths · Townhouse
· Equipped kitchen · Parking
River Falls city · 1,701 sq.ft · 3 Bedrooms · 2 Baths · Townhouse · Equipped kitchen · Parking
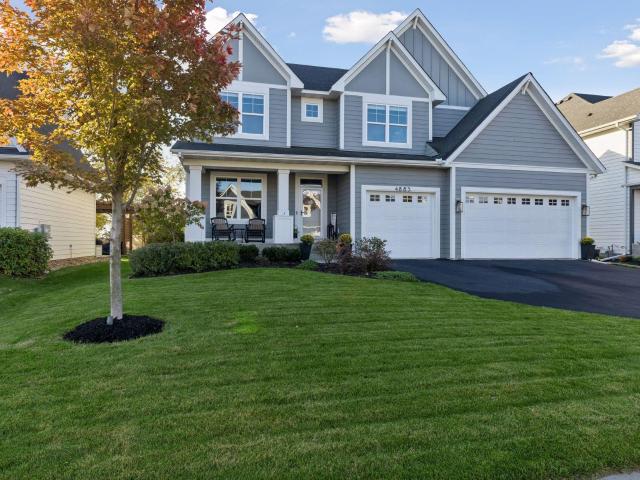
Welcome to this stunning 3-bedroom, 3-bath twin home in the highly sought-after Deer Hills neighborhood of Roberts, Wisconsin! Designed for modern, low-maintenance living, this home features an open-concept floor plan with all three bedrooms conveniently located on the upper level, including a spacious primary suite. The gourmet kitchen is ideal for entertaining, offering a gas range, quartz countertops, custom soft-close cabinetry, and energy-efficient stainless steel appliances. Enjoy peace of mind and lower utility bills with energy-saving features such as LED recessed lighting, a high-efficiency gas furnace, and an electric water heater. The garage provides extra storage and comes EV charger ready for added convenience. Located in the desirable Deer Hills community, this home combines style, comfort, and sustainability—perfect for today’s modern lifestyle. Schedule your private showing today and experience the best of Roberts living!
USD 330,000
95 Deerwood Court
View photo
Townhouse · for sale
USD 542,500
USD 300/sq.ft
95 Deerwood Court
River Falls city
· 1,808 sq.ft · 2 Bedrooms · 2 Baths · Townhouse
· Office room · Fireplace
River Falls city · 1,808 sq.ft · 2 Bedrooms · 2 Baths · Townhouse · Office room · Fireplace
If you're ready for the ease of main floor, living, to have snow and lawn care provided, and if privacy, green space, and peacefulness of the woods are important to you, then this beautiful, end unit townhome, might just be perfect for you. Tucked into the coziest spot in the neighborhood, this well appointed, immaculate townhome offers 2 bedrooms, PLUS a beautiful den/office/studio with a two way stone fireplace that also graces the spacious, open living room. Entering this townhome you take in the stately brick facade and are greeted with an immediate sense of quality and elegance. Soaring ceilings give you a sense of light, open spaces, yet the home presents a thoughtful, defined floorplan that flows and exudes comfort and quality. High end carpet and padding, silk draperies, wooden shutters, custom lighting, new high end appliances, gorgeous maple cabinetry and abundant counter space welcome you to make this house, your home. Special features like a coffee bar, in-kitchen work stat
USD 542,500
12 Palomino Court
View photo
House · for sale
USD 699,900
USD 270/sq.ft
12 Palomino Court
River Falls city
· 2,583 sq.ft · 2 Bedrooms · 2 Baths · House
River Falls city · 2,583 sq.ft · 2 Bedrooms · 2 Baths · House
Simplify your lifestyle at Canter Crossing in Hudson, conveniently located near the movie theater, shopping, dining, healthcare, and quick access to not just Highway 35 but I-94 as well. The Willow floor plan offers effortless main level living with an open concept design, private owner’s retreat, and functional spaces built for comfort and entertaining. Enjoy HOA maintained living with lawn care and snow removal handled for you, giving you true lock and leave freedom. Built by Creative Homes, delivering an unmatched Customer Experience, meaningful Personalization, and a proven Quality Process. Experience the freedom of right sized living without compromise at Canter Crossing
USD 699,900
30 Palomino Court
View photo
Townhouse · for sale
USD 589,900
USD 386/sq.ft
30 Palomino Court
River Falls city
· 1,528 sq.ft · 2 Bedrooms · 2 Baths · Townhouse
River Falls city · 1,528 sq.ft · 2 Bedrooms · 2 Baths · Townhouse
Simplify your lifestyle at Canter Crossing in Hudson, ideally located near the movie theater, shopping, dining, healthcare, and quick access to I94 and Highway 35. This Morgan floor plan offers effortless main level living with an open concept design, private owner’s retreat, and functional spaces built for comfort and entertaining. Enjoy HOA maintained living with lawn care and snow removal handled for you, giving you true lock and leave freedom. Built by Creative Homes, delivering an unmatched Customer Experience, meaningful Personalization, and a proven Quality Process. Experience the freedom of right sized living without compromise at Canter Crossing
USD 589,900
1319 27th Street
View photo
House · for sale
USD 709,900
USD 232/sq.ft
1319 27th Street
River Falls city
· 3,057 sq.ft · 4 Bedrooms · 2 Baths · House
· Parking · Swimming pool · Fireplace · Equipped kitchen · Cellar
River Falls city · 3,057 sq.ft · 4 Bedrooms · 2 Baths · House · Parking · Swimming pool · Fireplace · Equipped kitchen · Cellar
Beautiful Open concept home with wooded privacy. Wild life all around. Close to White Eagle Golf course. Hudson wisconsin (st. Josephs Township) WI. Just minutes across the bridge from Stillwater Minnesota. 1969/2003 built (was added onto in 2003), 3016 square foot home, Unfinished basement can be finished to add another 800-900 finished square feet. 4 bedroom plus another room that could be a nursery or office, 3 bath, Huge 4 car attached garage with 2 Garage door openers 23x60 Approx, kitchen remodeled in 2024, Andersen windows, Wood in wood lean 2 included, Jacuzzi tub, Asphalt/Concrete driveway, Northwest Communications fiberoptic wifi, rough-in bath in unfinished portion of 2nd basement, 2 water heaters, wood burning fireplace and wood stove. New Septic system 2025. New roof 2026, New Gutters/Downspouts with gutter guards 2026, New Laundry 2026, New ceiling fans and 3 new light fixtures, Some rooms fresh paint. New LVP flooring in Family room. New Radon mitigation system in Baseme
USD 709,900
747 165th Street
View photo
House · for sale
USD 448,900
USD 293/sq.ft
747 165th Street
River Falls city
· 1,528 sq.ft · 3 Bedrooms · 2 Baths · House
River Falls city · 1,528 sq.ft · 3 Bedrooms · 2 Baths · House
Experience modern living in this beautifully crafted three level split-entry home in the Rolling Hills development, set for completion in April. Offering 3 bedrooms and 2 bathrooms, this home stands out with its separate primary suite on its own level, featuring a private bathroom and walk-in closet. The main level boasts an open floor plan with vaulted ceilings, custom slow-close cabinetry, and solid core doors, creating a refined yet inviting atmosphere. A rare oversized foyer adds to the home's grand appeal, while the convenience of main-level laundry enhances every day living. Don't miss your chance to own this thoughtfully designed home in a premier location
USD 448,900
300 Cedar Street # 15
View photo
Townhouse · for sale
USD 205,000
USD 209/sq.ft
300 Cedar Street # 15
River Falls city
· 980 sq.ft · 2 Bedrooms · 1 Bath · Townhouse
· Equipped kitchen · Parking
River Falls city · 980 sq.ft · 2 Bedrooms · 1 Bath · Townhouse · Equipped kitchen · Parking
If you're looking for a lower-maintenance home, this could be a perfect fit for you! This home is located just minutes from I94 and US Hwy 63 and less than an hour to the Twin Cities. This unit includes 2 bedrooms and 1 bathroom. It features an open-concept layout, with the kitchen, dining area, and living room are seamlessly connected. Additionally, the home comes with a stacked laundry setup and a one-car garage. Book your showing today!
USD 205,000
511 Orange Street
View photo
House · for sale
USD 319,900
USD 115/sq.ft
511 Orange Street
River Falls city
· 2,766 sq.ft · 5 Bedrooms · 2 Baths · House
· Garden · Equipped kitchen · Parking
River Falls city · 2,766 sq.ft · 5 Bedrooms · 2 Baths · House · Garden · Equipped kitchen · Parking
Full of character, natural light, and incredible potential, this 5 bed, 3 bath home offers a wonderful opportunity to bring your vision to life! The versatile floor plan features multiple living areas, a roomy kitchen, and a sunlit dining room, offering plenty of flexibility for everyday living and entertaining. Generously sized bedrooms feature great closet storage and large windows that fill the home with natural light, while the attic provides exceptional additional storage. Situated on a corner lot with mature trees, a sizable yard, and a detached 2-car garage, this property has plenty to offer both inside and out. Enjoy an excellent Hudson location within walking distance of Downtown Hudson, the St. Croix River, shops, restaurants, and more! With its charming character, generous floor plan, and opportunity for updates and improvements, this home is ready for its next chapter!
USD 319,900
10414 Dorset Lane
View photo
House · for sale
USD 669,900
USD 184/sq.ft
10414 Dorset Lane
River Falls city
· 3,627 sq.ft · 5 Bedrooms · 3 Baths · House
· Patio · Deck · Fireplace · Equipped kitchen · Parking · Cellar
River Falls city · 3,627 sq.ft · 5 Bedrooms · 3 Baths · House · Patio · Deck · Fireplace · Equipped kitchen · Parking · Cellar
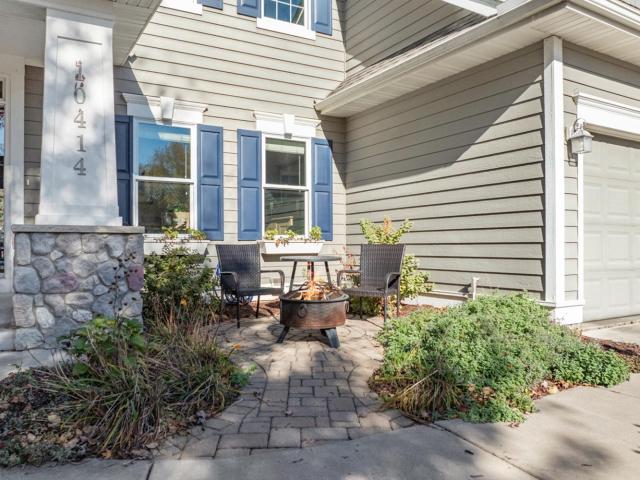
Welcome to 10414 Dorset Lane in Woodbury’s desirable Wedgewood Park neighborhood! This spacious 5-bedroom, 4-bath two-story home offers approximately 3,637 finished square feet, a versatile floor plan, and a heated, insulated 3-car garage. Enjoy hardwood floors, a welcoming family room with gas fireplace, formal and informal dining spaces, and a functional kitchen featuring a center island and breakfast bar. The spacious primary suite includes a private bath and walk-in closet. The finished lower level expands your living and entertaining options with a second gas fireplace, wet bar, and generous recreation space. Outside, enjoy the deck, patio, in-ground sprinkler system, and approximately quarter-acre lot. Conveniently located in an established Woodbury neighborhood near parks, trails, golf courses, shopping, dining, and everyday amenities. Served by South Washington County School District 833. If you’re searching for a 5-bedroom Woodbury home with a finished basement, multiple gathe
USD 669,900
626 Vine Street
View photo
House · for sale
USD 390,000
USD 240/sq.ft
626 Vine Street
River Falls city
· 1,625 sq.ft · 3 Bedrooms · 1 Bath · House
· Parking
River Falls city · 1,625 sq.ft · 3 Bedrooms · 1 Bath · House · Parking
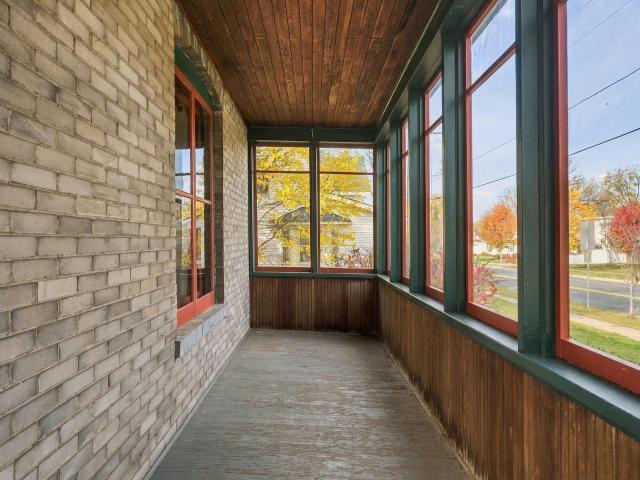
Fall in love with the timeless charm and old-world character of this truly one-of-a-kind, turn-of-the-century home! Situated on a spacious corner lot just a short stroll from the heart of downtown Hudson, this beautiful home is filled with character you simply can't recreate. Gorgeous hardwood floors, rich original woodwork, stunning stained glass windows, and an inviting open staircase showcase the craftsmanship of a bygone era. Natural light pours through the newer windows, creating a warm and welcoming feel throughout. Enjoy the spacious living areas, formal dining room, and charming screened porch—perfect for relaxing or entertaining. Thoughtful updates include a roof just three years old and a new water heater, offering modern peace of mind while preserving the home's historic appeal. A two-car garage and an unbeatable location near Hudson's shops, restaurants, and riverfront complete the package. A rare opportunity to own a truly special piece of Hudson's history!
USD 390,000
5054 Airlake Draw
View photo
House · for sale
USD 799,000
USD 238/sq.ft
5054 Airlake Draw
River Falls city
· 3,348 sq.ft · 5 Bedrooms · 4 Baths · House
· Equipped kitchen · Parking
River Falls city · 3,348 sq.ft · 5 Bedrooms · 4 Baths · House · Equipped kitchen · Parking
Arriving in November 2026, the acclaimed Monroe Design makes its debut in Hartung Farm on a gorgeous lot just under 1/3 of an acre cul-de-sac homesite. The main level welcomes you with an open-concept flow, a gourmet kitchen, and massive picture windows that flood the space with natural light. The upper level features four generously sized bedrooms, a Jack & Jill bath, and a private guest en-suite. Escape to the luxurious owner's suite, complete with a free-standing soaking tub. Constructed with top-tier materials like James Hardie Siding and Andersen Windows, this home offers unparalleled curb appeal and long-term durability. An extra-large 3-stall garage provides ample space for vehicles and storage. Don’t miss your chance to lock in this rare lifetime rate discount!
USD 799,000
11177 Masters Street N
View photo
House · for sale
USD 864,990
USD 249/sq.ft
Updated
11177 Masters Street N
River Falls city
· 3,466 sq.ft · 4 Bedrooms · 4 Baths · House
· Fireplace · Equipped kitchen · Parking · Swimming pool
River Falls city · 3,466 sq.ft · 4 Bedrooms · 4 Baths · House · Fireplace · Equipped kitchen · Parking · Swimming pool
This home is under construction and available for a January closing! This stunning Washburn floorplan in the prestigious Royal Club community is set on a spacious 0.3-acre homesite, offering a perfect blend of luxury and tranquility. The open main level features a Great Room with a gas fireplace, a four season porch, private study, and formal dining room. The luxurious kitchen includes a gas cooktop, a French-door refrigerator, a wall oven, and a spacious island, ideal for casual meals and entertaining. Upstairs, the owner’s suite boasts a spa-like bath with a serenity walk-in shower and two walk-in closets. Three additional bedrooms—including a Jack-and-Jill layout—and a versatile loft provide ample space for family and guests. A large 4-car garage and a spacious laundry room with a folding area complete this exceptional home. Residents of Royal Club enjoy resort-style amenities, including an amenity center with a pool and exercise room, scenic trails, and a championship golf course o
USD 864,990
5357 Long Pointe Pass
View photo
Townhouse · for sale
USD 317,990
USD 179/sq.ft
5357 Long Pointe Pass
River Falls city
· 1,776 sq.ft · 3 Bedrooms · 2 Baths · Townhouse
· Garden · Parking · Equipped kitchen
River Falls city · 1,776 sq.ft · 3 Bedrooms · 2 Baths · Townhouse · Garden · Parking · Equipped kitchen
Home is move-in ready! This modern two-story townhome boasts a 2 car garage and sits on a spacious homesite. As you enter this interior unit, you'll notice the large front porch perfect for indoor-outdoor living. The first floor features an open-plan layout with a Great Room dining room and kitchen that includes a kitchen island and stainless steel appliances. Upstairs you'll find a versatile loft, two secondary bedrooms, and a spacious owner's suite complete with a retreat and a low maintenance yard. With its highly functional layout and modern features this home is sure to be popular with buyers in today's market and won't last long. This home comes complete with Irrigation and'Smart' home features. Includes Lennar's home automation features and full HOA maintenance for lawn care, snow removal, garbage/recycling, community irrigation and access/upkeep of future amenities to make homeownership life as easy as possible
USD 317,990
8609 Periwinkle Boulevard
View photo
House · for sale
USD 642,510
USD 238/sq.ft
8609 Periwinkle Boulevard
River Falls city
· 2,691 sq.ft · 5 Bedrooms · 3 Baths · House
· Office room · Fireplace · Equipped kitchen · Parking
River Falls city · 2,691 sq.ft · 5 Bedrooms · 3 Baths · House · Office room · Fireplace · Equipped kitchen · Parking
Home is move-in ready! Step into this expansive two-story home and discover style and functionality at every turn. An inviting open-concept layout seamlessly connects the gourmet kitchen—complete with stainless steel appliances—to the dining area and Great Room, creating the ideal space for entertaining or relaxing by the fireplace. A versatile bedroom on the first floor adapts easily to your lifestyle, whether you need a guest suite or an at home office. Upstairs, you'll find the impressive owner’s suite alongside three additional bedrooms, each featuring walk-in closets for exceptional storage. A spacious central loft provides even more flexibility for work or leisure. With a three-car garage offering plenty of parking and storage, this modern home is truly designed for the way families live today. Opportunities like this never last—make it yours before it’s gone! Residents will enjoy access to elementary, middle and high schools in the highly sought-after South Washington County Sch
USD 642,510
3402 Cory Lane
View photo
Townhouse · for sale
USD 270,000
USD 143/sq.ft
3402 Cory Lane
River Falls city
· 1,884 sq.ft · 3 Bedrooms · 2 Baths · Townhouse
· Office room · Deck · Equipped kitchen · Parking
River Falls city · 1,884 sq.ft · 3 Bedrooms · 2 Baths · Townhouse · Office room · Deck · Equipped kitchen · Parking
Natural light, comfortable living spaces, and a convenient Hastings location come together in this 3 bedroom, 2 bath townhome! The main level features a spacious living room with a large picture window and an adjoining dining area with sliding doors to the deck—an inviting spot for morning coffee or relaxing outdoors. The kitchen offers ample cabinet and counter space, with an easy connection to the dining area. The upper-level primary bedroom features a large walk-in closet, a separate vanity with sink, and convenient access to the walk-through bathroom. A second bedroom completes the upper level. Downstairs, a generous family room provides space for movie nights, hobbies, or a home office, along with a third bedroom and an additional bath. An attached two-car garage adds everyday convenience. Enjoy nearby Sunny Acres Park, featuring a playground, basketball court, and softball field, plus the shops, dining, and Mississippi riverfront of historic downtown Hastings. Bring your ideas an
USD 270,000
9058 Jeffery Avenue S
View photo
House · for sale
USD 369,900
USD 223/sq.ft
9058 Jeffery Avenue S
River Falls city
· 1,658 sq.ft · 3 Bedrooms · 2 Baths · House
· Patio · Garden · Swimming pool · Deck · Equipped kitchen
River Falls city · 1,658 sq.ft · 3 Bedrooms · 2 Baths · House · Patio · Garden · Swimming pool · Deck · Equipped kitchen
Beautifully updated 3-level split located directly across from Woodridge Park in Cottage Grove! From the moment you walk in, you'll fall in love with the stunning kitchen featuring gorgeous custom cabinetry, granite countertops, and stainless steel appliances! This home is loaded with updates, including large new windows throughout, brand-new carpet and LVP flooring, fresh paint, and two beautifully remodeled bathrooms! The spacious upper-level primary bedroom features an oversized walk-in closet! Step outside to your own backyard oasis featuring a large fully fenced yard, large deck, and patio complete with a massive 10-person hot tub ready for entertaining. Move-in ready and packed with upgrades, this one checks ALL the boxes!
USD 369,900
155 Linden Road
View photo
House · for sale
USD 479,000
USD 260/sq.ft
155 Linden Road
River Falls city
· 1,841 sq.ft · 2 Bedrooms · 2 Baths · House
· Garden · Access for people with disabilities · Swimming pool · Deck · Fireplace · Equipped kitchen · Lift · Cellar
River Falls city · 1,841 sq.ft · 2 Bedrooms · 2 Baths · House · Garden · Access for people with disabilities · Swimming pool · Deck · Fireplace · Equipped kitchen · Lift · Cellar
Spacious One Level with open Floor Plan. Features Vaulted Ceilings, Fireplace, Wood Floors and Tile. Two Large Bedrooms on Main Level with Walk-in Closets and Connecting Bath with Walk-in Shower and Jacuzzi Tub. Large Open Kitchen with Center Island and plenty of Cabinets. Main Floor Laundry with 3/4 Bath. Sun Room off Living Room with access to Composite Decking and Private Rear Yard. Stairway to Lower Level has a Platform Lift for Wheelchair or moving furniture to Lower Level. The Lower Walkout Level has 2 Bedrooms and Family Room that needs Trim, Paint and Carpet and you're ready to go! Extra Sheetrock in Basement can stay. This level also has Rough-ins for future Bath. Close to Schools and Parks! Great Location!
USD 479,000
502 River Street
View photo
Townhouse · for sale
USD 179,900
USD 165/sq.ft
502 River Street
River Falls city
· 1,087 sq.ft · 2 Bedrooms · 1 Bath · Townhouse
· Garden · Deck · Parking
River Falls city · 1,087 sq.ft · 2 Bedrooms · 1 Bath · Townhouse · Garden · Deck · Parking
A great opportunity in Hastings! This 2-bedroom, 2-bath twin home features a deck, fenced yard, and wood-look flooring. The single-car garage offers convenient drive-through access, with additional off-street parking in front and space behind the garage. Offered as a short sale and priced to sell. Sale is subject to lender approval. Sold as is
USD 179,900
11365 Sand Castle Drive
View photo
House · for sale
USD 742,500
USD 218/sq.ft
Updated
11365 Sand Castle Drive
River Falls city
· 3,391 sq.ft · 3 Bedrooms · 2 Baths · House
· Patio · Fireplace · Equipped kitchen
River Falls city · 3,391 sq.ft · 3 Bedrooms · 2 Baths · House · Patio · Fireplace · Equipped kitchen
Custom built one owner rambler located in Woodbury's Dancing Waters community within the Stillwater, Woodbury school district. This 3 bedroom, 3 bath home offers convenient one level living with hardwood floors, two fireplaces, a gourmet kitchen featuring a walk in pantry, pull out shelving, soft close cabinet features, and a reverse osmosis drinking water system. The sunroom provides views of both sunrises and sunsets, along with a unique opportunity to enjoy Fourth of July fireworks from at least five surrounding locations. The walkout lower level opens to a paver patio and walking paths and includes a bar area with a large sink, shelving, microwave outlet, and full size refrigerator with freezer. Storage is exceptional throughout with walk in closets in all three bedrooms an additional closet in the den, a large lower level linen closet and an oversized storage and mechanical room. Accessebility friendly features include extra wide hallways, a ramp providing direct step free access
USD 742,500
5222 Porchlight Ridge
View photo
House · for sale
USD 798,800
USD 258/sq.ft
5222 Porchlight Ridge
River Falls city
· 3,089 sq.ft · 4 Bedrooms · 3 Baths · House
· Patio · Office room · Parking · Deck · Fireplace
River Falls city · 3,089 sq.ft · 4 Bedrooms · 3 Baths · House · Patio · Office room · Parking · Deck · Fireplace
Welcome to this stunning, custom-built home by TJB Homes, Luxury Home Builders! Featuring 4 bedrooms, 4 bathrooms, 3 Car garage and a thoughtfully designed open-concept floor plan. One owner home built in 2018, Combining modern style, quality finishes, and exceptional functionality, this home offers comfortable living with plenty of room to grow. The main floor features a spacious living room with a gas fireplace w/remote, a dedicated home office, a convenient mudroom, and a large open pantry. The dining area includes a bump-out design with patio doors leading to a large maintenance-free TREX deck perfect for entertaining or enjoying the outdoors. The home offers numerous desirable upgrades, including engineered hardwood flooring in the office and foyer, brand-new carpet throughout the stairs, upper level and living room, and electric remote-controlled window treatments. Enjoy whole-home audio with speakers on the main level and an additional speakers upstairs. The primary bedroom feat
USD 798,800
309 7th Street
View photo
House · for sale
USD 199,900
USD 189/sq.ft
309 7th Street
River Falls city
· 1,055 sq.ft · 3 Bedrooms · 1 Bath · House
· Air conditioning · Heating · Cellar
River Falls city · 1,055 sq.ft · 3 Bedrooms · 1 Bath · House · Air conditioning · Heating · Cellar
Multiple offers received. Great opportunity with this 3-bedroom home tucked away in a quiet River Falls neighborhood. With some hard work and a little sweat equity, this home has plenty of potential! Many of the bigger ticket items are already in place, including architectural roofing shingles, a high-efficiency forced air furnace, and central air conditioning. Nice, functional floor plan with 2 bedrooms on the main level and a third bedroom upstairs. The upper level also offers additional unfinished space with the potential to add another bedroom, increase finished square footage, and add value. The unfinished basement provides plenty of storage space or could be finished to suit your needs. Convenient River Falls location within walking distance of schools and parks. Priced to reflect the work needed, this home offers a great opportunity to make improvements and add value. Schedule your showing today to see everything that this home has to offer!
USD 199,900
451 Leeward Trail
View photo
House · for sale
USD 259,990
USD 198/sq.ft
451 Leeward Trail
River Falls city
· 1,313 sq.ft · 2 Bedrooms · 1 Bath · House
· Office room · Equipped kitchen
River Falls city · 1,313 sq.ft · 2 Bedrooms · 1 Bath · House · Office room · Equipped kitchen
Welcome home to this beautifully updated end-unit townhome ideally situated on one of the most desirable lots in the community. Backing to adjacent green space and wooded views, this rare corner location offers added privacy and a peaceful setting that few units can match. Inside, you'll find a bright and inviting floor plan featuring 2 spacious bedrooms, 2 bathrooms, and a versatile upper-level loft perfect for a home office, study area, or additional living space. Recent updates include fresh paint, new carpet, updated flooring, and newer interior doors. Kitchen includes granite counter tops and stainless steel appliances, creating a stylish and move-in-ready interior. Major mechanical improvements provide added peace of mind, including a roof replaced within the last five years, along with a furnace and air conditioning system that are both less than four years old. The washer is less than one year old, and all appliances are included. Enjoy relaxing or entertaining on the private p
USD 259,990
4883 Sonoma Court
View photo
House · for sale
USD 764,900
USD 205/sq.ft
4883 Sonoma Court
River Falls city
· 3,724 sq.ft · 5 Bedrooms · 3 Baths · House
· Office room · Fireplace · Equipped kitchen
River Falls city · 3,724 sq.ft · 5 Bedrooms · 3 Baths · House · Office room · Fireplace · Equipped kitchen
Exceptional custom built home by Stonegate. A division of Gonyea Homes. Two. story nestled on a quiet cul-de-sac in the highly desirable Highcroft community, offering outstanding amenities including a community pool, gathering space, and fitness center. This beautifully designed, like-new home is loaded with thoughtful upgrades, quality craftsmanship, and exceptional indoor and outdoor living spaces. Step inside to discover warm, wide-plank luxury vinyl flooring, enameled millwork, two-panel doors, knockdown ceilings, and an inviting open floor plan filled with natural light. A private main-level office provides the perfect work-from-home setting, while the spacious great room features a beautiful fireplace with marble surround and custom built-ins. The impressive kitchen is designed for both everyday living and entertaining, showcasing quartz countertops, tile backsplash, enameled cabinetry, an oversized center island with storage on both sides, a generous pantry, and an informal dini
USD 764,900
325 High Ridge Road
View photo
House · for sale
USD 265,000
USD 214/sq.ft
325 High Ridge Road
River Falls city
· 1,238 sq.ft · 2 Bedrooms · 1 Bath · House
· Garden · Deck · Equipped kitchen
River Falls city · 1,238 sq.ft · 2 Bedrooms · 1 Bath · House · Garden · Deck · Equipped kitchen
If you’ve been searching for a beautifully updated twin home that delivers all the perks of ownership with zero monthly association fees, you just found it. The vibe inside is fresh, modern, and ready for its close-up. We’re talking durable LVP flooring flowing through the whole home and updated light fixtures that bring a sharp, contemporary energy to every corner. The heart of the home? An updated kitchen that's functional and looks good! When you’re ready to head outdoors, prepare to be impressed. The large, fully fenced backyard is more than enough room for gardening or weekend recreation. You’ll spend your entire summer on the maintenance-free deck—no sanding or staining ever required—just fire up the grill and relax. There’s even a storage shed to keep the gear tucked away. With all the heavy lifting and big updates already tackled, there’s literally nothing left to do but move in and start living. Don't wait on this one! Oh, and if you didn't hear, no association fees!
USD 265,000
832 Bartosh Lane
View photo
House · for sale
USD 400,000
USD 229/sq.ft
832 Bartosh Lane
River Falls city
· 1,744 sq.ft · 3 Bedrooms · 2 Baths · House
· Patio · Deck
River Falls city · 1,744 sq.ft · 3 Bedrooms · 2 Baths · House · Patio · Deck
Turnkey and ready to welcome you home! This beautifully updated 3-bedroom, 2-bath home offers 1,700+ sq ft of comfortable living space on a spacious 0.4+ acre lot. Recent updates include LVP flooring throughout, fresh paint, new quartz countertops, stainless steel appliances, and beautifully updated bathrooms with custom tilework. Enjoy the added living space of the sunroom, plus an extra-large deck, paver patio, and firepit area—perfect for relaxing or entertaining. Ideally located near UWRF, walking trails, the Kinnickinnic River, Glen Park, and all that downtown River Falls has to offer!
USD 400,000
870 Brentwood Circle
View photo
House · for sale
USD 495,000
USD 194/sq.ft
870 Brentwood Circle
River Falls city
· 2,551 sq.ft · 3 Bedrooms · 3 Baths · House
· Garden · Office room · Deck · Fireplace · Equipped kitchen
River Falls city · 2,551 sq.ft · 3 Bedrooms · 3 Baths · House · Garden · Office room · Deck · Fireplace · Equipped kitchen
Only a job change makes this beautifully maintained 3BR/3BA walkout rambler available in desirable Sterling Ponds! Enjoy peaceful pond views and abundant wildlife in this wonderful setting. The inviting kitchen features stainless steel appliances, a spacious center island, beautiful cabinetry, and stylish countertops. Custom built-in lockers provide convenient storage, while a private office with French doors offers the perfect work-from-home retreat. The walkout lower level is ideal for entertaining, featuring a spacious family room with cozy fireplace and bar area, perfect for gatherings with family and friends. Step outside to enjoy the lovely deck, chain-link fenced backyard, and tranquil pond views. Whether hosting memorable gatherings, enjoying quiet moments at home, or embracing life's next chapter, this move-in-ready home offers the perfect place to make lasting memories! (Bar in LL stays, as well as Ring Doorbell)
USD 495,000
1790 4th Avenue
View photo
House · for sale
USD 295,000
USD 195/sq.ft
1790 4th Avenue
River Falls city
· 1,507 sq.ft · 3 Bedrooms · 2 Baths · House
· Equipped kitchen
River Falls city · 1,507 sq.ft · 3 Bedrooms · 2 Baths · House · Equipped kitchen
Fresh updates, natural light, and an open main level give this 3-bedroom, 3-bath home an inviting feel from the moment you step inside. Set on a corner lot, the home features fresh paint, all-new carpet, and updated lighting throughout, creating a clean, move-in-ready interior. The main level brings the living, dining, and kitchen areas together in an open-concept design that works well for both everyday living and entertaining. The stylish kitchen features stainless steel appliances, a center island, and breakfast bar seating, while a convenient half bath is also located on this level. Upstairs, vaulted ceilings add an airy feel, and a separate family room provides another place to relax or gather. The primary bedroom includes a walk-in closet and private full bath, along with two additional bedrooms and another full bathroom. With thoughtful updates already completed, this home is ready for you to settle in and enjoy
USD 295,000

Get email alerts

Don't miss out: be the first to know about new properties

The alert was correctly created

On subscribing you accept the conditions of use and the privacy policy
Alert
Receive new ads in your inbox
Save this search
Receive alerts for new listings

We'll send you an email when we have new properties for: "Houses for sale in River Falls city"

The alert was correctly created

River Hills, River Falls city River Falls city St Croix County Wisconsin
Richfield city, Hennepin County Minnesota
Get email alerts and be the first to see new listings
Required field
On subscribing I accept the terms of the privacy policy
Perfect! You'll soon start receiving new listings via email
Alert
Receive an email when we have new ads for Houses for sale in River Falls city
Save this search
Filters

Bedrooms

Size (sq.ft)

sq.ft
sq.ft

Price

USD
USD

Property type

Bathrooms

Clear all filters
Receive notifications when new entries are published.