22 apartments for sale in River Forest town

Watford Way
View photo
Condo · for sale
Request Details
Updated
Watford Way
River Forest town
· 2,293 sq.ft · 3 Bedrooms · 2 Baths · Condo
River Forest town · 2,293 sq.ft · 3 Bedrooms · 2 Baths · Condo
This home is in preforeclosure, which means the homeowner is in default (missed payments). Therefore, there could be an opportunity to strike a great deal with the owner and the bank
Request Details
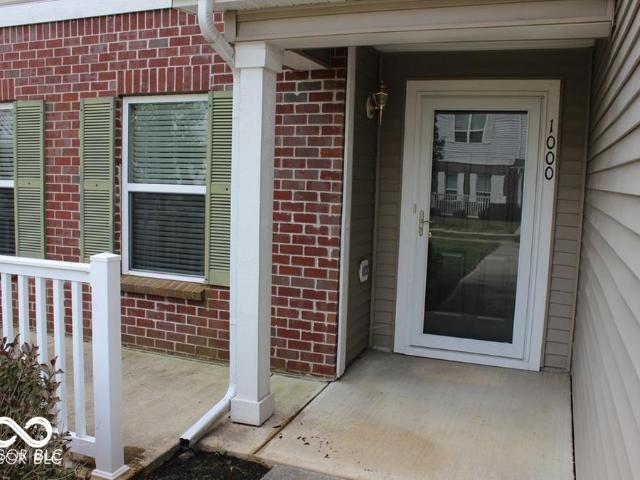
13225 Deception Pass # 1000
View photo
Condo · for sale
USD 224,950
USD 169/sq.ft
13225 Deception Pass # 1000
River Forest town
· 1,324 sq.ft · 2 Bedrooms · 2 Baths · Condo
· Equipped kitchen · Parking · Swimming pool
River Forest town · 1,324 sq.ft · 2 Bedrooms · 2 Baths · Condo · Equipped kitchen · Parking · Swimming pool
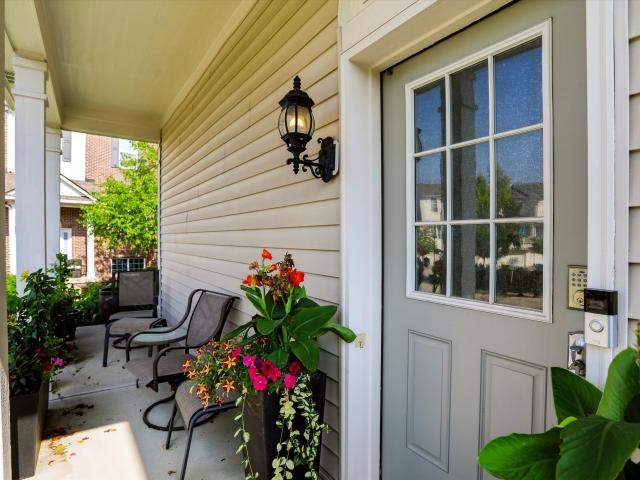
Welcome to this well-maintained 2-bedroom, 2.5-bath condominium in the desirable Limestone Springs community of Fishers. This inviting home offers 1,326 sq. Ft. of finished living space with a comfortable two-level layout. The main level features a spacious great room, dining area, kitchen with pantry, and convenient laundry room, while the upper level offers two generously sized bedrooms, including a large primary suite with walk-in closet. Enjoy the convenience of an attached 1-car garage, covered porch, central electric cooling, and heat-pump heating. The kitchen is equipped with a refrigerator, electric range, dishwasher, microwave, garbage disposal, and other essential appliances. Located in Limestone Springs, residents can enjoy community amenities including a swimming pool, clubhouse, exercise facilities, playground, parks, street lights, and professional association management. The monthly HOA fee includes building hazard insurance, common water/sewer, snow removal, and mainten
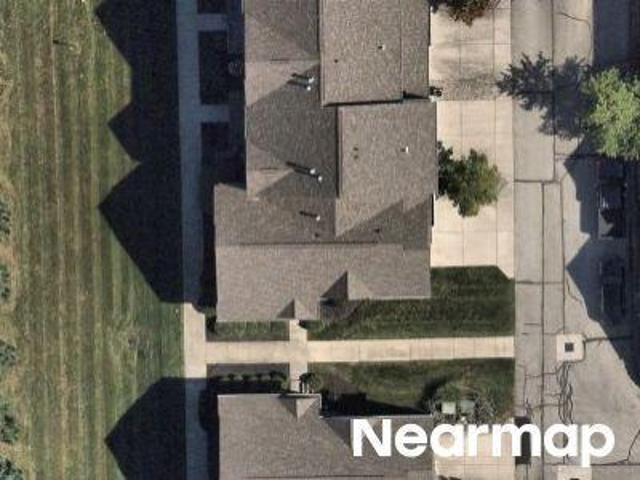
USD 224,950
12689 Hollice
View photo
Condo · for sale
USD 308,900
USD 239/sq.ft
12689 Hollice
River Forest town
· 1,292 sq.ft · 2 Bedrooms · 2 Baths · Condo
· Parking · Deck · Fireplace · Equipped kitchen
River Forest town · 1,292 sq.ft · 2 Bedrooms · 2 Baths · Condo · Parking · Deck · Fireplace · Equipped kitchen
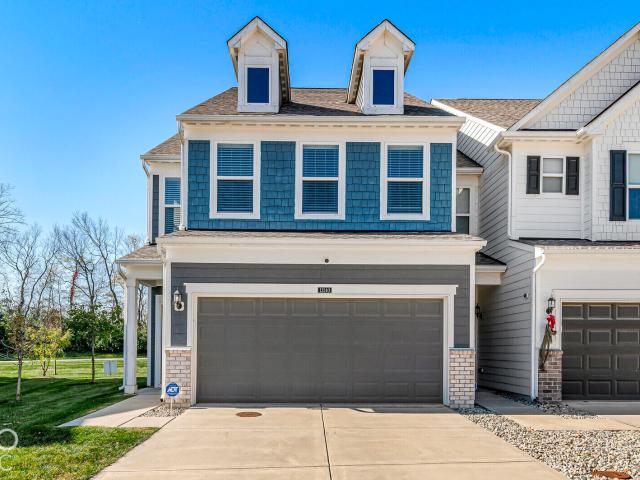
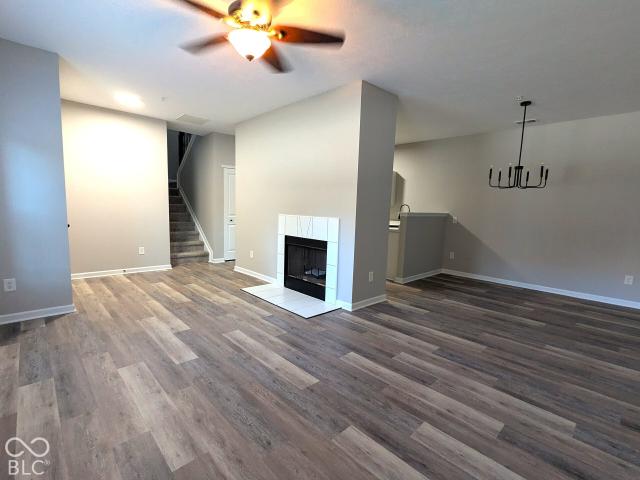
Spacious and bright! Two story end unit townhouse, with 2 bedrooms and 2 1/2 bath. This home is ready for new owners to move into. Large open concept great room with fireplace and a deck by the kitchen. Master has sitting area, huge walk-in closet made by California closet and double sinks. Roomy open kitchen and upgraded appliances stay. Lower level has large windows, a den or family/playroom and private bath to 2nd bedroom. Laundry room and 2 car attached garage with extra driveway parking. Wonderful quiet location with community pool and other amenities. Close to HSE schools and shopping at Hamilton town center
USD 308,900
13540 Dewpoint Lane
View photo
Condo · for sale
USD 305,000
USD 161/sq.ft
13540 Dewpoint Lane
River Forest town
· 1,894 sq.ft · 3 Bedrooms · 2 Baths · Condo
· Patio · Equipped kitchen
River Forest town · 1,894 sq.ft · 3 Bedrooms · 2 Baths · Condo · Patio · Equipped kitchen
Aggressively positioned for an immediate sale and offering unbeatable value in Fishers, this impeccably maintained, one-owner townhome delivers designer style and true model-home quality. Located just minutes from the dining, shopping, and entertainment hubs of Hamilton Town Center, Fishers District, and the Nickel Plate District, this home pairs convenience with low-maintenance living. The main level showcases a bright, seamless open layout anchored by luxury vinyl plank flooring. A gourmet kitchen serves as the centerpiece, complete with solid quartz countertops, sleek cabinetry, stainless steel appliances, a gas cooktop, and an extended center island with breakfast bar seating. A dedicated dry bar/coffee station with a subway tile backsplash provides additional counter and storage space. Unwind in the adjoining living room beside a warm, ambient fireplace-an upscale architectural feature that sets this residence apart. Through sliding glass doors, step out onto your patio overlookin
USD 305,000
13205 Deception Pass # 900
View photo
Condo · for sale
USD 229,900
USD 173/sq.ft
13205 Deception Pass # 900
River Forest town
· 1,324 sq.ft · 2 Bedrooms · 2 Baths · Condo
· Fireplace · Equipped kitchen
River Forest town · 1,324 sq.ft · 2 Bedrooms · 2 Baths · Condo · Fireplace · Equipped kitchen
This two-story condominium reflects an attractive, well-maintained aesthetic that defines traditional comfort. The heart of this home is the kitchen, which is thoughtfully designed for both meal preparation and social interaction. It features an open concept into the dining room and living room providing a natural gathering point. The kitchen is complemented by stainless steel appliances that ensure a modern and functional culinary environment. The living room serves as a central hub for relaxation, anchored by a fireplace that adds a refined focal point to the space. Whether you are hosting guests or enjoying a quiet evening, this area provides an inviting backdrop for daily life. Spanning two levels, the floor plan includes two bedrooms, two full bathrooms, and one half bathroom to accommodate your lifestyle needs. For added convenience, a dedicated laundry room is included to help manage household tasks with ease. This well-appointed condominium offers a harmonious balance of style
USD 229,900
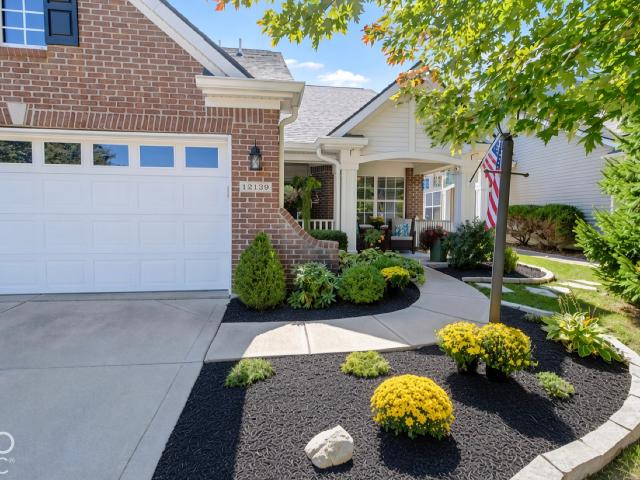
12139 Black Hills Drive
View photo
Condo · for sale
USD 339,900
USD 151/sq.ft
12139 Black Hills Drive
River Forest town
· 2,250 sq.ft · 2 Bedrooms · 2 Baths · Condo
· Patio · Office room · Deck · Fireplace · Equipped kitchen
River Forest town · 2,250 sq.ft · 2 Bedrooms · 2 Baths · Condo · Patio · Office room · Deck · Fireplace · Equipped kitchen
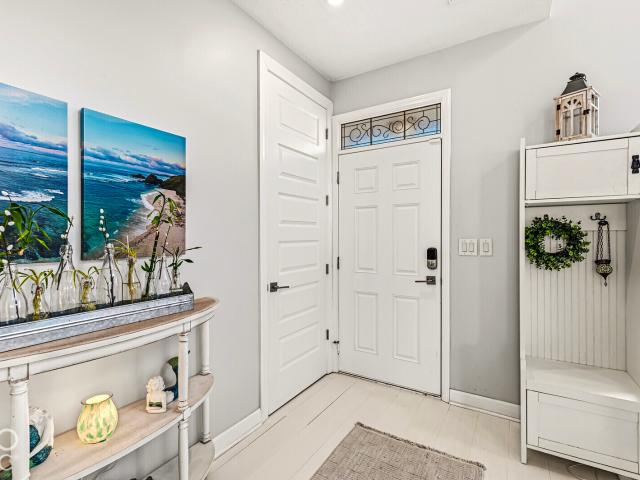
Some homes look good in photos. This one looks even better in person. This beautifully kept patio home offers 2,257 square feet of flexible, low-maintenance living, with 2 bedrooms and 2 full baths. Every detail reflects the care of an owner who took pride in the home, and the impeccable landscaping gives it the polish of a model home from the moment you pull up. Inside, hardwood flooring and granite countertops set an elegant tone, and new appliances make the kitchen as functional as it is attractive. A true showpiece of the home is the two-sided fireplace, shared between the living room and sunroom and updated with floor-to-ceiling stone, a stunning focal point that connects both spaces and adds warmth and character to each. Extra spaces make the home live larger than a typical two-bedroom: a dedicated home office, a large loft ready for hobbies, guests, or a second living area, and a sunroom that brings in natural light all year long. Out back, the Trex deck is a great spot for morn
USD 339,900
13511 Molique Boulevard
View photo
Condo · for sale
USD 349,000
USD 140/sq.ft
13511 Molique Boulevard
River Forest town
· 2,476 sq.ft · 3 Bedrooms · 2 Baths · Condo
· Patio · Equipped kitchen · Parking
River Forest town · 2,476 sq.ft · 3 Bedrooms · 2 Baths · Condo · Patio · Equipped kitchen · Parking
Located in the popular Hannover on the Green community, this beautiful 3-bedroom, 2.5-bath townhome offers plenty of space, style, and low-maintenance living! The brick and vinyl exterior, attached 2-car garage, and spacious back patio with privacy fencing make for a great first impression. Step inside to an open floor plan featuring a spacious great room with a two-story ceiling. Luxury vinyl plank flooring runs throughout the main level, adding both style and durability. The beautifully updated kitchen is sure to be a favorite, featuring quartz countertops, a waterfall island, full-height cabinetry, and stainless steel appliances. The large main-level primary bedroom offers a walk-in closet and a spacious, fully tiled shower with a dual showerhead system. Upstairs, you'll find a loft overlooking the great room that provides extra living space, along with two additional bedrooms. Enjoy all the benefits of low-maintenance living in a great location, close to shopping, dining, and easy
USD 349,000
14190 Bay Willow Drive
View photo
Condo · for sale
USD 335,000
USD 176/sq.ft
14190 Bay Willow Drive
River Forest town
· 1,894 sq.ft · 3 Bedrooms · 2 Baths · Condo
· Equipped kitchen · Parking
River Forest town · 1,894 sq.ft · 3 Bedrooms · 2 Baths · Condo · Equipped kitchen · Parking
Welcome to this stunning 3-bedroom, 2.5-bath condo located in the desirable Towns at Avalon North in Fishers. From the moment you step inside, you'll be greeted by a bright and inviting living room featuring large windows that flood the space with natural light. The open-concept kitchen is a chef's dream with a large island, stainless steel appliances, and pantry-perfect for entertaining or everyday living. Adjacent to the kitchen, the dining room flows seamlessly into a sunroom that offers versatile space-ideal for relaxing, working from home, or enjoying morning coffee. Luxury vinyl plank flooring extends throughout the main living areas, adding both style and durability. Upstairs, the spacious primary bedroom includes a charming sitting area and an ensuite bath complete with a dual sink vanity, and a generous walk-in closet. Two additional bedrooms and a full hall bathroom complete the upper level. Enjoy the convenience of a two-car garage and the added bonus of a large side yard-ra
USD 335,000
13528 E 131st Street # 13528
View photo
Condo · for sale
USD 249,900
USD 104/sq.ft
Updated
13528 E 131st Street # 13528
River Forest town
· 2,400 sq.ft · 4 Bedrooms · 2 Baths · Condo
· Equipped kitchen
River Forest town · 2,400 sq.ft · 4 Bedrooms · 2 Baths · Condo · Equipped kitchen
Welcome home to this spacious, fully updated end unit condominium at 13528 E 131st St, Fishers, IN. Offering a generous living area of 2404 square feet, this inviting home features four bedrooms and two full bathrooms, providing ample space for comfortable living. The property is directly across from Zimmer Park and accords a low-maintenance lifestyle with the benefits of condominium living. The sizable living area ensures plenty of room for relaxation and entertainment. The modern kitchen with large island is a cooks dream. Enjoy the convenience of residing in a well-designed space that caters to modern living needs
USD 249,900
13289 Komatite Way # 100
View photo
Condo · for sale
USD 190,000
USD 181/sq.ft
Updated
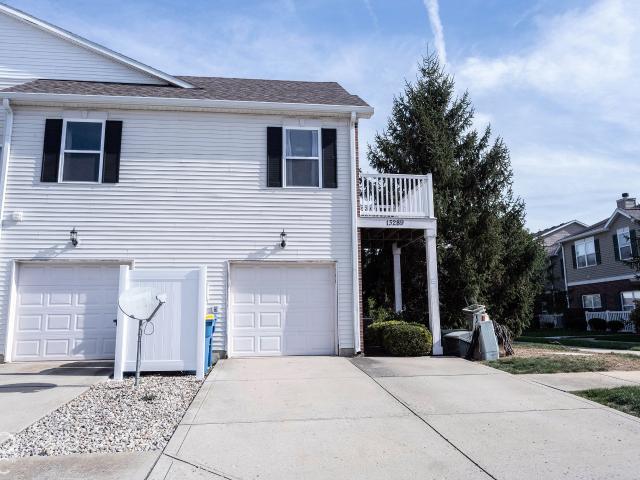
13289 Komatite Way # 100
River Forest town
· 1,044 sq.ft · 2 Bedrooms · 1 Bath · Condo
· Balcony · Fireplace · Equipped kitchen · Parking · Swimming pool
River Forest town · 1,044 sq.ft · 2 Bedrooms · 1 Bath · Condo · Balcony · Fireplace · Equipped kitchen · Parking · Swimming pool
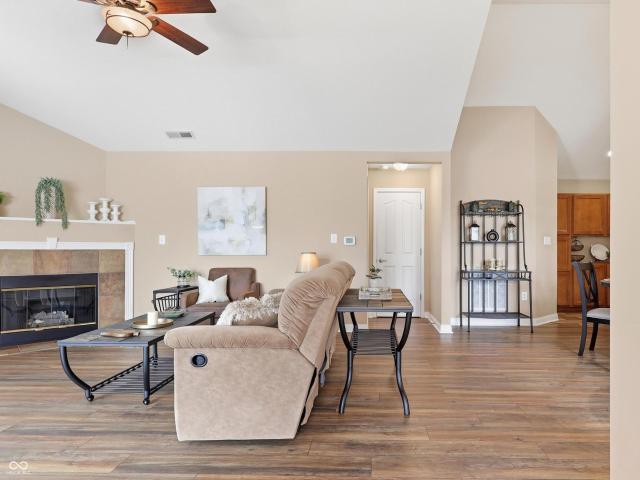
Well-maintained end-unit condo in the desirable Limestone Springs community in Fishers! This 2-bedroom, 1-bath condo features vaulted ceilings, plenty of natural light, and a spacious living room with a fireplace. The eat-in kitchen comes fully equipped with appliances, including a brand-new microwave. The primary bedroom offers vaulted ceilings and a large walk-in closet, while the private balcony provides a great outdoor space to relax. Recent improvements include fresh interior paint and a newly installed garage door spring. The condo also includes a 1-car garage and a washer and dryer. Residents of Limestone Springs enjoy access to community amenities including a swimming pool, fitness center, playground, and recreational courts. Conveniently located near I-69, Hamilton Town Center, shopping, restaurants, and entertainment, all within the Hamilton Southeastern School District. A great opportunity to own a low-maintenance condo in a convenient Fishers location!
USD 190,000
Alhambra Dr
View photo
Condo · for sale
Request Details
Updated
Alhambra Dr
River Forest town
· 1,023 sq.ft · 2 Bedrooms · 1 Bath · Condo
River Forest town · 1,023 sq.ft · 2 Bedrooms · 1 Bath · Condo
This home is in preforeclosure, which means the homeowner is in default (missed payments). Therefore, there could be an opportunity to strike a great deal with the owner and the bank
Request Details
924 Fenway Court
View photo
Condo · for sale
USD 292,500
USD 163/sq.ft
924 Fenway Court
River Forest town
· 1,787 sq.ft · 2 Bedrooms · 2 Baths · Condo
· Office room · Fireplace · Equipped kitchen
River Forest town · 1,787 sq.ft · 2 Bedrooms · 2 Baths · Condo · Office room · Fireplace · Equipped kitchen
Welcome to 924 Fenway Court in the desirable Sagamore low-maintenance neighborhood. This move-in-ready condo features an open-concept layout highlighted by high ceilings, classic crown molding, new LVP flooring, and fresh paint inside and out. The large great room is complete with a gas fireplace and formal dining area. The kitchen features new appliances and an island perfect for meal prepping. Step inside the primary suite which offers a private retreat with tray ceilings, a spacious walk-in closet, and an en-suite primary bath. This split bedroom floor plan with an adjacent full bath, providing complete privacy for hosting visiting family, setting up a hobby room, or creating a quiet home office. Enjoy details like pocket doors, crown molding throughout and an included water softener that add ease to your daily life. To help ensure peace of mind, the HVAC is 1-year-old with humidifier and the hot water heater is 2 years old. Step outside to relax on your private screened porch with
USD 292,500
228 College Parkway
View photo
Condo · for sale
USD 245,000
USD 160/sq.ft
228 College Parkway
River Forest town
· 1,528 sq.ft · 3 Bedrooms · 2 Baths · Condo
· Parking · Equipped kitchen · Air conditioning · Swimming pool
River Forest town · 1,528 sq.ft · 3 Bedrooms · 2 Baths · Condo · Parking · Equipped kitchen · Air conditioning · Swimming pool
Tastfully Decorated and Meticulous Mainted 3 Bedroom Condo on one level in College Park. This home features newer flooring, a SUN ROOM, 2 CAR GARAGE with epoxy floor, Primary Bedroom with Bath and Walk in Closet. Laundry Room inside with Washer (New 2026) and Dryer stay. The Open Kitchen has beautiful cabinets and solid surface counter top. All the appliances stay. There is Gas Furnace and Central Air both around 6 years old. College Park residents have access to a swimming pool, a club house and a Pond to walk around. This condo is immediate possesion, will not last long
USD 245,000
2719 Patriot Drive
View photo
Condo · for sale
USD 280,000
USD 160/sq.ft
2719 Patriot Drive
River Forest town
· 1,744 sq.ft · 2 Bedrooms · 2 Baths · Condo
· Patio · Garden · Fireplace · Equipped kitchen
River Forest town · 1,744 sq.ft · 2 Bedrooms · 2 Baths · Condo · Patio · Garden · Fireplace · Equipped kitchen
Welcome to 2719 Patriot Drive, nestled in the desirable Crown Pointe Subdivision. This charming brick condo boasts 1,744 square feet of well-designed living space, offering a perfect blend of comfort and style. Featuring 2 spacious bedrooms and 2 full baths, this home provides ample space for relaxation and privacy. The layout includes separate living and family rooms, ensuring plenty of room for entertaining or enjoying quiet moments by the cozy gas fireplace in the living room. The kitchen is a chef's delight, equipped with stainless steel appliances including a refrigerator, electric stove, dishwasher, and microwave. A water softener and a water filtration system at the kitchen sink add to the convenience and luxury of this home. Step outside to the backyard and enjoy the concrete patio, perfect for outdoor dining or simply unwinding in the fresh air. Additionally, the Homeowners Association (HOA) takes care of lawn maintenance and snow removal, providing you with a hassle-free livi
USD 280,000
1922 Saint James Place
View photo
Condo · for sale
USD 192,000
USD 156/sq.ft
1922 Saint James Place
River Forest town
· 1,227 sq.ft · 2 Bedrooms · 2 Baths · Condo
· Equipped kitchen
River Forest town · 1,227 sq.ft · 2 Bedrooms · 2 Baths · Condo · Equipped kitchen
Beautifully updated and truly move-in ready in desirable College Park! This spacious 2-bedroom, 2-bath condo offers the perfect combination of comfort, style, and low-maintenance living. Step inside to find newer LVP flooring throughout, fresh interior paint, updated lighting, new switches and outlets, door handles and hinges, and thoughtful upgrades in nearly every room. The beautifully refreshed kitchen features new quartz countertops, brand new appliances, a new faucet and garbage disposal, updated cabinet hardware and hinges, plus a center island with breakfast bar that's perfect for casual dining or entertaining. The kitchen flows seamlessly into the dining area and inviting great room, where a skylight brings in plenty of natural light and creates a bright, welcoming space. The spacious primary suite offers a walk-in closet and private ensuite. Both bathrooms have been refreshed with new faucets, mirrors, lighting, and updated finishes. Enjoy your morning coffee, listen to the bi
USD 192,000
2202 Quail Run
View photo
Condo · for sale
USD 289,000
USD 142/sq.ft
2202 Quail Run
River Forest town
· 2,034 sq.ft · 2 Bedrooms · 2 Baths · Condo
· Parking · Equipped kitchen · Air conditioning
River Forest town · 2,034 sq.ft · 2 Bedrooms · 2 Baths · Condo · Parking · Equipped kitchen · Air conditioning
Condo Home located on large corner lot with scenic view in Timberlake Estates Alexandria. You will love the open concept of the home with split floor plan, 2 bedrooms /2 baths. Master suite is large with 2 walk in closets, walk-in shower and double sinks. Has new window. New plumbing has been run in the house, new plumbing fixtures. Kitchen has new farm sink, new dishwasher, new refrigerator and garbage disposal. Dining Room with tray ceiling and built in cabinet, open to Living Room. Kitchen and Great Room has cathedral ceilings with 2 skylights. The sun room has been completely redone with a twin size bed swing. 3 car attached garage with New Furnace, New Air Condtioner Unit, New Water Heater, New Water Softener, 2 new windows in house, New Roof, Downspouts and Gutters. New Generator, New Water Lines. Landscaping has been redone. New smoke alarms and carbon dioxide protectors. Security system has been installed with outside cameras. Surge protectors on Heating and AC units. Home is m
USD 289,000
2311 Ivy Drive
View photo
Condo · for sale
USD 234,900
USD 166/sq.ft
2311 Ivy Drive
River Forest town
· 1,410 sq.ft · 2 Bedrooms · 2 Baths · Condo
· Equipped kitchen · Parking
River Forest town · 1,410 sq.ft · 2 Bedrooms · 2 Baths · Condo · Equipped kitchen · Parking
Discover sophisticated condominium living at 2311 Ivy DR, ANDERSON, IN, USA. Built in 2000, this attractive 1377 sq ft property offers a single-story ranch style, presenting a lifestyle of ease and comfort. The heart of the home, the kitchen, is designed for both culinary exploration and casual gatherings, featuring a practical peninsula that offers additional counter space and an inviting area for informal dining. Adjacent, the living room provides a welcoming atmosphere, perfect for quiet evenings or entertaining guests. For personal retreat, the property includes two well-proportioned bedrooms. The two full bathrooms are thoughtfully appointed, with one featuring a walk-in shower for a spa-like experience. There is also an amazing 4 seasons room just outside the living room. Additional conveniences include a dedicated laundry room, simplifying daily chores, and an attached garage, providing secure parking and extra storage. Experience the harmonious blend of comfort and convenience
USD 234,900
112 Cardinal Lane
View photo
Condo · for sale
USD 255,000
USD 182/sq.ft
112 Cardinal Lane
River Forest town
· 1,399 sq.ft · 2 Bedrooms · 2 Baths · Condo
· Parking
River Forest town · 1,399 sq.ft · 2 Bedrooms · 2 Baths · Condo · Parking
2 Bedroom 2 Bath Condo located in Timberlake Estates in Alexandria. Lots of updated have been done including New Roof and gutters, Added back Covered Porch with ceiling fan, New Ceiling fans also in the Great Room, New Garage Door Opener, Sealed Garage floor, Storm Door in Garage, and New Furnace in 2025. Home has beautiful Engineered floors and new paint on ceilings and walls. Home also has existing Generator with new battery
USD 255,000
109 Cardinal Lane
View photo
Condo · for sale
USD 265,000
USD 182/sq.ft
109 Cardinal Lane
River Forest town
· 1,453 sq.ft · 3 Bedrooms · 2 Baths · Condo
River Forest town · 1,453 sq.ft · 3 Bedrooms · 2 Baths · Condo
3 Bedroom 2 Bathroom Condo with 1459 Sq. Ft. located in Timberlake Estates in Alexandia. Ready for you to add your own touch
USD 265,000
4212 Alhambra Drive
View photo
Condo · for sale
USD 148,000
USD 161/sq.ft
4212 Alhambra Drive
River Forest town
· 915 sq.ft · 2 Bedrooms · 1 Bath · Condo
· Patio · Garden · Equipped kitchen · Parking
River Forest town · 915 sq.ft · 2 Bedrooms · 1 Bath · Condo · Patio · Garden · Equipped kitchen · Parking
Looking for less upkeep without giving up comfortable living space, storage or your own garage? This well-cared-for 2-bedroom, 1-bath Anderson condo offers all three in a single-level layout. The spacious living room flows into the dining area and kitchen, while both bedrooms offer generous closet space. In-unit laundry, an attached one-car garage and a newer HVAC system add everyday convenience. A small patio provides outdoor space without a large yard to maintain. Located near shopping, dining and entertainment with easy access to I-69, this home offers a manageable footprint with the space and practical features that matter
USD 148,000
3419 Village Drive
View photo
Condo · for sale
USD 219,000
USD 173/sq.ft
3419 Village Drive
River Forest town
· 1,259 sq.ft · 2 Bedrooms · 2 Baths · Condo
· Parking · Equipped kitchen
River Forest town · 1,259 sq.ft · 2 Bedrooms · 2 Baths · Condo · Parking · Equipped kitchen
Welcome home to this move-in ready 2 Bedroom, 2 Bath Condo offering low-maintenance living in a desirable location! This well-maintained home features a spacious, open layout with generously sized bedrooms, each offering its own walk-in closet for exceptional storage. The private Primary Bedroom Suite includes an en-suite bath for added comfort and convenience. The Kitchen comes complete with pantry, newer flooring and appliances included, making your move effortless. You will love the trayed ceiling in the very spacious Living Room with Dining Area open to the Sunroom with natural light galore! An Attached 2 car Garage provides secure parking and additional storage, while the beautifully landscaped exterior creates wonderful curb appeal. Whether you're looking to downsize, purchase your first home, or enjoy easy condo living, this property offers comfort, convenience, and a fantastic location. Don't miss your opportunity to make this beautiful condo your new home
USD 219,000
1926 Saint James Place
View photo
Condo · for sale
USD 229,000
USD 145/sq.ft
1926 Saint James Place
River Forest town
· 1,572 sq.ft · 2 Bedrooms · 2 Baths · Condo
· Office room · Fireplace · Equipped kitchen · Parking
River Forest town · 1,572 sq.ft · 2 Bedrooms · 2 Baths · Condo · Office room · Fireplace · Equipped kitchen · Parking
Welcome home to this beautiful 2-bedroom, 2-bath condo in desirable College Park! This inviting home offers a spacious great room with a lovely gas-log fireplace, dining room, and an additional room with a skylight-perfect for a home office, family room, den, or hobby space. Beautiful hardwood floors flow throughout the main living area, adding warmth and elegance. The kitchen features another skylight for wonderful natural light, an island with breakfast bar, and a convenient desk/work area. The spacious primary suite includes a spacious walk-in closet and a bath with double vanity and sinks and a step-in double shower. Enjoy year-round relaxation in the fabulous 4-season sunroom with vaulted ceiling-an ideal spot for morning coffee, entertaining, or simply enjoying the peaceful surroundings. The large 2-car garage is a standout feature, offering a convenient bump-out with room for a workshop or tools plus abundant storage space. College Park residents also enjoy wonderful community a
USD 229,000

More homes near this area

Worthington Blvd
View photo
Condo · for sale
Request Details
Updated
Worthington Blvd
River Forest town
· 1,819 sq.ft · 2 Baths · Condo
River Forest town · 1,819 sq.ft · 2 Baths · Condo
This home is in preforeclosure, which means the homeowner is in default (missed payments). Therefore, there could be an opportunity to strike a great deal with the owner and the bank
Request Details
Marina Village Dr
View photo
Condo · for sale
Request Details
Updated
Marina Village Dr
River Forest town
· 3,681 sq.ft · 3 Bedrooms · 3 Baths · Condo
River Forest town · 3,681 sq.ft · 3 Bedrooms · 3 Baths · Condo
This home is in preforeclosure, which means the homeowner is in default (missed payments). Therefore, there could be an opportunity to strike a great deal with the owner and the bank
Request Details
Rue Charlot Ln
View photo
Condo · for sale
Request Details
Updated
Rue Charlot Ln
River Forest town
· Condo
River Forest town · Condo
This is a Real Estate-Owned (REO)/post-foreclosure home owned or managed by a bank. All offers are considered; however, the highest and best will most likely be accepted
Request Details
Bay Vista East Dr
View photo
Condo · for sale
Request Details
Updated
Bay Vista East Dr
River Forest town
· Condo
River Forest town · Condo
This is a Real Estate-Owned (REO)/post-foreclosure home owned or managed by a bank. All offers are considered; however, the highest and best will most likely be accepted
Request Details
6252 Eller Creek Drive
View photo
Condo · for sale
USD 339,900
USD 133/sq.ft
6252 Eller Creek Drive
River Forest town
· 2,551 sq.ft · 3 Bedrooms · 2 Baths · Condo
· Patio · Fireplace · Equipped kitchen
River Forest town · 2,551 sq.ft · 3 Bedrooms · 2 Baths · Condo · Patio · Fireplace · Equipped kitchen
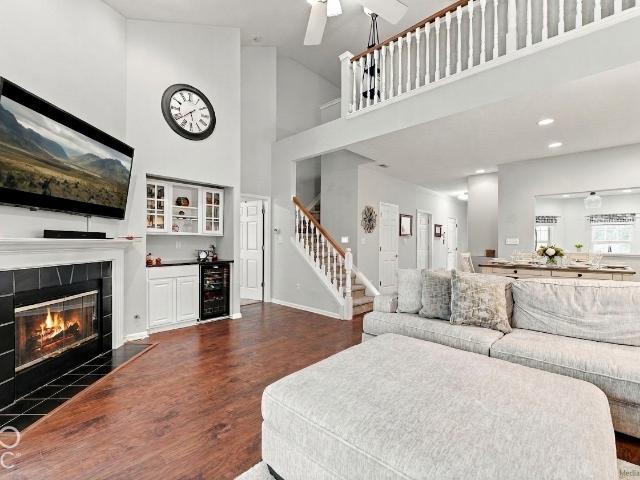
Location, Elegance & Ease! This 3bed, 2.5 bath gorgeous Eller Creek condominium w Primary En Suite on the Main Level is turnkey ready! Expertly-designed, open-concept, high-ceiling main level with timeless engineered hardwoods & practically brand new carpet. Cozy great room with gas fireplace & custom dry bar w wine fridge gives way to the spacious three season room and a large open back patio. The Primary En Suite is a DREAM with loads of space to unwind, over-sized windows overlooking green space outside, a super-sleek bathroom & spacious walk-in closet. The HUGE Kitchen is a chef's dream; overloaded with cabinet space & countertops. Perfect prepping large get-togethers & entertaining. Check out the gargantuan Family Room/Loft upstairs w wet bar; perfect for watching the big game! Expansive guest bedrooms upstairs; they'll think they are in the primary bedroom! Worried about storage? There's an entire upper level storage room to compliment the already large walk-in closets. Washer/Dr
USD 339,900
13886 Rue Royale Lane # 66
View photo
Condo · for sale
USD 354,900
USD 207/sq.ft
Updated
13886 Rue Royale Lane # 66
River Forest town
· 1,711 sq.ft · 2 Bedrooms · 2 Baths · Condo
· Fireplace · Equipped kitchen · Parking
River Forest town · 1,711 sq.ft · 2 Bedrooms · 2 Baths · Condo · Fireplace · Equipped kitchen · Parking
Discover a lifestyle of comfort and ease at 13886 Rue Royale Ln, a charming 1714 sq ft condominium built in 2007, presented in great condition. This attractive property offers single-story living designed for effortless enjoyment. The kitchen presents a functional G-shaped layout, complete with a peninsula that offers both workspace and a casual dining option. With added cabinet space, a large pantry and spacious broom closet, this home does provides ample storage! In the great room, a gas-log fireplace serves as a focal point, providing a welcoming ambiance for relaxation or entertaining guests. Enjoy open concept living and vaulted ceilings throughout this home! Just off the primary bedroom, the well-appointed ensuite bathroom features a large double vanity, offering ample space for daily routines, along with a walk-in shower and convenient linen closet tucked behind the door. This home also includes the convenience of a dedicated laundry room, an attached finished, 2-car garage feat
USD 354,900
11251 Abington Place
View photo
Condo · for sale
USD 299,000
USD 201/sq.ft
11251 Abington Place
River Forest town
· 1,485 sq.ft · 2 Bedrooms · 2 Baths · Condo
· Patio · Garden · Office room · Equipped kitchen
River Forest town · 1,485 sq.ft · 2 Bedrooms · 2 Baths · Condo · Patio · Garden · Office room · Equipped kitchen
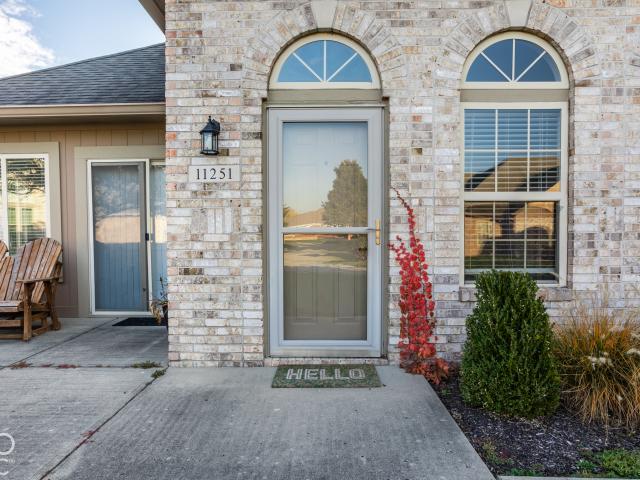
Welcome home to Courtyard Lakes, conveniently located near Downtown Fishers, Conner Prairie, interstates, and all southern Hamilton County has to offer! This property is peaceful and quiet, with a sweet little garden patio which has endless possibilities! Enter the generous open concept main living space, with great room, a lovely sunroom that opens to your garden patio, and a flex space that could be a home office, or make it your formal dining room-your table WILL fit! Kitchen has generous storage with large cabinets, a serving bar, stainless steel appliances, and newer LVP. Split floorplan features two bedrooms and two baths, each generously sized. The primary bedroom features an ensuite bath and huge WIC! Lower HOAs! Community is well-maintained and ready for you!
USD 299,000
9977 Worthington Boulevard
View photo
Condo · for sale
USD 257,000
USD 170/sq.ft
9977 Worthington Boulevard
River Forest town
· 1,507 sq.ft · 3 Bedrooms · 2 Baths · Condo
· Garden · Equipped kitchen · Air conditioning · Parking
River Forest town · 1,507 sq.ft · 3 Bedrooms · 2 Baths · Condo · Garden · Equipped kitchen · Air conditioning · Parking
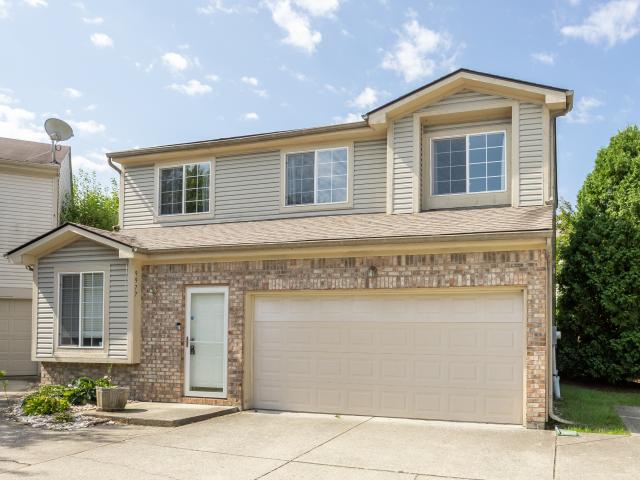
Enjoy green space. Just enough. And fenced yard, a refreshed interior and low-maintenance luxury vinyl plank. Natural light floods dining/Great Room with raised ceilings. Granite kitchen counters, upgraded farm sink, mission-style white cabinets. Transom window in stairwell for light; plant shelves for interest. Primary with cathedral ceilings, walk-in closet. Raised vanities in both baths. Space! All appliances, including washer and dryer. Dishwasher & micro 2022; roof 2021, Rheem furnace & a/c 2017. Additional parking adjacent. Quiet, walkable neighborhood. Convenient to shopping, restaurants and commuting access. Hamilton Southeastern Schools!
USD 257,000

Get email alerts

Don't miss out: be the first to know about new properties

The alert was correctly created

On subscribing you accept the conditions of use and the privacy policy
Alert
Receive new ads in your inbox
Save this search
Receive alerts for new listings

We'll send you an email when we have new properties for: "Apartments for sale in River Forest town"

The alert was correctly created

Fishers city
Noblesville city
Get email alerts and be the first to see new listings
Required field
On subscribing I accept the terms of the privacy policy
Perfect! You'll soon start receiving new listings via email
Alert
Receive an email when we have new ads for Apartments for sale in River Forest town
Save this search
Filters

Bedrooms

Size (sq.ft)

sq.ft
sq.ft

Price

USD
USD

Property type

Bathrooms

Clear all filters
Receive notifications when new entries are published.