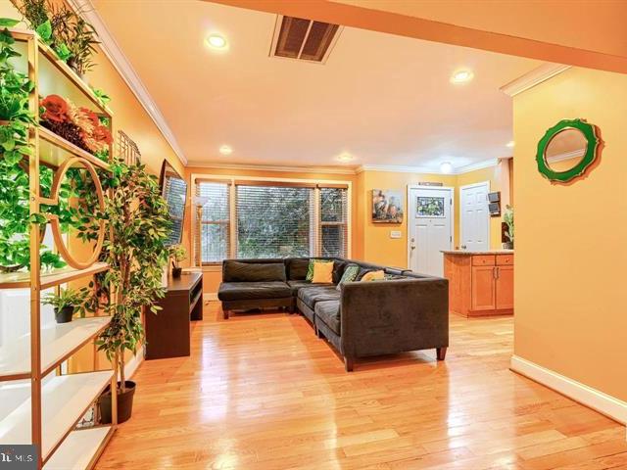
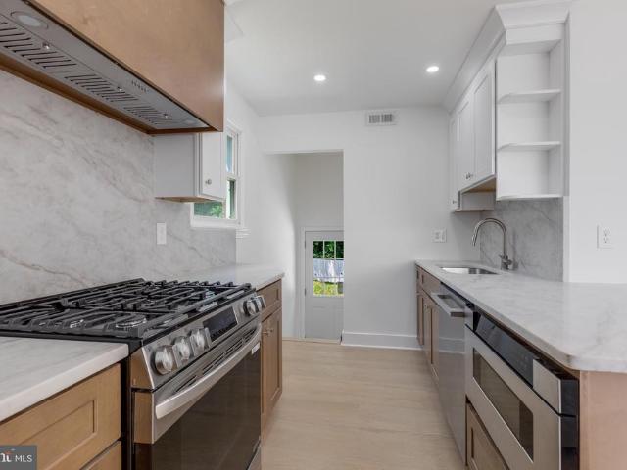
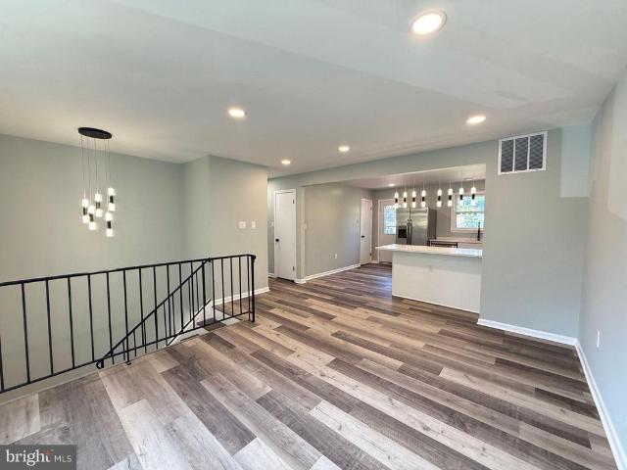
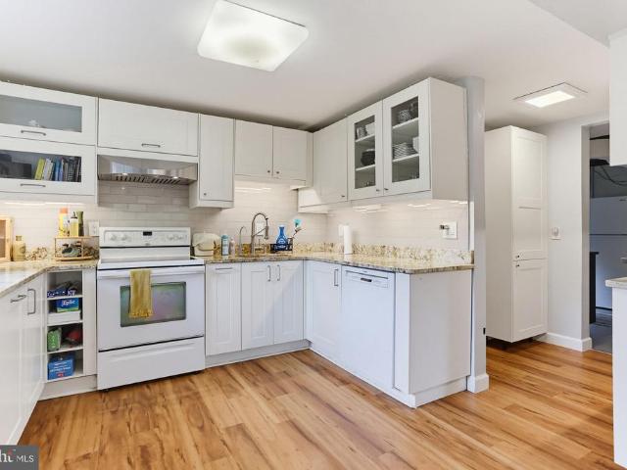
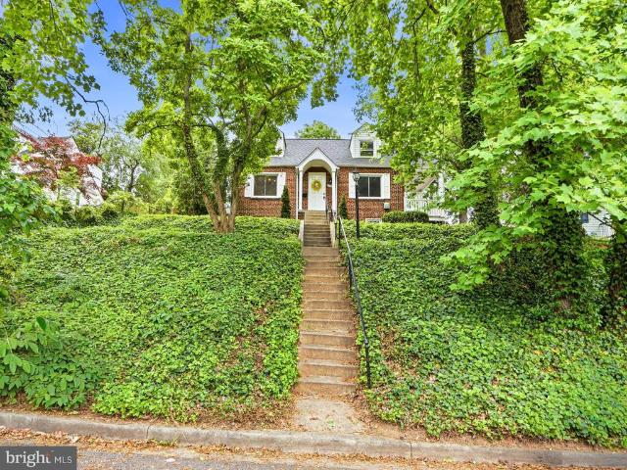
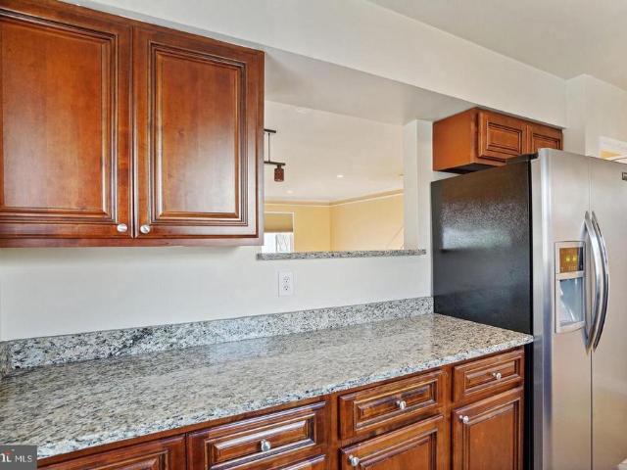
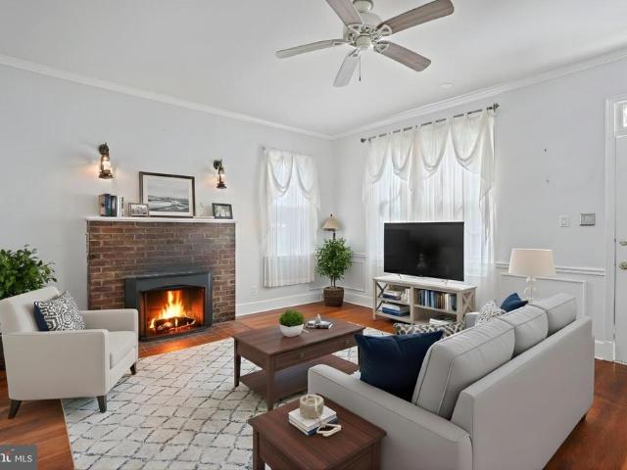
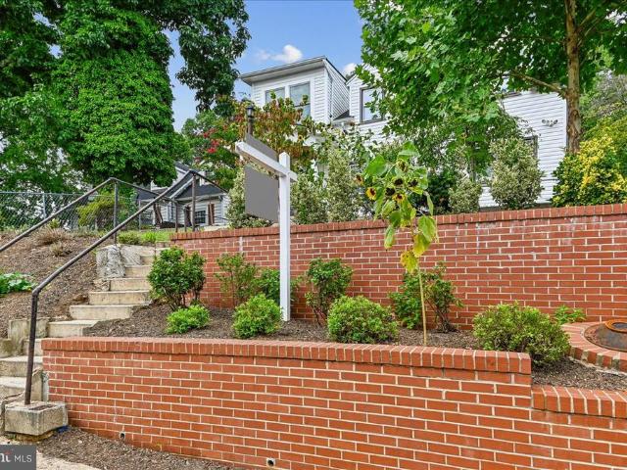
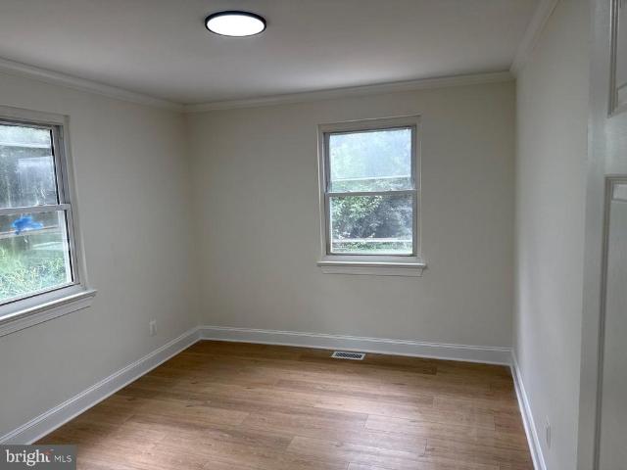
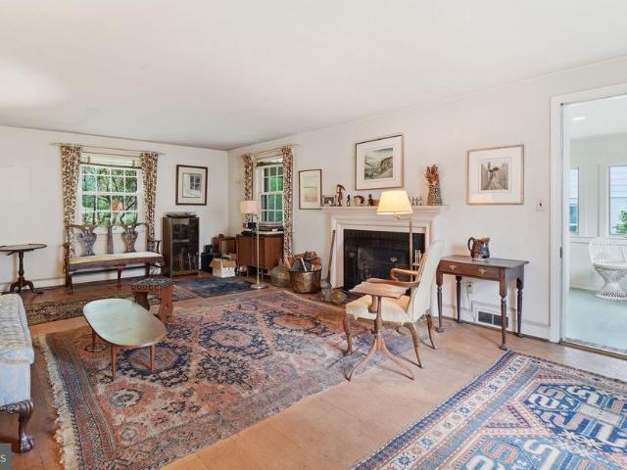
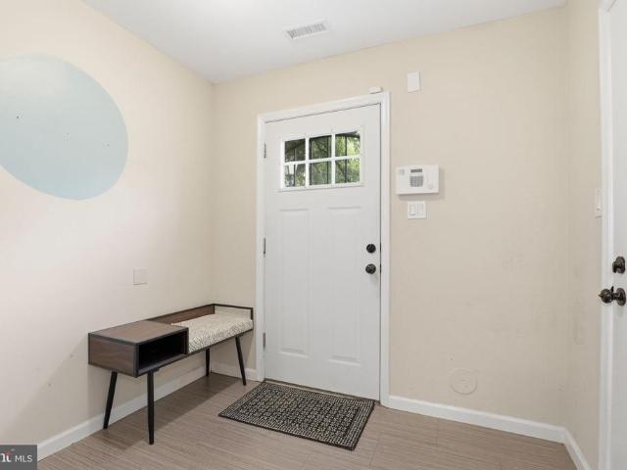
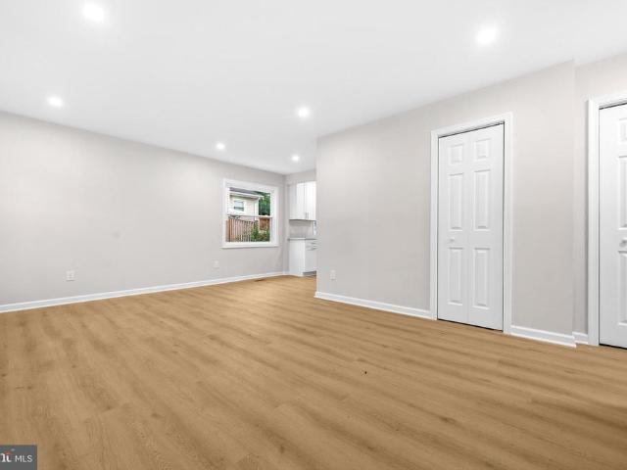
739 houses for sale in Riverdale Gardens

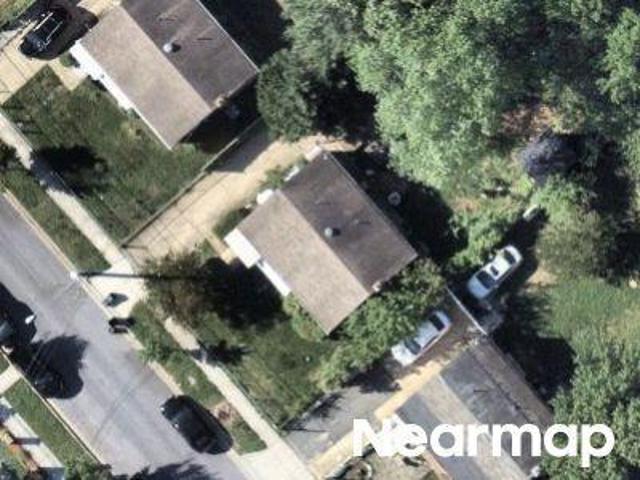
60th Ave
View photo
House · for sale
Request Details
Updated
60th Ave
Riverdale Gardens
· 1,001 sq.ft · 2 Baths · House
Riverdale Gardens · 1,001 sq.ft · 2 Baths · House
This is a Real Estate-Owned (REO)/post-foreclosure home owned or managed by a bank. All offers are considered; however, the highest and best will most likely be accepted
Request Details
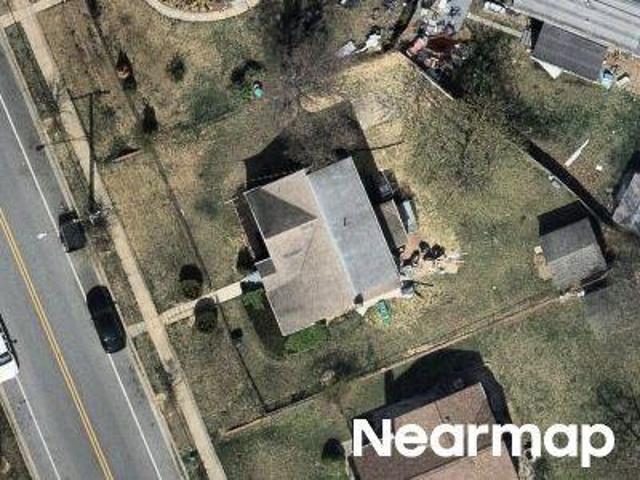
Newport Rd
View photo
House · for sale
Request Details
Updated
Newport Rd
Riverdale Gardens
· 861 sq.ft · 2 Baths · House
Riverdale Gardens · 861 sq.ft · 2 Baths · House
This home is in preforeclosure, which means the homeowner is in default (missed payments). Therefore, there could be an opportunity to strike a great deal with the owner and the bank
Request Details
68th Ave
View photo
House · for sale
Request Details
Updated
68th Ave
Riverdale Gardens
· 1,324 sq.ft · 2 Baths · House
Riverdale Gardens · 1,324 sq.ft · 2 Baths · House
This is a Real Estate-Owned (REO)/post-foreclosure home owned or managed by a bank. All offers are considered; however, the highest and best will most likely be accepted
Request Details
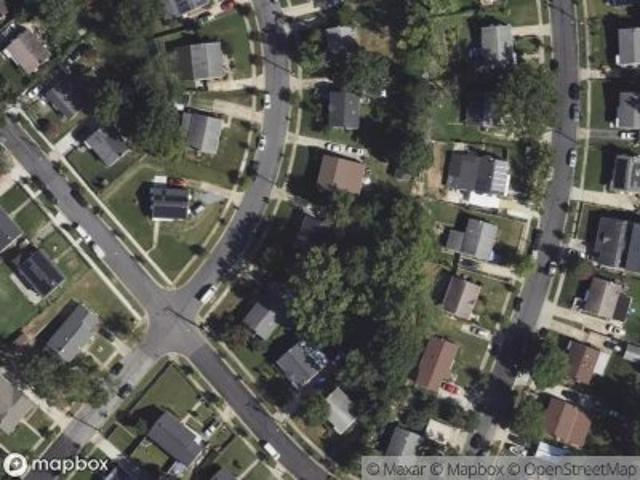
63rd Ave
View photo
House · for sale
Request Details
Updated
63rd Ave
Riverdale Gardens
· 1,141 sq.ft · 1 Bath · House
Riverdale Gardens · 1,141 sq.ft · 1 Bath · House
This is a Real Estate-Owned (REO)/post-foreclosure home owned or managed by a bank. All offers are considered; however, the highest and best will most likely be accepted
Request Details
Could you also be interested in
Houses for sale in Whiteley, East Riverdale District 19 Riverdale Prince George's County Maryland, Houses for sale in Rogers Heights, East Riverdale District 19 Riverdale Prince George's County Maryland, Houses for sale in Green Manor, Riverdale Park town District 19 Riverdale Prince George's County Maryland, Houses for sale in Ducat Town, Houses for sale in Springbrook Terrace, East Riverdale District 19 Riverdale Prince George's County Maryland, Houses for sale in Ellaville, Hyattsville city District 16 Hyattsville Prince George's County Maryland, Houses for sale in Defense Heights, Woodlawn District 2 Bladensburg Prince George's County Maryland, Houses for sale in Riverdale Heights, Houses for sale in West Riverdale, Houses for sale in Hyattsville Hills, Houses for sale in East Pines, Houses for sale in Calvert Hills, College Park city District 21 Berwyn Prince George's County Maryland, Houses for sale in College Heights Estates, Houses for sale in Yarrow, College Park city District 21 Berwyn Prince George's County Maryland, Houses for sale in College Park Estates, College Park city District 21 Berwyn Prince George's County Maryland, Houses for sale in Wildercroft, Houses for sale in Stafford, New Carrollton city District 20 Lanham Prince George's County Maryland, Houses for sale in Berwyn, College Park city District 21 Berwyn Prince George's County Maryland, Houses for sale in Branchville, College Park city District 21 Berwyn Prince George's County Maryland, Houses for sale in Greenbelt Station South Core
Stockton Ln
View photo
House · for sale
Request Details
Updated
Stockton Ln
Riverdale Gardens
· 861 sq.ft · 2 Baths · House
Riverdale Gardens · 861 sq.ft · 2 Baths · House
This home is in preforeclosure, which means the homeowner is in default (missed payments). Therefore, there could be an opportunity to strike a great deal with the owner and the bank
Request Details
4806 Cherokee Street
View photo
House · for sale
USD 530,000
USD 287/sq.ft
4806 Cherokee Street
Riverdale Gardens
· 1,841 sq.ft · 5 Bedrooms · 2 Baths · House
· Office room
Riverdale Gardens · 1,841 sq.ft · 5 Bedrooms · 2 Baths · House · Office room
Welcome to 4806 Cherokee St, a beautifully updated 5-bedroom, 2-bathroom home offering a fantastic combination of comfort, convenience, and location in the heart of College Park! Step inside to discover updated flooring throughout and freshly painted interiors, creating a clean, bright, and move-in-ready feel. The home also features new windows, providing improved energy efficiency and natural light. Major exterior improvements include a newer roof and roof gutters, giving you added peace of mind for years to come. With 5 spacious bedrooms and 2 full bathrooms, this home offers plenty of flexibility for families, guests, a home office, or additional living space. Location is a major highlight! The property is approximately a 3-minute walk to the nearest bus stop, making daily commuting convenient. University of Maryland College Park's main campus is only about a 3-minute drive away, while College Park Marketplace is approximately 2 minutes away by car, putting shopping, dining, and eve
USD 530,000
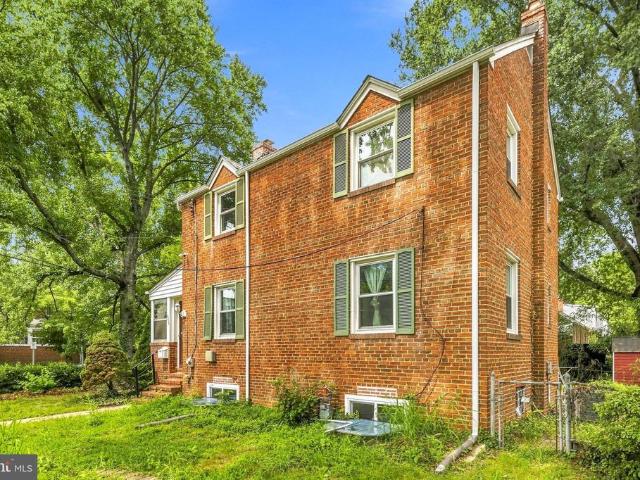
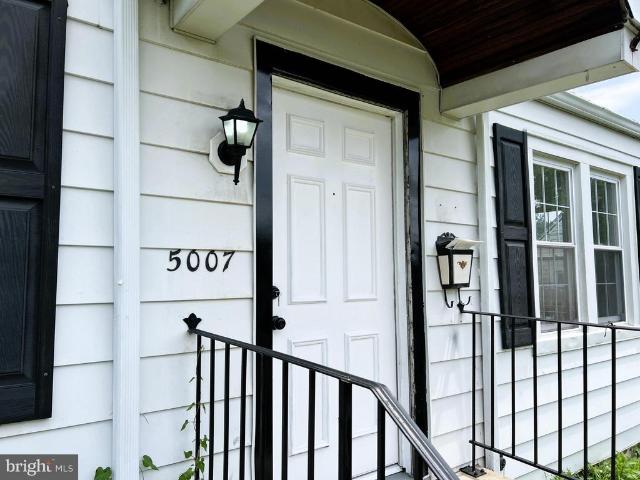
5007 56Th Avenue
View photo
House · for sale
USD 425,000
USD 326/sq.ft
5007 56Th Avenue
Riverdale Gardens
· 1,302 sq.ft · 6 Bedrooms · 2 Baths · House
· Garden · Air conditioning · Cellar
Riverdale Gardens · 1,302 sq.ft · 6 Bedrooms · 2 Baths · House · Garden · Air conditioning · Cellar
Fully renovated and ready to move in. Granite counters, stainless steel appliances, 6 bedrooms, 2 fully updated bathrooms, BRAND NEW CENTRAL AC, large fenced-in yard, huge basement, and much more. Best deal in PG County. Call now!
USD 425,000
5303 55Th Place
View photo
House · for sale
USD 529,900
USD 387/sq.ft
5303 55Th Place
Riverdale Gardens
· 1,367 sq.ft · 4 Bedrooms · 3 Baths · House
· Office room · Equipped kitchen
Riverdale Gardens · 1,367 sq.ft · 4 Bedrooms · 3 Baths · House · Office room · Equipped kitchen
Welcome to this beautifully renovated and fully furnished single-family home in the heart of Riverdale! This spacious residence offers. *4 bedrooms and 3 full bathrooms*, with the potential for an additional den, office, or guest bedroom in the fully finished lower level. Designed for comfort and convenience, this move-in-ready home features stylish furnishings and tasteful dcor throughout, making it an exceptional opportunity for those seeking a turnkey residence. The updated kitchen is equipped with. *brand-new stainless steel appliances*, while a. *new washer and dryer*. Add everyday convenience. The thoughtfully designed floor plan provides generous living and entertaining spaces, including comfortable bedrooms, updated bathrooms, and a finished lower level that offers flexibility for a home office, recreation room, guest suite, or additional sleeping area. Whether you're looking for a primary residence, corporate housing opportunity, or an investment property, this home is ready t
USD 529,900
6019 Mustang Court
View photo
House · for sale
USD 349,000
USD 249/sq.ft
6019 Mustang Court
Riverdale Gardens
· 1,399 sq.ft · 3 Bedrooms · 1 Bath · House
Riverdale Gardens · 1,399 sq.ft · 3 Bedrooms · 1 Bath · House
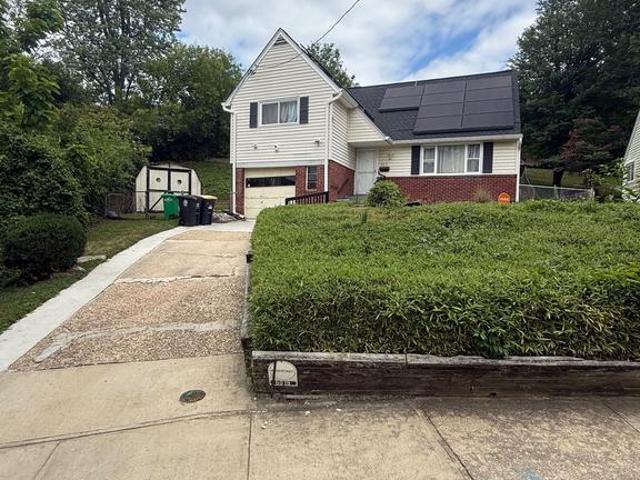
Positioned in a commuter's dream location, this detached 3-bedroom, 1-bath home offers unparalleled access to the entire DMV region. You are just 5 minutes on foot from the forthcoming Purple Line metro stop, promising a seamless connection to the broader transit network. With immediate access to the Baltimore-Washington Parkway (295), you can be in Washington, D. C. in about 3 minutes and reach Virginia in roughly 20 minutes, putting the best of the East Coast right at your doorstep. This property is a solid foundation ready for its next chapter. While the home will benefit from a new owner's modernizing touch, the essential, high-cost updates have already been taken care of. The solar panels offer significant energy savings, NEW ROOF & Gutters 2023, and you will have peace of mind knowing the HVAC, hot water heater, and roof have all been replaced within the last 5 years. This means you can focus your efforts and budget on cosmetic renovations to create the perfect space without the
USD 349,000
6716 Stockton Lane
View photo
House · for sale
USD 399,900
USD 464/sq.ft
6716 Stockton Lane
Riverdale Gardens
· 861 sq.ft · 4 Bedrooms · 2 Baths · House
Riverdale Gardens · 861 sq.ft · 4 Bedrooms · 2 Baths · House
SHORT SALE AS-IS | SUBJECT TO THIRD-PARTY APPROVAL Well-maintained rancher featuring 4 bedrooms, 2 full bathrooms, and spacious living and entertaining areas. Property is being sold strictly as-is. Neither the seller nor the lender will make any repairs or provide repair credits. Property will not be delivered in broom-swept condition, and personal property remaining in the home may convey with the sale. List price is not approved. Per lender requirements, no offer may be reviewed or accepted until the property has been actively listed on the market for a minimum of 7 days. Once the seller accepts an offer, the lender will order an interior valuation to determine the final short sale terms and approval requirements. Buyer is responsible for conducting all inspections and due diligence
USD 399,900
4910 66Th Avenue
View photo
House · for sale
USD 455,000
USD 528/sq.ft
4910 66Th Avenue
Riverdale Gardens
· 861 sq.ft · 4 Bedrooms · 2 Baths · House
· Equipped kitchen · Parking · Cellar
Riverdale Gardens · 861 sq.ft · 4 Bedrooms · 2 Baths · House · Equipped kitchen · Parking · Cellar
Welcome to 4910 66th Ave, this delightful single-family home offers a perfect blend of comfort and functionality. With 4 spacious bedrooms and 2 full bathrooms. This move-in-ready home has been thoughtfully refreshed throughout, featuring a new roof, beautifully renovated kitchen, remodeled bathrooms, new flooring, and fresh interior paint. The traditional floor plan invites you to create lasting memories. The galley kitchen, equipped with essential appliances including an electric oven/range and refrigerator, is ideal for culinary adventures. The property features a convenient layout with additional living space in the basement. Outside, a well-maintained shed provides extra storage, while the attached garage, private driveway and off-street parking ensure ease of access. The 0.19-acre lot offers ample space for outdoor activities. Located near local parks, shopping, and dining, this home is a true gem in a vibrant community. Experience the comfort and convenience of Woodlawn Heights-
USD 455,000
9516 51St Avenue
View photo
House · for sale
USD 519,899
USD 292/sq.ft
9516 51St Avenue
Riverdale Gardens
· 1,776 sq.ft · 4 Bedrooms · 2 Baths · House
· Deck · Equipped kitchen
Riverdale Gardens · 1,776 sq.ft · 4 Bedrooms · 2 Baths · House · Deck · Equipped kitchen
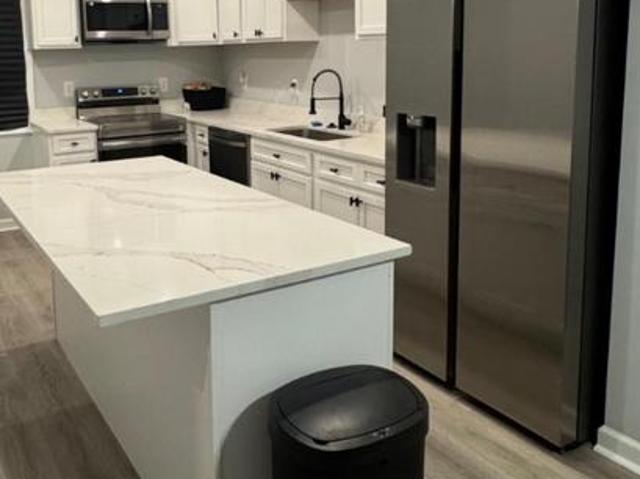
Discover exceptional value in Prince George's County with this beautifully updated split foyer in College Park. Offering 4 bedrooms and 2 full bathrooms, this move-in ready home perfectly blends timeless charm with modern updates across two finished levels. Step inside to warm hardwood floors and an abundance of natural light that fills the inviting living and dining areas. The beautifully renovated kitchen is the heart of the home, featuring new cabinetry, quartz countertops, stainless steel appliances, a stylish tile backsplash, and a large center island that's perfect for everyday living, entertaining, and family gatherings. Just off the main living area, step onto the deck, ideal for enjoying your morning coffee or relaxing outdoors. The main level also features two spacious bedrooms and a fully renovated bathroom with modern tilework and contemporary finishes. The fully finished lower level offers incredible flexibility with a large recreation room, two additional bedrooms, a beau
USD 519,899
5923 Bryn Mawr Road
View photo
House · for sale
USD 515,000
USD 284/sq.ft
5923 Bryn Mawr Road
Riverdale Gardens
· 1,808 sq.ft · 4 Bedrooms · 2 Baths · House
Riverdale Gardens · 1,808 sq.ft · 4 Bedrooms · 2 Baths · House
Welcome to 5923 Bryn Mawr Road, a charming split-level residence in College Park offering comfortable living, flexible spaces, and one of todays most valuable homeowner upgrades. Fully owned solar panels that convey with the property, allowing the next owner to enjoy significantly reduced electric costs without assuming a lease or loan. Situated on a generous 0.28-acre lot in an established Prince Georges County neighborhood, this home combines everyday comfort with long-term energy savings. With 4 bedrooms, 2.5 baths, and 1,818 square feet of living space, this home offers a practical and versatile layout designed for everyday living, work-from-home flexibility, entertaining, and quiet retreat. The split-level design creates a natural separation between living areas while maintaining an open, connected flow throughout the home. Natural light fills the main living spaces, creating a warm and inviting atmosphere from the moment you enter. The spacious living room is highlighted by an ex
USD 515,000
5313 Settling Pond Lane
View photo
Townhouse · for sale
USD 575,000
USD 228/sq.ft
5313 Settling Pond Lane
Riverdale Gardens
· 2,519 sq.ft · 5 Bedrooms · 4 Baths · Townhouse
· Office room · Balcony · Equipped kitchen · Parking
Riverdale Gardens · 2,519 sq.ft · 5 Bedrooms · 4 Baths · Townhouse · Office room · Balcony · Equipped kitchen · Parking
Experience the perfect blend of style, space, and convenience in this beautifully appointed four-level townhome featuring 5 bedrooms, 4.5 bathrooms, a 2-car garage, and thoughtfully designed living spaces ideal for today's lifestyle. The entry level offers a private main-level bedroom with an en-suite bath, making it perfect for overnight guests, multigenerational living, or a dedicated home office. The expansive second level is the heart of the home, showcasing an open-concept design with a gourmet kitchen featuring granite countertops, a large center island, stainless steel appliances, abundant cabinetry, and a spacious pantry. The kitchen seamlessly flows into the dining area and casual lounge space with access to a private balcony, while a separate living room provides additional space for relaxing or entertaining. Upstairs, the luxurious primary suite serves as a peaceful retreat with a spacious walk-in closet, en-suite bath featuring dual vanities, a soaking tub, and separate sho
USD 575,000
8202 N Channel Drive
View photo
Townhouse · for sale
USD 545,000
USD 215/sq.ft
8202 N Channel Drive
Riverdale Gardens
· 2,530 sq.ft · 4 Bedrooms · 3 Baths · Townhouse
· Office room · Equipped kitchen
Riverdale Gardens · 2,530 sq.ft · 4 Bedrooms · 3 Baths · Townhouse · Office room · Equipped kitchen
Welcome to 8202 N Channel Drive, a beautifully maintained three-level townhome offering the perfect combination of space, comfort, and convenience in Greenbelt. Freshly painted and featuring new carpet throughout the bedrooms and third level, this move-in-ready home is truly ready for its next owner. The entry level offers a private bedroom with an en-suite full bath and direct access to the spacious two-car garageideal for guests, a home office, or flexible living arrangements. The second level is designed for entertaining, featuring a gourmet kitchen with granite countertops, an oversized island, abundant cabinetry, pantry storage, and a generous dining area. The kitchen opens to a comfortable sitting area and flows seamlessly into the family room, creating a welcoming open-concept living space. Hardwood floors and a convenient half bath complete this level. Upstairs, the spacious primary suite features its own en-suite bath and walk-in closet. Two additional bedrooms, including one
USD 545,000
7410 Baylor Avenue
View photo
House · for sale
USD 534,000
USD 228/sq.ft
Updated
7410 Baylor Avenue
Riverdale Gardens
· 2,336 sq.ft · 5 Bedrooms · 3 Baths · House
· Office room · Equipped kitchen · Cellar
Riverdale Gardens · 2,336 sq.ft · 5 Bedrooms · 3 Baths · House · Office room · Equipped kitchen · Cellar
Price reduced! Welcome to this beautifully renovated, move-in-ready rambler with a finished basement in the desirable College Park Estates community. Completely remodeled from top to bottom in 2025 including new roof, new windows, new flooring, updated major appliances, fresh paint, and many additional improvements. The spacious layout offers 5 bedrooms, including 3 on the main level, and 3 full bathrooms. The main level features hardwood floors, beautifully renovated bathrooms, and a fully updated kitchen with a large center island, stainless-steel appliances, and plenty of space for cooking and entertaining. Step outside to a spacious, level backyardperfect for gatherings, recreation, or simply relaxing outdoors. The homes inviting and practical layout provides comfortable living space for a variety of needs. The finished lower level offers two additional bedrooms and one full bathroom, providing flexible space for guests, a home office, recreation, or additional living needs. Conven
USD 534,000
7314 Lois Lane
View photo
House · for sale
USD 437,900
USD 333/sq.ft
7314 Lois Lane
Riverdale Gardens
· 1,313 sq.ft · 4 Bedrooms · 3 Baths · House
Riverdale Gardens · 1,313 sq.ft · 4 Bedrooms · 3 Baths · House
7314 Lois Lane is the opportunity serious buyers in this market have been waiting for. Four bedrooms, three bathrooms, a detached home in Lanham, and unlike everything else at this price point, the expensive work is already done. Roof replaced 2024. Water heater replaced 2025. What remains is primarily cosmetic, which means the buyer who moves fast gets to design their dream home exactly the way they want it in one of Prince Georges Countys most desirable corridors. The bones are solid, the major systems are updated, and the location is undeniable minutes from major commuter routes, shopping, dining, and direct access to Washington DC, Baltimore, and surrounding employment hubs. This is not a compromise property. This is a calculated move by a buyer who understands that equity is built by acquiring well-located, mechanically stable homes and finishing them on their own terms. The demand for four-bedroom detached homes in Prince Georges County is not softening, and properties with this
USD 437,900
5507 Gallatin Street
View photo
House · for sale
USD 419,900
USD 211/sq.ft
5507 Gallatin Street
Riverdale Gardens
· 1,981 sq.ft · 4 Bedrooms · 2 Baths · House
· Office room · Fireplace · Equipped kitchen
Riverdale Gardens · 1,981 sq.ft · 4 Bedrooms · 2 Baths · House · Office room · Fireplace · Equipped kitchen
Welcome to your new home! This classic all-brick Cape Cod expertly combines traditional charm with modern convenience. Step inside to a sunlit living room featuring hardwood floors and a cozy fireplace. The kitchen boasts granite countertops and stainless steel appliances, with direct access to a side porch for easy outdoor dining. The main level offers a comfortable bedroom and a full bathroom. A flexible space, previously a second bedroom, currently serves as an open office but can easily be converted back. The upper level includes a versatile bonus room with charming dormer windows. The updated lower level is a standout feature, offering two bedrooms and a modern bathroomideal for guests, multifamily living, or rental potential. This level also includes a laundry room and ample storage space. Key upgrades include a roof installed in March 2021 and a side porch with Trex flooring that overlooks the beautifully landscaped grounds. The location is perfect for professionals and students
USD 419,900
6300 Longfellow Street
View photo
Townhouse · for sale
USD 399,990
USD 347/sq.ft
6300 Longfellow Street
Riverdale Gardens
· 1,152 sq.ft · 4 Bedrooms · 2 Baths · Townhouse
· Garden · Office room · Equipped kitchen · Cellar · Parking
Riverdale Gardens · 1,152 sq.ft · 4 Bedrooms · 2 Baths · Townhouse · Garden · Office room · Equipped kitchen · Cellar · Parking
A TRUE SHOWPIECE This beautifully maintained, move-in-ready semi-detached corner Town Home with a large timeless circular front yard, creating an inviting first impression. This home offers 4 bedrooms and 2 bathrooms. The main level is designed for friendly living and features a welcoming foyer, beautiful hardwood floors, and a spacious kitchen with granite counter tops and stainless-steel appliances. An over sized family room, creating an ideal space for everyday living and entertaining. The second level features three spacious bedrooms and a full bathroom. The third level offers a versatile bonus room that can be used as an additional bedroom, home office, or flex space, along with plenty of storage. The beautifully finished basement provides additional flexible living space, including a private guest suite, with a full bathroom, and a laundry area. Outside, enjoy a large, fully fenced circular backyard and a private driveway with parking ideally or 2 or 3 vehicles. This home offers
USD 399,990
6708 3Rd Street
View photo
House · for sale
USD 500,000
USD 354/sq.ft
Updated
6708 3Rd Street
Riverdale Gardens
· 1,410 sq.ft · 4 Bedrooms · 4 Baths · House
· Office room · Equipped kitchen · Cellar
Riverdale Gardens · 1,410 sq.ft · 4 Bedrooms · 4 Baths · House · Office room · Equipped kitchen · Cellar
Back on market buyer's financing was denied. *. Motivated Seller! Beautifully maintained and thoughtfully updated, this charming rambler is tucked away on a private three-quarter-acre lot, offering an inviting blend of timeless character, modern improvements, and peaceful outdoor living. Step inside to hardwood floors, elegant crown molding, a spacious living room, and a formal dining room designed for both comfortable everyday living and effortless entertaining. The updated kitchen features new granite countertops and new flooring, creating a fresh and functional space ready to enjoy. Upstairs, hardwood floors continue into a versatile loft-style sitting area and finished attic space, offering flexible options for a home office, reading nook, hobby room, or creative studio. Fresh paint on the upper level and in the basement, along with new basement tile flooring, adds to the home's refreshed, move-in-ready feel. Major improvements have already been completed, including a newer roof, u
USD 500,000
6206 61St Place
View photo
House · for sale
USD 524,900
USD 227/sq.ft
6206 61St Place
Riverdale Gardens
· 2,303 sq.ft · 7 Bedrooms · 3 Baths · House
· Patio · Parking
Riverdale Gardens · 2,303 sq.ft · 7 Bedrooms · 3 Baths · House · Patio · Parking
Welcome Home! This spacious, renovated (2021/2022) and expanded cape cod boasts of 2,000+ square feet with permitted additions including a main bedroom with cathedral ceilings, sitting room and a walk in closet. The in law suite on the lower level has a separate entrance for intergenerational living, if desired. The owners designed the home for long term living and enjoyment including a welcoming front porch, patios for cookouts and celebrating life's milestones. Systems updates include water heater, HVAC & ducts, insulation, electrical heavy up and plumbing. Parking is available in front of the home & easy access to MARC train (Camden line) for commuting to Washington, DC or Baltimore. Property is centrally located and close to University of Maryland. Don't hesitate, schedule a showing now
USD 524,900
6002 41St Avenue
View photo
House · for sale
USD 599,850
USD 250/sq.ft
6002 41St Avenue
Riverdale Gardens
· 2,390 sq.ft · 6 Bedrooms · 2 Baths · House
· Office room · Deck · Equipped kitchen
Riverdale Gardens · 2,390 sq.ft · 6 Bedrooms · 2 Baths · House · Office room · Deck · Equipped kitchen
Fully renovated 4-bedroom, 2.5-bath detached cape cod with a brand-new roof w/ transferable warranty, brand-new hvac, new water heater, and upgraded electrical panel! Thoughtfully renovated from top to bottom, this move-in-ready Hyattsville home offers flexible living space across three levels with modern finishes and major system upgrades already completed. The main level features a bright, open living and dining area and a beautifully renovated kitchen with quartz countertops, stainless steel appliances, upgraded cabinetry, and designer finishes, plus the convenience of a main-level bedroom and half bath. Upstairs you'll find two additional bedrooms and a fully renovated bathroom. The improved lower level provides even more functional living space with a large recreation room, fourth bedroom, second full bathroom, and laundry area which is ideal for guests, a home office, recreation space, or additional living needs. Outside, enjoy a 7,900-square-foot lot, rear deck, and private driv
USD 599,850
7004 Wake Forest Drive
View photo
House · for sale
USD 600,000
USD 259/sq.ft
7004 Wake Forest Drive
Riverdale Gardens
· 2,314 sq.ft · 3 Bedrooms · 2 Baths · House
· Office room · Fireplace
Riverdale Gardens · 2,314 sq.ft · 3 Bedrooms · 2 Baths · House · Office room · Fireplace
A rare opportunity to restore and reimagine one of Calvert Hills' classic brick Colonials. Set on a picturesque. 33-acre lot, this stately 1938 all-brick residence offers timeless architecture, exceptional scale, and endless potential in one of College Park's most sought-after neighborhoods. Boasting approximately 3,440 total square feet, plus an additional 500+ square feet of finished attic space ready to become a spectacular home office, guest suite, playroom, or studio, this home is filled with the character and craftsmanship rarely found today. Original hardwood floors, two wood-burning fireplaces, and a classic center hall floor plan provide the perfect canvas for your vision. The welcoming foyer is anchored by a beautifully preserved staircase, introducing the home's rich architectural heritage. A spacious formal living room with a wood-burning fireplace flows effortlessly to the inviting four-season porch, while the elegant formal dining room features chair rail molding, crystal
USD 600,000
4712 Caddo Street
View photo
Townhouse · for sale
USD 515,000
USD 223/sq.ft
4712 Caddo Street
Riverdale Gardens
· 2,303 sq.ft · 3 Bedrooms · 2 Baths · Townhouse
· Garden · Deck · Fireplace
Riverdale Gardens · 2,303 sq.ft · 3 Bedrooms · 2 Baths · Townhouse · Garden · Deck · Fireplace
End-unit townhouse in a convenient location just off I-495, situated at the end of the street. Minutes from the UMD campus and IKEA, with easy walking distance to the UMD Shuttle stop. This spacious home features a large primary suite with a full bath and walk-in closet, along with two additional bedrooms and a full bath upstairs. The main level boasts an inviting living/dining area complete with a gas stove, fireplace, and direct access to a spacious deck. The lower level offers a separate entrance with backyard access, providing excellent flexibility. Great location near shopping, restaurants, and grocery stores
USD 515,000
4836 66Th Avenue
View photo
House · for sale
USD 450,000
USD 244/sq.ft
4836 66Th Avenue
Riverdale Gardens
· 1,841 sq.ft · 4 Bedrooms · 3 Baths · House
· Garden · Office room · Gym · Equipped kitchen
Riverdale Gardens · 1,841 sq.ft · 4 Bedrooms · 3 Baths · House · Garden · Office room · Gym · Equipped kitchen
Welcome to this beautifully renovated two-level home offering generous living space on a large lot with a private driveway that accommodates multiple vehicles. Perfectly situated in the heart of Hyattsville, this move-in-ready home blends modern finishes, functional design, and exceptional convenience. Step inside to a bright, light-filled main level featuring an open-concept living and dining area that flows seamlessly into the stunning, fully renovated kitchen. Designed for both everyday living and entertaining, the kitchen showcases 42-inch white shaker cabinetry, quartz countertops, stainless steel appliances, and picturesque views of the private backyard. The main level offers three spacious bedrooms and two beautifully renovated full bathrooms, including a comfortable primary suite with its own private en-suite bath. The fully finished lower level expands your living space with a large recreation room, a versatile bonus room ideal for a home office, guest room, gym, or playroom,
USD 450,000

Get email alerts

Don't miss out: be the first to know about new properties

The alert was correctly created

On subscribing you accept the conditions of use and the privacy policy
Alert
Receive new ads in your inbox
Save this search
Receive alerts for new listings

We'll send you an email when we have new properties for: "Houses for sale in Riverdale Gardens"

The alert was correctly created

Whiteley, East Riverdale District 19 Riverdale Prince George's County Maryland
Rogers Heights, East Riverdale District 19 Riverdale Prince George's County Maryland
Get email alerts and be the first to see new listings
Required field
On subscribing I accept the terms of the privacy policy
Perfect! You'll soon start receiving new listings via email
Alert
Receive an email when we have new ads for Houses for sale in Riverdale Gardens
Save this search
Filters

Bedrooms

Size (sq.ft)

sq.ft
sq.ft

Price

USD
USD

Property type

Bathrooms

Clear all filters
Receive notifications when new entries are published.