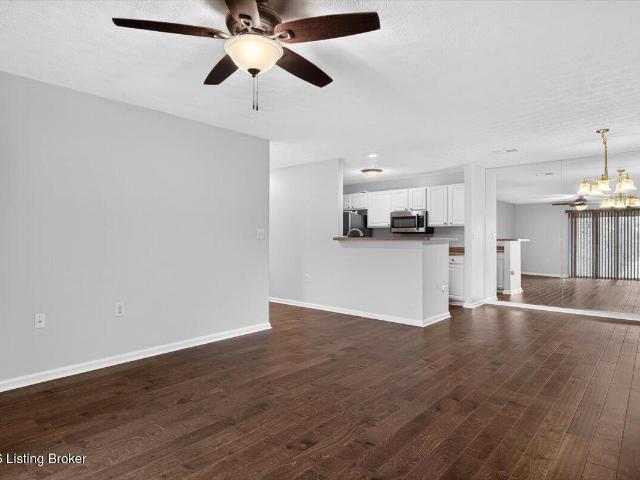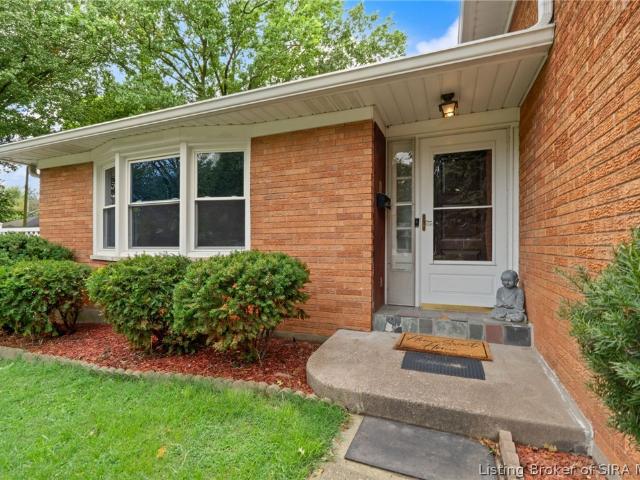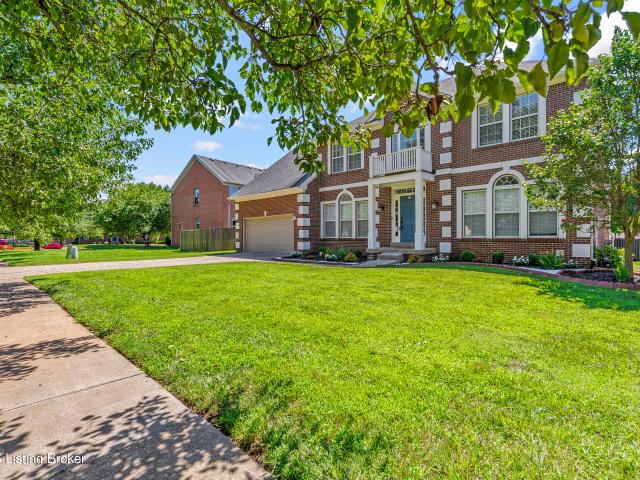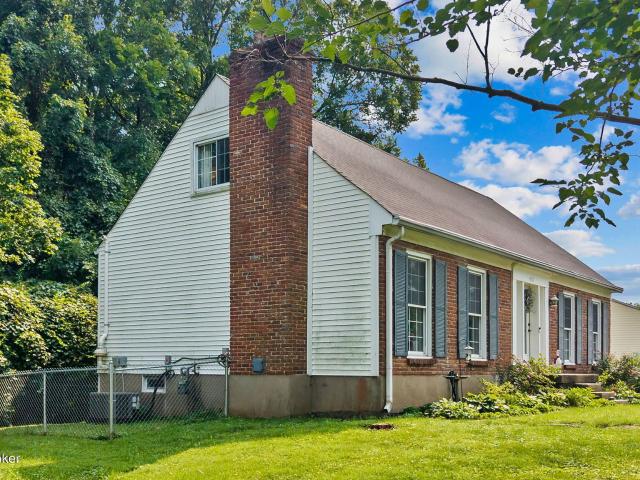
783 properties for sale in Riverside Beach

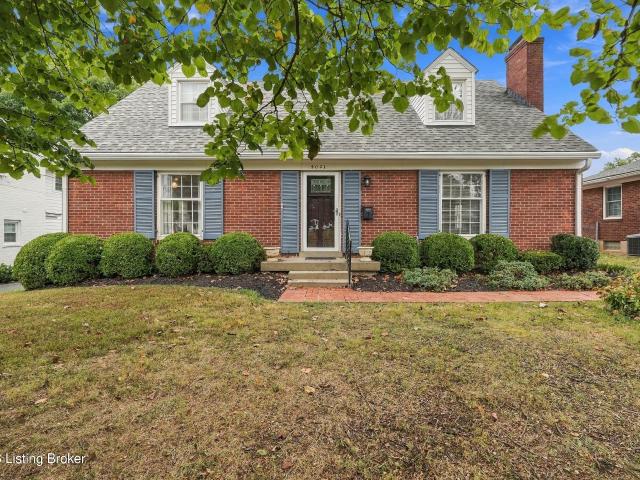
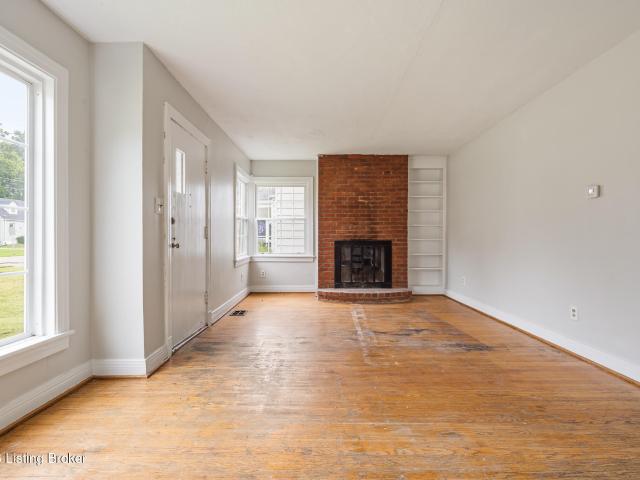
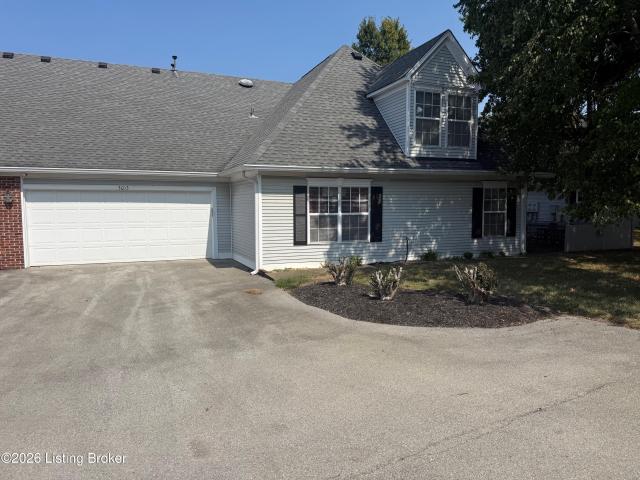
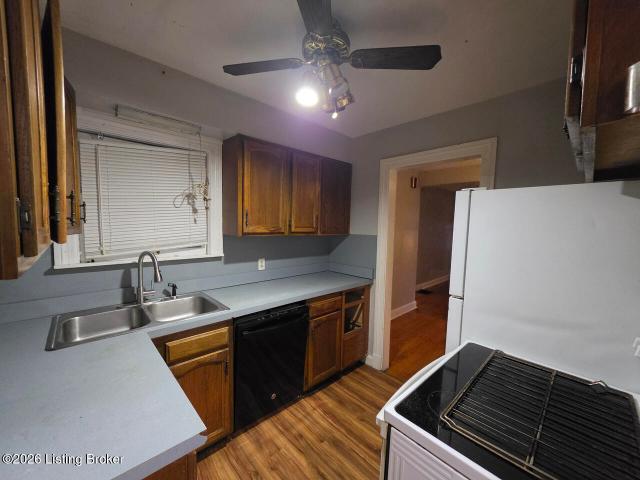
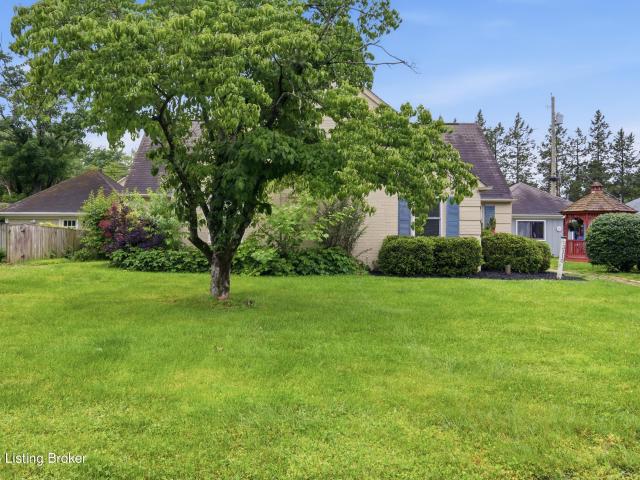
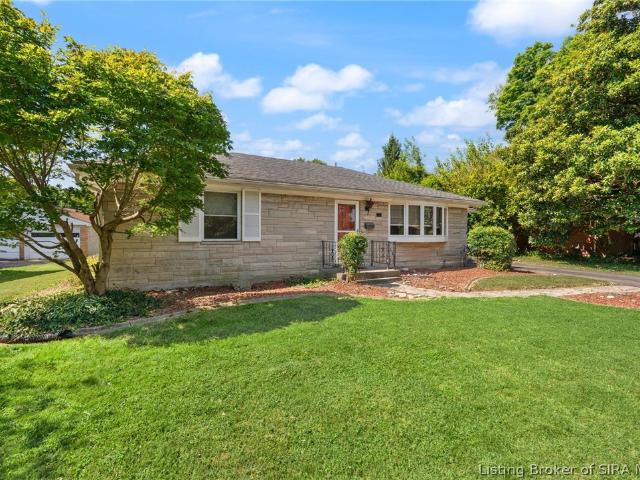
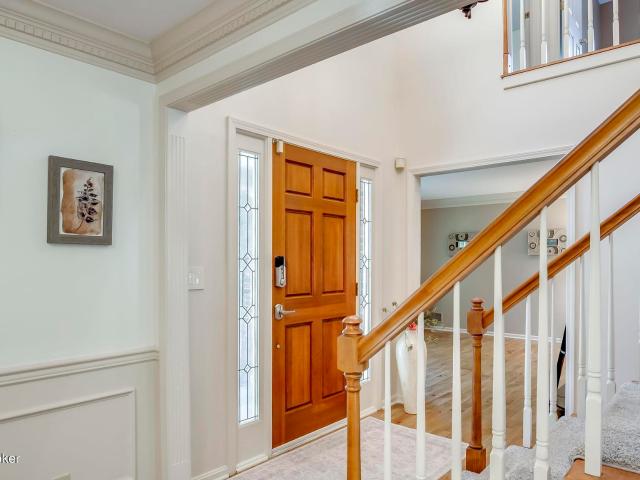
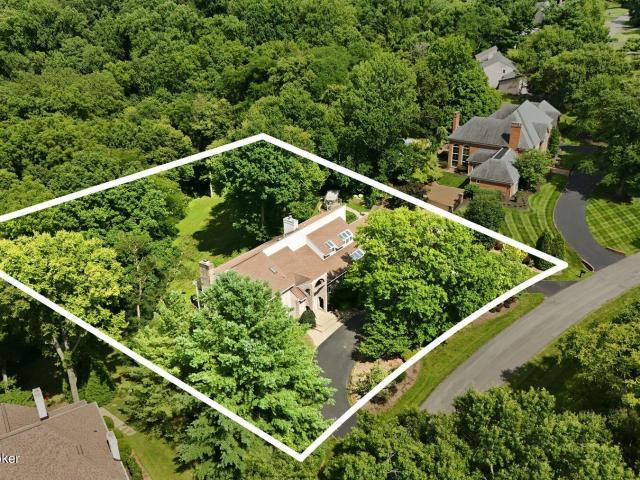
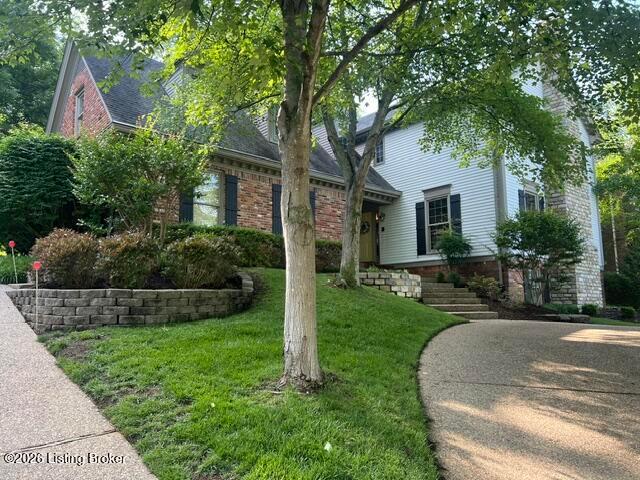
430 Blankenbaker Ln
View photo
House · for sale
USD 745,000
USD 207/sq.ft
430 Blankenbaker Ln
Riverside Beach
· 3,584 sq.ft · 5 Bedrooms · 3 Baths · House
· Garden · Fireplace · Equipped kitchen
Riverside Beach · 3,584 sq.ft · 5 Bedrooms · 3 Baths · House · Garden · Fireplace · Equipped kitchen
Your Private Shangri-La in Indian Hills Private, peaceful and unforgettable—this exceptional Steier-built home in sought-after Locust Hill offers a backyard oasis complete with its own waterfall! Tucked away at the end of a quiet access road, this beautifully maintained home combines timeless craftsmanship, a unique open floor plan and an incredible sense of privacy—all just minutes from St. Matthews, River Road, Historic Locust Grove and the Watterson. A charming covered brick-and-stone porch welcomes you into a dramatic central foyer, with living spaces radiating in every direction. The spacious living/dining room features a stone fireplace and floor-to-ceiling windows, while the well-appointed kitchen with center island, built-in desk and bay window flows into the spectacular rear great room. Walls of windows and glass doors bring the waterfall and lush backyard views right inside, creating a setting that feels like a private retreat. Upstairs, the spacious primary suite features a
USD 745,000
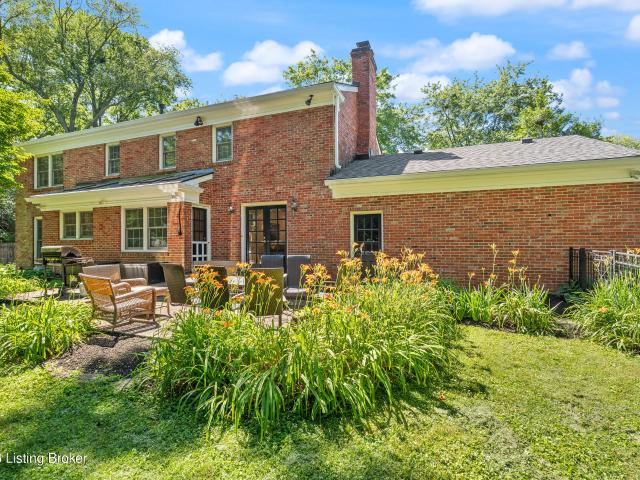
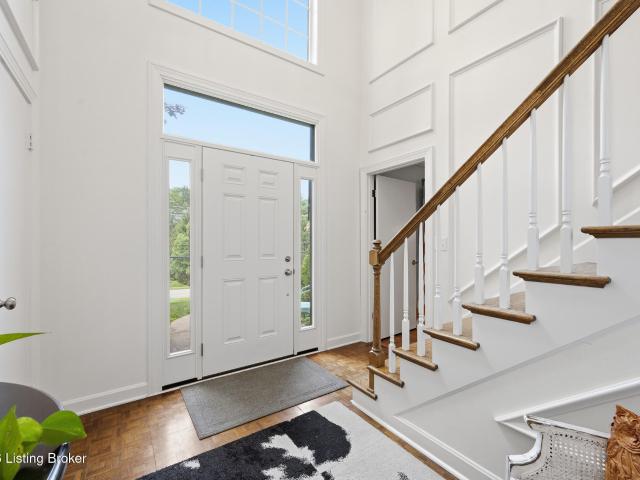
5905 Grayson Ct
View photo
House · for sale
USD 699,000
USD 197/sq.ft
5905 Grayson Ct
Riverside Beach
· 3,531 sq.ft · 4 Bedrooms · 2 Baths · House
· Patio · Garden · Fireplace · Equipped kitchen
Riverside Beach · 3,531 sq.ft · 4 Bedrooms · 2 Baths · House · Patio · Garden · Fireplace · Equipped kitchen
Tucked away on a quiet cul de sac in highly desirable Glenview Hills, this beautifully updated brick two story offers the perfect combination of timeless character, generous living space, and modern updates. With over 3,500 square feet of finished living space, four bedrooms, two full baths, and two half baths, this home is designed for both everyday living and entertaining. The main level is filled with natural light and showcases beautiful hardwood floors, spacious living and dining rooms, and a warm, inviting family room featuring exposed wood beams, custom built ins, and a gas fireplace. At the heart of the home is the completely renovated kitchen, thoughtfully redesigned with custom cabinetry, quartz countertops, stainless steel appliances, and abundant workspace, creating a stunning and functional gathering place. The adjoining dining area overlooks the backyard and patio, making indoor and outdoor entertaining effortless. A refreshed hall bath with fresh paint, a new vanity, and
USD 699,000
5301 Pacer Ln APT 102
View photo
Condo · for sale
USD 269,000
USD 244/sq.ft
5301 Pacer Ln APT 102
Riverside Beach
· 1,098 sq.ft · 2 Bedrooms · 2 Baths · Condo
· Parking · Swimming pool
Riverside Beach · 1,098 sq.ft · 2 Bedrooms · 2 Baths · Condo · Parking · Swimming pool
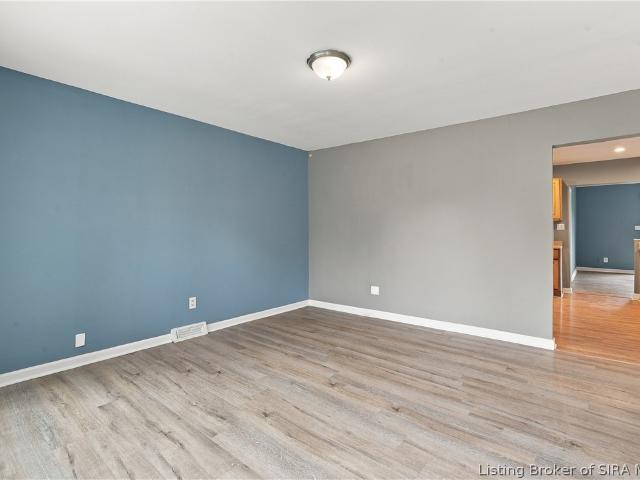
Welcome to this beautifully updated condominium in the highly sought-after Worthington Glen community. Located within a gated community, this inviting home offers a wonderful combination of comfort, convenience, and amenities. Recently updated with new hardwood flooring, the interior provides a fresh, stylish feel and a welcoming atmosphere throughout. The attached garage adds both convenience and additional storage, while residents enjoy access to the community clubhouse and swimming pool. Whether you're looking for low-maintenance living or a convenient place to call home, this well-maintained condominium offers an exceptional opportunity in one of the area's most desirable communities
USD 269,000
503 Gilmore Avenue
View photo
House · for sale
USD 379,900
USD 145/sq.ft
503 Gilmore Avenue
Riverside Beach
· 2,605 sq.ft · 5 Bedrooms · 2 Baths · House
· Garden · Equipped kitchen · Swimming pool · Cellar
Riverside Beach · 2,605 sq.ft · 5 Bedrooms · 2 Baths · House · Garden · Equipped kitchen · Swimming pool · Cellar
Need room to spread out? You’ve found it! With over 2,600 square feet, 5 bedrooms, 2.5 bathrooms, and more than half an acre, this Jeffersonville home offers the kind of space that’s getting harder to find. Multiple living areas provide flexibility for entertaining, working from home, or simply enjoying everyday life. Recent updates include newer flooring in select areas, newer kitchen appliances, and an above-ground pool with a new liner and recent repairs. There’s still time to squeeze every last drop out of summer. If you hurry, you just might catch a few more pool days before fall rolls in! The unfinished basement offers plenty of storage and future potential, while the backyard backs up to an inactive railroad corridor adjoining a park for a peaceful setting with no active train traffic. Tucked away on a quiet dead-end street, yet just minutes from shopping, dining, schools, and Louisville, this home is ready for its next owners to make it their own
USD 379,900
9915 White Blossom Blvd
View photo
House · for sale
USD 629,000
USD 141/sq.ft
9915 White Blossom Blvd
Riverside Beach
· 4,456 sq.ft · 4 Bedrooms · 3 Baths · House
· Office room · Fireplace · Equipped kitchen
Riverside Beach · 4,456 sq.ft · 4 Bedrooms · 3 Baths · House · Office room · Fireplace · Equipped kitchen
This is the home you have been waiting for! Freshly painted throughout the main levels, this bright and inviting residence offers a rare opportunity to enjoy a premier neighborhood lifestyle. Upon entering the grand two-story foyer, you are greeted by a well-appointed office featuring custom built-ins. High ceilings and hardwood floors flow throughout the seamless, open floor plan. The heart of the home is a stunning chef's kitchen, complete with a breakfast bar island, quartz countertops, and elegant tall white cabinetry. In addition to a formal living room, the home features a light-filled, two-story great room with a fireplace that opens directly to the kitchen. The second floor offers a versatile loft space—perfect for a library or play area—and a serene primary suite with a beautifully renovated, spa-like bath. The flexible lower level is ready to meet any need, whether you require an exercise studio, craft room, theater, or additional office. This level also includes a third full
USD 629,000
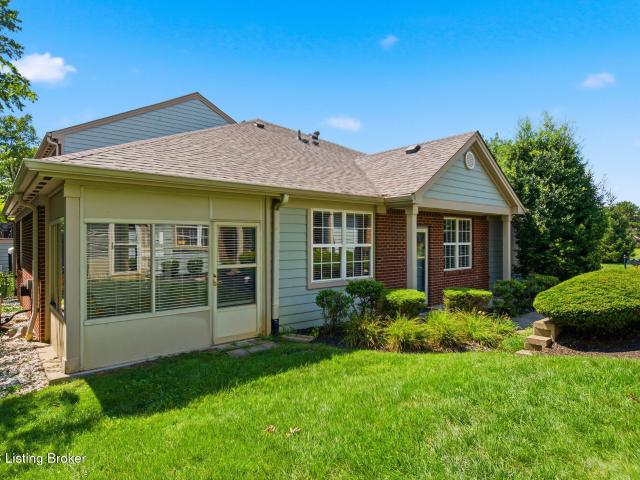
4311 Accomack Dr
View photo
House · for sale
USD 309,900
USD 163/sq.ft
4311 Accomack Dr
Riverside Beach
· 1,894 sq.ft · 3 Bedrooms · 2 Baths · House
· Deck · Fireplace · Equipped kitchen · Cellar
Riverside Beach · 1,894 sq.ft · 3 Bedrooms · 2 Baths · House · Deck · Fireplace · Equipped kitchen · Cellar
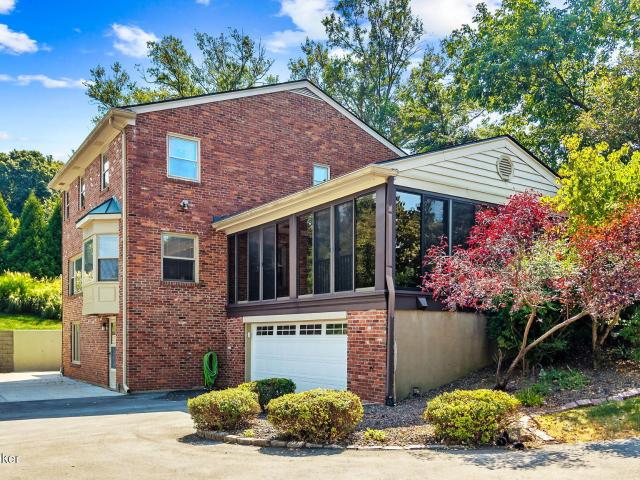
Discover the charm of this beautifully appointed Cape Cod nestled in Louisville's desirable East End! Featuring a spacious living room, a family room w/fireplace, a well appointed kitchen, and an inviting dining room that leads to the screened porch & deck, this home offers plenty of space for entertaining & comfortable everyday living. The home includes 3 bedrooms, w/2 conveniently located on the upper level, + a basement providing ample storage & exciting potential for additional living space. Step outside from the dining room to enjoy the private, screened-in back porch overlooking a peaceful, secluded creek—a perfect spot to relax & unwind. You will have peace of mind w/new HVAC installed 7/2025 & new water heater installed 2023. Wallpaper in foyer recently added. Real hardwood floor
USD 309,900
10014 Brownsboro Gardens Cir
View photo
Condo · for sale
USD 385,000
USD 171/sq.ft
10014 Brownsboro Gardens Cir
Riverside Beach
· 2,239 sq.ft · 3 Bedrooms · 3 Baths · Condo
· Patio · Garden · Office room · Equipped kitchen · Cellar
Riverside Beach · 2,239 sq.ft · 3 Bedrooms · 3 Baths · Condo · Patio · Garden · Office room · Equipped kitchen · Cellar
Designed to accommodate a variety of lifestyles, this home is perfect whether you are downsizing, seeking more living space, or looking for mostly one-floor living with room to spread out. The main level features an oversized primary suite complete with an adjoining bath and walk-in closet. Upstairs, a second spacious primary suite offers a large bedroom, walk-in closet, and adjacent bath — ideal for guests, multigenerational living, or additional privacy. A third bedroom or den on the first floor adds flexibility for a home office, hobby room, or additional sleeping space. The kitchen provides ample room for casual dining with space for a full-size table. Downstairs, the expansive basement offers endless possibilities for a second living area, recreation room, workout space, or additional storage. Enjoy outdoor living from the welcoming front porch or private side patio, with just enough gardening space for flowers or fresh herbs. Filled with potential and ready for your personal styl
USD 385,000
5100 U.S. 42 441
View photo
Condo · for sale
USD 210,000
USD 175/sq.ft
Updated
5100 U.S. 42 441
Riverside Beach
· 1,195 sq.ft · 1 Bedroom · 1 Bath · Condo
· Sauna · Balcony · Equipped kitchen · Parking · Swimming pool
Riverside Beach · 1,195 sq.ft · 1 Bedroom · 1 Bath · Condo · Sauna · Balcony · Equipped kitchen · Parking · Swimming pool
Welcome to effortless condo living at its finest! This beautifully maintained 1-bedroom, 1-bathroom condominium at 5100 US Highway 42, Unit 441, offers an open and inviting layout where the spacious living and dining areas flow seamlessly into the kitchen, creating the perfect space for everyday living and entertaining. Step outside onto your private balcony and enjoy a peaceful place to relax. Conveniently located off US Highway 42 with quick access to shopping, dining, and major highways, this home makes everyday living incredibly convenient. The building is packed with exceptional amenities, making it easy to enjoy an active and low-maintenance lifestyle without ever leaving home. Residents have access to a swimming pool, tennis courts, fitness center, sauna, library, and more. A secure parking garage with complimentary valet parking is also included, adding an extra level of convenience and luxury. Whether you're looking for low-maintenance living, a lock-and-leave lifestyle, or yo
USD 210,000
3703 Trail Ridge Rd
View photo
House · for sale
USD 399,900
USD 115/sq.ft
3703 Trail Ridge Rd
Riverside Beach
· 3,455 sq.ft · 5 Bedrooms · 3 Baths · House
· Patio · Fireplace · Equipped kitchen · Cellar
Riverside Beach · 3,455 sq.ft · 5 Bedrooms · 3 Baths · House · Patio · Fireplace · Equipped kitchen · Cellar
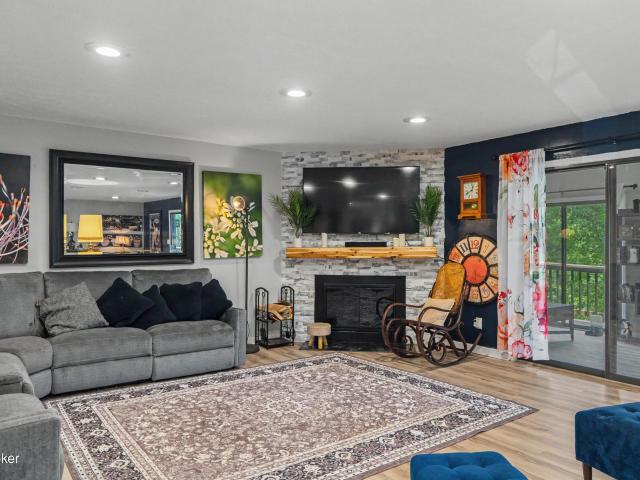
Desirable Falls Creek location! Spacious 5-bedroom, 3.5-bath home in Falls Creek with beautiful rear views and generous living space. Main level features a living room with floor-to-ceiling stone fireplace and two sliders to a screened patio and concrete patio. Updated kitchen offers granite countertops, two pantries, breakfast nook, and dining area. Primary suite includes patio access, walk-in closet, and tiled shower with dual heads. Finished basement features large family room with brick fireplace, two bedrooms, full bath, storage, and dual staircases. Seller is a licensed broker in IN and KY
USD 399,900
3135 H Bushmill Park
View photo
House · for sale
USD 359,000
USD 217/sq.ft
3135 H Bushmill Park
Riverside Beach
· 1,647 sq.ft · 3 Bedrooms · 2 Baths · House
· Parking · Balcony · Equipped kitchen
Riverside Beach · 1,647 sq.ft · 3 Bedrooms · 2 Baths · House · Parking · Balcony · Equipped kitchen
Seller to offer $2K in lender approved closing costs & prepaids. Convenience & easy living near Springhurst shopping center & Tom Sawyer State Park is yours in this nearly new construction townhome! The monthly HOA fee includes groundskeeping, water, sewer, trash & exterior painting every 7 years. This stunning townhome offers 3 bedrooms, 2.5 bathrooms & a 2 car garage with additional off-street parking. The 1st floor offers a bright, open layout ideal for entertaining & a custom kitchen while the 2nd floor features the primary bedroom with en suite bath, custom walk-in closet & private balcony. The laundry is conveniently located on the 2nd floor. Built with quality, the home includes insulated firewalls for privacy & piece of mind
USD 359,000
1833 E Park Place
View photo
House · for sale
USD 213,900
USD 152/sq.ft
1833 E Park Place
Riverside Beach
· 1,399 sq.ft · 3 Bedrooms · 1 Bath · House
· Equipped kitchen · Parking
Riverside Beach · 1,399 sq.ft · 3 Bedrooms · 1 Bath · House · Equipped kitchen · Parking
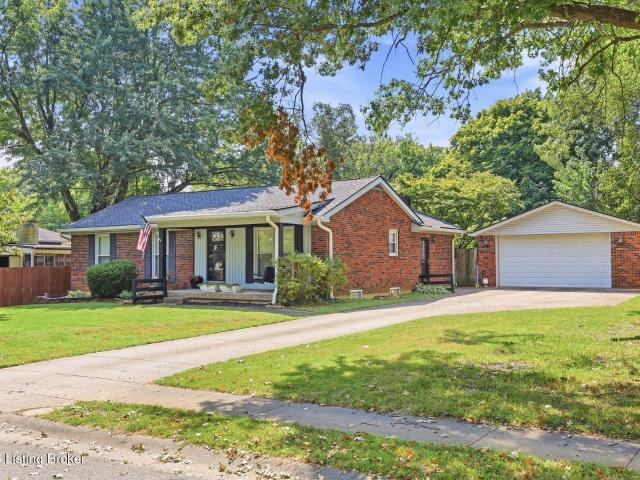
This 3 bed, 1 bath brick ranch in Jeffersonville offers 1,404 sq ft with room where it counts. The eat-in kitchen is the showstopper, with wraparound wood cabinetry, a gas range, stainless appliances, recessed lighting, and enough counter space to actually cook. It opens to a family room with sliding doors to a deep, open backyard-situated right in front of a newly renovated park featuring brand-new pickleball and basketball courts. A separate living room up front brings in natural light through a large picture window. All 3 bedrooms are generously sized, including an oversized primary. The full bath has a double vanity, corner jetted tub, and separate walk-in shower. Luxury vinyl plank flooring runs throughout, so there's no carpet to replace. You also get a covered carport, a long driveway, and a low-maintenance exterior. Minutes to downtown Jeffersonville, I-65, and the bridges into Louisville. Greater Clark County Schools. Schedule your showing today
USD 213,900
4602 Tollhouse Ln
View photo
House · for sale
USD 330,000
USD 148/sq.ft
4602 Tollhouse Ln
Riverside Beach
· 2,217 sq.ft · 2 Bedrooms · 2 Baths · House
· Patio · Garden · Deck · Fireplace · Equipped kitchen · Parking · Cellar
Riverside Beach · 2,217 sq.ft · 2 Bedrooms · 2 Baths · House · Patio · Garden · Deck · Fireplace · Equipped kitchen · Parking · Cellar
Welcome to 4602 Tollhouse Lane! This charming brick ranch offers 2,222 square feet of finished living space with a spacious and flexible layout. The main level features a generous primary suite with private bath, second bedroom, full hall bath, and separate dining room. The inviting family room offers a cozy fireplace, built in bookcases, vaulted ceiling, and exposed wood beams, while the kitchen includes a sit down island and updated appliances. Just off the living area, the enclosed sunroom offers its own energy efficient heating and cooling and overlooks the backyard. Downstairs, the finished basement provides a large additional living area, laundry room, and two separate rooms currently used as a guest room and office, offering plenty of flexibility for additional bedrooms, a home office, playroom, or other needs. Outside, enjoy the front porch and swing, newly rebuilt deck, side patio, fully fenced backyard, and 28' x 24' detached two-car garage with plenty of room for vehicles, h
USD 330,000
6302 Shadow Wood Ct
View photo
House · for sale
USD 599,000
USD 213/sq.ft
New
6302 Shadow Wood Ct
Riverside Beach
· 2,809 sq.ft · 4 Bedrooms · 2 Baths · House
· Garden · Equipped kitchen
Riverside Beach · 2,809 sq.ft · 4 Bedrooms · 2 Baths · House · Garden · Equipped kitchen
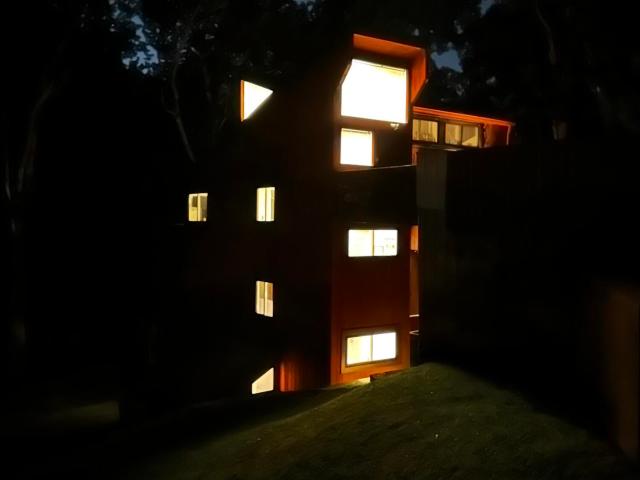
Excellent location! One of a kind home! Rare opportunity in desirable Prospect. Situated on a private. 76-acre wooded lot in established Shadow Wood, this contemporary home designed by architect G. Raymond Berry was originally built as his personal residence. Soaring ceilings, expansive windows, and abundant natural light highlight its timeless design. Distinctive redwood exterior, mature trees, and a spacious backyard offer exceptional privacy. Updates: Kitchen with Wilsonart Quartz counter tops & high end tile floor; baths; windows; and mechanicals. Minutes from River Rd. Harrods Creek, top-rated schools, shopping, dining, parks, and downtown Louisville. No contingency offers. MEDIA includes a video, touring the home & surroundings! Become one with nature! You are close to everything yet privacy rules this location. Deer and other friendly wildlife will become your new favorite neighbors. Enjoy natural light throughout in this unique and stunning piece of property!
USD 599,000
6315 Shadow Wood Ct
View photo
House · for sale
USD 649,000
USD 165/sq.ft
6315 Shadow Wood Ct
Riverside Beach
· 3,929 sq.ft · 4 Bedrooms · 2 Baths · House
· Fireplace · Equipped kitchen
Riverside Beach · 3,929 sq.ft · 4 Bedrooms · 2 Baths · House · Fireplace · Equipped kitchen
Welcome home to Prospect to the beautiful and peaceful subdivision of Shadow Wood with great curb appeal. A Rare opportunity for new owners to enjoy this classic and desirable Prospect gem. Stately and well appointed! This inviting 4 Bedroom two-story brick home presents an impressive blend of sophisticated design and comfortable living across 4000 square feet of thoughtfully appointed space. Nestled on a spacious and gorgeous corner landscaped lot on a quiet cul-de-sac. The moment you step through the front door, you'll be greeted by the foyer flanked by a large Living Room with a gas fireplace and a Formal Dining Room with trey ceiling. The first floor showcases beautiful hardwood and tile flooring that flows seamlessly through the living spaces, creating a sense creating a sense of continuity and warmth. The focal point of the home features a spectacular expanded bright kitchen/Gathering Room with custom tile flooring and a second gas fireplace that create an atmosphere perfect for
USD 649,000
4021 Brookfield Ave
View photo
House · for sale
USD 595,000
USD 172/sq.ft
New
4021 Brookfield Ave
Riverside Beach
· 3,444 sq.ft · 3 Bedrooms · 2 Baths · House
· Office room · Parking · Fireplace · Equipped kitchen · Cellar
Riverside Beach · 3,444 sq.ft · 3 Bedrooms · 2 Baths · House · Office room · Parking · Fireplace · Equipped kitchen · Cellar
Located in the highly sought after Bellewood subdivision just 9 houses down from Holy Trinity parish/school, this charming brick cape cod features a living room w/ hardwood flooring & gas fireplace, formal dining room, kitchen w/ granite countertops & breakfast bar, a family room w/ new carpet, a large enclosed sunroom with a cathedral ceiling, a primary bedroom with huge walk-in closet, and a large primary bathroom w/ double vanities. The second floor, features two large bedrooms and a newly updated full bath. The basement is partially finished w/ a room that could be used for an office or 4th bedroom. The large 2-1/2 car garage is a do-it yourselfers dream w/ built-in shelving. Schedule your private tour today!
USD 595,000
3936 Kennison Ave
View photo
House · for sale
USD 187,800
USD 260/sq.ft
3936 Kennison Ave
Riverside Beach
· 721 sq.ft · 2 Bedrooms · 1 Bath · House
Riverside Beach · 721 sq.ft · 2 Bedrooms · 1 Bath · House
Charming 2-bedroom, 1-bath home in a great location, conveniently close to shopping, dining, and everyday amenities. This property offers great potential, featuring a newer roof and newer windows. Ready for your finishing touches to make it your own! Property is being sold as-is
USD 187,800
3013 Parkstone Ct
View photo
Condo · for sale
USD 329,900
USD 193/sq.ft
3013 Parkstone Ct
Riverside Beach
· 1,701 sq.ft · 3 Bedrooms · 2 Baths · Condo
· Patio · Fireplace · Equipped kitchen · Parking
Riverside Beach · 1,701 sq.ft · 3 Bedrooms · 2 Baths · Condo · Patio · Fireplace · Equipped kitchen · Parking
Welcome to easy living at 3013 Parkstone Court in Graystone Manor. This well-designed patio home offers the comfort of one-level living with extra space upstairs and a private patio for morning coffee or evening unwind. The vaulted great room with fireplace opens to the dining area and adjoining kitchen, complete with appliances—an easy flow for everyday living and casual entertaining. The first-floor primary suite features a walk-in closet and private bath. Also on the main level: a second bedroom currently used as an office and a convenient half bath. Upstairs, a third bedroom with its own walk-in closet and full bath gives guests or family their own retreat. A two-car attached garage adds everyday convenience. Graystone Manor amenities include a clubhouse, fitness center, and inground Minutes from Tom Sawyer Park, shopping, dining, medical facilities, and the Snyder Freeway—lifestyle and location in one
USD 329,900
3928 Kennison Ave
View photo
House · for sale
USD 250,000
USD 144/sq.ft
3928 Kennison Ave
Riverside Beach
· 1,733 sq.ft · 3 Bedrooms · 1 Bath · House
· Patio · Cellar · Parking
Riverside Beach · 1,733 sq.ft · 3 Bedrooms · 1 Bath · House · Patio · Cellar · Parking
Selling AS-IS — calling all investors and first-time homebuyers! This St. Matthews cottage in Chenoweth Place offers fantastic potential, situated on a prime street just steps from local shops and dining. The eye-catching brick exterior features a steep, arched gable roofline over a covered front entry, delivering classic curb appeal and strong bones. Inside, you'll find 3 bedrooms, 1 full bath, an enclosed Florida room, and a partially finished basement. Outdoors, enjoy a 0.16-acre lot with mature trees, a private patio, and a detached carport. Priced for needed updates, this is a prime opportunity for a cash buyer or anyone utilizing a renovation loan to bring their vision to life
USD 250,000
3110 Bushmill Park
View photo
Townhouse · for sale
USD 220,000
USD 141/sq.ft
3110 Bushmill Park
Riverside Beach
· 1,550 sq.ft · 2 Bedrooms · 2 Baths · Townhouse
· Deck · Parking
Riverside Beach · 1,550 sq.ft · 2 Bedrooms · 2 Baths · Townhouse · Deck · Parking
Welcome to this charming 2 bedroom 2 full bath townhome offering low-maintenance living in a highly desirable location surrounded by incredible amenities. This fee simple condo combines the convenience of condo-style living with the benefits of homeownership. Inside, you'll find a functional and inviting layout, with fresh paint throughout. While outside you can enjoy your own private deck. Perfect for relaxing or entertaining. Additional features include an attached garage, spacious living areas, and easy living with exterior maintenance handled for you. Conveniently located near shopping, dining, parks, and more, this home offers the perfect blend of comfort, convenience, and lifestyle! Don't miss out, schedule your showing today!
USD 220,000
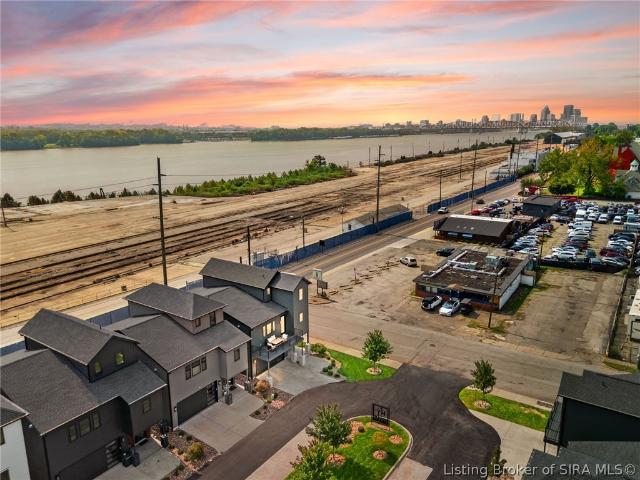
100 Howard Lane
View photo
House · for sale
USD 700,000
USD 256/sq.ft
100 Howard Lane
Riverside Beach
· 2,734 sq.ft · 5 Bedrooms · 3 Baths · House
· Garden · Equipped kitchen · Parking
Riverside Beach · 2,734 sq.ft · 5 Bedrooms · 3 Baths · House · Garden · Equipped kitchen · Parking
Open house scheduled for September 27th, 1:00-4:00pm. Assumable 5.75% interest rate for qualified VA buyers. Welcome to HOWARD YARD, Southern Indiana’s premier modern river-view development in the heart of Downtown Jeffersonville. Completed in 2022 by Millennium Builders, this exceptional corner residence offers 5 bedrooms, 3.5 baths, and over 2,700 sq. Ft. of thoughtfully designed living space. Its coveted corner location provides some of the development’s most impressive views, including sweeping sights of the Ohio River and Downtown Louisville skyline. Inside, soaring 10-foot ceilings, sophisticated finishes, and an open, light-filled floor plan create an elevated yet inviting atmosphere. The gourmet chef’s kitchen features custom Amish cabinetry, Quartz countertops, beautiful tilework, and plenty of space for entertaining. Double front and rear porches extend the living space outdoors, offering the perfect setting to relax and enjoy the incredible surroundings. Garage contains an e
USD 700,000
5000 Merton Square
View photo
Condo · for sale
USD 359,000
USD 256/sq.ft
5000 Merton Square
Riverside Beach
· 1,399 sq.ft · 2 Bedrooms · 2 Baths · Condo
· Fireplace · Equipped kitchen · Parking
Riverside Beach · 1,399 sq.ft · 2 Bedrooms · 2 Baths · Condo · Fireplace · Equipped kitchen · Parking
Located between Brownsboro Crossings and Norton Commons, this delightful home is privately tucked way on the backside of Merton Square, bordered by lovely landscaping. Step inside to an open yet defined space with the living and dining areas looking into the sun room. Enjoy the gas fireplace on chilly days later this year! You can see your visitors from the kitchen with a room for a sunny breakfast area. Note the granite countertops here and in both baths! LVP flooring throughout makes for easy care. The primary bedroom is set off from the main area by an art nook and enjoys a pleasant outdoor view. You have a walk. In shower and two vanities; the larger one is adjacent to the walk-in closet. Down the hallway from the great room is the full hall bath with tub and the second bedroom graced by a private corner view and shade tree. The laundry room houses the mechanicals, storage cabinets and large wooden folding table, which remains, along with the washer and dryer. The 2-car garage has
USD 359,000
6509 Marina Dr
View photo
Condo · for sale
USD 415,000
USD 108/sq.ft
6509 Marina Dr
Riverside Beach
· 3,821 sq.ft · 4 Bedrooms · 3 Baths · Condo
· Patio · Gym · Deck · Equipped kitchen · Cellar
Riverside Beach · 3,821 sq.ft · 4 Bedrooms · 3 Baths · Condo · Patio · Gym · Deck · Equipped kitchen · Cellar
Waterfront living at its finest in Harbor at Harrods Creek, Prospect's most sought-after community. This updated 3-level townhome sits directly on Harrods Creek with stunning views from multiple decks. 4 bedrooms, 3.5 baths, and an open floor plan filled with natural light. The kitchen shines with granite counters, stainless steel appliances, a center island, and double wall oven. The primary suite offers private deck access and a spa-like en-suite with walk-in shower. The finished walkout basement adds a bar, home gym, 4th bedroom, and patio access. Enjoy two decks plus an all-seasons room for year-round views. Minutes from US 42, River Road, and I-265. Low-maintenance HOA living meets waterfront luxury, this one won't last long!
USD 415,000
301 Mockingbird Drive
View photo
House · for sale
USD 260,000
USD 131/sq.ft
301 Mockingbird Drive
Riverside Beach
· 1,981 sq.ft · 3 Bedrooms · 1 Bath · House
· Garden · Parking · Cellar
Riverside Beach · 1,981 sq.ft · 3 Bedrooms · 1 Bath · House · Garden · Parking · Cellar
Just off desirable Utica Pike and only 10 minutes from Louisville, this well-maintained 1-story home offers 3 bedrooms and 1.5 baths with a finished basement for added living space. Situated on a quiet cul-de-sac, the property features a large yard with beautifully maintained landscaping. Natural wood trim adds warmth and character throughout the home. Plenty of parking with a 2-car detached garage plus a carport. A wonderful opportunity for comfortable living in a convenient location!
USD 260,000
7413 Falls Ridge Ct
View photo
House · for sale
USD 569,900
USD 168/sq.ft
7413 Falls Ridge Ct
Riverside Beach
· 3,380 sq.ft · 4 Bedrooms · 2 Baths · House
· Office room · Gym · Deck · Cellar
Riverside Beach · 3,380 sq.ft · 4 Bedrooms · 2 Baths · House · Office room · Gym · Deck · Cellar
Welcome Home to 7413 Falls Ridge Ct. Tucked away on a quiet cul-de-sac in the desirable Falls Creek subdivision, this spacious 4-bedroom home offers an ideal combination of comfort and convenience on a beautiful 0.27-acre lot. The main level features beautiful solid hardwood flooring throughout, creating a warm and inviting atmosphere in the home's primary living areas. The spacious floor plan provides plenty of room for everyday living and entertaining, along with a convenient half bath. Upstairs, you'll find four spacious bedrooms and two full bathrooms, including a beautifully updated primary bathroom designed to provide a relaxing retreat. Fresh new carpet throughout the second level adds comfort and a move-in-ready feel. The finished basement provides approximately 850 square feet of additional living space, offering tremendous flexibility for a family room, home office, gym, recreation area or entertaining space. Outside, the recently updated deck provides the perfect setting for
USD 569,900
417 Blankenbaker Ln
View photo
House · for sale
USD 699,000
USD 158/sq.ft
417 Blankenbaker Ln
Riverside Beach
· 4,402 sq.ft · 5 Bedrooms · 4 Baths · House
· Patio · Equipped kitchen
Riverside Beach · 4,402 sq.ft · 5 Bedrooms · 4 Baths · House · Patio · Equipped kitchen
Enjoy the grand curb appeal of a traditional two-story with the convenience of ranch-style, first-floor living at 417 Blankenbaker Lane. Nestled among idyllic scenery in prestigious Indian Hills, this spacious home offers 5 bedrooms, 4.5 bathrooms, a favorable layout for multi-generational living, and excellent value! All of the rooms are generously sized and provide plenty of space for entertaining and everyday living, while the thoughtfully designed floor plan flows easily between the living areas, dining room, and kitchen. The main-level primary suite features abundant walk-in closet space, patio access, and a beautifully renovated bath. A second main-level ensuite and a (street-facing) walkout lower level—with a large family room, bedroom, full bath, and laundry—offer exceptional flexibility for guests or extended family. The sellers have tastefully updated three bathrooms and love the house, but no longer need space for 3 generations at home. Now, YOU can enjoy the benefits of liv
USD 699,000
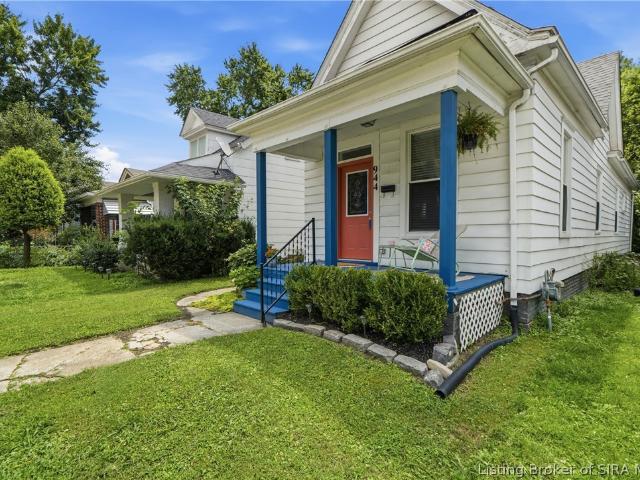
944 E Maple Street
View photo
House · for sale
USD 189,900
USD 164/sq.ft
944 E Maple Street
Riverside Beach
· 1,152 sq.ft · 3 Bedrooms · 1 Bath · House
· Office room · Fireplace · Parking · Equipped kitchen
Riverside Beach · 1,152 sq.ft · 3 Bedrooms · 1 Bath · House · Office room · Fireplace · Parking · Equipped kitchen
Welcome to this charming 3 bedroom, 1 bathroom shotgun style home in Jeffersonville. A welcoming covered front porch sets the tone as you step inside to a bright living room featuring a decorative fireplace and timeless character. Just beyond, a versatile flex space offers the perfect spot for a home office, reading room, or formal dining area. Beautiful hardwood floors extend through the living room, flex space, hallway, and primary bedroom, adding warmth throughout the home. The bright kitchen features stainless steel appliances, abundant cabinetry, and an inviting dining area, while the nearby laundry room provides added convenience. The beautifully updated bathroom showcases a freestanding cast iron soaking tub, creating a space full of character and charm. With three bedrooms thoughtfully arranged throughout the home, the layout offers flexibility to fit a variety of needs. Outside, enjoy the welcoming front porch or take advantage of the off street parking located at the rear of
USD 189,900
4303 Twin Elms Ct
View photo
House · for sale
USD 1,495,000
USD 205/sq.ft
4303 Twin Elms Ct
Riverside Beach
· 7,266 sq.ft · 5 Bedrooms · 3 Baths · House
· Garden · Fireplace · Equipped kitchen
Riverside Beach · 7,266 sq.ft · 5 Bedrooms · 3 Baths · House · Garden · Fireplace · Equipped kitchen
Hidden at the end of a quiet cul-de-sac and nestled within 1.6 acres of mature trees and curated gardens, this extraordinary custom estate offers exceptional privacy, timeless architecture, and more than 7,000 square feet of beautifully crafted living space. Despite its tranquil setting, the home is just minutes from the Gene Snyder and Watterson Expressways, premier shopping and dining, and award-winning schools. The arrival is unforgettable. Herringbone walnut floors lead through gracious formal rooms before opening to the heart of the home—a beautifully appointed kitchen with new granite countertops, premium Monogram appliances, and effortless connection to a soaring two-story great room framed by walls of glass and a commanding fireplace. Beyond, a tranquil sunroom and private guest suite embrace the home's serene woodland setting. The upper level is anchored by a remarkable primary suite designed as a true retreat, complete with its own fireplace, dual dressing closets, and a spa-
USD 1,495,000
2108 Bainbridge Row Dr
View photo
House · for sale
USD 900,000
USD 181/sq.ft
New
2108 Bainbridge Row Dr
Riverside Beach
· 4,951 sq.ft · 4 Bedrooms · 3 Baths · House
· Fireplace · Equipped kitchen · Cellar
Riverside Beach · 4,951 sq.ft · 4 Bedrooms · 3 Baths · House · Fireplace · Equipped kitchen · Cellar
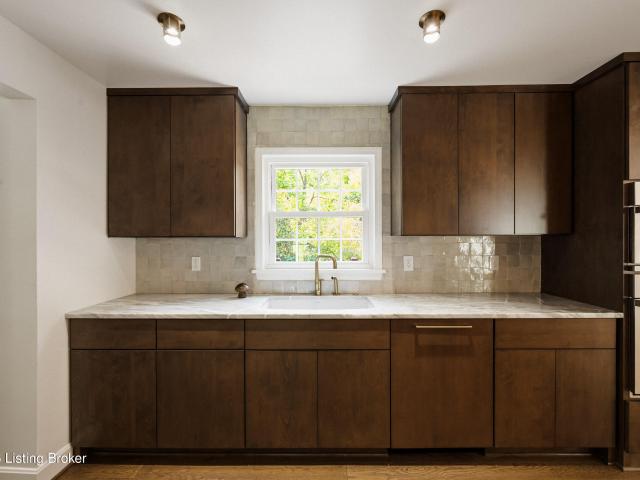
Tucked into Winding Falls Estates, this updated Colonial is a home that honors its past while embracing what comes next. Step inside and the story begins with original tile in the foyer—a detail preserved rather than replaced—setting the tone for a home where character and updates live comfortably together. Warm wood floors carry you through the main level, where bold wallpaper, generous rooms and unexpected design details give the home a personality all its own. The custom kitchen is a standout, pairing rich custom cabinetry with quartzite countertops and a handcrafted zellige backsplash for a look that feels both timeless and current. Just beyond, an expansive family room with vaulted ceilings, exposed beams and a fireplace creates the kind of space made for gathering. Upstairs, the primary suite offers a quiet retreat, with a beautifully appointed bath featuring travertine tile, soapstone countertops and a custom vanity. The finished walkout basement adds another level of living and
USD 900,000
5407 Navajo Rd
View photo
House · for sale
USD 674,840
USD 140/sq.ft
5407 Navajo Rd
Riverside Beach
· 4,801 sq.ft · 4 Bedrooms · 3 Baths · House
· Garden · Deck · Fireplace · Equipped kitchen
Riverside Beach · 4,801 sq.ft · 4 Bedrooms · 3 Baths · House · Garden · Deck · Fireplace · Equipped kitchen
Spacious 4 bedroom, 3 bath walk-out ranch located in desirable Indian Hills on a 0.37 acre lot with park-like back yard. Home features an open floor plan with hardwood floors on the main level and vaulted ceilings with sky lights and lots of natural light. Perfect for entertaining you have a formal living and dining room plus a beautiful kitchen that opens to the family room with stone fireplace. Primary Bedroom with primary bath plus two additional bedrooms and bath on the 1st floor. Lower level family room with 2nd fireplace, bedroom full bath, kitchen, dining area, office, laundry and storage area. The outdoor living space is incredible with an upper and lower deck and the perfect place to entertain family and friends or just enjoy your private back yard
USD 674,840
4510 Shenandoah Dr
View photo
House · for sale
USD 345,000
USD 130/sq.ft
New
4510 Shenandoah Dr
Riverside Beach
· 2,637 sq.ft · 4 Bedrooms · 2 Baths · House
· Fireplace · Equipped kitchen
Riverside Beach · 2,637 sq.ft · 4 Bedrooms · 2 Baths · House · Fireplace · Equipped kitchen
Welcome to this well-maintained family home in the highly desired Fincastle neighborhood, conveniently located just off Murphy Lane. Situated on a quiet street where pride of ownership is evident throughout, this home offers generous living space, thoughtful custom details, and a fantastic location. Step inside to a spacious formal living room featuring beautiful hardwood floors and a large bay window that fills the space with natural light. The generously sized formal dining room is perfect for hosting holidays and special gatherings, while updated light fixtures throughout the home add a fresh, modern touch. The large eat-in kitchen features solid wood cabinetry, granite countertops, stainless steel appliances, and a tile backsplash, offering plenty of room for everyday meals and entertaining. Custom touches throughout the home include distinctive interior doors, a handsome wood fireplace mantel, built-in wood shelving in the den, and stained hardwood stair treads leading upstairs. T
USD 345,000

Get email alerts

Don't miss out: be the first to know about new properties

The alert was correctly created

On subscribing you accept the conditions of use and the privacy policy
Alert
Receive new ads in your inbox
Save this search
Receive alerts for new listings

We'll send you an email when we have new properties for: "Properties for sale in Riverside Beach"

The alert was correctly created

Port Fulton
Arctic Springs
Get email alerts and be the first to see new listings
Required field
On subscribing I accept the terms of the privacy policy
Perfect! You'll soon start receiving new listings via email
Alert
Receive an email when we have new ads for Properties for sale in Riverside Beach
Save this search
Filters

Bedrooms

Size (sq.ft)

sq.ft
sq.ft

Price

USD
USD

Property type

Bathrooms

Clear all filters
Receive notifications when new entries are published.