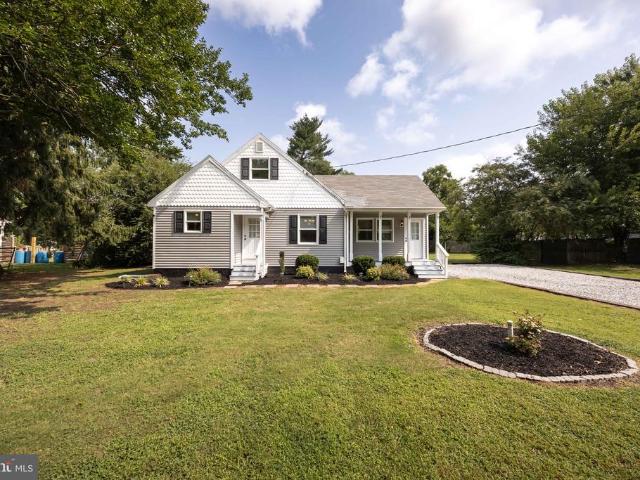
340 properties for sale in Riverside Homes

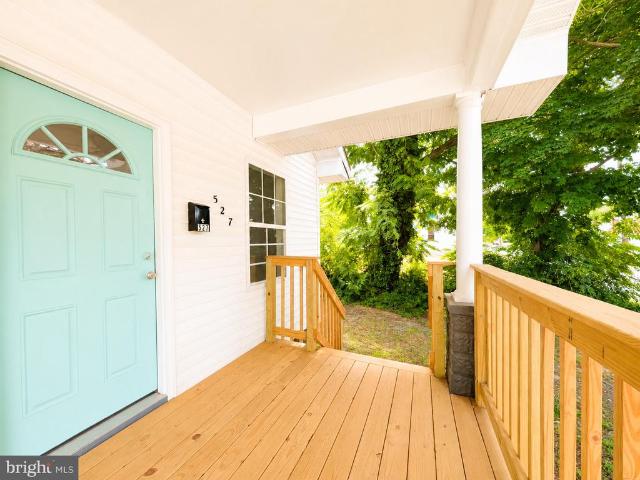
527 Winder Street
View photo
House · for sale
USD 224,900
USD 264/sq.ft
527 Winder Street
Riverside Homes
· 850 sq.ft · 2 Bedrooms · 1 Bath · House
· Garden · Deck · Equipped kitchen · Cellar
Riverside Homes · 850 sq.ft · 2 Bedrooms · 1 Bath · House · Garden · Deck · Equipped kitchen · Cellar
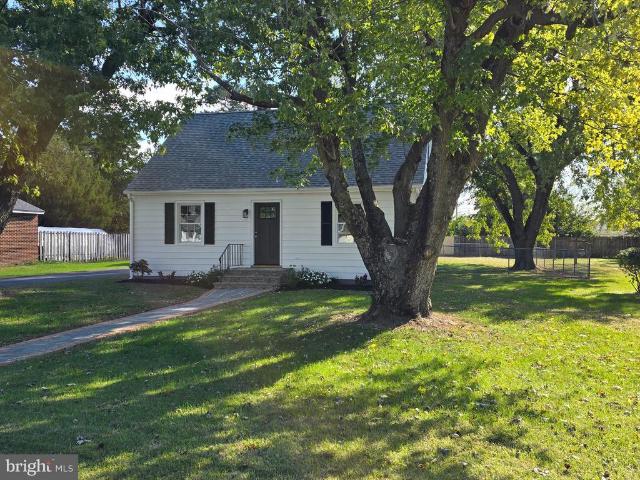
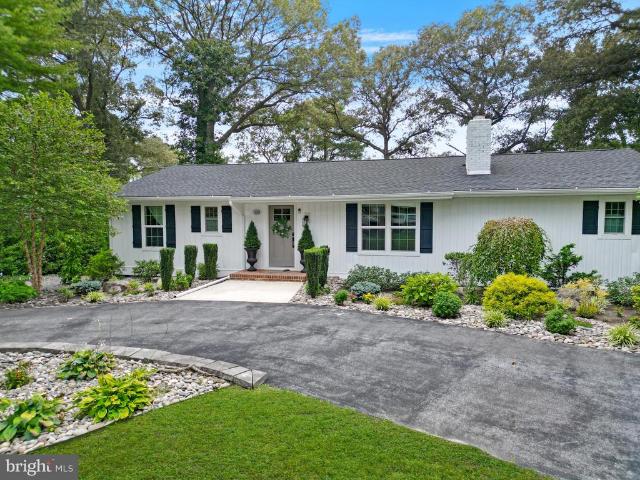
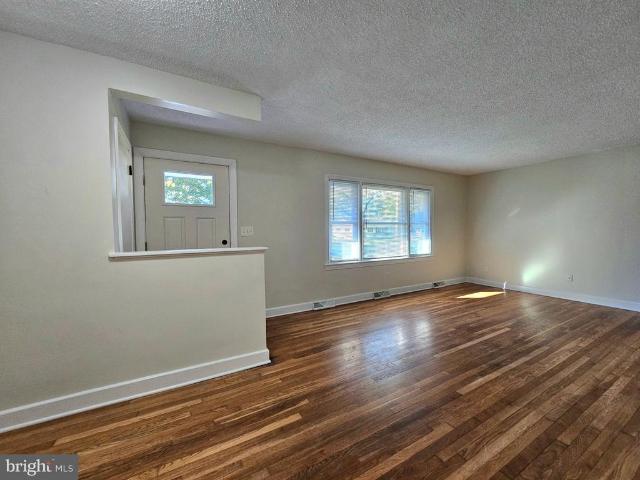
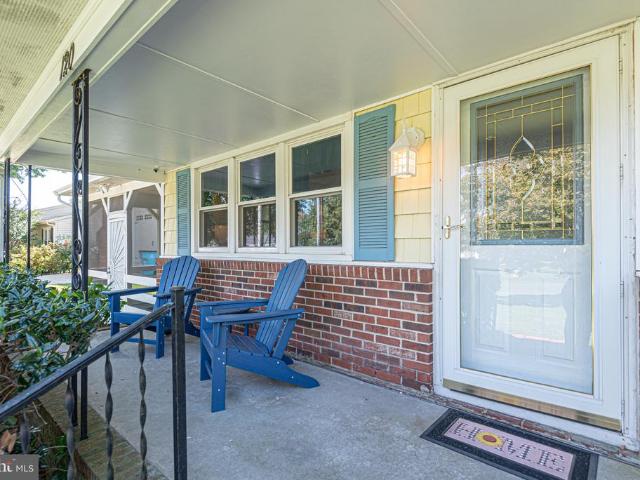
Welcome home to charm, character, and a complete transformation all at an affordable price point of just $220,000. This beautifully updated home features tall ceilings, a bright and inviting layout, and a stylish kitchen complete with granite countertops, stainless steel appliances, and an eat-in dining area. The large utility room offers excellent functionality and leads to a spacious, clean basement area that was once used as a third bedroom, providing flexible space for storage, hobbies, or additional living potential. Step outside to enjoy the completely redone back deck overlooking the partially fenced backyard, perfect for relaxing, entertaining, or letting pets play. A large front deck adds even more outdoor living space and gives the home great curb appeal. With thoughtful updates throughout, plenty of charm, and high walkability to local areas, this home is the perfect blend of accessibility, affordability, and character
USD 224,900
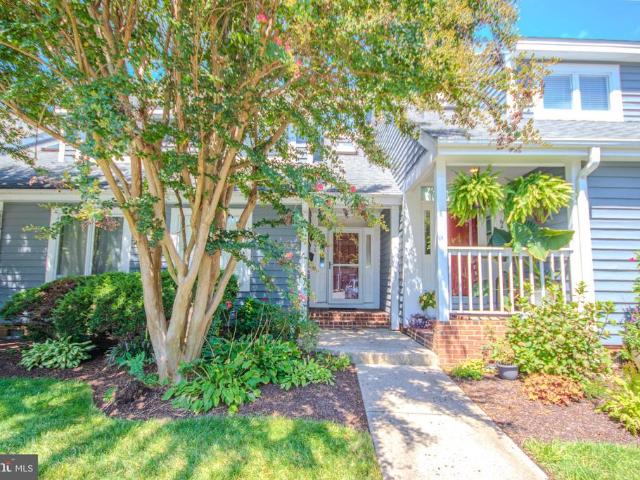
650 River Oak Court # B 10 B
View photo
Condo · for sale
USD 299,500
USD 131/sq.ft
650 River Oak Court # B 10 B
Riverside Homes
· 2,271 sq.ft · 4 Bedrooms · 3 Baths · Condo
· Deck · Balcony · Fireplace · Parking
Riverside Homes · 2,271 sq.ft · 4 Bedrooms · 3 Baths · Condo · Deck · Balcony · Fireplace · Parking
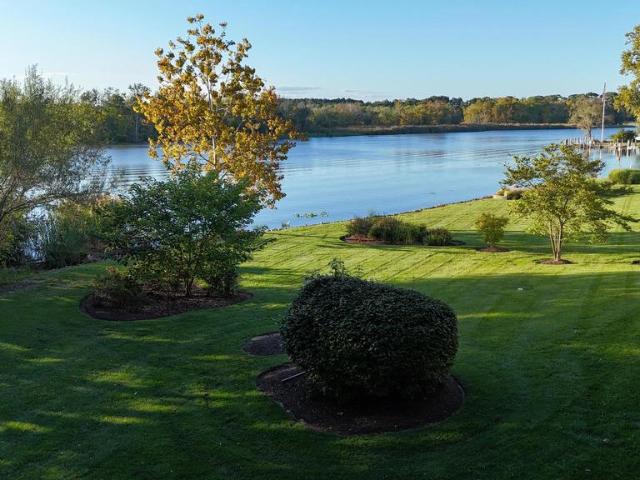
Enjoy Wicomico River views and your very own dock & boat slip area. Nestled in the desirable community of River Oak, this townhome is conveniently located near Salisbury's downtown shopping and restaurant district, with Salisbury University actives also close by. The open floor plan offers coastal charm and takes advantage of the multiple river views and sunlight. Easy access is provided via a main parking place near your front door. The floor plan does offer a possible 1st floor bedroom or guestroom. Abundant natural lighting is present via the oversized windows and skylights. Multiple recessed lights brighten your evenings. A gas living room fireplace invites warmth and comfort when needed. Listen to the gentle sounds of the water from your 1st & 2nd floor deck & balcony, offering views of area boating activity and bird watching. You will also typically find plenty of room for you and your guest to park. Sit back and relax as the professionally run association takes care of just abou
USD 299,500
Powhatan Blvd
View photo
House · for sale
Request Details
New
Powhatan Blvd
Riverside Homes
· 1,345 sq.ft · 1 Bath · House
Riverside Homes · 1,345 sq.ft · 1 Bath · House
This home is in preforeclosure, which means the homeowner is in default (missed payments). Therefore, there could be an opportunity to strike a great deal with the owner and the bank
Request Details
James Ct
View photo
Townhouse · for sale
Request Details
Updated
James Ct
Riverside Homes
· 1,152 sq.ft · 2 Baths · Townhouse
Riverside Homes · 1,152 sq.ft · 2 Baths · Townhouse
This is a Real Estate-Owned (REO)/post-foreclosure home owned or managed by a bank. All offers are considered; however, the highest and best will most likely be accepted
Request Details
110 Johnson Drive
View photo
House · for sale
USD 259,900
USD 225/sq.ft
110 Johnson Drive
Riverside Homes
· 1,152 sq.ft · 3 Bedrooms · 1 Bath · House
· Garden · Deck
Riverside Homes · 1,152 sq.ft · 3 Bedrooms · 1 Bath · House · Garden · Deck
Nestled in the serene enclave of Coulbourne Manor, this charming ranch-style home exudes warmth and comfort. With 1,156 square feet of thoughtfully designed living space, this residence features three inviting bedrooms and one and a half baths, perfect for both relaxation and entertaining. Step inside to discover a cozy atmosphere, with plenty of natural light, creating a welcoming ambiance. The open layout seamlessly connects the living areas, making it ideal for gatherings with friends or quiet evenings at home. Thoughtfully updated with LVP flooring throughout the living areas, fresh paint, and updated fixtures. Enjoy the outdoors on your deck in your spacious backyard surrounded by a privacy fence. Experience the tranquility of suburban living while being just moments away from local amenities. Embrace the opportunity to make this delightful home your own
USD 259,900
1450 Hidden Meadow Lane
View photo
Townhouse · for sale
USD 259,900
USD 146/sq.ft
1450 Hidden Meadow Lane
Riverside Homes
· 1,776 sq.ft · 3 Bedrooms · 2 Baths · Townhouse
· Equipped kitchen
Riverside Homes · 1,776 sq.ft · 3 Bedrooms · 2 Baths · Townhouse · Equipped kitchen
Nestled in the prestigious Heritage community, this exquisite townhouse offers a harmonious blend of luxury and comfort, perfect for those seeking an elevated lifestyle. Built in 2006, this meticulously maintained residence spans 1,776 square feet, showcasing a thoughtful design that emphasizes both style and functionality. As you step inside, you are greeted by an inviting atmosphere that flows seamlessly throughout the open-concept living spaces. The elegant interior features a warm palette and high-quality finishes, creating a cozy yet sophisticated ambiance. The spacious living room is perfect for entertaining or unwinding after a long day, while large windows invite natural light to dance across the room, enhancing the welcoming feel. The gourmet kitchen is a culinary enthusiast's dream, equipped with modern appliances and ample counter space, making meal preparation a delight. Retreat to the luxurious primary suite, a serene haven designed for relaxation. This spacious bedroom fe
USD 259,900
321 Cedar Drive
View photo
House · for sale
USD 289,900
USD 234/sq.ft
321 Cedar Drive
Riverside Homes
· 1,238 sq.ft · 3 Bedrooms · 1 Bath · House
· Garden · Deck · Equipped kitchen · Air conditioning · Heating
Riverside Homes · 1,238 sq.ft · 3 Bedrooms · 1 Bath · House · Garden · Deck · Equipped kitchen · Air conditioning · Heating
Completely Renovated Beautifull Like New home, in the charming Carey Heights neighborhood, this exquisite bungalow, built in 1945 and major renovation in 2026, offers a perfect blend of classic charm and modern convenience. Spanning 1248 sq. ft. This home features three spacious bedrooms and a beautifully appointed full bathroom, designed with a tub shower for relaxation. Step inside to discover an inviting open floor plan that seamlessly connects the family room to the galley kitchen, ideal for entertaining. The kitchen boasts upgraded countertops and essential appliances, including a built-in microwave, dishwasher, and electric oven/range, ensuring culinary delights are just a step away. Rich hardwood and laminate plank flooring flow throughout, enhancing the home's warmth and elegance. Home has New Central Air & Heat! The exterior is equally impressive, featuring extensive hardscape fenced in back yard and a gutter system. Enjoy outdoor gatherings on the deck, or utilize the detache
USD 289,900
28266 Riverside Drive
View photo
House · for sale
USD 367,000
USD 154/sq.ft
28266 Riverside Drive
Riverside Homes
· 2,379 sq.ft · 4 Bedrooms · 2 Baths · House
· Fireplace · Equipped kitchen
Riverside Homes · 2,379 sq.ft · 4 Bedrooms · 2 Baths · House · Fireplace · Equipped kitchen
Experience waterfront living along the Wicomico River with this spacious brick home offering over 2,000 square feet of living space, 4 bedrooms, and 2 full bathrooms. Inside, the inviting living room features a classic brick wood-burning fireplace, creating a warm and comfortable gathering space. The first-floor primary bedroom and full bathroom provide the convenience of main-level living. Upstairs, youll find three additional bedrooms that share a full bathroom. Additional features include a durable metal roof, a new heat pump, and a lead-free certification. Adding even more versatility to the property is a separate guest house offering over 400 square feet of living space. Complete with a full kitchen, bedroom, bathroom, and laundry, the guest house provides an ideal setup for visitors, extended stays, or additional flexible space. Situated directly on the Wicomico River with approximately 25 feet of water frontage, this property offers a unique opportunity to enjoy waterfront livin
USD 367,000
1161 Wintermead Loop
View photo
House · for sale
USD 374,990
USD 133/sq.ft
1161 Wintermead Loop
Riverside Homes
· 2,799 sq.ft · 4 Bedrooms · 2 Baths · House
· Equipped kitchen · Parking
Riverside Homes · 2,799 sq.ft · 4 Bedrooms · 2 Baths · House · Equipped kitchen · Parking
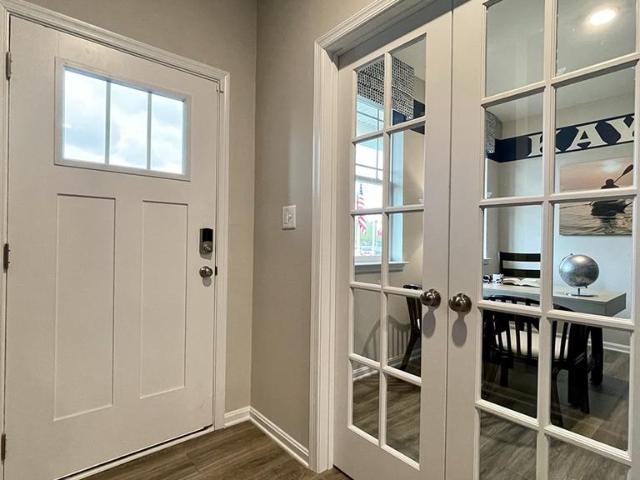
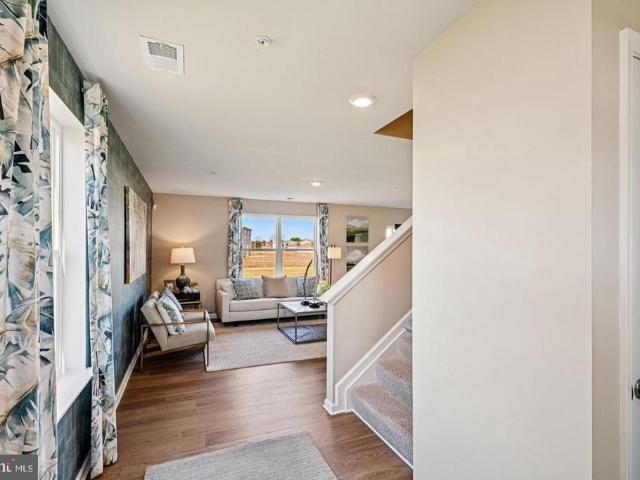
Red Tag Sales Event through November 1, 2026! Was $391,990 Now: $374,990! *. Explore 1161 Wintermead Loop in Salisbury, MD, a new home under construction in the Heritage Trace community. The Hanover, a contemporary 2,804 square feet two-story home, features four bedrooms, two and a half bathrooms, a flex room, a home office and a two-car garage. The foyer opens to a French-door office, ideal for work or a private den, while the flexible room can serve as a dining room or playroom. The spacious kitchen offers white cabinetry, granite counters, a walk-in pantry, a large island with seating, stainless-steel appliances, and an eat-in area that flows into the family room. A powder room and coat closet are conveniently located on the first floor. Upstairs, the owners suite includes a spacious bedroom, walk-in closet, and oversized bath with a linen closet. Three large bedrooms, an open loft, laundry room, secondary bath with double vanity, and hall linen closet complete the second floor. Whi
USD 374,990
352 Carey Avenue
View photo
House · for sale
USD 229,999
USD 146/sq.ft
352 Carey Avenue
Riverside Homes
· 1,572 sq.ft · 4 Bedrooms · 2 Baths · House
· Office room · Equipped kitchen
Riverside Homes · 1,572 sq.ft · 4 Bedrooms · 2 Baths · House · Office room · Equipped kitchen
Welcome to this charming 4-bedroom, 2-bathroom home in Salisbury, MD, offering a functional layout with plenty of space to fit your needs. Step inside to a welcoming living room that flows into the kitchen, creating a comfortable setting for everyday living. The first floor features two bedrooms and a full bathroom, providing convenient main-level living options. Upstairs, you'll find two additional bedrooms that share a second full bathroom, making the layout ideal for family, guests, or a home office setup. Outside, enjoy a fenced area just off the back of the home, perfect for pets, outdoor entertaining, or relaxing in your own private space. Conveniently located close to shopping, dining, schools, and local amenities, this home is ready for its next owner. Schedule your private tour today!
USD 229,999
1163 Wintermead Loop
View photo
House · for sale
USD 329,990
USD 173/sq.ft
1163 Wintermead Loop
Riverside Homes
· 1,905 sq.ft · 4 Bedrooms · 2 Baths · House
· Equipped kitchen · Parking
Riverside Homes · 1,905 sq.ft · 4 Bedrooms · 2 Baths · House · Equipped kitchen · Parking
Red Tag Sales Event through November 1, 2026! Was $345,990 Now: $329,990! *. Welcome to 1163 Wintermead Loop, a beautiful new home under construction in Heritage Trace offering modern living in Salisbury, MD. The Deerfield is a thoughtfully designed 1,906 square foot two-story home with four bedrooms, two-and-a-half bathrooms and a two-car garage. A welcoming foyer with a coat closet opens to a spacious kitchen featuring white cabinets, a large granite island, stainless steel appliances, and a corner pantry. The open floorplan connects the great room, casual dining area, and kitchen for easy gathering. A powder room, storage closet, and additional coat closet are also on the first floor. Upstairs you will find the owner's suite complete with its private, double bowl vanity bathroom and sizeable walk-in closet. The additional three bedrooms allow everyone to have their own space. The laundry room, with included washer and dryer, is conveniently located upstairs along with a hall linen c
USD 329,990
120 Lakeview Drive
View photo
House · for sale
USD 499,900
USD 147/sq.ft
120 Lakeview Drive
Riverside Homes
· 3,391 sq.ft · 3 Bedrooms · 2 Baths · House
· Fireplace · Equipped kitchen
Riverside Homes · 3,391 sq.ft · 3 Bedrooms · 2 Baths · House · Fireplace · Equipped kitchen
Experience waterfront living at its finest with this exceptional 3-bedroom, 2.5-bath, 3,394-square-foot rancher situated on the picturesque Coulbourne Mill Pond in Salisbury, MD. This thoughtfully maintained home offers an impressive combination of comfort, quality finishes, outdoor living, and direct waterfront access. Step inside to an inviting open-concept floor plan featuring a spacious living room with a cozy wood-burning fireplace that flows seamlessly into the dining area and well-appointed kitchen. The kitchen features a large island, quartz countertops, stainless steel appliances, tile backsplash, and breakfast area. An adjoining sitting room provides the perfect place to relax while enjoying peaceful views of the property. The spacious primary suite features vaulted ceilings, dual closets, and a private bath complete with two vanities and a walk-in tile shower with a built-in bench. Two additional bedrooms share a hall bathroom with a tile tub/shower combination. Carpet in al
USD 499,900
305 Cedar Drive
View photo
House · for sale
USD 99,900
USD 61/sq.ft
305 Cedar Drive
Riverside Homes
· 1,636 sq.ft · 4 Bedrooms · 1 Bath · House
· Parking
Riverside Homes · 1,636 sq.ft · 4 Bedrooms · 1 Bath · House · Parking
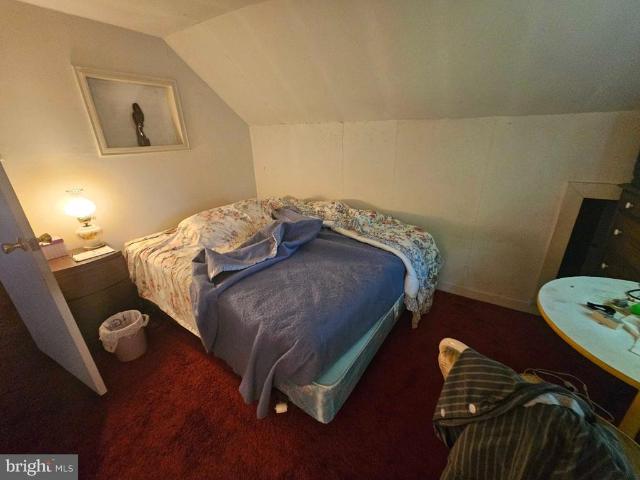
Investor Opportunity! Spacious 3 Level Cape Cod Situated on a. 29 Acre Lot Featuring Generously Sized Bedrooms and a Driveway for Convenient Off-Street Parking. This Property Offers Excellent Potential for Investors Looking to Renovate, Update, and Add Value. Property Needs Updating, Making This a Great Opportunity to Bring Your Vision, Create Equity, and Transform This Home. Don't Miss This Fantastic Investment Opportunity! Sold As-Is. Some images may have been virtually staged; actual room may appear unfurnished or differently furnished
USD 99,900
1311 Fairview Lane
View photo
House · for sale
USD 389,900
USD 152/sq.ft
1311 Fairview Lane
Riverside Homes
· 2,551 sq.ft · 5 Bedrooms · 3 Baths · House
· Equipped kitchen · Parking
Riverside Homes · 2,551 sq.ft · 5 Bedrooms · 3 Baths · House · Equipped kitchen · Parking
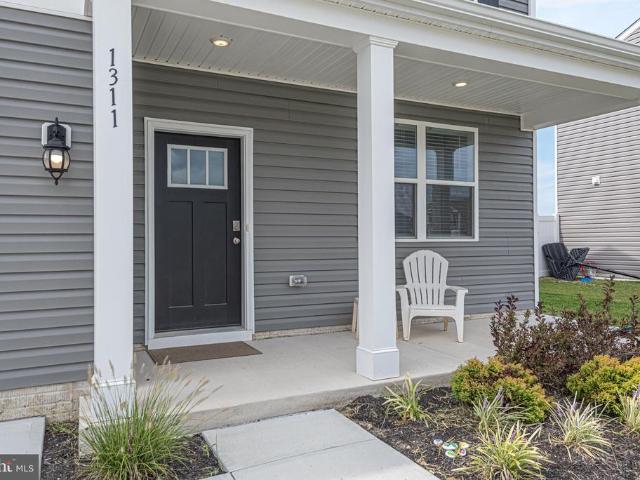
Nearly New! Welcome to 1311 Fairview Lane in Heritage Trace! Built in 2025 and lightly used, this beautifully maintained 5-bedroom, 3-bath home offers a flexible floor plan with a first-floor bedroom and full bath, plus three additional bedrooms and two full baths on the second floor. The second-floor primary suite features a private bath with an easy-entry walk-in shower. The spacious kitchen is designed for both everyday living and entertaining, featuring solid-surface countertops, a center island, and stainless steel appliances. The open and inviting layout provides plenty of room for family and guests, while the partially furnished offering makes this home even easier to move into and enjoy. Relax on the covered front porch or take advantage of the convenience of the attached two-car garage, providing parking and additional storage. With 2025 construction and minimal use, you can enjoy the benefits of a newer home without the wait for construction. Located in the desirable Heritage
USD 389,900
629 Terrapin Lane
View photo
House · for sale
USD 330,000
USD 212/sq.ft
Updated
629 Terrapin Lane
Riverside Homes
· 1,550 sq.ft · 4 Bedrooms · 2 Baths · House
· Garden · Deck · Fireplace · Equipped kitchen · Air conditioning
Riverside Homes · 1,550 sq.ft · 4 Bedrooms · 2 Baths · House · Garden · Deck · Fireplace · Equipped kitchen · Air conditioning
Motivated seller! Gring an offer! No hoa! Welcome to 629 Terrapin Lane, a spacious 4-bedroom, 2.5-bath home tucked away on a quiet cul-de-sac in desirable Schumaker Glen! The main level features a bright living room, separate family room with a wood-burning fireplace, convenient half bath, and walk-in laundry room. Upstairs, the primary suite offers a private full bath, with three additional bedrooms and a second full bath. Enjoy a private, wooded backyard with a rear deck, greenhouse, one attached shed, and one additional detached shed. Plenty of space for gardening, storage, pets, and outdoor activities. Recent updates include wall-mounted A/C and heat units (2019), kitchen appliances (2025), and washer/dryer (2025). The upstairs carpet has been professionally deep cleaned. Conveniently located minutes from schools, Salisbury Zoo, downtown Salisbury, shopping, dining, Walmart, Sams Club, and The Centre at Salisbury. Ocean City beaches are approximately 40 minutes away
USD 330,000
347 Cedar Drive
View photo
House · for sale
USD 250,000
USD 247/sq.ft
347 Cedar Drive
Riverside Homes
· 1,012 sq.ft · 3 Bedrooms · 1 Bath · House
· Equipped kitchen
Riverside Homes · 1,012 sq.ft · 3 Bedrooms · 1 Bath · House · Equipped kitchen
This renovated three-bedroom, one-bath ranch is move-in ready, with updates completed throughout since 2018. Beautifully refinished oak floors carry through the living area, hallway, and bedrooms, while the updated kitchen features shaker cabinetry, quartz countertops, and stainless-steel appliances. The bathroom pairs a little retro character with a new shower, vanity, fixtures, and tile floor. A large utility room offers plenty of space for laundry, and the inviting screened porch with epoxy flooring is a comfortable spot to sit and unwind. A shed with electric adds storage or space for hobbies. Improvements also include replacement windows, new front and interior doors, a three-year-old roof, approximately six-year-old HVAC system, new septic system, and an encapsulated crawlspace with a dehumidifier. Well suited for a first-time buyer or someone looking to downsize, this home offers no city taxes and convenient access to shopping, Route 50, Salisbury University, downtown, the City
USD 250,000
512 Sheldon Avenue
View photo
House · for sale
USD 220,000
USD 212/sq.ft
512 Sheldon Avenue
Riverside Homes
· 1,033 sq.ft · 3 Bedrooms · 1 Bath · House
· Equipped kitchen
Riverside Homes · 1,033 sq.ft · 3 Bedrooms · 1 Bath · House · Equipped kitchen
Come see this newly renovated 3-bedroom, 1-bath rancher in Fruitland! This move-in ready home features brand-new LVP flooring and new kitchen countertops. Situated on a spacious lot with mature trees, there's plenty of room to enjoy outdoor activities. Conveniently located near shopping, restaurants, and other local amenities, this home is also just minutes from Salisbury University. Whether you're a first-time homebuyer, looking for a starter home, or searching for your next investment property, this home offers endless possibilities. Don't miss your opportunity to see it for yourself before it's gone! Please note that the property is currently tenant-occupied, and the new owner will be required to honor the existing lease through its expiration
USD 220,000
611 Twin Tree Road
View photo
House · for sale
USD 499,900
USD 155/sq.ft
611 Twin Tree Road
Riverside Homes
· 3,208 sq.ft · 3 Bedrooms · 2 Baths · House
· Patio · Fireplace · Equipped kitchen · Parking
Riverside Homes · 3,208 sq.ft · 3 Bedrooms · 2 Baths · House · Patio · Fireplace · Equipped kitchen · Parking
Making the most of its corner location and tranquil setting, this impressive 3-bedroom, 2.5-bath contemporary offers 2,663 square feet of living space, plus an additional 555 square feet on the lower walk-out level and an attached two-car garage. A nature lovers dream with a distinctive, non-cookie-cutter layout, the home is designed for relaxed living and informal entertaining, with walls of windows that bring the outdoors in, along with an inviting screened porch and slate patio for enjoying the fresh air. With a mid-century modern vibe, the home features a slate entry leading to a cozy library/study with floor-to-ceiling bookshelves, built-in cabinetry, and a wood-burning fireplace that wraps around to the open family room/dining room. Two sets of French doors open to the screened porch, while another set provides access to the patio. A second wood-burning fireplace adds warmth and character to the main living area. The updated kitchen is filled with natural light and features stain
USD 499,900
115 Autumn Lane
View photo
House · for sale
USD 499,900
USD 182/sq.ft
115 Autumn Lane
Riverside Homes
· 2,734 sq.ft · 4 Bedrooms · 2 Baths · House
· Garden
Riverside Homes · 2,734 sq.ft · 4 Bedrooms · 2 Baths · House · Garden
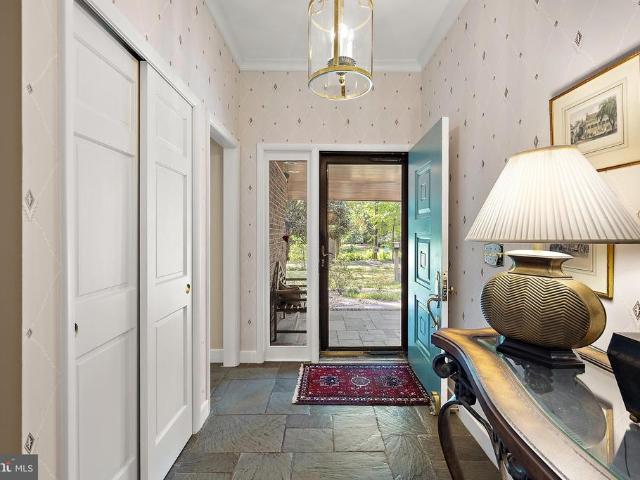
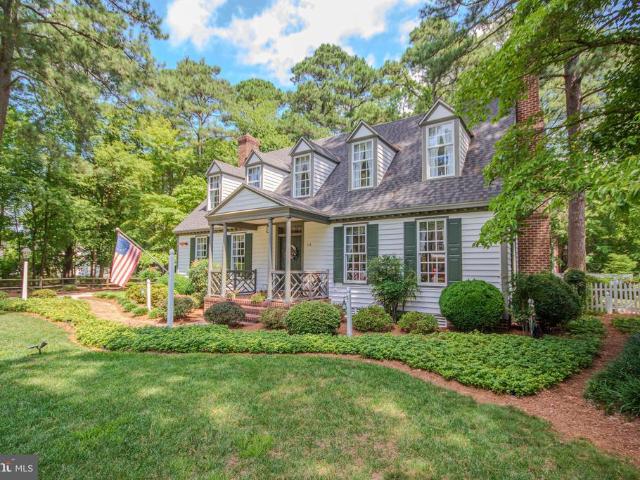
Welcome to 115 Autumn Lane, an immaculate custom Colonial tucked at the end of a cul-de-sac in desirable Covered Bridge Estates. Thoughtfully designed by the original owners, this distinctive residence was inspired by the historic Dr. Barraud House in Colonial Williamsburg, Virginia and featured in Metropolitan Magazine in 1993. Curb appeal abounds with a manicured front yard, brick walkway, five dormers, and a welcoming portico accented by distinctive brickwork, Chippendale railings, and a hand-forged boot scraper. Handmade three. Panel redwood shutters, wide-muntin Pella windows, and an extra-wide front door further enhance the homes timeless Colonial character. Inside, a wide foyer offers a gracious layout ideal for everyday living and entertaining. The wide foyer opens to formal living and dining rooms, where hand-crafted woodwork, raised panels, dentil crown molding, and chair railings showcase the craftsmanship of local builder and artisan John Miller. Original character continue
USD 499,900
120 May Drive
View photo
House · for sale
USD 299,000
USD 237/sq.ft
120 May Drive
Riverside Homes
· 1,259 sq.ft · 3 Bedrooms · 1 Bath · House
· Patio · Equipped kitchen · Parking
Riverside Homes · 1,259 sq.ft · 3 Bedrooms · 1 Bath · House · Patio · Equipped kitchen · Parking
This charming ranch-style home, built in 1972, offers a perfect blend of comfort and functionality. With 1,270 sq. ft. It features three inviting bedrooms and a well-appointed full bathroom. The interior boasts ceiling fans, a 70' wall mounted TV with bracket, and window treatments, enhancing the cozy atmosphere. The kitchen is equipped with modern appliances, including a wall oven, cooktop, and refrigerator, making meal prep a delight. The High efficiency Heat Pump System was installed in 2021 and has been professionally maintained, the roof and windows were replaced in 2022. Step outside to enjoy the expansive 0.42-acre lot, cleared for your outdoor activities, and relax on the screened patio. The property includes 2 parking places for convenience and is secured with exterior cameras for peace of mind. Located just minutes from public transportation, schools, and parks, this home is nestled in a vibrant community that values connection and convenience. Enjoy nearby recreational areas
USD 299,000
420 Indian
View photo
House · for sale
USD 399,000
USD 172/sq.ft
420 Indian
Riverside Homes
· 2,314 sq.ft · 3 Bedrooms · 2 Baths · House
· Fireplace · Equipped kitchen · Parking · Air conditioning
Riverside Homes · 2,314 sq.ft · 3 Bedrooms · 2 Baths · House · Fireplace · Equipped kitchen · Parking · Air conditioning
This all brick home has been entirely repointed. 5 new pella windows installed and 2 new sky lights. A new, on demand gas hot water heater installed to go along with the natural gas fireplace insert, and natural gas economical heat. There is a water conditioner for the house and a reverse osmosis for the kitchen sink and ice cubes. A heat pump provides air conditioning along with heat and has been only used for a/c. There are 2 wells, one for irrigation and the other for the home. A brand new dryer compliments the laundry room. Welcome to this beautifully maintained brick rancher offering the perfect blend of comfort, space and privacy. This inviting home features a spacious two-car garage and a bright functional floor plan designed for easy living. Step inside to find beautiful hardwood floors flowing through the living and dining rooms, creating a warm and welcoming atmosphere. The kitchen is a cooks dream with abundant cabinetry, gorgeous granite countertops, a cooktop, and double o
USD 399,000
1507 May Drive
View photo
House · for sale
USD 275,000
USD 247/sq.ft
1507 May Drive
Riverside Homes
· 1,109 sq.ft · 3 Bedrooms · 1 Bath · House
· Equipped kitchen
Riverside Homes · 1,109 sq.ft · 3 Bedrooms · 1 Bath · House · Equipped kitchen
Welcome to this absolutely charming 3-bedroom, 1-bath ranch nestled in the Coulbourne Manor neighborhood of Salisbury! Offering approximately 1,125 square feet of single-level living, this home is bursting with personality, artistic touches, and thoughtful updates that make it anything but ordinary. Please note two of the bedrooms are quite full of boxes since clients moving we did edit boxes out with AI software. From the moment you step inside, you'll appreciate the warmth and character throughout. The current owner is an artist who has brought a creative touch to the home with beautiful, custom-painted wall murals that add a truly one-of-a-kind feel. The updated kitchen is a standout feature, showcasing gorgeous cabinetry, a stylish tile backsplash, and open shelving that perfectly combines function with charm. The spacious living room provides a comfortable gathering space, while three bedrooms offer flexibility for everyday living, guests, or a home office. Outside is where this p
USD 275,000
6413 Willing Drive
View photo
House · for sale
USD 274,999
USD 238/sq.ft
6413 Willing Drive
Riverside Homes
· 1,152 sq.ft · 3 Bedrooms · 1 Bath · House
· Deck · Equipped kitchen
Riverside Homes · 1,152 sq.ft · 3 Bedrooms · 1 Bath · House · Deck · Equipped kitchen
Welcome home to 6413 Willing Drive! Adorable, affordable, & thoughtfully renovated with care & attention to detail by its owners of the past 21 years, this charming home is ready for its next chapter. Nestled on a private lot just outside Salisbury city limits, it offers a peaceful setting where you can enjoy your morning coffee on the new deck, gather in the beautifully updated kitchen, & make each space your own. At the heart of the home, the renovated kitchen features new soft-close plywood cabinets, quartz countertops, & stainless steel appliances. Fresh paint, plush new carpet, & durable 22-mil Lifeproof luxury vinyl plank flooring give the home a fresh, inviting feel. New interior doors & hardware, updated lighting, & ceiling fans add a stylish touch, while all-new receptacles & switches finish out the updates. The bathroom features a tiled shower/tub combination, a new vanity, & a new toilet, complemented by new plumbing fixtures throughout the home. New registers, return vents,
USD 274,999
820, 824 & 828 Shad Point Road
View photo
House · for sale
USD 395,900
USD 309/sq.ft
820, 824 & 828 Shad Point Road
Riverside Homes
· 1,281 sq.ft · 10 Bedrooms · 5 Baths · House
Riverside Homes · 1,281 sq.ft · 10 Bedrooms · 5 Baths · House
Rare opportunity to purchase three adjoining properties being sold together at 820, 824, and 828 Shad Point, offering strong value-add potential through renovation, redevelopment, or long-term hold. 820 Shad Point features 3 bedrooms and 2.5 baths but requires some updates; a new heat pump was installed approximately one year ago, providing efficient heating and cooling. 824 Shad Point sustained fire damage and will require substantial repair or possible removal; prior to the fire, the home offered up to 5 bedrooms and 2 bathrooms, presenting significant redevelopment potential. 828 Shad Point includes 2 bedrooms and 1 bathroom and is currently tenant-occupied, providing immediate rental income. The combined parcels offer exceptional land value (3.737 acres) with potential for subdivision or redevelopment, subject to zoning and municipal approvals. Ideal opportunity for investors, builders, or developers seeking scale in a desirable location. Sold as a package only. Buyers to verify zo
USD 395,900
1158 Wintermead Loop
View photo
House · for sale
USD 331,990
USD 170/sq.ft
1158 Wintermead Loop
Riverside Homes
· 1,948 sq.ft · 4 Bedrooms · 2 Baths · House
· Patio · Garden · Equipped kitchen · Parking
Riverside Homes · 1,948 sq.ft · 4 Bedrooms · 2 Baths · House · Patio · Garden · Equipped kitchen · Parking
Check out a new home under construction at 1158 Wintermead Loop in the Heritage Trace community of Salisbury, MD. The Pine is a 1,953 square foot open concept two-story home, offering four bedrooms, two and a half bathrooms and a two-car garage. A foyer with a powder room and coat closet greets you as you enter this home from the porch. The open floorplan allows you and your loved ones to spend quality time together while in the living room, casual dining area and kitchen. The spacious kitchen has a large island with granite countertops with room for seating, an impressive corner pantry, plenty of beautiful white cabinet space and stainless-steel appliances. The kitchen has an eat-in dining area with a sliding glass door for easy access to the backyard patio. Upstairs you will find the owner's suite complete with a private, double bowl vanity bathroom and two oversized walk-in closets. The additional three spacious bedrooms allow for everyone to have privacy and share access to the sec
USD 331,990
907 Chippewa Boulevard
View photo
House · for sale
USD 64,900
USD 81/sq.ft
907 Chippewa Boulevard
Riverside Homes
· 797 sq.ft · 1 Bedroom · 1 Bath · House
Riverside Homes · 797 sq.ft · 1 Bedroom · 1 Bath · House
Investor alert double lot opportunity! Build your dream home or explore the investment potential of 907 & 909 Chippewa Blvd in Salisbury, MD. This offering includes. *two lots*, providing extra space and flexibility for your future plans. Located in an established Salisbury neighborhood, the property offers public sewer and a private well and is conveniently situated across the street from the Indian Village playground. Enjoy easy access to shopping, dining, schools, and everything the Salisbury area has to offer. Located within the. *Wicomico County Public Schools district*, this double-lot opportunity could be an excellent option for a builder, investor, or buyer looking to create a custom home with additional outdoor space. Bring your plans and take advantage of this unique opportunity to own two lots in Salisbury!
USD 64,900
409 Rolling Road
View photo
House · for sale
USD 649,900
USD 179/sq.ft
409 Rolling Road
Riverside Homes
· 3,627 sq.ft · 5 Bedrooms · 3 Baths · House
· Fireplace · Equipped kitchen · Cellar
Riverside Homes · 3,627 sq.ft · 5 Bedrooms · 3 Baths · House · Fireplace · Equipped kitchen · Cellar
Offering nearly 4,000 square feet of finished living space, including the finished basement, this impressive 5-bedroom, 3.5-bath home combines spacious living with extensive upgrades and NO CITY TAXES. The main level features hardwood flooring, a first-floor primary suite with a walk-in closet and renovated bath featuring heated floors, a tile shower with spa-style sprayers, and custom cabinetry. The remodeled Kitchen Concepts kitchen showcases quartzite countertops, an oversized island, commercial-grade appliances, a full-size refrigerator and freezer, six-burner gas range, and smart built-in storage. Formal living and dining rooms, two gas fireplaces, a laundry room, half bath, and heated and cooled sunroom complete the main level. Upstairs are four generously sized bedrooms, a remodeled full bath with heated floors, and a walk-in unfinished attic offering additional storage or expansion potential. The finished basement includes a full kitchen, bathroom, and living area with interior
USD 649,900
617 Douglas Road
View photo
House · for sale
USD 914,900
USD 202/sq.ft
617 Douglas Road
Riverside Homes
· 4,521 sq.ft · 5 Bedrooms · 4 Baths · House
· Garden · Swimming pool
Riverside Homes · 4,521 sq.ft · 5 Bedrooms · 4 Baths · House · Garden · Swimming pool
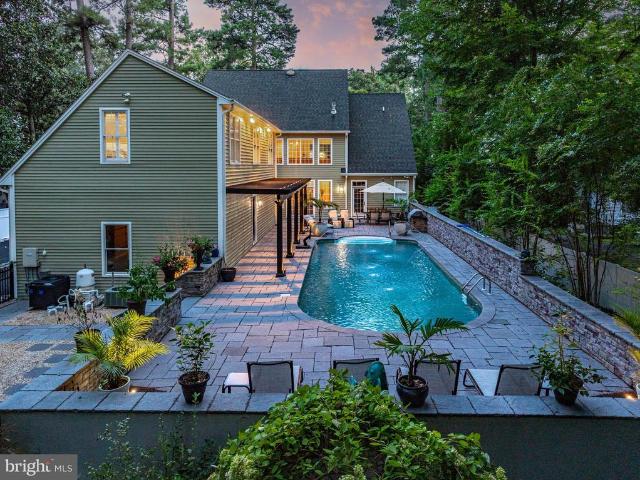
Absolutely stunning and beautifully modernized, this 4,500+ sq. Ft. home offers 5 bedrooms, 4.5 baths, exceptional finishes, and incredible indoor and outdoor living spaces. Just approximately 1 mile to Salisbury University and 2 miles to TidalHealth, the property offers an ideal combination of convenience and privacy, with public sewer, NO city taxes, and NO HOA. *active /under contract. Property is still available for showings and seller welcomes back up contracts*. Step outside and discover the backyard oasis that truly sets this property apart. The gorgeous inground pool features a new liner, color-changing lights, fountains, and a heater for extended swimming enjoyment. The fully fenced backyard also includes lawn irrigation, a storage shed, and all-new exterior lighting, creating a private and inviting setting for entertaining, relaxing, and enjoying the outdoors. Inside, the impressive two-story foyer welcomes you into a home filled with natural light, beautiful finishes, and an
USD 914,900
1509 Rose Drive
View photo
House · for sale
USD 254,900
USD 179/sq.ft
1509 Rose Drive
Riverside Homes
· 1,421 sq.ft · 3 Bedrooms · 1 Bath · House
· Parking · Deck
Riverside Homes · 1,421 sq.ft · 3 Bedrooms · 1 Bath · House · Parking · Deck
Come take a look at this beautifully remodeled 3-bedroom, 1.5 bath home. The second floor is fully finished and could serve as an entertainment room or fourth bedroom. Situated on a private lot close to shopping and restaurants, the home boasts several amenities, such as LP flooring, stainless steel appliances, paved driveway leading to a detached one car garage/workshop, replacement windows, first floor master bedroom, 2 rear decks, and a water conditioner. There is a $5,000. Allowance/credit being offered to replace the rear roof. Settlement is contingent upon the continuing the existing lease ($1,800/month), which expires 10/31/2026 unless tenant leaves beforehand
USD 254,900
117 Johnson Drive
View photo
House · for sale
USD 288,400
USD 209/sq.ft
Updated
117 Johnson Drive
Riverside Homes
· 1,378 sq.ft · 4 Bedrooms · 2 Baths · House
· Office room · Equipped kitchen
Riverside Homes · 1,378 sq.ft · 4 Bedrooms · 2 Baths · House · Office room · Equipped kitchen
Welcome home to this charming, move-in ready Salisbury gem! The quaint covered front porch will make you feel right at home! Inside, a cozy living room welcomes you and flows seamlessly into a dedicated dining area, creating the perfect space for everyday living and gathering with family and friends. The kitchen features beautiful quartz countertops, stainless steel appliances, and its own private entrance to the front walkway, adding both style and convenience. The first floor also offers two comfortably sized bedrooms, a full bathroom, and a convenient laundry area, making one-level living an option if desired. Upstairs, you'll find two additional nicely sized bedrooms and a shared full bathroom, providing flexible space for family, guests, or a home office. Whether you're searching for your first home, looking to simplify, or simply ready for a fresh start, this inviting Salisbury home is ready to welcome its new owners. Come see all it has to offer!
USD 288,400

Get email alerts

Don't miss out: be the first to know about new properties

The alert was correctly created

On subscribing you accept the conditions of use and the privacy policy
Alert
Receive new ads in your inbox
Save this search
Receive alerts for new listings

We'll send you an email when we have new properties for: "Properties for sale in Riverside Homes"

The alert was correctly created

Sunset Heights, District 9 Salisbury Wicomico County Maryland
Manokin, District 9 Salisbury Wicomico County Maryland
Get email alerts and be the first to see new listings
Required field
On subscribing I accept the terms of the privacy policy
Perfect! You'll soon start receiving new listings via email
Alert
Receive an email when we have new ads for Properties for sale in Riverside Homes
Save this search
Filters

Bedrooms

Size (sq.ft)

sq.ft
sq.ft

Price

USD
USD

Property type

Bathrooms

Clear all filters
Receive notifications when new entries are published.