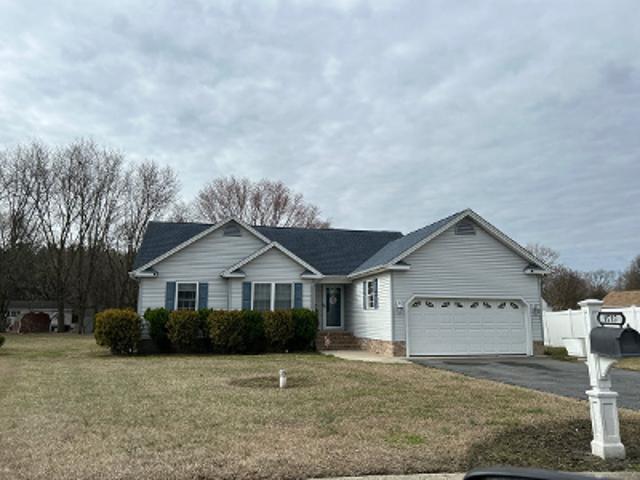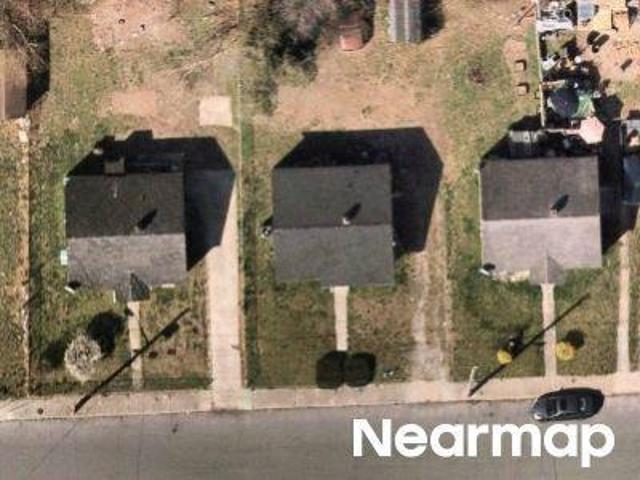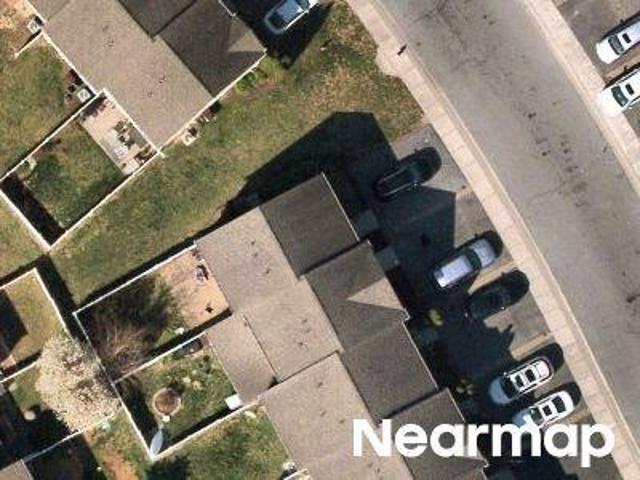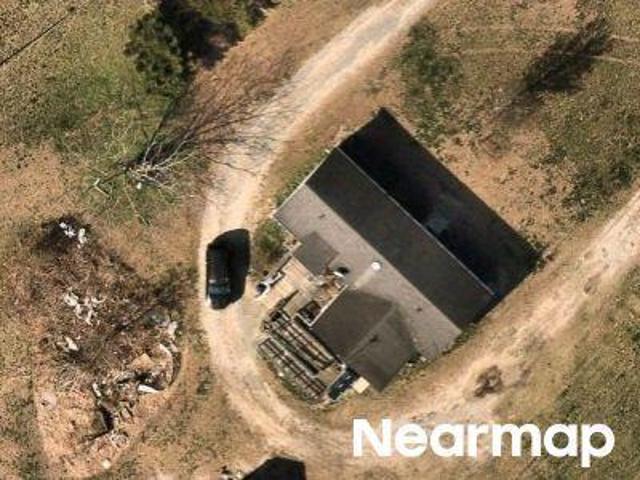
340 properties for sale in Riverside Homes

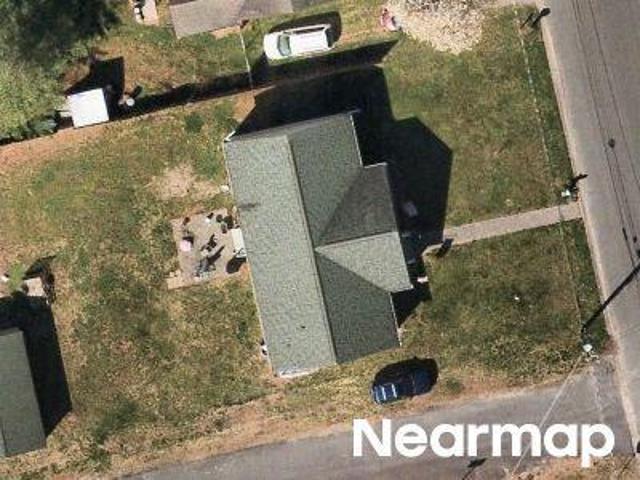
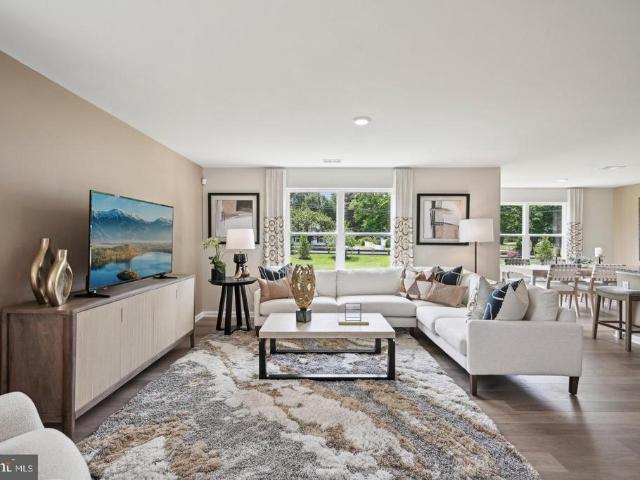
1166 Wintermead Loop
View photo
House · for sale
USD 329,990
USD 169/sq.ft
1166 Wintermead Loop
Riverside Homes
· 1,948 sq.ft · 4 Bedrooms · 2 Baths · House
· Equipped kitchen · Parking
Riverside Homes · 1,948 sq.ft · 4 Bedrooms · 2 Baths · House · Equipped kitchen · Parking
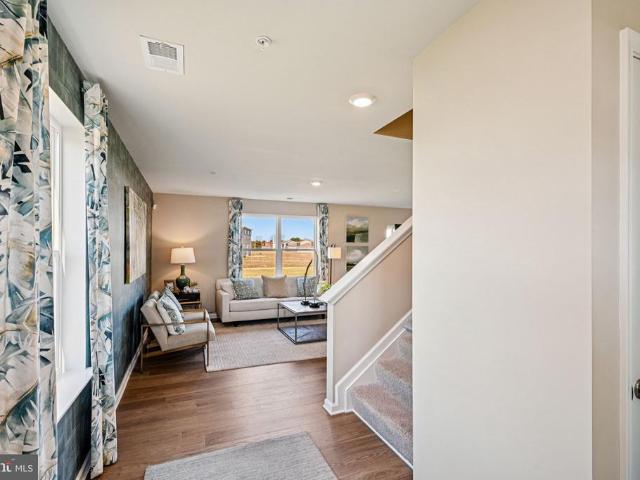
Red Tag Sales Event through November 1, 2026! Was $334,990 Now: $329,990! *. Check out a new home under construction at 1166 Wintermead Loop in the Heritage Trace community of Salisbury, MD. The Pine is a 1,953 square foot open concept two-story home, offering four bedrooms, two and a half bathrooms and a two-car garage. Enter from the porch into a foyer with a powder room and coat closet. The open floorplan connects the living room, casual dining area, and kitchen, creating an inviting space to gather. The spacious kitchen features a large granite-topped island with seating, a corner pantry, white cabinetry, stainless-steel appliances, and an eat-in dining area. Upstairs, the owners suite features a private bathroom with a double bowl vanity and two oversized walk-in closets. Three additional spacious bedrooms offer privacy and share a second full bathroom. A convenient upstairs laundry room and hallway closet provide added storage. The home includes a white window treatment package a
USD 329,990
1155 Wintermead Loop
View photo
House · for sale
USD 374,990
USD 149/sq.ft
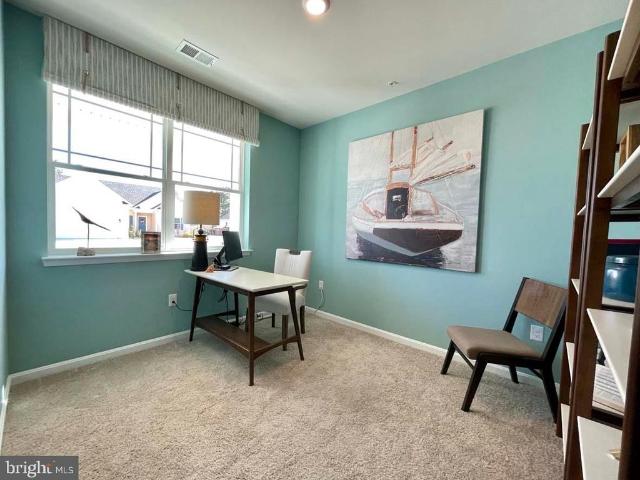
1155 Wintermead Loop
Riverside Homes
· 2,508 sq.ft · 5 Bedrooms · 3 Baths · House
· Office room · Equipped kitchen · Parking
Riverside Homes · 2,508 sq.ft · 5 Bedrooms · 3 Baths · House · Office room · Equipped kitchen · Parking
Red Tag Sales Event through August 2, 2026! Was $397,990 Now: $374,990! *. A new home is waiting for you at 1155 Wintermead Loop located in Heritage Trace in Salisbury, MD. The Hayden, a 2,511 square foot unique two-story home, offers five bedrooms, one located on the first floor, three full bathrooms, a flex room, a loft, and a two-car garage. The homes welcoming foyer offers two coat closets and creates the perfect space to greet your guests. In the front of the home, the flex room with an abundance of natural light could be used as a home office or a den. You enter the well-designed kitchen that features a generous amount of cabinetry and granite counter space past the foyer, a corner pantry, an island with a sink and additional room for seating. The kitchen has an eat-in dining space that is open to the spacious great room. A sizeable secondary bedroom and a full bathroom are located down the hall from the great room. Upstairs, the owners suite boasts an ample bedroom, a generous w
USD 374,990
1157 Wintermead Loop
View photo
House · for sale
USD 347,990
USD 182/sq.ft
1157 Wintermead Loop
Riverside Homes
· 1,905 sq.ft · 4 Bedrooms · 2 Baths · House
· Equipped kitchen · Parking
Riverside Homes · 1,905 sq.ft · 4 Bedrooms · 2 Baths · House · Equipped kitchen · Parking
Welcome to 1157 Wintermead Loop, a beautiful new home under construction in Heritage Trace offering modern living in Salisbury, MD. The Deerfield is a thoughtfully designed 1,906 square foot two-story home with four bedrooms, two-and-a-half bathrooms and a two-car garage. A welcoming foyer with a coat closet greets you as you enter the home. The spacious kitchen has stylish gray cabinets, a large island with granite countertops, stainless steel appliances and a large corner pantry. The open floorplan allows you and your loved ones to spend quality time together while in the great room, casual dining area and kitchen. Also located on the first floor are the powder room, storage closet and an additional coat closet. Upstairs you will find the owner's suite complete with its private, double bowl vanity bathroom and sizeable walk-in closet. The additional three bedrooms allow everyone to have their own space. The laundry room, with included washer and dryer, is conveniently located upstair
USD 347,990
24 Unit Rental Units In Salisbury Md
View photo
House · for sale
USD 3,250,000
24 Unit Rental Units In Salisbury Md
Riverside Homes
· House
Riverside Homes · House
23 single family units for sale with 24 units total. Mostly all rented at various locations in salisbury md. 29900 monthly revenue. Great investment opportunity! Sold all in one package. Seller financing available
USD 3,250,000
813 Price Road
View photo
House · for sale
USD 260,000
USD 211/sq.ft
813 Price Road
Riverside Homes
· 1,227 sq.ft · 3 Bedrooms · 2 Baths · House
· Garden · Deck · Equipped kitchen
Riverside Homes · 1,227 sq.ft · 3 Bedrooms · 2 Baths · House · Garden · Deck · Equipped kitchen
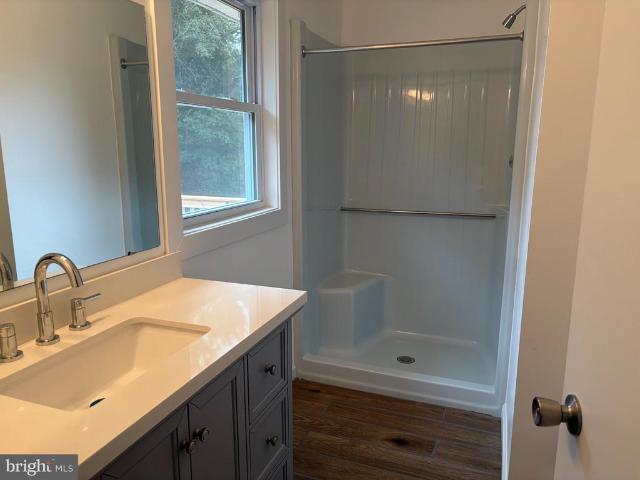
Beautifully remodeled 3 bedroom and 2 bath rancher. The home features a main level primary suite with a remodeled full bath, all new Stainless steel kitchen appliances, and hot water heater. The home is freshly painted, the main living areas has durable luxury vinyl plank flooring and the bedrooms are carpeted. The home also has a new roof, vinyl siding, new heat pump (10 Year warranty), and a spacious new rear deck for your entertainment purposes. The lot also has a large rear yard for your family's enjoyment. Bonus alert. The home has city services without city taxes. Buyer agent to verify
USD 260,000
1168 Wintermead Loop
View photo
House · for sale
USD 371,990
USD 148/sq.ft
1168 Wintermead Loop
Riverside Homes
· 2,508 sq.ft · 5 Bedrooms · 3 Baths · House
· Office room · Equipped kitchen · Parking
Riverside Homes · 2,508 sq.ft · 5 Bedrooms · 3 Baths · House · Office room · Equipped kitchen · Parking
Construction is underway on a new home at 1168 Wintermead Loop in Heritage Trace, Salisbury, MD. The 2,511-square-foot Hayden is a two-story home with five bedrooms, including one on the first floor, three full baths, a flex room, loft, and two-car garage. The welcoming foyer includes two coat closets and offers a comfortable space to greet guests. At the front of the home, the light-filled flex room can serve as a home office or den. Beyond the foyer, the kitchen features white cabinetry, granite counters, a corner pantry, and an island with a sink and seating. The eat-in dining area opens to the spacious great room, with a secondary bedroom and full bath nearby. Upstairs, the owners suite includes a spacious bedroom, walk-in closet, and oversized bath with a linen closet, toilet closet, and walk-in shower. Three additional bedrooms, an open loft, secondary bath with double vanity and linen closet, laundry room, and hall linen closet complete the second floor. The home also includes w
USD 371,990
1000 Powhatan Boulevard S
View photo
House · for sale
USD 250,000
USD 205/sq.ft
1000 Powhatan Boulevard S
Riverside Homes
· 1,216 sq.ft · 3 Bedrooms · 1 Bath · House
· Equipped kitchen
Riverside Homes · 1,216 sq.ft · 3 Bedrooms · 1 Bath · House · Equipped kitchen
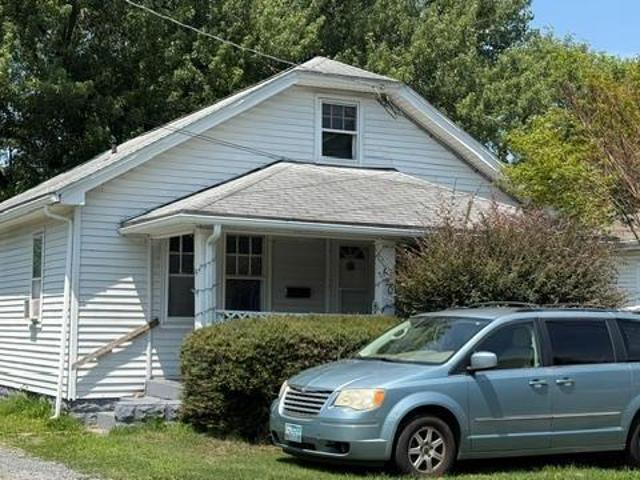
Nestled in the charming Manokin community, this delightful traditional home exudes warmth and character. Built in 1940, it features a classic floor plan that seamlessly blends comfort with functionality. Step inside to discover three inviting bedrooms and one and a half bathrooms, perfect for everyday living. The hardwood and partially carpeted floors create a cozy atmosphere, while the window treatments allow for natural light to fill the space. The kitchen is equipped with essential appliances, including an electric oven/range and refrigerator, making meal preparation a breeze. Enjoy your morning coffee on the screened porch, where you can savor the serene views of the surrounding trees and woods. Outside, the expansive 0.57-acre lot offers plenty of room for outdoor activities, complemented by an outbuilding for additional storage or hobbies. With a driveway that accommodates two vehicles, convenience is at your fingertips. The Manokin community is known for its friendly atmosphere
USD 250,000
111 Clyde Avenue
View photo
House · for sale
USD 325,000
USD 154/sq.ft
111 Clyde Avenue
Riverside Homes
· 2,099 sq.ft · 3 Bedrooms · 1 Bath · House
· Garden · Parking · Access for people with disabilities · Deck · Fireplace · Air conditioning
Riverside Homes · 2,099 sq.ft · 3 Bedrooms · 1 Bath · House · Garden · Parking · Access for people with disabilities · Deck · Fireplace · Air conditioning
Investor opportunity offered for sale with immediate cash flow in place. This tenant-occupied home is currently leased at $1,800 per month through January 31, 2027, providing stable rental income from day one. With an established lease, a paying tenant already in place, and strong long-term upside, this property is an excellent addition to an investment portfolio for buyers seeking steady returns and future appreciation. Beautiful Rancher located in Fruitland near shopping, restaurants and the bypass. This home features 3BR/1BA, 2 car garage, geothermal heating & cooling (central air), gas fireplace, handicap accessible, fenced in back yard, back deck, 2 garage spaces, built in murphy bed, washer/dryer (as-is), stainless steel appliances and much more. Tenant is responsible for all utilities including a quarterly water/sewer/trash bill and yard maintenance
USD 325,000
28204 Riverside Drive Ext
View photo
House · for sale
USD 438,000
USD 189/sq.ft
28204 Riverside Drive Ext
Riverside Homes
· 2,314 sq.ft · 3 Bedrooms · 2 Baths · House
· Office room · Fireplace · Equipped kitchen
Riverside Homes · 2,314 sq.ft · 3 Bedrooms · 2 Baths · House · Office room · Fireplace · Equipped kitchen
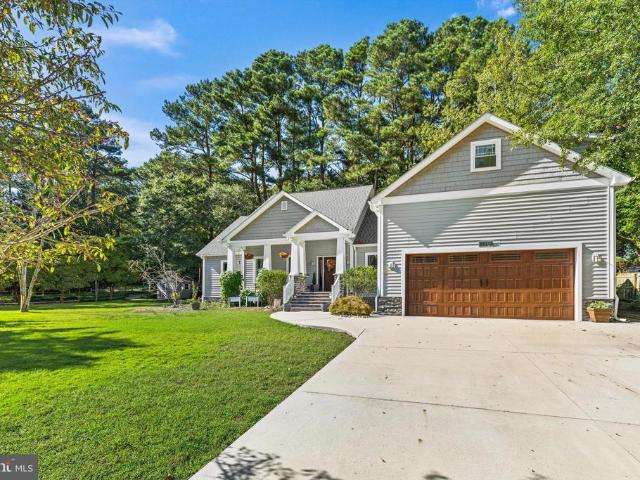
Custom craftsmanship, flexible living spaces, and fantastic indoor and outdoor featuresthis one has so much to offer. Welcome home to this custom-built Craftsman filled with thoughtful details and upgrades throughout! The inviting open floor plan features 9-foot ceilings, with impressive 10-foot tray ceilings in the living room and primary bedroom, luxury vinyl plank flooring, and a beautiful gas fireplace with a custom mantel and surround, built-in storage, and bench seating. The kitchen offers quartz countertops and stainless steel appliances and flows seamlessly into the main living space, making it perfect for everyday living and entertaining. The spacious primary suite features a ceramic tile shower, walk-in closet with a cedar accent wall, and custom bathroom counters featuring sea glass. Surround sound in both the living room and bonus room adds another special touch. All three bedrooms are conveniently located on the main level, along with a dedicated office. Upstairs, you'll f
USD 438,000
1159 Wintermead Loop
View photo
House · for sale
USD 382,990
USD 152/sq.ft
1159 Wintermead Loop
Riverside Homes
· 2,508 sq.ft · 5 Bedrooms · 3 Baths · House
· Office room · Equipped kitchen · Parking
Riverside Homes · 2,508 sq.ft · 5 Bedrooms · 3 Baths · House · Office room · Equipped kitchen · Parking
A new home under construction is waiting for you at 1159 Wintermead Loop located in Heritage Trace in Salisbury, MD. The Hayden, a 2,511 square foot unique two-story home, offers five bedrooms, one located on the first floor, three full bathrooms, a flex room, a loft, and a two-car garage. The homes welcoming foyer offers two coat closets and creates the perfect space to greet your guests. In the front of the home, the flex room with an abundance of natural light could be used as a home office or a den. You enter the well-designed kitchen that features a generous amount of white cabinetry and granite counter space past the foyer, a corner pantry, an island with a sink and additional room for seating. The kitchen has an eat-in dining space that is open to the spacious great room. A sizeable secondary bedroom and a full bathroom are located down the hall from the great room. Upstairs, the owners suite boasts an ample bedroom, a generous walk-in closet and an oversized owners bathroom wit
USD 382,990
1146 Wintermead Loop
View photo
House · for sale
USD 346,490
USD 177/sq.ft
1146 Wintermead Loop
Riverside Homes
· 1,948 sq.ft · 4 Bedrooms · 2 Baths · House
· Patio · Garden · Equipped kitchen · Parking
Riverside Homes · 1,948 sq.ft · 4 Bedrooms · 2 Baths · House · Patio · Garden · Equipped kitchen · Parking
Check out a new home under construction on a homesite backing to community open space at 1146 Wintermead Loop in the Heritage Trace community of Salisbury, MD. The Pine is a 1,953 square foot open concept two-story home, offering four bedrooms, two and a half bathrooms and a two-car garage. A foyer with a powder room and coat closet greets you as you enter this home from the porch. The open floorplan allows you and your loved ones to spend quality time together while in the living room, casual dining area and kitchen. The spacious kitchen has a large island with granite countertops with room for seating, an impressive corner pantry, plenty of beautiful white cabinet space and stainless-steel appliances. The kitchen has an eat-in dining area with a sliding glass door for easy access to the backyard patio. Upstairs you will find the owner's suite complete with a private, double bowl vanity bathroom and two oversized walk-in closets. The additional three spacious bedrooms allow for everyo
USD 346,490
735 Canvasback Court
View photo
Condo · for sale
USD 200,000
USD 176/sq.ft
735 Canvasback Court
Riverside Homes
· 1,130 sq.ft · 2 Bedrooms · 2 Baths · Condo
· Deck · Fireplace · Equipped kitchen
Riverside Homes · 1,130 sq.ft · 2 Bedrooms · 2 Baths · Condo · Deck · Fireplace · Equipped kitchen
Welcome to 735 Canvasback Court! This beautifully maintained 2 bedroom 2.5 bath, light-filled end-unit home offers the perfect combination of comfort, privacy, energy efficiency, and thoughtful updates throughout. One of the home's standout features is the new, top-of-the-line 20 SEER high-efficiency heat pump HVAC system, representing an approximately $25,000 investment, designed to deliver exceptional comfort while significantly reducing energy costs. Inside, you'll find a spacious, open living and dining area featuring genuine hardwood flooring, a beautiful Tiffany-style chandelier, and a rare wood-burning fireplace that adds warmth, character, and an alternative heat source. Sliding doors lead to a private rear deck, perfect for relaxing or entertaining, with an additional outdoor storage closet. The updated kitchen features maple cabinetry, refreshed countertops, ceramic tile flooring, newer Whirlpool appliances, and a convenient storage rack. A full-size LG washer and dryer are a
USD 200,000
1162 Wintermead Loop
View photo
House · for sale
USD 289,990
USD 219/sq.ft
1162 Wintermead Loop
Riverside Homes
· 1,324 sq.ft · 3 Bedrooms · 2 Baths · House
· Garden · Equipped kitchen · Parking
Riverside Homes · 1,324 sq.ft · 3 Bedrooms · 2 Baths · House · Garden · Equipped kitchen · Parking
Discover 1162 Wintermead Loop, a new home under construction in the Heritage Trace community located Salisbury, MD. The Essex is a cozy two-story home with three spacious bedrooms, two-and-a-half bathrooms, and a one-car garage. This 1,333 square foot inviting home gives you the features that you need and the space that you desire. As you enter from the front porch, the foyer leads you to the sizeable family room with an abundance of natural light. The open-concept floorplan allows the family room to flow easily into the eat-in kitchen. The functional kitchen features an L-shaped counter with granite countertops, classic white cabinetry, stainless steel appliances and a pantry along with a sliding glass door for easy access to the backyard. The convenient powder room is located near the one-car garage and coat closet. Upstairs, the owner's suite is a quiet retreat featuring a walk-in closet and a private, full bath with a walk-in shower. Continuing down the hallway, the two additional
USD 289,990
Sugarplum Ln
View photo
Townhouse · for sale
Request Details
New
Sugarplum Ln
Riverside Homes
· 1,507 sq.ft · 2 Baths · Townhouse
Riverside Homes · 1,507 sq.ft · 2 Baths · Townhouse
This home is in preforeclosure, which means the homeowner is in default (missed payments). Therefore, there could be an opportunity to strike a great deal with the owner and the bank
Request Details
Truitt St
View photo
House · for sale
Request Details
New
Truitt St
Riverside Homes
· 904 sq.ft · 1 Bath · House
Riverside Homes · 904 sq.ft · 1 Bath · House
This home is in preforeclosure, which means the homeowner is in default (missed payments). Therefore, there could be an opportunity to strike a great deal with the owner and the bank
Request Details
N Division St
View photo
House · for sale
Request Details
New
N Division St
Riverside Homes
· 1,765 sq.ft · 1 Bath · House
Riverside Homes · 1,765 sq.ft · 1 Bath · House
This home is in preforeclosure, which means the homeowner is in default (missed payments). Therefore, there could be an opportunity to strike a great deal with the owner and the bank
Request Details
S Division St
View photo
House · for sale
Request Details
New
S Division St
Riverside Homes
· 1,528 sq.ft · 2 Baths · House
Riverside Homes · 1,528 sq.ft · 2 Baths · House
This home is in preforeclosure, which means the homeowner is in default (missed payments). Therefore, there could be an opportunity to strike a great deal with the owner and the bank
Request Details
Emerson Ave
View photo
House · for sale
Request Details
New
Emerson Ave
Riverside Homes
· 1,636 sq.ft · 2 Baths · House
Riverside Homes · 1,636 sq.ft · 2 Baths · House
This home is in preforeclosure, which means the homeowner is in default (missed payments). Therefore, there could be an opportunity to strike a great deal with the owner and the bank
Request Details
Allen Cut Off Rd
View photo
House · for sale
Request Details
New
Allen Cut Off Rd
Riverside Homes
· 1,270 sq.ft · 1 Bath · House
Riverside Homes · 1,270 sq.ft · 1 Bath · House
This home is in preforeclosure, which means the homeowner is in default (missed payments). Therefore, there could be an opportunity to strike a great deal with the owner and the bank
Request Details
Santa Fe Dr
View photo
House · for sale
Request Details
New
Santa Fe Dr
Riverside Homes
· 1,001 sq.ft · 1 Bath · House
Riverside Homes · 1,001 sq.ft · 1 Bath · House
This home is in preforeclosure, which means the homeowner is in default (missed payments). Therefore, there could be an opportunity to strike a great deal with the owner and the bank
Request Details
Memory Gardens Ln
View photo
House · for sale
Request Details
New
Memory Gardens Ln
Riverside Homes
· 1,776 sq.ft · 2 Baths · House
· Garden
Riverside Homes · 1,776 sq.ft · 2 Baths · House · Garden
This home is in preforeclosure, which means the homeowner is in default (missed payments). Therefore, there could be an opportunity to strike a great deal with the owner and the bank
Request Details
Meadowlark Dr
View photo
House · for sale
Request Details
New
Meadowlark Dr
Riverside Homes
· 1,432 sq.ft · 3 Bedrooms · 1 Bath · House
Riverside Homes · 1,432 sq.ft · 3 Bedrooms · 1 Bath · House
This home is in preforeclosure, which means the homeowner is in default (missed payments). Therefore, there could be an opportunity to strike a great deal with the owner and the bank
Request Details
Virginia Ave
View photo
House · for sale
Request Details
Updated
Virginia Ave
Riverside Homes
· 2,088 sq.ft · 3 Baths · House
Riverside Homes · 2,088 sq.ft · 3 Baths · House
This home is in preforeclosure, which means the homeowner is in default (missed payments). Therefore, there could be an opportunity to strike a great deal with the owner and the bank
Request Details
Springfield Cir
View photo
House · for sale
Request Details
Updated
Springfield Cir
Riverside Homes
· 1,152 sq.ft · 4 Bedrooms · 2 Baths · House
Riverside Homes · 1,152 sq.ft · 4 Bedrooms · 2 Baths · House
This is a Real Estate-Owned (REO)/post-foreclosure home owned or managed by a bank. All offers are considered; however, the highest and best will most likely be accepted
Request Details
Priscilla St
View photo
House · for sale
Request Details
Updated
Priscilla St
Riverside Homes
· 1,001 sq.ft · 3 Bedrooms · 1 Bath · House
Riverside Homes · 1,001 sq.ft · 3 Bedrooms · 1 Bath · House
This is a Real Estate-Owned (REO)/post-foreclosure home owned or managed by a bank. All offers are considered; however, the highest and best will most likely be accepted
Request Details
Linden Ct
View photo
House · for sale
Request Details
Updated
Linden Ct
Riverside Homes
· 1,184 sq.ft · 3 Bedrooms · 2 Baths · House
Riverside Homes · 1,184 sq.ft · 3 Bedrooms · 2 Baths · House
This home is in preforeclosure, which means the homeowner is in default (missed payments). Therefore, there could be an opportunity to strike a great deal with the owner and the bank
Request Details
Olivia St
View photo
House · for sale
Request Details
Updated
Olivia St
Riverside Homes
· 667 sq.ft · 1 Bath · House
Riverside Homes · 667 sq.ft · 1 Bath · House
This home is in preforeclosure, which means the homeowner is in default (missed payments). Therefore, there could be an opportunity to strike a great deal with the owner and the bank
Request Details
Wye Oak Dr
View photo
Townhouse · for sale
Request Details
Updated
Wye Oak Dr
Riverside Homes
· Townhouse
Riverside Homes · Townhouse
This is a Real Estate-Owned (REO)/post-foreclosure home owned or managed by a bank. All offers are considered; however, the highest and best will most likely be accepted
Request Details
Siloam Rd
View photo
House · for sale
Request Details
Updated
Siloam Rd
Riverside Homes
· 1,313 sq.ft · 2 Baths · House
Riverside Homes · 1,313 sq.ft · 2 Baths · House
This home is in preforeclosure, which means the homeowner is in default (missed payments). Therefore, there could be an opportunity to strike a great deal with the owner and the bank
Request Details
Woodcrest Ave
View photo
House · for sale
Request Details
Updated
Woodcrest Ave
Riverside Homes
· 1,302 sq.ft · 1 Bath · House
Riverside Homes · 1,302 sq.ft · 1 Bath · House
This home is in preforeclosure, which means the homeowner is in default (missed payments). Therefore, there could be an opportunity to strike a great deal with the owner and the bank
Request Details

Get email alerts

Don't miss out: be the first to know about new properties

The alert was correctly created

On subscribing you accept the conditions of use and the privacy policy
Alert
Receive new ads in your inbox
Save this search
Receive alerts for new listings

We'll send you an email when we have new properties for: "Properties for sale in Riverside Homes"

The alert was correctly created

Sunset Heights, District 9 Salisbury Wicomico County Maryland
Manokin, District 9 Salisbury Wicomico County Maryland
Get email alerts and be the first to see new listings
Required field
On subscribing I accept the terms of the privacy policy
Perfect! You'll soon start receiving new listings via email
Alert
Receive an email when we have new ads for Properties for sale in Riverside Homes
Save this search
Filters

Bedrooms

Size (sq.ft)

sq.ft
sq.ft

Price

USD
USD

Property type

Bathrooms

Clear all filters
Receive notifications when new entries are published.