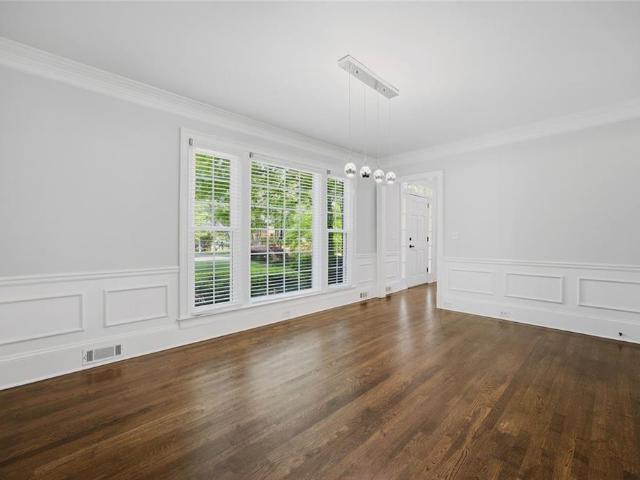
571 houses for sale in Riversong

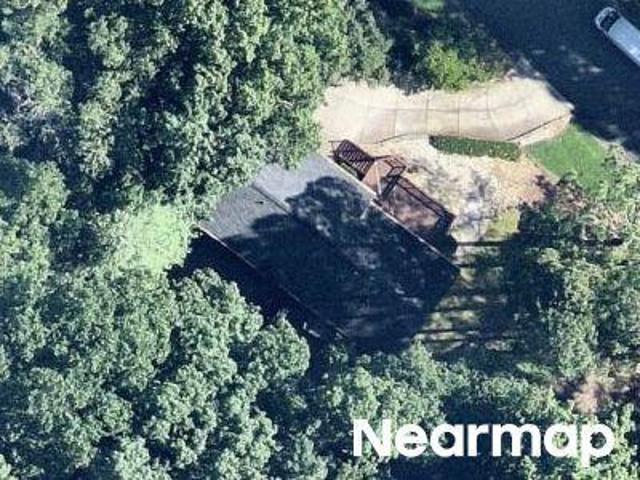
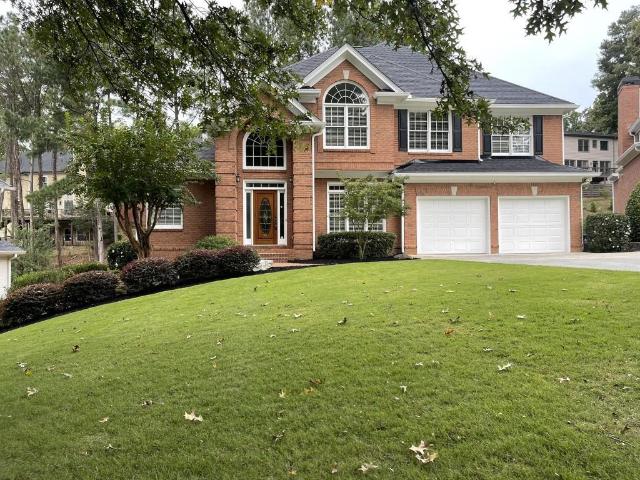
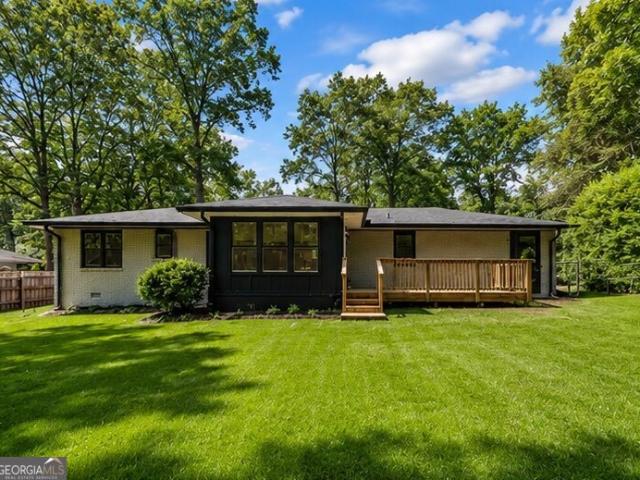
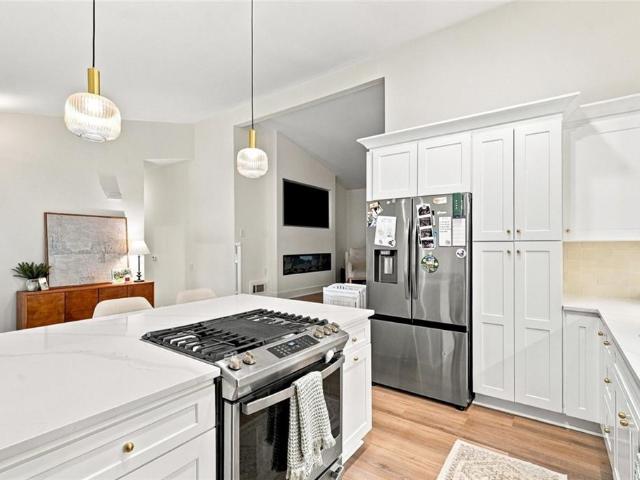
Haven Wood Trl
View photo
House · for sale
Request Details
Updated
Haven Wood Trl
Riversong
· 2,820 sq.ft · 4 Bedrooms · 2 Baths · House
Riversong · 2,820 sq.ft · 4 Bedrooms · 2 Baths · House
This home is in preforeclosure, which means the homeowner is in default (missed payments). Therefore, there could be an opportunity to strike a great deal with the owner and the bank
Request Details
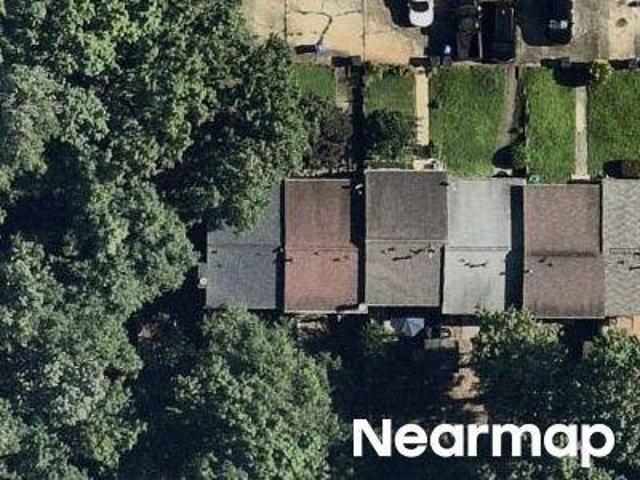
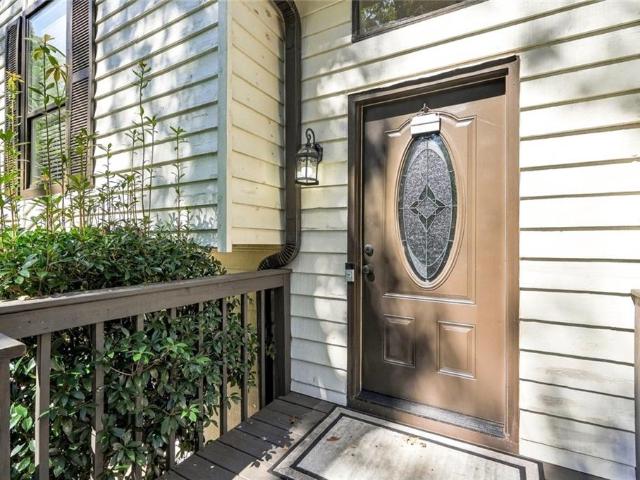
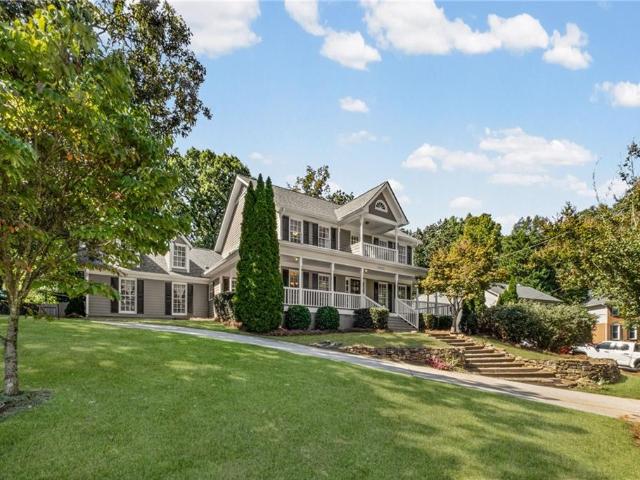
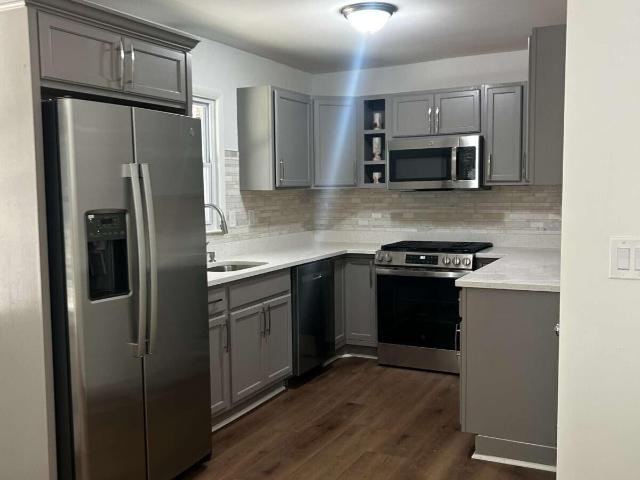
Little Pines Ct
View photo
House · for sale
Request Details
Updated
Little Pines Ct
Riversong
· 1,572 sq.ft · 3 Bedrooms · 2 Baths · House
Riversong · 1,572 sq.ft · 3 Bedrooms · 2 Baths · House
This home is in preforeclosure, which means the homeowner is in default (missed payments). Therefore, there could be an opportunity to strike a great deal with the owner and the bank
Request Details
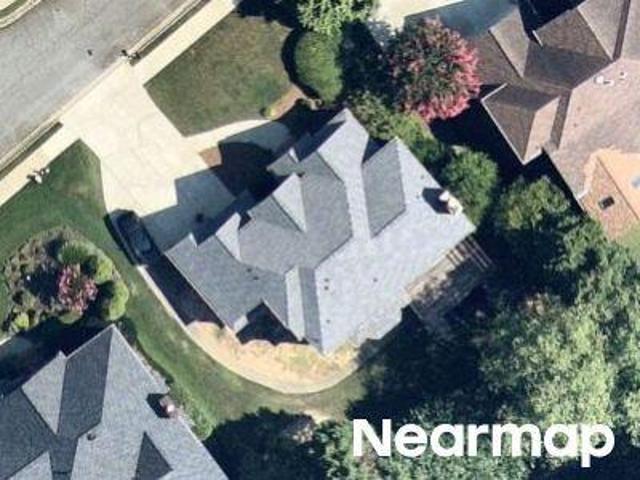
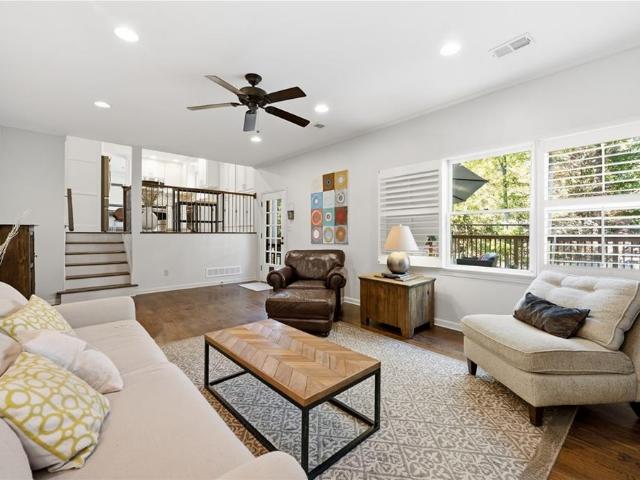
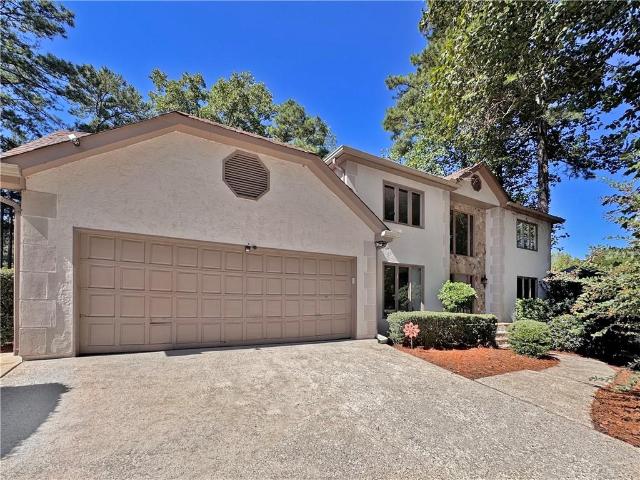
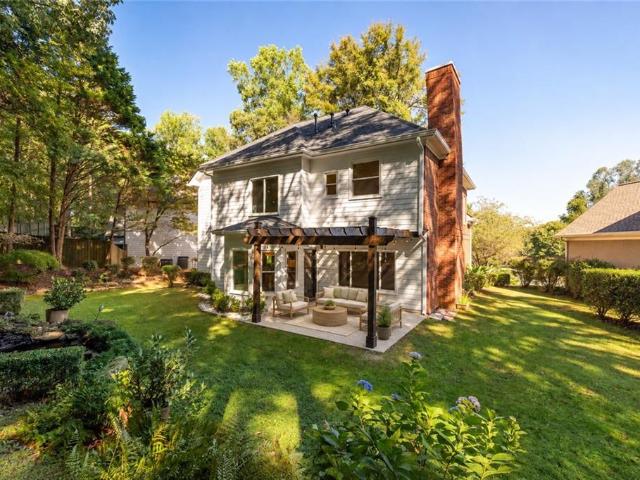
Roswell Commons Way
View photo
House · for sale
Request Details
Updated
Roswell Commons Way
Riversong
· 1,518 sq.ft · 3 Bedrooms · 2 Baths · House
Riversong · 1,518 sq.ft · 3 Bedrooms · 2 Baths · House
This home is in preforeclosure, which means the homeowner is in default (missed payments). Therefore, there could be an opportunity to strike a great deal with the owner and the bank
Request Details
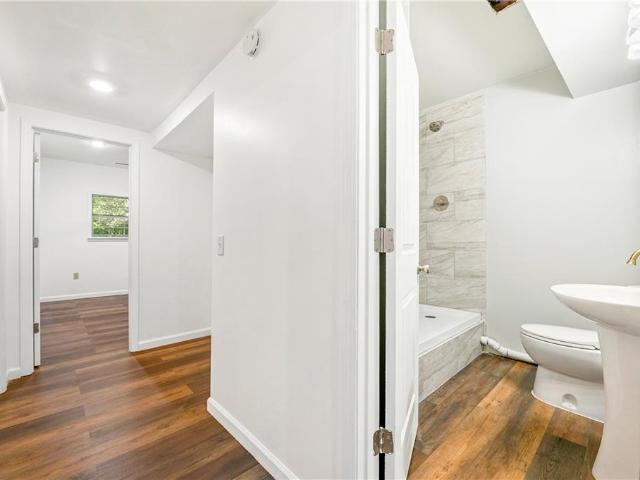
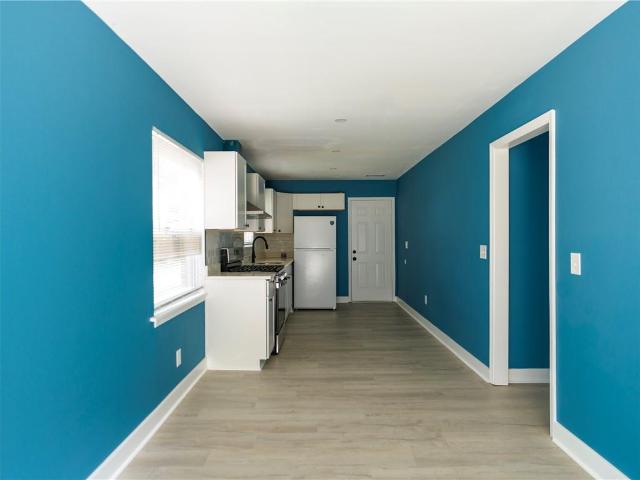
Audley Ln
View photo
House · for sale
Request Details
Updated
Audley Ln
Riversong
· 5,091 sq.ft · 5 Bedrooms · 4 Baths · House
Riversong · 5,091 sq.ft · 5 Bedrooms · 4 Baths · House
This home is in preforeclosure, which means the homeowner is in default (missed payments). Therefore, there could be an opportunity to strike a great deal with the owner and the bank
Request Details
Goulding Pl
View photo
House · for sale
Request Details
Updated
Goulding Pl
Riversong
· 2,874 sq.ft · 5 Bedrooms · 2 Baths · House
Riversong · 2,874 sq.ft · 5 Bedrooms · 2 Baths · House
This home is in preforeclosure, which means the homeowner is in default (missed payments). Therefore, there could be an opportunity to strike a great deal with the owner and the bank
Request Details
River Court Pkwy NW
View photo
House · for sale
Request Details
Updated
River Court Pkwy NW
Riversong
· 2,745 sq.ft · 3 Bedrooms · 3 Baths · House
Riversong · 2,745 sq.ft · 3 Bedrooms · 3 Baths · House
This home is in preforeclosure, which means the homeowner is in default (missed payments). Therefore, there could be an opportunity to strike a great deal with the owner and the bank
Request Details
Waterford Green Dr
View photo
House · for sale
Request Details
Updated
Waterford Green Dr
Riversong
· 6,372 sq.ft · 4 Bedrooms · 3 Baths · House
Riversong · 6,372 sq.ft · 4 Bedrooms · 3 Baths · House
This is a Real Estate-Owned (REO)/post-foreclosure home owned or managed by a bank. All offers are considered; however, the highest and best will most likely be accepted
Request Details
7611 Regency Circle
View photo
House · for sale
USD 1,400,000
USD 254/sq.ft
New
7611 Regency Circle
Riversong
· 5,511 sq.ft · 7 Bedrooms · 8 Baths · House
· Deck · Fireplace · Equipped kitchen
Riversong · 5,511 sq.ft · 7 Bedrooms · 8 Baths · House · Deck · Fireplace · Equipped kitchen
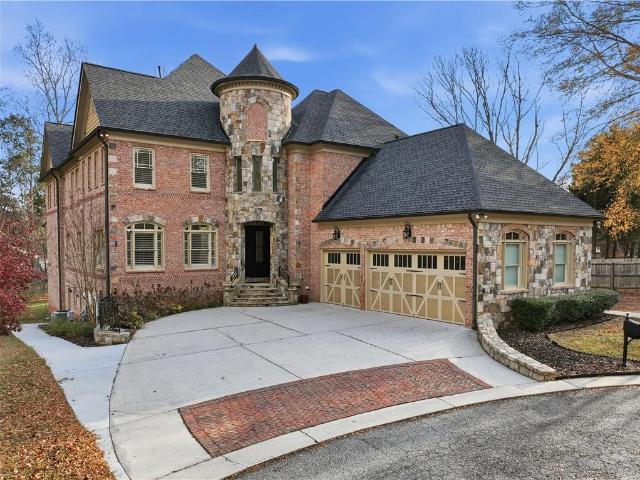
Welcome to this extraordinary 7-bedroom, 8-bathroom custom-built estate in sought-after Sandy Springs. Nestled on a quiet, private cul-de-sac, this European-inspired residence showcases a dramatic turret entry, four-sided brick and stone exterior, circular driveway, and exceptional custom finishes throughout. Soaring ceilings, marble tile, designer hardwood floors, abundant natural light, and impressive architectural details create an elegant yet inviting atmosphere. The chef’s gourmet kitchen features a large island, premium appliances, a breakfast area, a walk-in pantry, and a butler’s pantry. The main-level primary suite offers a spacious sitting area with a fireplace, a custom walk-in closet, and a luxurious spa-like bath with a whirlpool tub and a tiled shower with dual showerheads. Multiple living and entertaining spaces provide plenty of room to gather, with access to a covered all-season deck and an outdoor fireplace. Upstairs features four spacious en-suite bedrooms and a larg
USD 1,400,000
290 Edwardton Court
View photo
House · for sale
USD 899,000
USD 195/sq.ft
New
290 Edwardton Court
Riversong
· 4,596 sq.ft · 6 Bedrooms · 5 Baths · House
· Patio · Garden · Terrace · Deck · Equipped kitchen
Riversong · 4,596 sq.ft · 6 Bedrooms · 5 Baths · House · Patio · Garden · Terrace · Deck · Equipped kitchen
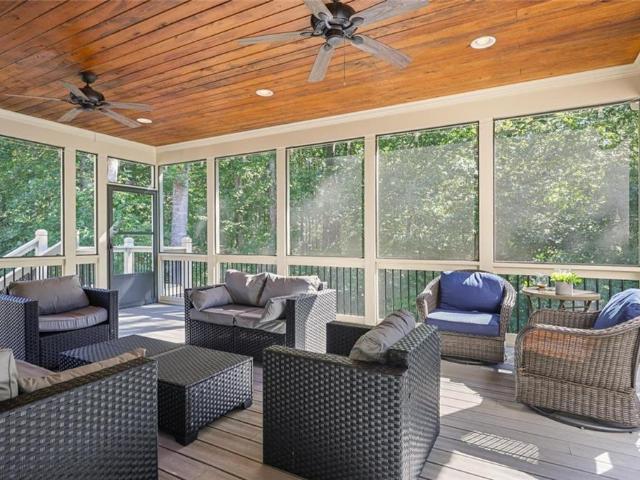
Tucked on a quiet cul de sac in The Glens at Horseshoe Bend, this three sided brick home combines a flexible floorplan with a flat, private backyard and outdoor spaces designed to be enjoyed. Custom double front doors open to a two story foyer and freshly refinished hardwood floors. The light filled two story family room opens to the kitchen and out to one of the home’s best features: a spacious screened porch with composite decking and a wood ceiling overlooking the backyard, woods and meandering creek. A pass-through window directly from the kitchen makes serving drinks and food outside easy, creating a great setup for entertaining or simply spending evenings on the porch. A covered patio below offers another place to relax and enjoy the backyard. A bedroom and full bath on the main level provide flexibility for guests or a home office. Upstairs, the oversized primary suite features three closets, along with three additional bedrooms and two full baths. The finished terrace level add
USD 899,000
8550 Edwardton Drive
View photo
House · for sale
USD 895,000
USD 172/sq.ft
New
8550 Edwardton Drive
Riversong
· 5,188 sq.ft · 6 Bedrooms · 4 Baths · House
· Equipped kitchen · Cellar
Riversong · 5,188 sq.ft · 6 Bedrooms · 4 Baths · House · Equipped kitchen · Cellar
Elegant and Spacious Home on a Private Cul-de-Sac Lot in Prestigious Horseshoe Bend Country Club Community Welcome to an exceptional home offering space, comfort, and versatility in a beautiful setting. Featuring 6 bedrooms, 4 full bathrooms, and 1 half bath, this impressive property combines timeless appeal with an open, light-filled floor plan designed for both everyday living and entertaining. The main level showcases beautiful hardwood floors, soaring ceilings, abundant windows that fill the home with natural light, a spacious kitchen with an inviting breakfast area, and a large, separate formal dining room perfect for hosting family and friends. A dedicated laundry room adds convenience, while the thoughtful layout offers plenty of room for gathering and relaxation. Upstairs, discover a private retreat featuring 3 bedrooms, 2 full bathrooms, and a separate sitting area ideal for unwinding, reading, or creating a quiet getaway. The finished basement expands the home's possibilities
USD 895,000
8555 Colony Club Drive
View photo
House · for sale
USD 525,000
USD 211/sq.ft
New
8555 Colony Club Drive
Riversong
· 2,486 sq.ft · 3 Bedrooms · 2 Baths · House
· Equipped kitchen
Riversong · 2,486 sq.ft · 3 Bedrooms · 2 Baths · House · Equipped kitchen
This isn't the same Rivermont home it once was! Thoughtfully transformed with extensive interior and exterior improvements, this inviting home combines an open, modern feel with the charm of an established neighborhood. Walls were removed to open the kitchen to the adjoining living spaces, creating a bright, connected layout ideal for everyday living and entertaining. At the heart of it all is a massive, showstopping quartz-topped island featuring new cabinetry and abundant storage, complemented by a new slide-in electric range. Popcorn ceilings have been removed throughout the home, while modern LED lighting has been installed in the kitchen, bedrooms, primary bathroom, and primary closet. New ceiling fans in all bedrooms and a striking chandelier in the great room add comfort and style. Water-resistant luxury vinyl plank flooring extends through the kitchen, great room, breakfast area, hallway, and stairs, creating a cohesive, updated appearance. Contemporary cable-style stair railin
USD 525,000
4946 Village Creek Drive
View photo
House · for sale
USD 790,000
USD 271/sq.ft
New
4946 Village Creek Drive
Riversong
· 2,906 sq.ft · 5 Bedrooms · 3 Baths · House
· Garden · Deck · Equipped kitchen
Riversong · 2,906 sq.ft · 5 Bedrooms · 3 Baths · House · Garden · Deck · Equipped kitchen
Ideally located in the heart of Dunwoody! Offering exceptional flexibility, the home features thoughtfully designed living spaces and an inviting outdoor space! Upon entry, you are greeted by an open, spacious layout. The living room, dining room, kitchen, and breakfast area offer comfortable, inviting spaces for everyday living or entertaining. The updated kitchen features granite countertops, stainless steel appliances including a gas stove, and overlooks the cozy family room. Step outside of the family room to an oversized deck with abundant room for dining, relaxing, and access to the beautiful and spacious backyard. Beautiful hardwood floors. The spacious primary suite is upstairs and features a spa-like bath with a separate shower and double vanity. The additional three secondary bedrooms have nicely sized closets. The lower-level also offers exceptional flexibility, including a dedicated laundry room, full bathroom, and a possible 5th bedroom. This private space is ideal for ext
USD 790,000
3845 Meadow Green Court
View photo
Townhouse · for sale
USD 355,000
USD 198/sq.ft
New
3845 Meadow Green Court
Riversong
· 1,787 sq.ft · 4 Bedrooms · 3 Baths · Townhouse
· Garden · Deck · Equipped kitchen · Cellar
Riversong · 1,787 sq.ft · 4 Bedrooms · 3 Baths · Townhouse · Garden · Deck · Equipped kitchen · Cellar
Prime Location in Peachtree Corners – Fully Renovated 4BR/3BA Home with Finished Basement! Location, location, location! Conveniently situated on Holcomb Bridge Road in Peachtree Corners, just 3 minutes to Highway 141, 10 minutes to I-85, and 15 minutes to GA-400. Easy access to shopping, dining, and major commuter routes! This beautifully updated home features 4 bedrooms, 3 full bathrooms, fresh interior paint, and luxury vinyl plank (LVP) flooring throughout — no carpet! The fully finished basement includes a bedroom, full bathroom, spacious living area, and private exterior entrance, offering excellent flexibility for guests, extended family, or a private living suite. The kitchen features granite countertops. Enjoy a brand-new front deck and a newly built two-level backyard deck, perfect for outdoor entertaining and relaxation. Move-in ready with modern updates, versatile living space, and an unbeatable location. Schedule your showing today! Seller is Real Estate License state of G
USD 355,000
4533 Holliston Road
View photo
House · for sale
USD 659,000
USD 193/sq.ft
New
4533 Holliston Road
Riversong
· 3,412 sq.ft · 5 Bedrooms · 3 Baths · House
· Garden · Deck · Fireplace · Equipped kitchen · Cellar
Riversong · 3,412 sq.ft · 5 Bedrooms · 3 Baths · House · Garden · Deck · Fireplace · Equipped kitchen · Cellar
Outstanding opportunity in Dunwoody North! This grand 5BR/4BA traditional home sits on aquiet cul-de-sac and is one of the largest footprints in the neighborhood. The home features oak hardwoods throughout the main and upper levels, a massive family room with a brick fireplace, a banquet-sized dining room, and an eat-in kitchen with double ovens and dual pantries. The oversized master suite includes three closets. Exceptional outdoor living awaits on the screened porch and multi-level deck all overlooking a massive level backyard. Includes a finished full basement with a brick fireplace. With Dunwoody North Driving Club premiering a swim/tennis community along with top-rated schools, shopping, and dining just minutes away!
USD 659,000
6156 Courtside Drive
View photo
House · for sale
USD 835,000
USD 494/sq.ft
New
6156 Courtside Drive
Riversong
· 1,690 sq.ft · 4 Bedrooms · 3 Baths · House
· Office room · Fireplace · Equipped kitchen · Cellar
Riversong · 1,690 sq.ft · 4 Bedrooms · 3 Baths · House · Office room · Fireplace · Equipped kitchen · Cellar
Classic Colonial charm meets beautifully updated interiors. This four-bedroom, three-and-a-half-bath home welcomes you with freshly painted white brick, dark shutters, and a lush new lawn. Inside, a two-story foyer showcases an updated staircase and wood flooring, while black glass-pane doors frame a dedicated office. Exposed beams, built-ins, and an updated fireplace bring warmth to the family room. The spacious kitchen features stone countertops, stainless steel appliances, a contrasting island, touchless faucets, and a new open-concept butler’s pantry. An adjoining dining area and bright keeping room create inviting spaces to gather. Upstairs, the generous primary suite offers a renovated bath with a double vanity and glass-enclosed shower. Three additional bedrooms include one with a new private en suite bath. All bathrooms have been renovated, complemented by updated lighting, hardware, closet systems, and bedroom carpeting. A partially finished basement adds flexibility, while a
USD 835,000
1241 Village Terrace Court
View photo
Townhouse · for sale
USD 675,000
USD 220/sq.ft
New
1241 Village Terrace Court
Riversong
· 3,068 sq.ft · 3 Bedrooms · 3 Baths · Townhouse
· Patio · Garden · Terrace · Balcony · Equipped kitchen · Lift
Riversong · 3,068 sq.ft · 3 Bedrooms · 3 Baths · Townhouse · Patio · Garden · Terrace · Balcony · Equipped kitchen · Lift
Rare elevator townhome in gated ashworth — steps from dunwoody village! Wonderful opportunity for easy, low-maintenance living in sought-after Ashworth, a gated community just steps from the shops and restaurants of Dunwoody Village! Tucked away in a quiet, private setting, this townhome offers the rare convenience of a private elevator, making it an ideal choice for those looking to downsize without giving up space or comfort. The bright, open floor plan features high ceilings, spacious living areas, and an inviting great room perfect for everyday living and entertaining. The eat-in kitchen offers plenty of room to gather, while the flat, walkout patio and private backyard provide a peaceful outdoor retreat—a special find in townhome living! Two bedrooms also enjoy access to a charming front balcony. Ashworth is a charming, walkable, pet-friendly community offering privacy, convenience, and a true lock-and-leave lifestyle!
USD 675,000
3322 Cameron Trail
View photo
Townhouse · for sale
USD 475,000
USD 195/sq.ft
New
3322 Cameron Trail
Riversong
· 2,433 sq.ft · 3 Bedrooms · 3 Baths · Townhouse
· Office room · Terrace · Parking · Deck · Fireplace · Equipped kitchen
Riversong · 2,433 sq.ft · 3 Bedrooms · 3 Baths · Townhouse · Office room · Terrace · Parking · Deck · Fireplace · Equipped kitchen
Highly Sought After Peachtree Corners! Fabulous 3-Story Townhome in Gated Kedron Falls! Open & Spacious! Stunning Hardwood Floors on Main Level. Kitchen with Stained Cabinetry, Stainless Steel Appliances, Stone Countertops & More! Cozy Family Room with Fireplace, a Dining Room & another large room on main that offers Flexible Living Space. Use as another family room, den, office. The choice is Yours! Upstairs You will find Brand New Flooring in the hallway and bedrooms! The Luxurious Primary Suite boasts a Beautiful Tray Ceiling, Huge walk-in closet and a Spa Like Bath. There is also a Large Secondary Bedroom with its own Full bath, and the laundry is conveniently located in the upstairs hall! Head on down to the Terrace level and you will find a third large bedroom/office/bonus room with its own full bath too! Enjoy outdoor living from Your Deck off the main level. Two car garage with plenty of storage. Fabulous location and just a short walk to shopping and restaurants!
USD 475,000
4834 Tilly Mill Road
View photo
House · for sale
USD 675,000
USD 339/sq.ft
4834 Tilly Mill Road
Riversong
· 1,991 sq.ft · 4 Bedrooms · 2 Baths · House
· Equipped kitchen
Riversong · 1,991 sq.ft · 4 Bedrooms · 2 Baths · House · Equipped kitchen
Experience refined living in this exquisitely renovated residence where timeless craftsmanship meets modern luxury in one of Dunwoody's most desirable communities. Completely transformed with exceptional attention to detail, this move-in-ready home showcases new hardwood flooring throughout and an extensive list of upgrades including a new roof, new HVAC system, new electrical, new plumbing, new driveway, new wood fencing, new windows, new water heater, and new stainless steel appliances. The inviting fireside living room flows effortlessly into a stunning designer kitchen featuring new custom white shaker cabinetry, new granite countertops, new stainless steel appliances, and an elegant breakfast area filled with natural light. The spacious primary suite serves as a private retreat, offering dual walk-in closets and a new spa-inspired bathroom complete with an oversized walk-in shower, new rainfall shower head, and new designer finishes throughout. Generously sized secondary bedrooms
USD 675,000
4822 Dunwoody Junction
View photo
House · for sale
USD 1,090,000
USD 362/sq.ft
New
4822 Dunwoody Junction
Riversong
· 3,003 sq.ft · 4 Bedrooms · 3 Baths · House
· Office room · Deck · Equipped kitchen · Swimming pool
Riversong · 3,003 sq.ft · 4 Bedrooms · 3 Baths · House · Office room · Deck · Equipped kitchen · Swimming pool
Come home to this beauty, this is One-of-a-Kind Custom built pool home in one of the best school districts in town. Austin Elementary school. Nestled in a cul-de-sac in a fabulous, quiet community at Dunwoody Station, it has the most amazing wrap-around porch and a Gorgeous Pool Setting with a pretty outdoor living space featuring a gunite pool, spa, and concrete deck, all fenced in. This home offers a fantastic blend of Modern Updates, Comfortable Living and a seamless floorplan with stylish lighting and modern fixtures and fittings. Freshly painted and brand new carpet in the bedrooms. There is a guest suite on the main level with a full bathroom, perfect for those overnight guests. The master is huge and features a Sitting Area, Huge Walk-in Closet & Office Addition. The kitchen is to die for, you will love all of the exposed beams, it is completely open, with custom cabinetry and a fabulous oversized countertop/bar with great views to the outside. Separate great room and dining roo
USD 1,090,000
310 Vickery Circle
View photo
House · for sale
USD 715,000
USD 244/sq.ft
New
310 Vickery Circle
Riversong
· 2,928 sq.ft · 4 Bedrooms · 3 Baths · House
· Garden · Office room · Deck · Equipped kitchen · Parking · Air conditioning
Riversong · 2,928 sq.ft · 4 Bedrooms · 3 Baths · House · Garden · Office room · Deck · Equipped kitchen · Parking · Air conditioning
Beautifully maintained Roswell home offering nearly 3,000 square feet, 4 bedrooms, 3.5 baths, and a main-level primary suite! Wood flooring throughout adds warmth and continuity to the dramatic two-story great room, formal dining room, and bright kitchen with breakfast area. The spacious primary suite features two closets and a generous bath with separate soaking tub and shower. Upstairs offers an open loft overlooking the great room, three additional bedrooms, and two full baths, including one private en-suite. The oversized bedroom above the garage offers exceptional flexibility with a wet bar and mini-fridge—ideal for a media room, home office, or guest space. Step outside to a brand-new composite deck overlooking a lush, garden-like backyard with mature landscaping and a private upper-level clearing. Additional highlights include an EV charging outlet in the garage and an A/C system replaced in 2019. Ideally located near Holcomb Bridge Road with direct access to the GA-400 southbou
USD 715,000
2225 Roxburgh Drive
View photo
House · for sale
USD 675,000
USD 162/sq.ft
New
2225 Roxburgh Drive
Riversong
· 4,155 sq.ft · 6 Bedrooms · 4 Baths · House
· Garden · Swimming pool · Cellar
Riversong · 4,155 sq.ft · 6 Bedrooms · 4 Baths · House · Garden · Swimming pool · Cellar
EXTREMELY RARE Fix & Flip opportunity in Country Club of Roswell. Willow Springs! Calling all Builders & Renovators! SOLD AS-IS, needs extensive renovations but well worth the effort! 6 BD/3.5BA hardcoat stucco diamond in the rough with fantastic golf views, situated on 9th green and fairway, flat backyard with room for a pool, partially finished daylight, walk-out basement, and just steps from CCR Clubhouse! This home has a ton of potential & is loaded w/ natural daylight! An excellent value-add opportunity for an investor looking for a full renovation project in one of North Atlanta's most desirable communities! Projected ARV: $1.2M–$1.4M
USD 675,000
1935 Repose Drive
View photo
House · for sale
USD 862,765
USD 316/sq.ft
New
1935 Repose Drive
Riversong
· 2,723 sq.ft · 4 Bedrooms · 3 Baths · House
· Office room · Fireplace · Equipped kitchen
Riversong · 2,723 sq.ft · 4 Bedrooms · 3 Baths · House · Office room · Fireplace · Equipped kitchen
Customize Your Dream Home*. Pre-sale opportunity-As a pre-sale opportunity, buyers have the ability to personalize their interior finishes and design selections. Interior design selections are not included in the current list price and will be selected by the buyer. Welcome to Repose located just minutes from Atlanta in the vibrant and charming city of Chamblee. Our newest community offers a serene sanctuary where nature and harmony intertwine beautifully with tranquil surroundings and easy access to dining, parks, schools and healthcare. Our Harleigh plan features a bedroom and full bath on the first floor perfect for an office or in-law suite. An expansive open floorplan on the main living level with a fireplace, chef's kitchen with an oversized island, stainless appliances and a large covered porch overlooking a passive park winding through the center of the neighborhood. The primary suite features a large walk-in closet and beautiful en-suite bathroom. There is also a laundry room,
USD 862,765
883 Perennial Drive
View photo
Townhouse · for sale
USD 425,000
USD 254/sq.ft
New
883 Perennial Drive
Riversong
· 1,668 sq.ft · 2 Bedrooms · 2 Baths · Townhouse
· Office room · Equipped kitchen · Parking
Riversong · 1,668 sq.ft · 2 Bedrooms · 2 Baths · Townhouse · Office room · Equipped kitchen · Parking
Welcome to 883 Perennial Drive, an end-unit townhome tucked into a prime spot at the back of the sought-after community of Promenade at Northplace, offering extra privacy, natural light, and a lush green space right at your doorstep. This is the largest 2-bedroom floorplan in the neighborhood with well over 1,600 square feet, 2.5 baths, spacious storage, and a one-car garage. Dual primary suites make this unit well suited for entertaining guests or for a roommate. Inside, the fireside living room has beautiful built-ins, soaring ceilings and opens to the kitchen, creating a bright, airy layout for everyday living and entertaining. Upstairs, a versatile loft gives you a second living space, home office, or media room. Both primary suites have large bathrooms with walk-in tiled showers and soaking tubs, a rare find at this price point in Sandy Springs. New carpet, neutral paint, and a new HVAC system offer peace of mind and a completely move-in ready space. Low-maintenance living with re
USD 425,000
4301 Huntington Circle
View photo
House · for sale
USD 725,000
USD 177/sq.ft
New
4301 Huntington Circle
Riversong
· 4,080 sq.ft · 4 Bedrooms · 3 Baths · House
· Garden · Equipped kitchen · Parking
Riversong · 4,080 sq.ft · 4 Bedrooms · 3 Baths · House · Garden · Equipped kitchen · Parking
Welcome to Your Private Oasis in Dunwoody North! This beautifully updated 4-bedroom, 3.5-bath home delivers the perfect blend of timeless charm, modern updates, and exceptional indoor-outdoor living. From the moment you arrive, lush landscaping and vibrant curb appeal set the stage. Step inside to discover gleaming hardwood floors flowing throughout. The updated kitchen features sleek granite countertops, Bosch stainless steel appliances, and convenient access to the main-level laundry room and garage. Enjoy seamless entertaining across the light-filled, open living room and cozy fireside family room. Just off the family room, an inviting sunroom offers panoramic views of your private backyard—creating a tranquil haven for morning coffee or evening relaxation. Upstairs, the spacious primary suite is complete with a beautifully remodeled bath with dual vanities oversized shower. Three additional generous bedrooms share updated full hall bath. The versatile lower level extends your livin
USD 725,000
4965 Trailridge Pass
View photo
House · for sale
USD 875,000
USD 212/sq.ft
New
4965 Trailridge Pass
Riversong
· 4,112 sq.ft · 4 Bedrooms · 3 Baths · House
· Garden · Fireplace · Equipped kitchen
Riversong · 4,112 sq.ft · 4 Bedrooms · 3 Baths · House · Garden · Fireplace · Equipped kitchen
Set on a large, beautifully established and remarkably private lot in the coveted Trailridge enclave of The Branches, this distinctive Cowart home offers a combination increasingly difficult to find in Dunwoody: substantial construction, generous proportions, architectural character, and an exceptional setting that has taken decades to mature. For buyers looking for a home they can truly make their own, 4965 Trailridge Pass is a special opportunity. The original slate entry opens to gracious living and dining rooms with oak hardwood floors and classic dentil molding, while the heart of the home is an extraordinary family room with soaring vaulted ceilings, exposed wood beams and a dramatic stone fireplace. With its scale and architectural presence, it is easy to imagine how spectacular this space could become. The large kitchen and breakfast room overlook a backyard that truly sets this property apart. Expansive lawn, mature trees and landscaping, terraced garden beds and a tucked-away
USD 875,000
265 Brook Drive
View photo
House · for sale
USD 625,000
USD 433/sq.ft
New
265 Brook Drive
Riversong
· 1,442 sq.ft · 3 Bedrooms · 2 Baths · House
· Patio · Garden · Equipped kitchen · Parking
Riversong · 1,442 sq.ft · 3 Bedrooms · 2 Baths · House · Patio · Garden · Equipped kitchen · Parking
Fully updated ranch on a FLAT 0.61-acre lot in the heart of walkable Sandy Springs! Starbucks, LA Fitness, Publix, Abernathy Park at the end of the street, and 20+ restaurants all within walking distance! Fully fenced backyard and NEW EVERYTHING! Roof, gutters, floors, trim, baseboards, bathrooms, kitchen appliances, and fresh interior/exterior paint. Inside, you'll find a wide-open floor plan perfect for hosting and entertaining. At the heart of the home, enjoy brand-new cabinets, countertops, backsplash, and appliances! MASSIVE 1,155 sq ft two-car garage that was permitted and custom-built. Plumbing already run to the garage for a potential additional bedroom, office, bonus room, or anything you can imagine. Including the additional upstairs bonus space, the garage offers close to 1,500 sq ft total! Your 252 sq ft screened-in patio is the perfect hangout space for outdoor TV nights, entertaining, or just relaxing! Located right off Roswell Road & Abernathy, enjoy a cozy, walkable nei
USD 625,000
4205 Commodore Drive
View photo
House · for sale
USD 508,900
USD 378/sq.ft
Updated
4205 Commodore Drive
Riversong
· 1,345 sq.ft · 3 Bedrooms · 2 Baths · House
· Patio · Garden · Equipped kitchen · Parking
Riversong · 1,345 sq.ft · 3 Bedrooms · 2 Baths · House · Patio · Garden · Equipped kitchen · Parking
Beautifully renovated four-sided brick ranch in desirable Huntley Hills with NO HOA! This turn-key ready cozy 3-bedroom, 2-bath home features recently refinished original oak hardwood floors, LVP flooring in the kitchen and dining room, and tile flooring in the bathrooms. The updated kitchen offers new cabinetry with smart storage solutions, including kidney-shaped corner cabinets and a Lazy Susan, along with granite countertops, a stone backsplash, stainless steel appliances, and an oversized sink. Step outside to a spacious patio, perfect for grilling, entertaining, or relaxing around a fire pit. The fenced backyard provides plenty of room for children and pets to play. Additional features include a two-car garage, laundry area, and major recent improvements, including a new HVAC system, water heater, roof, energy efficient exterior doors and windows. Huntley Hills is a highly desirable neighborhood known for its active swim and tennis community. Enjoy an unbeatable location with eas
USD 508,900
4965 Haydens Walk Drive
View photo
House · for sale
USD 650,000
USD 259/sq.ft
New
4965 Haydens Walk Drive
Riversong
· 2,508 sq.ft · 4 Bedrooms · 2 Baths · House
· Patio · Garden · Fireplace · Equipped kitchen
Riversong · 2,508 sq.ft · 4 Bedrooms · 2 Baths · House · Patio · Garden · Fireplace · Equipped kitchen
Some homes are memorable for their finishes. Others are memorable for the way they bring people together. Here, the kitchen, family room and backyard create a natural flow for everyday living, entertaining and enjoying time with the people you love. Set on a cul-de-sac in Hayden’s Walk, this four-bedroom home has been thoughtfully updated while keeping the spaces that make a house comfortable and easy to live in. The kitchen is truly the heart of the home, opening directly to the family room with its fireplace and built-in shelving, with views toward the dining room. Hardwood floors flow throughout the main level, while a large closet beneath the stairs provides the kind of storage you will appreciate every day. Just beyond the kitchen, large windows in the breakfast room frame views of the koi pond and waterfall and bring the backyard into everyday life. Step outside to the pergola-covered patio, a natural extension of the home for grilling, dining and gathering with friends. The priv
USD 650,000
4189 Woodwin Court
View photo
House · for sale
USD 490,000
New
4189 Woodwin Court
Riversong
· House
· Equipped kitchen · Parking
Riversong · House · Equipped kitchen · Parking
Investment opportunity! Duplex in highly demanded and easy to rent Doraville, near Chamblee, Brookhaven and Atlanta. Long term tenants. Rents are $1,500 and $1,850, or annual gross income of $40,200. Each unit has 2 bedrooms and 1 full bath (880 sqft). One unit is fully renovated interior with brand new LVP floor throughout, new kitchen, new appliances, new bathroom, new paint. Large driveway for multiple vehicle parking. Lot 0.28 acre. Prime location close to highway 141 and I-285, Buford Highway, MARTA stations, etc. Don't miss out on this amazing opportunity! No hoa. No seller's disclosure as Seller never occupied the property. Seller owns multiple duplexes off the same street and plans to sell several. It is a must see!
USD 490,000
7525 S Spalding Lake Drive
View photo
House · for sale
USD 799,900
USD 164/sq.ft
New
7525 S Spalding Lake Drive
Riversong
· 4,876 sq.ft · 5 Bedrooms · 4 Baths · House
· Office room · Terrace · Deck · Equipped kitchen
Riversong · 4,876 sq.ft · 5 Bedrooms · 4 Baths · House · Office room · Terrace · Deck · Equipped kitchen
Back on the market and now priced under $800k! Spacious 5-bedroom, 4.5-bath home in the desirable Spalding Lake area of Sandy Springs, offering exceptional space, flexibility, and value. The main level features an updated kitchen opened to the dining area, creating a more connected layout for everyday living and entertaining. The finished terrace level offers additional versatility with a bedroom, full bath, kitchen area, and separate entrance—ideal for guests, extended family, a private office, or additional living space. Additional features include an updated primary bath, triple-pane front windows, spray foam insulation, two updated HVAC systems, an EV outlet, and recent deck touch-ups. With multiple living areas and plenty of room to personalize, this home presents an incredible opportunity to add your own finishing touches and build value in an established Sandy Springs community. Now offered at $799,900! Sellers are motivated and ready to make a deal. Bring your vision and your o
USD 799,900

Get email alerts

Don't miss out: be the first to know about new properties

The alert was correctly created

On subscribing you accept the conditions of use and the privacy policy
Alert
Receive new ads in your inbox
Save this search
Receive alerts for new listings

We'll send you an email when we have new properties for: "Houses for sale in Riversong"

The alert was correctly created

Horseshoe Bend, Roswell city Roswell-Alpharetta CCD Fulton County Georgia
Holcomb Springs
Get email alerts and be the first to see new listings
Required field
On subscribing I accept the terms of the privacy policy
Perfect! You'll soon start receiving new listings via email
Alert
Receive an email when we have new ads for Houses for sale in Riversong
Save this search
Filters

Bedrooms

Size (sq.ft)

sq.ft
sq.ft

Price

USD
USD

Property type

Bathrooms

Clear all filters
Receive notifications when new entries are published.