445 properties for sale in Riviera Springs

8001 Boneta Trl
View photo
House · for sale
USD 228,000
USD 99/sq.ft
8001 Boneta Trl
Riviera Springs
· 2,293 sq.ft · 3 Bedrooms · 2 Baths · House
· Garden · Deck · Parking
Riviera Springs · 2,293 sq.ft · 3 Bedrooms · 2 Baths · House · Garden · Deck · Parking
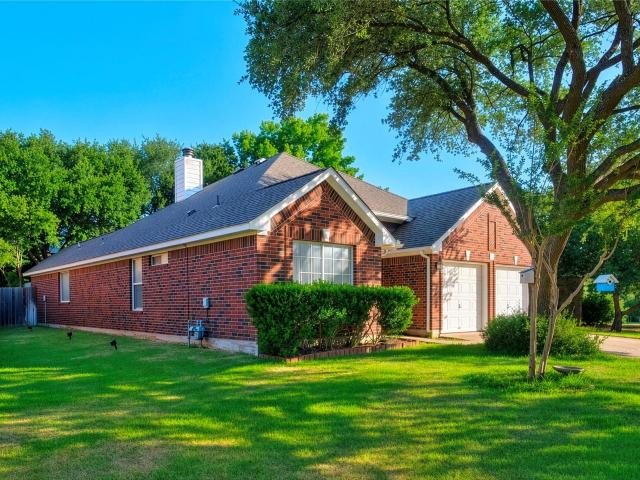
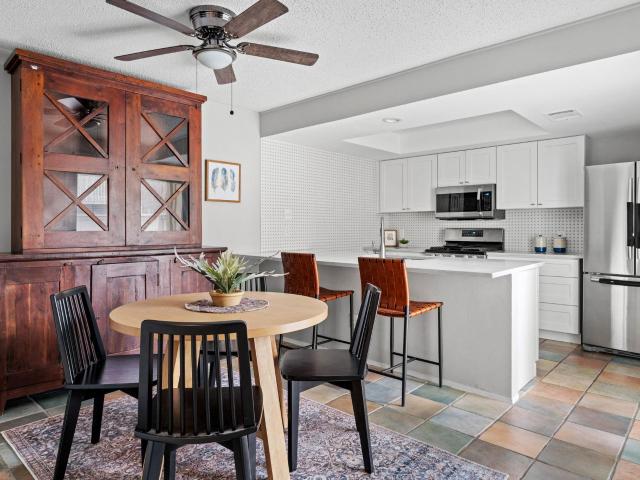
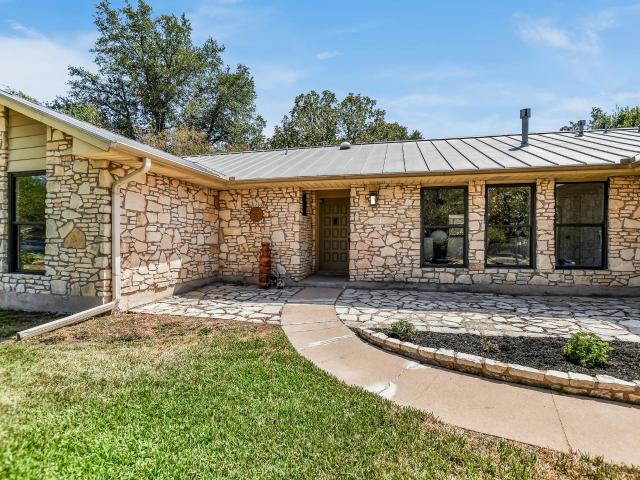
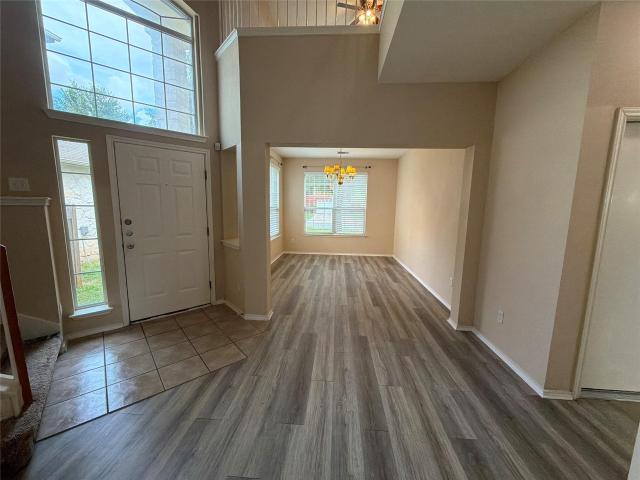
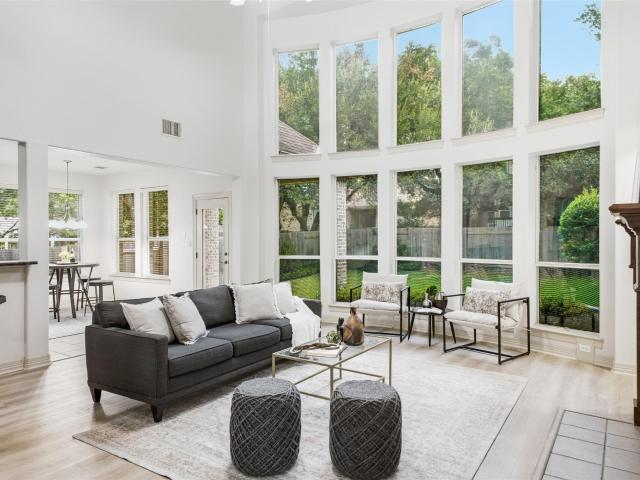
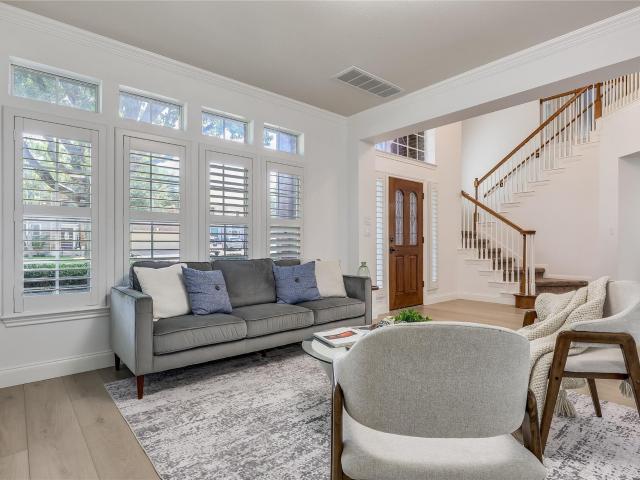
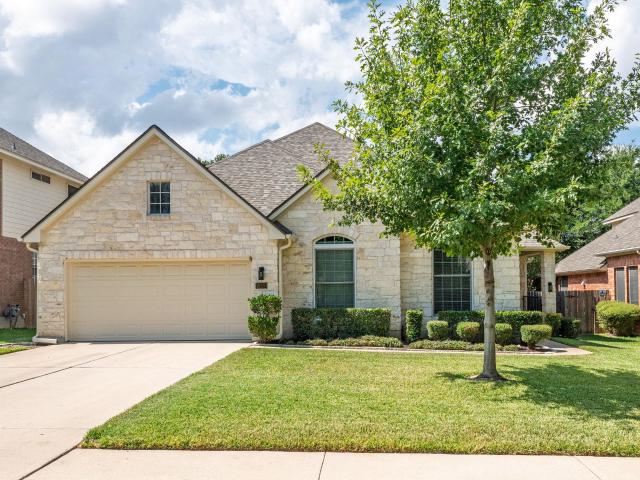
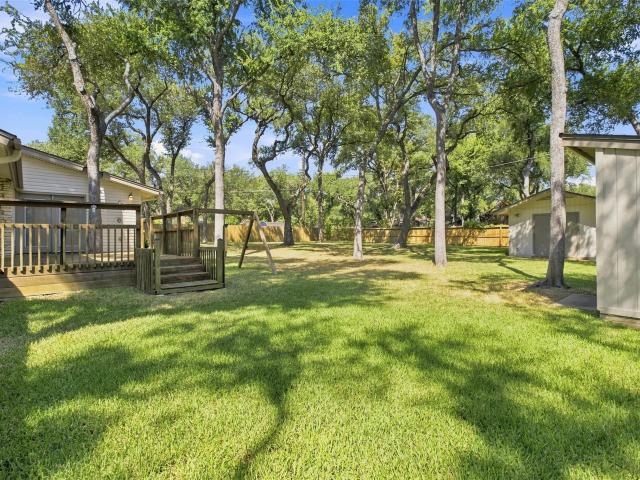
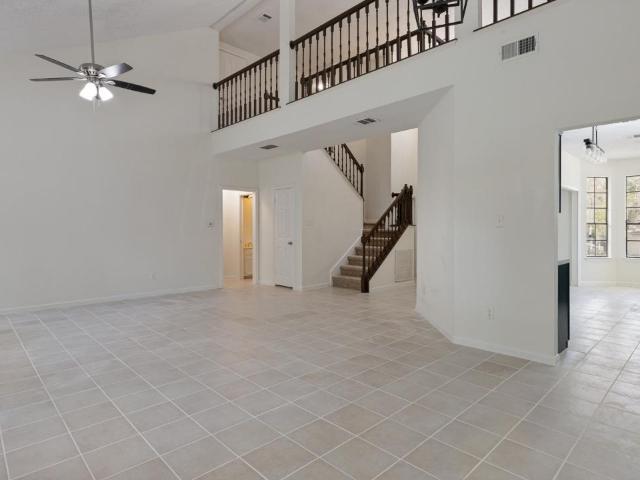
Priced below market for quick sale! Estate sale. Buyer needs to purchase their own appliances. Cooktop and microwave on property. Selling'AS IS WHERE IS' New carpet, some new doors, new tiles, new deck on back. Much new plumbing. All new toilets. All new paint interior and exterior. All new lighting, and MORE! Garage walls painted. Home has very'beachy' vibe, light and bright with open floor plan! Fenced in backyard. Corner lot with one side no neighbor. Established neighborhood with most neighbors longstanding. Same owner since 2001! Quick access to interstate. Lots of shopping and restaurants nearby, with neighborhood'watering hole' w/music and fun!
USD 228,000
2608 Buckeye Trl
View photo
House · for sale
USD 470,000
USD 192/sq.ft
2608 Buckeye Trl
Riviera Springs
· 2,443 sq.ft · 3 Bedrooms · 2 Baths · House
· Office room · Equipped kitchen · Swimming pool
Riviera Springs · 2,443 sq.ft · 3 Bedrooms · 2 Baths · House · Office room · Equipped kitchen · Swimming pool
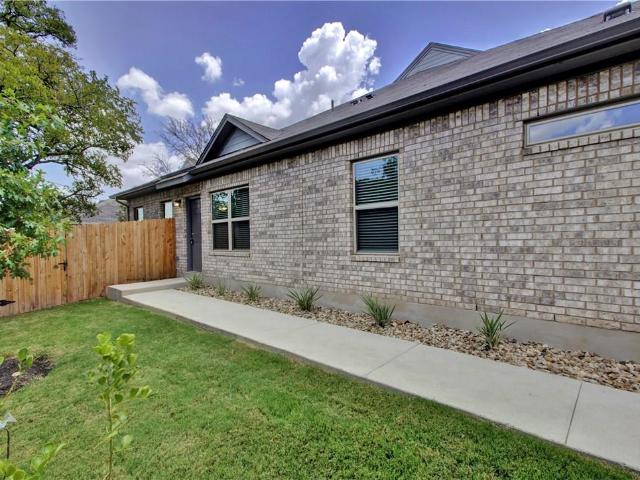
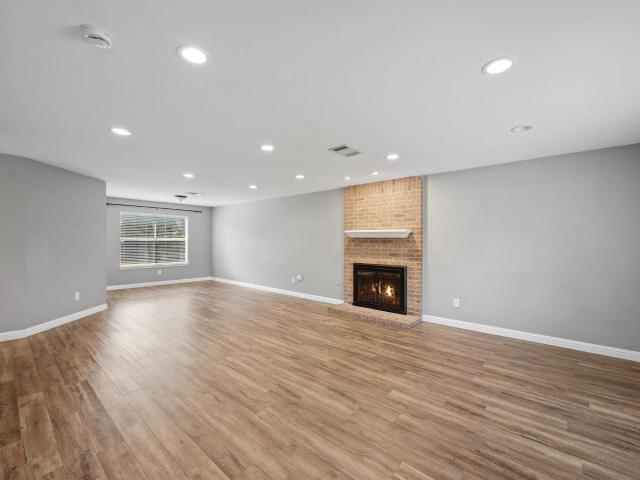
Welcome to this beautifully maintained 3-bedroom, 2.5-bath home located in the desirable Anderson Mill West community in the heart of Cedar Park. A rare private pool sets this property apart, offering the perfect space for relaxing weekends and entertaining under the Texas sun. Inside, the home features an open and inviting floor plan with spacious living and dining areas, a modern kitchen, and abundant natural light throughout. Upstairs, you’ll find a large game room ideal for movie nights, play space, or a home office, along with the primary suite featuring a generous bedroom and private bath conveniently located on the second floor. Two additional bedrooms provide flexibility for guests, family, or work-from-home needs. A brand-new roof adds peace of mind and long-term value. Ideally situated near Brushy Creek Lake Park, with easy access to shopping, dining, and everyday conveniences, and zoned to highly rated Leander ISD schools, this home offers an exceptional blend of comfort, fu
USD 470,000
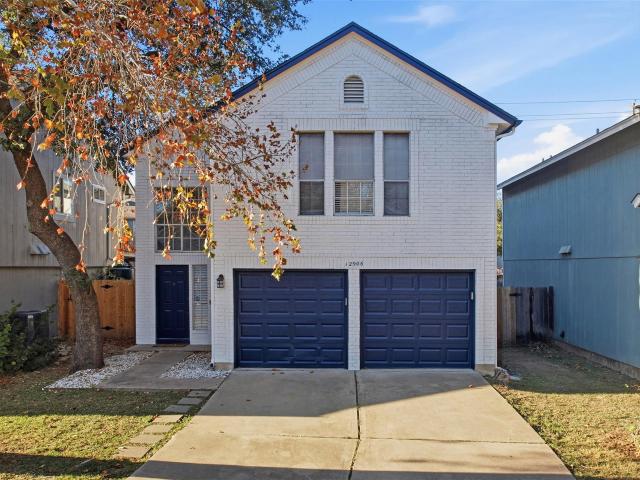
12906 Humphrey Dr
View photo
House · for sale
USD 450,000
USD 250/sq.ft
12906 Humphrey Dr
Riviera Springs
· 1,798 sq.ft · 3 Bedrooms · 2 Baths · House
Riviera Springs · 1,798 sq.ft · 3 Bedrooms · 2 Baths · House
Charming 3-Bed, 2.5-Bath Home in Prime Milwood Neighborhood – Discover this inviting 1,807 sq ft single-family home in the desirable Milwood subdivision of Northwest Austin. Featuring 3 spacious bedrooms, 2.5 baths, and an open layout perfect for modern living. Currently a successful short-term rental (furniture negotiable), it's ideal for investors or homeowners seeking convenience near Apple Campus, The Domain, Parmer Lane tech corridor, top-rated schools, parks, and major employers. Low-maintenance lot in a family-friendly community with easy access to US 183/Research Blvd. Move-in ready and priced to sell—don't miss this opportunity in booming NW Austin! Short sale subject to lender approval
USD 450,000
1906 Birds Nest Ct
View photo
House · for sale
USD 435,000
USD 174/sq.ft
1906 Birds Nest Ct
Riviera Springs
· 2,486 sq.ft · 5 Bedrooms · 2 Baths · House
· Office room · Fireplace · Equipped kitchen
Riviera Springs · 2,486 sq.ft · 5 Bedrooms · 2 Baths · House · Office room · Fireplace · Equipped kitchen
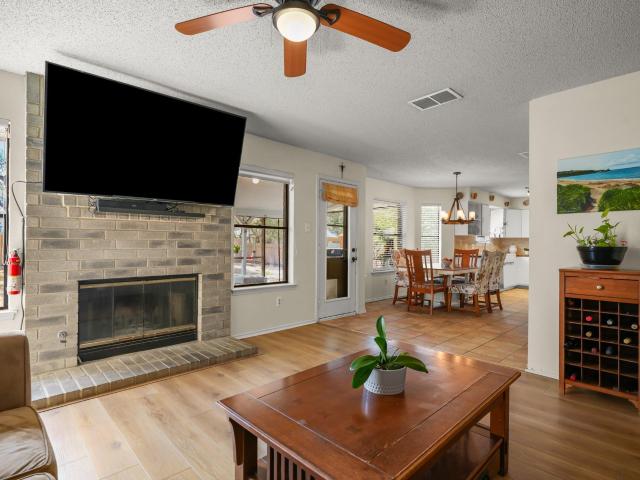
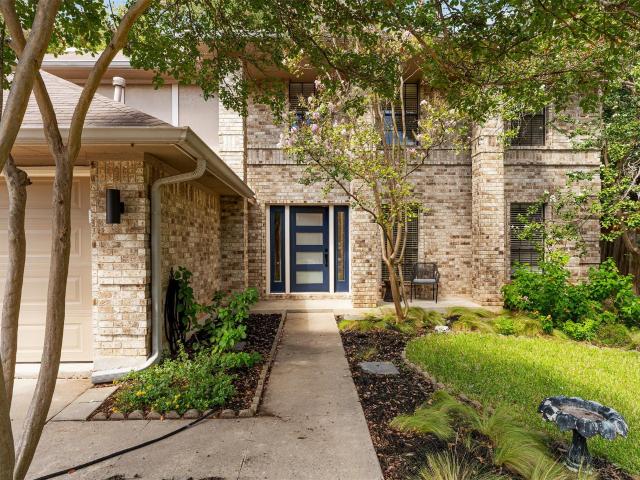
MULTIPLE OFFERS: Please submit best offer by Monday at 9 am. Welcome to 1906 Birds Nest Court, a spacious two-story home tucked away on an oversized, tree-filled lot in the established Anderson Mill West community of Cedar Park. Offering approximately 2,490 square feet, this home features multiple living and dining spaces, generous bedrooms, and a flexible layout with plenty of room to spread out. The main level offers updated flooring through much of the living space and two comfortable gathering areas, including a family room anchored by a brick fireplace. The kitchen has been refreshed with white cabinetry and offers abundant storage and workspace, opening to a casual dining area with plenty of natural light. Upstairs, the oversized primary suite provides a spacious retreat with a walk-in closet and en-suite bath featuring a soaking tub and separate shower. Secondary bedrooms offer flexibility for guests, a home office, hobbies, or additional living space. Outside, the property trul
USD 435,000
10113 Loxley Ln
View photo
House · for sale
USD 789,000
USD 225/sq.ft
10113 Loxley Ln
Riviera Springs
· 3,498 sq.ft · 5 Bedrooms · 3 Baths · House
· Equipped kitchen
Riviera Springs · 3,498 sq.ft · 5 Bedrooms · 3 Baths · House · Equipped kitchen
Beautifully updated and highly flexible, this Avery Ranch Brookside home offers five bedrooms downstairs (5th bedroom has been converted into a large office), a multigenerational-friendly layout, and a full upstairs entertainment level. The main upgrades include a 2-year-old roof, LVP flooring throughout the main level, updated light fixtures, white kitchen cabinetry and a newer dishwasher. Carpet is limited to upstairs entertainment spaces. The primary suite is privately positioned with a vaulted ceiling, oversized walk-in closet, dual vanities, soaking tub and separate shower. A second bedroom sits near its own full bath in a more private section of the home, ideal for multigenerational living, an in-law arrangement or extended-stay guests. Two additional downstairs bedrooms share a Jack-and-Jill full bath. Across the entry and connected to the kitchen, the formal dining room is currently used as a second living area, adding another flexible space. The kitchen opens to the family roo
USD 789,000
10109 Osprey Ct
View photo
House · for sale
USD 415,000
USD 275/sq.ft
10109 Osprey Ct
Riviera Springs
· 1,507 sq.ft · 3 Bedrooms · 2 Baths · House
· Patio · Garden · Fireplace · Equipped kitchen
Riviera Springs · 1,507 sq.ft · 3 Bedrooms · 2 Baths · House · Patio · Garden · Fireplace · Equipped kitchen
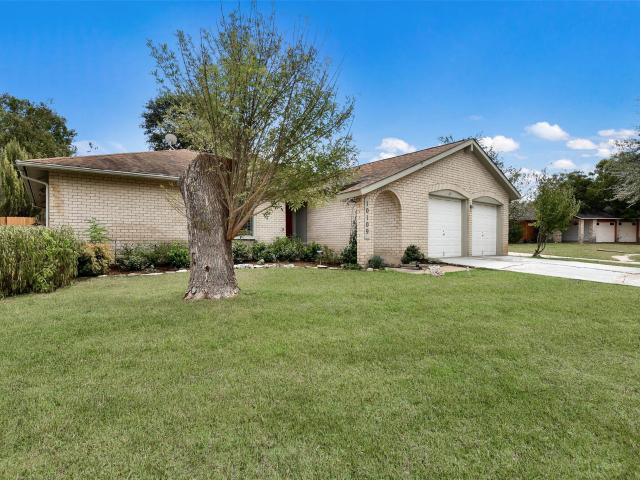
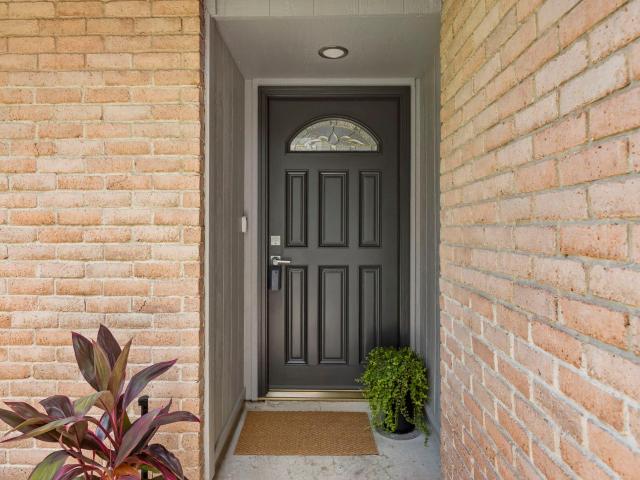
The classic brick exterior of this adorable single-story home presents an inviting first impression. The open floorplan features hardwood flooring, recessed lighting, and high ceilings. A brick fireplace serves as the centerpiece of the living room, where French doors offer access to the outdoors. The kitchen is outfitted with granite counters, an eat-in kitchen island, a breakfast area, and stainless steel appliances, including a dishwasher, gas range, and overhead range hood. The home offers three bedrooms and two full bathrooms. The spacious primary suite features an additional seating area that overlooks the backyard, wood flooring, ceiling fans, tile counter top, and double vanity. The secondary bathroom features a granite counter top and ceramic tile flooring, and serves two secondary bedrooms. The private back yard is fully enclosed by a wood privacy fence, offering a tranquil retreat shaded by mature trees. A covered patio with stone pavers provides space for outdoor gatherings
USD 415,000
8248 Montoya Cir
View photo
House · for sale
USD 425,000
USD 240/sq.ft
8248 Montoya Cir
Riviera Springs
· 1,765 sq.ft · 3 Bedrooms · 2 Baths · House
· Swimming pool
Riviera Springs · 1,765 sq.ft · 3 Bedrooms · 2 Baths · House · Swimming pool
Welcome to this beautifully updated home in the highly desirable Woods of Brushy Creek community! Recent improvements include a new roof and newer energy-efficient windows, offering added value and peace of mind. Zoned to top-rated Round Rock ISD schools—Great Oaks Elementary, Cedar Valley Middle, and Round Rock High School. Enjoy quick access to TX-45, SH-130, Parmer Lane, and I-35, with a short commute to Apple, Dell, IBM, Amazon, Samsung, Meta, and The Domain. Conveniently located near St. David's North Austin Medical Center, Baylor Scott & White, Ascension Seton Williamson, H-E-B, Costco, Target, Round Rock Premium Outlets, Brushy Creek Regional Trail, parks, shopping, dining, and entertainment. Community amenities include a pool, park, playground, and walking trails. Low 2025 tax rate and affordable HOA make this home an exceptional opportunity in one of North Austin's most sought-after neighborhoods
USD 425,000
8418 Fathom Cir # A 104
View photo
Condo · for sale
USD 209,000
USD 200/sq.ft
New
8418 Fathom Cir # A 104
Riviera Springs
· 1,044 sq.ft · 2 Bedrooms · 1 Bath · Condo
· Fireplace · Equipped kitchen
Riviera Springs · 1,044 sq.ft · 2 Bedrooms · 1 Bath · Condo · Fireplace · Equipped kitchen
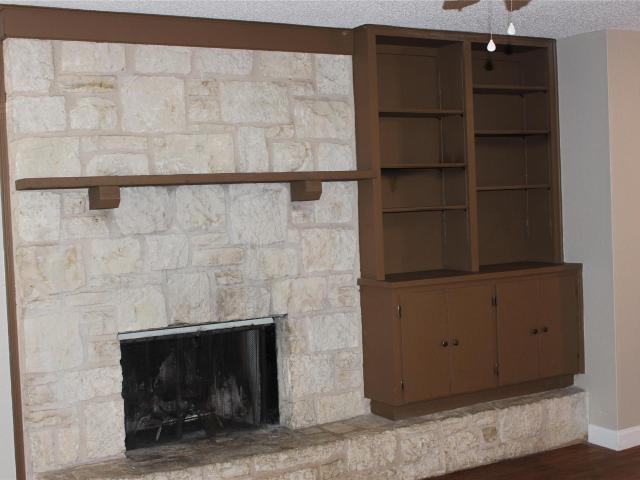
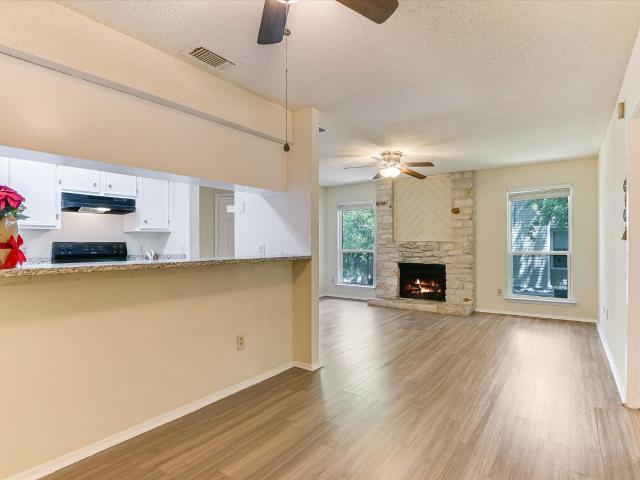
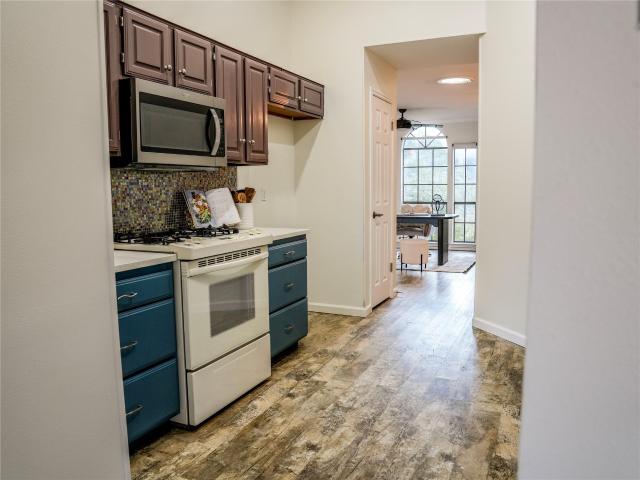
Affordable Northwest Austin living with space, character, and room to make it your own. This two-story, 2-bedroom, 1.5-bath townhome offers 1,047 square feet of comfortable living space in a convenient location close to shopping, dining, and major commuter routes. Inside, you'll find updated vinyl plank flooring, neutral finishes, a spacious living area, and a beautiful stone fireplace that serves as the centerpiece of the home. The practical floorplan places both bedrooms upstairs for added privacy, while the downstairs living, dining, and kitchen areas provide a comfortable space for everyday living and entertaining. Clean, well-maintained, and move-in ready, this home presents an excellent opportunity for buyers seeking affordability in one of Austin's most desirable areas. Don't miss your chance to own in Northwest Austin at a price that's increasingly difficult to find
USD 209,000
15704 Monona Cv
View photo
House · for sale
USD 425,000
USD 278/sq.ft
15704 Monona Cv
Riviera Springs
· 1,528 sq.ft · 3 Bedrooms · 2 Baths · House
· Fireplace
Riviera Springs · 1,528 sq.ft · 3 Bedrooms · 2 Baths · House · Fireplace
Charming single-story, 3-bedroom, 2-bath home tucked away on a quiet cul-de-sac in the established Woods of Brushy Creek community. Mature trees surround the property, while high ceilings and a fireplace add character and warmth inside. Enjoy a fantastic Northwest Austin location with neighborhood trails, greenbelts, parks and community amenities nearby. Outdoor enthusiasts will love easy access to Woods Greenbelt and Brushy Creek Regional Trail, with 90-acre Brushy Creek Lake Park just minutes away for hiking, biking, fishing, picnics and more. Convenient to H-E-B, Costco, Target, Lakeline-area shopping and dining, plus major employers and easy access to SH-45, Parmer Ln and I-35. Zoned to Round Rock ISD's Great Oaks Elementary, Cedar Valley Middle School and Round Rock High School. A wonderful combination of neighborhood charm, outdoor recreation and North Austin convenience!
USD 425,000
8711 Pineridge Dr
View photo
House · for sale
USD 425,000
USD 256/sq.ft
8711 Pineridge Dr
Riviera Springs
· 1,658 sq.ft · House
· Patio · Garden · Parking · Equipped kitchen
Riviera Springs · 1,658 sq.ft · House · Patio · Garden · Parking · Equipped kitchen
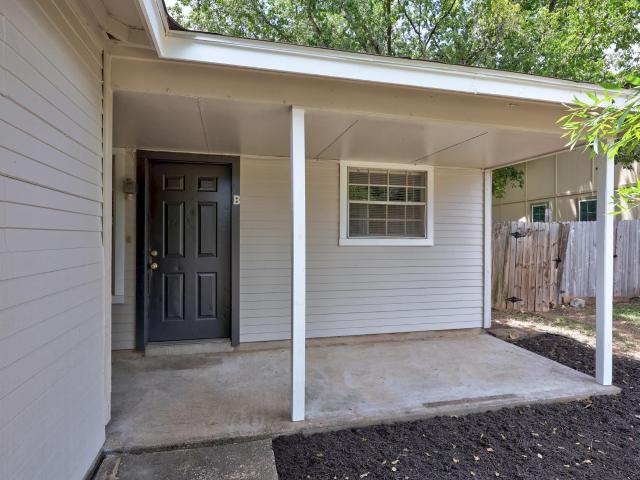
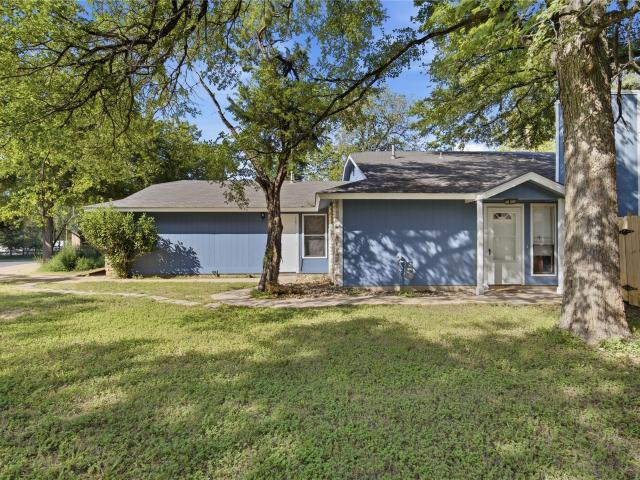
2/1 on each side with sizeable backyard and single car garage. Vaulted ceiling in the living room. Sliding door off the kitchen to the patio. Entrance is private to each unit. Unit A is has a long term tenant at $1200/mo. Unit B is available to show and has the same layout as A. Great opportunity for investors or owner-occupants seeking additional income. Convenient location with easy access to US-183, SH-71, and Mopac, plus close by dining, shopping, parks, public transit, and major Austin employers. Located in Round Rock ISD. Owner/Agent
USD 425,000
8340 Fathom Cir # 101
View photo
Condo · for sale
USD 234,900
USD 178/sq.ft
8340 Fathom Cir # 101
Riviera Springs
· 1,313 sq.ft · 2 Bedrooms · 1 Bath · Condo
· Balcony · Equipped kitchen
Riviera Springs · 1,313 sq.ft · 2 Bedrooms · 1 Bath · Condo · Balcony · Equipped kitchen
Imagine yourself in beautiful north Austin neighborhood within minutes of downtown and the airport. Perfect lock and leave condo with mature trees, dog park, private courtyard with extra storage, fridge included. Water and trash services are paid by HOA dues. Amazing location with Austin address and sought after Round Rock ISD schools. Updated with modern remodeled kitchen and appliances. New exterior HVAC units 2026. Recent paint. Google fiber available. Private balcony off main bedroom. Don't let this one get away!
USD 234,900
11501 Buckingham Rd
View photo
House · for sale
USD 675,000
USD 339/sq.ft
11501 Buckingham Rd
Riviera Springs
· 1,991 sq.ft · 3 Bedrooms · 2 Baths · House
· Garden · Equipped kitchen
Riviera Springs · 1,991 sq.ft · 3 Bedrooms · 2 Baths · House · Garden · Equipped kitchen
Don't miss this beautifully updated single story on a large corner lot in Barrington Oaks, one of NW Austin's most sought after neighborhoods. Newly updated, you'll find fresh paint, newly installed wood floors, all popcorn ceilings removed, textured and painted, new kitchen cabinets, quartz counters, stainless appliances and much more. The kitchen and family room is ideal for relaxing and entertaining. Some other improvements include a 2024 HVAC system, 2026 water heater and a metal roof. You'll be able to enjoy spending lots of time relaxing on the large covered back porch overlooking the wrought iron enclosed back yard that includes two persimmon trees and a fig tree. Plenty of room for kids to play, pets to roam and gardening too
USD 675,000
12917 Leatherback Ln
View photo
Condo · for sale
USD 330,000
USD 232/sq.ft
12917 Leatherback Ln
Riviera Springs
· 1,421 sq.ft · 3 Bedrooms · 2 Baths · Condo
· Garden · Equipped kitchen
Riviera Springs · 1,421 sq.ft · 3 Bedrooms · 2 Baths · Condo · Garden · Equipped kitchen
Location! Location! Location! Enjoy easy, lock-and-leave living at The Arbors at Turtle Rock, a desirable condo community in Northwest Austin featuring private fenced backyards and a low-maintenance lifestyle. Ideally located just minutes from Apple, The Domain, Lakeline Mall, H-E-B, H Mart, restaurants, parks, and nearby hike-and-bike trails, with convenient access to major roads and local employers. This desirable one-story end-unit home features a gorgeous kitchen with 42-inch cabinets and upgraded tile flooring, plus a private primary suite with a walk-in shower, double vanity, and large walk-in closet. The fenced backyard provides a private outdoor space, while the HOA maintains the backyard and covers trash service for added convenience. Refrigerator, washer, and dryer will convey with an acceptable offer. Don't miss this opportunity to enjoy comfortable, low-maintenance living in a prime Northwest Austin location!
USD 330,000
12101 Missel Thrush Ct
View photo
House · for sale
USD 425,000
USD 286/sq.ft
12101 Missel Thrush Ct
Riviera Springs
· 1,485 sq.ft · 3 Bedrooms · 2 Baths · House
· Patio · Garden · Office room · Fireplace · Equipped kitchen · Parking
Riviera Springs · 1,485 sq.ft · 3 Bedrooms · 2 Baths · House · Patio · Garden · Office room · Fireplace · Equipped kitchen · Parking
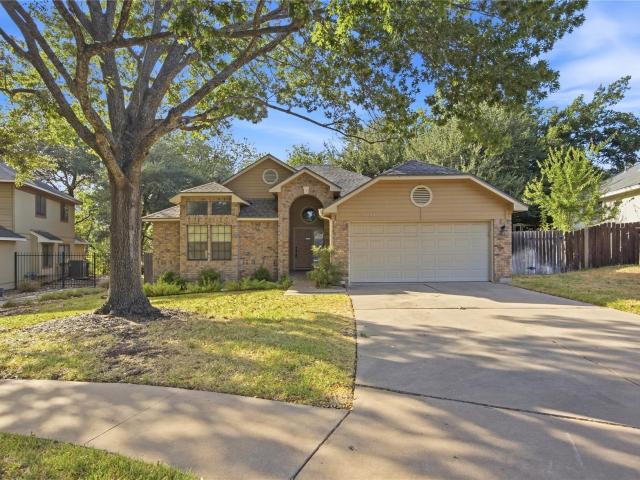
Nestled on a quiet cul-de-sac in the highly desirable Anderson Mill area, this charming single-story, 4-sides brick, 3-bedroom, 2-bath home with a 2-car garage sits on an oversized lot with an incredible backyard. Enjoy outdoor living with a large patio, greenhouse, storage shed, fire pit, compost area, and a mature orchard featuring peach, apricot, and plum trees. Inside, you'll find a flexible front room that's perfect as a home office, dining room, or art studio. The thoughtful mother-in-law floor plan offers a spacious primary suite privately situated on the left side of the home. The cozy living room features a gas fireplace and flows into the eat-in kitchen with granite countertops, stainless steel appliances, and a gas range. There is no carpet throughout the home. Additional updates include a recently replaced roof with architectural shingles and new gutters. Located in the highly acclaimed Round Rock ISD and zoned to Westwood High School, this home offers a wonderful combinati
USD 425,000
8332 Montoya Cir
View photo
House · for sale
USD 479,000
USD 207/sq.ft
8332 Montoya Cir
Riviera Springs
· 2,314 sq.ft · 3 Bedrooms · 2 Baths · House
· Swimming pool
Riviera Springs · 2,314 sq.ft · 3 Bedrooms · 2 Baths · House · Swimming pool
Well-Maintained Two-Story Home in the Desirable Brushy Creek Community! Situated on a quiet cul-de-sac and zoned to highly acclaimed Round Rock ISD, this home offers a functional open floor plan filled with natural light. The spacious primary suite provides a comfortable retreat, while the oversized pantry offers exceptional storage and everyday convenience. Enjoy an outstanding location just minutes from Pepper Rock Park, Cat Hollow Park, the Brushy Creek Community Center, tennis courts, swimming pools, fitness facilities, playgrounds, and miles of scenic walking and hiking trails. Conveniently located near major highways, shopping, dining, and Austin's major employers, this home offers an excellent opportunity to enjoy all that the Brushy Creek community has to offer
USD 479,000
10616 Mellow Meadows Dr # 18B
View photo
Condo · for sale
USD 165,000
USD 174/sq.ft
10616 Mellow Meadows Dr # 18B
Riviera Springs
· 947 sq.ft · 2 Bedrooms · 2 Baths · Condo
· Parking
Riviera Springs · 947 sq.ft · 2 Bedrooms · 2 Baths · Condo · Parking
Cozy and quiet 2 bedroom, 2 bathroom with 2 included parking spots that backs to the greenbelt/running track. New windows and HVAC. Excellent location, walking distance to Westwood High School 183, 620, and TR45. Also close to many major employers: Dell, Apple, Emerson, nVidia, Visa, Cisco, Dell Children's Hospital, St. David's, Ascension Seton, Texas Children's Hospital, National Instruments, Tesla, Amazon, and Samsung
USD 165,000
8329 Fathom Cir # A & B
View photo
House · for sale
USD 490,000
USD 205/sq.ft
8329 Fathom Cir # A & B
Riviera Springs
· 2,379 sq.ft · House
· Parking · Equipped kitchen
Riviera Springs · 2,379 sq.ft · House · Parking · Equipped kitchen
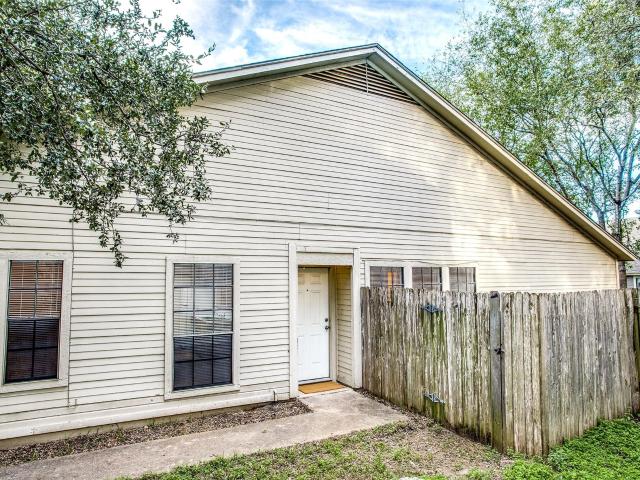
Owner has consistently maintained and invested in the property over the years. More recent improvements across the entire duplex include a new roof, new siding, a new garage door, and fence and gate upgrades. One side has had an interior refresh, including painting of walls and trim, new flooring on the stairs, a new stainless steel stove, and a new dishwasher. The other side has had an interior refresh and full make-ready, including interior painting, wall and ceiling repairs, and professional tile and grout sealing. A buyer would inherit a property from an owner who has cared for it for 15 years, which reduces near-term capital needs and maintenance. Both units have three well-appointed bedrooms, they provides ample space for relaxation and personal expression. The units feature one full bath and two convenient half baths, ensuring flexibility and ease for all your daily routines. The layout is designed to accommodate both intimate gatherings and lively celebrations, promising memora
USD 490,000
12804 Michelangelo St
View photo
Condo · for sale
USD 349,000
USD 184/sq.ft
12804 Michelangelo St
Riviera Springs
· 1,894 sq.ft · 4 Bedrooms · 2 Baths · Condo
· Patio · Garden · Equipped kitchen · Parking
Riviera Springs · 1,894 sq.ft · 4 Bedrooms · 2 Baths · Condo · Patio · Garden · Equipped kitchen · Parking
Welcome to 12804 Michelangelo! Check out this beautiful townhome in a prime location! This 2-story, 3 bedroom, 2.5 bath, 2-car garage is thoughtfully designed by Milestone Community Builders and lives like a brand new home. Interior features include the primary suite on the main floor, a generously sized game room/loft upstairs, an upscale kitchen with granite countertops/42” cabinets/SS appliances, and soaring 20’ ceilings in the main areas filling the space with natural light! Exterior features include convenient visitor parking nearby, spacious driveway for additional parking, and a private backyard along the back that is fenced in with a patio. The HOA covers landscaping for you making the property even more maintenance-free! Washer, dryer, and refrigerator will be included. Be within minutes from Apple Campus, The Domain, H-Mart, HEB, Lakeline Mall, parks, dining, top-rated Round Rock ISD school, trails, entertainment, and more. A well-maintained boutique condo community in the he
USD 349,000
14408 Ballycastle Trl
View photo
House · for sale
USD 475,000
USD 225/sq.ft
14408 Ballycastle Trl
Riviera Springs
· 2,110 sq.ft · 3 Bedrooms · 2 Baths · House
· Equipped kitchen
Riviera Springs · 2,110 sq.ft · 3 Bedrooms · 2 Baths · House · Equipped kitchen
Avery Ranch community. New roof, Upgraded kitchen with new quartz countertop, stove and dishwasher, newly painted cabinets, new floors/carpet. Upstairs main bath. New flooring. Discover an exceptional lifestyle in this captivating residence, perfectly situated for those seeking both comfort and convenience in Austin, TX. This inviting home offers a generous 2120 square feet of meticulously designed living space, spread across two well-appointed stories, providing ample room for relaxation and entertaining. The property features three full bathrooms, ensuring comfort for all residents and guests. With a lot size of 0.12 acres, there is a harmonious balance of outdoor space without the burden of excessive maintenance, allowing more time to enjoy the vibrant surroundings. The architectural charm and thoughtful layout create an immediate sense of belonging, making it an ideal setting for creating lasting memories. Residing at 14408 Ballycastle Trail places you in a desirable Austin locale,
USD 475,000
15525 Echo Hills Dr
View photo
House · for sale
USD 829,990
USD 220/sq.ft
15525 Echo Hills Dr
Riviera Springs
· 3,767 sq.ft · 5 Bedrooms · 3 Baths · House
· Office room
Riviera Springs · 3,767 sq.ft · 5 Bedrooms · 3 Baths · House · Office room
Welcome to this meticulously maintained home! Step inside to find fresh interior paint and new wood-look LVP flooring throughout the main level. The light-filled living space features soaring 20-foot ceilings and a wall of windows. Thoughtfully designed for modern living and entertaining, the floor plan includes a main-floor primary suite, a dedicated office, a game room, and a media room. Situated in one of Austin's most convenient locations, you will enjoy quick access to US-183/183A, SH-45, SH-130, MoPac/Loop 1, and I-35. The home is just 10 minutes from The Domain and major employers including Apple, Meta (FB), VRBO, Samsung, Dell, Dell Children's, and Texas Children's. Outdoor enthusiasts will appreciate walking distance to nearby parks, approximately 10 miles of Brushy Creek hike and bike trails, and 25 miles of mountain bike trails. Excellent Leander ISD schools serve this location: Rutledge Elementary, Henry Middle School, and Vista Ridge High School
USD 829,990
15128 Thatcher Dr
View photo
House · for sale
USD 750,000
USD 221/sq.ft
15128 Thatcher Dr
Riviera Springs
· 3,391 sq.ft · 5 Bedrooms · 3 Baths · House
· Fireplace · Equipped kitchen
Riviera Springs · 3,391 sq.ft · 5 Bedrooms · 3 Baths · House · Fireplace · Equipped kitchen
Completely remodeled in 2026 with a custom kitchen, Bosch appliances, and LVP flooring throughout the first floor, this five bedroom, 3.5 bathroom Davis Spring home offers 3,396 square feet in a prime Northwest Austin location. Nestled beneath mature shade trees, the home features fresh interior paint, upgraded baseboards, designer lighting, plantation shutters, painted cabinetry, and a stunning reimagined fireplace. The remodeled kitchen showcases custom cabinetry and Dekton countertops, a premium alternative to quartz. Highly resistant to heat, scratches, and stains, the countertops are backed by a 25 year manufacturer warranty. Additional kitchen features include a tile backsplash, stainless steel appliances, gas cooking, a built in Bosch oven and microwave, workstation sink, abundant storage, and a large island overlooking the breakfast area and family room. Upstairs, the spacious primary suite includes a sitting area, dual vanities, jetted soaking tub, separate shower, and oversiz
USD 750,000
15120 Thatcher Dr
View photo
House · for sale
USD 565,000
USD 223/sq.ft
15120 Thatcher Dr
Riviera Springs
· 2,530 sq.ft · 3 Bedrooms · 2 Baths · House
· Patio · Garden · Swimming pool · Fireplace · Parking
Riviera Springs · 2,530 sq.ft · 3 Bedrooms · 2 Baths · House · Patio · Garden · Swimming pool · Fireplace · Parking
In this prime location sits this Davis Spring home, perfect for modern living. The layout features 3 spacious bedrooms, a dedicated home office, 2 distinct living areas, and 2 dining spaces. The open floor plan centers around a cozy fireplace and flows seamlessly out to a private patio equipped with custom ambient lighting—ideal for entertaining. Tech and auto enthusiasts will love the convenience of the built-in Level 2 EV charger in the garage. Unwind in the private primary suite featuring an ensuite bath with a garden jacuzzi tub, separate shower, and a generous walk-in closet complete with a large security safe that conveys with the home. Prime location zoned to highly rated Round Rock ISD schools (Elsa England, Pearson Ranch, McNeil) with easy access to major employers, shopping, and dining. Up to 1% of financed amount back in a lender credit with preferred lender. Max credit of $7,000
USD 565,000
9202 Shady Oaks Dr
View photo
House · for sale
USD 539,000
USD 199/sq.ft
9202 Shady Oaks Dr
Riviera Springs
· 2,702 sq.ft · 3 Bedrooms · 2 Baths · House
· Garden · Fireplace
Riviera Springs · 2,702 sq.ft · 3 Bedrooms · 2 Baths · House · Garden · Fireplace
Discover a rare opportunity in established Forest North Estates, where towering mature oaks, an expansive. 47-acre lot and beautifully manicured grounds create a setting increasingly hard to find in Northwest Austin. Lovingly maintained by its original owners, this distinctive 1977 home offers authentic vintage character, generous living spaces and an incredible canvas for its next chapter. Inside, warm Kahrs hardwood flooring, vaulted ceilings, rich wood paneling, built-in cabinetry and a dramatic brick fireplace showcase the home’s original personality. Multiple living and dining spaces offer exceptional flexibility, while the expansive, light-filled sunroom is a standout with walls of windows, skylights, exposed stone, wet bar and backyard access—ideal for entertaining, relaxing or a second living area, lounge or game room. A generously sized primary suite and oversized walk-in closet add functionality rarely found in homes of this era. A separate flex room adjoining the primary sui
USD 539,000
8608 Crest Ridge Cir
View photo
House · for sale
USD 935,000
USD 393/sq.ft
8608 Crest Ridge Cir
Riviera Springs
· 2,379 sq.ft · 3 Bedrooms · 2 Baths · House
· Garden · Office room · Parking · Swimming pool
Riviera Springs · 2,379 sq.ft · 3 Bedrooms · 2 Baths · House · Garden · Office room · Parking · Swimming pool
The huge (see plat map) backyard of this beautiful home overlooks the 18th hole at the Balcones Country Club and features a very large, inviting swimming pool. Within walking distance of the golf course Clubhouse. Gorgeous windows admit great light into this home, front and back. An oversized bedroom with built. In storage and a view of the backyard could be a fantastic studio or home office. The side-entry garage allows a striking view of the front of the home. There are 2 hidden closets in this home-can you find them? And don't miss the workshop in the garage-with a shop sink. The garage also has great natural light-with 3 windows. Easy access to Hwy. 183, Hwy. 620, the Arboretum, and much retail for shopping and restaurants in the area. Pedernales Electric is the electricity provider. Exceptional location just around the corner from the Balcones Country Club clubhouse. This well-maintained home with mother-in-law floor plan, golf course view, and a large pool make it very desirable.
USD 935,000
12007 Commonwealth Way # A & B
View photo
House · for sale
USD 498,000
USD 258/sq.ft
12007 Commonwealth Way # A & B
Riviera Springs
· 1,927 sq.ft · House
Riviera Springs · 1,927 sq.ft · House
Welcome to 12007 Commonwealth Way, an exceptional duplex offering the perfect opportunity for investors or owner-occupants alike. Each well-designed unit features 3 bedrooms, 2 full bathrooms, and a spacious, functional floor plan that provides comfortable everyday living. Live in one unit while generating rental income from the other, or add a strong income-producing property to your investment portfolio. Ideally situated in North Austin, this duplex is just minutes from The Domain, The Arboretum, Apple's Northwest Austin campus, and other major employers along the US-183 and MoPac corridors. Residents enjoy convenient access to H-E-B, Costco, Whole Foods, shopping, dining, and entertainment, as well as nearby outdoor destinations including Balcones District Park and Great Hills Park. With easy access to US-183, Loop 360, MoPac Expressway, and Downtown Austin, this prime location offers excellent convenience for commuters and long-term appeal for both homeowners and tenants
USD 498,000
12505 Parkland Dr
View photo
House · for sale
USD 509,900
USD 285/sq.ft
Updated
12505 Parkland Dr
Riviera Springs
· 1,787 sq.ft · 4 Bedrooms · 2 Baths · House
· Garden · Equipped kitchen · Swimming pool · Parking
Riviera Springs · 1,787 sq.ft · 4 Bedrooms · 2 Baths · House · Garden · Equipped kitchen · Swimming pool · Parking
Beautifully remodeled 4-bedroom, 2-bath home offering approximately 1,795 square feet on an oversized 1/3-acre cul-de-sac lot. The property features a large in-ground pool, updated pool equipment, a recently refreshed pool finish, and a new 8-foot privacy fence—creating an impressive outdoor space ready for entertaining and relaxing. The expansive backyard offers endless possibilities, with plenty of room for a BBQ area, outdoor kitchen, firepit, yard games, play equipment, or your own private retreat. One side yard provides potential space for boat or RV parking, while the opposite side offers additional room for outdoor seating, storage, or entertaining. With this much usable outdoor space, there is no shortage of ways to make the property your own. Inside, the home has been thoughtfully updated with beautiful vinyl flooring throughout the main living areas, fresh interior and exterior paint, all-new windows, recessed lighting, and updated light fixtures. The remodeled kitchen featur
USD 509,900
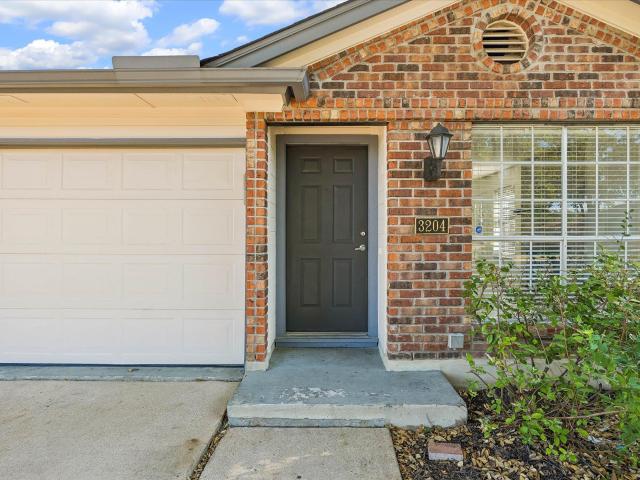
3204 Blazing Star Trl
View photo
House · for sale
USD 365,000
USD 289/sq.ft
New
3204 Blazing Star Trl
Riviera Springs
· 1,259 sq.ft · 3 Bedrooms · 2 Baths · House
· Garden · Office room · Deck · Fireplace · Equipped kitchen · Parking
Riviera Springs · 1,259 sq.ft · 3 Bedrooms · 2 Baths · House · Garden · Office room · Deck · Fireplace · Equipped kitchen · Parking
This single-story home offers 3 bedrooms, 2 bathrooms, and 1,267 square feet of well-maintained living space. The open floor plan connects the living room to the dining area and kitchen, which features ample countertop space and a pantry. Additional interior features include recessed lighting, ceiling fans, a fireplace, and no carpet throughout. The primary suite includes a walk-in closet and an updated bathroom with a new double vanity and fixtures. The secondary bathroom has also been refreshed with painted cabinetry and new hardware. Two additional bedrooms offer flexibility for guests, a home office, or additional living space. Outside, the fully fenced backyard features a wood privacy fence and deck, providing space for outdoor entertaining. Additional highlights include an attached two-car garage, a single-story layout with no interior steps, and no HOA. Conveniently located near FM 620, US-183, and the 183A Toll Road, the property offers easy access to shopping, dining, and recr
USD 365,000
12903 Stanzel Dr
View photo
House · for sale
USD 420,000
USD 265/sq.ft
12903 Stanzel Dr
Riviera Springs
· 1,582 sq.ft · 3 Bedrooms · 2 Baths · House
· Garden · Fireplace · Parking
Riviera Springs · 1,582 sq.ft · 3 Bedrooms · 2 Baths · House · Garden · Fireplace · Parking
Welcome to 12903 Stanzel Drive in Northwest Austin! Located in the Hunters Chase neighborhood, this single-story brick home offers a functional layout and an opportunity for its next owner to make it their own. The spacious living room features a floor-to-ceiling brick fireplace, creating a warm focal point, while large windows provide abundant natural light and views of the backyard. The living area offers a comfortable space for relaxing and entertaining, with a layout that provides flexibility for a variety of needs. Outside, the fenced backyard offers space to enjoy the outdoors, and the attached two-car garage provides convenient parking and storage. Conveniently situated near major roadways, shopping, dining, and everyday amenities, this property presents an opportunity for buyers looking to personalize a home in an established Northwest Austin neighborhood
USD 420,000
8811 Clearbrook Trl
View photo
House · for sale
USD 465,000
USD 210/sq.ft
8811 Clearbrook Trl
Riviera Springs
· 2,207 sq.ft · House
· Garden · Parking
Riviera Springs · 2,207 sq.ft · House · Garden · Parking
Call agent for showing requests. Serious buyers only, we do not want to disturb tenants too much. Large 2 & 3 bedroom units with fully fenced yards. All well maintained. This large, open duplex presents an incredible investment opportunity in the laid-back Springwoods NW Austin area. Each unit offers set back front entrances to offer privacy. Each unit has a 1-car garage. Residents will enjoy access to many amenities, including many parks. Fitness enthusiasts will appreciate the many nearby fitness centers. With endless recreational and shopping and dining opportunities and a great location, this duplex is priced to sell — a rare chance to invest!
USD 465,000
12600 Oro Valley Cv
View photo
House · for sale
USD 549,000
USD 222/sq.ft
12600 Oro Valley Cv
Riviera Springs
· 2,465 sq.ft · 4 Bedrooms · 2 Baths · House
· Fireplace · Equipped kitchen
Riviera Springs · 2,465 sq.ft · 4 Bedrooms · 2 Baths · House · Fireplace · Equipped kitchen
Tucked into a quiet Milwood cul-de-sac, this two-story, 4-bedroom, 2.5-bathroom home delivers the kind of space where morning school runs to Pond Springs Elementary mean a brief, easy stroll down the sidewalk instead of sitting in a drop-off line. Round Rock ISD is an award winning school district and McNeil High School features an incredible IB program! The main level features wood-look vinyl plank flooring, starting with a front living room that easily doubles as a game lounge right next to the formal dining space. Around the back, the second living area centers on a gas fireplace and flows into the breakfast nook and kitchen. Home cooks will appreciate the layout, packed with cabinetry, a gas cooktop, and a built-in oven and microwave. Tuck a quiet workspace or playroom into the main-floor bonus room to keep the rest of the floor plan clear. Upstairs houses all four bedrooms, led by a huge primary suite that easily fits a king bed, reading nook, and exercise gear. Its renovated ensu
USD 549,000

Get email alerts

Don't miss out: be the first to know about new properties

The alert was correctly created

On subscribing you accept the conditions of use and the privacy policy
Alert
Receive new ads in your inbox
Save this search
Receive alerts for new listings

We'll send you an email when we have new properties for: "Properties for sale in Riviera Springs"

The alert was correctly created

Edgewater, Cedar Park city Cedar Park-Liberty Hill CCD Williamson County Texas
The View, Cedar Park city Cedar Park-Liberty Hill CCD Williamson County Texas
Get email alerts and be the first to see new listings
Required field
On subscribing I accept the terms of the privacy policy
Perfect! You'll soon start receiving new listings via email
Alert
Receive an email when we have new ads for Properties for sale in Riviera Springs
Save this search
Filters

Bedrooms

Size (sq.ft)

sq.ft
sq.ft

Price

USD
USD

Property type

Bathrooms

Clear all filters
Receive notifications when new entries are published.