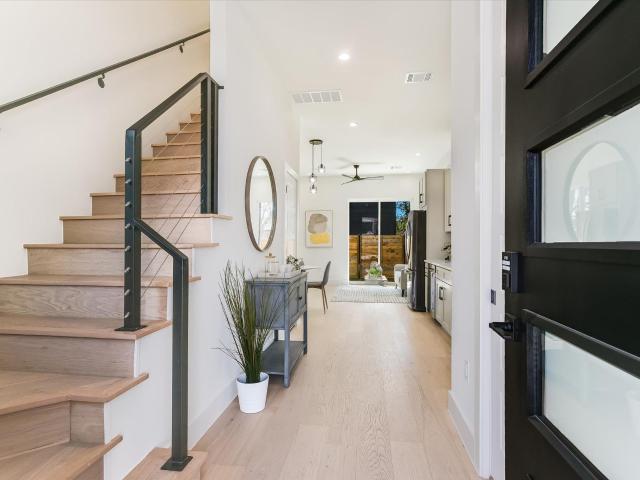
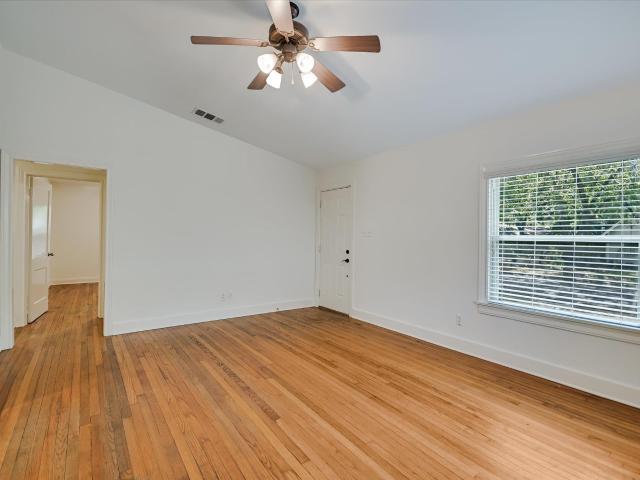
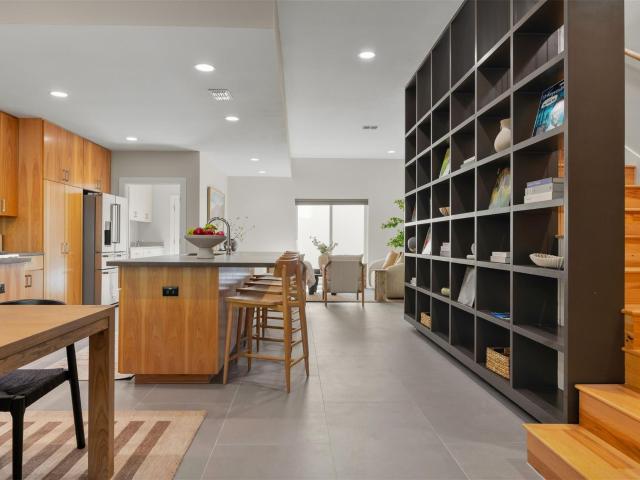
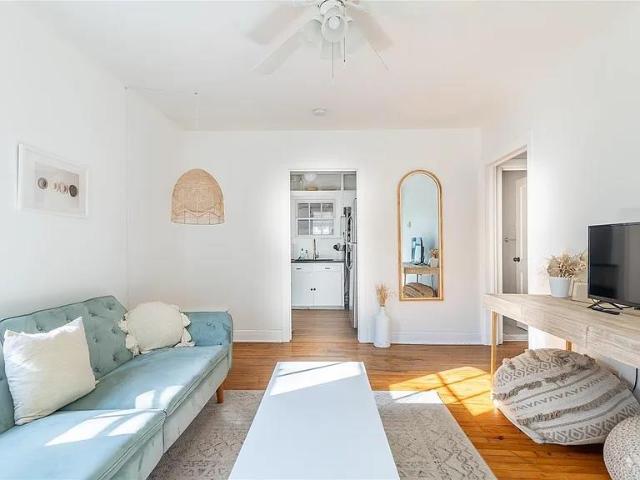
1,222 houses for sale in Rmma

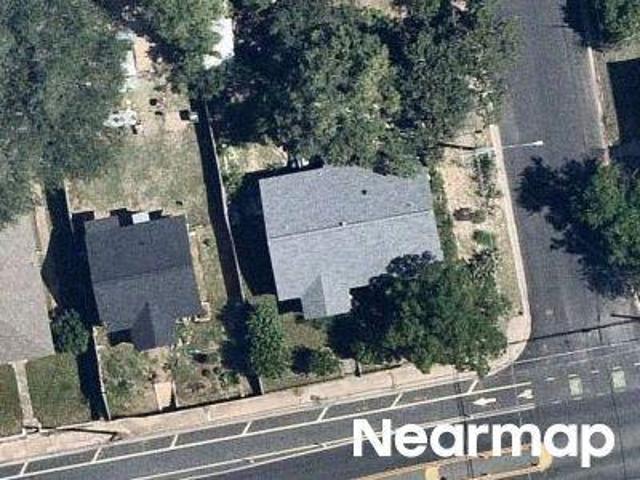
Threadgill St
View photo
House · for sale
Request Details
Updated
Threadgill St
Rmma
· 1,550 sq.ft · 3 Baths · House
Rmma · 1,550 sq.ft · 3 Baths · House
This is a Real Estate-Owned (REO)/post-foreclosure home owned or managed by a bank. All offers are considered; however, the highest and best will most likely be accepted
Request Details
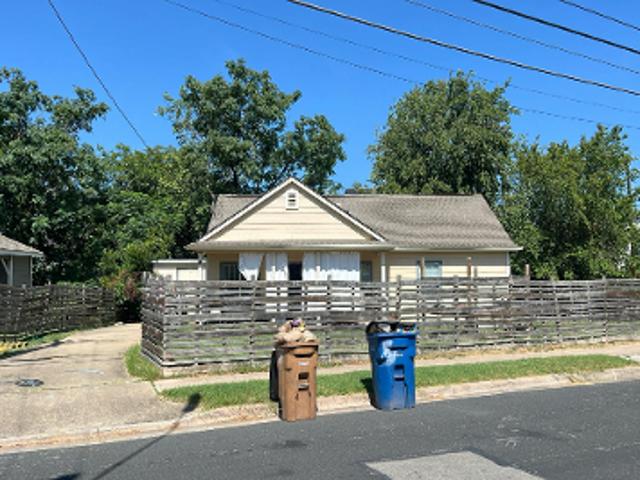
E 15th St
View photo
House · for sale
Request Details
Updated
E 15th St
Rmma
· 4,004 sq.ft · 2 Baths · House
Rmma · 4,004 sq.ft · 2 Baths · House
This is a Real Estate-Owned (REO)/post-foreclosure home owned or managed by a bank. All offers are considered; however, the highest and best will most likely be accepted
Request Details
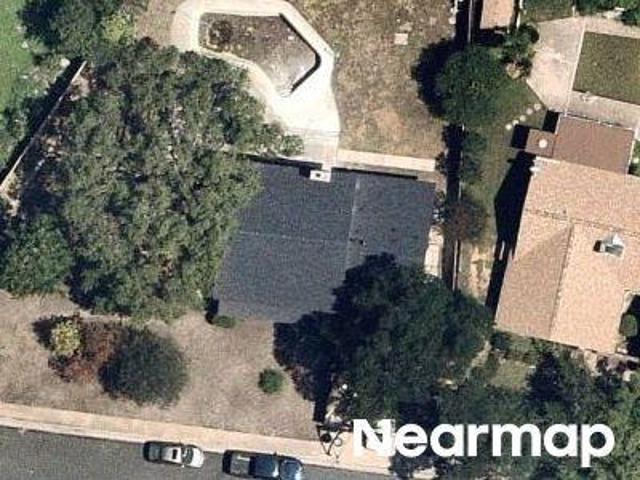
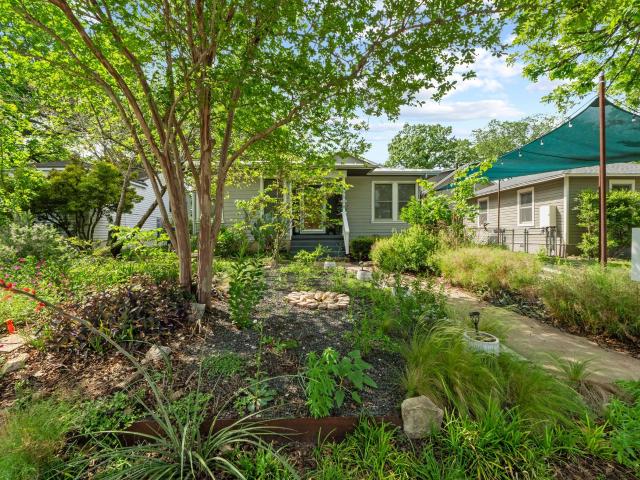
5508 Avenue G
12 pictures
House · for sale
USD 895,000
USD 486/sq.ft
5508 Avenue G
Rmma
· 1,841 sq.ft · 4 Bedrooms · 2 Baths · House
· Office room · Equipped kitchen
Rmma · 1,841 sq.ft · 4 Bedrooms · 2 Baths · House · Office room · Equipped kitchen
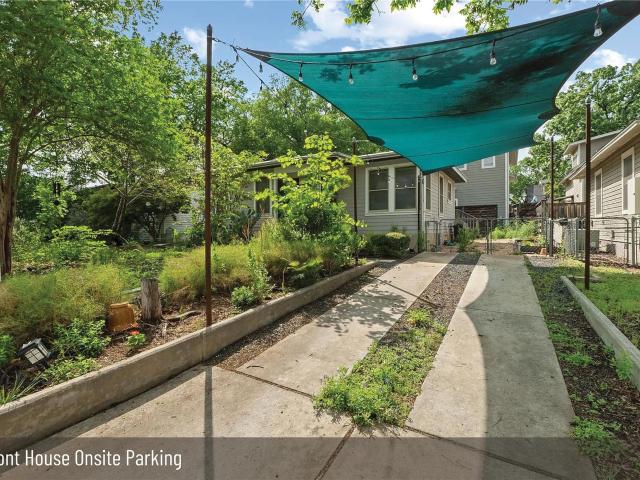
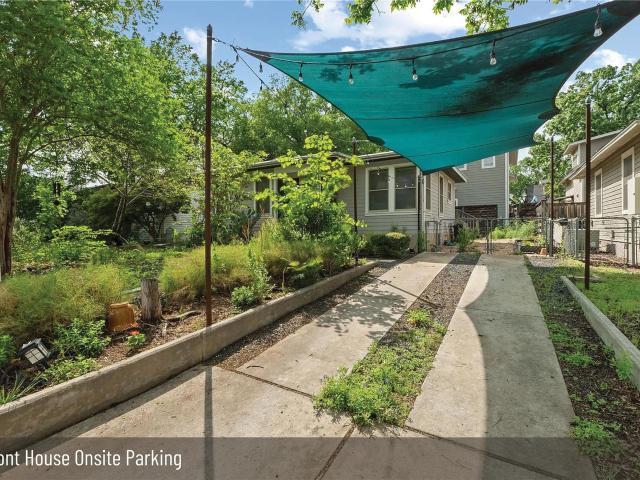
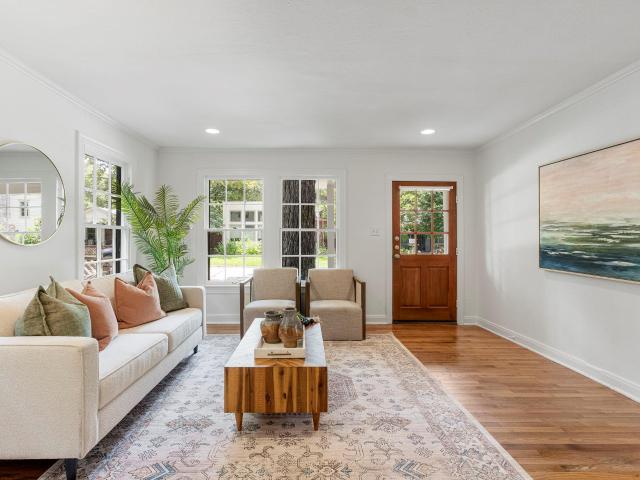
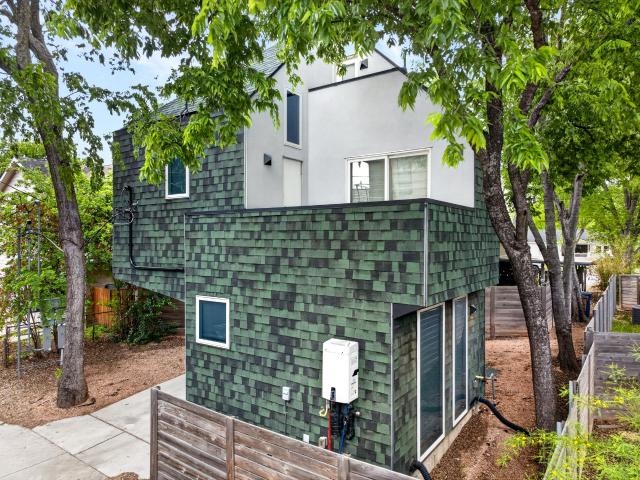
Rare North Loop opportunity with two homes on one lot. Whether you are looking to offset your mortgage by renting one home while living in the other, host extended family, or create a dedicated work-from-home setup, this property offers flexibility that is nearly impossible to find in North Loop. Don't miss the chance to own a piece of one of the city's most sought-after neighborhoods with a built-in income stream. The front house is a charming two-bedroom, one-bathroom bungalow with classic character and thoughtful updates throughout, including a refreshed kitchen and bathroom. The back house is accessed through the rear alley for added privacy and is thoughtfully designed with two bedrooms and a full bathroom upstairs, plus a convenient half bathroom on the main level. The upstairs bedrooms sit among the treetops, giving the space a quiet, tucked-away feel. Guest bedroom has fantastic built-in bookshelves that make it perfect for an office or kid’s room. Alley access also leads to a
USD 895,000
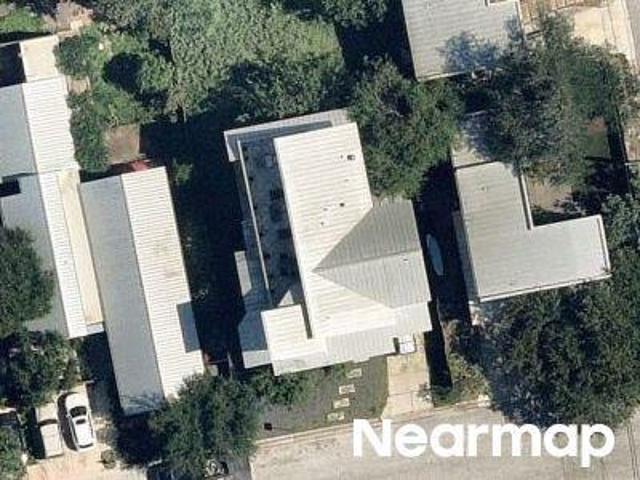
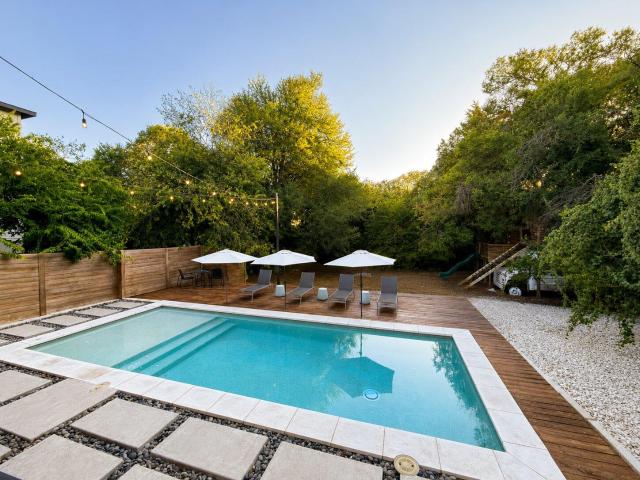
3919 Vaughan St
View photo
Townhouse · for sale
USD 678,900
USD 396/sq.ft
3919 Vaughan St
Rmma
· 1,711 sq.ft · 3 Bedrooms · 2 Baths · Townhouse
· Garden · Swimming pool
Rmma · 1,711 sq.ft · 3 Bedrooms · 2 Baths · Townhouse · Garden · Swimming pool
Live in one of Austin’s most vibrant and walkable communities. This beautifully maintained home in Mueller offers the perfect blend of modern comfort and unbeatable location. Just steps from scenic walking and biking trails, multiple neighborhood parks, and Mueller’s resort-style pools, this home puts you in the center of it all. Enjoy easy access to the Mueller Lake Park, playgrounds, dog parks, community gardens, and open green space designed for year-round outdoor living. Walk or bike to some of Austin’s favorite local spots including Veracruz, L’Oca d’Oro, Halcyon, Alamo Drafthouse, Kerbey Lane, H-E-B, and the Mueller Farmers Market. The neighborhood is known for its frequent community events, outdoor movie nights, holiday festivals, fun runs, and live music — creating a true sense of community that’s hard to find elsewhere. Mueller also features excellent bike infrastructure, wide sidewalks, and a thoughtfully planned layout that makes car-free living easy. Quick access to Downtow
USD 678,900
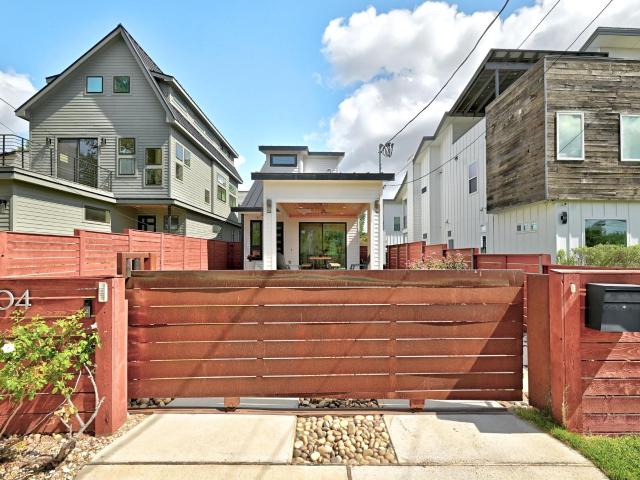
4504 Kocurek St
12 pictures
House · for sale
USD 1,070,000
USD 489/sq.ft
4504 Kocurek St
Rmma
· 2,185 sq.ft · 3 Bedrooms · 2 Baths · House
· Garden · Office room · Balcony · Equipped kitchen
Rmma · 2,185 sq.ft · 3 Bedrooms · 2 Baths · House · Garden · Office room · Balcony · Equipped kitchen
Welcome to this beautifully designed home in the heart of Austin’s sought-after Mueller neighborhood. Offering 2,192 square feet, this residence features 3 bedrooms, a dedicated office, and 2.5 baths. The main level is filled with natural light and finished with wood-look tile, plantation shutters, and clean, modern details throughout. Just off the entry, a private office with French doors provides a quiet and functional workspace. The kitchen is a true standout and natural gathering space, featuring an oversized island, quartz countertops, and abundant cabinetry. It opens seamlessly to the spacious living room and dining area, creating an ideal setup for both everyday living and entertaining. Upstairs, two secondary bedrooms share a Jack and Jill bath, while a charming balcony offers an additional outdoor retreat. The primary suite is spacious and inviting, complete with dual vanities, a soaking tub, walk-in shower, and a generous walk-in closet. The spacious backyard includes a grass
USD 1,070,000
5500 chadwyck dr
View photo
House · for sale
USD 450,000
USD 250/sq.ft
5500 chadwyck dr
Rmma
· 1,798 sq.ft · 3 Bedrooms · 2 Baths · House
· Parking · Swimming pool
Rmma · 1,798 sq.ft · 3 Bedrooms · 2 Baths · House · Parking · Swimming pool
Don’t miss this rare opportunity to own a beautiful three-bedroom, two-bath home with a two-car garage in the sought-after Prestwick subdivision — ideally located near downtown Austin and just steps from the Capitol Metro bus line. Situated on an oversized corner lot, this property features a fully functional private in-ground pool, a convenient sprinkler system, and plenty of outdoor space for relaxation and entertaining
USD 450,000
4201 Wilshire Pkwy
12 pictures
House · for sale
USD 919,000
USD 688/sq.ft
4201 Wilshire Pkwy
Rmma
· 1,335 sq.ft · 2 Bedrooms · 2 Baths · House
· Garden · Gym · Equipped kitchen · Swimming pool
Rmma · 1,335 sq.ft · 2 Bedrooms · 2 Baths · House · Garden · Gym · Equipped kitchen · Swimming pool
Extensively reimagined in 2022, this stunning Wilshire Parkway property offers the perfect blend of character and modern luxury. The owners spared no expense on upgrades including a new pool with striking blue tile water feature, standing seam metal roof, replaced plumbing lines, electrical upgrade, and sleek new metal fencing. Inside, the personality-packed kitchen charms with warm wood cabinetry, farmhouse sink, quartz counters, open shelving, and a whimsical plate wall — all bathed in soft sage-blue tones. The primary bath stuns with emerald herringbone tile, dual vessel sinks, brass fixtures, and patterned floor tile, while a second bath delivers crisp black-and-white sophistication. A versatile casita with exposed wood beam ceiling offers endless possibilities as a studio, gym, or creative retreat (casita square footage is bonus space and is not included in the overall square footage). The backyard is an entertainer's dream with a sparkling pool, shaded lounge area, and lush matur
USD 919,000
2806 Breeze Ter
12 pictures
House · for sale
USD 624,900
USD 400/sq.ft
2806 Breeze Ter
Rmma
· 1,561 sq.ft · 3 Bedrooms · 2 Baths · House
· Terrace · Fireplace · Equipped kitchen
Rmma · 1,561 sq.ft · 3 Bedrooms · 2 Baths · House · Terrace · Fireplace · Equipped kitchen
The Cherrywood Cottage Dream! *A truly distinct multigenerational option is available. This gorgeous home is also offered as a package deal along with the house next door at 2804 Breeze Terrace. Please inquire about pricing & details for both homes if you are interested*. 2806 Breeze Terrace is a home for those Austinites who understand how prized the Cherrywood neighborhood is. This charismatic, traditional mid 20th century cottage sits at the entry of the Cherrywood neighborhood, featuring a striking Texas limestone built exterior with a rare, inviting wrap-around porch. Take a step back in time & discover the perfect blend of architectural integrity and modern Austin living. This home stands as a testament to the craftsmanship of a bygone era. Inside, with just over 1500 square feet of space, it’s charming historic soul is revealed through original arched door frames, a cozy fireplace, granite counters in the kitchen, dining room cabinet built-ins, original wood floors, big wooden w
USD 624,900
5501 Avenue H
12 pictures
House · for sale
USD 1,299,999
USD 539/sq.ft
5501 Avenue H
Rmma
· 2,411 sq.ft · 4 Bedrooms · 2 Baths · House
· Office room · Equipped kitchen
Rmma · 2,411 sq.ft · 4 Bedrooms · 2 Baths · House · Office room · Equipped kitchen
Welcome to 5501 Avenue H—an exceptional and move-in ready 2019 build by Carty Custom Builders, perfectly positioned on a desirable corner lot in Austin’s beloved North Loop neighborhood. This charming, lightly lived-in home blends modern comfort with timeless design, offering a functional and spacious layout ideal for both everyday living and entertaining. Inside, you’ll find 4 generously sized bedrooms, 2.5 bathrooms, and two expansive living areas that provide flexibility for relaxing or hosting guests. A thoughtfully designed office nook creates the perfect work-from-home space without sacrificing flow. The main-level primary suite is a true retreat, featuring a large, well-appointed bathroom for added privacy and convenience. The gourmet kitchen is a standout, complete with sleek quartz countertops, high-end Bosch appliances, and a walk-in pantry that offers ample storage. Large windows throughout the home flood the interiors with natural light, enhancing the bright and airy feel.
USD 1,299,999
1183 Coleto St, Austin, TX 78702 | MLS #1022
View photo
House · for sale
USD 469,000
USD 650/sq.ft
1183 Coleto St, Austin, TX 78702 | MLS #1022
Rmma
· 721 sq.ft · 2 Bedrooms · 1 Bath · House
Rmma · 721 sq.ft · 2 Bedrooms · 1 Bath · House
A rare find! Enjoy living in the heart of Austin in this bright and open home. This fully furnished home is move-in ready and has been recently remodeled and boasts granite countertops, updated flooring, vinyl windows, luxury fixtures, and more. Walking distance to downtown nightlife and only minutes from highway access, metro rail, shopping, and restaurants! Low cost of ownership with no HOA and only a 1.9092% tax rate
USD 469,000
2827 Manor Rd # 3105
12 pictures
Townhouse · for sale
USD 455,000
USD 431/sq.ft
2827 Manor Rd # 3105
Rmma
· 1,055 sq.ft · 2 Bedrooms · 2 Baths · Townhouse
· Balcony · Equipped kitchen · Parking
Rmma · 1,055 sq.ft · 2 Bedrooms · 2 Baths · Townhouse · Balcony · Equipped kitchen · Parking
Stylish, modern townhome in vibrant East Austin, just minutes from Mueller and a quick 10 min drive to downtown. This three-story unit offers a practical layout with a two-car garage on the entry level, open living on the second floor, and two bedrooms with ensuite baths upstairs. Enjoy the peace of mind of move-in-ready living! The main level features tall ceilings, abundant natural light, wood-look tile flooring, and a private balcony off the living area. The open dining space flows easily into the kitchen, where you’ll find quartz countertops, stainless steel appliances, Shaker-style cabinetry with pantry storage, decorative backsplash, and a window over the sink. Upstairs, the primary suite includes its own balcony, generous closet space, and a well-appointed contemporary ensuite bath complete with a quartz vanity and frameless glass walk-in shower. The secondary bedroom also has a private bath with a chic shower/tub combo. A powder room and laundry closet are conveniently located
USD 455,000
1206 Maple Ave
12 pictures
House · for sale
USD 949,000
USD 429/sq.ft
1206 Maple Ave
Rmma
· 2,207 sq.ft · House
· Garden
Rmma · 2,207 sq.ft · House · Garden
Two detached homes on one lot—rare East Austin duplex that lives like two single-family residences. Each unit is fully separated with no shared walls and features its own private fenced yard and dedicated driveway, a highly desirable setup that supports strong rents and long-term tenant retention. Turnkey investment currently generating $5,650/month ($67,800 annually) with stable tenants in place. Unit A (3 bed / 2.5 bath) is leased through June 2026, then transitioning to month-to-month at $3,100/month, while Unit B (2 bed / 1.5 bath) is leased through August 2026 at $2,550/month. Both tenants have expressed interest in staying, providing built-in income continuity. Opportunity to increase rents at Unit B lease rollover, offering additional upside. Alley access to Unit B enhances privacy and functionality. Recent improvements include a new roof (2023), fresh interior paint in Unit A (2025), new back door in Unit A (2025), and HVAC repairs completed in 2026. Interiors feature no carpet
USD 949,000
1604 Greenwood Ave, Unit A, Austin, TX 78721 | MLS #3839
View photo
House · for sale
USD 650,000
USD 368/sq.ft
1604 Greenwood Ave, Unit A, Austin, TX 78721 | MLS #3839
Rmma
· 1,765 sq.ft · 3 Bedrooms · 3 Baths · House
· Equipped kitchen
Rmma · 1,765 sq.ft · 3 Bedrooms · 3 Baths · House · Equipped kitchen
Experience a masterclass in design at 1604 Greenwood, a 3-bedroom, 3-bathroom residence spanning 1,766 square feet of pure elegance. Designed by HGTV’s Patrice Rios, this home artfully blends the nostalgic aesthetic of a vintage Texas town square with the high-end sophistication typically found in million-dollar listings. The front of the home is wrapped in authentic antique Chicago brick, providing an immediate sense of history and character. Inside, the home opens up with soaring 10-foot to 13-foot ceilings and 8-foot solid wood doors that create an unmatched sense of volume. The gourmet kitchen is a chef’s dream, featuring professional-grade Sub-Zero and Jenn Air appliances and custom LED lighting. The primary suite is a true sanctuary, boasting 13-foot floor-to-ceiling tile in a stunning walk-in shower and tub configuration. Built with longevity in mind, the home features a sleek metal roof and sits on a well-kept, quiet street. The outdoor space is equally impressive with a fully
USD 650,000
1175 Navasota Street #2, Austin, US, TX
5 pictures
House · for sale
USD 1,294,950
1175 Navasota Street #2, Austin, US, TX
Rmma
· 4 Bedrooms · 4 Baths · House
· Garden · Equipped kitchen · Swimming pool
Rmma · 4 Bedrooms · 4 Baths · House · Garden · Equipped kitchen · Swimming pool
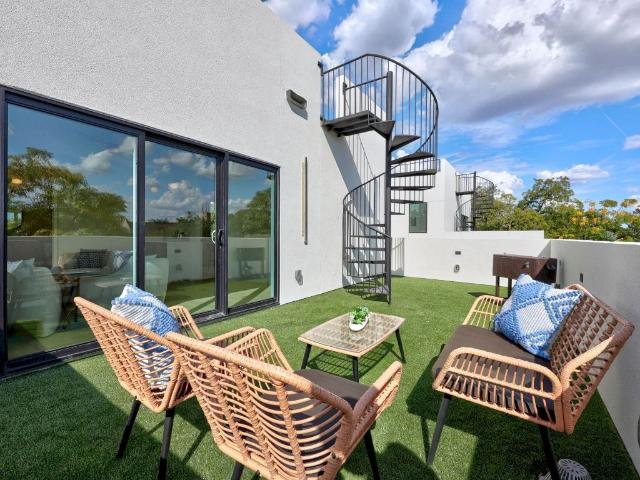
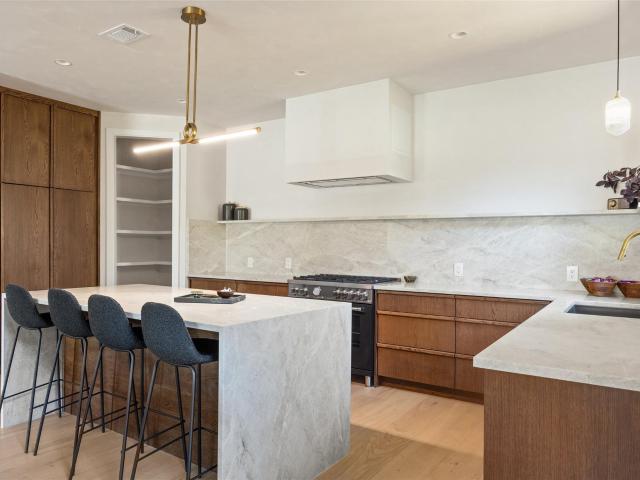
Price now includes a pool (under construction) *. Experience the best of modern Austin living with panoramic views stretching from Rainey Street to the Capitol, the UT Tower, DKR Texas Memorial Stadium, and every landmark in between. Crafted by J Davis Construction, this brand-new three-story home perfectly balances sleek architectural design with warm and comfortable luxury. Step inside and be greeted by sunlit spaces framed by expansive windows and rich wood flooring. The open-concept main level flows effortlessly from a welcoming living area overlooking the backyard to a stunning kitchen featuring quartz countertops, an oversized island with bar seating, full-height cabinetry with pull-out drawers and underlighting, stainless steel appliances, and a pantry. A stylish modern half bath completes this floor for guests and convenience. On the second level, discover the serene primary suite, a true retreat with its spa-like ensuite bath, dual vanity, and a walk-in shower built for indulg
USD 1,294,950
5409 Avenue H, Austin, TX 78751 | MLS #8238
View photo
House · for sale
USD 999,000
USD 435/sq.ft
5409 Avenue H, Austin, TX 78751 | MLS #8238
Rmma
· 2,293 sq.ft · 4 Bedrooms · 2 Baths · House
· Equipped kitchen · Parking
Rmma · 2,293 sq.ft · 4 Bedrooms · 2 Baths · House · Equipped kitchen · Parking
North Loop does not do boring, and neither does this property. In one of Austin’s most loved pockets, this fully reimagined midcentury cottage brings together a 4-bedroom main home, a detached 2-bedroom ADU, a 3-car garage, and a lifestyle that feels very, very Austin. Set mid-block in the heart of the neighborhood, the main home was taken down to the studs and rebuilt with care, keeping a nod to its midcentury roots while bringing in the comfort, function, and finish buyers want today. Warm natural light, gallery-smooth walls, real hardwood floors, mahogany exterior doors, custom Schoolhouse lighting, and thoughtfully chosen details give the home a polished but relaxed feel. The kitchen brings the personality, with soapstone countertops, custom wood cabinetry, a storage-packed island, and a pot filler that makes the whole space feel dialed in without trying too hard. Major updates, including the roof, HVAC, windows, and electrical, add serious peace of mind, and a gas line is already
USD 999,000
1199 Coleto St
View photo
House · for sale
USD 579,000
USD 648/sq.ft
1199 Coleto St
Rmma
· 893 sq.ft · 2 Bedrooms · 2 Baths · House
· Garden · Equipped kitchen · Swimming pool
Rmma · 893 sq.ft · 2 Bedrooms · 2 Baths · House · Garden · Equipped kitchen · Swimming pool
Refined modern living in 78702 Welcome to 1199 Coleto St, a beautifully designed new construction home in East Austin offering 2 bedrooms, 2 baths, and 902 square feet of thoughtfully planned living space. The open-concept layout features a stylish combination of tile and wood flooring, complemented by recessed lighting and ceiling fans throughout. The modern kitchen is both functional and eye-catching, complete with a center island, workstation sink with rolling rack, and a full suite of stainless-steel appliances, including a gas oven and cooktop, refrigerator, microwave, and dishwasher—perfect for everyday living and entertaining. French doors off the kitchen lead to a private, fenced backyard and covered back porch, creating a seamless indoor-outdoor experience. Backyard is large enough to add a pool! The primary suite offers a peaceful retreat with an attached full bath featuring a luxurious steam shower finished in high-end Moroccan terracotta tile. With quality finishes, efficie
USD 579,000
1191 Chicon St, Austin, TX 78702 | MLS #1668
View photo
House · for sale
USD 489,999
USD 607/sq.ft
1191 Chicon St, Austin, TX 78702 | MLS #1668
Rmma
· 807 sq.ft · 2 Bedrooms · 1 Bath · House
· Deck
Rmma · 807 sq.ft · 2 Bedrooms · 1 Bath · House · Deck
Discover a perfect blend of East Austin charm and modern convenience in this fully remodeled 1927 bungalow, perfectly positioned on a corner lot at 12th and Chicon. Taken down to the studs in 2016, this 2-bedroom, 1-bath home exudes character and modern living. Step outside to a wraparound deck surrounding a retrofitted 19’ 1963 Globe Trotter Airstream. Designed as a versatile guest suite or office, the Airstream features a fold-out queen bed and built-in desk—ideal for guests or creating an inspiring workspace. Nestled in vibrant East Austin, just one mile from downtown, this home offers unparalleled access to the city’s best. Stroll to neighborhood favorites like Sour Duck Market, Nixta Taqueria, and Bennu Coffee, or explore nearby green spaces including the Boggy Creek Greenbelt and Lady Bird Lake. Proximity to UT, Dell Medical School, and the Texas State Capitol ensures convenience for work, study, and play. Experience the dynamic energy of East Austin living, where urban convenien
USD 489,999
5508 Avenue G # A and B
12 pictures
House · for sale
USD 925,000
USD 502/sq.ft
5508 Avenue G # A and B
Rmma
· 1,841 sq.ft · House
· Office room · Equipped kitchen
Rmma · 1,841 sq.ft · House · Office room · Equipped kitchen
Rare North Loop opportunity with two homes on one lot. Whether you are looking to offset your mortgage by renting one home while living in the other, host extended family, or create a dedicated work-from-home setup, this property offers flexibility that is nearly impossible to find in North Loop. Don't miss the chance to own a piece of one of the city's most sought-after neighborhoods with a built-in income stream. The front house is a charming two-bedroom, one-bathroom bungalow with classic character and thoughtful updates throughout, including a refreshed kitchen and bathroom. The back house is accessed through the rear alley for added privacy and is thoughtfully designed with two bedrooms and a full bathroom upstairs, plus a convenient half bathroom on the main level. The upstairs bedrooms sit among the treetops, giving the space a quiet, tucked-away feel. Guest bedroom has fantastic built-in bookshelves that make it perfect for an office or kid’s room. Alley access also leads to a
USD 925,000
2006 S L Davis Ave, Unit 3, Austin, TX 78702 | MLS #8768
View photo
House · for sale
USD 449,000
USD 453/sq.ft
2006 S L Davis Ave, Unit 3, Austin, TX 78702 | MLS #8768
Rmma
· 990 sq.ft · 2 Bedrooms · 3 Baths · House
· Equipped kitchen
Rmma · 990 sq.ft · 2 Bedrooms · 3 Baths · House · Equipped kitchen
Discover an exceptional urban retreat where classic charm meets modern convenience in the heart of East Austin's vibrant 78702 zip code. This captivating single-family home offers a unique blend of walkability and residential tranquility, perfectly positioned for those seeking an active city lifestyle. The main level presents an inviting open-concept design, seamlessly integrating the kitchen, living area, and dining space, fostering an ideal environment for entertaining and daily living. A conveniently located guest half-bath on this floor adds to the practical layout. Ascend to the second story, where privacy and comfort define the sleeping quarters. Each of the two full bedrooms is a private suite, complete with its own ensuite bathroom, ensuring personal space for residents and guests alike. The primary bedroom provides ample room for a king-sized bed and additional furnishings, while the secondary bedroom offers a similar practical setup. Step outside to your private urban oasis,
USD 449,000
5504 Cordell Ln, Austin, TX 78723 | MLS #3166
View photo
House · for sale
USD 515,000
USD 289/sq.ft
5504 Cordell Ln, Austin, TX 78723 | MLS #3166
Rmma
· 1,776 sq.ft · 3 Bedrooms · 2 Baths · House
· Equipped kitchen
Rmma · 1,776 sq.ft · 3 Bedrooms · 2 Baths · House · Equipped kitchen
Tucked away in Preswyck Hills, a quiet hidden gem in the Windsor Park area, this thoughtfully updated home offers the perfect blend of character, sustainability, and convenience. Ideally located between Mueller and University Hills, you’re just minutes from some of Austin’s best dining, shopping, hiking trails and a brand new park. Walking distance to excellent daycares and the elementary school — only 5 minutes to Mueller and 10 minutes to downtown. Inside, you’ll find a home that has been extensively updated over time, including a remodeled kitchen with updated cabinetry, appliances, and finishes, as well as renovated guest bathroom and upgraded flooring throughout. Energy-efficient windows, updated lighting, and the removal of popcorn ceilings enhance both comfort and style. Major system updates provide peace of mind, including PVC plumbing, updated electrical and breaker box, attic insulation, ductwork, and multiple HVAC updates, with a brand-new system installed in 2023. Most rece
USD 515,000
1604 Greenwood Ave # A
12 pictures
House · for sale
USD 650,000
USD 368/sq.ft
1604 Greenwood Ave # A
Rmma
· 1,765 sq.ft · 3 Bedrooms · 2 Baths · House
· Equipped kitchen
Rmma · 1,765 sq.ft · 3 Bedrooms · 2 Baths · House · Equipped kitchen
Experience a masterclass in design at 1604 Greenwood, a 3-bedroom, 3-bathroom residence spanning 1,766 square feet of pure elegance. Designed by HGTV’s Patrice Rios, this home artfully blends the nostalgic aesthetic of a vintage Texas town square with the high-end sophistication typically found in million-dollar listings. The front of the home is wrapped in authentic antique Chicago brick, providing an immediate sense of history and character. Inside, the home opens up with soaring 10-foot to 13-foot ceilings and 8-foot solid wood doors that create an unmatched sense of volume. The gourmet kitchen is a chef’s dream, featuring professional-grade Sub-Zero and Jenn Air appliances and custom LED lighting. The primary suite is a true sanctuary, boasting 13-foot floor-to-ceiling tile in a stunning walk-in shower and tub configuration. Built with longevity in mind, the home features a sleek metal roof and sits on a well-kept, quiet street. The outdoor space is equally impressive with a fully
USD 650,000
2006 S L Davis Ave, Unit 2, Austin, TX 78702 | MLS #7954
View photo
House · for sale
USD 649,000
USD 450/sq.ft
2006 S L Davis Ave, Unit 2, Austin, TX 78702 | MLS #7954
Rmma
· 1,442 sq.ft · 3 Bedrooms · 3 Baths · House
· Garden · Equipped kitchen
Rmma · 1,442 sq.ft · 3 Bedrooms · 3 Baths · House · Garden · Equipped kitchen
Discover an exceptional urban oasis offering unparalleled convenience and vibrant East Austin living, perfectly positioned just 1.6 miles from the bustling city center. This remarkable Rosewood single-family home presents a thoughtfully designed 3-bedroom, 3-bathroom layout, ideal for those seeking both a swift commute and the unique character of one of Austin's most dynamic neighborhoods. The main level welcomes you with an airy and bright open living area, seamlessly connecting to the kitchen and dining space, fostering an inviting atmosphere for daily life and entertaining. A conveniently located guest bathroom on the first floor enhances functionality, while clear views extend to the private backyard. The kitchen, serving as the heart of the home, provides ample space for culinary endeavors and social gatherings without feeling confined. Large windows throughout ensure the living area remains connected and infused with natural light. Upstairs, all three bedrooms offer a peaceful re
USD 649,000
1708 E M Franklin Ave # A
View photo
House · for sale
USD 630,000
USD 338/sq.ft
1708 E M Franklin Ave # A
Rmma
· 1,862 sq.ft · 3 Bedrooms · 3 Baths · House
· Garden · Equipped kitchen
Rmma · 1,862 sq.ft · 3 Bedrooms · 3 Baths · House · Garden · Equipped kitchen
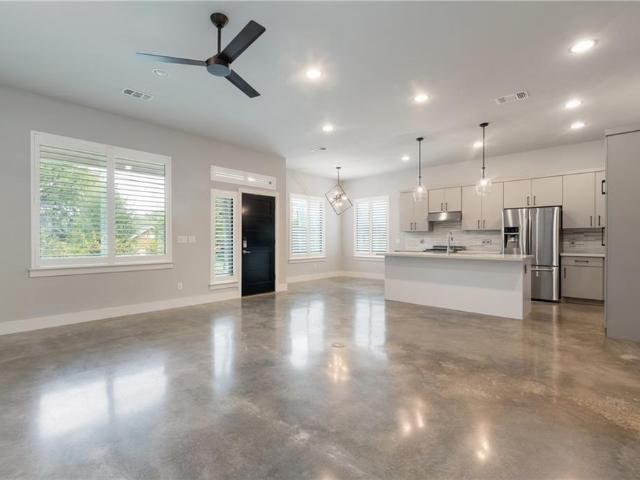
Modern living steps from Mueller. This 2016-built 3-bedroom, 3-bath home at 1,863 square feet delivers the kind of design and finish level that East Austin is known for. Clean-lined architecture with stucco, standing seam metal, and rich wood detailing sits under mature trees on a quiet stretch of Em Franklin. Inside, polished concrete floors run through an open living and kitchen space with high ceilings and natural light through plantation shutters. The kitchen features flat-panel cabinetry, quartz countertops, a stacked tile backsplash, gas range, and a center island. The primary suite includes a spa-style walk-in shower with natural stone tile, pebble flooring, rain shower head, and clerestory windows. Out back, a private turf yard with sliding glass door access offers low-maintenance outdoor space shaded by mature trees. Horizontal wood privacy fencing keeps the feel secluded while you're minutes from Mueller's shops, restaurants, trails, and the Thinkery. Priced to allow the next
USD 630,000
2200 E 18th St
12 pictures
House · for sale
USD 499,000
USD 468/sq.ft
2200 E 18th St
Rmma
· 1,066 sq.ft · 3 Bedrooms · 2 Baths · House
· Garden · Equipped kitchen
Rmma · 1,066 sq.ft · 3 Bedrooms · 2 Baths · House · Garden · Equipped kitchen
Positioned in one of East Austin’s most dynamic neighborhoods, this impeccably maintained and stylishly updated single-story residence offers exceptional investment appeal. Leased at top market rates, the home features 3 spacious bedrooms and 2 full baths across a classic yet modern floor plan. The curb appeal is undeniable—lush landscaping, a manicured front yard, and a wide covered front porch perfect for relaxing with morning coffee or evening cocktails. Step inside to a light-filled interior adorned with a neutral color palette, designer lighting, and sleek ceiling fans. The open-concept kitchen is a true showpiece with gleaming granite countertops, stainless steel appliances, white cabinetry, and a breakfast bar ideal for casual dining or entertaining. The kitchen flows effortlessly into the expansive living area—creating a comfortable and inviting central gathering space. The primary suite is thoughtfully designed with a walk-in closet and en-suite bath featuring an updated vanit
USD 499,000
5517 Avenue G # A
View photo
House · for sale
USD 475,000
USD 519/sq.ft
5517 Avenue G # A
Rmma
· 915 sq.ft · 2 Bedrooms · 1 Bath · House
· Office room · Deck · Equipped kitchen
Rmma · 915 sq.ft · 2 Bedrooms · 1 Bath · House · Office room · Deck · Equipped kitchen
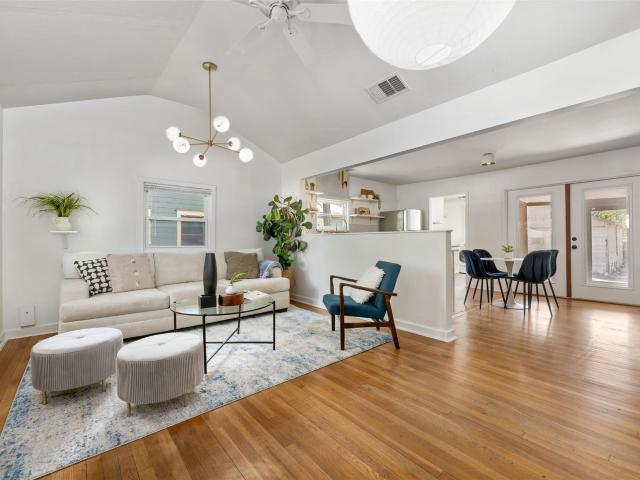
North Loop doesn't have many homes like this one. Built in 1950 and updated with the kind of restraint that lets the original character do the talking, Ave G is a true Austin bungalow on a tree-shaded corner lot. Vaulted living room ceiling with shiplap accent immediately sets an inviting tone to the home. Add original hardwoods, and an open floor plan giving the living space an airy, cozy warmth that sets the tone for the rest of the home. The kitchen has been beautifully reworked with quartz counters, stainless appliances, a gas range, and a layout that actually works for cooking and gathering (plus space for casual dining). The primary bedroom opens through French doors onto a multi-level deck with a custom pergola, the kind of outdoor space that gets used year-round. The second bedroom is genuinely flexible, ready to serve as a guest room, office, or studio depending on what your life calls for. A dedicated utility room sits just off the second bedroom, offering extra storage today
USD 475,000

Get email alerts

Don't miss out: be the first to know about new properties

The alert was correctly created

On subscribing you accept the conditions of use and the privacy policy
Alert
Receive new ads in your inbox
Save this search
Receive alerts for new listings

We'll send you an email when we have new properties for: "Houses for sale in Rmma"

The alert was correctly created

North University, Austin city Austin CCD Travis County Texas
Swede Hill, Austin city Austin CCD Travis County Texas
Get email alerts and be the first to see new listings
Required field
On subscribing I accept the terms of the privacy policy
Perfect! You'll soon start receiving new listings via email
Alert
Receive an email when we have new ads for Houses for sale in Rmma
Save this search
Filters

Bedrooms

Size (sq.ft)

sq.ft
sq.ft

Price

USD
USD

Property type

Bathrooms

Clear all filters
Receive notifications when new entries are published.