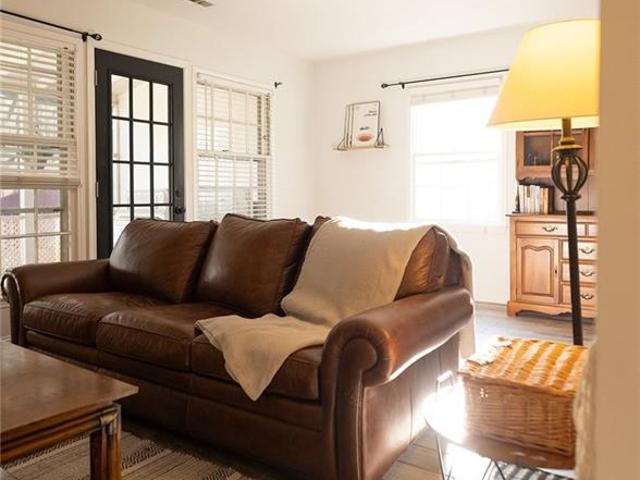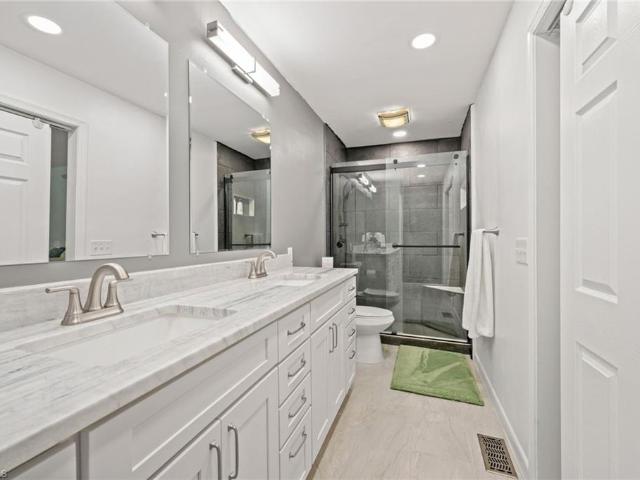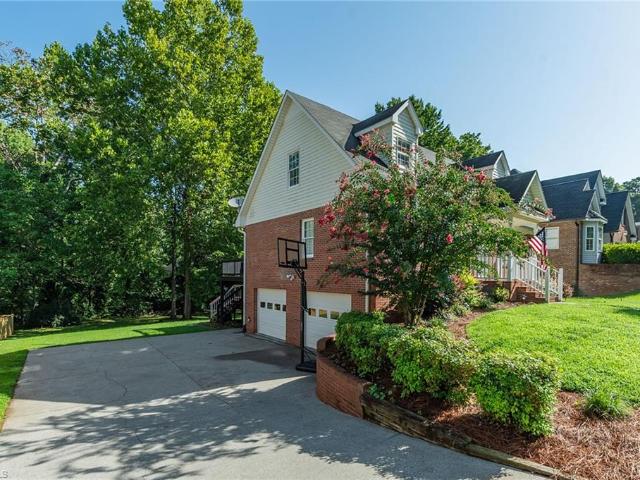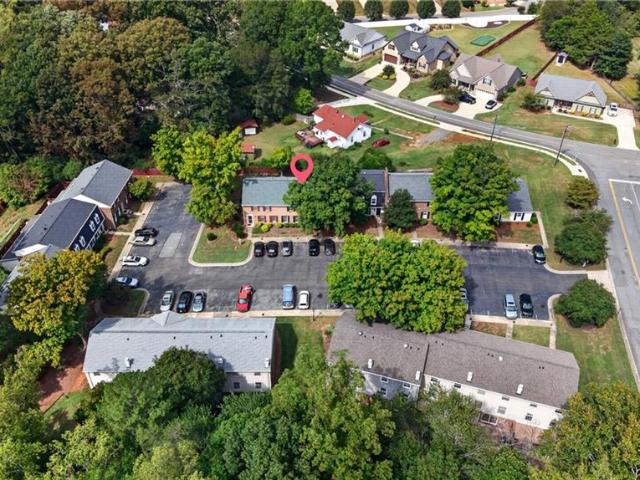
336 properties for sale in Robin Hood Trace

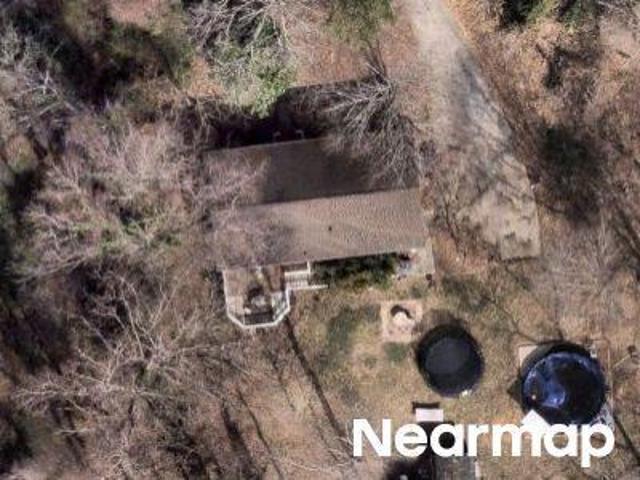
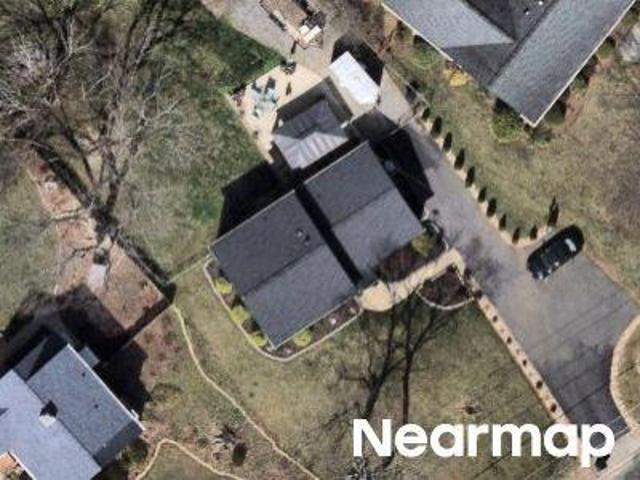
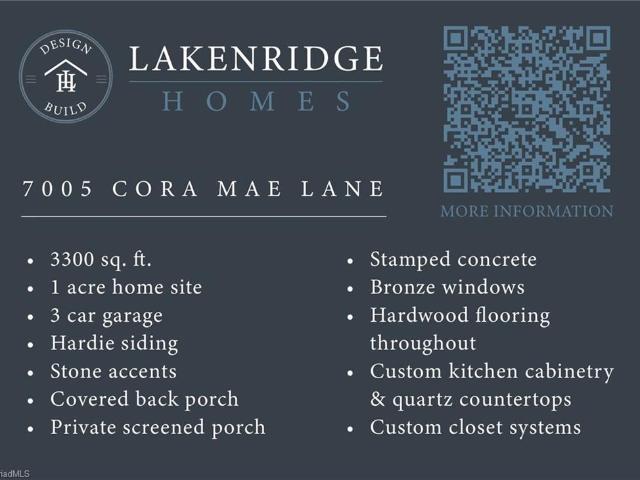
7005 Cora Mae Lane
View photo
House · for sale
USD 975,000
USD 255/sq.ft
7005 Cora Mae Lane
Robin Hood Trace
· 3,821 sq.ft · 4 Bedrooms · 3 Baths · House
· Fireplace · Parking
Robin Hood Trace · 3,821 sq.ft · 4 Bedrooms · 3 Baths · House · Fireplace · Parking
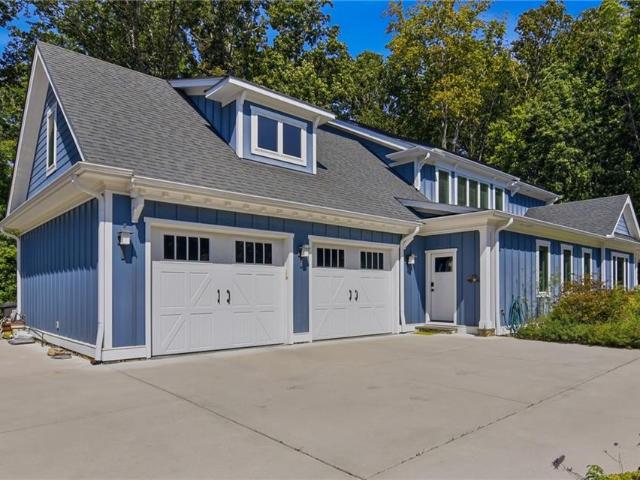
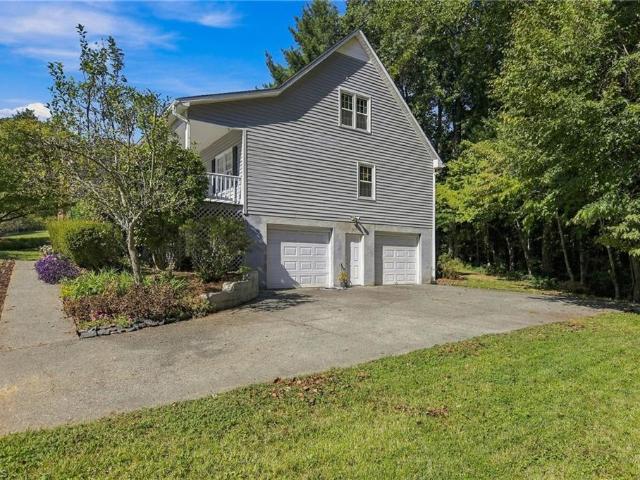
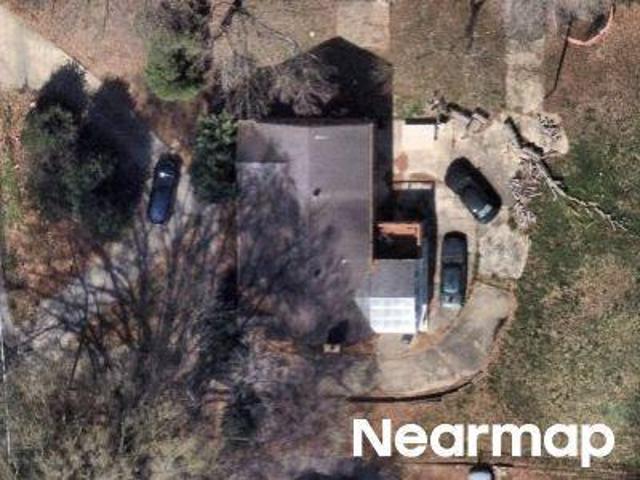
Soaring ceilings, a three-car garage, and NO HOA—this Pfafftown home by Parade of Homes Gold Winning Builder, Lakeenridge Builders, stands out! Located in a new community, the home features a vaulted great room with a gas fireplace, creating an inviting space to gather or unwind. The three-car garage offers generous parking and storage, while the exceptionally spacious upstairs bedroom and full bath provide added flexibility. A gas range and tankless water heater bring everyday convenience. With impressive ceiling height and room to spread out, this home offers space and comfort you’ll appreciate!
USD 975,000
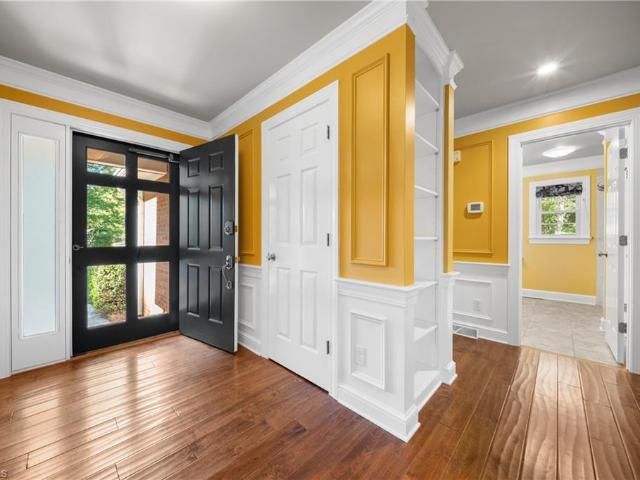
6750 Leward Road
View photo
House · for sale
USD 359,900
USD 154/sq.ft
6750 Leward Road
Robin Hood Trace
· 2,336 sq.ft · 2 Bedrooms · 2 Baths · House
· Patio · Equipped kitchen · Parking
Robin Hood Trace · 2,336 sq.ft · 2 Bedrooms · 2 Baths · House · Patio · Equipped kitchen · Parking
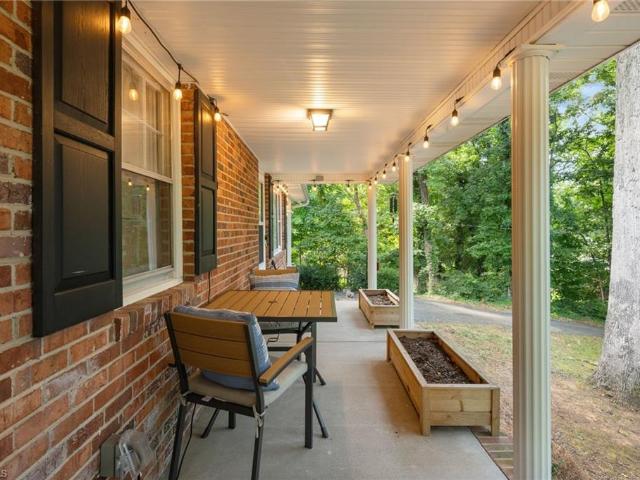
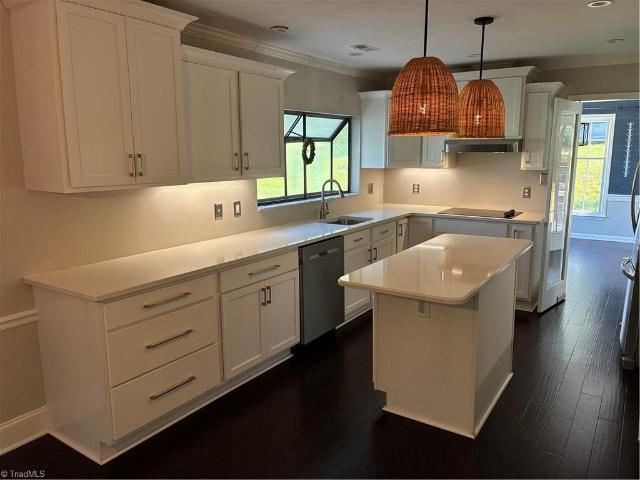
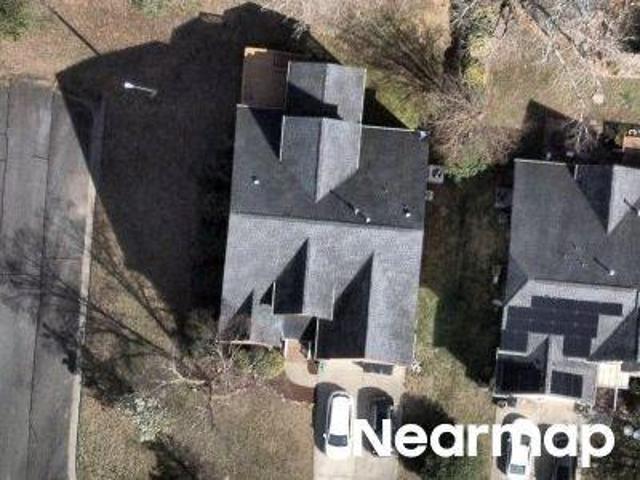
Tucked away at the end of a neighborhood street, this pristine brick home offers a rare combination of privacy, natural beauty and thoughtful design on 2.7 acres in Pfafftown! A beautiful blend of wooded surroundings, manicured lawn and a pond with shared ownership creates a peaceful retreat. Windows spanning the back of the home frame lovely pond views and fill the living spaces with natural light. The main level features two bedrooms; and two full baths positioned at opposite ends of the home, an eat-in kitchen, laundry room and inviting sunroom. Enjoy additional living space on the lower level plus a screened porch and a workshop with French doors opening to a private patio. A two-car front-load garage offers a storage nook and side entrance, while a tucked-away storage shed adds convenience. Beautifully maintained with charming details throughout, this special property feels like a world of its own!
USD 359,900
2500 Newington Court
View photo
House · for sale
USD 325,000
USD 143/sq.ft
2500 Newington Court
Robin Hood Trace
· 2,271 sq.ft · 3 Bedrooms · 2 Baths · House
· Garden · Office room · Gym · Deck · Equipped kitchen · Cellar
Robin Hood Trace · 2,271 sq.ft · 3 Bedrooms · 2 Baths · House · Garden · Office room · Gym · Deck · Equipped kitchen · Cellar
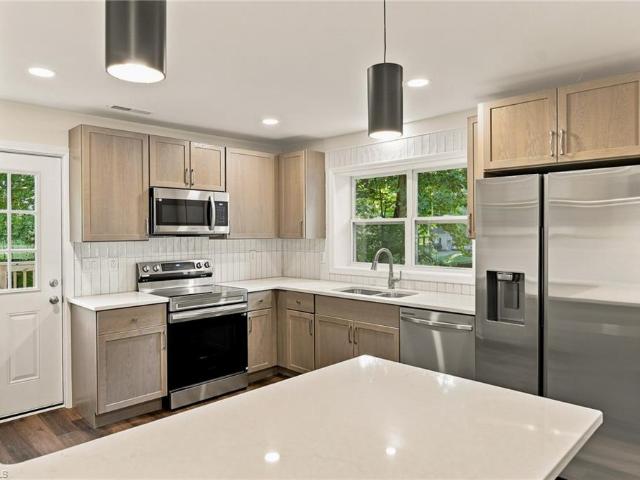
Move-in ready with thoughtful updates and a spacious corner lot! Welcome to 2500 Newington Ct, a beautifully updated 3-bedroom, 2.5-bath home in Clemmons offering approximately 1,835 sq. Ft. on 0.37 acres. Freshly painted throughout, the home features new kitchen countertops, updated fixtures, a new water heater, and a new deck overlooking the large backyard. The HVAC was replaced in November 2023, and the basement offers additional flexible space with new flooring—perfect for an office, gym, or recreation room. Conveniently located near I-40, Downtown Clemmons, shopping, dining, and easy access to Winston-Salem. Schedule your showing today!
USD 325,000
7850 Beech Forest Road
View photo
House · for sale
USD 347,000
USD 119/sq.ft
7850 Beech Forest Road
Robin Hood Trace
· 2,895 sq.ft · 3 Bedrooms · 3 Baths · House
· Patio · Fireplace
Robin Hood Trace · 2,895 sq.ft · 3 Bedrooms · 3 Baths · House · Patio · Fireplace
Welcome to 7850 Beech Forest Rd, a residence arranged for everyday practicality, providing a comfortable living area that includes a central fireplace. Exterior spaces expand the living potential, extending to a covered patio, suitable for various outdoor uses and relaxation. This property perfectly balances indoor warmth and outdoor leisure. Included 100-Day Home Warranty with buyer activation
USD 347,000
3959 Valley Court #F
View photo
Townhouse · for sale
USD 219,000
USD 155/sq.ft
3959 Valley Court #F
Robin Hood Trace
· 1,410 sq.ft · 2 Bedrooms · 2 Baths · Townhouse
· Patio · Office room · Fireplace · Equipped kitchen · Parking
Robin Hood Trace · 1,410 sq.ft · 2 Bedrooms · 2 Baths · Townhouse · Patio · Office room · Fireplace · Equipped kitchen · Parking
Welcome to this Sherwood West townhome, tucked at the end of the street and surrounded by mature trees for the privacy you've been searching for. With one-level living, this home offers ease from the moment you walk in. The open living & dining area flows seamlessly, ideal for entertaining. The kitchen features granite countertops and stainless-steel appliances, Both bedrooms and two full baths are conveniently located on the main level, with the primary bedroom offering an ensuite bath and a flex space—perfect for a sitting room or home office. Step outside to your fenced, level patio, a private canvas just waiting to become your outdoor retreat. A exterior storage closet adds to the convenience. Set in a beautiful, walkable neighborhood close to shopping & restaurants, this home offers the rare combination of privacy and single-level living. Valley Court is publicly maintained. Individual bays & parking are HOA responsibility. Fireplace was previously boarded up and was not in use
USD 219,000
4532 Hanes Lake Drive
View photo
House · for sale
USD 595,000
USD 237/sq.ft
4532 Hanes Lake Drive
Robin Hood Trace
· 2,508 sq.ft · 5 Bedrooms · 3 Baths · House
· Garden · Equipped kitchen · Swimming pool
Robin Hood Trace · 2,508 sq.ft · 5 Bedrooms · 3 Baths · House · Garden · Equipped kitchen · Swimming pool
Final opportunity in neighborhood! Lake front! This spacious five bedroom three and a half bath home offers breathtaking lake views and a thoughtfully designed layout including a private guest suite on the main level. The open concept floor plan showcases a gourmet kitchen with a farmhouse sink ample cabinetry and an oversized island that flows seamlessly into the living area perfect for entertaining. Enjoy year round relaxation in the sunroom or unwind on the covered porch overlooking the water. The irrigated sodded yard adds to the home’s curb appeal and outdoor living. Community amenities include a swimming pool lake access walking trails and a playground making this home the perfect blend of comfort style and lifestyle
USD 595,000
1812 Turfwood Drive
View photo
House · for sale
USD 349,900
USD 153/sq.ft
New
1812 Turfwood Drive
Robin Hood Trace
· 2,282 sq.ft · 3 Bedrooms · 2 Baths · House
· Garden · Deck · Fireplace · Equipped kitchen · Parking · Swimming pool · Cellar
Robin Hood Trace · 2,282 sq.ft · 3 Bedrooms · 2 Baths · House · Garden · Deck · Fireplace · Equipped kitchen · Parking · Swimming pool · Cellar
Charming 3 bedroom, 2 bath brick home that backs up to Long Creek Park. Beautiful kitchen with granite counters and stainless appliances that leads to the sunroom. The sunroom has a cathedral ceiling overlooking the deck and backyard. Lovely bridge takes you to Long Creek Park for a stroll along what was Long Creek Golf Course. The lower level offers a den with gas fireplace and playroom. Newer windows throughout. The garage has plenty of additional storage space. Large shed for workshop/storage with wood floor and electricity, sold'As Is'. Refrigerator, washer and dryer convey. And Long Creek pool is just a half mile away. 378 sqft in the basement playroom is not counted in the sqft as it is less than 6'8' ceiling height but it is carpeted, heated and cooled
USD 349,900
3925 Thorndale Drive
View photo
House · for sale
USD 1,098,000
USD 302/sq.ft
3925 Thorndale Drive
Robin Hood Trace
· 3,627 sq.ft · 4 Bedrooms · 3 Baths · House
· Patio · Equipped kitchen
Robin Hood Trace · 3,627 sq.ft · 4 Bedrooms · 3 Baths · House · Patio · Equipped kitchen
Set on 3+ wooded acres in a peaceful, park-like setting, this custom built 4-bedroom, 3 ½ bath, 3,600+ sq ft home offers the rare combination of privacy, space and in-town convenience with no HOA or deed restrictions. The main level features a Primary Bedroom Suite with walk-in shower and heated bathroom floor, an oversized Great Room with cathedral ceiling, Kitchen, Dining Room, Guest Suite and Away Room. Upstairs are 2 more bedrooms, full bath, large recreation room and a walk-in 400-sq-ft unfinished attic. Outdoors, enjoy a screened porch, patio and front sitting porch, all with Pennsylvania Bluestone. Built by Platinum Award-winning builder Don Hamrick, this exceptional home features ENERGY STAR certification, owned solar panels, 4x6 exterior walls with extra insulation, fiber-cement siding, triple-pane windows, a conditioned sealed crawl space and on-demand circulating hot water. An additional 2-acre lot is available, offering additional privacy and room for expansion
USD 1,098,000
207 Leland Drive
View photo
House · for sale
USD 289,900
USD 160/sq.ft
207 Leland Drive
Robin Hood Trace
· 1,808 sq.ft · 3 Bedrooms · 2 Baths · House
· Office room · Gym · Cellar
Robin Hood Trace · 1,808 sq.ft · 3 Bedrooms · 2 Baths · House · Office room · Gym · Cellar
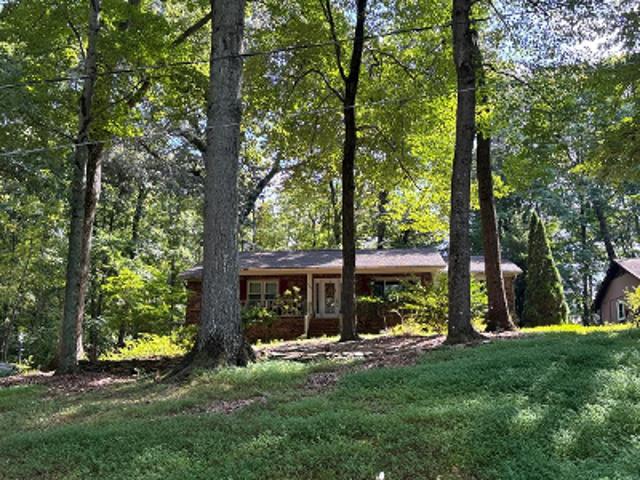
New Price! Incredible Value in 27106! Don't miss this beautifully updated rancher sitting atop a picturesque 0.82-acre hilltop lot in Robin Hood Park neighborhood. Providing the ultimate convenience with primary living on the main level, this 3-bedroom, 2-bathroom home features a bright and spacious layout. Enjoy the perfect blend of classic charm and modern updates throughout. The property also features a versatile finished basement space—ideal for a home office, gym, or media room—and a relaxing porch perfect for taking in the view. Excellent Winston-Salem location close to shopping, dining, and major roadways. Schedule your tour today!
USD 289,900
7505 Franklin Road
View photo
House · for sale
USD 309,900
USD 234/sq.ft
7505 Franklin Road
Robin Hood Trace
· 1,324 sq.ft · 3 Bedrooms · 2 Baths · House
· Deck · Equipped kitchen · Parking
Robin Hood Trace · 1,324 sq.ft · 3 Bedrooms · 2 Baths · House · Deck · Equipped kitchen · Parking
Seller offering $3,500 toward buyer closing costs with an acceptable offer! Welcome home to 7505 Franklin Road! This beautifully renovated 3-bedroom, 2-bath home in Lewisville offers convenient one-level living on approximately 0.98 acre across TWO separately subdivided lots. Move-in ready with a new roof, new HVAC, new deck, new garage door, fresh paint, new LVP flooring, and beautifully updated tile bathrooms. The renovated kitchen features new cabinets, quartz countertops, and appliances. The additional lot offers exciting potential for an ADU or future use, subject to county approval. A unique opportunity to enjoy a fully renovated home, extra land, and future possibilities in Lewisville!
USD 309,900
739 Petree Road
View photo
House · for sale
USD 425,000
USD 155/sq.ft
739 Petree Road
Robin Hood Trace
· 2,734 sq.ft · 5 Bedrooms · 3 Baths · House
· Garden · Office room · Fireplace · Parking
Robin Hood Trace · 2,734 sq.ft · 5 Bedrooms · 3 Baths · House · Garden · Office room · Fireplace · Parking
Built in 2024 and priced at about $155/sq ft, this 5-bedroom, 3-full-bath home gives you nearly new construction without the new-construction wait. A main-level bedroom with a full bath works as a guest suite, home office, or flex space. Upstairs, you'll find a spacious primary suite with a walk-in closet and custom shelving, three more bedrooms, a Jack-and-Jill bath with custom tile, and second-floor laundry. The open main level has a fireplace, abundant natural light, and an oversized pantry. It also includes a tankless water heater, multi-zone heat pump, 2-car attached garage, fully fenced 0.22-acre yard, and no HOA. Minutes from Novant Forsyth Medical Center, Wake Forest University, shopping, and dining. Mount Tabor High School district (buyer to verify). Seller will contribute $5,000 at closing, so ask your lender about using it to buy down your rate—no due diligence fee required
USD 425,000
7658 Chardonnay Drive
View photo
House · for sale
USD 569,900
USD 204/sq.ft
7658 Chardonnay Drive
Robin Hood Trace
· 2,788 sq.ft · 5 Bedrooms · 4 Baths · House
· Office room · Equipped kitchen
Robin Hood Trace · 2,788 sq.ft · 5 Bedrooms · 4 Baths · House · Office room · Equipped kitchen
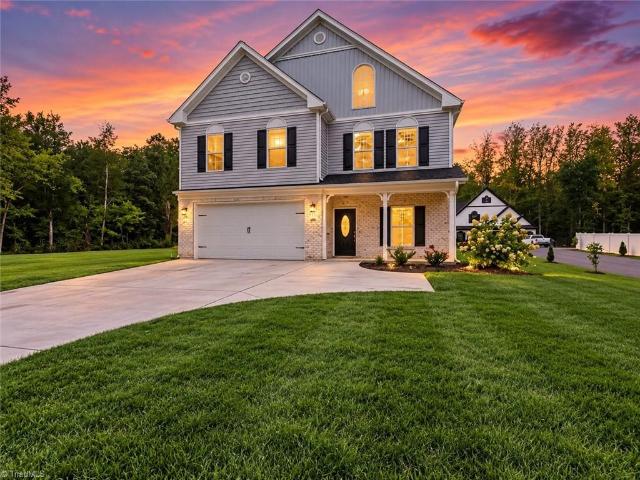
Brand new community! The Cypress is a three-story, five-bedroom, four-bath home with a private office, a first-floor guest suite with a full bath, and a kitchen with an island and pantry. The second floor features the primary bedroom, two additional bedrooms, a hall bath, a convenient upstairs laundry room, and an oversized loft area. The third-floor features a bedroom and full bath. Don't miss out on our amazing buyer incentives, schedule your showing today!
USD 569,900
2513 Newington Court
View photo
House · for sale
USD 349,999
USD 140/sq.ft
2513 Newington Court
Robin Hood Trace
· 2,486 sq.ft · 3 Bedrooms · 2 Baths · House
· Garden · Office room · Gym · Deck · Equipped kitchen · Cellar
Robin Hood Trace · 2,486 sq.ft · 3 Bedrooms · 2 Baths · House · Garden · Office room · Gym · Deck · Equipped kitchen · Cellar
Welcome to 2513 Newington Ct, an updated 3-bedroom, 2.5-bath home in Clemmons with a bonus room in the basement, offering approximately 2,495 square feet on a spacious 0.41-acre cul-de-sac lot. Fresh paint throughout and updated fixtures, including new toilets and sink faucets in the primary bath and new kitchen sink faucets. The basement adds flexible living space for a recreation room, home office, gym, or guest suite, complete with new flooring and a radon mitigation system already in place. Outside, enjoy a freshly painted deck, new back door, extended driveway, and 50-amp exterior plug. The backyard comes with four mature blueberry bushes and a grape trellis, ideal for relaxing and entertaining. A whole-home water filtration system adds everyday convenience. Ideally situated near shopping, dining, parks, schools, and major roadways, this home blends comfort, function, and thoughtful updates in a sought-after Clemmons location
USD 349,999
135 Sedgewick Ridge Court
View photo
House · for sale
USD 378,500
USD 196/sq.ft
New
135 Sedgewick Ridge Court
Robin Hood Trace
· 1,927 sq.ft · 3 Bedrooms · 2 Baths · House
· Patio · Garden · Fireplace · Equipped kitchen · Parking · Cellar
Robin Hood Trace · 1,927 sq.ft · 3 Bedrooms · 2 Baths · House · Patio · Garden · Fireplace · Equipped kitchen · Parking · Cellar
Bright and inviting 3 bedroom, 2 bath home with tons of recent updates. Located on a cul-de-sac. Freshly painted throughout, new flooring, updated light fixtures and so much more. Spacious Living room. The kitchen features white cabinetry, stainless steel appliances and a breakfast area. Step outside to the large fenced back yard and patio. The finished basement with a fireplace provides additional living space with convenient access to the side entry two-car garage and driveway
USD 378,500
1759 Harper Spring Drive
View photo
House · for sale
USD 299,900
USD 221/sq.ft
1759 Harper Spring Drive
Robin Hood Trace
· 1,356 sq.ft · 3 Bedrooms · 2 Baths · House
· Garden
Robin Hood Trace · 1,356 sq.ft · 3 Bedrooms · 2 Baths · House · Garden
Fresh start in the heart of Clemmons. Classic 1995 ranch in Springfield Farms is on the market for the first time, and the big work is done! New flooring and fresh paint throughout are complemented by modern light fixtures and ceiling fans. Enjoy easy one-level living with no stairs, an open floor plan, covered front porch & fenced yard with mature landscaping. Unbeatable location with trails and parks around the corner and shopping, schools, restaurants, and major highways just minutes away. Clean. Refreshed. Move-In Ready. Under $300k. Come for a tour and make it yours before the holidays! Open saturday, 10/17, 10:30am. 1:00PM!
USD 299,900
3915 Valley Court #F
View photo
Townhouse · for sale
USD 197,500
USD 141/sq.ft
3915 Valley Court #F
Robin Hood Trace
· 1,399 sq.ft · 3 Bedrooms · 2 Baths · Townhouse
· Patio
Robin Hood Trace · 1,399 sq.ft · 3 Bedrooms · 2 Baths · Townhouse · Patio
Welcome home to this move-in-ready townhome located in the Sherwood West community of Winston-Salem. Offering a perfect blend of comfort and convenience, this two-story home features 1,408 square feet of beautifully designed living space with 3 bedrooms, 2.5 bathrooms, and a covered patio with a small, gated fenced area that will quickly become your favorite outdoor retreat. The thoughtful two-story layout provides an ideal setup for both daily living and entertaining. The main level boasts beautiful tile flooring throughout the spacious, inviting living and dining areas, making it perfect for hosting guests and easy to maintain. Just off the living space, you can step outside to the patio, where you will find a convenient exterior storage closet housing the washer and dryer. The upper level serves as a private retreat for all three bedrooms, including a spacious primary bedroom complete with its own private ensuite bathroom
USD 197,500
1288 Creek Knoll Drive
View photo
House · for sale
USD 499,000
USD 208/sq.ft
1288 Creek Knoll Drive
Robin Hood Trace
· 2,390 sq.ft · 3 Bedrooms · 2 Baths · House
Robin Hood Trace · 2,390 sq.ft · 3 Bedrooms · 2 Baths · House
Move in ready! Amazing builder incentives! Don't miss this opportunity to own a beautifully designed ranch home in the peaceful Brooke Hill community. Offering true one-level living, this thoughtfully crafted floor plan features 3 bedrooms plus a dedicated home office all on the main floor! Designer touches can be found throughout the home, creating a warm and welcoming feel. The open-concept layout is perfect for everyday living and entertaining alike. Upstairs, you'll find a spacious bonus room with a convenient half bath, ideal for extra storage, a media room, hobby space, or overnight guests. Situated on approximately half an acre, this home offers plenty of outdoor space to enjoy while still being part of the charming Brooke Hill community. Come see all this home has to offer today!
USD 499,000
3860 Huntingreen Lane #C
View photo
Townhouse · for sale
USD 205,000
USD 136/sq.ft
3860 Huntingreen Lane #C
Robin Hood Trace
· 1,507 sq.ft · 3 Bedrooms · 2 Baths · Townhouse
· Swimming pool
Robin Hood Trace · 1,507 sq.ft · 3 Bedrooms · 2 Baths · Townhouse · Swimming pool
Welcome to this inviting 3-bedroom, 2.5-bathroom townhouse offering comfortable living in a convenient location. The home features a spacious layout with plenty of room for everyday living, entertaining, and relaxing. The updated primary bathroom adds a fresh, modern touch to the home. HVAC was replaced in 2021. Enjoy community amenities such as swimming pool, playground, tennis courts, and clubhouse—perfect for recreation and spending time with family and friends. Conveniently located with easy access to Silas Creek Parkway, this townhouse is close to shopping, grocery stores, restaurants, and other everyday conveniences. Its location also provides an easy commute to downtown and multiple nearby universities, making it a great choice for homeowners, students, faculty, or investors. With comfortable living spaces, an updated primary bath, popular community amenities, and a convenient location, this townhouse offers a wonderful combination of comfort, convenience, and lifestyle
USD 205,000
6711 Fairwood Court
View photo
House · for sale
USD 370,000
USD 168/sq.ft
6711 Fairwood Court
Robin Hood Trace
· 2,196 sq.ft · 4 Bedrooms · 2 Baths · House
· Garden · Deck · Fireplace · Equipped kitchen · Parking · Cellar
Robin Hood Trace · 2,196 sq.ft · 4 Bedrooms · 2 Baths · House · Garden · Deck · Fireplace · Equipped kitchen · Parking · Cellar
Tucked on a quiet cul-de-sac, this two-story home offers 4 bedrooms, 2.5 baths, and plenty of room to spread out. The living room centers on a gas fireplace with hardwood floors and an adjoining bay-window nook that pulls in afternoon light. The kitchen is bright and practical — stainless appliances, generous cabinetry including a full pantry wall, breakfast bar seating, and a door opening straight onto the deck. Downstairs, the basement adds a finished rec room with recessed lighting, already wired and set up for movie nights, plus a two-car drive-under garage. Outside, an expansive composite deck overlooks a level, fenced backyard bordered by mature trees, with a covered area below for shade on warm days. Established landscaping and crepe myrtles in full bloom finish the picture. Brick front, low-maintenance siding, and a location that stays quiet because the road doesn't go anywhere. Worth seeing in person
USD 370,000
4080 Huntingreen Lane #B
View photo
Townhouse · for sale
USD 214,998
USD 149/sq.ft
4080 Huntingreen Lane #B
Robin Hood Trace
· 1,442 sq.ft · 3 Bedrooms · 2 Baths · Townhouse
· Patio · Gym
Robin Hood Trace · 1,442 sq.ft · 3 Bedrooms · 2 Baths · Townhouse · Patio · Gym
Seller offering $4k toward closing costs w/ an acceptable offer! Smart buyers don’t just buy the house, they buy the location, & this Sherwood West townhome gives you both! Set in one of the area’s most established communities, this 3BR/2.5BA offers low-maintenance living w/ a NEW ROOF. The main level features new LVP flooring, a half bath, & a layout that makes the most of every room. Upstairs, all 3 bedrooms & both full baths, including one w/ a tile shower, are separated from the living areas below. Step outside to your private, fenced-in patio, plus a community pool, clubhouse, & sidewalk-lined streets made for evening walks. Minutes to the greenway, parks, & the gym, & only a minute to Lowes Foods & Harris Teeter shopping centers w/ plenty of dining nearby. 4K in closing costs assistance. Low HOA dues. Low maintenance. A location that does half the selling for you. Now that’s a smart buy!
USD 214,998
2370 Oakton Drive
View photo
House · for sale
USD 354,000
USD 163/sq.ft
2370 Oakton Drive
Robin Hood Trace
· 2,164 sq.ft · 3 Bedrooms · 3 Baths · House
· Garden · Office room · Gym · Deck · Equipped kitchen · Cellar
Robin Hood Trace · 2,164 sq.ft · 3 Bedrooms · 3 Baths · House · Garden · Office room · Gym · Deck · Equipped kitchen · Cellar
Back on market. Buyer changed their mind. This is one owner home it's ready for it's new owner. Welcome home to this beautifully maintained 3 bedroom, 3.5 bath home offering comfort, functionally and inviting living spaces. The appealing primary suite is conveniently located on main level, creating easy one-level lifestyle. The bright eat-in kitchen provides a comfortable space for casual meals, while the separate dining room is perfect for gatherings and entertaining. Freshly painted throughout, the home feels cleans, bright and move-in ready. The finished basement offers valuable additional living space-ideal for a recreational room, home office, gym or guest retreat. Step outside to a nice deck overlooking a semi private, wooded backyard providing a peaceful setting for morning coffee, afternoon relaxation or evening entertaining. With it's versatile floorplan, fresh updates and wonderful indoor-outdoor living, this home is ready to welcome it's next owners
USD 354,000
930 Foxhall Drive
View photo
House · for sale
USD 469,900
USD 151/sq.ft
930 Foxhall Drive
Robin Hood Trace
· 3,111 sq.ft · 4 Bedrooms · 2 Baths · House
· Parking
Robin Hood Trace · 3,111 sq.ft · 4 Bedrooms · 2 Baths · House · Parking
Priced Reduced! Charming 2 story traditional with finished loft on third floor, private cul de sac, extra driveway in back for access to garage. Wrap around front porch, wonderful built-ins. Large multi-function utility room with cabinets and counter tops. Good condition, priced to sell, refrigerator and window treatments stay. Check out virtual tour in attachments
USD 469,900
Pellinore Dr
View photo
House · for sale
Request Details
Updated
Pellinore Dr
Robin Hood Trace
· 1,981 sq.ft · 4 Bedrooms · 2 Baths · House
Robin Hood Trace · 1,981 sq.ft · 4 Bedrooms · 2 Baths · House
This is a Real Estate-Owned (REO)/post-foreclosure home owned or managed by a bank. All offers are considered; however, the highest and best will most likely be accepted
Request Details
Gracemont Dr
View photo
House · for sale
Request Details
Updated
Gracemont Dr
Robin Hood Trace
· 1,765 sq.ft · 3 Bedrooms · 1 Bath · House
Robin Hood Trace · 1,765 sq.ft · 3 Bedrooms · 1 Bath · House
This home is in preforeclosure, which means the homeowner is in default (missed payments). Therefore, there could be an opportunity to strike a great deal with the owner and the bank
Request Details
Silas Creek Pkwy
View photo
House · for sale
Request Details
Updated
Silas Creek Pkwy
Robin Hood Trace
· 2,067 sq.ft · 3 Bedrooms · 2 Baths · House
Robin Hood Trace · 2,067 sq.ft · 3 Bedrooms · 2 Baths · House
This home is in preforeclosure, which means the homeowner is in default (missed payments). Therefore, there could be an opportunity to strike a great deal with the owner and the bank
Request Details
Stone Crossing Dr
View photo
House · for sale
Request Details
Updated
Stone Crossing Dr
Robin Hood Trace
· 3,358 sq.ft · 4 Bedrooms · 3 Baths · House
Robin Hood Trace · 3,358 sq.ft · 4 Bedrooms · 3 Baths · House
This home is in preforeclosure, which means the homeowner is in default (missed payments). Therefore, there could be an opportunity to strike a great deal with the owner and the bank
Request Details
Robinhood Rd
View photo
House · for sale
Request Details
Updated
Robinhood Rd
Robin Hood Trace
· 3,175 sq.ft · 3 Bedrooms · 2 Baths · House
Robin Hood Trace · 3,175 sq.ft · 3 Bedrooms · 2 Baths · House
This home is in preforeclosure, which means the homeowner is in default (missed payments). Therefore, there could be an opportunity to strike a great deal with the owner and the bank
Request Details
Kelwyn Ln
View photo
House · for sale
Request Details
Updated
Kelwyn Ln
Robin Hood Trace
· 2,917 sq.ft · 3 Bedrooms · 3 Baths · House
Robin Hood Trace · 2,917 sq.ft · 3 Bedrooms · 3 Baths · House
This home is in preforeclosure, which means the homeowner is in default (missed payments). Therefore, there could be an opportunity to strike a great deal with the owner and the bank
Request Details
Buckhorn Rd
View photo
House · for sale
Request Details
Updated
Buckhorn Rd
Robin Hood Trace
· 3,993 sq.ft · 6 Bedrooms · 6 Baths · House
Robin Hood Trace · 3,993 sq.ft · 6 Bedrooms · 6 Baths · House
This home is in preforeclosure, which means the homeowner is in default (missed payments). Therefore, there could be an opportunity to strike a great deal with the owner and the bank
Request Details
Polo Rd
View photo
House · for sale
Request Details
Updated
Polo Rd
Robin Hood Trace
· 2,928 sq.ft · 8 Bedrooms · 5 Baths · House
Robin Hood Trace · 2,928 sq.ft · 8 Bedrooms · 5 Baths · House
This home is in preforeclosure, which means the homeowner is in default (missed payments). Therefore, there could be an opportunity to strike a great deal with the owner and the bank
Request Details

Get email alerts

Don't miss out: be the first to know about new properties

The alert was correctly created

On subscribing you accept the conditions of use and the privacy policy
Alert
Receive new ads in your inbox
Save this search
Receive alerts for new listings

We'll send you an email when we have new properties for: "Properties for sale in Robin Hood Trace"

The alert was correctly created

Reynolda Park
South Fork, Winston township Forsyth County North Carolina
Get email alerts and be the first to see new listings
Required field
On subscribing I accept the terms of the privacy policy
Perfect! You'll soon start receiving new listings via email
Alert
Receive an email when we have new ads for Properties for sale in Robin Hood Trace
Save this search
Filters

Bedrooms

Size (sq.ft)

sq.ft
sq.ft

Price

USD
USD

Property type

Bathrooms

Clear all filters
Receive notifications when new entries are published.