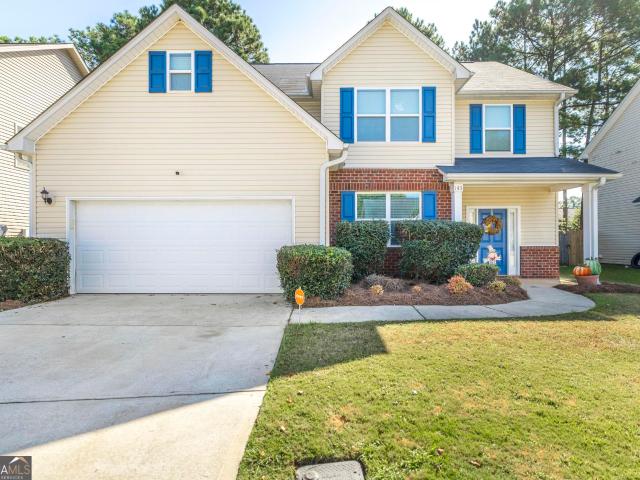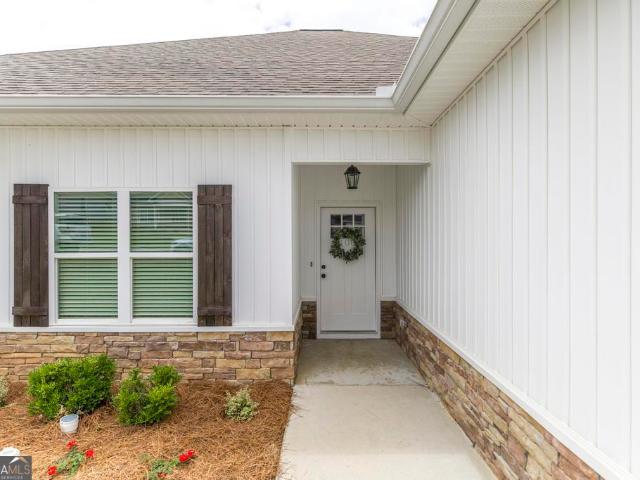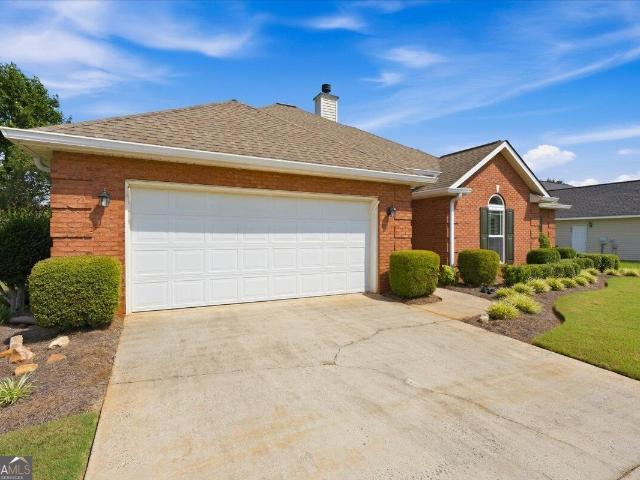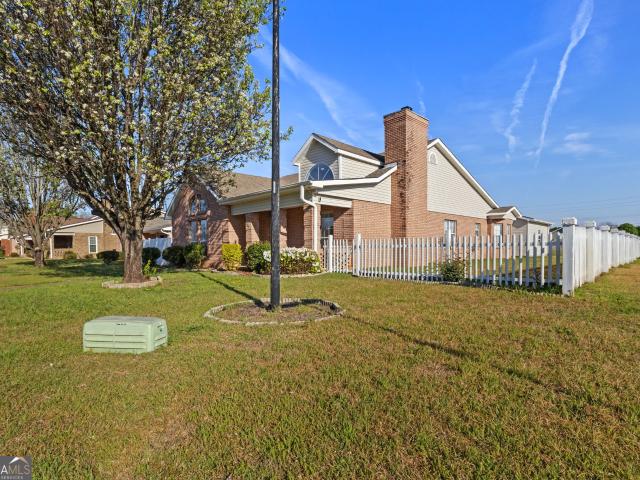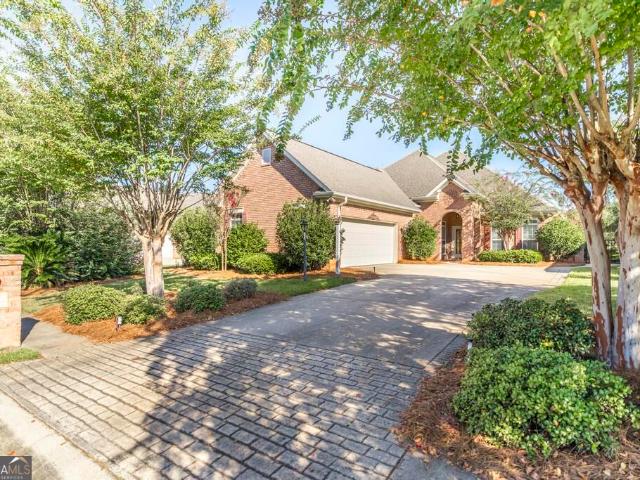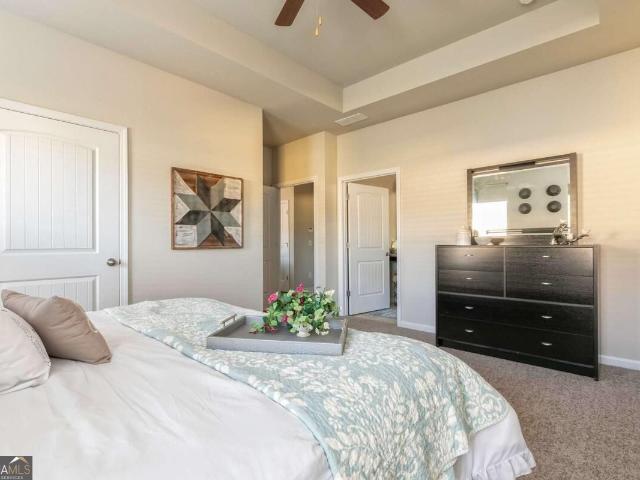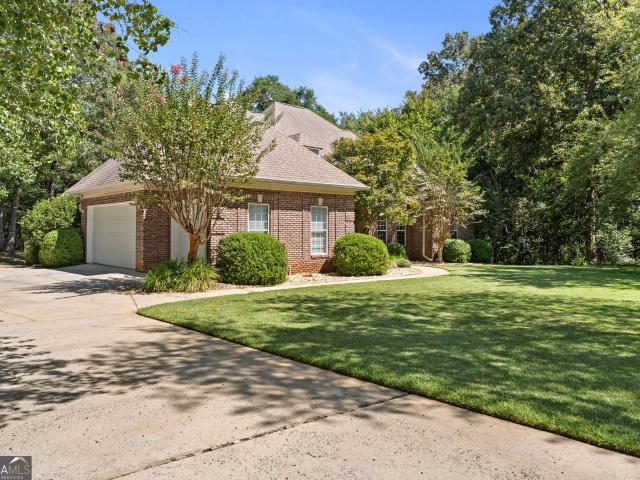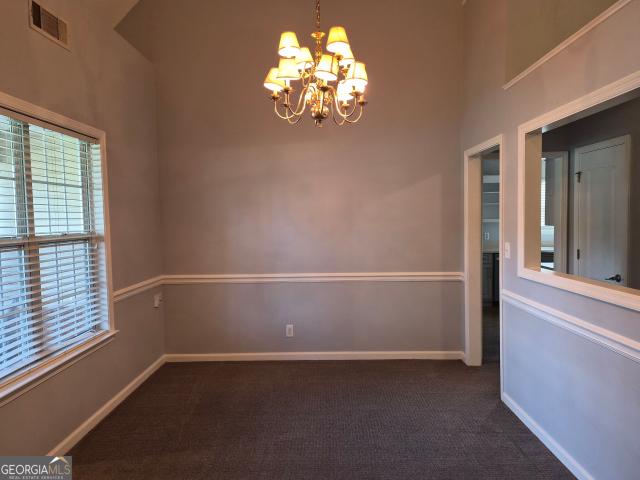
394 houses for sale in Robins Forest West

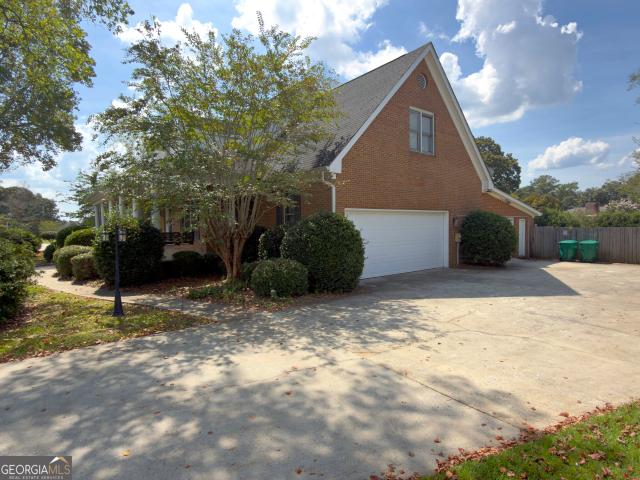
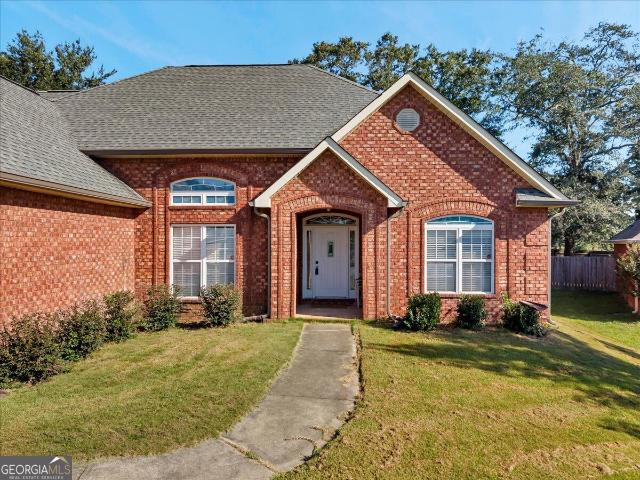
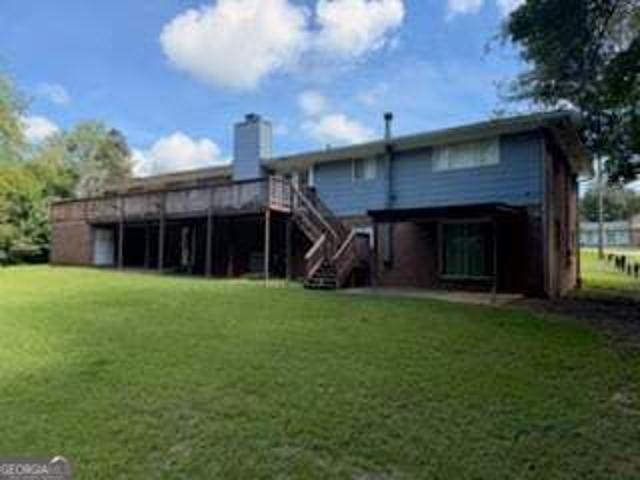
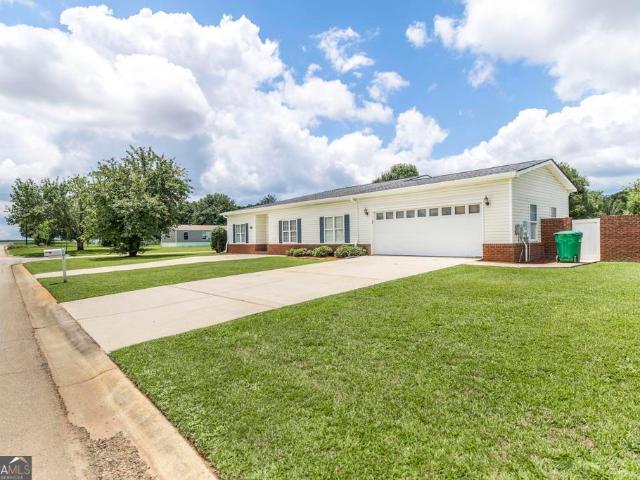
201 Bradford Drive
View photo
House · for sale
USD 259,000
USD 108/sq.ft
201 Bradford Drive
Robins Forest West
· 2,390 sq.ft · 4 Bedrooms · 2 Baths · House
Robins Forest West · 2,390 sq.ft · 4 Bedrooms · 2 Baths · House
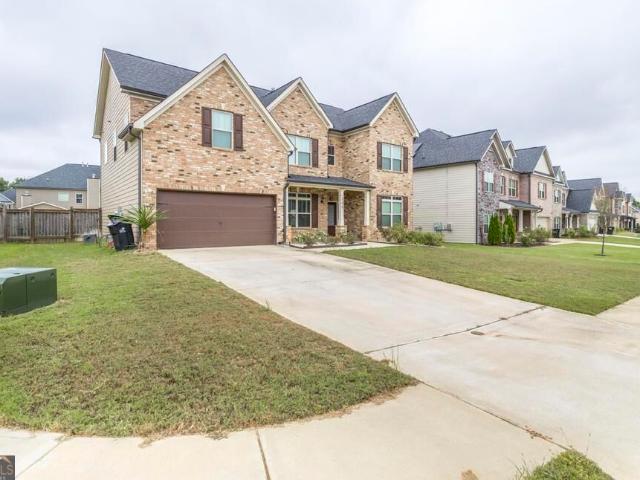
There's nothing left for you to do but move in! Beautifully landscaped and spacious corner lot. Two living spaces, 4 bedrooms, 2 full bathrooms, and 2 half bathrooms, there is room for everyone! The 4th bedroom can easily be converted into an in-law suite or 2nd owner's suite. New roof. New plumbing lines, main line, and re-piping. New HVAC system, lines, and vents. New gutters. Complete electrical upgrade and panel. New front porch. New hot water heater. New LVP throughout. Not to mention fresh paint, updated lighting, and SO MUCH MORE. Outside you have a new covered rocking chair front porch, and a back screened porch. Storage shed with electricity and new roof. A gas line has been installed if future owner wants a gas appliance like a stovetop, and property comes with a filled propane tank! Simply put, the seller has done it all to make sure this home is ready for the new owner. Very motivated sellers, bring all offers!
USD 259,000
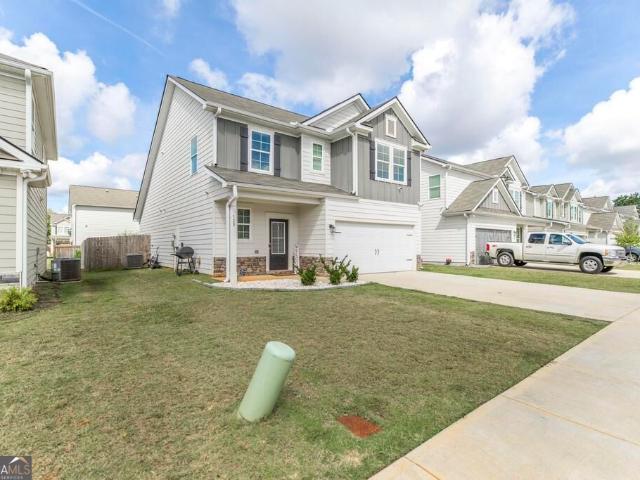
731 Gateway Drive
View photo
House · for sale
USD 240,000
USD 163/sq.ft
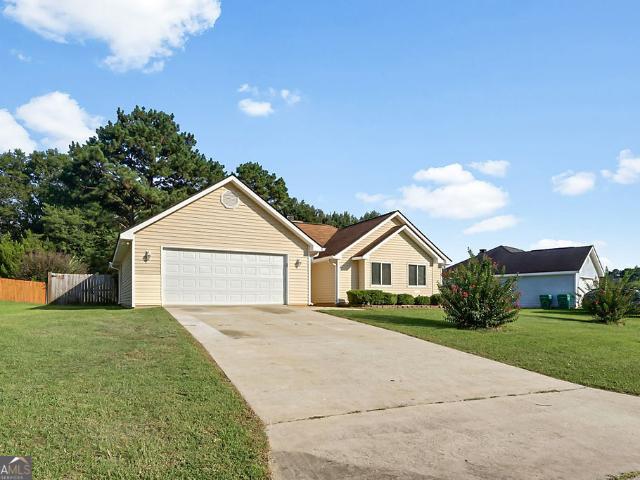
731 Gateway Drive
Robins Forest West
· 1,464 sq.ft · 4 Bedrooms · 2 Baths · House
· Fireplace · Equipped kitchen
Robins Forest West · 1,464 sq.ft · 4 Bedrooms · 2 Baths · House · Fireplace · Equipped kitchen
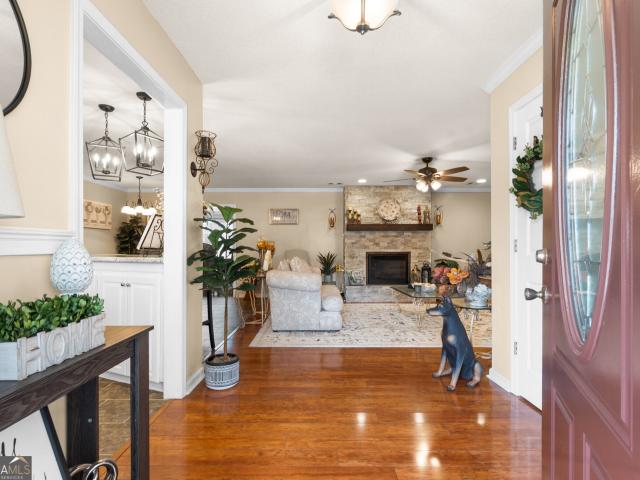
Beautifully remodeled 4-bedroom, 2-bath home located in the desirable Veterans High School district! Fromthe moment you enter, you'll appreciate the spacious vaulted ceilings, wood-burning fireplace, and abundant natural light that fills theliving room through the sliding glassdoors. The updated kitchen features freshly painted cabinets and granite countertops, offering a bright and inviting space for cooking and entertaining. The home also includesa separate dining room, LVP flooring throughout the main living areas andbedrooms, and tile flooring in both bathrooms. The spacious primary suite features vaulted ceilings and direct access to a large sunroom-perfect for relaxing, entertaining, or enjoying your morning coffee. The primarybathroom offers a beautiful tiled shower and a fresh, updated feel. Step outside to a fenced backyardthat provides privacy and a peacefulspace to enjoy the outdoors. With its thoughtful updates, spacious layout, and desirable location, this home isready to
USD 240,000
211 Cohen Court
View photo
House · for sale
USD 342,000
USD 168/sq.ft
211 Cohen Court
Robins Forest West
· 2,034 sq.ft · 3 Bedrooms · 2 Baths · House
· Office room
Robins Forest West · 2,034 sq.ft · 3 Bedrooms · 2 Baths · House · Office room
Welcome to 211 Cohen Court, where comfort, character, and thoughtful details come together in this well-kept Kathleen home. Offering 3 bedrooms, 2 full bathrooms, and approximately 2,041 square feet of living, this home has more to offer than meets the eye. Step inside to find a warm, inviting living spaces filled with natural lights, beautiful hard-surface flooring, and a formal dining rom accented by elegant molding and a statement tray ceiling. Additional sun-filled flex spaces provides room for a breakfast area, sitting room, home office, or whatever fits your lifestyle. Situated on 0.37 acres in Walker's Grove, this home offers a comfortable layout with spaces that feel both functional and welcoming. Schedule your showing today and come experience all that 211 Cohen Court has to offer!
USD 342,000
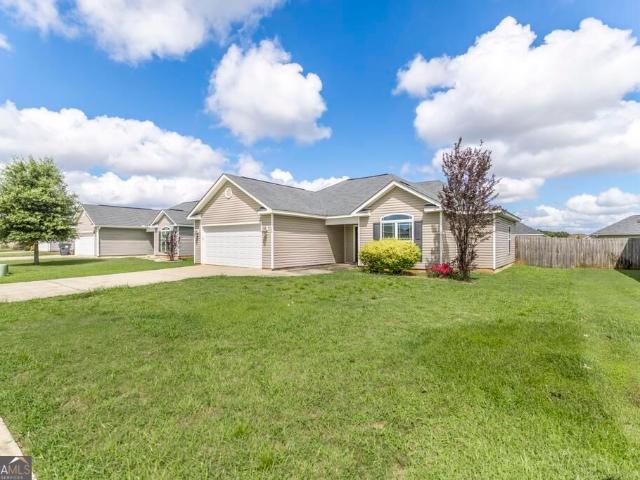
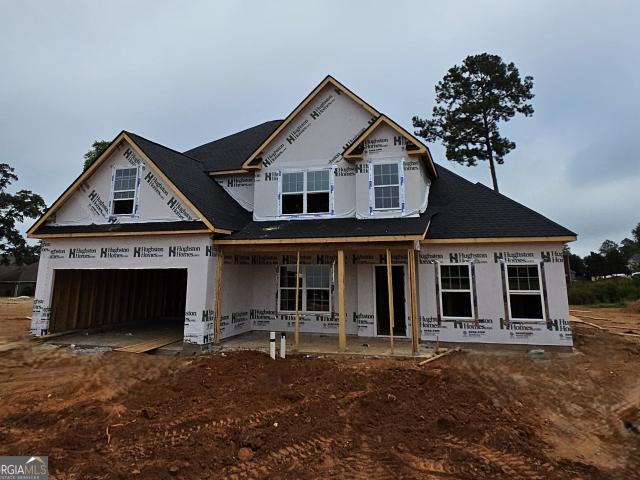
141 Early Drive
View photo
House · for sale
USD 290,000
USD 177/sq.ft
141 Early Drive
Robins Forest West
· 1,636 sq.ft · 4 Bedrooms · 2 Baths · House
· Equipped kitchen
Robins Forest West · 1,636 sq.ft · 4 Bedrooms · 2 Baths · House · Equipped kitchen
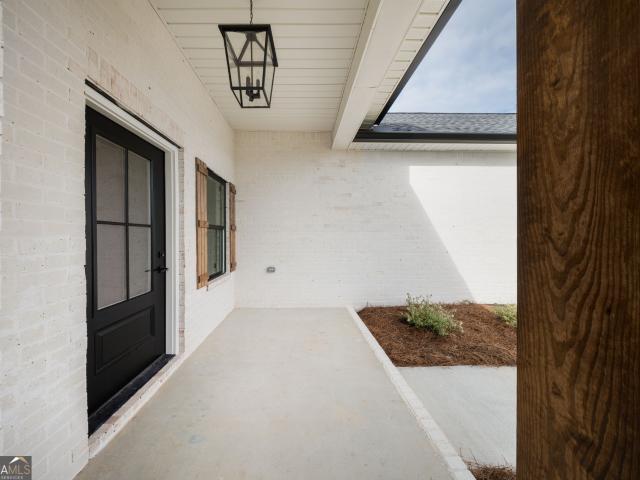
Welcome home to this beautiful new construction 4 bedroom, 2 bath home located in a brand new neighborhood and built by a reputable builder known for quality craftsmanship and attention to detail. This thoughtfully designed home features a desirable split bedroom floor plan with an open, spacious layout perfect for both everyday living and entertaining. The kitchen showcases upgraded finishes, ample cabinet space, beautiful countertops, and plenty of storage, while overlooking the main living area. The private primary suite offers a spacious retreat with a well appointed bathroom featuring a separate soaking tub and walk in tiled shower, along with a huge walk in closet attached to the bathroom. One of the standout features of this home is the oversized walk in laundry room, providing exceptional space for storage and organization. Three additional bedrooms and a full bath complete the functional split floor plan. With upgraded finishes throughout, abundant storage, and quality new con
USD 290,000
109 Lacey Oak Lane
View photo
House · for sale
USD 400,000
USD 149/sq.ft
109 Lacey Oak Lane
Robins Forest West
· 2,680 sq.ft · 5 Bedrooms · 3 Baths · House
· Patio · Garden · Equipped kitchen
Robins Forest West · 2,680 sq.ft · 5 Bedrooms · 3 Baths · House · Patio · Garden · Equipped kitchen
Welcome home to this beautiful home in Bryson Crossing! Offering spacious living, this home features two living areas, a formal dining room, and a convenient guest bedroom with full bath on the main level. The kitchen is designed for both everyday living and entertaining with granite countertops, abundant cabinetry, a walk-in pantry, gas cooktop, and double ovens. Upstairs, the impressive primary suite offers a private sitting area and spacious bath. Step outside to enjoy the privacy-fenced backyard and covered patio with fireplace-perfect for relaxing or entertaining year-round. Additional touches include engineered hardwood flooring, remote-controlled shades in the two-story great room, enhanced security features, and beautiful landscape lighting. Located on a cul-de-sac street in the sidewalk community of Bryson Crossing and convenient to shopping, dining, schools, and Robins Air Force Base. This Bonaire beauty offers the space, comfort, and features you've been looking for!
USD 400,000
143 Early Drive
View photo
House · for sale
USD 299,900
USD 177/sq.ft
143 Early Drive
Robins Forest West
· 1,690 sq.ft · 4 Bedrooms · 2 Baths · House
· Equipped kitchen
Robins Forest West · 1,690 sq.ft · 4 Bedrooms · 2 Baths · House · Equipped kitchen
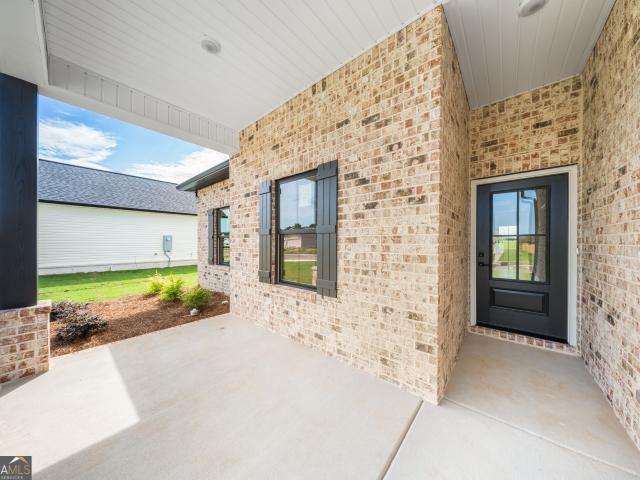
Welcome home to this beautiful new construction home located in a brand new neighborhood, thoughtfully built by a reputable builder known for quality craftsmanship and attention to detail. This home offers a functional, modern layout complemented by upgraded finishes throughout. The spacious kitchen provides ample cabinetry and workspace and flows seamlessly into the main living areas, making the home perfect for both everyday living and entertaining. The bathrooms feature beautiful tile finishes, adding an elevated, custom feel. The primary suite is a relaxing retreat featuring a large walk in closet and a beautifully designed en suite bath complete with a freestanding soaking tub, separate tiled shower, and upgraded finishes. A spacious walk in laundry room provides additional convenience and storage as the laundry is also connected to the master closet making doing laundry easier! Enjoy the benefits of owning a brand new home with stylish finishes, thoughtful design, and quality con
USD 299,900
215 Otters Ridge Drive
View photo
House · for sale
USD 333,900
USD 182/sq.ft
215 Otters Ridge Drive
Robins Forest West
· 1,830 sq.ft · 4 Bedrooms · 2 Baths · House
· Equipped kitchen
Robins Forest West · 1,830 sq.ft · 4 Bedrooms · 2 Baths · House · Equipped kitchen
Enjoy room to spread out in this 4-bedroom, 2-bath home on nearly half an acre. The split floor plan offers added privacy, while the spacious lot provides plenty of room to relax. In the kitchen, beautiful granite countertops, abundant cabinets, and generous counter space make cooking and gathering easy
USD 333,900
107 Wynchase Lane
View photo
House · for sale
USD 330,000
USD 178/sq.ft
107 Wynchase Lane
Robins Forest West
· 1,851 sq.ft · 3 Bedrooms · 2 Baths · House
· Patio · Fireplace · Equipped kitchen
Robins Forest West · 1,851 sq.ft · 3 Bedrooms · 2 Baths · House · Patio · Fireplace · Equipped kitchen
Designer Dream Home! This immaculate 3-bedroom, 2-bath home offers 1,859 square feet of beautifully designed living space with exceptional attention to detail throughout. The inviting open-concept layout features a spacious living room with a cozy gas fireplace and a stunning kitchen showcasing beautiful cabinetry, granite countertops, and seamless flow for entertaining. The split-bedroom floor plan provides privacy and functionality, while luxury vinyl plank flooring throughout the main living areas adds warmth and style. A beautiful heated and cooled sunroom with wood look ceramic tile creates the perfect year-round retreat and overlooks an outdoor chef's dream-a gorgeous patio complete with an outdoor kitchen, ideal for entertaining family and friends. Outside, the perfectly manicured lawn and privacy fence create a peaceful, private setting to enjoy the thoughtfully designed outdoor spaces. From the stylish interior to the incredible indoor-outdoor living, this meticulously maintai
USD 330,000
313 Lasso Drive
View photo
House · for sale
USD 279,900
USD 167/sq.ft
313 Lasso Drive
Robins Forest West
· 1,668 sq.ft · 3 Bedrooms · 2 Baths · House
· Fireplace · Equipped kitchen
Robins Forest West · 1,668 sq.ft · 3 Bedrooms · 2 Baths · House · Fireplace · Equipped kitchen
Welcome home to this beautifully designed 3-bedroom, 2-full-bath home featuring a desirable split-bedroom floor plan that offers privacy, functionality, and plenty of space for everyday living. From the inviting interior to the thoughtfully designed outdoor spaces, this home has features you'll love. The spacious living room provides a warm and welcoming gathering space, complete with a cozy fireplace that creates the perfect atmosphere for relaxing evenings with family and friends. The open flow makes entertaining easy while keeping the heart of the home connected. The kitchen is designed with both style and functionality in mind, featuring a large island that provides additional workspace and seating, along with a walk-in pantry offering plenty of storage for all your kitchen essentials. The primary suite is a true retreat, featuring his-and-hers closets for exceptional storage and organization. The ensuite bathroom offers a relaxing soaking tub and separate shower, creating a comfor
USD 279,900
331 Smithville Church Road
View photo
House · for sale
USD 239,900
USD 149/sq.ft
331 Smithville Church Road
Robins Forest West
· 1,604 sq.ft · 4 Bedrooms · 2 Baths · House
Robins Forest West · 1,604 sq.ft · 4 Bedrooms · 2 Baths · House
Beautiful brick home ready for a new owner. Four bedrooms, 3 bathrooms, 1605 square feet. Built in 1998. (Inside pictures to come)
USD 239,900
122 Partridge Trail
View photo
House · for sale
USD 459,999
USD 129/sq.ft
122 Partridge Trail
Robins Forest West
· 3,552 sq.ft · 4 Bedrooms · 3 Baths · House
· Garden · Fireplace · Equipped kitchen · Parking · Swimming pool
Robins Forest West · 3,552 sq.ft · 4 Bedrooms · 3 Baths · House · Garden · Fireplace · Equipped kitchen · Parking · Swimming pool
Charming curb appeal meets an entertainer's dream at 122 Partridge Trail! Offering 4 bedrooms, 3.5 baths, and over 3,500 sq ft, this home is designed for everyday comfort and hosting friends and family. Highlights include a main-floor primary suite, a spacious living area with fireplace and built-ins, and a chef's kitchen outfitted with granite tops and a 6-burner gas stove. Upstairs features generous guest rooms plus flexible bonus space. Retreat to your private backyard oasis featuring a covered porch, beautiful pool, and lush landscaping. Includes a 3-car garage layout with a workshop area! Located in a desirable Warner Robins location convenient to local amenities and RAFB
USD 459,999
129 Red Birch Lane
View photo
House · for sale
USD 275,000
USD 141/sq.ft
129 Red Birch Lane
Robins Forest West
· 1,938 sq.ft · 4 Bedrooms · 2 Baths · House
· Office room · Equipped kitchen · Parking
Robins Forest West · 1,938 sq.ft · 4 Bedrooms · 2 Baths · House · Office room · Equipped kitchen · Parking
Welcome to 129 Red Birch Lane! Upon entering, you are greeted by an inviting foyer that leads into the open living room and kitchen, creating a comfortable flow for everyday living and entertaining. The main level also features a half bathroom and conveniently located laundry room, along with the master bedroom offering a private full bathroom and walk-in closet. Upstairs, you will find three additional bedrooms, a full bathroom, and a versatile loft that can serve as a home office, media area, playroom, or additional lounge space. The attached two-car garage provides additional parking and storage. Located in the Old Stone Crossing community, this home offers convenient access to shopping, dining, and Interstate 75. Schedule your private showing today. Buyers incentives! Welcome home!
USD 275,000
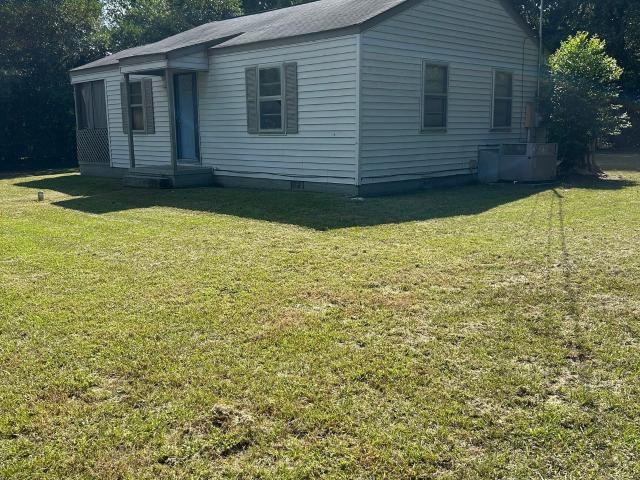
501 Camellia Circle
View photo
House · for sale
USD 59,900
USD 78/sq.ft
501 Camellia Circle
Robins Forest West
· 764 sq.ft · 2 Bedrooms · 1 Bath · House
· Garden · Equipped kitchen
Robins Forest West · 764 sq.ft · 2 Bedrooms · 1 Bath · House · Garden · Equipped kitchen
Estate sale alert! Add this charming bungalow in a mature, established neighborhood to your portfolio! This solid ranch-style home offers good bones, timeless features, and plenty of potential for the right buyer. Property Highlights: Hardwood floors, Newer kitchen cabinets, Newer bathtub, Newer hot water heater, Spacious bedrooms with ample closet space, level, fenced backyard and a screened porch with room for future expansion. With some elbow grease, creativity, and a decorative vision, this property could be transformed into a beautiful home while offering the potential to build long-term generational wealth. The neighboring property with the same footprint recently sold, so check out the comparable sales and explore the equity potential! Priced to sell, As-Is! An opportunity for investors, empty nesters, first-time homebuyers, and buyers looking for a property they can make their own. Opportunities like this don't last! Don't delay, call Rhonda today for more information or to sch
USD 59,900
120 Raymond Circle
View photo
House · for sale
USD 252,900
USD 186/sq.ft
120 Raymond Circle
Robins Forest West
· 1,356 sq.ft · 3 Bedrooms · 2 Baths · House
· Garden · Equipped kitchen
Robins Forest West · 1,356 sq.ft · 3 Bedrooms · 2 Baths · House · Garden · Equipped kitchen
Welcome home to this super cute 3-bedroom, 2-bath home located in a highly sought-after Dover Meadows subdivision! This well-designed floor plan features a spacious greatroom with LVP flooring, specialty ceilings, the eat-in kitchen offers beautiful custom wood cabinetry, granite countertops, a tiled backsplash, tile flooring, and electric appliances, including the refrigerator. The spacious primary suite offers a comfortable retreat with a huge walk-in closet. Tile flooring in the bathrooms adds both style and easy maintenance. Outside, enjoy a fully fenced backyard with a privacy fence. The front and side yards feature an irrigation sprinkler system. Conveniently located in a highly desired school district and just minutes from Robins Air Force Base, shopping, dining, and everyday conveniences. This one checks all the boxes-great floorplan, desirable neighborhood, stylish finishes, and an excellent location!
USD 252,900
609 Links View Drive
View photo
House · for sale
USD 339,889
USD 160/sq.ft
609 Links View Drive
Robins Forest West
· 2,120 sq.ft · 4 Bedrooms · 3 Baths · House
· Garden · Equipped kitchen · Parking
Robins Forest West · 2,120 sq.ft · 4 Bedrooms · 3 Baths · House · Garden · Equipped kitchen · Parking
Golf course living in bonaire! Beautifully maintained four-sided brick home tucked away in a desirable cul-de-sac with a backyard overlooking International City Golf Course. This 4-bedroom, 3-bath home blends timeless curb appeal with thoughtful modern updates throughout. The kitchen is a true highlight, featuring upgraded appliances, a stylish ceramic sink, and a functional layout designed for everyday living and entertaining. LVP flooring has replaced the original carpet, creating a clean, modern feel throughout the home. The living room and additional common areas are pre-wired for a home theater/audio system, making it easy to create the perfect space for movie nights, game days, or entertaining. A spacious bonus room over the garage provides added flexibility and serves as one of the home's four bedrooms. With its golf-course setting, cul-de-sac location, four-sided brick construction, modern upgrades, and meticulous care, this home offers the combination of comfort, character, an
USD 339,889
631 Todd Circle
View photo
House · for sale
USD 249,000
USD 134/sq.ft
Updated
631 Todd Circle
Robins Forest West
· 1,851 sq.ft · 3 Bedrooms · 2 Baths · House
· Garden · Office room · Parking
Robins Forest West · 1,851 sq.ft · 3 Bedrooms · 2 Baths · House · Garden · Office room · Parking
Motivated Seller. Come see this 3-bedroom, 2-full-bath home offering 1,858 square feet of comfortable living space. With two separate living areas, there's plenty of room to entertain guests, create a home office, or enjoy dedicated spaces for family gatherings and everyday living. A tiled sunroom adds even more usable space and provides a bright, inviting area. The home's versatile layout offers plenty of flexibility to fit a variety of lifestyles. The home also features an attached garage, providing convenient covered parking and additional storage space. Outside, you'll find a privacy-fenced backyard, offering a great space for children or pets. The 12' x 20' detached shop adds even more versatility and is perfect for hobbies, projects, tools, equipment, or additional storage. Located in Warner Robins, this home offers the combination of generous living space, multiple living areas, a sunroom, attached garage, privacy-fenced backyard, and a spacious detached shop
USD 249,000
105 Hemlock Street
View photo
House · for sale
USD 230,000
USD 184/sq.ft
105 Hemlock Street
Robins Forest West
· 1,249 sq.ft · 3 Bedrooms · 2 Baths · House
· Garden
Robins Forest West · 1,249 sq.ft · 3 Bedrooms · 2 Baths · House · Garden
Beautifully updated corner lot all-brick 3-bedroom, 2-bath home with no carpet and fresh paint throughout. This home offers a comfortable layout with plenty of space to enjoy. Granite countertops. The beautiful enclosed back porch provides the perfect place to relax or entertain year-round. The fenced backyard offers privacy and outdoor space for the family. Conveniently located near Robins AFB, shopping, restaurants, and the hospital. Move-in ready and waiting for its new owners! Preferred lender offering up to $1,500 in lender credits
USD 230,000
141 Little John Lane
View photo
House · for sale
USD 109,900
USD 112/sq.ft
141 Little John Lane
Robins Forest West
· 980 sq.ft · 3 Bedrooms · 1 Bath · House
Robins Forest West · 980 sq.ft · 3 Bedrooms · 1 Bath · House
4 sided Brick house. Laminate and vinyl floors. This is one of the cheapest listings for a detached house in this zip code!
USD 109,900
323 Forest Hill Drive
View photo
House · for sale
USD 90,000
USD 28/sq.ft
Updated
323 Forest Hill Drive
Robins Forest West
· 3,132 sq.ft · 5 Bedrooms · 3 Baths · House
· Deck · Equipped kitchen · Cellar
Robins Forest West · 3,132 sq.ft · 5 Bedrooms · 3 Baths · House · Deck · Equipped kitchen · Cellar
Spacious and versatile, this 5-bedroom, 3-bath home offers more than 3,000 sq. Ft. of living space with plenty of room to spread out. A major highlight is the finished basement apartment, complete with its own kitchen and separate exterior entrance-ideal for extended family, guests, a private living suite, or other flexible use. The main home features a welcoming foyer, formal dining room, granite countertops, hard-surface flooring with no carpet, and a full deck for outdoor enjoyment. With generous living space upstairs and down, this property offers a combination of size, flexibility, and functionality that is difficult to find
USD 90,000
203 Ranch Road 35
View photo
House · for sale
USD 474,900
USD 156/sq.ft
203 Ranch Road 35
Robins Forest West
· 3,025 sq.ft · 4 Bedrooms · 3 Baths · House
· Fireplace · Equipped kitchen
Robins Forest West · 3,025 sq.ft · 4 Bedrooms · 3 Baths · House · Fireplace · Equipped kitchen
Discover elevated living at Millstone Reserve, a thoughtfully planned Hughston Homes community in the heart of Bonaire, where spacious homes, everyday convenience, and easy access to Robins Air Force Base, shopping, dining, and recreation create the perfect place to call home. The Oakwood A floorplan offers an impressive 3,033 sq. Ft. with 4 bedrooms, 3.5 baths, and beautifully designed spaces that blend timeless style with exceptional functionality. Step through the welcoming two-story foyer, complete with a convenient coat closet, and into the elegant formal dining room, where coffered ceilings and detailed trim create a sophisticated setting for entertaining. The expansive Great Room, anchored by a cozy wood-burning fireplace, flows effortlessly into the Gourmet Kitchen featuring beautifully crafted cabinetry, granite countertops, a stylish tile backsplash, built-in stainless steel appliances, and a large center island overlooking the breakfast area and living space, perfect for gat
USD 474,900
107 Ivey Court
View photo
House · for sale
USD 285,000
USD 145/sq.ft
107 Ivey Court
Robins Forest West
· 1,959 sq.ft · 3 Bedrooms · 2 Baths · House
· Garden · Fireplace · Equipped kitchen
Robins Forest West · 1,959 sq.ft · 3 Bedrooms · 2 Baths · House · Garden · Fireplace · Equipped kitchen
Welcome to this beautiful one-level home situated on a desirable corner lot in Warner Robins! Featuring a classic brick front with low-maintenance vinyl siding, this home offers a spacious and functional split-bedroom floor plan. Step inside to a large living room centered around a cozy fireplace, along with a separate dining room perfect for gatherings. The spacious kitchen features granite countertops, stainless steel appliances, tile flooring, and a generous eat-in area for casual dining. The primary suite offers a tray ceiling, walk-in closet, and private bath complete with dual vanities, a jetted garden tub, separate shower, and tile flooring. Two additional bedrooms are located on the opposite side of the home with a guest bathroom, providing added privacy. The front bedroom is accented by beautiful bay windows that bring in plenty of natural light. Additional features include a separate laundry room with utility sink, washer and dryer, all-electric systems, gutters around the ho
USD 285,000
2022 Melrose Place
View photo
House · for sale
USD 499,900
USD 157/sq.ft
2022 Melrose Place
Robins Forest West
· 3,175 sq.ft · 4 Bedrooms · 3 Baths · House
· Office room · Equipped kitchen
Robins Forest West · 3,175 sq.ft · 4 Bedrooms · 3 Baths · House · Office room · Equipped kitchen
2022 Melrose Place offers luxury living, timeless construction, and resort-style outdoor amenities in one of Kathleen's most desirable locations. This stunning all-brick home features 3,182 square feet of beautifully designed living space with 4 bedrooms, 3 full bathrooms, a dedicated office, formal dining room, and two spacious living areas designed for both entertaining and everyday comfort. Inside, you'll find gorgeous bamboo flooring throughout the main living areas, tile in wet spaces, and carpet in only the primary bedroom and one additional bedroom for added comfort. The spacious owner's suite creates a true retreat with a spa-inspired bathroom featuring a full soaking tub and oversized tiled shower with multiple shower heads for a luxury experience right at home. The kitchen is perfectly designed for entertaining and everyday living with abundant cabinetry, a French door refrigerator, standalone ice machine, wine cooler, and an open-concept layout flowing seamlessly into the ma
USD 499,900
145 Back Cedar Lane
View photo
House · for sale
USD 325,000
USD 108/sq.ft
145 Back Cedar Lane
Robins Forest West
· 2,992 sq.ft · 4 Bedrooms · 3 Baths · House
Robins Forest West · 2,992 sq.ft · 4 Bedrooms · 3 Baths · House
This spacious four-bedroom, three-bath home offers plenty of room to live, relax and entertain. The inviting layout features generously sized living area and a large primary suite, with separate shower and tub, double vanity and a super-sized closet. One of the standout features is the amazing sunroom-a bright, versatile space perfect for morning coffee, entertaining guests, enjoying the view, or simply unwinding at the end of the day. This home combines space, comfort, and functionality. This home is priced to sell and has motivated seller. Don't miss the opportunity to make 145 Back Cedar Ln your new home. Call today!
USD 325,000
100 Sutter Butte Place
View photo
House · for sale
USD 297,500
USD 153/sq.ft
100 Sutter Butte Place
Robins Forest West
· 1,938 sq.ft · 3 Bedrooms · 2 Baths · House
· Garden · Equipped kitchen
Robins Forest West · 1,938 sq.ft · 3 Bedrooms · 2 Baths · House · Garden · Equipped kitchen
7500 IN SELLER CONCESSIONS TOWARDS CLOSING COSTS*Welcome to the desirable Cottages of Blue Ridge! Situated on Sutter Butte, this beautifully maintained home sits on a spacious lot and offers 3 bedrooms, 2 bathrooms, a privacy fence, and stylish Luxury Vinyl Plank flooring throughout the main living areas. The open-concept floor plan features an oversized living room highlighted by a stunning 12-foot coffered ceiling, creating the perfect space for relaxing or entertaining. The kitchen is designed to impress with shaker-style cabinetry, granite countertops, tile backsplash, stainless steel appliances, a large island with breakfast bar seating, and an eat-in dining area. Retreat to the oversized primary suite featuring a double box tray ceiling and a luxurious ensuite bathroom complete with double vanities and a generously sized garden tub. Just off the main living area, enjoy Southern living at its finest on the large screened-in porch overlooking a private backyard perfect for entertai
USD 297,500
106 Galaxy Avenue
View photo
House · for sale
USD 275,000
USD 152/sq.ft
106 Galaxy Avenue
Robins Forest West
· 1,808 sq.ft · 3 Bedrooms · 2 Baths · House
· Garden · Equipped kitchen
Robins Forest West · 1,808 sq.ft · 3 Bedrooms · 2 Baths · House · Garden · Equipped kitchen
Welcome home to this meticulously maintained 3-bedroom, 2-bath home in Bonaire, conveniently located just 10 miles from Warner Robins Air Force Base! This inviting home offers a bright, open living space and a spacious primary suite with a sitting area, walk-in closet, double vanity, soaking tub, and separate shower. The roomy secondary bedrooms provide plenty of natural light. Enjoy easy living with a kitchen that flows into the dining room, plus a year-round sunroom offering additional living space and views of the beautifully landscaped, level backyard. Comfortable, well maintained, and ready to welcome you home!
USD 275,000
87 Park Lane
View photo
House · for sale
USD 360,000
USD 141/sq.ft
87 Park Lane
Robins Forest West
· 2,540 sq.ft · 3 Bedrooms · 2 Baths · House
· Equipped kitchen
Robins Forest West · 2,540 sq.ft · 3 Bedrooms · 2 Baths · House · Equipped kitchen
STUNNING Newly Renovated Home with Modern Open Concept! This fully updated home features high-quality upgrades and Custom finishes not seen in Middle GA. Recent improvements include: New LVP flooring throughout the home, new interior doors, all new door hardware and hinges, fresh interior and exterior paint, new drywall throughout. Kitchen Upgrades: New granite countertops, newly painted kitchen cabinets with updated hardware, new range and dishwasher, black stainless steel sink, new garbage disposal with custom air switch, New Kitchen hood vent, Under-cabinet lighting and pantry shelving. Bathroom Enhancements: Fully renovated guest and mater bathrooms with custom tile work, New custom vanities, toilets, and plumbing fixtures, oversized master shower with custom lighting and floating bench, oversized rain shower head and new shower valves, LED lighted vanity mirrors and custom LED lighting features, new bathtub and exhaust fans. Lighting & Electrical: All new recessed lighting through
USD 360,000
105 MacIntosh Lane
View photo
House · for sale
USD 355,000
USD 152/sq.ft
105 MacIntosh Lane
Robins Forest West
· 2,325 sq.ft · 4 Bedrooms · 2 Baths · House
· Garden · Office room · Fireplace · Equipped kitchen
Robins Forest West · 2,325 sq.ft · 4 Bedrooms · 2 Baths · House · Garden · Office room · Fireplace · Equipped kitchen
Beautiful home in gated community in the sought after Eagle Springs Community with all the extra amenities! This gorgeous all brick home offers all you need for the family! Situated on a quiet street, this beautifully landscaped home is all brick, to include beautiful brick fencing in backyard. Natural hardwood floors welcome you into the foyer and continue into the spacious living room with gas fireplace with an open floor plan that offers beautiful spacious kitchen with custom cabinets, stainless steel appliances, drop in cook top, refrigerator, pendant lights, breakfast bar & huge walk in corner pantry. The spacious primary suite with LVP throughout and two large walk in his & her closets. The master bath offers large bay window, double vanities, shower, and private toilet. Next, we have a large office for work, A nu bedroom or nursery with large closet, 2 large bedrooms with LVP flooring and full bath. The laundry space offers a utility sink, storage cabinets, and built in ironing
USD 355,000
506 Lamplight Drive LOT D82
View photo
House · for sale
USD 249,995
USD 174/sq.ft
506 Lamplight Drive LOT D82
Robins Forest West
· 1,432 sq.ft · 3 Bedrooms · 2 Baths · House
· Patio · Equipped kitchen
Robins Forest West · 1,432 sq.ft · 3 Bedrooms · 2 Baths · House · Patio · Equipped kitchen
Move in Ready December 2026! The Phoenix plan by Smith Douglas Homes in the new community Cobblestone Crossing Commons. Welcome to this thoughtfully designed 3-bedroom, 2-bath home where smart use of space and modern comfort come together seamlessly. Step inside to a bright and inviting foyer that opens into the heart of the home, where the kitchen and family room come together in a spacious, open-concept design. The kitchen is equipped with granite countertops, a large center island, and ample cabinetry, making meal prep and entertaining a breeze. Overlooking the family room, this space encourages connection and conversation. Just beyond, the patio offers the perfect spot to enjoy outdoor gatherings or unwind at the end of the day. Thoughtfully designed with a split-bedroom layout, the owner's suite is tucked away for added privacy and features an ensuite bath with a double vanity and abundant storage. Combining comfortable living spaces with practical design, this home is ready to co
USD 249,995
306 Brantley Ridge
View photo
House · for sale
USD 469,000
USD 139/sq.ft
306 Brantley Ridge
Robins Forest West
· 3,358 sq.ft · 3 Bedrooms · 3 Baths · House
· Garden · Deck · Equipped kitchen
Robins Forest West · 3,358 sq.ft · 3 Bedrooms · 3 Baths · House · Garden · Deck · Equipped kitchen
Some homes offer features. This one offers possibilities that are increasingly difficult to find. Set on more than two private acres in The Brantley, an established Warner Robins subdivision filled with mature trees and landscaping, this one owner home was thoughtfully designed for everyday living, added flexibility and room to make it entirely your own. Built in 1998 with functionality in mind, the expansive kitchen overlooks the peaceful backyard and opens to a spacious deck that invites you to slow down with morning coffee or gather for dinner from the grill. Newly updated flooring brings a fresh feel to the main living areas while preserving the character and quality found throughout the home. Three bedrooms are located on the main level, including an entire wing dedicated to the primary suite with private access to the deck. The main level also offers two full bathrooms and a half bathroom, with ceiling heaters in each full bathroom for added comfort during cooler weather. Downsta
USD 469,000
200 Myles Lane
View photo
House · for sale
USD 250,000
USD 121/sq.ft
200 Myles Lane
Robins Forest West
· 2,056 sq.ft · 4 Bedrooms · 2 Baths · House
· Garden · Fireplace · Equipped kitchen
Robins Forest West · 2,056 sq.ft · 4 Bedrooms · 2 Baths · House · Garden · Fireplace · Equipped kitchen
Welcome to 200 Myles Ln! This 4 bedroom, 2.5 bath home is located in the wonderful Veterans school zone. Over 2000 Sqft with a seperate bedroom floor plan. The living area has high vaulted ceilings and a cozy fireplace along with a seperate dining room for formal gatherings. The Kitchen has a pantry and breakfast bar. The outside of the home features a large front porch, as well as a vast, fenced in backyard. Call for your tour!
USD 250,000

Get email alerts

Don't miss out: be the first to know about new properties

The alert was correctly created

On subscribing you accept the conditions of use and the privacy policy
Alert
Receive new ads in your inbox
Save this search
Receive alerts for new listings

We'll send you an email when we have new properties for: "Houses for sale in Robins Forest West"

The alert was correctly created

Bass, Warner Robins CCD Houston County Georgia
Quail Run, Warner Robins CCD Houston County Georgia
Get email alerts and be the first to see new listings
Required field
On subscribing I accept the terms of the privacy policy
Perfect! You'll soon start receiving new listings via email
Alert
Receive an email when we have new ads for Houses for sale in Robins Forest West
Save this search
Filters

Bedrooms

Size (sq.ft)

sq.ft
sq.ft

Price

USD
USD

Property type

Bathrooms

Clear all filters
Receive notifications when new entries are published.