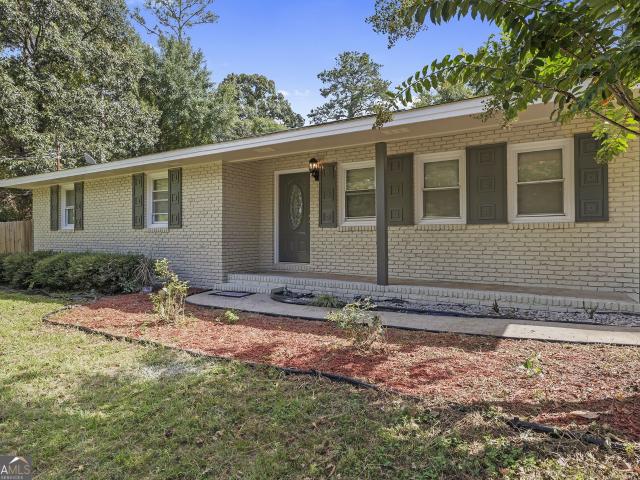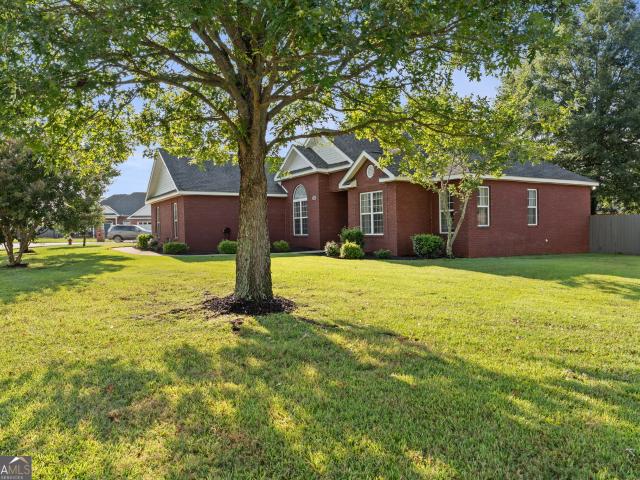
394 houses for sale in Robins Forest West

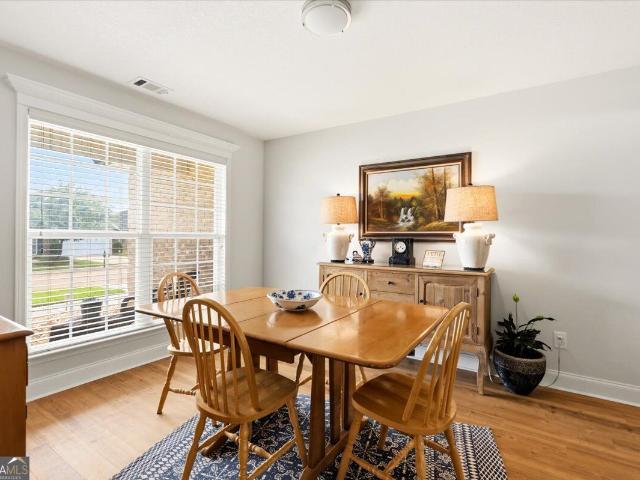
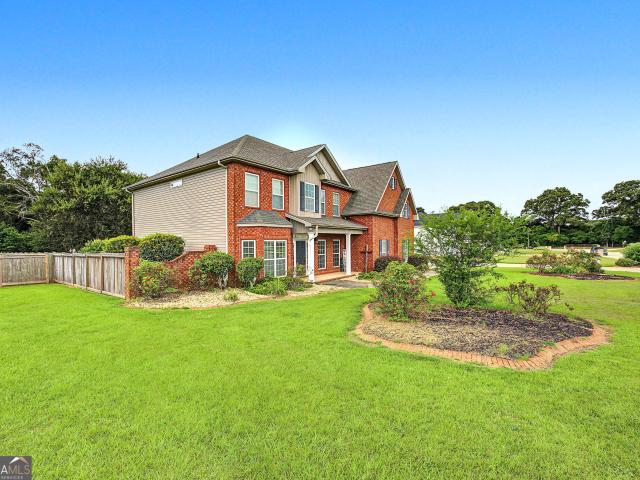
151 Liberty Court
View photo
House · for sale
USD 524,900
USD 127/sq.ft
151 Liberty Court
Robins Forest West
· 4,101 sq.ft · 6 Bedrooms · 4 Baths · House
· Garden · Swimming pool
Robins Forest West · 4,101 sq.ft · 6 Bedrooms · 4 Baths · House · Garden · Swimming pool
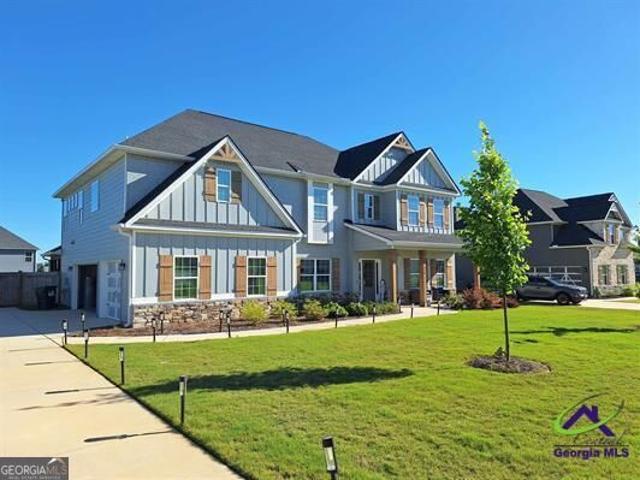
Now available in Byron! This spacious 6-bedroom, 4-bath home offers over 4,100 square feet of living space on 1.06 acres. With plenty of room for family, entertaining, and everyday living, this home offers space both inside and out. Enjoy generous living areas, room for everyone to spread out, and an in-ground pool with a spacious backyard perfect for making memories. This is a wonderful opportunity for a buyer looking for a large home with plenty of space to grow. Schedule your showing today! Potential short sale; sale is subject to lender approval
USD 524,900
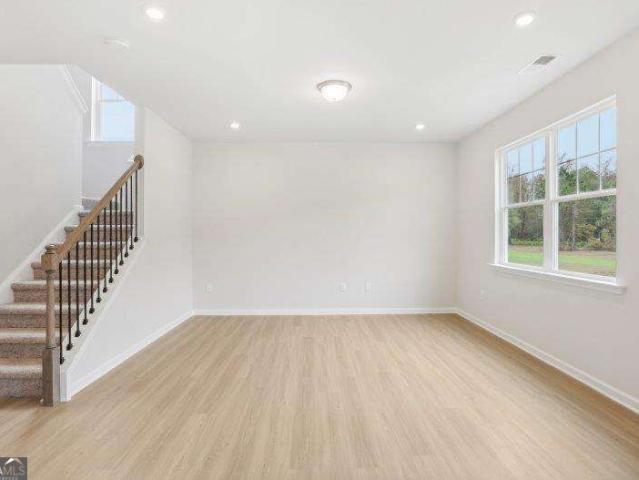
224 Windsor Drive
View photo
House · for sale
USD 285,000
USD 125/sq.ft
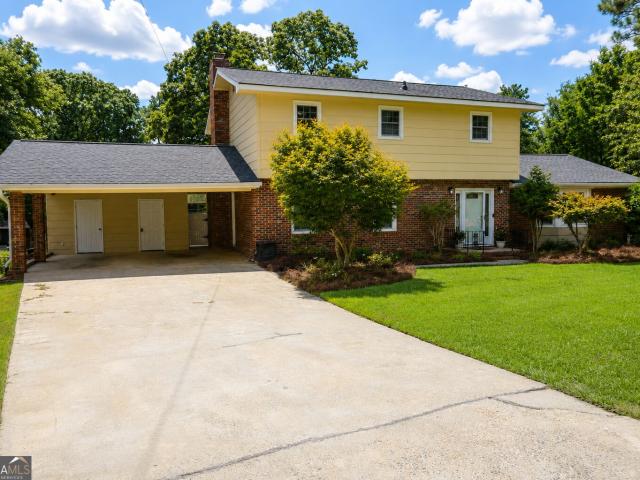
224 Windsor Drive
Robins Forest West
· 2,271 sq.ft · 4 Bedrooms · 2 Baths · House
· Equipped kitchen
Robins Forest West · 2,271 sq.ft · 4 Bedrooms · 2 Baths · House · Equipped kitchen
224 Windsor Drive | Warner Robins, GA 4 BR / 2.5 BA on. 77 acre. No hoa! New roof (2025). All LVP flooring. Zero carpet. Updated kitchen: solid wood cabinets, granite, stainless appliances. Remodeled owner's suite bath. Wired workshop + chicken/duck pen. Fully fenced, established neighborhood. 10 min to Robins AFB (Russell Gate)
USD 285,000
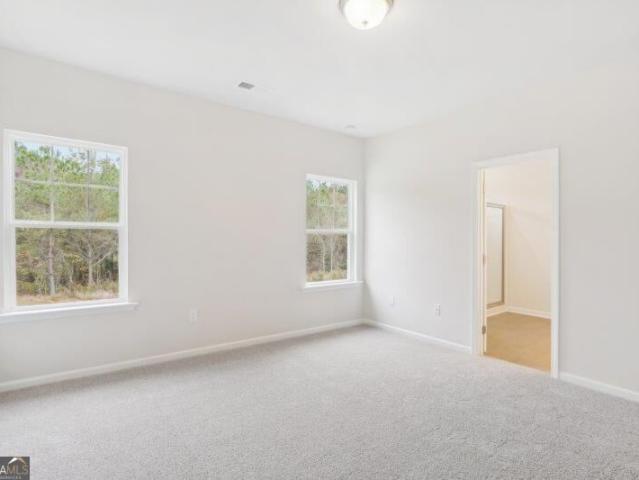
707 Madison Place Parkway
View photo
House · for sale
USD 275,000
USD 176/sq.ft
707 Madison Place Parkway
Robins Forest West
· 1,561 sq.ft · 4 Bedrooms · 2 Baths · House
· Garden · Parking
Robins Forest West · 1,561 sq.ft · 4 Bedrooms · 2 Baths · House · Garden · Parking
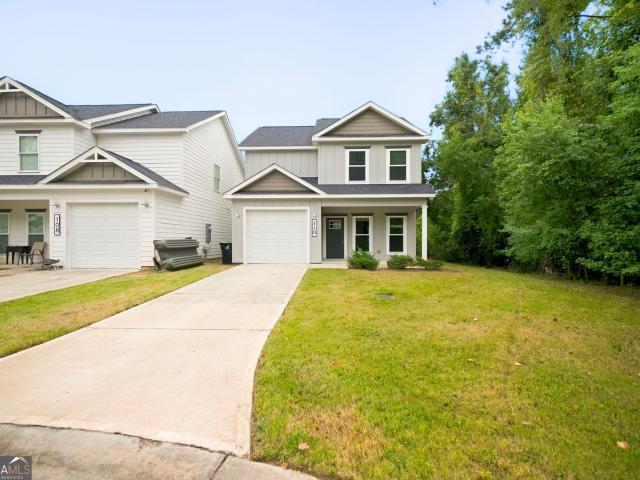
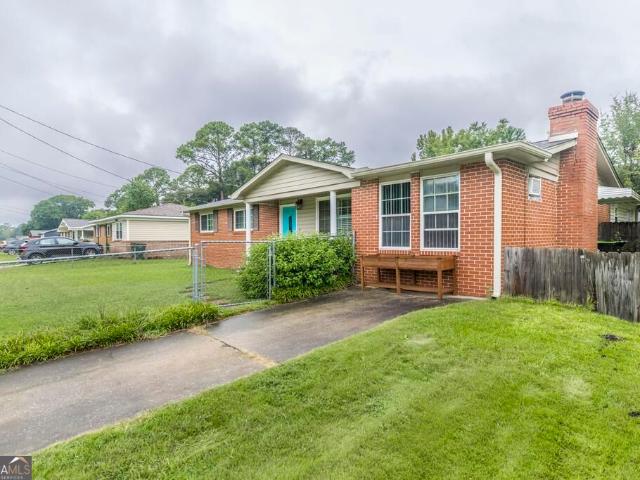
Welcome to 707 Madison Place Parkway! This charming 4-bedroom, 2-bath home is tucked away in a cul-de-sac within an established neighborhood, offering comfort, privacy, and convenience. The home features a partial-brick exterior, a two-car garage, and a spacious screened-in back patio-perfect for relaxing or entertaining. Enjoy the huge, fully fenced backyard with plenty of room for pets, gardening, or outdoor gatherings. Conveniently located just minutes from shopping and dining and approximately 20 minutes from Robins Air Force Base. Schedule your showing today!
USD 275,000
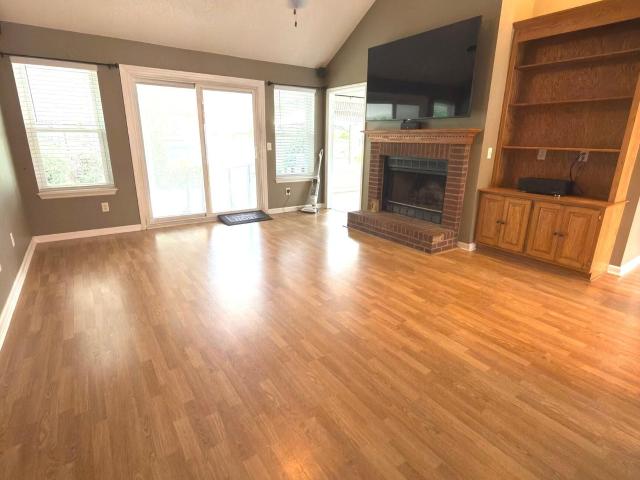
329 Doublegate Drive
View photo
House · for sale
USD 240,000
USD 119/sq.ft
329 Doublegate Drive
Robins Forest West
· 2,002 sq.ft · 4 Bedrooms · 2 Baths · House
· Garden · Fireplace · Equipped kitchen · Parking
Robins Forest West · 2,002 sq.ft · 4 Bedrooms · 2 Baths · House · Garden · Fireplace · Equipped kitchen · Parking
This 4 bedroom home features approx 2000 sq ft of heating & cooled living space. Built in 1994 this home sits on. 28 of an acre. Home features formal dining room, spacious living room with wood burning fireplace, eat in kitchen with stainless steel appliances, (ref, stove top, dishwasher, microwave, wall oven) and spacious pantry. Owners' suite has tray ceiling with attached on suite soaker tub. Double sink and separate shower. Two bedrooms, and additional bath for a split floor plan, enclosed garage features fourth bedroom and additional room that could be 5th bedroom or flex space. Fenced in back yard with covered porch perfect for entertaining or relaxing. Great location near base, shopping and schools
USD 240,000
209 Self Street
View photo
House · for sale
USD 225,000
USD 115/sq.ft
209 Self Street
Robins Forest West
· 1,948 sq.ft · 3 Bedrooms · 2 Baths · House
· Garden · Office room · Deck · Fireplace
Robins Forest West · 1,948 sq.ft · 3 Bedrooms · 2 Baths · House · Garden · Office room · Deck · Fireplace
Welcome to 209 Self Street in Virgina Hills. Left in pristine condition, this home perfect for any type of buyer! There is plenty of storage, with closets throughout. There is an additional office room and gas logs for the fire place. The washer, Dryer, Refridgerator, and freezer all stay with the property! The back yard features a grand deck, as well as an outbuilding/workshop! This home has so much potential to be the perfect family home! Scehdule your showing today!
USD 225,000
206 Lasso Drive
View photo
House · for sale
USD 269,000
USD 146/sq.ft
206 Lasso Drive
Robins Forest West
· 1,841 sq.ft · 3 Bedrooms · 2 Baths · House
· Garden · Fireplace · Equipped kitchen · Parking
Robins Forest West · 1,841 sq.ft · 3 Bedrooms · 2 Baths · House · Garden · Fireplace · Equipped kitchen · Parking
Welcome home to this beautifully maintained, one-owner, single-story home located in the desirable Whitney Ranch Subdivision. Designed with comfort and convenience in mind, this home features a split-bedroom floor plan and small handicap assist bars in both bathrooms. The spacious kitchen offers an abundance of cabinetry, granite countertops, stainless steel appliances, a breakfast bar, pantry, and a generous dining area perfect for everyday meals or entertaining. Fresh interior paint and new premium-quality plank flooring enhance the foyer and living room, which features a vaulted ceiling and cozy electric-log fireplace. Double French doors lead into the heated and cooled sunroom, complete with ceramic tile flooring and plenty of space to relax year-round. The large primary suite features two closets and a private bath with granite countertops, a garden tub, and an oversized walk-in shower. Additional highlights include a two-car garage that is fully insulated and wired for workshop p
USD 269,000
145 Wall Street
View photo
House · for sale
USD 259,900
USD 104/sq.ft
145 Wall Street
Robins Forest West
· 2,476 sq.ft · 5 Bedrooms · 3 Baths · House
· Garden · Equipped kitchen
Robins Forest West · 2,476 sq.ft · 5 Bedrooms · 3 Baths · House · Garden · Equipped kitchen
Welcome to this beautifully updated, move in ready 5 bedroom, 3 full bathroom home offering an impressive 2,480 square feet of spacious living! Sitting on a flat 0.63 acre lot with a fully fenced backyard, this 3 sided brick home combines space, modern upgrades, and an incredibly convenient Warner Robins location. Step inside to find fresh interior paint, new LVP flooring throughout, beautiful ceramic tile in the bathrooms and living room, new recessed lighting, and spacious rooms designed for comfortable everyday living. The oversized primary suite is a true highlight, featuring a beautiful tall ceiling design, huge walk in closet, and a stunning bathroom with full ceramic tile, a large walk in shower with a ceiling mounted rainfall style shower head, separate tub, and new vanity. With major updates already completed throughout the home, all that is left to do is move in and enjoy! The kitchen has been completely refreshed with all new cabinets, countertops, sink, and stainless steel
USD 259,900
108 Sunnymeade Drive
View photo
House · for sale
USD 1,350,000
USD 835/sq.ft
108 Sunnymeade Drive
Robins Forest West
· 1,615 sq.ft · 3 Bedrooms · 2 Baths · House
· Garden · Parking
Robins Forest West · 1,615 sq.ft · 3 Bedrooms · 2 Baths · House · Garden · Parking
Make your appointment today to view this well-appointed designed 3-bedrooms, 2.5 baths home featuring a spacious owner's suite on the main level, walk-in closets in all bedrooms, covered rear porch overlooking a privacy fenced backyard, 2-car garage. Conveniently located to give quick and easy access to I-75, schools and shopping
USD 1,350,000
517 Tharpe Road
View photo
House · for sale
USD 182,000
USD 112/sq.ft
517 Tharpe Road
Robins Forest West
· 1,625 sq.ft · 3 Bedrooms · 2 Baths · House
Robins Forest West · 1,625 sq.ft · 3 Bedrooms · 2 Baths · House
3 bedroom 2 bath home on a large lot. Vaulted ceilings in the family room offering plenty of natural light
USD 182,000
806 Huntwood Lane
View photo
House · for sale
USD 299,900
USD 162/sq.ft
806 Huntwood Lane
Robins Forest West
· 1,841 sq.ft · 3 Bedrooms · 2 Baths · House
· Office room · Fireplace · Equipped kitchen
Robins Forest West · 1,841 sq.ft · 3 Bedrooms · 2 Baths · House · Office room · Fireplace · Equipped kitchen
One owner. Four-sided brick. Immaculately maintained. Lovingly cared for by the same family since it was built, this beautiful 3-bedroom, 2-bath home offers thoughtful upgrades, quality finishes, and true pride of ownership. Inside, you'll find fresh paint throughout, hardwood floors in the living areas and bedrooms, tile in the wet areas, and no carpet. The living area is anchored by a cozy gas fireplace, creating a warm and inviting space to gather. The updated kitchen features beautifully painted cabinetry, quartz countertops, and a brand-new dishwasher installed in September 2026, giving the space a fresh, timeless feel. The split-bedroom floor plan provides added privacy, with the primary suite tucked away from the secondary bedrooms. The primary suite also features its own sitting area, providing additional space for a reading nook, home office, or quiet place to unwind. When building the home, the original owners modified the plans to create larger secondary bedrooms, a more spa
USD 299,900
909 Nora Eloise Drive LOT 36
View photo
House · for sale
USD 378,883
USD 130/sq.ft
909 Nora Eloise Drive LOT 36
Robins Forest West
· 2,895 sq.ft · 5 Bedrooms · 3 Baths · House
· Patio · Fireplace · Equipped kitchen
Robins Forest West · 2,895 sq.ft · 5 Bedrooms · 3 Baths · House · Patio · Fireplace · Equipped kitchen
Open Door Home! Newly constructed & located just 10 minutes from Robins AFB! PBG Communities presents Harley Farms South in Bonaire, GA. The Perry floor plan offers 5 bedrooms and 3.5 full bathrooms, with the owners suite on the main. The open-concept layout provides a seamless flow from the spacious kitchen into the dining and family room, creating an ideal space for everyday living and entertaining. Features include: Gourmet kitchen with granite countertops, 42' soft close cabinets, Private owner's suite with granite dual vanities and walk-in closet, LVP flooring in main areas, covered back patio for outdoor enjoyment, Floor-to-ceiling porcelain tiled fireplace, Porcelain tiled showers with. Located in Bonaire's highly desirable Harley Farms South community, close to top-rated schools and shopping. Amazing incentives offered with our preferred lender! Schedule your tour TODAY to learn more about Harley Farms South. Model Home Address: 420 Chelsea Leigh Ave Bonaire, GA
USD 378,883
213 Woodcrest Circle APT E
View photo
House · for sale
USD 118,000
213 Woodcrest Circle APT E
Robins Forest West
· House
· Air conditioning
Robins Forest West · House · Air conditioning
Income producing property currently rented at $1182 a month with stable rent history. New roof and AC unit. No hoa fees! (This unit is not part of Westcliff HOA). Property Management in place but is only under monthly agreement
USD 118,000
504 Lamplight Drive LOT D81
View photo
House · for sale
USD 291,435
USD 130/sq.ft
504 Lamplight Drive LOT D81
Robins Forest West
· 2,228 sq.ft · 3 Bedrooms · 2 Baths · House
· Patio · Office room · Equipped kitchen
Robins Forest West · 2,228 sq.ft · 3 Bedrooms · 2 Baths · House · Patio · Office room · Equipped kitchen
Move in ready December 2026! The Caldwell plan by Smith Douglas Homes in the new community, Cobblestone Crossing Commons. Welcome to this beautifully designed 3-bedroom, 2.5-bath home featuring a functional layout and stylish finishes throughout. A welcoming foyer opens to a separate dining room at the front of the home, creating the perfect space for gatherings and special occasions. Beyond the foyer, the open-concept family room flows seamlessly into the kitchen, highlighted by granite countertops and ample space for everyday living and entertaining. Step outside to the covered patio just off the family room, ideal for relaxing or enjoying outdoor meals. The main-level owner's suite offers a private retreat with elegant tray ceilings and an en-suite bath featuring double vanities, a separate shower, and a soaking tub. Upstairs, two secondary bedrooms share a full bathroom, while a spacious loft provides flexible space for a media room, home office, or play area. Thoughtfully designed
USD 291,435
101 Brigantine Court
View photo
House · for sale
USD 348,000
USD 101/sq.ft
101 Brigantine Court
Robins Forest West
· 3,412 sq.ft · 5 Bedrooms · 4 Baths · House
· Cellar
Robins Forest West · 3,412 sq.ft · 5 Bedrooms · 4 Baths · House · Cellar
Lake front! This 4 br 3.5 bath home has tons of potential, partial finished basement with full bath. Agents must register as a User, enter the property address, and click on'Start Offer'. This property may qualify for Seller Financing (Vendee). If property was built prior to 1978, Lead Based Paint Potentially Exists
USD 348,000
305 Lamplight Drive
View photo
House · for sale
USD 295,000
USD 169/sq.ft
305 Lamplight Drive
Robins Forest West
· 1,744 sq.ft · 3 Bedrooms · 2 Baths · House
· Patio · Equipped kitchen
Robins Forest West · 1,744 sq.ft · 3 Bedrooms · 2 Baths · House · Patio · Equipped kitchen
Enjoy easy one level living in this all brick home in a desirable 55+ community. The open concept kitchen and family room are perfect for entertaining, featuring stainless steel appliances, solid surface countertops, and a large island, A separate dining room, split bedroom plan, and inviting patio complete this computable, low maintenance home
USD 295,000
317 Jagee Drive LOT C28
View photo
House · for sale
USD 274,985
USD 166/sq.ft
317 Jagee Drive LOT C28
Robins Forest West
· 1,647 sq.ft · 3 Bedrooms · 2 Baths · House
· Patio · Fireplace · Equipped kitchen
Robins Forest West · 1,647 sq.ft · 3 Bedrooms · 2 Baths · House · Patio · Fireplace · Equipped kitchen
Move in Ready December 2026! The Lawson plan by Smith Douglas Homes in the community, Bryson Farms. Welcome to this beautifully designed 3-bedroom, 2.5-bath home in Byron. A charming covered front porch welcomes you into a spacious foyer that leads to the open-concept kitchen and family room, creating an inviting space for everyday living and entertaining. Durable LVP flooring flows throughout the main living areas, while a modern linear fireplace adds warmth and style. The kitchen features upgraded cabinetry, granite countertops, and a large island accented by pendant lighting. Just off the main living area, a covered patio provides the perfect setting for outdoor dining, relaxing evenings, or gathering with friends and family. Upstairs, the Owner's Suite offers a private retreat with a tray ceiling and a luxurious bath complete with double vanities, a soaking tub, and a separate shower. Thoughtful finishes and functional design make this home a must-see. Photos representative of plan
USD 274,985
315 Jagee Drive LOT C27
View photo
House · for sale
USD 271,165
USD 164/sq.ft
315 Jagee Drive LOT C27
Robins Forest West
· 1,647 sq.ft · 3 Bedrooms · 2 Baths · House
· Patio · Fireplace · Equipped kitchen
Robins Forest West · 1,647 sq.ft · 3 Bedrooms · 2 Baths · House · Patio · Fireplace · Equipped kitchen
Move in Ready December 2026! The Lawson plan by Smith Douglas Homes in the community, Bryson Farms. Welcome to this beautifully designed 3-bedroom, 2.5-bath home in Byron. A charming covered front porch welcomes you into a spacious foyer that flows into the open-concept kitchen and family room, creating an inviting space for everyday living and entertaining. Durable LVP flooring extends throughout the main living areas, while a modern linear fireplace adds warmth and style to the family room. The kitchen features upgraded cabinetry, granite countertops, and a large island accented by pendant lighting. Just off the main living area, a covered patio provides the perfect setting for outdoor dining, relaxing evenings, or gathering with friends and family. Upstairs, the Owner's Suite offers a private retreat with a tray ceiling and a luxurious bath featuring double vanities, a soaking tub, and a separate shower. From its spacious layout to its carefully selected upgrades, this home offers e
USD 271,165
326 Silver Circle
View photo
House · for sale
USD 284,000
USD 165/sq.ft
326 Silver Circle
Robins Forest West
· 1,711 sq.ft · 3 Bedrooms · 2 Baths · House
· Patio · Garden · Deck · Equipped kitchen · Parking · Swimming pool
Robins Forest West · 1,711 sq.ft · 3 Bedrooms · 2 Baths · House · Patio · Garden · Deck · Equipped kitchen · Parking · Swimming pool
WELCOME HOME to this beautifully maintained 4-sided brick home with a 2-car garage nestled in a quiet, established neighborhood. No hoa. This move-in ready 3 bedrooms and 2.5 bath home features an updated kitchen with white cabinetry, large white farmhouse sink and granite countertops, new appliances, perfect for everyday living and entertaining. Enjoy tile and hardwood flooring throughout. No carpet. And tastefully updated master bath. Bright, inviting living spaces are filled with natural light creating a warm and welcoming atmosphere. Step outside to an above ground pool with deck, fully fenced backyard designed for both relaxation and entertaining. The covered patio provides the perfect spot for outdoor gatherings, while the large storage shed offers additional space for tools and equipment. New windows were installed in 2025. Conveniently located just minutes from restaurants, entertainment, and parks, this home combines comfort, style, and accessibility in an exceptional location
USD 284,000
309 Jagee Drive LOT C24
View photo
House · for sale
USD 310,750
USD 121/sq.ft
309 Jagee Drive LOT C24
Robins Forest West
· 2,562 sq.ft · 4 Bedrooms · 2 Baths · House
· Patio · Fireplace · Equipped kitchen
Robins Forest West · 2,562 sq.ft · 4 Bedrooms · 2 Baths · House · Patio · Fireplace · Equipped kitchen
Move in Ready December 2026! The Harrington plan by Smith Douglas Homes in the community, Bryson Farms. Welcome to this beautifully designed 4-bedroom, 2.5-bath home that blends comfort and style throughout. A covered front porch leads into a welcoming foyer, where a thoughtfully converted flex space serves as a separate living room, offering added versatility for today's lifestyle. The open-concept layout features a spacious family room highlighted by a modern linear fireplace, flowing seamlessly into the kitchen with a large island, pantry, and bright breakfast nook. Just beyond the main living area, a covered patio provides the perfect space for outdoor dining, relaxing, or entertaining guests. Upstairs, the Owner's Suite offers a private retreat with elegant tray ceilings, a generous walk-in closet, and a luxurious bath featuring double vanities, a soaking tub, and a separate shower. Three additional bedrooms, a full bath with double vanities, and a conveniently located laundry roo
USD 310,750
219 Williams Drive
View photo
House · for sale
USD 235,000
USD 155/sq.ft
219 Williams Drive
Robins Forest West
· 1,507 sq.ft · 3 Bedrooms · 2 Baths · House
· Patio · Garden · Fireplace
Robins Forest West · 1,507 sq.ft · 3 Bedrooms · 2 Baths · House · Patio · Garden · Fireplace
Welcome home to this beautifully updated 3-bedroom, 2-bath home featuring new LVP flooring, a stone wood-burning fireplace, and a desirable split-bedroom floor plan. The primary suite offers a custom double vanity and tiled shower with glass door, while the guest bath features a newer vanity and toilet. Enjoy the added living space of the sunroom, along with a private backyard and patio, perfect for entertaining or relaxing. Features include: HVAC approx 5 years, Roof is approx 11 years. Situated on approximately 0.45 acres, this home offers comfort, updates, and plenty of outdoor space at a great price! Minutes from Robins AFB, pickleball courts, park, and restaurants!
USD 235,000
150 Knights Bridge
View photo
House · for sale
USD 275,000
USD 179/sq.ft
150 Knights Bridge
Robins Forest West
· 1,528 sq.ft · 3 Bedrooms · 2 Baths · House
· Swimming pool
Robins Forest West · 1,528 sq.ft · 3 Bedrooms · 2 Baths · House · Swimming pool
10,000 towards closing! This beautiful home checks all the boxes for great family living. This beautiful brick home is located in the charming Hyde Park subdivisions. The neighborhood has a gorgeous pond water feature. Conveniently located to shopping, restaurants, schools and easy access to major highway. *. Great location*. With three bedrooms and two baths, the home is perfect for a growing family. The interior has high ceilings with large windows providing natural light for optimal enjoyment. The interior has new flooring in the living room and new carpet in all three bedrooms. The large master baths a jacuzzi spa tub perfect for relaxing after a long day of work. The sunroom offers an additional 228 square footage for your leisure. The home is fully outfitted with Leaf Filter gutter guards, offering added convenience and protection from debris buildup. There is an attic fan system to ensure cool comfort during the hottest Georgia summers. Plus, a fully powered storage building add
USD 275,000
107 Rushmore Place
View photo
House · for sale
USD 314,500
USD 169/sq.ft
107 Rushmore Place
Robins Forest West
· 1,851 sq.ft · 3 Bedrooms · 2 Baths · House
· Garden
Robins Forest West · 1,851 sq.ft · 3 Bedrooms · 2 Baths · House · Garden
Welcome to 107 Rushmore Place, Kathleen, GA 31047. This well-maintained ALL BRICK 3-bedroom, 2-full-bathroom home offers a desirable combination of thoughtful updates, functional living space, and a convenient location. The open-concept floor plan provides a seamless flow between the main living areas, creating an inviting space for both everyday living and entertaining. The split-bedroom floor plan offers additional privacy, with the primary suite separated from the secondary bedrooms. Recent updates include fresh interior paint, stainless steel appliances, and a new roof installed in February 2026, providing added value and peace of mind. Outside, the fully fenced backyard offers a private space for outdoor entertaining, recreation, pets, or relaxation. Situated in a cul-de-sac, this property is conveniently located near shopping, dining, RAFB, and to I-75. With its functional layout, recent updates, and desirable location, 107 Rushmore Place is an excellent opportunity to enjoy comf
USD 314,500
110 Leisure Pointe Cove
View photo
House · for sale
USD 264,900
USD 156/sq.ft
110 Leisure Pointe Cove
Robins Forest West
· 1,690 sq.ft · 4 Bedrooms · 2 Baths · House
· Patio · Garden · Equipped kitchen · Parking
Robins Forest West · 1,690 sq.ft · 4 Bedrooms · 2 Baths · House · Patio · Garden · Equipped kitchen · Parking
Welcome to 110 Leisure Pointe Cove! Built in 2023 and tucked away at the end of a cul-de-sac, this 4-bedroom, 2.5-bath home offers a functional layout with the primary suite on the main level, a single-car garage, tankless water heater, LVP flooring throughout, oversized bathrooms, and more. The main level features a bright living area and galley-style kitchen complete with white shaker cabinets, black granite countertops, stainless steel appliances, soft-close drawers, tile backsplash, and a built-in coffee bar. The primary suite is conveniently located on the main floor, while three additional bedrooms and a full bathroom are upstairs. Outside, enjoy an easy-to-maintain, fully fenced backyard and screened-in patio, perfect for relaxing or entertaining-all with the added benefit of no HOA. Come see everything 110 Leisure Pointe Cove has to offer!
USD 264,900
420 Cambrian Drive
View photo
House · for sale
USD 570,000
USD 155/sq.ft
420 Cambrian Drive
Robins Forest West
· 3,660 sq.ft · 5 Bedrooms · 4 Baths · House
· Office room · Gym
Robins Forest West · 3,660 sq.ft · 5 Bedrooms · 4 Baths · House · Office room · Gym
Welcome home to this beautiful, practically new 5-bedroom, 4.5-bath home offering approximately 3,665 square feet of thoughtfully designed living space. From the moment you step inside, you'll appreciate the spacious open-concept layout, abundant natural light, and flexibility this home provides. The main level features a convenient bedroom and full bath, making it ideal for guests, a home office, or multigenerational living. Upstairs, you'll find four additional bedrooms, including a generously sized primary suite, along with a spacious bonus room that can easily be transformed into a media room, playroom, home gym, office, or additional living space. The primary suite provides a comfortable retreat at the end of the day, with plenty of room to relax and unwind. The en-suite bathroom features a double vanity and walk-in closet. One of the home's standout features is the enclosed back porch-a versatile space designed for year-round enjoyment. Whether you're entertaining friends and fam
USD 570,000
121 Karen Drive
View photo
House · for sale
USD 170,000
USD 89/sq.ft
121 Karen Drive
Robins Forest West
· 1,894 sq.ft · 4 Bedrooms · 2 Baths · House
· Patio · Garden · Equipped kitchen
Robins Forest West · 1,894 sq.ft · 4 Bedrooms · 2 Baths · House · Patio · Garden · Equipped kitchen
All Brick 4 bedroom 2.5 bath updated home. Original hardwood floors. New wiring and panel box. Vinyl windows. Roof is approx. 6 years old. Water Heater 2 years old. Large master and large family room. Kitchen has been updated. Fenced back yard with nice outdoor patio
USD 170,000
102 Starky Place
View photo
House · for sale
USD 375,000
USD 159/sq.ft
102 Starky Place
Robins Forest West
· 2,347 sq.ft · 3 Bedrooms · 2 Baths · House
· Office room · Equipped kitchen
Robins Forest West · 2,347 sq.ft · 3 Bedrooms · 2 Baths · House · Office room · Equipped kitchen
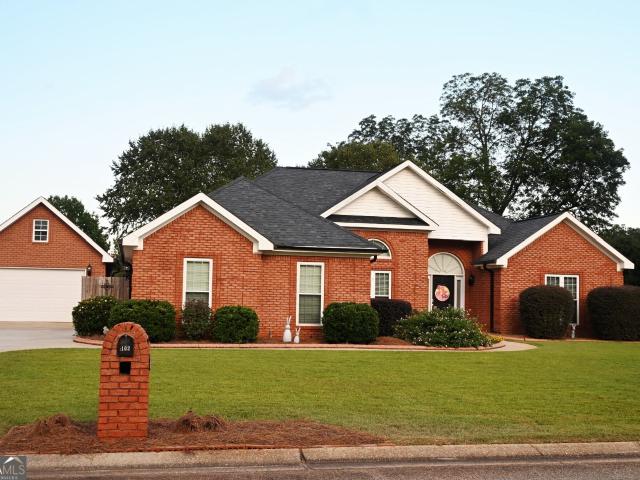
There's truly no place to call home like 102 Starky Place! From the moment you arrive, you'll appreciate the beautifully maintained landscaping, classic all-brick exterior, and inviting curb appeal. This exceptional one-owner, single-story home has been lovingly maintained and is filled with years of cherished memories. Step inside to find engineered hardwood flooring throughout the main living areas and an abundance of thoughtful features. The formal dining room, currently used as a stylish home office, is enclosed by beautiful French doors, offering both functionality and privacy. Custom blinds throughout the home add an extra touch of elegance. The spacious floor plan features three oversized bedrooms and a HUGE laundry room with plenty of room for storage and everyday convenience. The kitchen was beautifully updated in 2020 and features a double oven, making it perfect for entertaining and preparing dinner. All bathrooms have also been beautifully updated. The spacious owner's suit
USD 375,000
224 Jagee Drive LOT D26
View photo
House · for sale
USD 295,172
USD 144/sq.ft
224 Jagee Drive LOT D26
Robins Forest West
· 2,045 sq.ft · 4 Bedrooms · 2 Baths · House
· Equipped kitchen
Robins Forest West · 2,045 sq.ft · 4 Bedrooms · 2 Baths · House · Equipped kitchen
Move in Ready October 2026! The Coleman plan by Smith Douglas Homes in the community, Bryson Farms. The Coleman greets you with a covered front porch entry that opens to a welcoming dining room, or study if you prefer. Expansive sight lines across the back of the home connect the family room, breakfast nook, and kitchen with an optional center island. Upstairs you'll find four bedrooms including an owner's suite with a large walk-in closet, a secondary bathroom with compartmentalized space that allows for multiple people to use it at the same time, and a convenient, central laundry room. Photos representative of plan not of actual home. Our decorated Model Home and Sales Center is now open daily Mon, Tues, Thurs, Fri, Sat (10am-6pm); Wednesday (12pm-6pm); Sunday (12pm-6pm). Come visit us today!
USD 295,172
228 Jagee Drive LOT D28
View photo
House · for sale
USD 293,885
USD 143/sq.ft
228 Jagee Drive LOT D28
Robins Forest West
· 2,045 sq.ft · 4 Bedrooms · 2 Baths · House
· Patio · Equipped kitchen
Robins Forest West · 2,045 sq.ft · 4 Bedrooms · 2 Baths · House · Patio · Equipped kitchen
Move in Ready October 2026! The Coleman plan by Smith Douglas Homes in the community, Bryson Farms. Welcome to this beautifully designed 4-bedroom, 2.5-bath home where modern style and everyday comfort come together. A welcoming foyer opens to a separate dining room, providing the perfect setting for family meals, holiday gatherings, and entertaining guests. Beyond the entry, the open-concept layout seamlessly connects the kitchen, breakfast area, and family room, creating a bright and inviting space for everyday living. The kitchen features abundant cabinetry, generous counter space, and a large island ideal for meal prep and casual dining. Just off the main living area, a covered patio extends your living space outdoors, offering the perfect spot to relax or entertain. Upstairs, the Owner's Suite serves as a private retreat with double vanities, a spacious shower, and a large walk-in closet. Three additional bedrooms share a well-appointed bath with double vanities. With its thoughtf
USD 293,885
211 Hickory Glen
View photo
House · for sale
USD 265,000
USD 107/sq.ft
211 Hickory Glen
Robins Forest West
· 2,454 sq.ft · 4 Bedrooms · 2 Baths · House
· Garden · Air conditioning · Parking
Robins Forest West · 2,454 sq.ft · 4 Bedrooms · 2 Baths · House · Garden · Air conditioning · Parking
Knock Knock! Who's there? 211 Hickory Glen. Spacious corner lot home with a lot of options! Need a large living space with flexible choices? This home has it. Extra living spaces can used as a sunroom, game room, extra bedrooms, or man cave. Screened in porch provides the perfect indoor-outdoor vibe. Huge yard with plenty of room to play fetch with your furry family member. RV Carport with additional storage for all of your outdoor toys. Rest easy with the estimated 4-year-old updates like A/C Unit, LVP Floors, Carpet, Countertops, Fixtures, and Appliances. Conveniently located. No hoa. It's about time you stopped dreaming about homeownership and make this one your dream come true! VERY MOTIVATED SELLER and is and open to contributing towards buyer's closing cost
USD 265,000
300 Davids Place Drive
View photo
House · for sale
USD 375,000
USD 152/sq.ft
300 Davids Place Drive
Robins Forest West
· 2,454 sq.ft · 4 Bedrooms · 3 Baths · House
· Garden · Office room · Equipped kitchen
Robins Forest West · 2,454 sq.ft · 4 Bedrooms · 3 Baths · House · Garden · Office room · Equipped kitchen
Welcome home to this beautifully maintained, only 2-year-old home offering 4 bedrooms, 3 full bathrooms, and a thoughtfully designed open-floor plan. The heart of the home is the spacious kitchen, featuring a large center island and seamless flow into the main living area. Perfect for entertaining and everyday living. High ceilings and luxury vinyl plank flooring create a bright, modern feel, while the formal dining room provides an elegant space for special gatherings. A versatile flex room can serve as a home office, playroom, or additional living area. The main level includes a private guest bedroom and full bathroom, ideal for visitors or multigenerational living. Upstairs, you'll find generously sized guest bedrooms with walk-in closets. The impressive primary suite offers a relaxing retreat with a spacious ensuite bathroom featuring an oversized shower and large walk-incloset. Enjoy outdoor living from the covered back porch overlooking the fenced backyard, or unwind on the invit
USD 375,000

Get email alerts

Don't miss out: be the first to know about new properties

The alert was correctly created

On subscribing you accept the conditions of use and the privacy policy
Alert
Receive new ads in your inbox
Save this search
Receive alerts for new listings

We'll send you an email when we have new properties for: "Houses for sale in Robins Forest West"

The alert was correctly created

Bass, Warner Robins CCD Houston County Georgia
Quail Run, Warner Robins CCD Houston County Georgia
Get email alerts and be the first to see new listings
Required field
On subscribing I accept the terms of the privacy policy
Perfect! You'll soon start receiving new listings via email
Alert
Receive an email when we have new ads for Houses for sale in Robins Forest West
Save this search
Filters

Bedrooms

Size (sq.ft)

sq.ft
sq.ft

Price

USD
USD

Property type

Bathrooms

Clear all filters
Receive notifications when new entries are published.