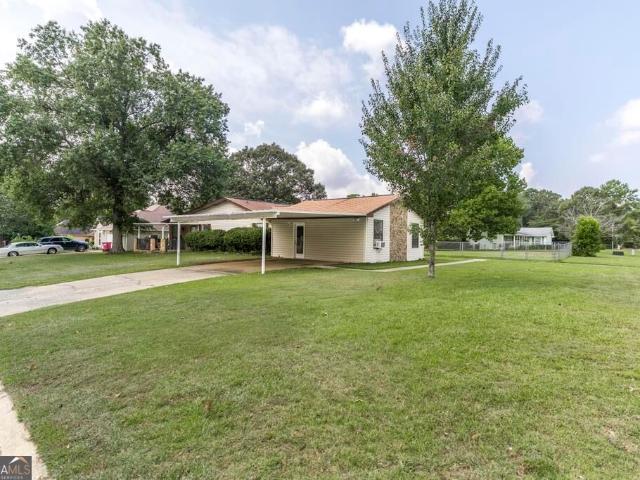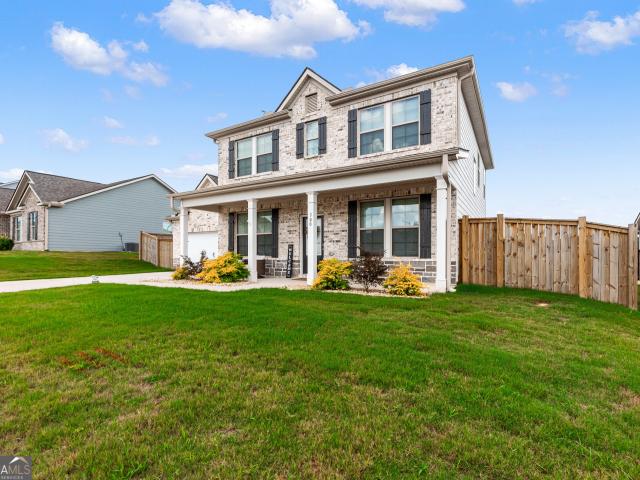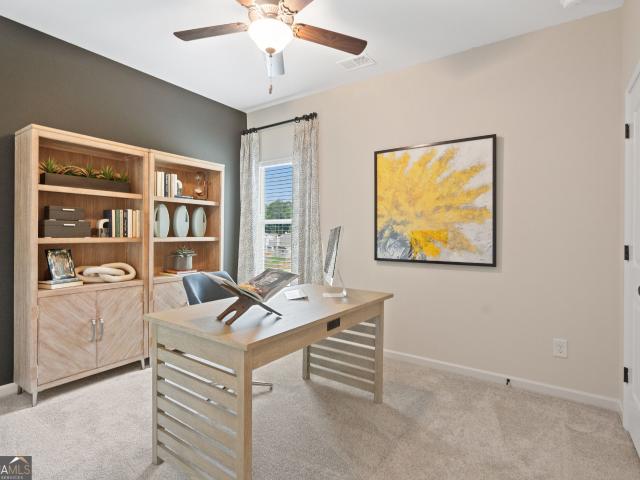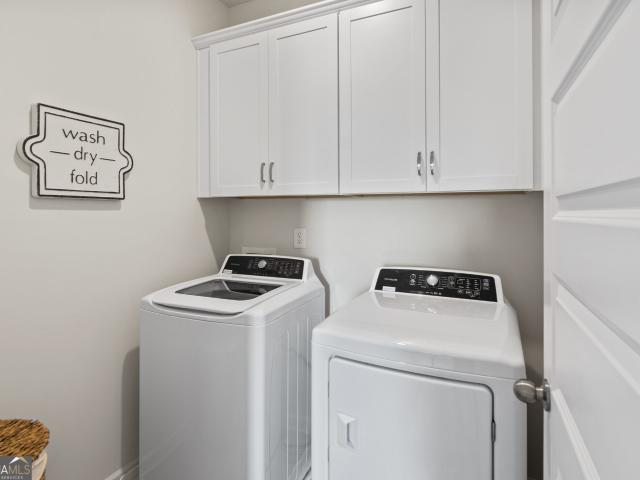
401 houses for sale in Robins Forest West

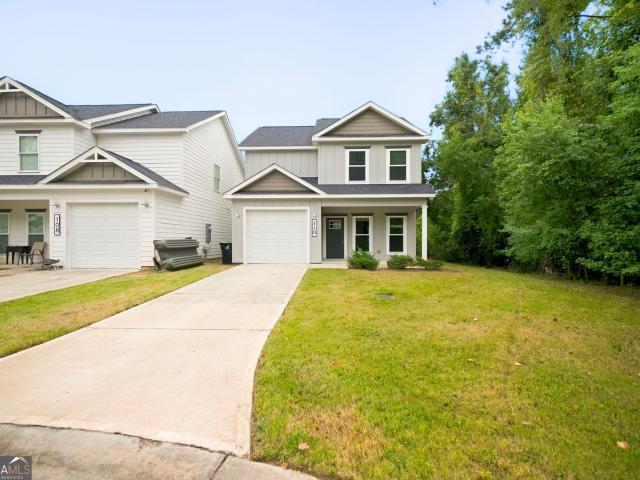
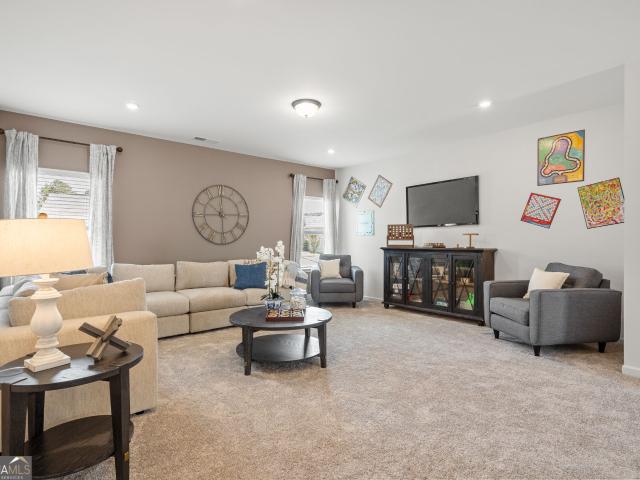
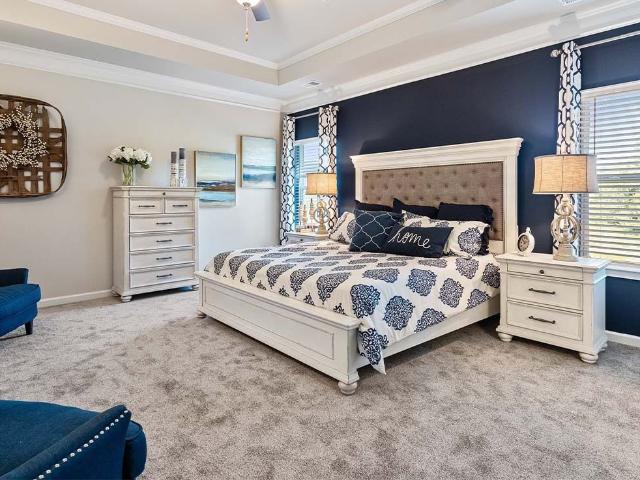
309 Jagee Drive LOT C24
View photo
House · for sale
USD 310,750
USD 121/sq.ft
309 Jagee Drive LOT C24
Robins Forest West
· 2,562 sq.ft · 4 Bedrooms · 2 Baths · House
· Patio · Fireplace · Equipped kitchen
Robins Forest West · 2,562 sq.ft · 4 Bedrooms · 2 Baths · House · Patio · Fireplace · Equipped kitchen
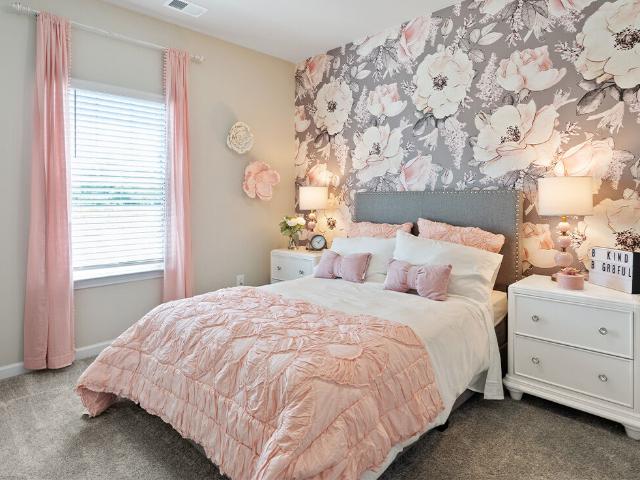
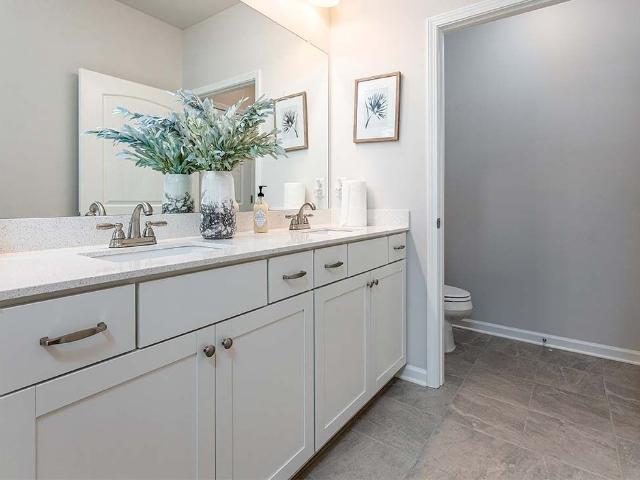
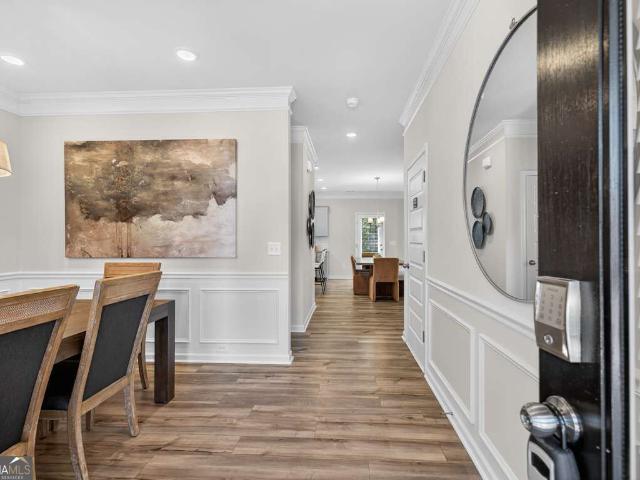
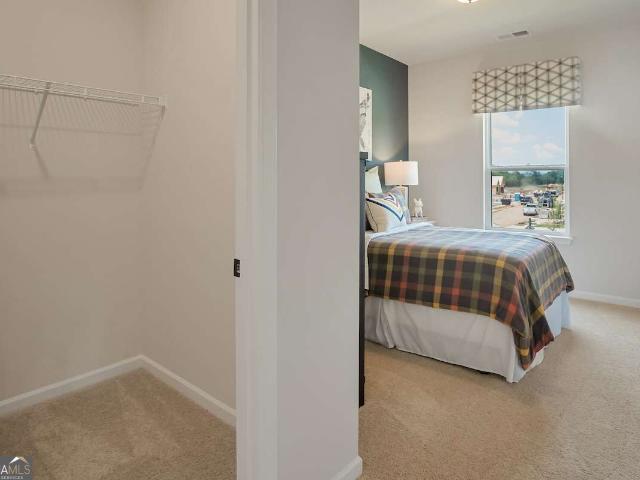
Move in Ready December 2026! The Harrington plan by Smith Douglas Homes in the community, Bryson Farms. Welcome to this beautifully designed 4-bedroom, 2.5-bath home that blends comfort and style throughout. A covered front porch leads into a welcoming foyer, where a thoughtfully converted flex space serves as a separate living room, offering added versatility for today's lifestyle. The open-concept layout features a spacious family room highlighted by a modern linear fireplace, flowing seamlessly into the kitchen with a large island, pantry, and bright breakfast nook. Just beyond the main living area, a covered patio provides the perfect space for outdoor dining, relaxing, or entertaining guests. Upstairs, the Owner's Suite offers a private retreat with elegant tray ceilings, a generous walk-in closet, and a luxurious bath featuring double vanities, a soaking tub, and a separate shower. Three additional bedrooms, a full bath with double vanities, and a conveniently located laundry roo
USD 310,750
219 Williams Drive
View photo
House · for sale
USD 235,000
USD 155/sq.ft
219 Williams Drive
Robins Forest West
· 1,507 sq.ft · 3 Bedrooms · 2 Baths · House
· Patio · Garden · Fireplace
Robins Forest West · 1,507 sq.ft · 3 Bedrooms · 2 Baths · House · Patio · Garden · Fireplace
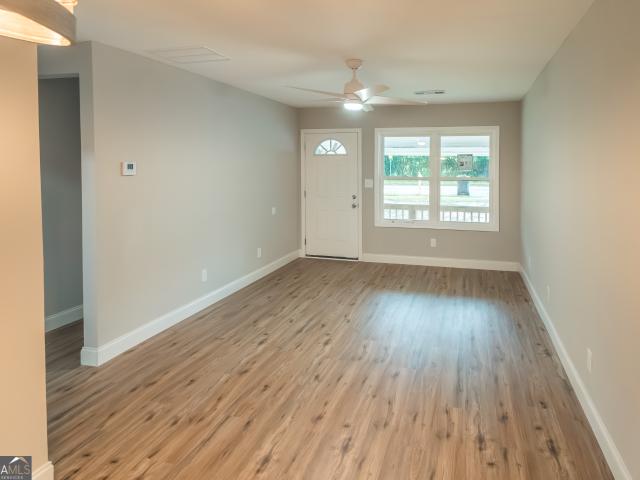
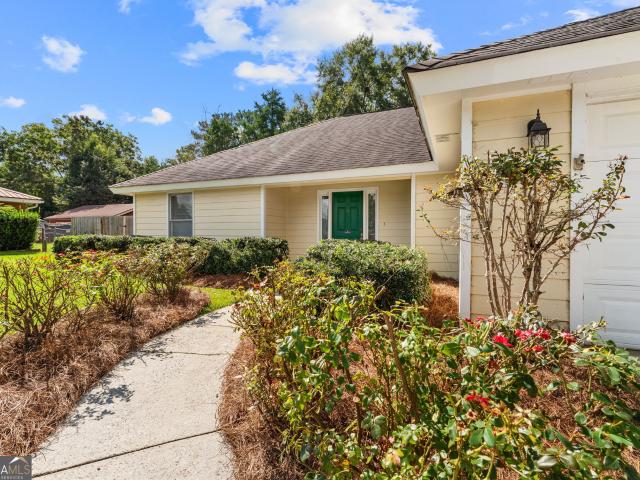
Welcome home to this beautifully updated 3-bedroom, 2-bath home featuring new LVP flooring, a stone wood-burning fireplace, and a desirable split-bedroom floor plan. The primary suite offers a custom double vanity and tiled shower with glass door, while the guest bath features a newer vanity and toilet. Enjoy the added living space of the sunroom, along with a private backyard and patio, perfect for entertaining or relaxing. Features include: HVAC approx 5 years, Roof is approx 11 years. Situated on approximately 0.45 acres, this home offers comfort, updates, and plenty of outdoor space at a great price! Minutes from Robins AFB, pickleball courts, park, and restaurants!
USD 235,000
110 Leisure Pointe Cove
View photo
House · for sale
USD 264,900
USD 156/sq.ft
110 Leisure Pointe Cove
Robins Forest West
· 1,690 sq.ft · 4 Bedrooms · 2 Baths · House
· Patio · Garden · Equipped kitchen · Parking
Robins Forest West · 1,690 sq.ft · 4 Bedrooms · 2 Baths · House · Patio · Garden · Equipped kitchen · Parking
Welcome to 110 Leisure Pointe Cove! Built in 2023 and tucked away at the end of a cul-de-sac, this 4-bedroom, 2.5-bath home offers a functional layout with the primary suite on the main level, a single-car garage, tankless water heater, LVP flooring throughout, oversized bathrooms, and more. The main level features a bright living area and galley-style kitchen complete with white shaker cabinets, black granite countertops, stainless steel appliances, soft-close drawers, tile backsplash, and a built-in coffee bar. The primary suite is conveniently located on the main floor, while three additional bedrooms and a full bathroom are upstairs. Outside, enjoy an easy-to-maintain, fully fenced backyard and screened-in patio, perfect for relaxing or entertaining-all with the added benefit of no HOA. Come see everything 110 Leisure Pointe Cove has to offer!
USD 264,900
107 Rushmore Place
View photo
House · for sale
USD 314,500
USD 169/sq.ft
107 Rushmore Place
Robins Forest West
· 1,851 sq.ft · 3 Bedrooms · 2 Baths · House
· Garden
Robins Forest West · 1,851 sq.ft · 3 Bedrooms · 2 Baths · House · Garden
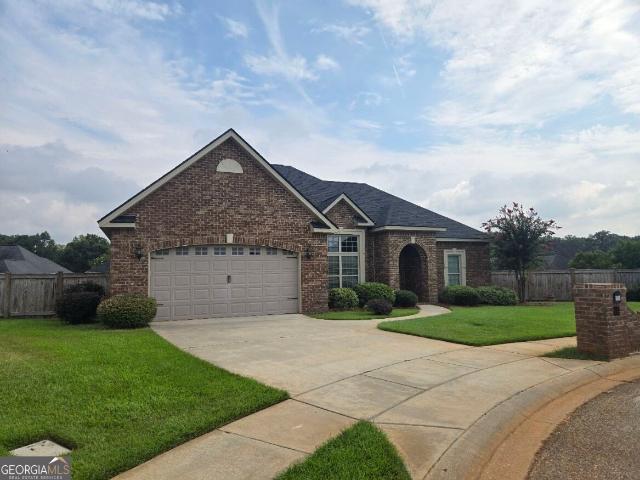
Welcome to 107 Rushmore Place, Kathleen, GA 31047. This well-maintained ALL BRICK 3-bedroom, 2-full-bathroom home offers a desirable combination of thoughtful updates, functional living space, and a convenient location. The open-concept floor plan provides a seamless flow between the main living areas, creating an inviting space for both everyday living and entertaining. The split-bedroom floor plan offers additional privacy, with the primary suite separated from the secondary bedrooms. Recent updates include fresh interior paint, stainless steel appliances, and a new roof installed in February 2026, providing added value and peace of mind. Outside, the fully fenced backyard offers a private space for outdoor entertaining, recreation, pets, or relaxation. Situated in a cul-de-sac, this property is conveniently located near shopping, dining, RAFB, and to I-75. With its functional layout, recent updates, and desirable location, 107 Rushmore Place is an excellent opportunity to enjoy comf
USD 314,500
102 Starky Place
View photo
House · for sale
USD 375,000
USD 159/sq.ft
102 Starky Place
Robins Forest West
· 2,347 sq.ft · 3 Bedrooms · 2 Baths · House
· Office room · Equipped kitchen
Robins Forest West · 2,347 sq.ft · 3 Bedrooms · 2 Baths · House · Office room · Equipped kitchen
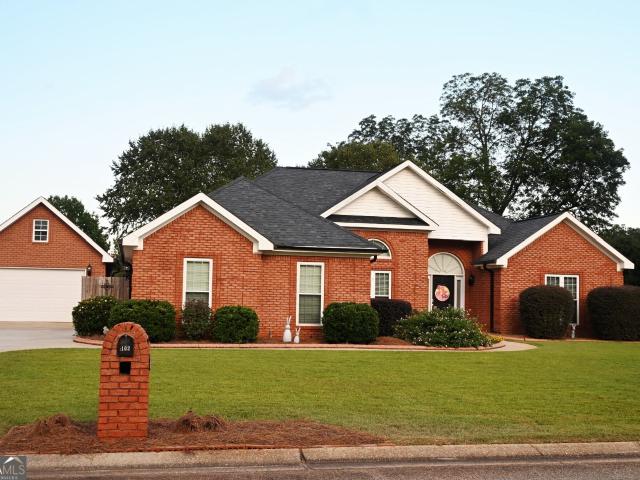
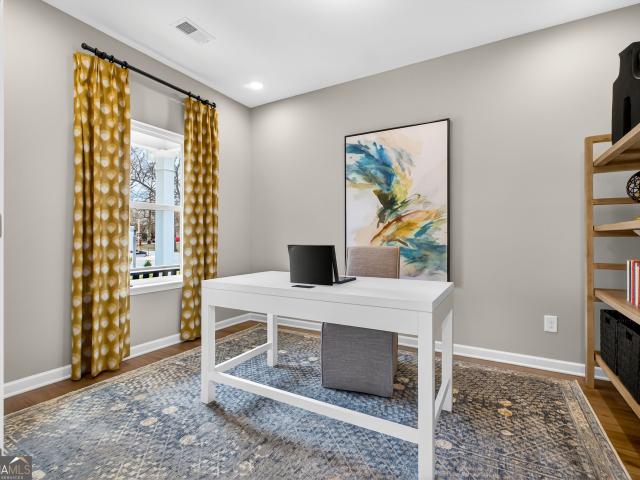
There's truly no place to call home like 102 Starky Place! From the moment you arrive, you'll appreciate the beautifully maintained landscaping, classic all-brick exterior, and inviting curb appeal. This exceptional one-owner, single-story home has been lovingly maintained and is filled with years of cherished memories. Step inside to find engineered hardwood flooring throughout the main living areas and an abundance of thoughtful features. The formal dining room, currently used as a stylish home office, is enclosed by beautiful French doors, offering both functionality and privacy. Custom blinds throughout the home add an extra touch of elegance. The spacious floor plan features three oversized bedrooms and a HUGE laundry room with plenty of room for storage and everyday convenience. The kitchen was beautifully updated in 2020 and features a double oven, making it perfect for entertaining and preparing dinner. All bathrooms have also been beautifully updated. The spacious owner's suit
USD 375,000
420 Cambrian Drive
View photo
House · for sale
USD 570,000
USD 155/sq.ft
420 Cambrian Drive
Robins Forest West
· 3,660 sq.ft · 5 Bedrooms · 4 Baths · House
· Office room · Gym
Robins Forest West · 3,660 sq.ft · 5 Bedrooms · 4 Baths · House · Office room · Gym
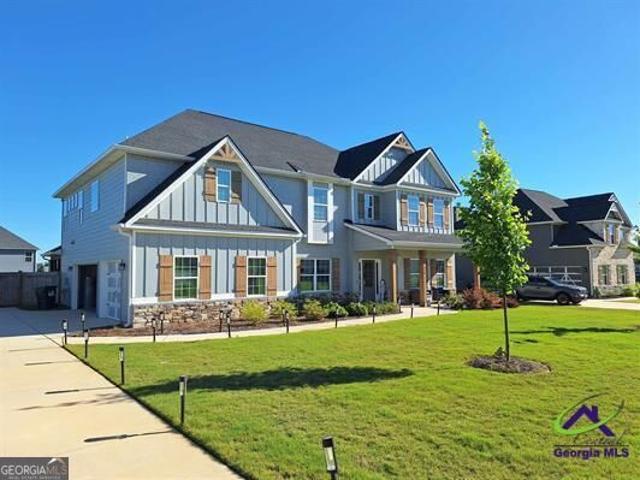
Welcome home to this beautiful, practically new 5-bedroom, 4.5-bath home offering approximately 3,665 square feet of thoughtfully designed living space. From the moment you step inside, you'll appreciate the spacious open-concept layout, abundant natural light, and flexibility this home provides. The main level features a convenient bedroom and full bath, making it ideal for guests, a home office, or multigenerational living. Upstairs, you'll find four additional bedrooms, including a generously sized primary suite, along with a spacious bonus room that can easily be transformed into a media room, playroom, home gym, office, or additional living space. The primary suite provides a comfortable retreat at the end of the day, with plenty of room to relax and unwind. The en-suite bathroom features a double vanity and walk-in closet. One of the home's standout features is the enclosed back porch-a versatile space designed for year-round enjoyment. Whether you're entertaining friends and fam
USD 570,000
211 Hickory Glen
View photo
House · for sale
USD 265,000
USD 107/sq.ft
211 Hickory Glen
Robins Forest West
· 2,454 sq.ft · 4 Bedrooms · 2 Baths · House
· Garden · Air conditioning · Parking
Robins Forest West · 2,454 sq.ft · 4 Bedrooms · 2 Baths · House · Garden · Air conditioning · Parking
Knock Knock! Who's there? 211 Hickory Glen. Spacious corner lot home with a lot of options! Need a large living space with flexible choices? This home has it. Extra living spaces can used as a sunroom, game room, extra bedrooms, or man cave. Screened in porch provides the perfect indoor-outdoor vibe. Huge yard with plenty of room to play fetch with your furry family member. RV Carport with additional storage for all of your outdoor toys. Rest easy with the estimated 4-year-old updates like A/C Unit, LVP Floors, Carpet, Countertops, Fixtures, and Appliances. Conveniently located. No hoa. It's about time you stopped dreaming about homeownership and make this one your dream come true! VERY MOTIVATED SELLER and is and open to contributing towards buyer's closing cost
USD 265,000
300 Davids Place Drive
View photo
House · for sale
USD 375,000
USD 152/sq.ft
300 Davids Place Drive
Robins Forest West
· 2,454 sq.ft · 4 Bedrooms · 3 Baths · House
· Garden · Office room · Equipped kitchen
Robins Forest West · 2,454 sq.ft · 4 Bedrooms · 3 Baths · House · Garden · Office room · Equipped kitchen
Welcome home to this beautifully maintained, only 2-year-old home offering 4 bedrooms, 3 full bathrooms, and a thoughtfully designed open-floor plan. The heart of the home is the spacious kitchen, featuring a large center island and seamless flow into the main living area. Perfect for entertaining and everyday living. High ceilings and luxury vinyl plank flooring create a bright, modern feel, while the formal dining room provides an elegant space for special gatherings. A versatile flex room can serve as a home office, playroom, or additional living area. The main level includes a private guest bedroom and full bathroom, ideal for visitors or multigenerational living. Upstairs, you'll find generously sized guest bedrooms with walk-in closets. The impressive primary suite offers a relaxing retreat with a spacious ensuite bathroom featuring an oversized shower and large walk-incloset. Enjoy outdoor living from the covered back porch overlooking the fenced backyard, or unwind on the invit
USD 375,000
224 Jagee Drive LOT D26
View photo
House · for sale
USD 295,172
USD 144/sq.ft
224 Jagee Drive LOT D26
Robins Forest West
· 2,045 sq.ft · 4 Bedrooms · 2 Baths · House
· Equipped kitchen
Robins Forest West · 2,045 sq.ft · 4 Bedrooms · 2 Baths · House · Equipped kitchen
Move in Ready October 2026! The Coleman plan by Smith Douglas Homes in the community, Bryson Farms. The Coleman greets you with a covered front porch entry that opens to a welcoming dining room, or study if you prefer. Expansive sight lines across the back of the home connect the family room, breakfast nook, and kitchen with an optional center island. Upstairs you'll find four bedrooms including an owner's suite with a large walk-in closet, a secondary bathroom with compartmentalized space that allows for multiple people to use it at the same time, and a convenient, central laundry room. Photos representative of plan not of actual home. Our decorated Model Home and Sales Center is now open daily Mon, Tues, Thurs, Fri, Sat (10am-6pm); Wednesday (12pm-6pm); Sunday (12pm-6pm). Come visit us today!
USD 295,172
228 Jagee Drive LOT D28
View photo
House · for sale
USD 293,885
USD 143/sq.ft
228 Jagee Drive LOT D28
Robins Forest West
· 2,045 sq.ft · 4 Bedrooms · 2 Baths · House
· Patio · Equipped kitchen
Robins Forest West · 2,045 sq.ft · 4 Bedrooms · 2 Baths · House · Patio · Equipped kitchen
Move in Ready October 2026! The Coleman plan by Smith Douglas Homes in the community, Bryson Farms. Welcome to this beautifully designed 4-bedroom, 2.5-bath home where modern style and everyday comfort come together. A welcoming foyer opens to a separate dining room, providing the perfect setting for family meals, holiday gatherings, and entertaining guests. Beyond the entry, the open-concept layout seamlessly connects the kitchen, breakfast area, and family room, creating a bright and inviting space for everyday living. The kitchen features abundant cabinetry, generous counter space, and a large island ideal for meal prep and casual dining. Just off the main living area, a covered patio extends your living space outdoors, offering the perfect spot to relax or entertain. Upstairs, the Owner's Suite serves as a private retreat with double vanities, a spacious shower, and a large walk-in closet. Three additional bedrooms share a well-appointed bath with double vanities. With its thoughtf
USD 293,885
222 Jagee Drive LOT D25
View photo
House · for sale
USD 289,755
USD 143/sq.ft
222 Jagee Drive LOT D25
Robins Forest West
· 2,024 sq.ft · 4 Bedrooms · 3 Baths · House
· Patio · Fireplace · Equipped kitchen
Robins Forest West · 2,024 sq.ft · 4 Bedrooms · 3 Baths · House · Patio · Fireplace · Equipped kitchen
Move in Ready October 2026! The Bradley plan by Smith Douglas Homes in the community, Bryson Farms. Welcome to this beautifully designed 4-bedroom, 3-bath home offering the perfect balance of style, comfort, and functionality. A welcoming foyer leads into an open-concept living area where the family room, highlighted by a cozy electric fireplace, flows seamlessly into the kitchen and dining space, creating an ideal setting for everyday living and entertaining. The kitchen features abundant cabinetry, generous counter space, and easy access to both a covered porch and covered patio, providing inviting outdoor living areas. The main level includes the private Owner's Suite, complete with elegant tray ceilings, a spacious walk-in closet, and a luxurious bath featuring double vanities, a separate soaking tub, and a walk-in shower. Two additional bedrooms and a full bath are also conveniently located on the main floor. Upstairs, a fourth bedroom with its own private bath offers the perfect
USD 289,755
214 Jagee Drive LOT D21
View photo
House · for sale
USD 294,950
USD 132/sq.ft
214 Jagee Drive LOT D21
Robins Forest West
· 2,228 sq.ft · 4 Bedrooms · 2 Baths · House
· Patio · Fireplace · Equipped kitchen
Robins Forest West · 2,228 sq.ft · 4 Bedrooms · 2 Baths · House · Patio · Fireplace · Equipped kitchen
Move in Ready November 2026! The Caldwell plan by Smith Douglas Homes in the community, Bryson Farms. Welcome to this beautifully crafted 4-bedroom, 2.5-bath home designed for both comfort and entertaining. A welcoming foyer opens to a formal dining room, offering the perfect setting for holiday gatherings and memorable meals. The heart of the home features an open-concept kitchen, breakfast area, and family room, where a sleek linear fireplace creates a warm and inviting atmosphere. Step outside to the covered patio, an ideal space for outdoor dining or relaxing evenings. The main-level Owner's Suite provides a private retreat with double vanities, a separate soaking tub and shower, and a spacious walk-in closet. Upstairs, three secondary bedrooms share a full bath with double vanities, offering convenience and functionality for family and guests. Thoughtfully designed with versatile living spaces and modern finishes, this home delivers the perfect blend of style and everyday livabili
USD 294,950
216 Jagee Drive LOT D22
View photo
House · for sale
USD 308,205
USD 120/sq.ft
216 Jagee Drive LOT D22
Robins Forest West
· 2,562 sq.ft · 4 Bedrooms · 2 Baths · House
Robins Forest West · 2,562 sq.ft · 4 Bedrooms · 2 Baths · House
Move in Ready October 2026! The Harrington plan by Smith Douglas Homes in the community, Bryson Farms. One of our top-selling plans, the Harrington delights with its massive second-floor owner's suite, privately tucked away on the same level as its three additional bedrooms. The first floor impresses with an open-concept family room, breakfast nook, large center island, and dining room that can be a living room, study, or a fifth bedroom/bathroom. Our decorated Model Home and Sales Center is now open daily Mon, Tues, Thurs, Fri, Sat (10am-5pm); Wednesday (1pm-5pm); Sunday (1pm-5pm). Come visit us today!
USD 308,205
305 Jagee Drive LOT C22
View photo
House · for sale
USD 260,995
USD 174/sq.ft
305 Jagee Drive LOT C22
Robins Forest West
· 1,496 sq.ft · 3 Bedrooms · 2 Baths · House
· Patio · Office room · Fireplace · Equipped kitchen
Robins Forest West · 1,496 sq.ft · 3 Bedrooms · 2 Baths · House · Patio · Office room · Fireplace · Equipped kitchen
Move in Ready November 2026! The Piedmont plan by Smith Douglas Homes in the community, Bryson Farms. Welcome to this beautifully designed 3-bedroom, 2-bath home where modern style and everyday comfort come together. A welcoming foyer leads to a private study, providing the perfect space for a home office, library, or flex room. Beyond the entry, the open-concept layout seamlessly connects the kitchen, breakfast area, and family room, creating an inviting setting for both daily living and entertaining. The family room is highlighted by a sleek linear fireplace, adding warmth and contemporary charm. The kitchen offers abundant cabinetry, generous counter space, and a large island ideal for meal prep and casual dining. Just off the main living area, a covered patio extends your living space outdoors. The Owner's Suite offers a private retreat with double vanities, a large walk-in shower, and a spacious walk-in closet. Two additional bedrooms share a well-appointed bath, providing comfort
USD 260,995
307 Jagee Drive LOT C23
View photo
House · for sale
USD 295,020
USD 132/sq.ft
307 Jagee Drive LOT C23
Robins Forest West
· 2,228 sq.ft · 4 Bedrooms · 2 Baths · House
· Patio · Fireplace · Equipped kitchen
Robins Forest West · 2,228 sq.ft · 4 Bedrooms · 2 Baths · House · Patio · Fireplace · Equipped kitchen
Move in Ready November 2026! The Caldwell plan by Smith Douglas Homes in the community, Bryson Farms. Welcome to this thoughtfully designed 4-bedroom, 2.5-bath home that perfectly blends style, comfort, and functionality. A welcoming foyer leads to a separate dining room, creating an ideal space for hosting gatherings and special occasions. The open-concept kitchen, breakfast area, and family room provide a seamless flow for everyday living, while a sleek linear fireplace adds warmth and contemporary appeal to the heart of the home. Just off the main living area, a covered patio offers the perfect place to relax or entertain outdoors. The main-level Owner's Suite provides a private retreat, featuring double vanities, a separate soaking tub and shower, and a spacious walk-in closet. Upstairs, three additional bedrooms share a well-appointed full bath with double vanities, offering comfort and convenience for family and guests. With its versatile layout and inviting spaces, this home is
USD 295,020
299 Jagee Drive LOT C19
View photo
House · for sale
USD 3,058,850
USD 1,291/sq.ft
299 Jagee Drive LOT C19
Robins Forest West
· 2,368 sq.ft · 4 Bedrooms · 2 Baths · House
· Garden · Equipped kitchen
Robins Forest West · 2,368 sq.ft · 4 Bedrooms · 2 Baths · House · Garden · Equipped kitchen
Move in Ready October 2026! The McGinnis plan by Smith Douglas Homes in the community, Bryson Farms. The McGinnis is a two-story plan with a welcoming wide entry leading to a traditional dining room perfect for entertaining. The kitchen and family room live to the rear of the home, with convenient access to the yard. Upstairs, you'll find the spacious owner's suite and three secondary bedrooms, each with walk-in closets. A large secondary bathroom and ample laundry room are located off the open loft. For flexible living, a study or fifth bedroom and full bath are optional on the first floor. Photos representative of plan not of actual home. Our decorated Model Home and Sales Center is now open daily Mon, Tues, Thurs, Fri, Sat (10am-5pm); Wednesday (1pm-5pm); Sunday (1pm-5pm). Come visit us today!
USD 3,058,850
181 Aultman Road
View photo
House · for sale
USD 479,672
USD 166/sq.ft
181 Aultman Road
Robins Forest West
· 2,885 sq.ft · 4 Bedrooms · 3 Baths · House
· Garden · Parking
Robins Forest West · 2,885 sq.ft · 4 Bedrooms · 3 Baths · House · Garden · Parking
Zoned C-2 and conveniently located just off Hwy 96 with easy access to I-75, this property combines space, accessibility, and versatility in one package. A large 100 foot garage sits in the front yard and a large, level field in the back offers space for everyone to play! Whether you're looking for a large home with acreage or a property with commercial potential, 181 Aultman Rd is one you don't want to overlook!
USD 479,672
117 Richfield Circle
View photo
House · for sale
USD 679,999
USD 114/sq.ft
117 Richfield Circle
Robins Forest West
· 5,931 sq.ft · 5 Bedrooms · 4 Baths · House
· Garden · Office room · Deck · Equipped kitchen · Swimming pool · Cellar
Robins Forest West · 5,931 sq.ft · 5 Bedrooms · 4 Baths · House · Garden · Office room · Deck · Equipped kitchen · Swimming pool · Cellar
Luxury and complete privacy all in one spot. Come see this three level home with a Large eat-in kitchen with keeping room, separate office and large bedrooms are just a few of the great features of the home. The large fully finished basement offers extra bedrooms, a movie room, exercise room and large game room with kitchen lots of sunlight. Outside has a large deck area with pool and yard area for what ever your outdoor plans may be. Contact Jan Hall for your showing today
USD 679,999
1102 Green Street
View photo
House · for sale
USD 150,000
USD 180/sq.ft
1102 Green Street
Robins Forest West
· 829 sq.ft · 3 Bedrooms · 2 Baths · House
· Equipped kitchen
Robins Forest West · 829 sq.ft · 3 Bedrooms · 2 Baths · House · Equipped kitchen
Beautifully remodeled and move-in ready, this charming 3-bedroom, 2-bath brick home offers modern updates throughout! This solid four-sided brick, total electric home features a brand-new roof, new HVAC system, fresh interior and exterior paint, updated light fixtures, stylish ceiling fans, a modern living room fan with remote control, and new windows that fill the home with natural light. The updated kitchen shines with brand-new cabinets and appliances, creating a bright and inviting space perfect for everyday living. Both bathrooms have been updated with new vanities and tiled finishes, adding a clean and modern touch throughout the home. Conveniently located near shopping, dining, and schools, this property is perfect for first-time homebuyers, those looking to downsize, or investors seeking a turnkey opportunity. A must-see!
USD 150,000
127 Village Boulevard
View photo
House · for sale
USD 100,000
USD 109/sq.ft
127 Village Boulevard
Robins Forest West
· 915 sq.ft · 3 Bedrooms · 2 Baths · House
· Garden
Robins Forest West · 915 sq.ft · 3 Bedrooms · 2 Baths · House · Garden
BACK ON MARKET NO FAULT TO SELLER, THE BUYER GHOSTED This property is full of potential and ready for its next owner to make it their own. Whether you're a first-time homebuyer looking for an affordable place to start or an investor searching for your next opportunity, this home is worth a look. The home offers a functional layout, a spacious yard, and plenty of opportunity to add your own personal touches. A little TLC and finishing work could go a long way toward bringing out the home's full potential. The outdoor space also provides room to enjoy, entertain, or create your own backyard retreat. Conveniently located in the Perry area with access to shopping, dining, schools, and major roadways, this could be a great option for an owner-occupant, rental property, or investment project
USD 100,000
110 Gailey Court
View photo
House · for sale
USD 249,500
USD 176/sq.ft
110 Gailey Court
Robins Forest West
· 1,410 sq.ft · 3 Bedrooms · 2 Baths · House
· Garden · Equipped kitchen
Robins Forest West · 1,410 sq.ft · 3 Bedrooms · 2 Baths · House · Garden · Equipped kitchen
New Roof! Freshly painted! New Carpet! Two year old HVAC! Water Heater, Microwave and Dishwasher less than four years old. Home is where the heart is, and you'll love this house, with its private backyard and covered porches. Located in highly sought after Patriot Place S/D in the Houston County High School, David A. Perdue Elementary School and Feagin Mill Middle School District. Accessible from Feagin Mill Rd, Lake Joy Rd, and Highway 96
USD 249,500
202 Park Bench Way LOT D65
View photo
House · for sale
USD 297,480
USD 125/sq.ft
202 Park Bench Way LOT D65
Robins Forest West
· 2,368 sq.ft · 4 Bedrooms · 2 Baths · House
· Patio · Office room · Equipped kitchen
Robins Forest West · 2,368 sq.ft · 4 Bedrooms · 2 Baths · House · Patio · Office room · Equipped kitchen
Move in Ready October 2026! The McGinnis plan by Smith Douglas Homes in the new community, Cobblestone Crossing Commons. Welcome to this inviting 4-bedroom, 2.5-bath home designed for comfortable everyday living and effortless entertaining. Just off the foyer, a thoughtfully converted study provides the perfect space for a home office, library, or quiet retreat. Durable LVP flooring flows throughout the main living areas, while cozy carpeting adds comfort to the bedrooms and second-floor spaces. The heart of the home features an open-concept kitchen and family room, creating a bright and welcoming atmosphere for gathering with family and friends. Just off the kitchen, a patio extends your living space outdoors, while the covered front porch offers a charming spot to relax and enjoy the neighborhood. Upstairs, a spacious loft area serves as a natural separation between the Owner's Suite and the additional bedrooms, providing both flexibility and privacy. The Owner's Suite is tucked away
USD 297,480
305 Johnson Road
View photo
House · for sale
USD 177,900
USD 155/sq.ft
305 Johnson Road
Robins Forest West
· 1,141 sq.ft · 3 Bedrooms · 2 Baths · House
Robins Forest West · 1,141 sq.ft · 3 Bedrooms · 2 Baths · House
Welcome to where adorable meets affordable! This recently updated home is ready for you to bring your belongings and move in! Situated in a prime location close to the heart of Warner Robins, this home offers easy access to all the amenities the area has to offer. With its move-in ready status and thoughtfully designed floorplan, this home presents the perfect canvas for you to make it your own. This home comes with upgrades done in 2024which are granite countertops, paint throughout, roof, flooring, fixtures, water heater, and stainless steel appliances. Don't hesitate. Schedule your showing today and make this your new home!
USD 177,900
201 Park Bench Way LOT D78
View photo
House · for sale
USD 296,875
USD 125/sq.ft
201 Park Bench Way LOT D78
Robins Forest West
· 2,368 sq.ft · 4 Bedrooms · 2 Baths · House
· Patio · Equipped kitchen
Robins Forest West · 2,368 sq.ft · 4 Bedrooms · 2 Baths · House · Patio · Equipped kitchen
Move in Ready October 2026! The McGinnis plan by Smith Douglas Homes in the new community, Cobblestone Crossing Commons. Welcome to this desirable 4-bedroom, 2.5-bath home designed for comfortable living and everyday convenience. Just off the entry foyer, a thoughtfully converted study provides a dedicated space for working from home, reading, or pursuing hobbies in a quiet setting. Beyond the foyer, the home opens into a spacious kitchen and family room, creating a seamless flow that's ideal for both daily life and entertaining. The kitchen features granite countertops, upgraded cabinetry, and a generous island that offers ample prep space and casual seating. A patio located just off the kitchen and main living area extends the home's living space outdoors, providing the perfect spot for relaxing or gathering with friends and family. Upstairs, a versatile loft creates a natural separation between the Owner's Suite and the three secondary bedrooms, enhancing both privacy and functional
USD 296,875
213 Park Bench Way LOT D72
View photo
House · for sale
USD 299,070
USD 126/sq.ft
213 Park Bench Way LOT D72
Robins Forest West
· 2,368 sq.ft · 4 Bedrooms · 2 Baths · House
· Patio · Equipped kitchen
Robins Forest West · 2,368 sq.ft · 4 Bedrooms · 2 Baths · House · Patio · Equipped kitchen
Move in Ready December 2026! The McGinnis plan by Smith Douglas Homes in the new community, Cobblestone Crossing Commons. Welcome to this beautifully designed 4-bedroom, 2.5-bath home offering the perfect balance of space, comfort, and versatility. Just inside the foyer, a flex space that has been thoughtfully converted into a study provides an ideal setting for working from home, reading, or managing daily tasks. The heart of the home features an open-concept layout where the kitchen flows effortlessly into the spacious family room, creating a warm and inviting atmosphere for both everyday living and entertaining. The kitchen showcases granite countertops, upgraded cabinetry, and a large island with plenty of room for meal prep and casual dining. Step outside to the patio and enjoy a comfortable outdoor space perfect for relaxing or hosting guests. Upstairs, a centrally located loft adds valuable living space and separates the Owner's Suite from the secondary bedrooms. The Owner's Sui
USD 299,070
5 Star Moss Court
View photo
House · for sale
USD 465,000
USD 147/sq.ft
5 Star Moss Court
Robins Forest West
· 3,143 sq.ft · 5 Bedrooms · 3 Baths · House
· Office room · Fireplace · Equipped kitchen
Robins Forest West · 3,143 sq.ft · 5 Bedrooms · 3 Baths · House · Office room · Fireplace · Equipped kitchen
Welcome to Star Moss court, where this Five bedroom, three bathrooms, and a peaceful cul-de-sac setting come together in this perfectly positioned home. Flexible spaces and TWO fireplaces make everyday living feel remarkably easy. The open-concept main level is ready for everything from weeknight dinners to lively celebrations. A spacious kitchen anchors the action with granite surfaces, stainless steel appliances, and a large island that invites conversation, snacks, and ambitious baking projects. Nearby, the Great Room fireplace adds warmth and atmosphere, while a dedicated office or study offers a quiet place to focus. Hardwood floors, tiled wet areas, and wrought-iron staircase spindles add polished character throughout. A guest suite on the main level provides welcome privacy. Upstairs, the primary suite feels like a true retreat, complete with a sitting area, generous closet, and private bath featuring a tiled shower, separate tub, and double vanity. The upstairs media room gives
USD 465,000
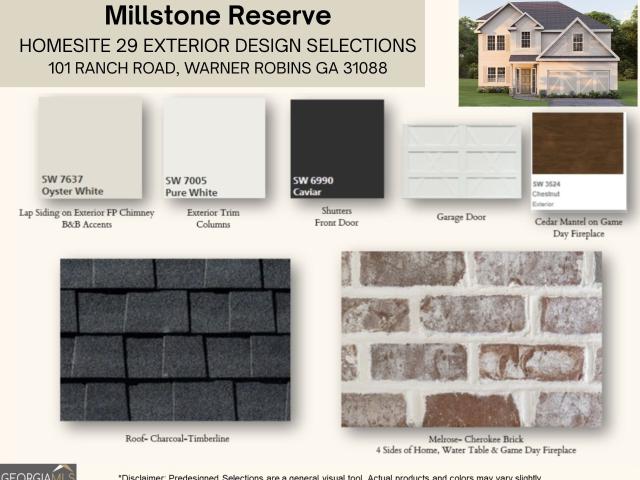
101 Ranch Road 29
View photo
House · for sale
USD 407,400
USD 171/sq.ft
101 Ranch Road 29
Robins Forest West
· 2,379 sq.ft · 4 Bedrooms · 2 Baths · House
· Fireplace · Equipped kitchen
Robins Forest West · 2,379 sq.ft · 4 Bedrooms · 2 Baths · House · Fireplace · Equipped kitchen
Discover Millstone Reserve, where small-town charm meets modern living in one of Bonaire's newest Hughston Homes communities. Designed with today's lifestyle in mind, the Dogwood A floorplan offers 2,379 sq. Ft. 4 bedrooms, and 2.5 baths, blending timeless Craftsman character with thoughtfully designed spaces that make everyday living feel effortless. A soaring two-story foyer creates an impressive first impression, leading to an elegant formal dining room highlighted by coffered ceilings and classic architectural details. At the heart of the home, the spacious Great Room invites you to unwind beside the wood-burning fireplace while remaining open to the beautifully appointed Gourmet Kitchen. Here you'll find abundant soft-close cabinetry, granite countertops, a stylish tiled backsplash, recessed lighting, a single wall oven/microwave combination, cooktop, stainless vent hood, oversized center island, and a generous walk-in pantry, creating the perfect space for everything from busy mo
USD 407,400
210 Park Bench Way LOT D69
View photo
House · for sale
USD 280,095
USD 114/sq.ft
210 Park Bench Way LOT D69
Robins Forest West
· 2,454 sq.ft · 4 Bedrooms · 2 Baths · House
· Patio · Fireplace · Equipped kitchen
Robins Forest West · 2,454 sq.ft · 4 Bedrooms · 2 Baths · House · Patio · Fireplace · Equipped kitchen
Move in Ready November 2026! The Coleman plan by Smith Douglas Homes in the new community, Cobblestone Crossing Commons. Step into a welcoming, light-filled foyer that sets the tone for this beautifully designed home. Just off the entry, a separate dining room offers the perfect space for hosting gatherings and special occasions. The open-concept main level seamlessly connects the spacious kitchen and family room, creating an ideal setting for everyday living and entertaining. A stylish linear fireplace serves as the centerpiece of the family room, while the kitchen features a large island, ample counter space, and access to a private patio for effortless indoor-outdoor living. Upstairs, the owner's suite provides a relaxing retreat with elegant tray ceilings, a generous walk-in closet, and a luxurious bath featuring double vanities and a large tile shower. Thoughtful design, abundant natural light, and functional living spaces make this home the perfect blend of comfort and style. Pho
USD 280,095
304 Victoria Circle
View photo
House · for sale
USD 389,900
USD 146/sq.ft
304 Victoria Circle
Robins Forest West
· 2,659 sq.ft · 3 Bedrooms · 2 Baths · House
· Garden · Office room · Equipped kitchen · Parking
Robins Forest West · 2,659 sq.ft · 3 Bedrooms · 2 Baths · House · Garden · Office room · Equipped kitchen · Parking
All-Brick Beauty in a Desirable School District! This beautiful 3-bedroom, 2.5-bath all-brick home offers a spacious and functional split-bedroom floor plan with plenty of room for everyone. The large living room provides a comfortable gathering space, while the separate dining room features French doors, making it ideal for a home office or additional living space. The spacious primary suite features a large walk-in closet and a huge bonus room located just off the bedroom, complete with another walk-in closet. The primary bathroom offers double vanities, generous counter space, a separate shower, and a jetted tub. The kitchen has been beautifully updated with brand-new granite countertops and all-new appliances. Additional features include ceramic tile in the wet areas, an extra-large storage room in the garage, a sprinkler system, and a security system. Enjoy outdoor living in the large fenced-in backyard with a screened-in porch, perfect for relaxing or entertaining. Conveniently l
USD 389,900
200 Lasso Drive
View photo
House · for sale
USD 265,000
USD 164/sq.ft
200 Lasso Drive
Robins Forest West
· 1,615 sq.ft · 3 Bedrooms · 2 Baths · House
· Garden · Fireplace · Equipped kitchen · Parking
Robins Forest West · 1,615 sq.ft · 3 Bedrooms · 2 Baths · House · Garden · Fireplace · Equipped kitchen · Parking
Move-in ready 3-bedroom, 2-bath home situated on a desirable corner lot with approximately 1,624 square feet of comfortable living space. The open floor plan offers a seamless flow from the kitchen into the living room, creating an inviting space for everyday living and entertaining. The kitchen features stainless steel appliances, a walk-in pantry, and a breakfast bar with stools. The living room showcases hardwood flooring, an electric fireplace, and surround sound. The bedrooms are carpeted and feature faux wood blinds throughout. The spacious primary suite includes a double vanity, garden tub, and separate walk-in shower. The second bathroom offers a solid-surface countertop, tub/shower insert, and tile flooring. Enjoy outdoor living from the covered front porch and covered back porch, with a privacy-fenced backyard providing added seclusion. Additional features include a two-car attached garage with a convenient side entry driveway, sprinkler system, security system, gutters, bric
USD 265,000

Get email alerts

Don't miss out: be the first to know about new properties

The alert was correctly created

On subscribing you accept the conditions of use and the privacy policy
Alert
Receive new ads in your inbox
Save this search
Receive alerts for new listings

We'll send you an email when we have new properties for: "Houses for sale in Robins Forest West"

The alert was correctly created

Bass, Warner Robins CCD Houston County Georgia
Quail Run, Warner Robins CCD Houston County Georgia
Get email alerts and be the first to see new listings
Required field
On subscribing I accept the terms of the privacy policy
Perfect! You'll soon start receiving new listings via email
Alert
Receive an email when we have new ads for Houses for sale in Robins Forest West
Save this search
Filters

Bedrooms

Size (sq.ft)

sq.ft
sq.ft

Price

USD
USD

Property type

Bathrooms

Clear all filters
Receive notifications when new entries are published.