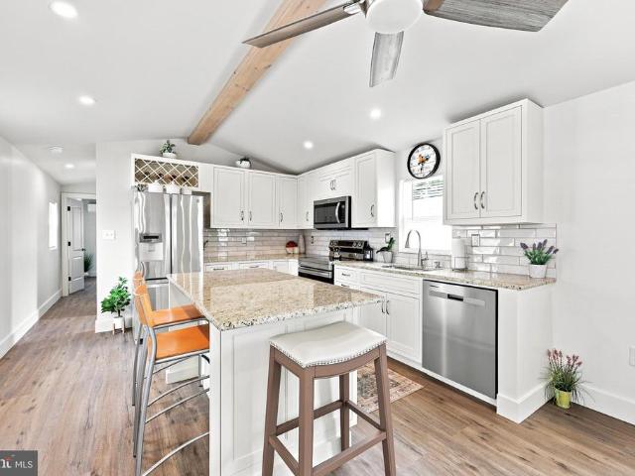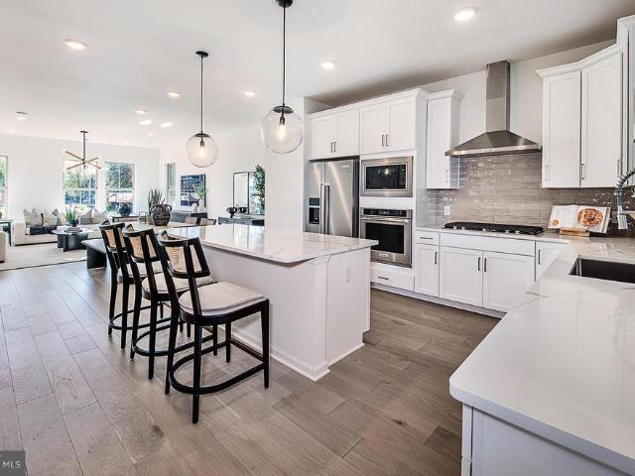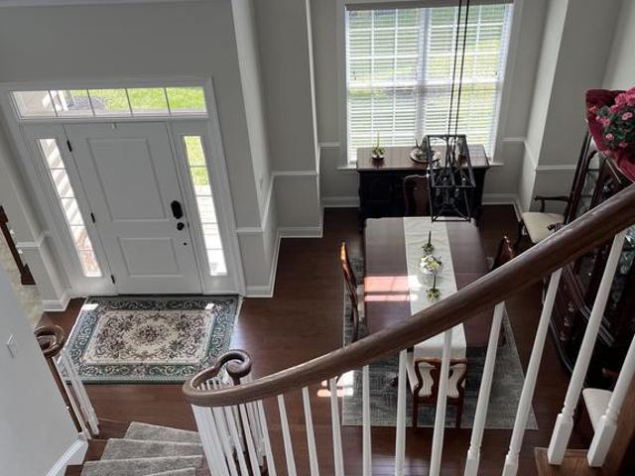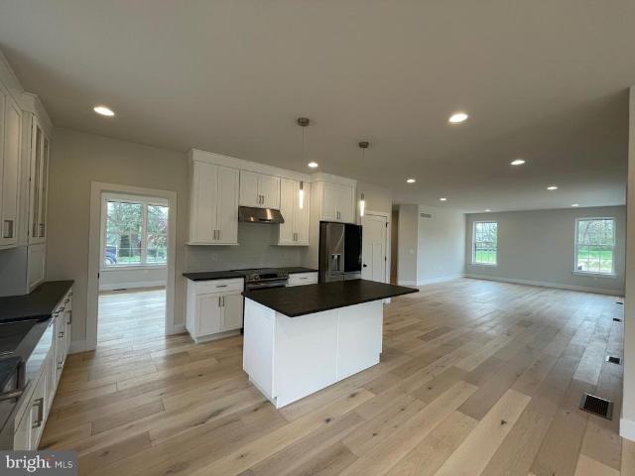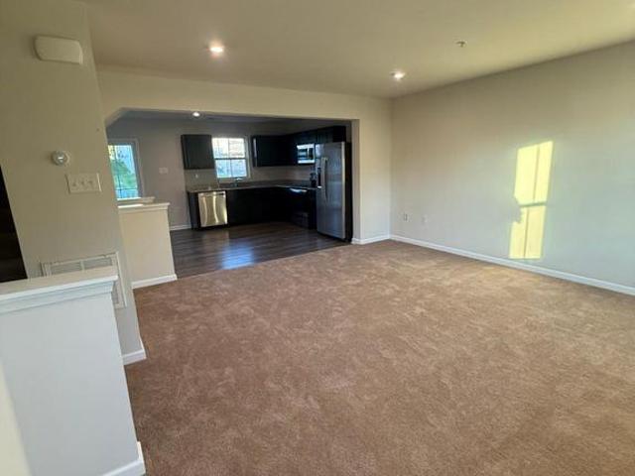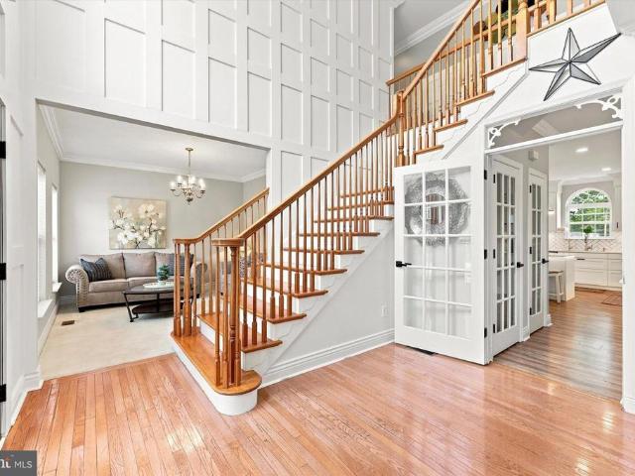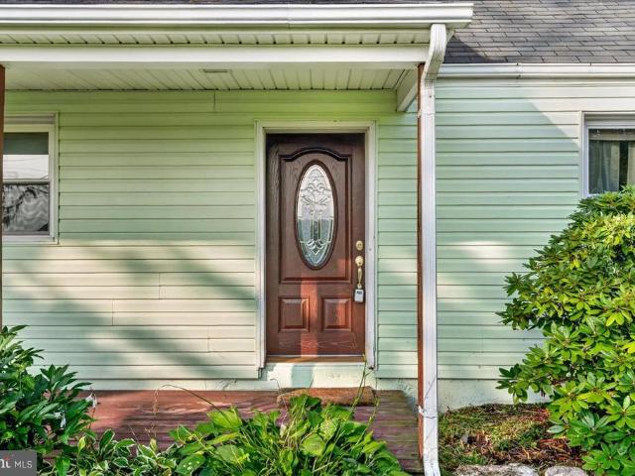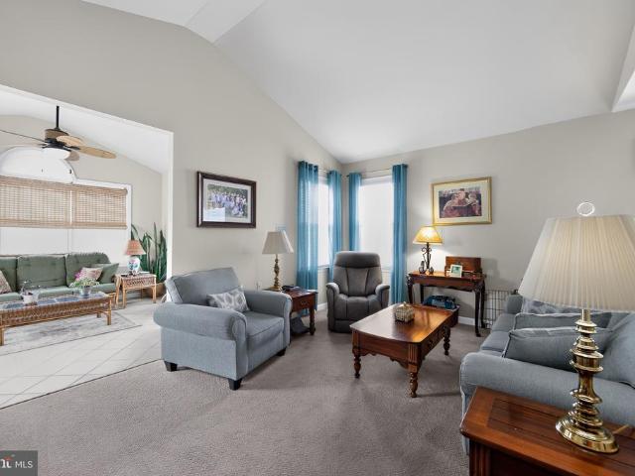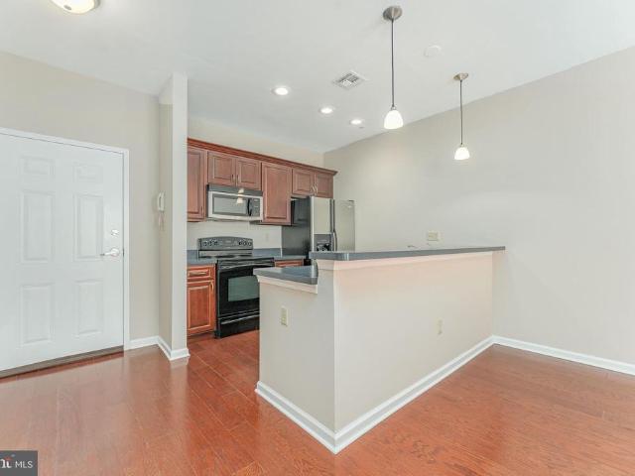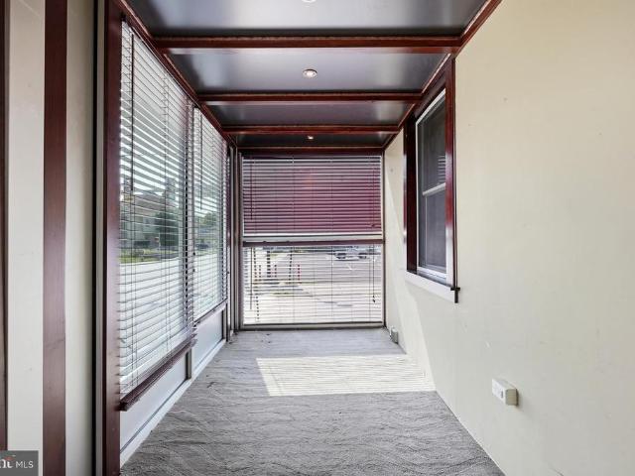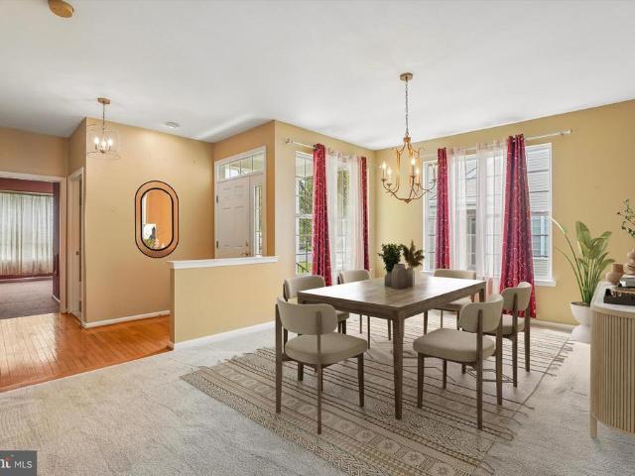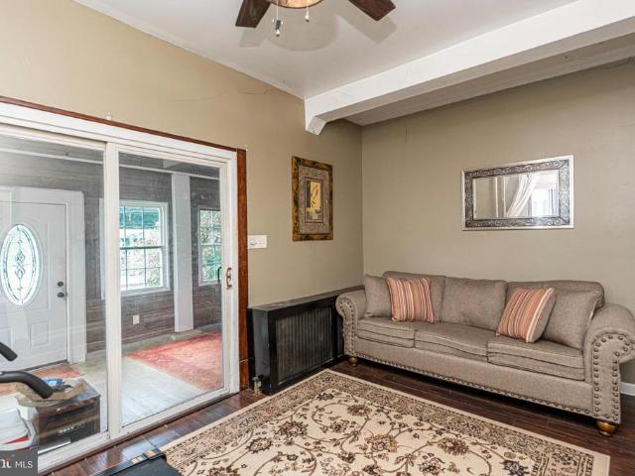
323 properties for sale in Roboda

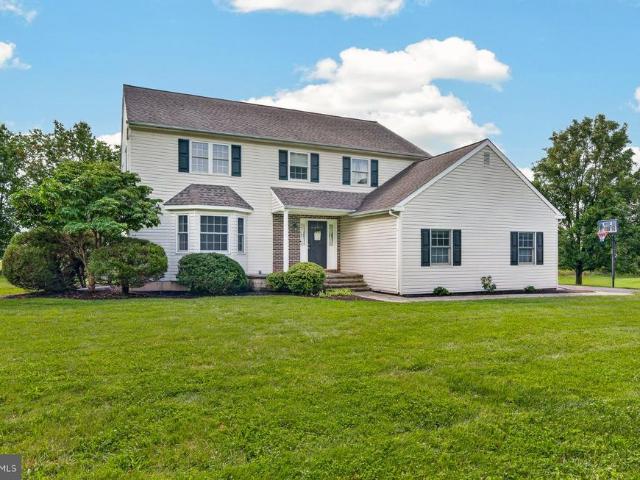
4 Moses Lane
View photo
House · for sale
USD 625,000
USD 247/sq.ft
4 Moses Lane
Roboda
· 2,530 sq.ft · 4 Bedrooms · 2 Baths · House
· Office room · Equipped kitchen · Parking
Roboda · 2,530 sq.ft · 4 Bedrooms · 2 Baths · House · Office room · Equipped kitchen · Parking
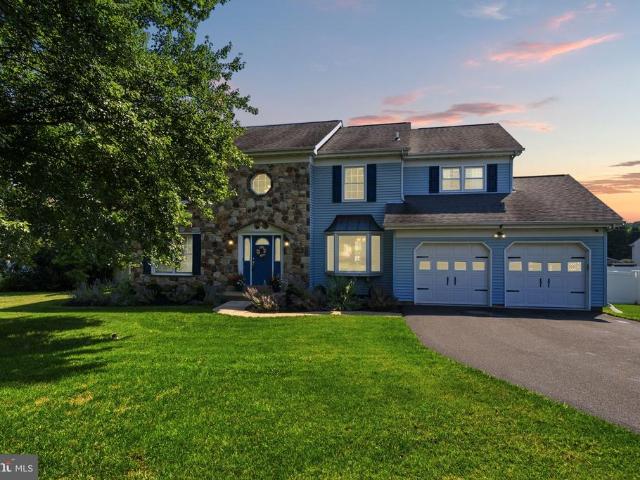
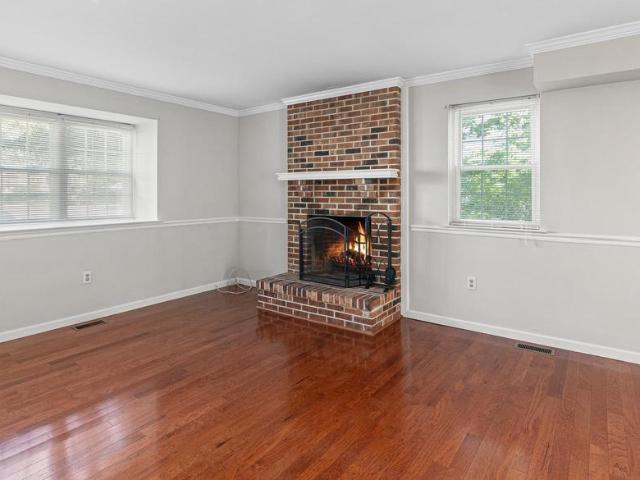
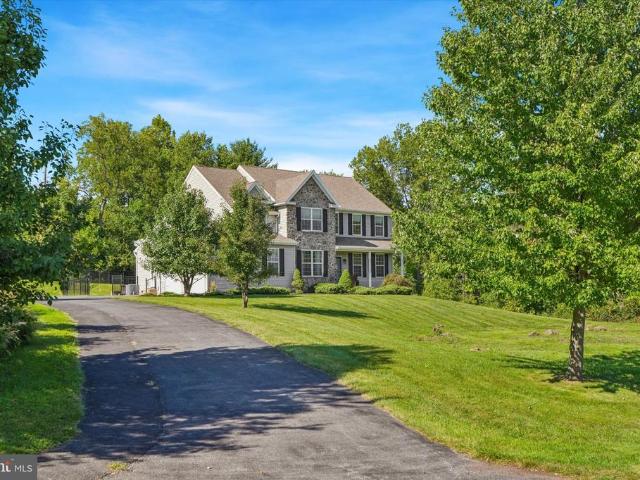
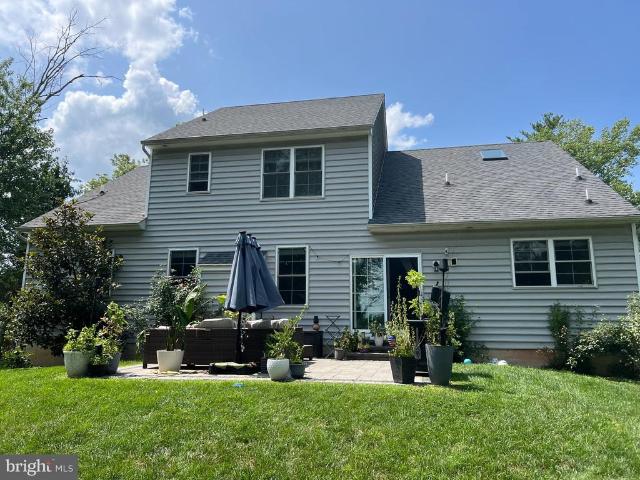
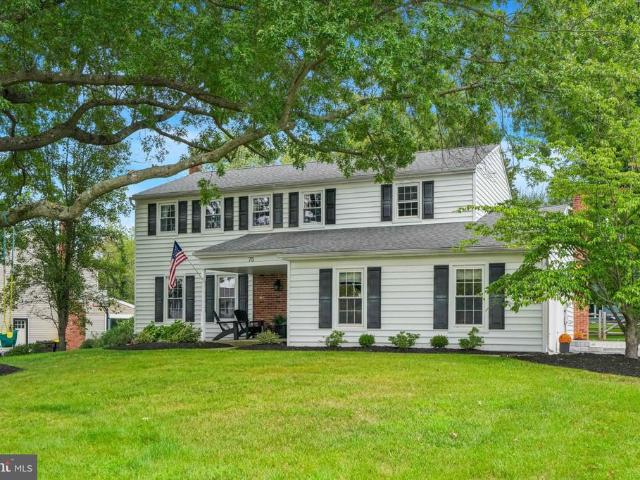
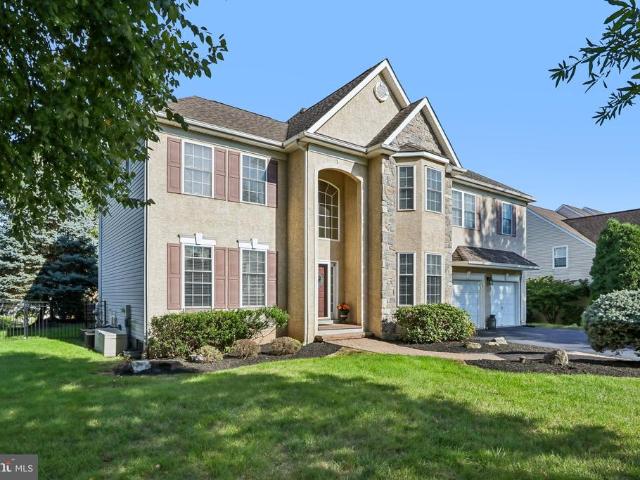
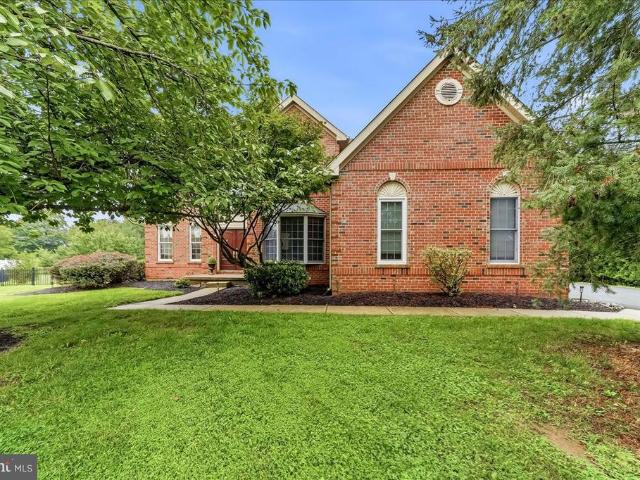
Unique opportunity to own this gorgeous colonial home on nearly an acre of land in the highly sought-after Spring-Ford Area School District. This well-maintained property features four bedrooms, two and a half bathrooms, a two-car garage, and extended driveway, all nestled on a beautifully manicured lot. Meticulously maintained and thoughtfully designed, this move-in-ready home radiates pride of ownership. As you enter, the foyer features luxury plank flooring and a coat closet. Adjacent to the foyer, the spacious living room offers a beautiful bay window and flexible space that can serve as a formal sitting area, home office, or additional gathering space. From the foyer, step into the kitchen, where granite countertops, luxury vinyl plank flooring, a pantry, stainless steel appliances, recessed lighting, and ample cabinet space create an inviting and functional space with a bright eat-in area. The kitchen flows seamlessly into the large family room, featuring a cozy brick wood-burnin
USD 625,000
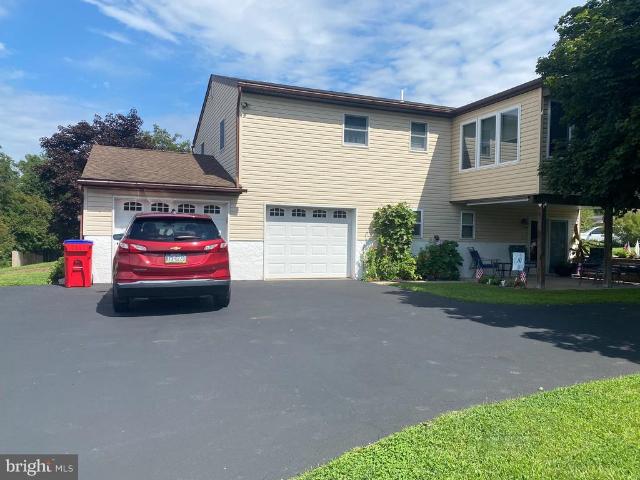
3102 Duckworth Drive
View photo
House · for sale
USD 444,900
USD 240/sq.ft
3102 Duckworth Drive
Roboda
· 1,851 sq.ft · 4 Bedrooms · 2 Baths · House
· Equipped kitchen · Parking
Roboda · 1,851 sq.ft · 4 Bedrooms · 2 Baths · House · Equipped kitchen · Parking
Welcome to this beautifully maintained home in the desirable Woodgate Development, offering plenty of space, a versatile floor plan, and a fantastic corner-lot setting. From the moment you arrive, youll appreciate the spacious property, mature surroundings, and oversized two-car garage with convenient interior access. Step inside and discover a home designed for comfortable everyday living and entertaining. The main level features a large, inviting living room with plenty of natural light and an easy flow into the remodeled kitchen. Offering generous cabinet and counter space, the kitchen provides a wonderful gathering place whether youre preparing a quiet weeknight dinner or entertaining family and friends. Just beyond the kitchen is a terrific sunroom overlooking the rear of the propertya great spot for morning coffee, relaxing with a good book, or enjoying the changing seasons. One of the highlights of this home is the flexible main-level bedroom layout. The spacious primary bedroom
USD 444,900
864 Buttonwood Avenue
View photo
House · for sale
USD 95,000
864 Buttonwood Avenue
Roboda
· 2 Bedrooms · 1 Bath · House
· Patio · Parking
Roboda · 2 Bedrooms · 1 Bath · House · Patio · Parking
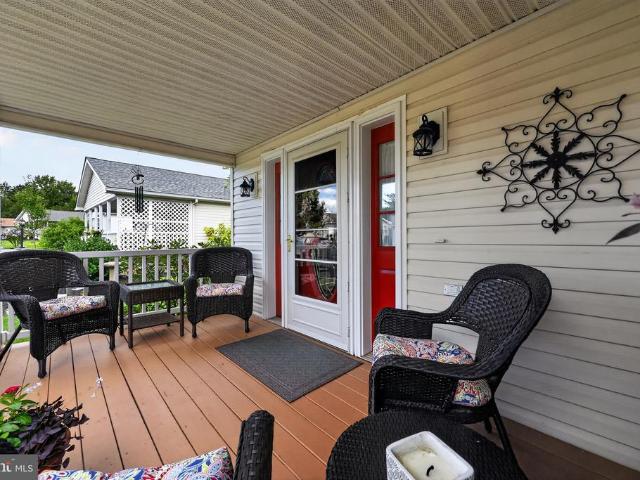
Welcome to 864 Buttonwood Avenue in Spring City! This beautifully maintained manufactured home offers easy, low-maintenance living with exceptional curb appeal and inviting outdoor spaces. A welcoming composite front porch is perfect for relaxing with your morning coffee, while the spacious side patio provides additional space for entertaining family and friends. The exterior showcases durable vinyl siding, replacement windows, professionally landscaped flower beds, a newer storage shed, and a freshly paved driveway with off-street parking. Pride of ownership is evident throughout, making this home truly move-in ready. The monthly lot rent is $870 and includes water, sewer, and trash, providing added convenience and value. Conveniently located near shopping, dining, parks, and major roadways, this home offers comfortable, affordable living in a well-maintained community. This beautiful home is ready for its next ownerschedule your private showing today!
USD 95,000
112 Beacon Court # 10305
View photo
Townhouse · for sale
USD 546,725
USD 251/sq.ft
112 Beacon Court # 10305
Roboda
· 2,174 sq.ft · 3 Bedrooms · 2 Baths · Townhouse
· Office room · Gym · Equipped kitchen · Parking
Roboda · 2,174 sq.ft · 3 Bedrooms · 2 Baths · Townhouse · Office room · Gym · Equipped kitchen · Parking
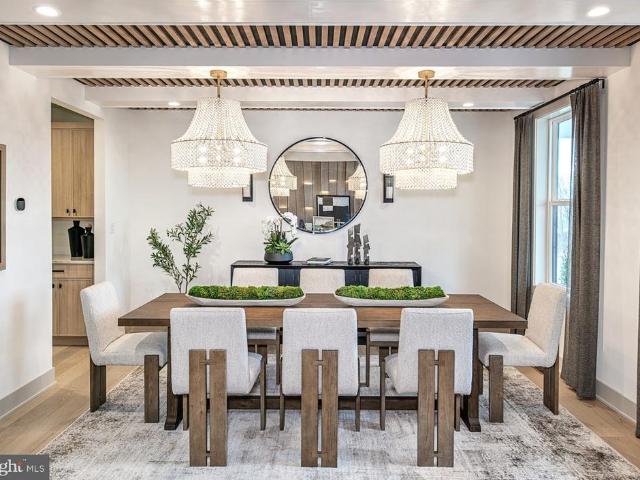
Nestled within the intimate 25-home community of Lewis Pointe, the Granton floorplan offers a beautifully designed 3-story townhome that perfectly balances comfort and style. This spacious home features 3 bedrooms, 2.5 baths, and a versatile ground-level flex spaceideal for a home office, gym, or additional living area. Enjoy bright, open-concept living with abundant natural light, elevated finishes, and a chef-inspired kitchen complete with premium appliances. Step outside to your included deckperfect for relaxing or entertaining guests. Upstairs, youll find well-appointed bedrooms along with a conveniently located laundry area for everyday ease. A two-car attached garage with additional storage adds even more functionality, all within a low-maintenance lifestyle. Estimated for November completion, this home showcases timeless architecture paired with modern luxuryan exceptional opportunity in a highly sought-after school district
USD 546,725
271 Hopewell Drive
View photo
Townhouse · for sale
USD 714,900
USD 261/sq.ft
271 Hopewell Drive
Roboda
· 2,734 sq.ft · 3 Bedrooms · 2 Baths · Townhouse
· Equipped kitchen
Roboda · 2,734 sq.ft · 3 Bedrooms · 2 Baths · Townhouse · Equipped kitchen
Welcome to 271 Hopewell Drive! This stunning end unit Carriage home with exciting upgrades is nestled within the sought-after NEW 55+ Community of White Springs at Providence! From the moment you arrive, this home makes an unforgettable first impression with its stone facade, manicured landscaping and a welcoming entrance. This coveted Brandis model was built in 2020 and impeccably maintained, this home offers the perfect blend of modern design, luxury finishes, and low-maintenance living. As you enter this lovely home, your eyes will be transfixed by its beauty, most notably, the curved staircase. The thoughtfully designed floor plan features a spacious first-floor primary suite with tray ceiling, large double closets, and gorgeous bathroom. The open-concept living space is so elegant and inviting! The cathedral ceilings in the living room and dining room are sure to catch your eye! The gourmet kitchen features beautiful upgraded dark wood cabinetry and a large granite island which se
USD 714,900
828 Spring City Road
View photo
House · for sale
USD 200,000
828 Spring City Road
Roboda
· 1 Bedroom · 1 Bath · House
· Equipped kitchen · Air conditioning
Roboda · 1 Bedroom · 1 Bath · House · Equipped kitchen · Air conditioning
Welcome to 828 Spring City Rd! This beautifully renovated single-wide manufactured home offers comfortable, move-in-ready living with stylish updates throughout. T Situated on a permanent block foundation, the home is conveyed by deed only (no title). Recent improvements include a brand-new kitchen, new roof, new propane furnace, central air conditioning, and new flooring throughout, creating a fresh, modern feel from the moment you step inside. The updated interior provides low-maintenance living and exceptional value. Whether you're searching for an affordable primary residence or a great investment opportunity, this well-maintained home is ready for its next owner. Schedule your showing today!
USD 200,000
Homesite #6 Wallflower Lane
View photo
Townhouse · for sale
USD 464,953
USD 237/sq.ft
Homesite #6 Wallflower Lane
Roboda
· 1,959 sq.ft · 3 Bedrooms · 2 Baths · Townhouse
· Garden · Office room · Gym · Equipped kitchen · Parking
Roboda · 1,959 sq.ft · 3 Bedrooms · 2 Baths · Townhouse · Garden · Office room · Gym · Equipped kitchen · Parking
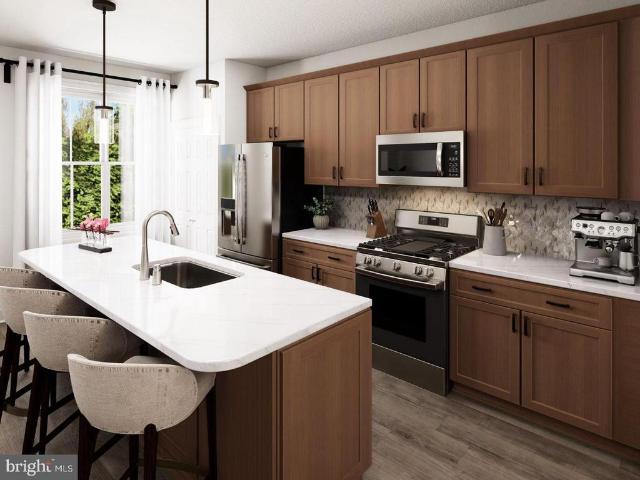
This Lexington home is fully upgraded and ready to settle in the Fall. Our Lexington home features a 9' lower-level ceiling, Flex room with sliding door to the backyard, upgraded kitchen cabinets with quartz countertops, and a mosaic backsplash, plus other upgraded features. Our NEW Decorated Model Home at the Alderwood Run community is now available to tour! Visit the Alderwood Run community to take a look! Rouse Chamberlin Homes presents the Springhaven Walk community located in the Owen J. Roberts School District. The Lexington is a three-level townhome featuring 3 bedrooms, 2.5 bathrooms, 1,967 sq. Ft. and a 1-car garage, offering a spacious layout that balances open gathering areas with comfortable private retreats. The entry level includes a finished flex room and a standard powder room, creating a versatile space ideal for a home office, media lounge, or home gym. On the main level, the kitchen, dining area, and living room flow together seamlessly, highlighted by an impressive
USD 464,953
103 Valley View Circle
View photo
House · for sale
USD 759,900
USD 184/sq.ft
103 Valley View Circle
Roboda
· 4,112 sq.ft · 4 Bedrooms · 3 Baths · House
· Garden · Deck · Equipped kitchen
Roboda · 4,112 sq.ft · 4 Bedrooms · 3 Baths · House · Garden · Deck · Equipped kitchen
Set in the beautiful Winding River neighborhood, this homes spacious lot and expansive, flat backyard create an inviting setting for everyday living and outdoor entertaining. A fully fenced yard and impressive 30' x 15' Trex deck offer plenty of room to relax, gather, and play. Inside, over 3,000 square feet of finished living spaceincluding a finished walkout lower levelprovide the space and flexibility to make this home your own, all in a convenient Phoenixville location. Fresh professional landscaping and custom paver walkways create a welcoming first impression. Inside, a bright two-story foyer opens to a freshly painted main level with durable luxury vinyl plank flooring throughout. The spacious front living room offers options for a home office, sitting room, or playroom, while the formal dining room is ready for gatherings both large and small. Black granite countertops and abundant cabinetry anchor the kitchen, which opens directly to the comfortable family room with a wood-bur
USD 759,900
2901 Doris Court
View photo
Townhouse · for sale
USD 389,900
USD 194/sq.ft
2901 Doris Court
Roboda
· 2,002 sq.ft · 3 Bedrooms · 2 Baths · Townhouse
· Deck · Fireplace · Equipped kitchen
Roboda · 2,002 sq.ft · 3 Bedrooms · 2 Baths · Townhouse · Deck · Fireplace · Equipped kitchen
Welcome to 2901 Doris Ct. Where affordability, convenience, and charm come together in this inviting end-unit townhome in Covered Bridge Crossing! If you've been eager to enjoy homeownership in one of the area's most desirable communities, this is one you won't want to miss. Step inside the entry foyer, complete with a convenient coat closet and tiled powder room featuring a vanity with storage. The main level offers hardwood flooring throughout the open-concept living and dining rooms, neutral paint, chair rail detailing, and a warm and welcoming wood-burning fireplace with brick surround and mantelthe perfect centerpiece for cozy evenings at home. The kitchen features tiled flooring, ample cabinet and counter space, a double sink, spacious pantry closet, and a newer electric cooktop range and stainless steel refrigerator. The adjoining eat-in area includes a ceiling fan, while newer sliding doors lead outside to a large composite deck, ideal for entertaining, outdoor dining, or simpl
USD 389,900
7 Maack Road
View photo
House · for sale
USD 875,000
USD 260/sq.ft
7 Maack Road
Roboda
· 3,358 sq.ft · 4 Bedrooms · 4 Baths · House
· Fireplace · Equipped kitchen · Cellar
Roboda · 3,358 sq.ft · 4 Bedrooms · 4 Baths · House · Fireplace · Equipped kitchen · Cellar
Welcome to 7 Maack Road, an extraordinary Rotelle custom-built Colonial nestled in a serene cul-de-sac within the highly desirable Owen J. Roberts School District. Constructed in 2012 and set on 1.55 acres, this meticulously maintained home seamlessly combines elegance, space, privacy, and everyday comfort. From the moment you arrive, the stunning stone exterior sets the stage for the beauty that lies within. Spacious living includes 3,363 sq ft of thoughtfully designed living space that features an open and inviting floor plan. The basement includes a partially finished area, along with plenty of unfinished space for storage or future customization. The heart of the home is in the expansive family room, complete with a cozy fireplace, flows effortlessly into the kitchenideal for gatherings and entertaining. The impressive kitchen boasts abundant cabinetry and GE Profile appliances, ensuring functionality meets style. The main level also includes a dining room, a convenient laundry roo
USD 875,000
104 Dyer Court
View photo
House · for sale
USD 250,000
USD 161/sq.ft
104 Dyer Court
Roboda
· 1,550 sq.ft · 2 Bedrooms · 2 Baths · House
· Deck · Equipped kitchen
Roboda · 1,550 sq.ft · 2 Bedrooms · 2 Baths · House · Deck · Equipped kitchen
Welcome to this beautifully appointed home offering spacious living, thoughtful updates, and an abundance of storage throughout. The main living areas feature a combination of engineered wood flooring and carpeting, creating a warm and comfortable atmosphere. The large living room provides plenty of space for relaxing and entertaining, while the formal dining room offers an elegant setting for gatherings. The well-appointed kitchen features a large island with seating, ample cabinetry, a pantry, and plenty of workspace for everyday cooking and entertaining. A convenient laundry room adds to the home's functionality. The spacious owners suite offers a private retreat complete with a full bathroom and a California-style closet designed for exceptional organization and storage. A second bedroom and additional full hall bathroom provide comfortable accommodations for family or guests. The remodeled bathroom adds a fresh, updated touch to the home. Enjoy outdoor living with two decks, perfe
USD 250,000
99 Caroline Drive
View photo
House · for sale
USD 825,000
USD 253/sq.ft
99 Caroline Drive
Roboda
· 3,251 sq.ft · 4 Bedrooms · 2 Baths · House
· Equipped kitchen
Roboda · 3,251 sq.ft · 4 Bedrooms · 2 Baths · House · Equipped kitchen
Welcome to this spacious Craftsman-style home, beautifully situated on an almost half-acre level lot in Upper Providence Township and the award-winning Spring-Ford Area School District. Offering a flexible floor plan, a first-floor primary suite, and wonderful potential for additional living space, this home is ready for its next chapter. Step inside the two-story foyer, where engineered hardwood flooring, a split staircase, and elegant crown molding that continues into the second-floor hallway create a welcoming introduction. To the left, the formal dining room provides the perfect setting for holiday dinners and special occasions and flows easily into the open-concept kitchen and family roomthe heart of the home. The well-appointed kitchen features crisp white cabinetry with crown molding, granite countertops, stainless steel appliances, generous recessed lighting, and plenty of workspace for everyday meals and entertaining. The spacious family room, also enhanced by recessed lightin
USD 825,000
136 Souder Road
View photo
House · for sale
USD 430,000
USD 197/sq.ft
136 Souder Road
Roboda
· 2,174 sq.ft · 4 Bedrooms · 1 Bath · House
· Garden · Equipped kitchen
Roboda · 2,174 sq.ft · 4 Bedrooms · 1 Bath · House · Garden · Equipped kitchen
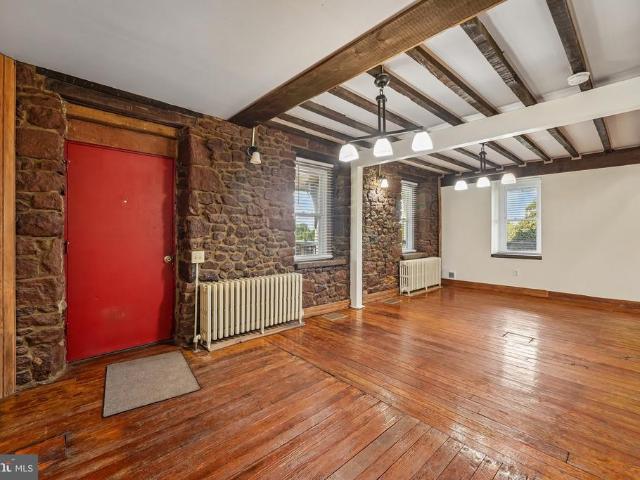
Own a piece of history on nearly 1.5 acres in the award winning Spring-Ford Area School District. This circa 1830 stone farmhouse has been thoughtfully updated while preserving the character that sets it apart: exposed stone walls, original hardwood floors, and beamed ceilings throughout. The heart of the home is a renovated kitchen with a large center island, granite counters, stainless steel appliances, farmhouse sink, and a sliding barn door pantry. Gather in the sunlit living and dining rooms framed by natural stone, with a convenient half bath completing the main level. Upstairs, you will find four bedrooms and a beautifully redone full bath with a double vanity. Outside, a classic wraparound porch overlooks open, level grounds with plenty of room to garden, play, and expand. All just minutes to Route 422, Limerick Community Park, shopping, and dining, with an easy commute to King of Prussia and Philadelphia. Historic soul, modern comfort, and land to grow into. Don't wait to see
USD 430,000
75 Bayberry Lane
View photo
House · for sale
USD 775,000
USD 227/sq.ft
75 Bayberry Lane
Roboda
· 3,401 sq.ft · 4 Bedrooms · 2 Baths · House
· Patio · Garden · Equipped kitchen
Roboda · 3,401 sq.ft · 4 Bedrooms · 2 Baths · House · Patio · Garden · Equipped kitchen
Welcome to 75 Bayberry Lane, nestled in the desirable Dogwood Estates neighborhood, a sidewalk-lined enclave of homes with multiple quiet cul-de-sac streets in Schuylkill Township and the top-rated Phoenixville Area School District. This beautifully updated home offers a wonderful combination of thoughtful updates and comfortable living spaces, including a new roof, hardwood flooring, updated kitchen and baths, new Techo-Bloc paver patio and fenced backyard. Ideally located just minutes from Valley Forge National Historical Park, local shopping and dining, downtown Phoenixville and King of Prussia, this home truly offers the best of suburban living with convenience close at hand. Step inside to gleaming hardwood floors and freshly painted walls throughout, creating a light and inviting neutral backdrop. At the heart of the home is the tastefully updated kitchen, featuring granite countertops, a center island with seating and pendant lighting, stainless steel appliances, a custom-tiled
USD 775,000
112 Wildflower Way
View photo
House · for sale
USD 999,000
USD 298/sq.ft
112 Wildflower Way
Roboda
· 3,348 sq.ft · 5 Bedrooms · 4 Baths · House
· Deck · Fireplace
Roboda · 3,348 sq.ft · 5 Bedrooms · 4 Baths · House · Deck · Fireplace
Canterbury Meadows by Toll Brothers. Our Groton quick move-in home offers the opportunity to close within 30 days and is ideally situated on a premium home site backing to open space and a walking path. A dramatic two-story foyer with open railing creates an impressive entry, while a traditional fireplace adds warmth and character to the main living space. An added first-floor bedroom suite with a private bath provides additional flexibility. Upstairs, the primary bedroom suite is complemented by an alternate primary bath featuring a large soaking tub, spacious shower, and dual sinks. A deck extends the living space outdoors and takes advantage of the homes desirable setting. With thoughtful structural enhancements, sophisticated living spaces, and an exceptional home site, this Groton home offers an elevated opportunity for luxury living. *Pictures are of model home
USD 999,000
1406 Meadow View Lane
View photo
House · for sale
USD 779,000
USD 209/sq.ft
1406 Meadow View Lane
Roboda
· 3,714 sq.ft · 4 Bedrooms · 2 Baths · House
· Patio · Garden · Fireplace · Equipped kitchen
Roboda · 3,714 sq.ft · 4 Bedrooms · 2 Baths · House · Patio · Garden · Fireplace · Equipped kitchen
Welcome to this 4-bedroom, 2.5-bath home in the highly desirable Valley High Estates community. Located in the award-winning Methacton School District, this home combines comfort and conveniencejust minutes from Providence Town Center, local shops, restaurants, and Evansburg Park right next door. Step inside to a Grand two-story foyer leading to the spacious two-story family room impresses with a soaring cathedral ceiling, floor-to-ceiling Federal style wood fireplace, and large arched windows The large kitchen is a chefs dream, featuring ample cabinetry, granite countertops, a ceramic tile backsplash, stainless steel appliances, and an expanded island for additional prep space. Next to the dining room and kitchen is a sunroom that opens out to your own private backyard designed for both relaxation and entertaining with a large patio area and grounds covering over a third of an acre. The main level also includes a well-sized half bath & convenient first-floor laundry room. Upstairs, th
USD 779,000
1717 Hamilton Drive
View photo
House · for sale
USD 850,000
USD 270/sq.ft
1717 Hamilton Drive
Roboda
· 3,143 sq.ft · 4 Bedrooms · 2 Baths · House
· Patio · Equipped kitchen · Parking
Roboda · 3,143 sq.ft · 4 Bedrooms · 2 Baths · House · Patio · Equipped kitchen · Parking
Enjoy 2.3 wooded acres, direct access to the historic Horse-Shoe Trail, and a location within the Tredyffrin-Easttown School district at 1717 Hamilton Drive. The district, home to Conestoga High School, is ranked No. 1 among public school districts in Pennsylvania according to Niches 2027 Best School Districts rankings This four-bedroom, two-and-a-half-bath, two-story colonial on Valley Forge Mountain features a classic red brick and siding exterior and a two-car garage. Natural gas is available at the curb on Hamilton Drive, offering the opportunity to explore conversion from the homes current oil heat. The entry and family room feature cork flooring, and the family room includes a convenient pass-through to the kitchen. Renovated by Dilworth Custom Designs, the kitchen offers an eat-in area with built-in bench seating. A spacious laundry room adds everyday convenience. From the dining room, an oversized glass sliding door leads to the private brick patio, ideal for outdoor dining and
USD 850,000
2 Hartman Run
View photo
House · for sale
USD 325,000
USD 260/sq.ft
2 Hartman Run
Roboda
· 1,249 sq.ft · 2 Bedrooms · 2 Baths · House
Roboda · 1,249 sq.ft · 2 Bedrooms · 2 Baths · House
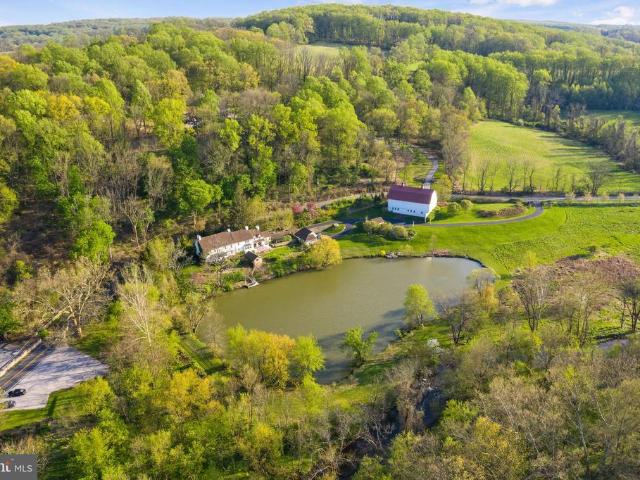
Some homes give you a place to live. Others give you a story. Tucked away in a breathtaking, park-like setting in Charlestown Township, 2 Hartman Run Drive offers the opportunity to own a piece of Chester County history dating back to the late 1700s. Surrounded by mature trees, beautiful lawns, wooded views, a peaceful stream and two walking trails, this is a home for the buyer looking for something truly different. If UNIQUE is on your list of MUST HAVES, this may be the one. One of just four homes sharing 5.4 acres of gorgeous grounds, this property feels like a private escape where nature is quite literally outside your door. Walk the trails. Follow the stream. Sit beneath the trees. Enjoy your morning coffee surrounded by woods and watch the landscape change with every season. And then there is the house itself. Enter from the front or rear and discover a home that doesn't try to erase its historyit embraces it. The lower level welcomes you with a cozy family room centered around a
USD 325,000
639 Church Road
View photo
House · for sale
USD 3,999,000
USD 596/sq.ft
639 Church Road
Roboda
· 6,706 sq.ft · 5 Bedrooms · 3 Baths · House
· Patio · Fireplace · Equipped kitchen
Roboda · 6,706 sq.ft · 5 Bedrooms · 3 Baths · House · Patio · Fireplace · Equipped kitchen
Welcome to Aquetong Farm. A 3 parcel property totaling 25+ picturesque acres in the heart of Charlestown Township. This amazing estate offers incredible view sheds and the privacy that only a property of this caliber can offer. The historic and charming farmhouse with 5 bedrooms and 3.2 bathrooms was renovated and restored in the early 2000s by John Milner and Spencer-Abbott. This 2.5 year renovation was truly a work of love and meticulously blends the character of the home while modernizing it for everyday living. Grand living spaces, six wood burning fireplaces, wood beamed ceilings, intricate moldings, and wide plank hardwood flooring are only some of the charming features throughout this stunning home. The first level offers a traditional floor plan with a cozy family room with a wood burning fireplace and French doors that exit to the rear patio that overlooks the stunning grounds. From there the custom kitchen is a cooking lovers dream with a La Cornue double oven and range, time
USD 3,999,000
16 Schofield Road
View photo
House · for sale
USD 1,150,000
USD 251/sq.ft
Updated
16 Schofield Road
Roboda
· 4,575 sq.ft · 4 Bedrooms · 3 Baths · House
· Office room · Fireplace · Equipped kitchen · Parking
Roboda · 4,575 sq.ft · 4 Bedrooms · 3 Baths · House · Office room · Fireplace · Equipped kitchen · Parking
Home is Back on the Market! Escape to privacy without sacrificing convenience. Set on 3.2 pristine acres in the coveted Anderson Farm subdivision, this stunning 4-bedroom, 3.5 bath colonial with 3-car garage, offers an unparalleled retreat within the acclaimed Phoenixville School District. From the moment you step into the soaring grand foyer, the pride of original ownership shines. The heart of the home is a magnificent, light-filled, two-story family room featuring a floor-to-ceiling stone fireplace, which flows seamlessly into a chef's kitchen. Outfitted with custom cherry cabinetry (with lifetime warranty), a central island, and a new premium Cafe' double oven, it is built for effortless entertaining. Traditional living and dining rooms, finely appointed with custom moldings, home office, powder & laundry rooms round out a fabulous main level. Upstairs, the primary suite, with tray ceiling, dressing area, large walk-in closet, and spacious bath, serves as a peaceful sanctuary. Two
USD 1,150,000
199 Masters Drive
View photo
House · for sale
USD 695,000
USD 179/sq.ft
199 Masters Drive
Roboda
· 3,864 sq.ft · 3 Bedrooms · 3 Baths · House
· Fireplace · Equipped kitchen
Roboda · 3,864 sq.ft · 3 Bedrooms · 3 Baths · House · Fireplace · Equipped kitchen
Welcome to 199 Masters Drive in the highly desirable Spring-Ford Area School District and beautiful Ravens Claw community in Limerick Township, home to one of Pennsylvanias award-winning golf courses! This stunning home offers over 3,800 sqft of living space and a prime setting along the 7th fairway, with picturesque views of the 8th & 9th holes. From the moment you arrive, the impressive curb appeal stands out with a stately brick exterior and beautifully manicured landscaping. Inside, hardwood flooring flows from the foyer through the hall, family room and kitchen. The spacious open-concept living and dining areas are ideal for entertaining and feature custom wainscoting, crown molding, tray ceiling, bay window and custom window coverings. The family room features a soaring vaulted ceiling, gas fireplace with custom millwork surround, and built-in cabinetry designed to conceal your TV or provide storage. The family room opens to the beautifully appointed gourmet kitchen featuring ric
USD 695,000
1104 Goshawk Cir
View photo
House · for sale
USD 935,000
USD 203/sq.ft
1104 Goshawk Cir
Roboda
· 4,585 sq.ft · 4 Bedrooms · 3 Baths · House
· Office room · Deck · Fireplace · Equipped kitchen
Roboda · 4,585 sq.ft · 4 Bedrooms · 3 Baths · House · Office room · Deck · Fireplace · Equipped kitchen
Nestled within the prestigious Providence Oaks community, this exquisite 4 bed, 3.5 bath residence offers an ideal blend of elegance and functional space. Perfectly situated on a private 0.83-acre lot, the home features an inviting layout highlighted by a two-story foyer, oak staircase, formal living and dining rooms, a main-level powder room, and a private main-level office with a bay window and double doors. At the center of the home, the open-concept gourmet kitchen features rich wood cabinetry, brand-new in wall microwave/oven combo, a center island with a gas cooktop, granite counters, tile backsplash, and an adjoining casual dining area. Step into the bright, vaulted sunroom/breakfast room with direct deck access, or gather in the dramatic two-story great room, featuring a wood burning fireplace framed by custom alcoves and soaring floor-to-ceiling windows. The upper level features an expansive primary suite complete with a tray ceiling, sitting area, oversized walk-in closet, an
USD 935,000
110 Van Fleet Circle
View photo
House · for sale
USD 399,999
USD 259/sq.ft
110 Van Fleet Circle
Roboda
· 1,539 sq.ft · 3 Bedrooms · 3 Baths · House
· Office room · Equipped kitchen
Roboda · 1,539 sq.ft · 3 Bedrooms · 3 Baths · House · Office room · Equipped kitchen
Welcome to 110 Van Fleet Circle, a beautifully situated home in the desirable Sanatoga area, offering a wonderful combination of comfort, convenience, and location. This inviting residence provides a warm and welcoming setting with thoughtfully designed living spaces, making it an excellent opportunity for homeowners looking for both everyday functionality and an ideal place to entertain. Step inside and discover a bright, comfortable interior filled with natural light. The spacious living areas provide plenty of room to relax, gather, or create a dedicated space for working from home. The well-appointed kitchen offers ample cabinet and counter space, creating a practical and inviting environment for preparing meals and enjoying everyday life. The home's comfortable bedrooms provide peaceful retreats at the end of the day, while the additional living space offers flexibility for guests, a home office, playroom, or whatever best suits your lifestyle
USD 399,999
15 Springfield Drive
View photo
House · for sale
USD 875,000
USD 193/sq.ft
15 Springfield Drive
Roboda
· 4,532 sq.ft · 4 Bedrooms · 3 Baths · House
· Garden · Deck · Equipped kitchen
Roboda · 4,532 sq.ft · 4 Bedrooms · 3 Baths · House · Garden · Deck · Equipped kitchen
Welcome to this stunning 4-bedroom, 3.5-bath home in the highly desirable Brenton Point community, located in the award-winning Spring-Ford Area School District. Combining timeless elegance with extensive updates, this move-in ready home features a dramatic two-story foyer with custom board and batten, updated flooring, crown molding, 5' baseboards, recessed LED lighting, and fresh interior paint throughout. The completely renovated gourmet kitchen is the centerpiece of the home, boasting custom soft-close cabinetry with LED lighting, a 48' Thor professional gas range with matching hood, newer appliances, reverse osmosis drinking water system, and whole-house water softener. The soaring two-story family room is filled with natural light and overlooks the expansive deck and private backyard framed by mature trees. Formal living and dining rooms, a private first-floor office with a secondary deck, as a smaller, quiet, and private outdoor space finish the first level of this home. Continu
USD 875,000
70 Ridge Road
View photo
House · for sale
USD 450,000
USD 224/sq.ft
70 Ridge Road
Roboda
· 2,002 sq.ft · 4 Bedrooms · 2 Baths · House
· Garden · Equipped kitchen
Roboda · 2,002 sq.ft · 4 Bedrooms · 2 Baths · House · Garden · Equipped kitchen
Welcome to 70 Ridge Road, where over 1.3 acres of flat, usable land and a backyard built for entertaining, meets the convenience of being just minutes from the heart of downtown Phoenixville. Situated in desirable East Pikeland Township within the Phoenixville Area School District, this 4-bedroom, 2-bath home offers a rare opportunity to create your dream property in one of Chester County's most sought-after locations. Inside, you'll find a flexible floor plan with over 2,000 square feet of living space. The main level features a welcoming living room, an eat-in kitchen with breakfast bar, a separate dining room, two bedrooms, a full bath, bonus office or flex space, and a bright sunroom surrounded by four sliding glass doors that invite natural light and provide seamless access to the expansive backyard. Upstairs, two additional bedrooms share a second full bath, with one offering multiple closets and excellent potential as a primary suite. The property is what truly sets this home ap
USD 450,000
168 Masters Drive
View photo
House · for sale
USD 549,000
USD 207/sq.ft
168 Masters Drive
Roboda
· 2,648 sq.ft · 2 Bedrooms · 3 Baths · House
· Fireplace · Equipped kitchen
Roboda · 2,648 sq.ft · 2 Bedrooms · 3 Baths · House · Fireplace · Equipped kitchen
Meticulously maintained and thoughtfully designed living with low-maintenance and breathtaking golf-course views in the prestigious Raven Claw community. This exceptional home offers the rare combination of elegant first-floor living, an open floor plan, and abundant additional living space. The main level is bright, spacious, and designed for effortless everyday living and entertaining. Beautiful hardwood floors flow through the living room, dining room, and kitchen. The gourmet kitchen features new stainless-steel appliances, an abundance of cabinetry, generous counter space, and a comfortable eat-in area. Open to the inviting family room, the kitchen allows everyone to stay connected while enjoying the warmth of the gas fireplace. One of the home's most special features is the all-year sunroom, a distinctive amenity unique to the community. Surrounded by beautiful views, it provides the perfect setting for morning coffee, relaxing with a good book, or enjoying the changing seasons.
USD 549,000
136 Bridge Street # 302
View photo
Condo · for sale
USD 360,000
USD 341/sq.ft
136 Bridge Street # 302
Roboda
· 1,055 sq.ft · 2 Bedrooms · 2 Baths · Condo
· Equipped kitchen · Lift · Parking
Roboda · 1,055 sq.ft · 2 Bedrooms · 2 Baths · Condo · Equipped kitchen · Lift · Parking
Experience luxury downtown living in this stunning bi-level penthouse located right in the heart of Phoenixville on Bridge Street! This rare 2-bedroom, 2.5-bathroom residence feels like a townhome, featuring a wide-open main floor with engineered hardwood floors, a bright kitchen, and private bedrooms tucked away on the second level. Includes secure, designated parking. A premium commodity for downtown living! As you arrive, you'll appreciate the convenience of a deeded parking space located directly next to the rear entrance and elevator, making everyday errands and grocery runs effortless. The pet-friendly community is also adjacent to a park and green space, adding to the appeal for both residents and their four-legged companions. The kitchen features cherry cabinetry, stainless steel appliances, a peninsula with seating, and ample workspace for cooking and entertaining. The adjoining dining area flows seamlessly into the bright living room, where large double windows fill the space
USD 360,000
300 Nutt Road
View photo
Townhouse · for sale
USD 329,777
USD 259/sq.ft
300 Nutt Road
Roboda
· 1,270 sq.ft · 3 Bedrooms · 2 Baths · Townhouse
· Garden · Deck · Equipped kitchen · Cellar · Parking
Roboda · 1,270 sq.ft · 3 Bedrooms · 2 Baths · Townhouse · Garden · Deck · Equipped kitchen · Cellar · Parking
Welcome to this 3-bedroom, 1.5-bath end-unit townhome in highly desirable Phoenixville! Offering solid bones and needing only light TLC, this is the perfect opportunity for a buyer looking to add their own personal touches and build instant equity. The first floor features a spacious living room, a huge eat-in kitchen with plenty of room for dining and entertaining, and a convenient powder room. Upstairs, you'll find three comfortable bedrooms and a full hall bathroom. The full unfinished basement provides excellent storage or the opportunity to finish for additional living space. Step outside to a massive rear deck overlooking the backyardperfect for relaxing, entertaining, or summer barbecues. The backyard also includes a storage shed and, best of all, a private driveway for off-street parking, a rare and highly sought-after feature in the area. Located just minutes from downtown Phoenixville's award-winning restaurants, breweries, shopping, parks, and entertainment, this home offers
USD 329,777
140 Lattice Lane
View photo
Townhouse · for sale
USD 515,000
USD 261/sq.ft
140 Lattice Lane
Roboda
· 1,970 sq.ft · 3 Bedrooms · 2 Baths · Townhouse
· Patio · Garden · Parking · Cellar
Roboda · 1,970 sq.ft · 3 Bedrooms · 2 Baths · Townhouse · Patio · Garden · Parking · Cellar
Welcome to this beautifully maintained end-unit home in the highly sought-after Courtyards at Collegeville, an active 55+ community in Lower Providence Township. Lovingly cared for by its original owner, this special residence is in a wonderful location in the community with tree-lined views. A bright and airy floor plan featuring 2 spacious bedrooms with 2 full baths on the main floor, plus a 2nd floor loft space offering plenty of room for guests with a half bath. The entry walkway has a railing that was installed to make things safer for guests. Sunroom with newer slider door is a wonderful location to unwind and take in the views. The slider leads to the back patio which overlooks the garden out back, one of the few in the neighborhood that was added by current owner. Never worry about space again with a large attached 2-car garage and a large, unfinished basement ready for all your storage needs. The community clubhouse features a nicely equipped workout room and gathering space.
USD 515,000
87 Nutt Road
View photo
House · for sale
USD 475,000
87 Nutt Road
Roboda
· 5 Bedrooms · House
· Equipped kitchen
Roboda · 5 Bedrooms · House · Equipped kitchen
Buyer default. You now have a 2nd chance to own this exceptional Phoenixville Investment Opportunity, at a reduced price Spacious Duplex with Endless Possibilities! Don't miss this investment opportunity in the heart of Phoenixville Borough! This well-maintained, oversized duplex offers incredible flexibility for investors, owner-occupants, or anyone looking to maximize rental income in one of Chester County's most desirable locations. Lovingly maintained and family occupied for many years, this property reflects pride of ownership and has benefited from continuous care and numerous improvements over the years. The first-floor apartment features 2 spacious bedrooms, 1 updated full bath, a bright living room, a renovated eat-in kitchen, and a large, enclosed wrap-around porch that provides additional living and entertaining space. The second and third floors combine to create a generous 3-bedroom residence complete with an inviting living room, formal dining room, renovated eat-in kitch
USD 475,000

Get email alerts

Don't miss out: be the first to know about new properties

The alert was correctly created

On subscribing you accept the conditions of use and the privacy policy
Alert
Receive new ads in your inbox
Save this search
Receive alerts for new listings

We'll send you an email when we have new properties for: "Properties for sale in Roboda"

The alert was correctly created

Coldspring Crossing
Arcola, Upper Providence township Montgomery County Pennsylvania
Get email alerts and be the first to see new listings
Required field
On subscribing I accept the terms of the privacy policy
Perfect! You'll soon start receiving new listings via email
Alert
Receive an email when we have new ads for Properties for sale in Roboda
Save this search
Filters

Bedrooms

Size (sq.ft)

sq.ft
sq.ft

Price

USD
USD

Property type

Bathrooms

Clear all filters
Receive notifications when new entries are published.