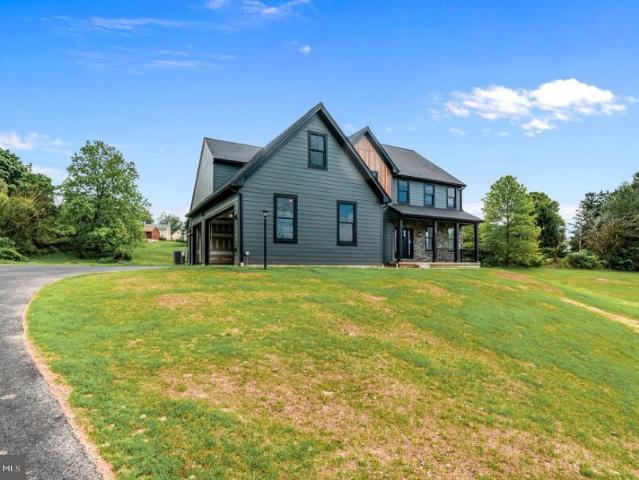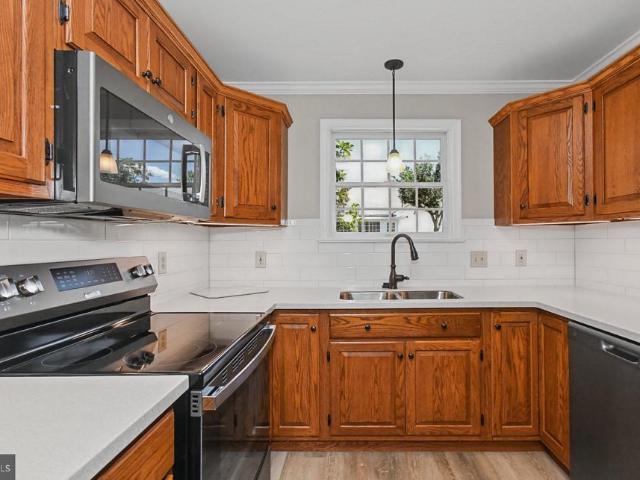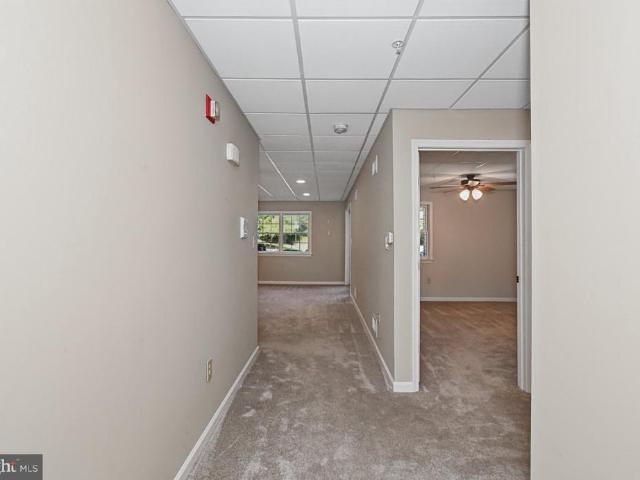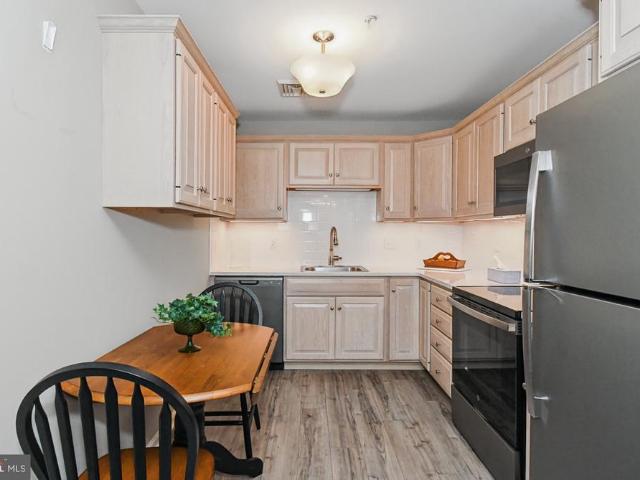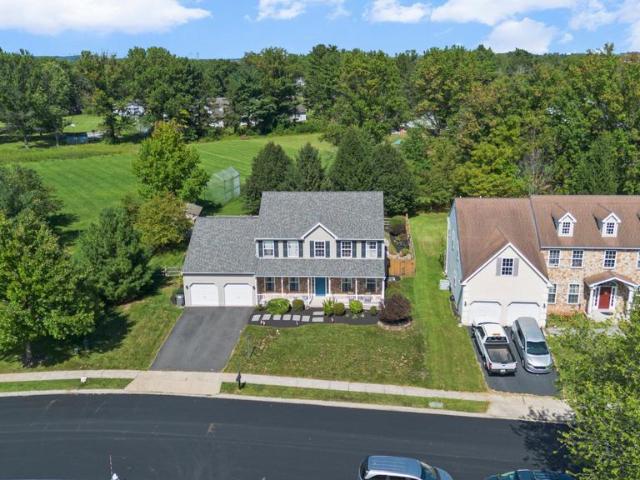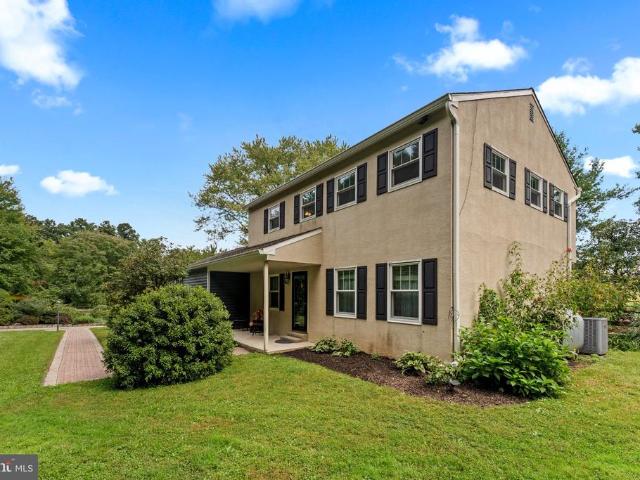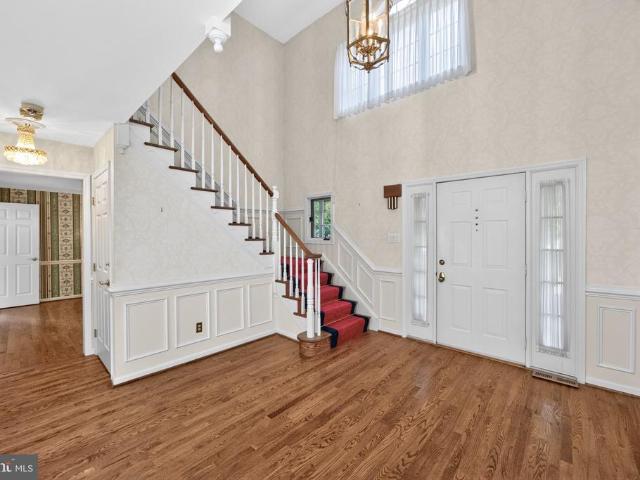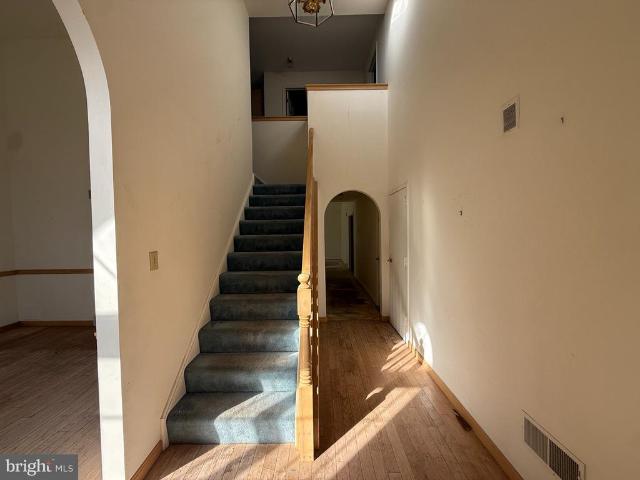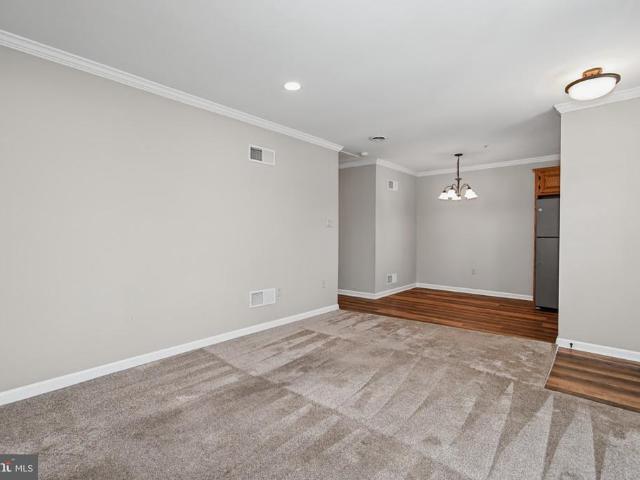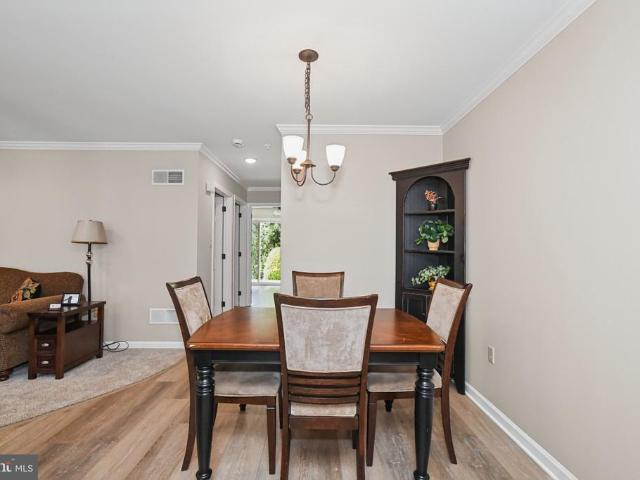
323 properties for sale in Roboda

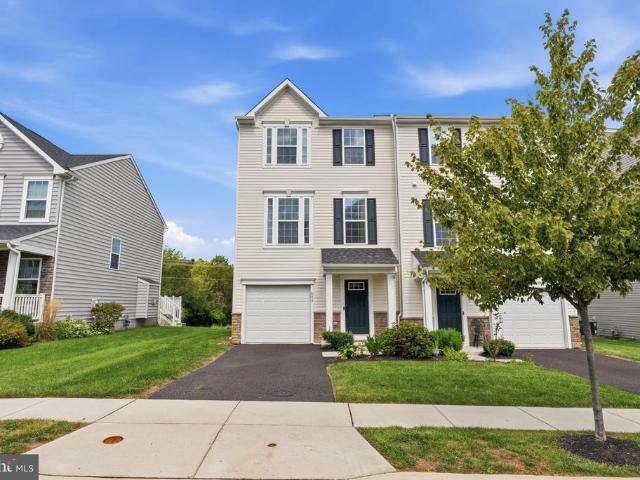
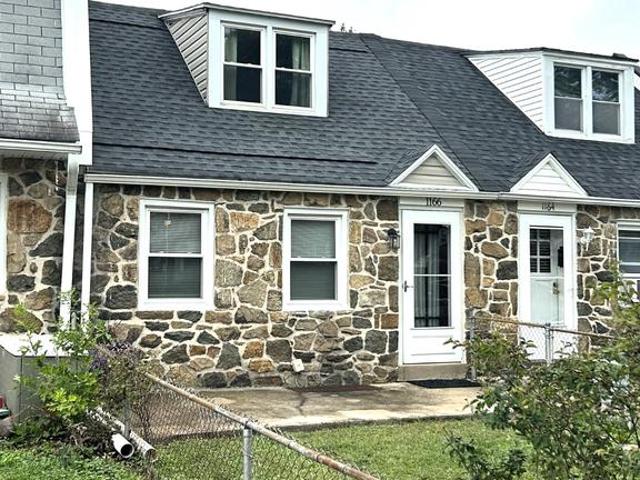
1166 Oxford Avenue
View photo
Townhouse · for sale
USD 309,900
USD 259/sq.ft
1166 Oxford Avenue
Roboda
· 1,195 sq.ft · 3 Bedrooms · 2 Baths · Townhouse
· Equipped kitchen
Roboda · 1,195 sq.ft · 3 Bedrooms · 2 Baths · Townhouse · Equipped kitchen
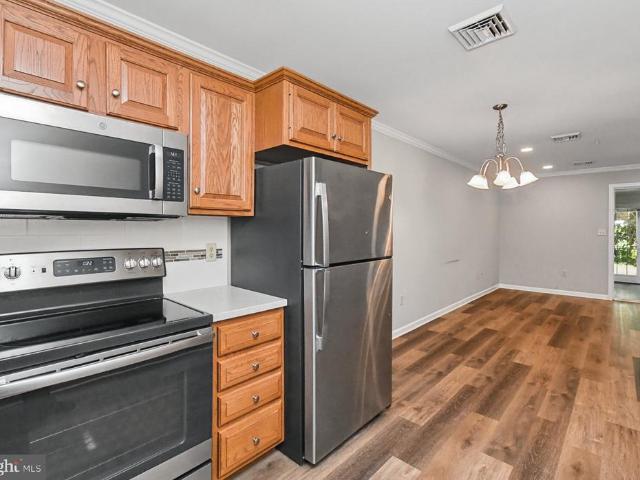
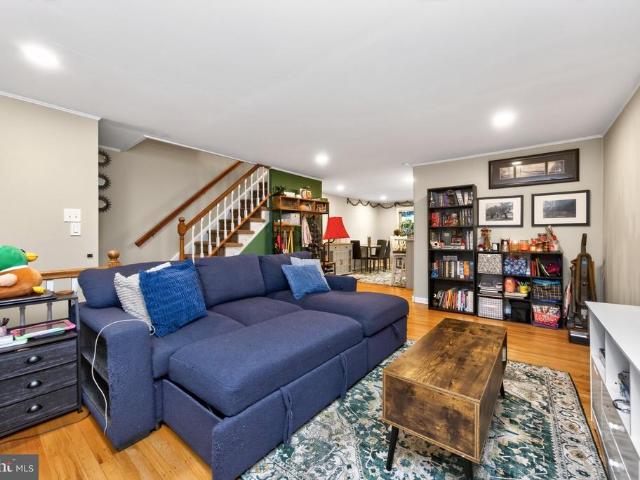
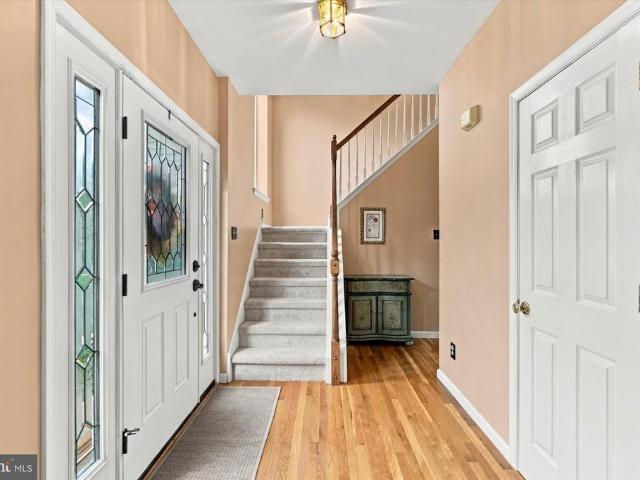
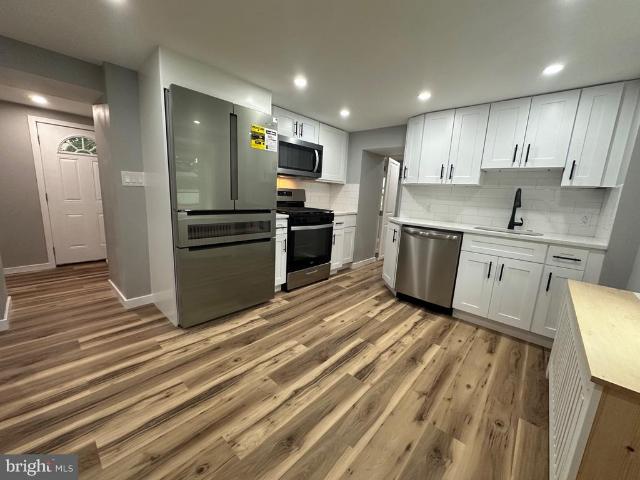
Affordable and nicely updated 3BR home in the heart of Phoenixville! This home has been well maintained, tastefully updated and displays Pride of Ownership throughout. Upon entry, you will find an open living room / kitchen, gathering area featuring laminate plank flooring, recessed lighting, updated kitchen cabinetry, a breakfast bar and attractive SS appliances. The first floor also includes a recently updated, full bath w/ tile flooring and two nice sized bedrooms. Upstairs you will find a large primary bedroom suite with its own full bath featuring a tiled corner shower and updated fixtures. This home has received many updates by its current owners including a new roof in 2016, replacement windows, kitchen and bathroom updates, new flooring and fresh paint throughout. All of this is located close to plenty of dining, shopping and all that Downtown Phoenixville has to offer and very affordable with low taxes and no HOA fees, making this a wonderful opportunity. A home you wont want
USD 309,900
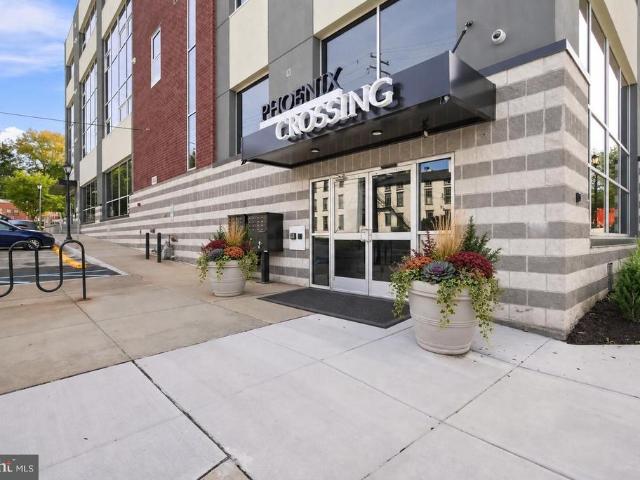
200 Lincoln Avenue # 126
View photo
Condo · for sale
USD 279,900
USD 371/sq.ft
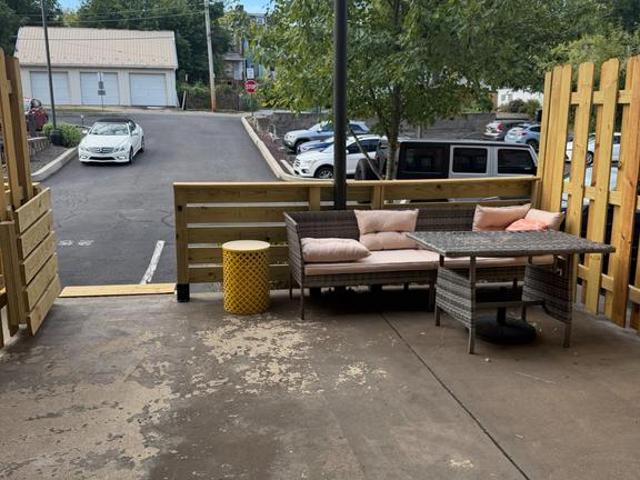
200 Lincoln Avenue # 126
Roboda
· 753 sq.ft · 1 Bedroom · 1 Bath · Condo
· Patio · Equipped kitchen
Roboda · 753 sq.ft · 1 Bedroom · 1 Bath · Condo · Patio · Equipped kitchen
Welcome to your new home in the heart of historic Phoenixville! This unique 1-bedroom condo is located in a beautifully converted former girdle factory and combines historic character with modern comfort. Step inside through your own private entrance and enjoy a bright, spacious open floor plan featuring beautiful hardwood floors and tall ceilings. The modern kitchen is equipped with 42-inch cabinetry, granite countertops, and plenty of space for cooking and entertaining. The full bathroom features stylish ceramic tile for a clean, updated feel. One of the standout features of this home is your personal private patio the perfect spot to enjoy your morning coffee, unwind after a long day, or entertain friends. Best of all, you'll be just steps from everything downtown Phoenixville has to offer. Walk to popular restaurants, local shops, the farmers market, cafes, and entertainment while enjoying the charm and convenience of this vibrant historic community. Highlights: 1 bedroom Private e
USD 279,900
219 Stoney Run Road
View photo
House · for sale
USD 515,000
USD 176/sq.ft
219 Stoney Run Road
Roboda
· 2,917 sq.ft · 4 Bedrooms · 2 Baths · House
· Garden · Gym · Fireplace · Equipped kitchen · Parking
Roboda · 2,917 sq.ft · 4 Bedrooms · 2 Baths · House · Garden · Gym · Fireplace · Equipped kitchen · Parking
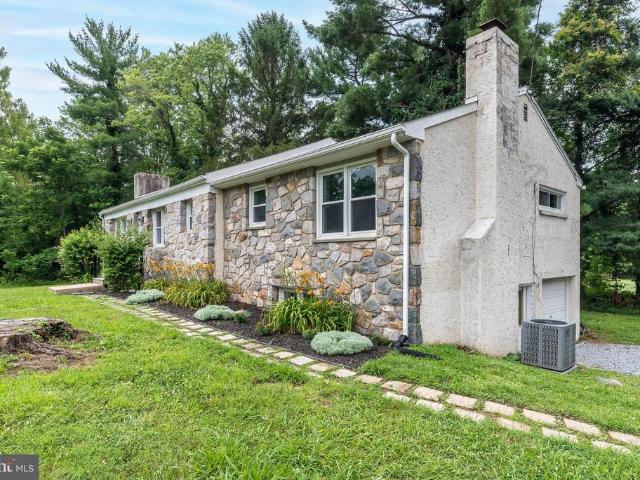
Spacious Stone Ranch with Flexible Living & Recreation Space in Owen J. Roberts School District Set on a private one-acre property in East Vincent Township, this distinctive stone home offers approximately 2,900 square feet of living space with four bedrooms, two full bathrooms, and multiple spaces designed to adapt to the way you live. The main level features beautiful hardwood floors throughout, an updated kitchen with white cabinetry, stainless steel appliances and a generous amount of workspace, as well as a spacious living room with a stone fireplace. The home's flexible layout provides plenty of room for both everyday living and entertaining, with a separate dining area and four bedrooms conveniently located on the main level. The lower level adds even more versatility with a large family room featuring a second stone fireplace and access to the outdoors. An additional expansive recreation area with garage and backyard access offers plenty of possibilities for a home gym, game ro
USD 515,000
37 Bayberry Lane
View photo
Townhouse · for sale
USD 424,900
USD 237/sq.ft
37 Bayberry Lane
Roboda
· 1,787 sq.ft · 3 Bedrooms · 2 Baths · Townhouse
· Patio · Deck · Equipped kitchen · Parking
Roboda · 1,787 sq.ft · 3 Bedrooms · 2 Baths · Townhouse · Patio · Deck · Equipped kitchen · Parking
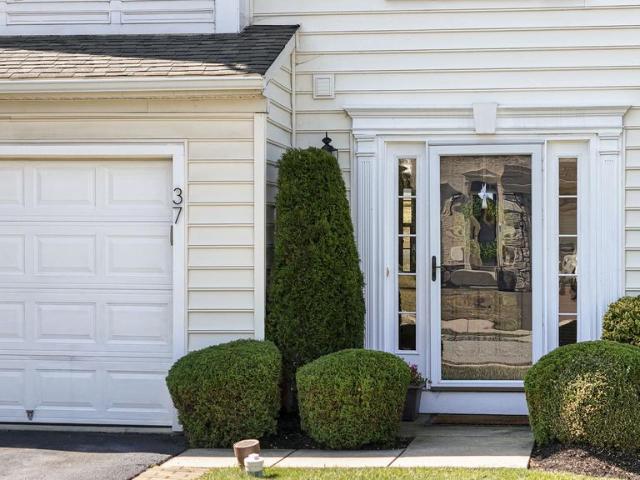
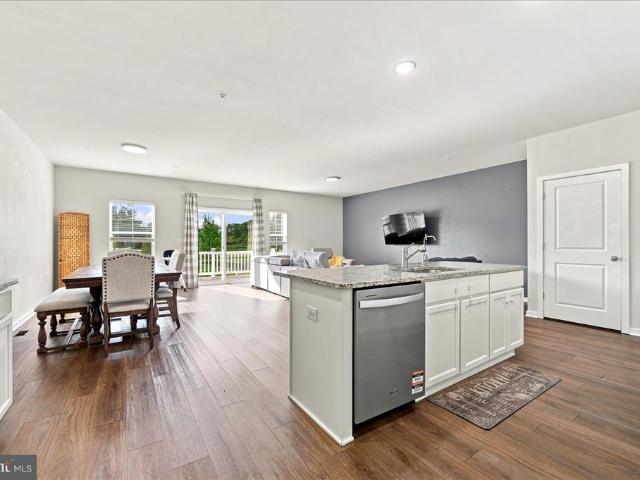
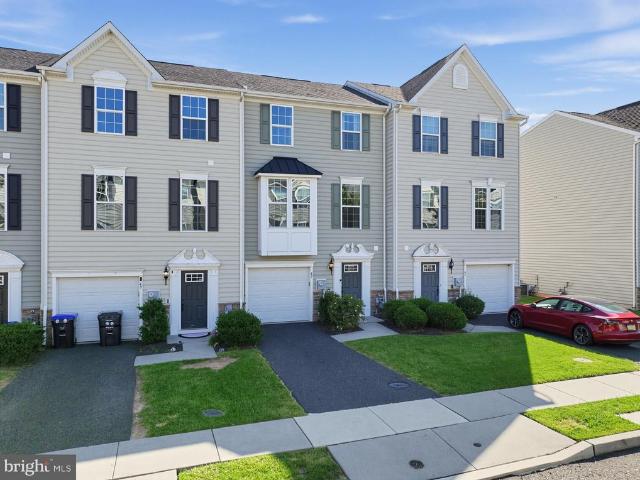
Welcome to 37 Bayberry Lane! This beautifully updated end-unit townhome is nestled in the desirable Coventry Glen community and combines modern updates, abundant natural light, and flexible living spaces perfect for todays lifestyle. The entry level features a spacious family room with walkout access to a covered patio, plus a powder room, laundry, and garage entry. Upstairs, the main floor boasts an open-concept layout with a modern kitchen showcasing granite countertops, stainless steel appliances, painted cabinetry, and a large island with seating. The kitchen flows into a bright dining area, sitting room, and onto the deck, which is perfect for entertaining or relaxing! A large living room with abundant windows completes this level. The third floor offers a private primary suite with a walk-in closet and spa-like bath, including dual vanity, soaking tub, and stall shower. Two additional bedrooms share a full hall bath. Enjoy outdoor living on both the deck and covered patio, with p
USD 424,900
99 Bridge Street # GINA
View photo
Condo · for sale
USD 599,990
USD 592/sq.ft
99 Bridge Street # GINA
Roboda
· 1,012 sq.ft · 2 Bedrooms · 2 Baths · Condo
· Equipped kitchen
Roboda · 1,012 sq.ft · 2 Bedrooms · 2 Baths · Condo · Equipped kitchen
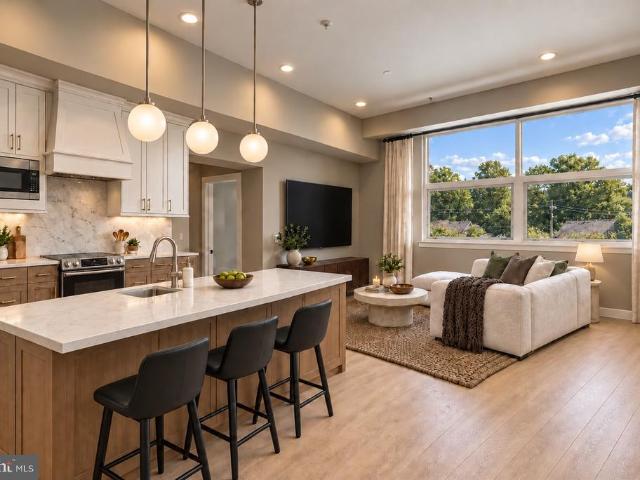
Sophisticated living meets effortless convenience in the heart of Downtown Phoenixville. The Gina is one of just 23 luxury condominiums in this exclusive new-construction collection, offering thoughtfully designed, maintenance-free living with unique Phoenixville Borough views. As you enter, you're greeted by a stunning gourmet kitchen anchored by an oversized island with seating, high-end stainless steel appliances, and thoughtfully placed recessed lighting. The kitchen opens effortlessly into the dining area and great room, creating an expansive, open-concept living space equally suited for quiet mornings at home or entertaining guests. Soaring ceilings enhance the sense of space and natural light, while beautiful wide-plank hardwood flooring brings warmth and sophistication throughout. The thoughtfully designed split-bedroom layout is one of the home's most desirable features. The owner's suite and second bedroom sit on opposite sides of the great room, each with its own full bath a
USD 599,990
135 Painters Way
View photo
Townhouse · for sale
USD 530,000
USD 149/sq.ft
135 Painters Way
Roboda
· 3,552 sq.ft · 4 Bedrooms · 2 Baths · Townhouse
· Garden · Deck · Equipped kitchen · Parking
Roboda · 3,552 sq.ft · 4 Bedrooms · 2 Baths · Townhouse · Garden · Deck · Equipped kitchen · Parking
Welcome to 135 Painters Way, an exceptional east-facing townhome with a 2-car garage in the highly desirable Coventry Chase community by Lennar. Offering a perfect blend of modern luxury, spacious living, and convenience, this stunning home is located in the top-rated Owen J. Roberts School District and offers an outstanding Chester County lifestyle. Step inside the impressive Beckham Grande floor plan, featuring 4 bedrooms, 2.5 bathrooms, and approximately 3,500 square feet of beautifully designed living space. The open-concept main level is ideal for both everyday living and entertaining, featuring a gourmet kitchen with quartz countertops, stainless steel appliances, and a large center island that seamlessly connects to the dining and living areas. The living room opens to a private deck overlooking panoramic backyard viewsperfect for morning coffee, relaxing evenings, or entertaining guests. Upstairs, the spacious primary suite provides a peaceful retreat with a spa-like bathroom a
USD 530,000
2461 E High Street # EC
View photo
Townhouse · for sale
USD 226,000
USD 205/sq.ft
2461 E High Street # EC
Roboda
· 1,098 sq.ft · 2 Bedrooms · 2 Baths · Townhouse
· Patio · Equipped kitchen
Roboda · 1,098 sq.ft · 2 Bedrooms · 2 Baths · Townhouse · Patio · Equipped kitchen
Welcome to Carefree Living at Sanatoga Ridge Community! Discover the perfect blend of comfort and convenience in this beautifully updated Extended Crest Model, a two bedroom, 1.5 or 2 bath floor plan located within the highly sought-after Sanatoga Ridge independent senior living community. Designed for easy, single-floor living with absolutely no steps, or stair climbing required throughout the entire campus, this home offers the ultimate maintenance-free lifestyle. Step inside to find a freshly painted, light-filled open layout featuring contemporary neutral tones, a modern kitchen, and convenient in-unit laundry. Enjoy your morning coffee on the inviting front porch, or relax in your private back patio or sunroom. Unmatched Community Amenities: Say goodbye to the burdens of homeownership! Comprehensive maintenance covers all lawn care, landscaping, external upkeep, and snow removalthe dedicated staff will even clear the snow off your vehicle and change your hard-to-reach lightbulbs.
USD 226,000
907 Oxford Avenue
View photo
Townhouse · for sale
USD 325,000
USD 181/sq.ft
907 Oxford Avenue
Roboda
· 1,787 sq.ft · 3 Bedrooms · 1 Bath · Townhouse
· Equipped kitchen · Cellar
Roboda · 1,787 sq.ft · 3 Bedrooms · 1 Bath · Townhouse · Equipped kitchen · Cellar
Multiple offers received and offer has been tentatively accepted*. Close to the energy of downtown Phoenixville, named Americas #1 Best Small Town to Live In by Travel & Leisure Magazine, this brick townhome blends practical updates, comfortable indoor space, outdoor living, and the everyday conveniences that being in Phoenixville Borough offers. 907 Oxford Ave offers 3 bedrooms, 1.5 baths, 1,260 square feet above grade, plus an additional estimated 535 square feet in the basement. The main level opens with hardwood floors, recessed lighting, a front entry closet, and a comfortable living room with a natural flow toward the dining area and kitchen. The kitchen which just received a facelift by opening the wall between the kitchen and dining area to provide more counterspace while making it more functional for everyday living. Featuring brand new quartz counters, refinished cabinetry with updated hardware, new deep single bowl sink with new faucet this space provides both design and fun
USD 325,000
80 Delancy Court
View photo
House · for sale
USD 1,300,000
USD 382/sq.ft
Updated
80 Delancy Court
Roboda
· 3,401 sq.ft · 4 Bedrooms · 2 Baths · House
· Office room · Fireplace · Equipped kitchen · Swimming pool
Roboda · 3,401 sq.ft · 4 Bedrooms · 2 Baths · House · Office room · Fireplace · Equipped kitchen · Swimming pool
Private wooded retreat with pool on a 1 acre quiet cul-de-sac in the highly coveted valley forge woods community welcome to this beautifully updated and freshly painted 3400 sq ft. 4 bedroom 2 bath home set on a private, wooded super premium 1 acre lot. This home combines privacy, versatility and plenty of room for everyday living. The inviting floor plan features a well-appointed kitchen, dining room, living room and spacious family room with a fireplace. A dedicated office provides the perfect space for working from home. Four generously sized bedrooms and 2 full baths and bath or powder room provide ample space for family and guests. Step outside to your own private retreat. Mature trees surround the property, and a built-in pool creates the perfect setting for summer relaxation and great fun! The expansive park like wooded lot, offers plenty of privacy. Dont miss this opportunity to make this exceptional property yours
USD 1,300,000
417 Greene Lane
View photo
House · for sale
USD 780,000
USD 203/sq.ft
417 Greene Lane
Roboda
· 3,832 sq.ft · 4 Bedrooms · 2 Baths · House
· Garden · Parking · Fireplace · Equipped kitchen
Roboda · 3,832 sq.ft · 4 Bedrooms · 2 Baths · House · Garden · Parking · Fireplace · Equipped kitchen
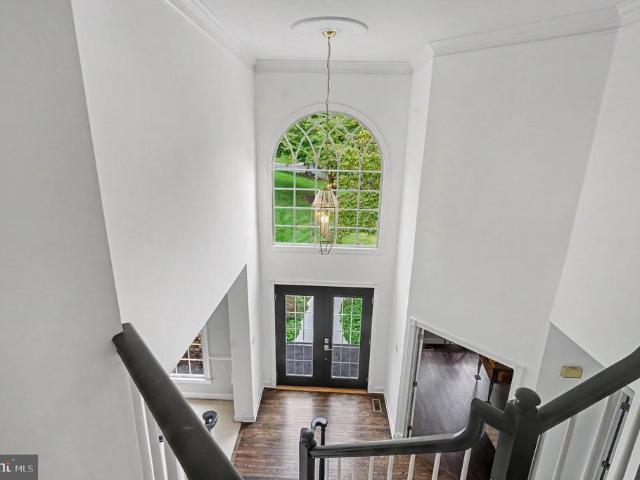
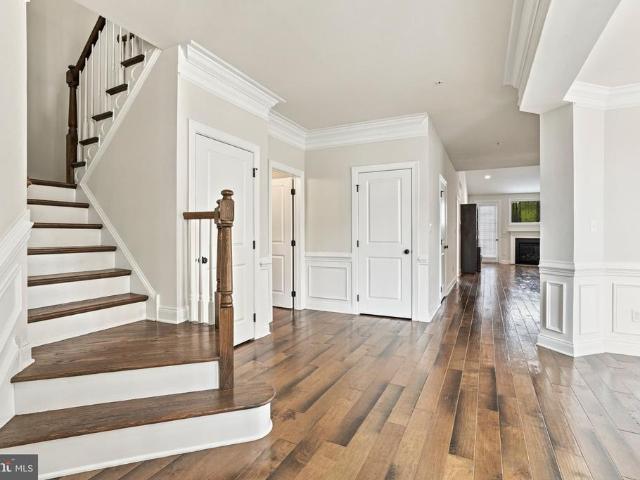
This beautiful home sits on one of the largest lots in the highly soughtafter Moorehall at Valley Forge community. A two-story foyer opens to a sun-filled living room leading into the elegant dining room, ideal for dinner parties, holiday gatherings or everyday enjoyment. The kitchen is a standout, featuring granite countertops, stainless steel appliances, tile backsplash, wood flooring, recessed lighting, and a striking Palladianinspired arched window over the sink offering lovely backyard views. Flowing seamlessly into the breakfast room and the family room, this thoughtful floor plan ensures you're always part of the fun. Enjoy cozy nights in the family room in front of the woodburning fireplace (with natural gas igniter) or watching the big game. Completing this level is a convenient powder room and access to the attached 2car garage. Upstairs, the expansive primary suite is a true retreat, highlighted with a vaulted ceiling, private sitting/TV room, a large walkin closet, and a ne
USD 780,000
3856 Schuylkill Road
View photo
House · for sale
USD 855,175
USD 312/sq.ft
3856 Schuylkill Road
Roboda
· 2,734 sq.ft · 4 Bedrooms · 2 Baths · House
· Equipped kitchen
Roboda · 2,734 sq.ft · 4 Bedrooms · 2 Baths · House · Equipped kitchen
The Hamilton, considered Rotelle's most classic model, encompasses characteristics that have withstood the test of time. Offering a multitude of timeless features including an elegant two-story foyer, study, formal dining and living rooms with optional solarium, as well as a large, gourmet kitchen, with separate breakfast room, and opening to a large family room. The owners suite offers an optional tray ceiling with a large walk-in closet and a deluxe owner's bath. For more than 30 years, family. Owned and operated Rotell(e) Development Company has been Pennsylvania's premier home builder and environmentally responsible land developer. Headquartered in South Coventry, we pride ourselves in our workmanship and stand behind every detail of each home we build. House is to be built. Come to our Studio to take a look at all of the various house plans we have available. Our plans range from ranches to cape cods to two-story homes! We also offer a variety of options to make your home the drea
USD 855,175
2461 E High Street # CH
View photo
Townhouse · for sale
USD 157,900
USD 219/sq.ft
2461 E High Street # CH
Roboda
· 721 sq.ft · 1 Bedroom · 1 Bath · Townhouse
· Patio · Equipped kitchen
Roboda · 721 sq.ft · 1 Bedroom · 1 Bath · Townhouse · Patio · Equipped kitchen
Welcome to Carefree Living at Sanatoga Ridge Community! Discover the perfect blend of comfort and convenience in this beautifully updated Chateau Model, a 1 bedroom, 1 bath floor plan located within the highly sought-after Sanatoga Ridge independent senior living community. Designed for easy, single-floor living with absolutely no steps, or stair climbing required throughout the entire campus, this home offers the ultimate maintenance-free lifestyle. Step inside to find a freshly painted, light-filled open layout featuring contemporary neutral tones, a modern kitchen, and convenient in-unit laundry. Enjoy your morning coffee on the inviting front porch, or relax in your private back patio or sunroom. Unmatched Community Amenities: Say goodbye to the burdens of homeownership! Comprehensive maintenance covers all lawn care, landscaping, external upkeep, and snow removalthe dedicated staff will even clear the snow off your vehicle and change your hard-to-reach lightbulbs. Plus, a 24/7 on-
USD 157,900
2461 E High Street # LI
View photo
Townhouse · for sale
USD 143,000
USD 210/sq.ft
2461 E High Street # LI
Roboda
· 678 sq.ft · 1 Bedroom · 1 Bath · Townhouse
· Patio · Equipped kitchen
Roboda · 678 sq.ft · 1 Bedroom · 1 Bath · Townhouse · Patio · Equipped kitchen
Welcome to Carefree Living at Sanatoga Ridge Community! Discover the perfect blend of comfort and convenience in this beautifully updated Longwood Model, a 1 bedroom, 1 bath floor plan located within the highly sought-after Sanatoga Ridge independent senior living community. Designed for easy, single-floor living with absolutely no steps, or stair climbing required throughout the entire campus, this home offers the ultimate maintenance-free lifestyle. Step inside to find a freshly painted, light-filled open layout featuring contemporary neutral tones, a modern kitchen, and convenient in-unit laundry. Enjoy your morning coffee on the inviting front porch, or relax in your private back patio or sunroom. Unmatched Community Amenities: Say goodbye to the burdens of homeownership! Comprehensive maintenance covers all lawn care, landscaping, external upkeep, and snow removalthe dedicated staff will even clear the snow off your vehicle and change your hard-to-reach lightbulbs. Plus, a 24/7 on
USD 143,000
2461 E High Street # LII
View photo
Townhouse · for sale
USD 158,000
USD 143/sq.ft
2461 E High Street # LII
Roboda
· 1,098 sq.ft · 2 Bedrooms · 1 Bath · Townhouse
· Patio · Equipped kitchen
Roboda · 1,098 sq.ft · 2 Bedrooms · 1 Bath · Townhouse · Patio · Equipped kitchen
Welcome to Carefree Living at Sanatoga Ridge Community! Discover the perfect blend of comfort and convenience in this beautifully updated Longwood II Model, a two bedroom, 1 bath floor plan located within the highly sought-after Sanatoga Ridge independent senior living community. Designed for easy, single-floor living with absolutely no steps, or stair climbing required throughout the entire campus, this home offers the ultimate maintenance-free lifestyle. Step inside to find a freshly painted, light-filled open layout featuring contemporary neutral tones, a modern kitchen, and convenient in-unit laundry. Enjoy your morning coffee on the inviting front porch, or relax in your private back patio or sunroom. Unmatched Community Amenities: Say goodbye to the burdens of homeownership! Comprehensive maintenance covers all lawn care, landscaping, external upkeep, and snow removalthe dedicated staff will even clear the snow off your vehicle and change your hard-to-reach lightbulbs. Plus, a 24
USD 158,000
162 Maple Avenue
View photo
House · for sale
USD 499,900
USD 274/sq.ft
162 Maple Avenue
Roboda
· 1,819 sq.ft · 3 Bedrooms · 2 Baths · House
· Garden · Deck · Equipped kitchen · Cellar
Roboda · 1,819 sq.ft · 3 Bedrooms · 2 Baths · House · Garden · Deck · Equipped kitchen · Cellar
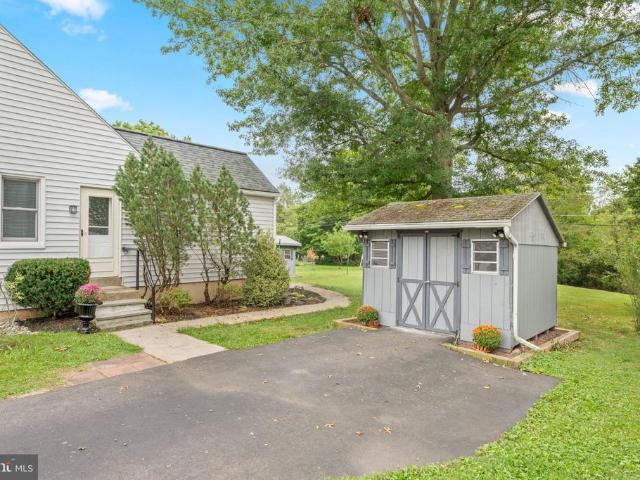
Located on a quiet street in Perkiomen Township, this completely renovated Cape Cod is ready for its next owner. The main level features a bright living room, two bedrooms, an updated full bath and a brand-new kitchen with two-tone cabinetry, quartz countertops, stainless steel appliances, tile backsplash and peninsula seating. The entire second floor has been converted into a private primary suite with tons of natural light. The ensuite bath features dual vanities and a beautiful tiled shower with a built-in bench and brushed-gold fixtures. The full basement offers additional finished space, laundry and plenty of storage. Outside, there is a rear deck, deep backyard, spacious driveway and two detached sheds. Located in the Perkiomen Valley School District, just minutes from the Perkiomen Trail and close to Collegeville, Skippack Village and Phoenixville
USD 499,900
412 Shenandoah Drive
View photo
Townhouse · for sale
USD 648,900
USD 233/sq.ft
412 Shenandoah Drive
Roboda
· 2,777 sq.ft · 3 Bedrooms · 2 Baths · Townhouse
· Office room · Equipped kitchen · Cellar
Roboda · 2,777 sq.ft · 3 Bedrooms · 2 Baths · Townhouse · Office room · Equipped kitchen · Cellar
Beautiful White Springs Carriage House in the Regency 55+ Community Ready for Immediate Occupancy! Welcome to this beautifully maintained and freshly painted 3-bedroom, 2-bath White Springs Carriage House offering spacious, comfortable living with an open floor plan and exceptional amenities. The main level features 9' ceilings, cathedral ceilings, recessed lighting, ceiling fans, hardwood flooring, and a convenient primary suite. Some of the Rooms in the Photos have been virtually staged. The gourmet kitchen is ideal for everyday living and entertaining, featuring granite countertops and island, tile backsplash, stainless steel appliances, and a gas cooktop. The second floor offers a versatile loft area perfect for a home office, den, or additional sitting area, along with two spacious bedrooms featuring walk-in closets and a full hall bath. The lower level provides excellent potential for additional living space, with an unfinished basement already plumbed for a full bath and ready t
USD 648,900
906 Foxmeadow Drive # CONDO 906
View photo
Condo · for sale
USD 269,900
USD 241/sq.ft
906 Foxmeadow Drive # CONDO 906
Roboda
· 1,119 sq.ft · 2 Bedrooms · 2 Baths · Condo
· Office room · Balcony · Swimming pool
Roboda · 1,119 sq.ft · 2 Bedrooms · 2 Baths · Condo · Office room · Balcony · Swimming pool
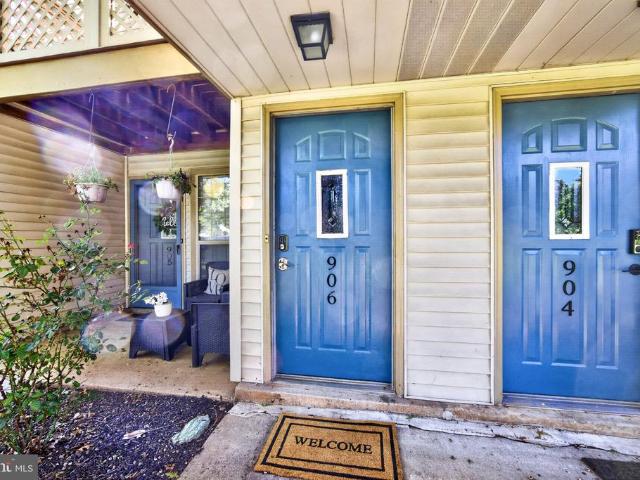
Enjoy low-maintenance living in the highly sought-after community of Montgomery Brook! This spacious 2nd-floor condo with loft offers an open-concept layout featuring 2 bedrooms and 2 full bathrooms. Located toward the back of the community, the home enjoys a peaceful setting overlooking an open area. Step out onto the private balcony located off the living areaa great spot to relax and unwindand take advantage of the convenient outdoor storage closet. The primary bedroom features a walk-in closet and private ensuite bath, while a second bedroom and full hall bath provide plenty of space for guests, a home office, or both. Additional conveniences include hall laundry, HVAC installed in 2018, and a new hot water heater installed in 2026. Montgomery Brook offers exceptional amenities, including a community clubhouse, outdoor swimming pool, tennis courts, and beautifully landscaped grounds. The condo fee includes water, sewer, and trash, adding to the ease of low-maintenance living. Locat
USD 269,900
47 Jefferson Drive
View photo
Townhouse · for sale
USD 415,000
USD 222/sq.ft
47 Jefferson Drive
Roboda
· 1,862 sq.ft · 3 Bedrooms · 2 Baths · Townhouse
· Equipped kitchen
Roboda · 1,862 sq.ft · 3 Bedrooms · 2 Baths · Townhouse · Equipped kitchen
Welcome to 47 Jefferson Drive in the Washington Square community! Located in the Owen J. Roberts School District, this beautifully maintained 3-bedroom, 2.5-bath home offers an inviting open-concept floor plan with an abundance of natural light and a layout designed for comfortable everyday living. Entering the home into the spacious entryway, you are met with the convenience of a powder room, followed by a versatile flex room that can be used as a playroom, second living space or something specific to meet your families needs. As you head upstairs the main level features a spacious open living area met by the kitchen, complete with stainless steel appliances, a pantry closet, and a center island perfect for meal prep, casual dining, or entertaining. Hardwood flooring throughout the open-concept kitchen flows perfectly into the generously sized living room. Upstairs, the spacious primary suite offers a walk-in closet and a beautifully updated primary bathroom, renovated in May 2023. Tw
USD 415,000
240 Dayton Street
View photo
House · for sale
USD 399,000
USD 227/sq.ft
240 Dayton Street
Roboda
· 1,755 sq.ft · 2 Bedrooms · 1 Bath · House
· Fireplace · Equipped kitchen
Roboda · 1,755 sq.ft · 2 Bedrooms · 1 Bath · House · Fireplace · Equipped kitchen
Discover an exceptional investment opportunity with this charming Colonial-style home, which had major renovations in 2026, enhancing its value and appeal. This 2-bedroom, 1-bathroom gem boasts a spacious 0.36-acre lot, with potential for subdivision, making it a prime candidate for future development or expansion. Equipped with modern stainless steel appliances, including a built-in microwave, dishwasher, and refrigerator, this home combines comfort with functionality. The inviting ambiance is further enhanced by two cozy fireplaces, perfect for creating memorable moments. The property is in excellent condition, ensuring minimal immediate maintenance costs. Investors will appreciate the strategic location and the promise of increased value post-construction. Don't miss out on this rare chance to secure a property with significant growth potential!
USD 399,000
143 Knock Hill Drive
View photo
Townhouse · for sale
USD 539,000
USD 258/sq.ft
143 Knock Hill Drive
Roboda
· 2,088 sq.ft · 3 Bedrooms · 2 Baths · Townhouse
· Deck · Equipped kitchen · Parking
Roboda · 2,088 sq.ft · 3 Bedrooms · 2 Baths · Townhouse · Deck · Equipped kitchen · Parking
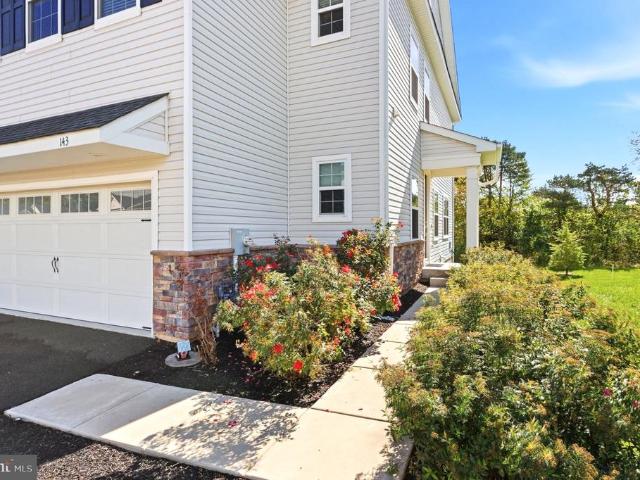
Welcome to this beautifully maintained end-unit townhome in the desirable Southall by Lennar community of Spring-Ford Area School District. Built in 2019, this 3-bedroom, 2.5-bath home offers a spacious open layout, 9-foot ceilings on all three levels, a 2-car garage, and a premium location backing to woods for added privacy. A covered side entrance leads you into a bright, inviting main level filled with natural light. Engineered hardwood flooring, crown molding, and recessed lighting flow throughout the open living space. The spacious great room features both rear and side windows, while the upgraded kitchen is designed for everyday living and entertaining with soft-close cabinetry, rollout shelving, a marble backsplash, granite countertops, stainless steel appliances, gas cooking, and an oversized center island with seating. The adjoining dining area opens to a large composite deck overlooking the wooded backdrop. An ideal setting for morning coffee, outdoor dining, or unwinding at
USD 539,000
703 Grace Way
View photo
House · for sale
USD 1,195,000
USD 284/sq.ft
703 Grace Way
Roboda
· 4,198 sq.ft · 3 Bedrooms · 4 Baths · House
· Office room
Roboda · 4,198 sq.ft · 3 Bedrooms · 4 Baths · House · Office room
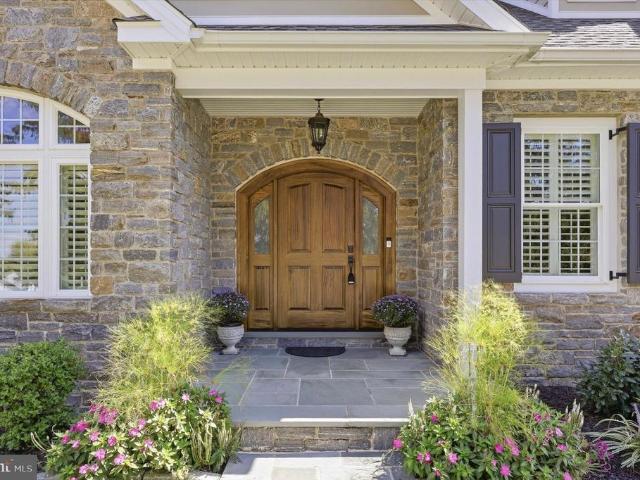
Welcome to an exceptional custom home in the sought-after Benjamin Hill community of Uwchlan Township, located within the award-winning Downingtown Area School District. Offering 3 bedrooms, 4.5 bathrooms and beautifully finished living spaces, this residence was created with an uncompromising commitment to quality. From the materials selected to the craftsmanship found throughout, no expense was spared in creating a home that feels truly special. A custom, hand-crafted mahogany front door provides a fitting introduction to the impressive interior. Custom Schrock/Aristokraft cabinetry, designed by Elevations at PA Building Supply, is featured throughout the home, while extensive custom millwork by Rick Gyuris adds architectural character to the office, family room, primary bathroom and powder room. Beautiful wooden arches, detailed trim work, plantation shutters and upgraded Lighting by Design fixtures further showcase the attention given to every detail. One of the home's standout fea
USD 1,195,000
61 N Township Line Road
View photo
House · for sale
USD 320,000
USD 223/sq.ft
61 N Township Line Road
Roboda
· 1,432 sq.ft · 3 Bedrooms · 1 Bath · House
· Garden · Deck · Fireplace · Equipped kitchen · Cellar
Roboda · 1,432 sq.ft · 3 Bedrooms · 1 Bath · House · Garden · Deck · Fireplace · Equipped kitchen · Cellar
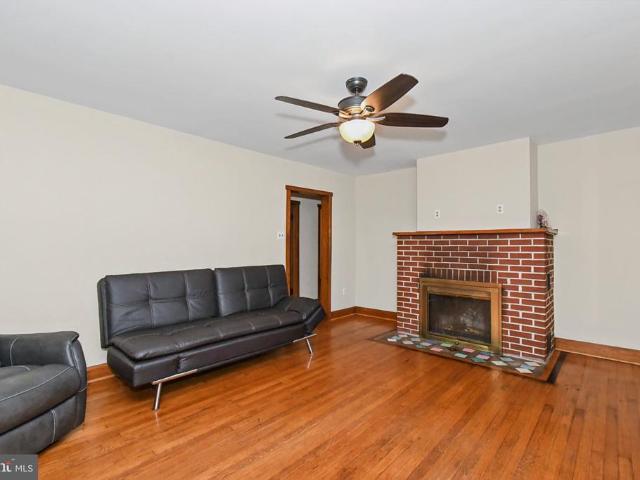
Welcome to 61 N Township Line Rd, listed for the first time in many years! This wonderful home is ready for new owners. The first floor features 3 bedrooms, all with hardwood flooring and wood trim, ample closets and newer windows. The Full Bath is also on this floor and has a tub/shower combo. The living room is well sized and has a brick front wood burning fireplace, leads into a nice dining room, and both have hardwood flooring as well! The Kitchen has an island, refrigerator and also an electric stove, and has a door out to your read deck that overlooks a flat level rear fenced yard. As you walk up to the second floor, you will notice a huge open room, perfect for a 4th bedroom, home office, or just about anything! Just needs your flooring to finish it off. There is a second bonus room on the 2nd level that could be turned into a large walk-in closet or even a second full bath! The basement has a new heating system (2025), and a large, open area waiting for your ideas. A laundry ro
USD 320,000
633 Columbus Drive
View photo
Townhouse · for sale
USD 415,000
USD 256/sq.ft
633 Columbus Drive
Roboda
· 1,615 sq.ft · 3 Bedrooms · 2 Baths · Townhouse
· Garden · Deck · Equipped kitchen · Parking
Roboda · 1,615 sq.ft · 3 Bedrooms · 2 Baths · Townhouse · Garden · Deck · Equipped kitchen · Parking
Home for the holidays! Kick off the holiday season in this beautiful, well-maintained 3-bedroom, 2.5-bath townhouse offering more than 1,600 square feet of living space, a versatile lower-level flex room, and an attached garage with interior access. Just beyond the backyard, private access leads directly to the Indy Trail, with convenient access to the Schuylkill River Trail and nearby recreation. The lower level includes a versatile flex room with a sliding glass door, direct access to the rear yard, and abundant natural light. A powder room, attached garage with convenient interior access, and additional storage complete the lower level. The main level features an open, bright, inviting layout with an eat-in kitchen offering a center island, stainless steel appliances, a pantry, and an adjoining dining area. A sliding glass door leads to the newer TimberTech AZEK deck, creating an extension of the living space outdoors. The adjoining family room provides a comfortable gathering space
USD 415,000
35 Pine Tree Drive #
View photo
House · for sale
USD 695,000
USD 264/sq.ft
35 Pine Tree Drive #
Roboda
· 2,626 sq.ft · 4 Bedrooms · 2 Baths · House
· Garden · Office room · Deck · Fireplace · Equipped kitchen · Parking · Swimming pool · Cellar
Roboda · 2,626 sq.ft · 4 Bedrooms · 2 Baths · House · Garden · Office room · Deck · Fireplace · Equipped kitchen · Parking · Swimming pool · Cellar
This is the one! With over 2600 SF of finished living space, a fully finished basement complete with a bar, and a backyard with your own in-ground saltwater pool, get ready to move right in and start entertaining and enjoying this beautiful home! Living is easy with a thoughtful layout that balances an abundance of natural light, versatile gathering areas, as well as quiet spaces. Celebrating holidays and special events is a breeze with the open layout of the main level leading outside to a maintenance free deck, and a backyard you will never want to leave! Do you love Philly sports? Just wait until you see the fully finished basement, perfect for watching every game! Gorgeous hardwood floors welcome you as you enter from either the front porch or garage. In addition to the spacious eat-in kitchen, dining room, family room complete with gas fireplace, the main level also offers a half bath, a flex room that can be used as a study/home office/playroom/craft room/your choice! As you make
USD 695,000
3 Campbell Place
View photo
House · for sale
USD 650,000
USD 291/sq.ft
3 Campbell Place
Roboda
· 2,228 sq.ft · 3 Bedrooms · 1 Bath · House
· Garden · Equipped kitchen · Swimming pool
Roboda · 2,228 sq.ft · 3 Bedrooms · 1 Bath · House · Garden · Equipped kitchen · Swimming pool
Welcome home to this absolutely stunning Colonial, perfectly situated on a private 1.9-acre lot in the highly sought-after Owen J. Roberts School District! Tucked away on a quiet street, this exceptionally private property features a backyard oasis complete with a heated pool and panoramic views of pristine farmland. Making it an absolute dream for entertaining! A beautiful paver walkway leads to a covered front porch, providing a perfect place to relax and greet your guests. Step inside to discover a welcoming foyer with hardwood flooring with hardwood flooring and wainscoting. To the right is a spacious formal dining room with hardwood flooring, wainscoting, and a gorgeous chandelier, adding a touch of sophistication for special occasions. A large formal living room is located next to the dining room and features matching a chair rail, crown molding, and French doors that frame picturesque views of the pastoral surroundings. The chef's kitchen boasts upgraded countertops, a tile back
USD 650,000
99 Bridge Street # ADDISON
View photo
Condo · for sale
USD 349,990
USD 377/sq.ft
Updated
99 Bridge Street # ADDISON
Roboda
· 926 sq.ft · 1 Bedroom · 1 Bath · Condo
· Equipped kitchen
Roboda · 926 sq.ft · 1 Bedroom · 1 Bath · Condo · Equipped kitchen
This property qualifies for a step-down mortgage. Sophisticated living in the heart of Downtown Phoenixville. The Addison is ADA Compliant and is one of just 23 luxury condominiums in this exclusive new construction collection, offering 935 square feet of thoughtfully designed, maintenance-free living with breathtaking city views. Step inside to an open floor plan where the gourmet kitchen, dining, and living areas flow together effortlessly, made for quiet mornings and easy entertaining alike. The kitchen anchors the space with a stylish island and high-end stainless steel appliances, including an Energy Star refrigerator. Tall ceilings and recessed lighting add volume and light, while engineered wood and luxury vinyl plank flooring carry a soft, elevated finish throughout. The spa-inspired bath features a walk-in shower, and a generous walk-in closet delivers the kind of storage that's rare at this size. Best of all, this residence is still early enough in construction to be truly yo
USD 349,990
375 Country Lane
View photo
House · for sale
USD 1,100,000
USD 250/sq.ft
375 Country Lane
Roboda
· 4,392 sq.ft · 4 Bedrooms · 2 Baths · House
· Garden · Lift · Cellar
Roboda · 4,392 sq.ft · 4 Bedrooms · 2 Baths · House · Garden · Lift · Cellar
Welcome to 375 Country Lane in Phoenixville, located in the peaceful, single-family residential community of Sunwood Farms in the rolling hills of Schuylkill township in Chester County. Sunwood Farms is comprised of approximately 90 distinctive custom-built single-family residences, originally designed and built by premier Main Line custom builders, including B. J. Drueding, Pohlig, Vaughan and a few others. Just like the Streets name youll experience true Country Vibe here, Developed and maintained to preserve a scenic, rustic countryside aesthetic with lush greenery, flat open yards, and mature trees. With boasting Neighborhood charm with sidewalks and an active, close-knit community feel that has previously earned'Best Neighborhood' recognition. This 4-bedroom 2 full and 2 bath home can offer multi-generational living with a finished basement and many unique amenities to offer like a whole house generator, Elevator to the second-floor Main bedroom, Cedar closets, vaulted ceilings, e
USD 1,100,000
608 Westridge Court # 116
View photo
Townhouse · for sale
USD 225,000
USD 143/sq.ft
608 Westridge Court # 116
Roboda
· 1,572 sq.ft · 2 Bedrooms · 2 Baths · Townhouse
· Office room · Equipped kitchen · Parking
Roboda · 1,572 sq.ft · 2 Bedrooms · 2 Baths · Townhouse · Office room · Equipped kitchen · Parking
Bring your design vision to life with this spacious home featuring a highly desirable main-floor primary layout and limitless potential. Soaring vaulted ceilings create a dramatic, welcoming entrance in the foyer and continue into both the expansive living room and dedicated formal dining area, filling the main living spaces with an extraordinarily bright and airy atmosphere. The spacious kitchen flows seamlessly into these gathering areas, complemented by a convenient main-floor half bath for guests. Tucked away for maximum privacy, the main-floor primary suite serves as a true retreat, complete with a full bath featuring both a tub and separate shower, along with built-in full laundry facilities. Upstairs, a versatile open loft offers the ideal space for a home office or cozy secondary lounge, alongside a generous second bedroom and a full second bathroom. Finished with an oversized one-car garage offering extra room for storage, this home boasts fantastic bones and is ready for your
USD 225,000
2461 E High Street # HI
View photo
Townhouse · for sale
USD 150,300
USD 211/sq.ft
2461 E High Street # HI
Roboda
· 710 sq.ft · 1 Bedroom · 1 Bath · Townhouse
· Patio · Equipped kitchen
Roboda · 710 sq.ft · 1 Bedroom · 1 Bath · Townhouse · Patio · Equipped kitchen
Welcome to Carefree Living at Sanatoga Ridge Community! Discover the perfect blend of comfort and convenience in this beautifully updated Highland Model, a 1 bedroom, 1 full bath floor plan located within the highly sought-after Sanatoga Ridge independent senior living community. Designed for easy, single-floor living with absolutely no steps, or stair climbing required throughout the entire campus, this home offers the ultimate maintenance-free lifestyle. Step inside to find a freshly painted, light-filled open layout featuring contemporary neutral tones, a modern kitchen, and convenient in-unit laundry. Enjoy your morning coffee on the inviting front porch, or relax in your private back patio or sunroom. Unmatched Community Amenities: Say goodbye to the burdens of homeownership! Comprehensive maintenance covers all lawn care, landscaping, external upkeep, and snow removalthe dedicated staff will even clear the snow off your vehicle and change your hard-to-reach lightbulbs. Plus, a 24
USD 150,300
2461 E High Street # HII
View photo
Townhouse · for sale
USD 188,600
USD 219/sq.ft
2461 E High Street # HII
Roboda
· 861 sq.ft · 2 Bedrooms · 1 Bath · Townhouse
· Patio · Equipped kitchen
Roboda · 861 sq.ft · 2 Bedrooms · 1 Bath · Townhouse · Patio · Equipped kitchen
Welcome to Carefree Living at Sanatoga Ridge Community! Discover the perfect blend of comfort and convenience in this beautifully updated Highland II Model, a two bedroom, 1 full bath floor plan located within the highly sought-after Sanatoga Ridge independent senior living community. Designed for easy, single-floor living with absolutely no steps, or stair climbing required throughout the entire campus, this home offers the ultimate maintenance-free lifestyle. Step inside to find a freshly painted, light-filled open layout featuring contemporary neutral tones, a modern kitchen, and convenient in-unit laundry. Enjoy your morning coffee on the inviting front porch, or relax in your private back patio or sunroom. Unmatched Community Amenities: Say goodbye to the burdens of homeownership! Comprehensive maintenance covers all lawn care, landscaping, external upkeep, and snow removalthe dedicated staff will even clear the snow off your vehicle and change your hard-to-reach lightbulbs. Plus,
USD 188,600

Get email alerts

Don't miss out: be the first to know about new properties

The alert was correctly created

On subscribing you accept the conditions of use and the privacy policy
Alert
Receive new ads in your inbox
Save this search
Receive alerts for new listings

We'll send you an email when we have new properties for: "Properties for sale in Roboda"

The alert was correctly created

Coldspring Crossing
Arcola, Upper Providence township Montgomery County Pennsylvania
Get email alerts and be the first to see new listings
Required field
On subscribing I accept the terms of the privacy policy
Perfect! You'll soon start receiving new listings via email
Alert
Receive an email when we have new ads for Properties for sale in Roboda
Save this search
Filters

Bedrooms

Size (sq.ft)

sq.ft
sq.ft

Price

USD
USD

Property type

Bathrooms

Clear all filters
Receive notifications when new entries are published.