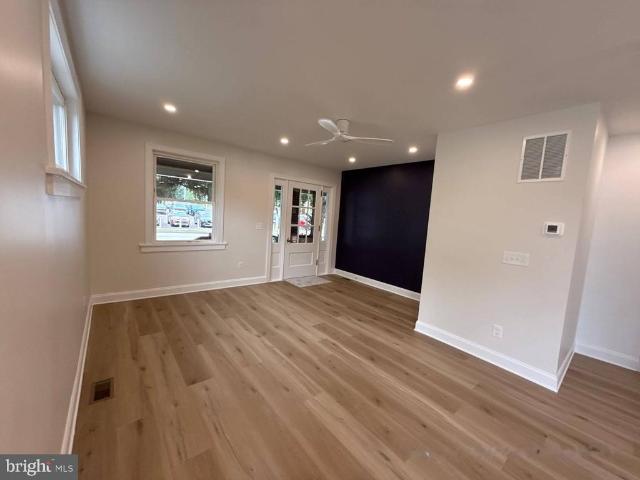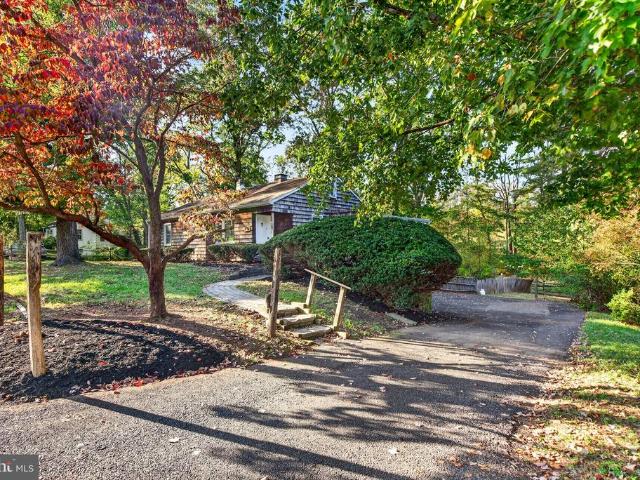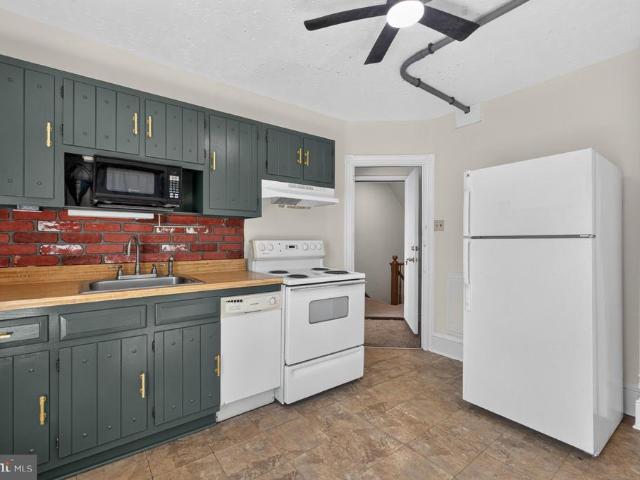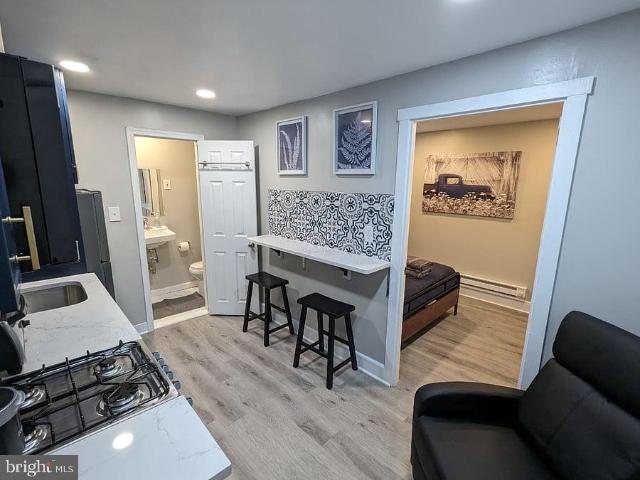
323 properties for sale in Roboda

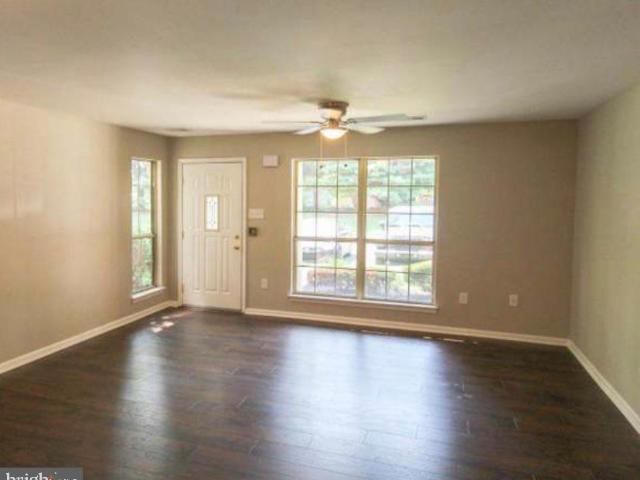
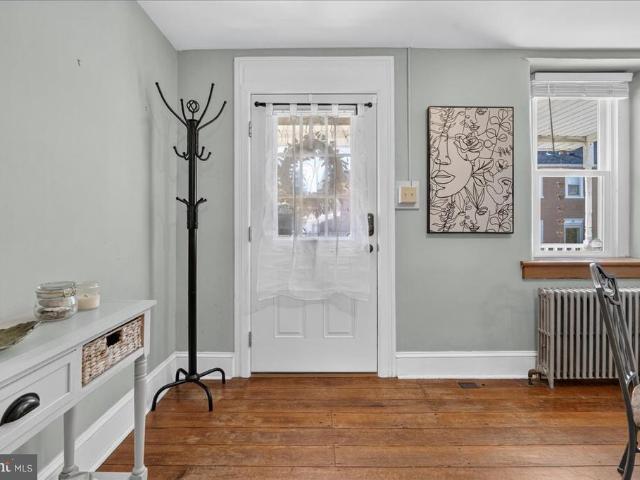
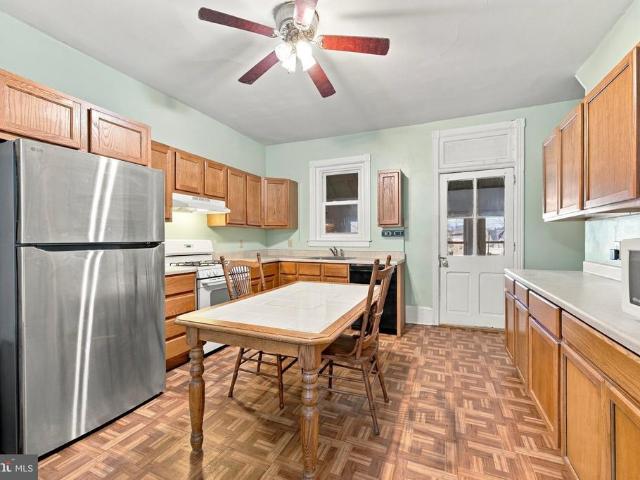
2917 E High Street # 30
View photo
House · for sale
USD 69,900
USD 66/sq.ft
2917 E High Street # 30
Roboda
· 1,055 sq.ft · 2 Bedrooms · 2 Baths · House
· Deck · Fireplace · Equipped kitchen
Roboda · 1,055 sq.ft · 2 Bedrooms · 2 Baths · House · Deck · Fireplace · Equipped kitchen
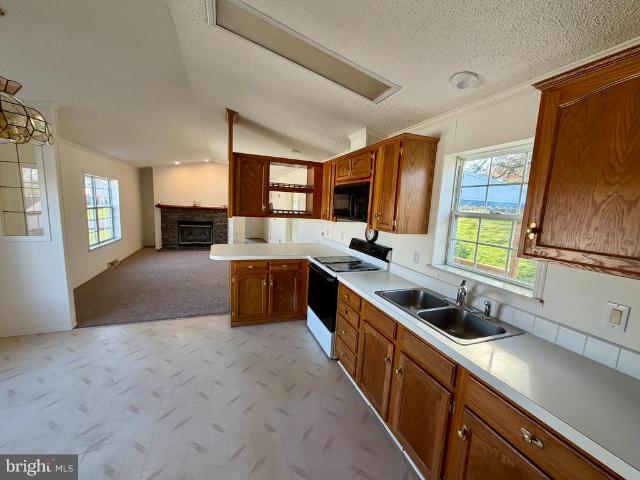
Affordable living in 55+ community. Don't miss your chance to own this property located in Windhaven Estates! Featuring 2 bedrooms and 2 full bath. The primary bedroom is spacious with a large master bath with soaking tub and shower. The living room offers plenty of space and a beautiful stone accented gas fireplace to cozy up to on those chilly nights. The kitchen is perfectly sized and features a breakfast bar and dining area. The property is freshly painted, has a new roof and some new carpeting. Completing the inside is a laundry room with outside exit to deck. Enjoy the outdoors on the covered rear porch. The lot is one of the largest here and has 2 storage sheds with a perfect privacy tree border. Don' wait on scheduling your tour today!
USD 69,900
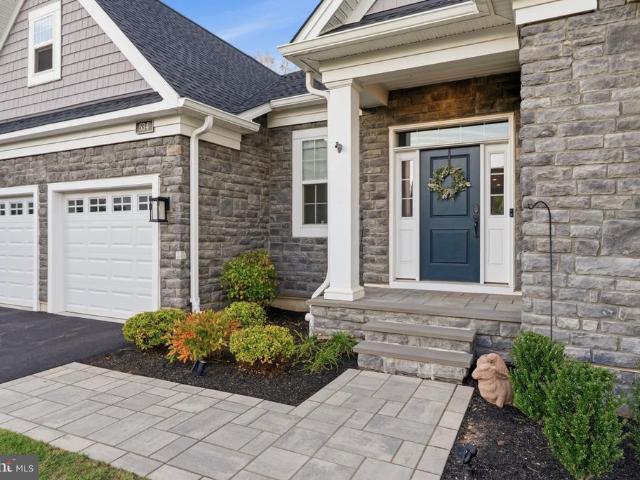
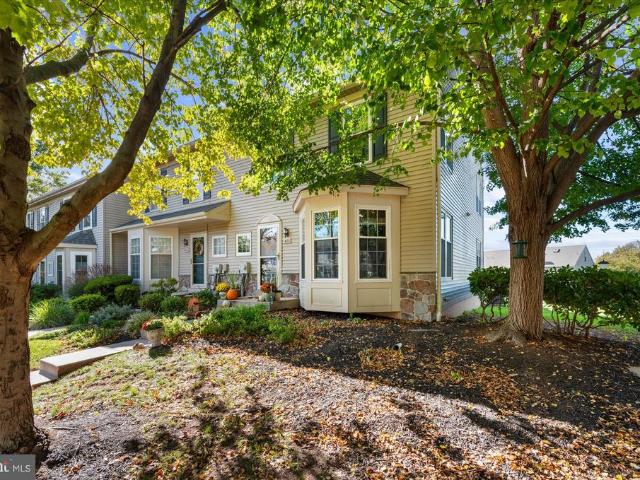
2917 E High Street # 56
View photo
House · for sale
USD 149,900
USD 81/sq.ft
2917 E High Street # 56
Roboda
· 1,841 sq.ft · 3 Bedrooms · 2 Baths · House
· Office room · Deck · Equipped kitchen
Roboda · 1,841 sq.ft · 3 Bedrooms · 2 Baths · House · Office room · Deck · Equipped kitchen
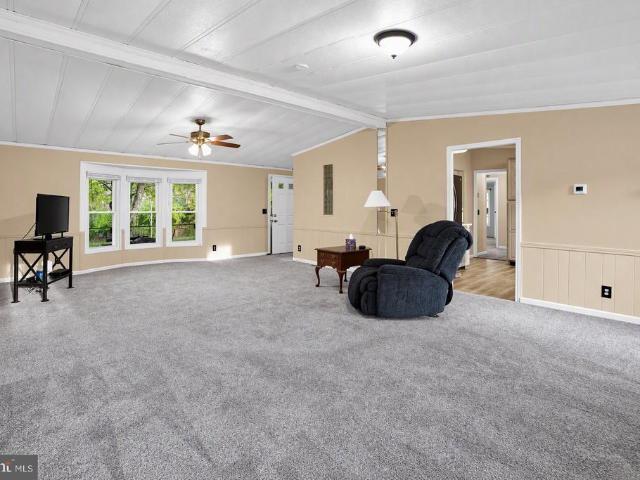
Welcome to this beautiful 3-bedroom, 2-bath home in a 55+ community in Lower Pottsgrove Township! Offering more than 1,800 square feet of living space, this home sits on a spacious large lot backing up to serene woods and mature trees, creating a peaceful, private setting you'll love year-round. Ideal for those looking to downsize without sacrificing space, this home is designed for both comfortable everyday living and entertaining. The home features a spacious family room, a separate dining area perfect for hosting family gatherings and holiday celebrations, and a generously sized primary suite complete with a private ensuite bath. Two additional bedrooms and a second full bath provide plenty of space for guests, hobbies, or a home office. The well-appointed kitchen features solid wood cabinetry, stainless steel appliances, a gourmet gas stove, double wall ovens, and ample workspace for preparing meals and entertaining with ease. Step outside to the expansive wrap-around deck, where y
USD 149,900
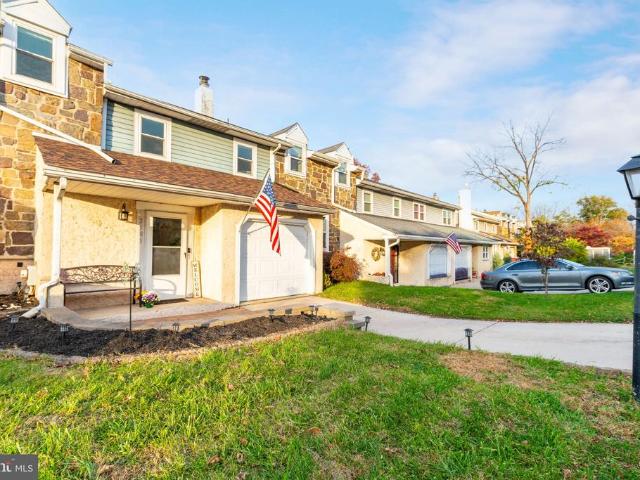
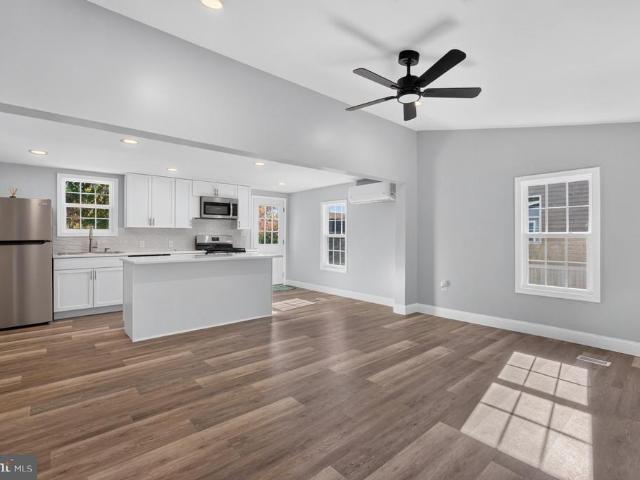
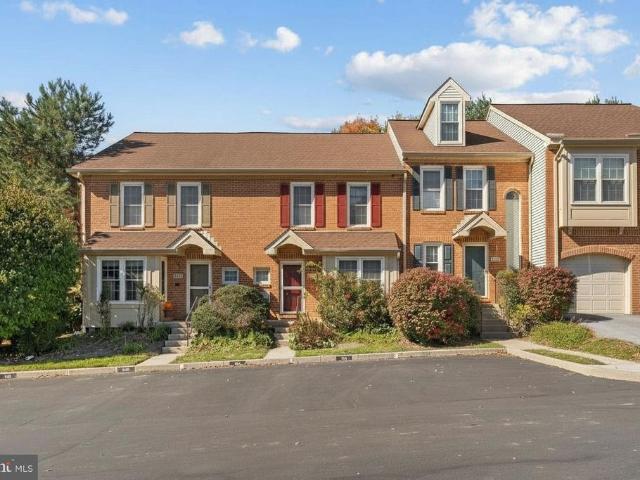
2585 Terraced Hill Court
View photo
Townhouse · for sale
USD 309,900
USD 219/sq.ft
2585 Terraced Hill Court
Roboda
· 1,410 sq.ft · 3 Bedrooms · 2 Baths · Townhouse
· Garden · Deck · Fireplace · Equipped kitchen · Parking
Roboda · 1,410 sq.ft · 3 Bedrooms · 2 Baths · Townhouse · Garden · Deck · Fireplace · Equipped kitchen · Parking
Welcome to this 3-bedroom, 2.5-bath townhome offering over 1,400 square feet of living space plus a finished lower level. The main floor features a bright living room with a fireplace, a spacious kitchen, dining room with access to the rear deck, and a convenient powder room. The second level includes a generously sized bedroom and a full hall bath, while the upper level offers the primary suite with a walk-in closet and private bath, along with an additional bedroom. The finished lower level provides flexible living space with access to the rear deck and fenced rear yard, plus a laundry area, mechanicals, and additional storage. An attached garage and private driveway provide off-street parking. A brand-new roof was recently installed. Conveniently located in Lower Pottsgrove Township within the Pottsgrove School District, with easy access to shopping, dining, parks, and major commuter routes. Schedule your private tour today!
USD 309,900
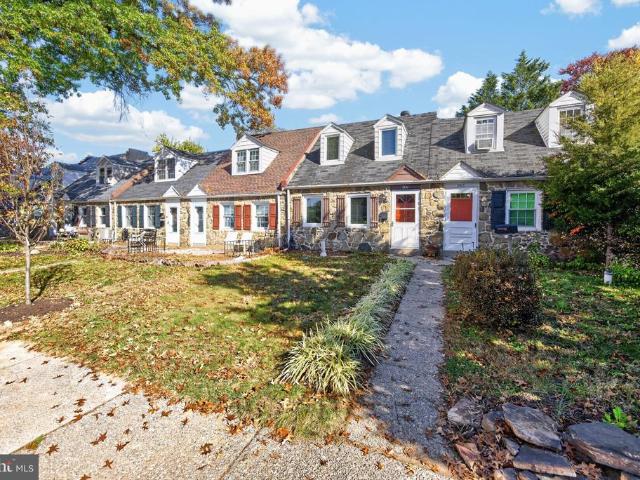
403 Old Schuylkill Road
View photo
House · for sale
USD 325,000
USD 206/sq.ft
403 Old Schuylkill Road
Roboda
· 1,572 sq.ft · 3 Bedrooms · 2 Baths · House
· Garden · Deck · Equipped kitchen
Roboda · 1,572 sq.ft · 3 Bedrooms · 2 Baths · House · Garden · Deck · Equipped kitchen
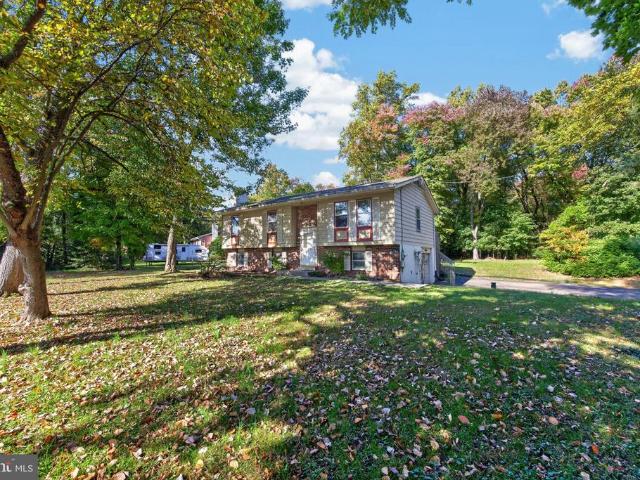
Open house scheduled for Sunday 11/1 CANCELLED! Multiple offers received. Offer deadline set for Saturday 10/31 11 AM. Set on a one acre corner lot with mature trees and plenty of room to spread out, this 3 bedroom, 2 full bath bi-level in the Owen J. Roberts School District is full of possibilities! The main level features a mostly open layout connecting the kitchen, living room, and dining area, making everyday living and entertaining easy. Sliding glass doors off the dining room lead to a rear deck overlooking the spacious backyard, with a lovely backdrop of trees providing a little extra privacy. It's the perfect spot for morning coffee, evening cocktails, or simply enjoying the view. Down the hall, you'll find the primary bedroom with its own private bath, along with two additional bedrooms that share a full hall bath. And good news for anyone who needs a little extra storage. All three bedrooms have double closets. Head downstairs to the lower level where there is a great opportu
USD 325,000
416 South Street
View photo
House · for sale
USD 775,000
USD 321/sq.ft
416 South Street
Roboda
· 2,411 sq.ft · 4 Bedrooms · 2 Baths · House
· Office room · Equipped kitchen
Roboda · 2,411 sq.ft · 4 Bedrooms · 2 Baths · House · Office room · Equipped kitchen
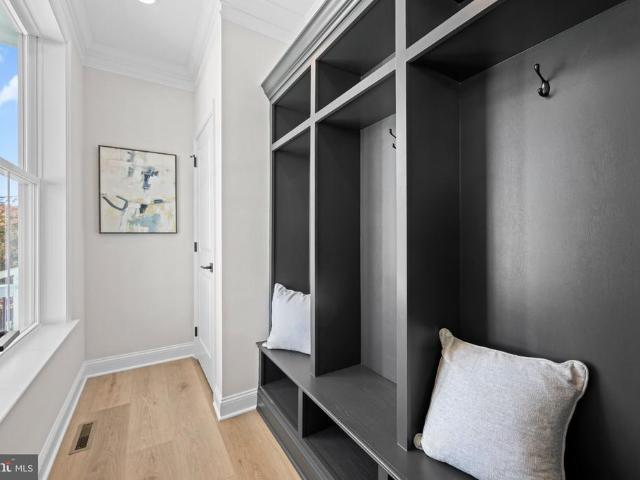
Welcome to 416 South Street, a stunning 4-bedroom, 2.5-bath home by Phoenixville-based custom home builder PCG Builders, where timeless design meets elevated finishes and meticulous craftsmanship. Ideally situated within walking distance of downtown Phoenixville, this thoughtfully rebuilt home offers easy access to the boroughs beloved boutiques, cafs, restaurants, and breweries, all while delivering the feel of new construction and the benefit of currently lower property taxes. A charming front porch welcomes you inside, where 9-foot ceilings, crown molding, and an open-concept layout create a bright and sophisticated atmosphere. To the left, a thoughtfully designed mudroom features custom built-in seating with storage underneath, wall hooks, and a convenient coat closet. To the right, a versatile office or flex space offers room to work from home, create a playroom, or suit your needs. The heart of the home is the stunning chef-inspired kitchen, featuring a dramatic 9-foot island, qu
USD 775,000
311 High Street
View photo
Townhouse · for sale
USD 330,000
USD 228/sq.ft
311 High Street
Roboda
· 1,442 sq.ft · 3 Bedrooms · 1 Bath · Townhouse
· Garden · Equipped kitchen · Cellar · Parking
Roboda · 1,442 sq.ft · 3 Bedrooms · 1 Bath · Townhouse · Garden · Equipped kitchen · Cellar · Parking
Welcome to 311 High Street, a charming 3-bedroom, 1-bath twin nestled in Phoenixville Borough and within walking distance to Bridge St! Offering timeless character, thoughtful updates, fantastic outdoor space, and the rare convenience of 2-car private driveway parking, this home perfectly combines charm, comfort, and location! From the moment you arrive, you're greeted by a cozy covered front porch. Step inside to the inviting living room, which flows seamlessly into the dining room, creating a welcoming space for everyday living and entertaining. Just off the dining room, you'll find the convenience of first-floor laundry and access to the basement, providing additional storage space. The beautifully updated kitchen features white cabinetry, quartz countertops, and plenty of room for a kitchen table, making it the perfect place to gather. A convenient door leads directly to the fully fenced backyard, your own private outdoor retreat! Whether you're hosting summer barbecues, entertaini
USD 330,000
303 Foxcroft Circle # CONDO 303
View photo
Condo · for sale
USD 239,900
USD 318/sq.ft
303 Foxcroft Circle # CONDO 303
Roboda
· 753 sq.ft · 1 Bedroom · 1 Bath · Condo
· Equipped kitchen · Swimming pool · Parking
Roboda · 753 sq.ft · 1 Bedroom · 1 Bath · Condo · Equipped kitchen · Swimming pool · Parking
Showings start October 30. Tenant occupied so 24 hours notice is requested. Simply gorgeous, one bedroom one bath first floor condo in Montgomery Brooke. This condo has it all. Newer updated kitchen (2019) with stainless steel appliances, granite countertops, updated bathroom, plank flooring throughout, washer/dryer/refrigerator included, large bedroom with walk in closet, extra large storage area, neutral colors throughout. Included are the Pool, Pickleball court, club house and parking right in front of the condo. Note: After January 1, 2027 condo fee to increase $45 per month. Water and Sewer are also included in the condo fees
USD 239,900
534 Gauge Street
View photo
House · for sale
USD 939,900
USD 402/sq.ft
534 Gauge Street
Roboda
· 2,336 sq.ft · 2 Bedrooms · 2 Baths · House
· Office room · Equipped kitchen
Roboda · 2,336 sq.ft · 2 Bedrooms · 2 Baths · House · Office room · Equipped kitchen
Welcome to Regency at Kimberton Glen, a premier gated active adult community offering resort-style amenities and low-maintenance living just minutes from downtown Phoenixville. This beautifully upgraded 2-bedroom, 2-bathroom home built in 2023 combines the convenience of single-story living with builder-expanded living spaces, elegant finishes, exceptional outdoor entertaining areas, and a private magnificent, wooded backdrop. Elegant double doors open into a versatile third room, perfectly suited for a private home office or quiet study. Step inside to discover an inviting open floor plan featuring the highest upgraded flooring, elegant crown molding, and quality finishes throughout. The gourmet kitchen boasts upgraded countertops, stainless steel appliances, and a premium Sub-Zero refrigerator. The kitchen flows seamlessly into the builder-expanded sunroom, creating a bright, welcoming space for everyday living and entertaining. The builder-expanded living room provides additional sp
USD 939,900
165 W Ridge Pike # 109
View photo
House · for sale
USD 115,000
USD 120/sq.ft
165 W Ridge Pike # 109
Roboda
· 958 sq.ft · 3 Bedrooms · 1 Bath · House
· Terrace · Deck · Equipped kitchen
Roboda · 958 sq.ft · 3 Bedrooms · 1 Bath · House · Terrace · Deck · Equipped kitchen
Welcome to Limerick Terrace in the highly desirable Spring-Ford School District! This fully remodeled, move-in-ready 3-bedroom, 1.5-bath home features a bright, open layout with vaulted ceilings, new luxury vinyl plank flooring throughout, and recessed lighting. The spacious living area flows seamlessly into the beautifully updated kitchen, complete with Corian countertops, white shaker-style cabinetry, subway tile backsplash, stainless steel appliances, and an oversized center island with seating. The primary bedroom offers the convenience of a private half bath, while two additional bedrooms and a renovated full bathroom complete the home. Major improvements include a new roof in 2024, new vinyl siding with added insulation, updated windows, a mini-split cooling system, and Trex front decking. Conveniently located just minutes from Route 422, this beautifully updated home offers modern finishes, comfortable living, and easy access to shopping, dining, and commuting routes. Simply unp
USD 115,000
867 Woodlawn Avenue
View photo
Townhouse · for sale
USD 350,000
USD 273/sq.ft
867 Woodlawn Avenue
Roboda
· 1,281 sq.ft · 3 Bedrooms · 1 Bath · Townhouse
· Patio · Deck · Equipped kitchen · Cellar · Parking
Roboda · 1,281 sq.ft · 3 Bedrooms · 1 Bath · Townhouse · Patio · Deck · Equipped kitchen · Cellar · Parking
Nestled in a charming neighborhood, this delightful 3-bedroom, 1.5-bathroom carriage house offers a perfect blend of comfort and convenience. Built in 1953, the home showcases classic brick and stone construction, exuding timeless appeal. Step inside to discover beautiful hardwood flooring that flows throughout, creating a warm and inviting atmosphere. The heart of the home features a well-appointed kitchen equipped with essential appliances, including a gas oven/range, range hood, refrigerator, and dishwasher, making meal preparation a joy. Enjoy casual dining in the cozy kitchen or step outside to your private patio and deck, perfect for morning coffee or evening gatherings. There is also public parking in the rear and with a small community park. With energy-efficient windows, this home is designed for comfort year-round. The upper-floor laundry adds to the convenience, allowing you to tackle chores with ease. The partial basement offers additional storage or potential for customiza
USD 350,000
168 Regents Road #
View photo
House · for sale
USD 569,000
USD 250/sq.ft
168 Regents Road #
Roboda
· 2,271 sq.ft · 3 Bedrooms · 2 Baths · House
· Patio · Garden · Equipped kitchen
Roboda · 2,271 sq.ft · 3 Bedrooms · 2 Baths · House · Patio · Garden · Equipped kitchen
Beautifully renovated and ready to move right in! Welcome to 168 Regents Road, a beautifully updated 3-bedroom, 2.5-bath detached home in Cranberry Estates and the Perkiomen Valley School District. A striking front bay creates an inviting first impression, while white oak hardwood floors bring warmth and style to the main level. The brand-new kitchen shines with stainless steel appliances and a gorgeous tile backsplash, making it a welcoming centerpiece for everyday meals and entertaining. Enjoy a comfortable layout featuring a living room, dining area, sunken family room, and convenient powder room. Sliding glass doors lead to the rear patio and a generously sized backyard backing to open spacea beautiful setting for outdoor dining, entertaining, or simply relaxing. Upstairs, three bedrooms include a spacious primary bedroom with walk-in closet space and a brand-new ensuite bathroom. Both full bathrooms offer the luxury of heated floors, with the newly added second full bath bringing
USD 569,000
113 Swamp Pike
View photo
House · for sale
USD 500,000
USD 249/sq.ft
113 Swamp Pike
Roboda
· 2,002 sq.ft · 3 Bedrooms · 2 Baths · House
· Deck · Equipped kitchen · Parking
Roboda · 2,002 sq.ft · 3 Bedrooms · 2 Baths · House · Deck · Equipped kitchen · Parking
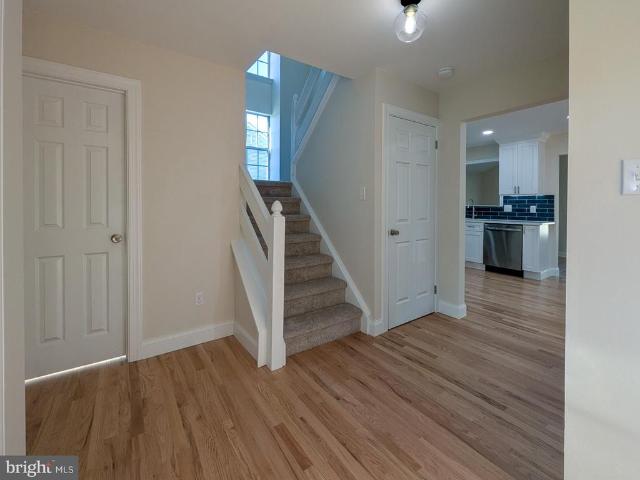
This reimagined mid-century modern retreat offers 3 bedrooms, 2 full baths, and over 2,000 square feet of thoughtfully updated living space. The open-concept kitchen, living, and dining areas are anchored by a striking staircase with a distinctive spindle surround. Elevated finishes include Moen plumbing fixtures throughout and deluxe KitchenAid appliances, including a gas range, microwave, and dishwasher. The spacious primary suite features an expansive walk-in closet and dressing room, plus a separate heating and cooling zone. Both full bathrooms showcase custom tile surrounds. Garden-level bonus rooms offer flexible space for work, hobbies, or relaxing. A large laundry room with a utility tub, generous storage, gas heat, and ample parking add everyday convenience. Step outside onto the deck overlooking the nearly one-third-acre lot. Well water and public sewer complete the package
USD 500,000
147 Nelson Lane #
View photo
Townhouse · for sale
USD 329,900
USD 251/sq.ft
147 Nelson Lane #
Roboda
· 1,313 sq.ft · 3 Bedrooms · 2 Baths · Townhouse
· Deck · Equipped kitchen
Roboda · 1,313 sq.ft · 3 Bedrooms · 2 Baths · Townhouse · Deck · Equipped kitchen
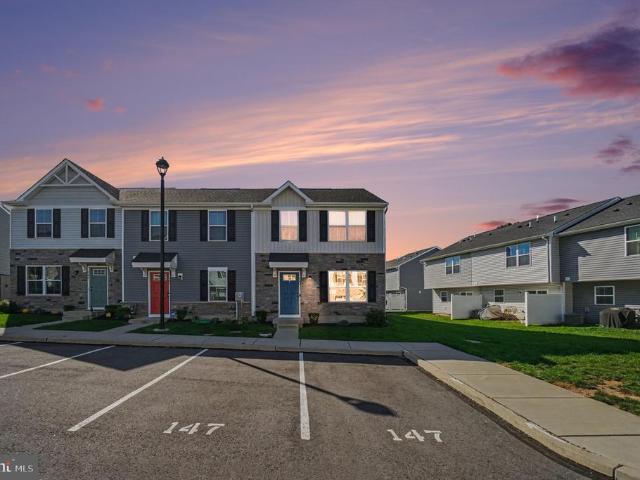
Enjoy the benefits of newer construction and low-maintenance living at 147 Nelson Lane! Welcome to this beautifully maintained end-unit townhome in the desirable Sanatoga Crossing community! Built in 2022, this 3-bedroom, 2-full-bath home features an upgraded open-concept floor plan designed to provide enhanced living space and a seamless flow throughout the main level. Unlike more traditional layouts, this thoughtfully designed model offers an expansive, connected living room, kitchen, and dining area, creating a bright and inviting atmosphere for everyday living and entertaining. The living room features recessed lighting and abundant natural light, while the spacious kitchen offers stainless steel appliances and ample cabinetry. Sliding glass doors from the dining area lead to a generously sized Trex deck overlooking a large, open common area, providing a wonderful setting for morning coffee, outdoor dining, or simply relaxing while enjoying the surrounding green space. Upstairs, yo
USD 329,900
68 Steinmetz Road
View photo
House · for sale
USD 559,000
USD 368/sq.ft
68 Steinmetz Road
Roboda
· 1,518 sq.ft · 3 Bedrooms · 2 Baths · House
· Office room
Roboda · 1,518 sq.ft · 3 Bedrooms · 2 Baths · House · Office room
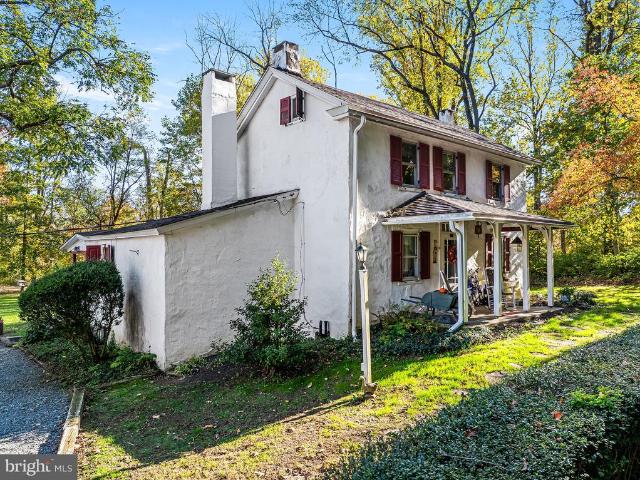
Welcome to 68 Steinmetz Road, an enchanting historic farmhouse nestled on 7 private acres in Limerick Township, Montgomery County. Full of character and timeless appeal, this distinctive property offers a rare opportunity to enjoy the warmth and craftsmanship of an earlier era surrounded by mature trees, wildlife and peaceful natural beauty. A welcoming covered front porch leads inside to an abundance of original character, including beautiful hardwood plank flooring, deep-silled windows, wide wood trim, and built-in cabinetry. The expansive formal dining room is framed by an architectural archway, offering the perfect backdrop for large gatherings and leads into the formal living room area. The main staircase of the house leads up to a small office area, a spacious bedroom and full bath. There is also access to the walk up attic that could be finished for additional living space. Back downstairs and off the living room, you will find the inviting den/family room with entrance to the o
USD 559,000
51 E Grant Street
View photo
Townhouse · for sale
USD 335,000
USD 257/sq.ft
51 E Grant Street
Roboda
· 1,302 sq.ft · 3 Bedrooms · 1 Bath · Townhouse
· Office room · Fireplace · Equipped kitchen
Roboda · 1,302 sq.ft · 3 Bedrooms · 1 Bath · Townhouse · Office room · Fireplace · Equipped kitchen
Welcome to 51 Grant Street, a beautifully maintained home dating to the early 1900s, filled with historic charm and thoughtful modern updates. Step inside to discover a welcoming living area featuring beautiful hardwood floors, deep windowsills, and a decorative fireplace with a mantel just waiting for your personal touch, whether it's seasonal dcor, candles, or a little extra ambiance. The recently updated kitchen features granite countertops, stylish flooring, stainless steel appliances, and a convenient breakfast bar, along with a washer and dryer for everyday practicality. On the second floor, you'll find two light-filled bedrooms, a full hall bathroom, and a versatile landing area that could serve as a home office, workout space, or cozy sitting nook. Continue to the third floor to discover a surprisingly spacious third bedroom with higher-than-expected ceilings, natural light from both windows and a skylight, and brand-new carpeting. Just outside the kitchen, enjoy a private, lev
USD 335,000
331 Washington Avenue
View photo
Townhouse · for sale
USD 375,000
USD 195/sq.ft
331 Washington Avenue
Roboda
· 1,916 sq.ft · 4 Bedrooms · 2 Baths · Townhouse
· Patio · Garden · Office room · Equipped kitchen · Parking
Roboda · 1,916 sq.ft · 4 Bedrooms · 2 Baths · Townhouse · Patio · Garden · Office room · Equipped kitchen · Parking
Welcome to 331 Washington Avenue in the Phoenixville Borough! This charming home offers a covered front porch leading into a vestibule & living room that opens to a spacious eat-in-kitchen, perfect for everyday living & entertaining. Just off the kitchen, enjoy a sunroom filled with natural light. The 2nd floor features 2 nicely sized bedrooms & a hall full bath. The 3rd floor offers two additional generously sized bedrooms, one of the bedrooms has a convenient powder room. The lower level provides additional living space with a beautifully updated full bath, storage room, laundry area & family room/office with entrance to the rear porch & patio. Outside, enjoy a nice yard, perfect for relaxing or entertaining, along with two off-street parking spaces. Conveniently located in the Phoenixville Boro within walking distance to restaurants, breweries, shopping, entertainment venues, community events & easy access to major routes. This home offers flexible living space & plenty of room to m
USD 375,000
1420 Stirling Court
View photo
Townhouse · for sale
USD 420,000
USD 184/sq.ft
1420 Stirling Court
Roboda
· 2,282 sq.ft · 4 Bedrooms · 2 Baths · Townhouse
· Deck · Equipped kitchen · Cellar
Roboda · 2,282 sq.ft · 4 Bedrooms · 2 Baths · Townhouse · Deck · Equipped kitchen · Cellar
Quaint and cozy yet bright and expansive at the same time, a wonderful combination for this end unit townhome. Welcoming front entry with mature landscape and plantings, in this established, meticulous community. Upon entry the light from the plentiful windows is so inviting. Hardwood flooring carries throughout the main level, through the kitchen with breakfast area, real hardwood blinds, and a peninsula, to the open living room with French doors (wall of windows! ), with access to the 20x12 deck overlooking the well manicured common area. On the second level can be found the main bedroom suite with double closets and adjoining bath with stall shower. Two additional bedrooms and hall bath complete this floor, however the third level is a finished loft (with skylight too), bringing another 250 sq ft of living space and a fourth bedroom to this home. The finished basement also adds 400 sq ft, with a large recreational space, laundry area, and plentiful storage, for a total of approximat
USD 420,000
1611 General Howe Drive
View photo
Townhouse · for sale
USD 405,000
USD 216/sq.ft
1611 General Howe Drive
Roboda
· 1,873 sq.ft · 3 Bedrooms · 2 Baths · Townhouse
· Deck · Fireplace · Equipped kitchen
Roboda · 1,873 sq.ft · 3 Bedrooms · 2 Baths · Townhouse · Deck · Fireplace · Equipped kitchen
Welcome to 1611 General Howe Drive, a lovingly maintained, move-in-ready townhome in the established Powder Mill community of Phoenixville. Offering 2 bedrooms, 2 full baths, 1 half bathroom, and a flexible 3rd floor loft space that can be a 3rd bedroom or flex room. This home offers versatile living spaces across four levels and combines comfort, functionality, and thoughtful updates in a wonderful location. The main level welcomes you with an eat-in kitchen featuring granite countertops, stainless steel appliances, electric cooking, and a dedicated breakfast area. A convenient powder room completes the front portion of the home, while the spacious living and dining room combination at the rear provides an inviting setting for everyday living and entertaining. Centered around a cozy fireplace, this open gathering space extends outdoors through sliding glass doors to a private rear deck, perfect for morning coffee, outdoor dining, or unwinding at the end of the day. Steps from the deck
USD 405,000
422 Winding Stream Road
View photo
House · for sale
USD 584,900
USD 210/sq.ft
422 Winding Stream Road
Roboda
· 2,777 sq.ft · 4 Bedrooms · 2 Baths · House
· Office room · Deck · Equipped kitchen · Cellar
Roboda · 2,777 sq.ft · 4 Bedrooms · 2 Baths · House · Office room · Deck · Equipped kitchen · Cellar
Welcome to 422 Winding Stream Road, nestled on a quiet cul-de-sac in the highly desirable Owen J. Roberts School District! This beautiful 4-bedroom, 2.5-bathroom detached home offers a rare blend of privacy, versatility, and thoughtful design, including 2,146 square feet of above-grade living space PLUS a fully finished walkout basement! Step inside to find a versatile sitting room or home office, providing a welcoming space for work or relaxation. The open-concept kitchen serves as the heart of the home, featuring quartz countertops, stainless steel appliances, a modern undermount workstation sink, and a pull-down faucet. Sliding glass doors open to a south-facing deck overlooking the tranquil woods and creek, creating a wonderful connection between indoor and outdoor living. The first floor also features a conveniently located powder room, adding to the thoughtful layout that is ideal for both intimate gatherings and larger celebrations. The fully finished walkout basement provides a
USD 584,900
16 Zinc Lane
View photo
Townhouse · for sale
USD 359,216
USD 292/sq.ft
16 Zinc Lane
Roboda
· 1,227 sq.ft · 2 Bedrooms · 2 Baths · Townhouse
· Equipped kitchen
Roboda · 1,227 sq.ft · 2 Bedrooms · 2 Baths · Townhouse · Equipped kitchen
Move-in ready! 16 Zinc Ln features the 2 BR, 2.5 BA Jaxon floorplan. This thoughtfully designed home combines modern finishes with everyday comfort in a spacious, open-concept layout. The main living level features low-maintenance flooring and a bright family room that flows seamlessly into the dining area and kitchen perfect for entertaining or relaxing at home. The kitchen offers a warm, elevated look with upgraded cabinetry, elegant quartz countertops, and a sleek backsplash. A stainless steel counter-depth refrigerator is included, adding both style and convenience to this beautifully appointed space. Upstairs, you'll find two comfortable bedrooms, two full bathrooms featuring the same stylish hazelnut cabinetry and Carrara White countertops, plus the convenience of a same-level laundry room with a front-load washer and dryer included. Enjoy a lifestyle that blends comfort and convenience, just minutes from vibrant downtown Phoenixville and with direct access to the scenic Schuylki
USD 359,216
632 Hoffman Boulevard
View photo
House · for sale
USD 729,500
USD 290/sq.ft
632 Hoffman Boulevard
Roboda
· 2,508 sq.ft · 4 Bedrooms · 2 Baths · House
· Office room · Equipped kitchen
Roboda · 2,508 sq.ft · 4 Bedrooms · 2 Baths · House · Office room · Equipped kitchen
Welcome to 632 Hoffman Boulevard, a meticulously maintained and beautifully updated home offering three gorgeously finished living levels in a prime location backing to community open space. This exceptional Windgate Farms home features wonderful living spaces both inside and out, along with beautiful views for all four seasons. Located within the award-winning Owen J. Roberts School District. A charming covered front porch welcomes you into the dramatic two-story entrance hall, featuring hardwood flooring and an elegant turned staircase. A private home office offers French doors and hardwood flooring, providing the perfect space for work or home study. The formal living room flows nicely into the elegant formal dining room which offers hardwood flooring, chair railing, crown molding, and a beautiful tray ceiling. The heart of the home is the wonderful eat-in kitchen, featuring a granite-topped center island, granite countertops, a tile backsplash, stainless steel appliances, raised-pa
USD 729,500
2391 Barbara Way
View photo
House · for sale
USD 510,000
USD 200/sq.ft
2391 Barbara Way
Roboda
· 2,540 sq.ft · 4 Bedrooms · 2 Baths · House
· Garden · Fireplace
Roboda · 2,540 sq.ft · 4 Bedrooms · 2 Baths · House · Garden · Fireplace
Nestled in the prestigious Winding Brook Estates, this exquisite Colonial-style residence embodies the perfect blend of elegance and comfort. Built in 1993, this charming home has been thoughtfully designed to cater to a luxurious lifestyle while providing a warm and inviting atmosphere. As you approach the property, the classic vinyl siding and meticulously landscaped front yard create an immediate sense of sophistication. Step inside to discover a spacious layout that seamlessly combines functionality with style. The heart of the home features a cozy wood-burning fireplace, perfect for gathering with loved ones on chilly evenings, while the abundant natural light enhances the inviting ambiance throughout. With four generously sized bedrooms, this residence offers ample space for relaxation and rejuvenation. The master suite is a true retreat, boasting an en-suite bathroom that exudes tranquility. The additional full and half bathrooms are tastefully appointed, ensuring convenience fo
USD 510,000
10 Manor Lane
View photo
House · for sale
USD 1,250,000
USD 271/sq.ft
10 Manor Lane
Roboda
· 4,596 sq.ft · 4 Bedrooms · 2 Baths · House
· Office room · Deck · Fireplace · Equipped kitchen
Roboda · 4,596 sq.ft · 4 Bedrooms · 2 Baths · House · Office room · Deck · Fireplace · Equipped kitchen
Welcome to 10 Manor Lane in Sunwood Farm, a community of just 90 homes with sidewalks and an established neighborhood feel. Built by Vaughan and offered by its original owner, this home has been carefully maintained and improved over the years. The large foyer opens to a traditional floor plan with plenty of room to spread out. The living room is open to the foyer. From the living room you enter through double doors to a private office with built-in bookcases. Across the foyer, the dining room features chair rail and crown molding. At the back of the house is the great room with a high ceiling, skylights, fireplace, built-in bookcases and doors to the oversized deck. The renovated kitchen is one of the highlights of the home. Cherry cabinetry, Zodiac quartz countertops, pull-out shelving and excellent storage surround an oversized center island. There is a large built-in Liebherr refrigerator freezer with two freezer drawers, a Fisher & Paykel two-drawer dishwasher and even hidden elec
USD 1,250,000
2461 E High Street
View photo
Townhouse · for sale
USD 157,900
USD 219/sq.ft
2461 E High Street
Roboda
· 721 sq.ft · 1 Bedroom · 1 Bath · Townhouse
· Patio · Equipped kitchen
Roboda · 721 sq.ft · 1 Bedroom · 1 Bath · Townhouse · Patio · Equipped kitchen
Welcome to Carefree Living at Sanatoga Ridge Community! Discover the perfect blend of comfort and convenience in this beautifully updated Chateau Model, a 1 bedroom, 1 full bath floor plan located within the highly sought-after Sanatoga Ridge independent senior living community. Designed for easy, single-floor living with absolutely no steps, or stair climbing required throughout the entire campus, this home offers the ultimate maintenance-free lifestyle. Step inside to find a freshly painted, light-filled open layout featuring contemporary neutral tones, a modern kitchen, and convenient in-unit laundry. Enjoy your morning coffee on the inviting front porch, or relax in your private back patio or sunroom. Unmatched Community Amenities: Say goodbye to the burdens of homeownership! Comprehensive maintenance covers all lawn care, landscaping, external upkeep, and snow removalthe dedicated staff will even clear the snow off your vehicle and change your hard-to-reach lightbulbs. Plus, a 24/
USD 157,900
707 Reading Circle
View photo
House · for sale
USD 788,000
USD 381/sq.ft
707 Reading Circle
Roboda
· 2,067 sq.ft · 2 Bedrooms · 2 Baths · House
· Office room · Fireplace · Equipped kitchen
Roboda · 2,067 sq.ft · 2 Bedrooms · 2 Baths · House · Office room · Fireplace · Equipped kitchen
The Luxury of Simplifying, Without Compromising. Imagine a home where every detail has been thoughtfully considered, the setting is peaceful and private, and your days can be as active or relaxed as you choose. Welcome to 707 Reading Circle in Regency at Kimberton Glen, Toll Brothers sought-after, newly gated 55+ community. Built in 2019, this beautifully upgraded 2-bedroom, 2-bath residence with a dedicated home office offers 2,069 square feet of one-floor living. It backs to expansive open space with no rear neighbors, pairing sophisticated design with the privacy and tranquility youve been looking for. A blue slate entrance with architectural uplighting sets the tone. Inside, 10-foot ceilings, upgraded hardwood floors, tray ceilings, fine millwork, and designer lighting create an atmosphere of understated luxury. French doors open to a private office, and the dining room flows into a sun-filled great room with a gas fireplace and picturesque views. The stunning kitchen features quar
USD 788,000
1216 Township Road
View photo
House · for sale
USD 699,000
USD 223/sq.ft
1216 Township Road
Roboda
· 3,122 sq.ft · 4 Bedrooms · 3 Baths · House
· Equipped kitchen
Roboda · 3,122 sq.ft · 4 Bedrooms · 3 Baths · House · Equipped kitchen
An Entertainer's Dream with Exceptional Indoor and Outdoor Living Spaces! Welcome to 1216 Township Line Road, where extensive renovations, generous living spaces and a remarkably versatile floor plan come together to create something truly special. Offering 4 bedrooms, 3.5 baths and over 3,000 SF of living space, this Phoenixville home is designed for those who love to entertain, appreciate room to spread out and want a home that can adapt to their lifestyle. The showstopper of this home is its extraordinary, oversized kitchen, thoughtfully designed for both everyday living and effortless entertaining! Featuring an expansive open layout, two sinks and a traditional kitchen work triangle, the space provides excellent functionality for serious cooking. Beyond the main preparation area, a large island creates a separate gathering space where friends and family can relax, socialize and enjoy themselves without getting in the cook's way. Whether you're preparing an intimate dinner or hostin
USD 699,000
625 Nutt Road
View photo
Townhouse · for sale
USD 525,000
USD 278/sq.ft
625 Nutt Road
Roboda
· 1,884 sq.ft · 3 Bedrooms · 3 Baths · Townhouse
· Equipped kitchen · Cellar
Roboda · 1,884 sq.ft · 3 Bedrooms · 3 Baths · Townhouse · Equipped kitchen · Cellar
Step into luxury and complete peace of mind with this turn-key home in the Phoenixville Borough. Completely remodeled from top to bottom in 2025, no detail was sparedboasting new drywall, fresh paint, modern flooring, recessed lighting, new baseboards, all-new plumbing, all new wiring, and a brand-new 200-amp electrical panel. The main level features an open-concept kitchen designed with stunning quartz countertops, custom finishes, and dedicated spaces tailored for an all-in-one washer/dryer, wine fridge or mini-fridge. Every bathroom throughout the home is completely brand new with stylish modern upgrades. Head downstairs to the impressively high-ceilinged, finished walkout basement equipped with custom cabinetry for your wet bar or kitchenetteand a clear egress window filling the space with natural light. Additionally, the home offers a spacious unfinished attic ready to be transformed into extra living space, a bonus room, or used for abundant storage. Enjoy year-round comfort with
USD 525,000
461 Centennial Street #
View photo
House · for sale
USD 429,000
USD 282/sq.ft
461 Centennial Street #
Roboda
· 1,518 sq.ft · 3 Bedrooms · 2 Baths · House
· Cellar
Roboda · 1,518 sq.ft · 3 Bedrooms · 2 Baths · House · Cellar
Discover a beautifully renovated ranch-style home in the heart of Schwenksville, where modern comfort meets community charm. This delightful 3-bedroom, 2-bathroom residence, set on a generous 0.57-acre lot, has undergone major renovations in 2026, ensuring a fresh and inviting atmosphere for all who enter. The spacious layout features a walkout basement, perfect for creating additional living space or a cozy retreat. With 1,526 finished square feet, this home offers plenty of room to grow and thrive. Nestled in a vibrant neighborhood, residents enjoy easy access to local parks, where outdoor activities and community events abound. The surrounding area boasts excellent schools, fostering a nurturing environment for lifelong learning. Schwenksville is known for its friendly atmosphere, making it easy to connect with neighbors and participate in community gatherings. Public services are readily available, ensuring convenience and peace of mind. Whether you're exploring nearby walking trai
USD 429,000
904 W Bridge Street
View photo
House · for sale
USD 600,000
904 W Bridge Street
Roboda
· 4 Bedrooms · House
· Parking
Roboda · 4 Bedrooms · House · Parking
Excellent investment opportunity in Phoenixville! This vacant triplex features three refreshed units offering an ideal opportunity for an investor looking to add a turnkey income-producing property to their portfolio. The property includes two 1-bedroom, 1-bath units and one 2-bedroom, 1-bath unit, providing a desirable mix of rental options. All three units have been refreshed and are ready for new tenants, allowing a new owner to begin leasing with minimal work. A detached 2-car garage adds value with additional potential for storage or rental use. With all units currently vacant, an investor has the flexibility to set rents and choose tenants from day one. Conveniently located in Phoenixville with easy access to downtown, shopping, dining, entertainment, and major roadways. A great opportunity for investors seeking a move-in-ready triplex in a highly desirable rental market
USD 600,000
198 Franklin Avenue
View photo
House · for sale
USD 900,000
198 Franklin Avenue
Roboda
· 5 Bedrooms · House
Roboda · 5 Bedrooms · House
Exceptional investment opportunity at 198 Franklin Avenue in Phoenixville! This five-unit apartment building grosses $90,900 per year and is offered at an attractive 7.63% cap rate. With a low acquisition cost per unit, this property offers strong income with additional room for growth. Four units have been renovated, leaving a clear opportunity to add value by updating the final unit. That remaining renovation offers the potential to increase rental income, improve net operating income, and build long-term property value. With its distinctive architecture, compelling price per unit, and achievable renovation upside, this property is an excellent opportunity for investors seeking both income and future appreciation in Phoenixville. Full expense list in flyer. Call Erich Beyer today to schedule a showing. Agent has financial interest in property
USD 900,000

Get email alerts

Don't miss out: be the first to know about new properties

The alert was correctly created

On subscribing you accept the conditions of use and the privacy policy
Alert
Receive new ads in your inbox
Save this search
Receive alerts for new listings

We'll send you an email when we have new properties for: "Properties for sale in Roboda"

The alert was correctly created

Coldspring Crossing
Arcola, Upper Providence township Montgomery County Pennsylvania
Get email alerts and be the first to see new listings
Required field
On subscribing I accept the terms of the privacy policy
Perfect! You'll soon start receiving new listings via email
Alert
Receive an email when we have new ads for Properties for sale in Roboda
Save this search
Filters

Bedrooms

Size (sq.ft)

sq.ft
sq.ft

Price

USD
USD

Property type

Bathrooms

Clear all filters
Receive notifications when new entries are published.