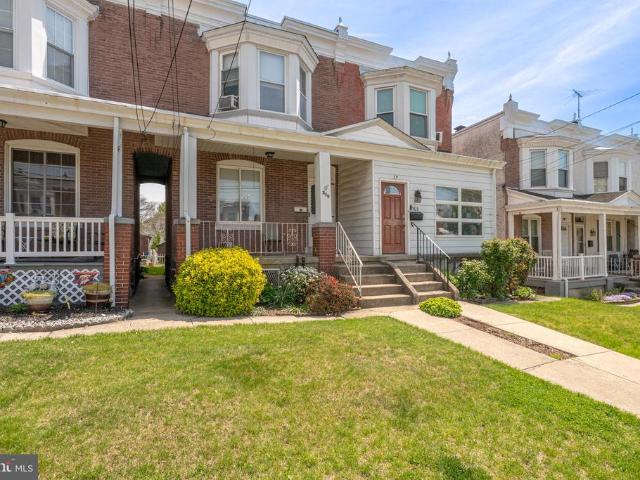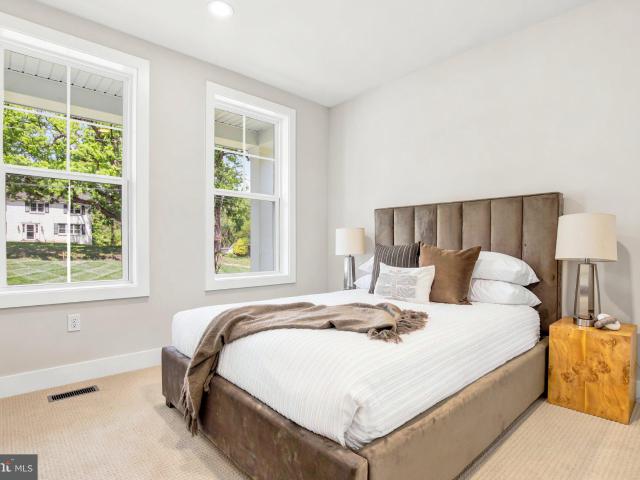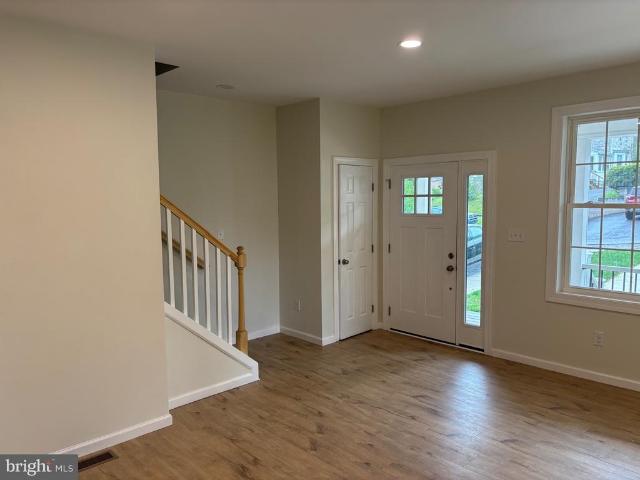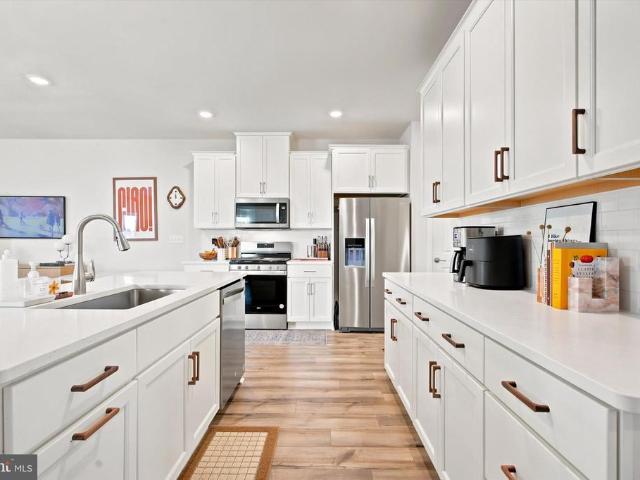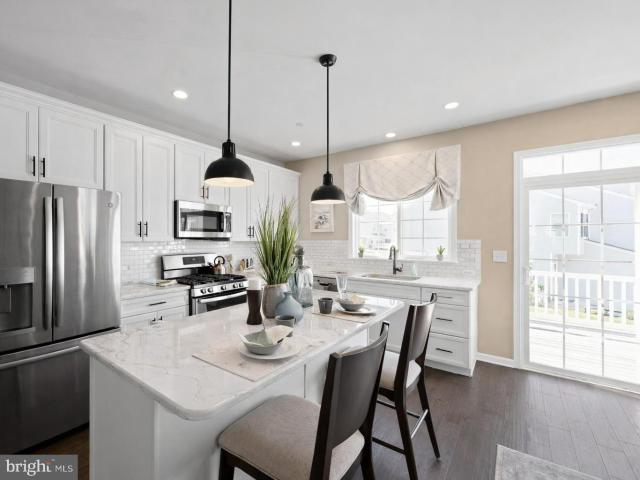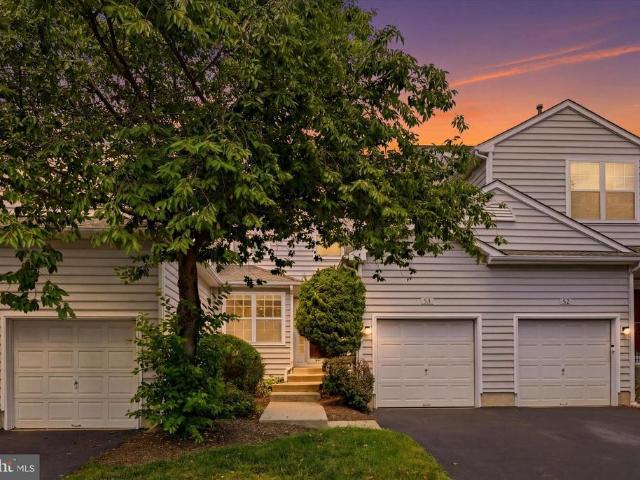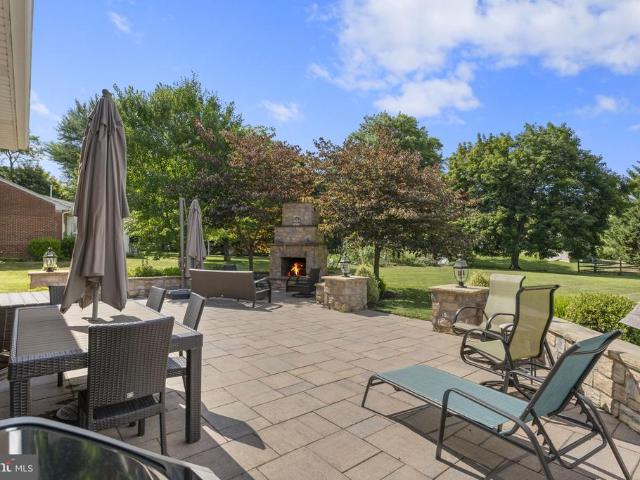
505 properties for sale in Roboda

149 Linfield Trappe Road
View photo
House · for sale
USD 500,000
USD 252/sq.ft
149 Linfield Trappe Road
Roboda
· 1,981 sq.ft · 3 Bedrooms · 2 Baths · House
· Fireplace · Equipped kitchen
Roboda · 1,981 sq.ft · 3 Bedrooms · 2 Baths · House · Fireplace · Equipped kitchen
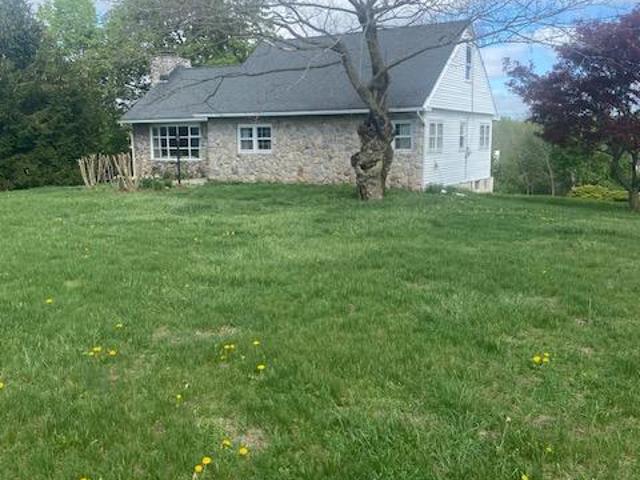
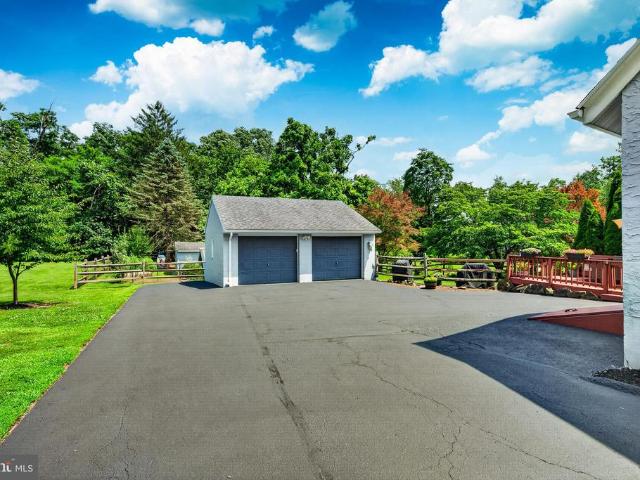
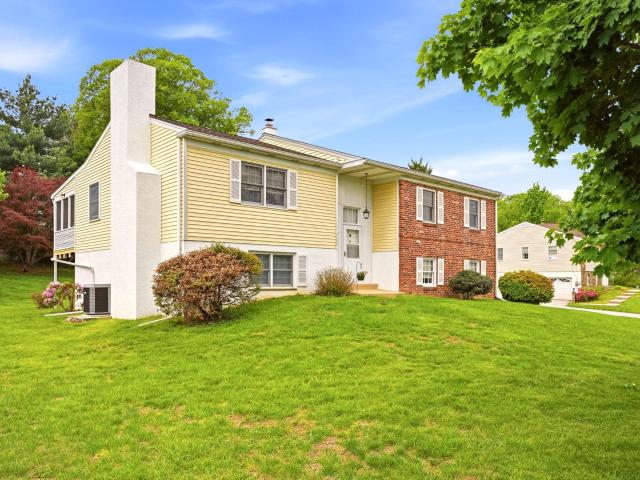
Welcome to 149 E. Linfield Trappe Road, a beautifully maintained brick ranch set on a picturesque half-acre lot with exceptional indoor and outdoor living spaces. From the moment you arrive, you'll appreciate the mature landscaping, expansive driveway, and inviting curb appeal. Inside, the home offers a warm and welcoming layout featuring a bright living room with a charming whitewashed brick fireplace and large bay window that fills the space with natural light. The updated kitchen is the heart of the home, complete with custom woodwork, stainless steel appliances, stylish backsplash, and a spacious dining area perfect for everyday living and entertaining. The main level also features three comfortable bedrooms, an updated full bathroom, and a versatile sunroom that can easily serve as a home office, sitting room, or play area. The finished lower level provides incredible flexibility with multiple living spaces, a second kitchenette, and a beautifully updated full bathroom. With its p
USD 500,000
299 Carmen Drive
View photo
House · for sale
USD 489,900
USD 261/sq.ft
299 Carmen Drive
Roboda
· 1,873 sq.ft · 3 Bedrooms · 2 Baths · House
· Fireplace
Roboda · 1,873 sq.ft · 3 Bedrooms · 2 Baths · House · Fireplace
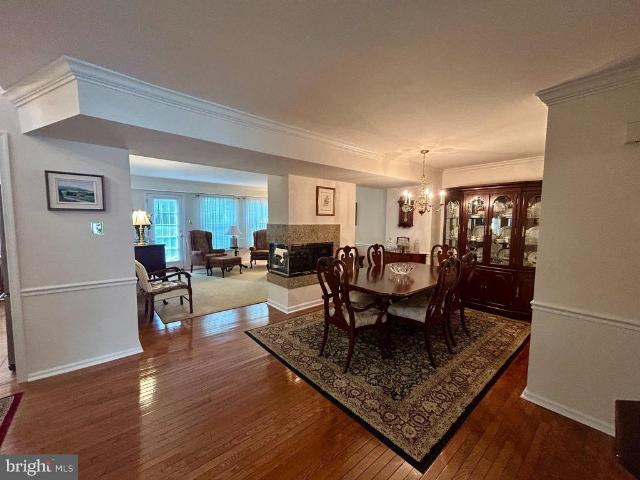
Welcome to this absolutely impeccable, turnkey home in the highly desirable Collegeville Greene community! From the moment you arrive, the pristine 2025 professionally refreshed landscaping and pristine exterior set the stage for a home that has been meticulously maintained and substantially upgraded. Step inside to find gorgeous, solid hardwood flooring flowing seamlessly throughout the entire main living areas, dining room, family room, powder room, and all upper-level bedrooms, beautifully complemented by elegant crown molding throughout a majority of the house and classic chair rail molding on the first floor. A striking, two-sided gas fireplace serves as a beautiful centerpiece, creating warmth and ambiance across multiple spaces. The home features lots of windows that brighten up the entire property and fill the spaces with an abundance of natural light, alongside bedrooms equipped with updated ceiling fans for optimal comfort. The heart of the home shines with beautifully renova
USD 489,900
163 Stine Drive
View photo
House · for sale
USD 700,000
USD 255/sq.ft
New
163 Stine Drive
Roboda
· 2,745 sq.ft · 4 Bedrooms · 2 Baths · House
· Office room · Deck · Fireplace · Equipped kitchen
Roboda · 2,745 sq.ft · 4 Bedrooms · 2 Baths · House · Office room · Deck · Fireplace · Equipped kitchen
Exceptional opportunity to own a beautifully maintained home in the desirable Collegeville Crossing community! Nestled on a professionally landscaped lot, this spacious 4-bedroom, 2.5-bath home features numerous updates, including renovated bathrooms, a newer roof (2023), newer HVAC system (2020), hot water heater (2023). The main level offers a bright, sun-filled eat-in kitchen with granite countertops, a coffee bar, gas cooking, and ample cabinetry. Hardwood flooring. The kitchen flows seamlessly into the expansive family room, featuring a striking stone fireplace, tile flooring, abundant natural light, and glass doors leading to a spacious deck overlooking the peaceful backyardperfect for relaxing or entertaining. The first floor also includes elegant formal living and dining rooms with crown molding, recessed lighting, a private study/home office, a convenient powder room, and a laundry room. Upstairs, the impressive primary suite offers a spacious sitting area, two closetsincludin
USD 700,000
238 Brown Street
View photo
House · for sale
USD 649,900
USD 187/sq.ft
New
238 Brown Street
Roboda
· 3,466 sq.ft · 6 Bedrooms · 4 Baths · House
Roboda · 3,466 sq.ft · 6 Bedrooms · 4 Baths · House
Welcome to 238 Brown Street, a truly one-of-a-kind 1812 historic home offering remarkable flexibility, timeless character, and a story all its own. Long rumored to have once served as the Springville Inn and Stagecoach Stop, this expansive property beautifully preserves the craftsmanship and charm of a bygone era while seamlessly incorporating the modern updates today's homeowners appreciate. Rich in original character and complemented by significant investments in comfort, efficiency, and functionality, this is a rare opportunity to enjoy the best of both worlds. The current owner has thoughtfully upgraded the home to provide modern ease to maintaining and stewarding this incredible home. Highlights include adding 14 mini-split units throughout the home and a dual propane heating system; an incredible feature for a property of this age and size, a complete reimagining of the lower level into a versatile and magical living space. With multiple living areas, three separate entrances, 6
USD 649,900
932 Muhlenberg Dr, Unit 1505, Trappe, PA 19426 | MLS #PAMC2181
View photo
Condo · for sale
USD 399,900
USD 179/sq.ft
932 Muhlenberg Dr, Unit 1505, Trappe, PA 19426 | MLS #PAMC2181
Roboda
· 2,228 sq.ft · 3 Bedrooms · 3 Baths · Condo
· Balcony · Fireplace · Equipped kitchen
Roboda · 2,228 sq.ft · 3 Bedrooms · 3 Baths · Condo · Balcony · Fireplace · Equipped kitchen
Come see this well kept, 3 bedroom, 1-1u002F2 bathroom condo townhouse located in the Heritage Park Condominium Association. This property features over 2,200 square feet of finished living space, a newer heating u002F cooling system (2022), a like-new hot water heater, and newer replacement windows. The first floor boasts a large living room with a corner fireplace, a dining area with access to the balcony, a fully furnished kitchen with stainless steel appliances, a furnished laundry room, and a centrally located powder room. The 2nd floor features the primary bedroom with cathedral ceiling, walk-in closet, and primary bathroom, (2) more nice-sized bedrooms, and another full bathroom. The lower level boasts a large family room, a storage room that could serve as an office or bonus room, and a mechanical u002F utility room. You will have peace of mind knowing that the condominium takes care of exterior building maintenance which includes the roof, siding, shutters, gutters, and more,
USD 399,900
30 Patricia Drive
View photo
House · for sale
USD 949,900
USD 319/sq.ft
30 Patricia Drive
Roboda
· 2,971 sq.ft · 5 Bedrooms · 3 Baths · House
· Office room · Equipped kitchen · Parking
Roboda · 2,971 sq.ft · 5 Bedrooms · 3 Baths · House · Office room · Equipped kitchen · Parking
Stunning 5 bedroom 3 full bath single in the highly desired Castlecove Village. This Keystone Custom Homes was built less than 2 years ago with over $134k in upgrades! Walk up to front porch and through front door into spacious open concept living area with luxury vinyl plank flooring throughout entire main floor. Oversize expanded kitchen with plenty of extra cabinets along the entire wall with beautiful subway tile back splash and Quartz counters which also extend over large island with upgraded pendant lights. Stunning expanded two-story great room is filled with natural light from a wall of windows of back of house. Main floor also contains a bonus room / 5th bedroom perfect for guests when staying over or as a spacious home office. Bonus room also contains a full bathroom which can also be accessed from hallway and an attached 2-car garage with inside entry access. Walk upstairs to 4 spacious bedrooms and 2 full bathrooms which include the larger owner's suite with upgrades galore
USD 949,900
1070 Main St, Royersford, PA 19468 | MLS #PAMC2175
View photo
House · for sale
USD 499,999
USD 446/sq.ft
1070 Main St, Royersford, PA 19468 | MLS #PAMC2175
Roboda
· 1,119 sq.ft · 3 Bedrooms · 2 Baths · House
· Garden · Deck · Cellar
Roboda · 1,119 sq.ft · 3 Bedrooms · 2 Baths · House · Garden · Deck · Cellar
Charming Stone-Front Ranch on 1.18 Acres in Spring‑Ford SD – 1070 Main Street, Linfield, PA 19468 – Offered at $499,999 Welcome to 1070 Main Street, a classic stone‑front rancher set on just over an acre in a quiet, rural pocket of Linfield—minutes from major routes, shopping, and dining, yet with a true “country” feel. This 3 bedroom, 2 full bath home offers comfortable main‑level living plus a freshly renovated finished basement that dramatically expands your usable space. Inside, you’ll find hardwood floors, a cozy gathering area, and an easy, single‑level layout that flows right out to a large covered deck—perfect for morning coffee or summer entertaining overlooking the backyard. Downstairs, the newly updated lower level features new flooring, fresh paint, updated lighting, and a completely refreshed full bathroom, giving you flexible space for a family room, playroom, home office, or guest suite. Outside, the property really shines: over 1.18 acres of usable ground, a two‑car gar
USD 499,999
231 2Nd Avenue # 4
View photo
Townhouse · for sale
USD 451,358
USD 234/sq.ft
New
231 2Nd Avenue # 4
Roboda
· 1,927 sq.ft · 3 Bedrooms · 2 Baths · Townhouse
· Deck · Equipped kitchen · Cellar
Roboda · 1,927 sq.ft · 3 Bedrooms · 2 Baths · Townhouse · Deck · Equipped kitchen · Cellar
Welcome to our New townhomes in Royersford! We are building 6 new homes on Second Ave, 3 townhomes are still available. 2 middle units and 1 end unit. Each have 3 floors above a full basement. Middle units are 1929 square feet of total living space. Each has a rear deck off the family room, 3 bedrooms, 2.5 bathrooms, Quartz counter tops in the kitchen and primary bathroom. Lux vinyl plank on main level. Unfinished basement that includes a walkout slider door. Upgraded lighting and faucets through out. NO HOA or fees Estimate completion is August/September of 2026
USD 451,358
141 Hemlock Drive
View photo
Townhouse · for sale
USD 415,000
USD 250/sq.ft
141 Hemlock Drive
Roboda
· 1,658 sq.ft · 3 Bedrooms · 2 Baths · Townhouse
· Garden · Deck · Fireplace · Equipped kitchen
Roboda · 1,658 sq.ft · 3 Bedrooms · 2 Baths · Townhouse · Garden · Deck · Fireplace · Equipped kitchen
Welcome to this beautifully maintained, move-in-ready 3-bedroom, 2.5-bathroom home in the highly desirable Perkiomen Woods community. Situated in the sought-after Spring-Ford Area School District, this home offers an open floor plan with bright, neutral interiors and significant recent upgrades. The welcoming foyer features fresh paint and stylish luxury vinyl plank (LVP) flooring that flows throughout the entire second floor and into the kitchen. The eat-in kitchen is well-appointed with granite countertops, stainless appliances, and ample cabinetry, opening seamlessly into a bright living and dining area highlighted by a wood-burning fireplace. Sliding glass doors lead to an expansive, freshly painted deck, perfect for outdoor entertaining and enjoying the peaceful yard. Upstairs, the primary suite features vaulted ceilings, two walk-in closets, and a private en-suite bathroom with a soaking tub and separate shower. Two additional generously sized bedrooms and a full hall bathroom co
USD 415,000
11 Foxtail Court
View photo
House · for sale
USD 1,150,000
USD 304/sq.ft
New
11 Foxtail Court
Roboda
· 3,778 sq.ft · 5 Bedrooms · 4 Baths · House
· Equipped kitchen
Roboda · 3,778 sq.ft · 5 Bedrooms · 4 Baths · House · Equipped kitchen
Welcome to 11 Foxtail Court, the stunning Rollins Modern Farmhouse by Toll Brothers, located in Boxwood, a private enclave of just 10 luxury residences in Collegeville. Scheduled for move-in by the end of September, this beautifully designed home offers an open-concept floor plan with elegant finishes, a gourmet kitchen, spacious living and entertaining areas, and a luxurious primary suite. Thoughtfully crafted with today's most desirable features, this home combines sophisticated style with everyday comfort. Residents enjoy direct access to Rambo Park via a private walking trail at the end of the cul-de-sac, offering easy access to walking trails, open green space, and outdoor recreation. Ideally located in the award-winning Perkiomen Valley School District and just minutes from Providence Town Center, Skippack Village, dining, and major commuter routes. Experience luxury living in one of Collegeville's most exclusive new home communities
USD 1,150,000
38 N Main Street
View photo
Townhouse · for sale
USD 299,000
USD 185/sq.ft
New
38 N Main Street
Roboda
· 1,615 sq.ft · 3 Bedrooms · 2 Baths · Townhouse
· Equipped kitchen
Roboda · 1,615 sq.ft · 3 Bedrooms · 2 Baths · Townhouse · Equipped kitchen
Discover the potential of this unique and versatile N. Main Street property in the heart of Spring City! Offering generous living space, flexible rooms, and an unbeatable location, this home is ready for its next owner to bring their vision to life. A staircase along the side of the home leads to the main entrance, where you'll step into the spacious kitchen featuring natural wood cabinetry, durable vinyl flooring, and plenty of workspace. Just off the kitchen, you'll find a full bathroom with a tub and vanity, a convenient separate laundry area, and an alcove that could serve as the perfect mudroom, expanded pantry, or additional storage space. The rear door opens to the expansive, level backyardan ideal setting for gardening, entertaining, or relaxing around the firepit in the evening. The main level continues with a formal dining room that easily accommodates gatherings around a large table, while the sun-filled living room offers oversized windows that fill the space with natural l
USD 299,000
423 Barclays Way
View photo
Townhouse · for sale
USD 674,900
USD 223/sq.ft
New
423 Barclays Way
Roboda
· 3,025 sq.ft · 3 Bedrooms · 3 Baths · Townhouse
· Equipped kitchen · Cellar
Roboda · 3,025 sq.ft · 3 Bedrooms · 3 Baths · Townhouse · Equipped kitchen · Cellar
Welcome to 423 Barclays Way, where low-maintenance luxury living meets one of the most convenient locations in the Phoenixville and Collegeville area. Built in 2019 and located in the highly sought-after Spring-Ford Area School District, this beautifully maintained carriage home offers the modern layout, generous space including a fully finished basement with full bath, and move-in-ready condition today's buyers are searching for. Step inside to an open-concept floor plan designed for both everyday living and effortless entertaining. The spacious kitchen is the heart of the home, featuring white cabinetry, granite countertops, stainless steel appliances, abundant prep space, a large center island with seating, and plenty of storage. The kitchen flows seamlessly into the dining area and expansive family room, creating a bright, connected living space filled with natural light. Upstairs, you'll find a spacious primary suite designed to be your private retreat. Enjoy a large walk-in close
USD 674,900
327 Summer Street
View photo
Townhouse · for sale
USD 275,000
USD 207/sq.ft
New
327 Summer Street
Roboda
· 1,324 sq.ft · 3 Bedrooms · 1 Bath · Townhouse
· Equipped kitchen
Roboda · 1,324 sq.ft · 3 Bedrooms · 1 Bath · Townhouse · Equipped kitchen
Make the light-filled home on Summer Street your next home. Blending timeless charm with spacious living areas and an unbeatable walkable location, this inviting end-unit Colonial offers the best of Royersford Borough living. Featuring 3 bedrooms, 1.5 bathrooms, and a warm, welcoming atmosphere, this home is perfectly situated just 0.3 miles from Royersford Elementary School and less than a mile from sought-after Spring-Ford High School. Step inside to beautiful hardwood floors that flow throughout the main living areas. The updated kitchen is both stylish and functional, featuring granite countertops, shaker-style cabinetry, a gas range, newer appliances, and generous prep space for everything from weeknight dinners to holiday gatherings. Just beyond the kitchen, the formal dining room is ready to host family meals, celebrations, and memorable evenings with friends. A convenient first-floor powder room adds everyday functionality. Upstairs, you'll find three comfortable bedrooms and a
USD 275,000
1223 Calista Lane
View photo
Townhouse · for sale
USD 739,000
USD 246/sq.ft
New
1223 Calista Lane
Roboda
· 3,003 sq.ft · 3 Bedrooms · 2 Baths · Townhouse
· Office room · Deck
Roboda · 3,003 sq.ft · 3 Bedrooms · 2 Baths · Townhouse · Office room · Deck
Open houses cancelled due to home going under contract. Imagine living in a home that is extensively updated on the inside and maintenance free on the outside, giving you the freedom to travel, entertain and relax while someone else worries about the headaches. Welcome to 1223 Calista Lane in Coldstream Crossing, an active adult community designed for those who want more out of life and less to worry about. This open-concept 3-bedroom, 2.5 bath home offers over 3,000 SF of living space including a gorgeous sunroom that leads to an expansive deck with awning to enjoy the wonderful summer afternoons & evenings to come! As you enter the home, a bright and spacious office with French doors can easily double as a formal living room or extra bedroom for guests. Entering the main living area with soaring, vaulted ceilings, and clear sight lines to the lush greenery out back, you will begin to appreciate just how special this home is. The cherry cabinetry, granite countertops, newer stainless-
USD 739,000
310 Spring Street
View photo
Townhouse · for sale
USD 222,555
USD 172/sq.ft
310 Spring Street
Roboda
· 1,292 sq.ft · 3 Bedrooms · 1 Bath · Townhouse
· Garden · Parking
Roboda · 1,292 sq.ft · 3 Bedrooms · 1 Bath · Townhouse · Garden · Parking
Opportunity knocks on the door at 310 Spring Street in Royersford Borough, Spring Ford Schools. Located just a block away from Royersford Elementary, walking distance to Spring Fords Main Campus, and just a half of block from beloved Victory Park; this is the ideal location/block for the new owner or for a great income producing property as a rental in our desired local market. With a new roof in 2026, replacement windows throughout the home, quaint porch setting, and fenced in rear yard with shed; this 3 bedroom, 1 bath home with 2 car off street parking on this loved community block has so much potential and opportunity. Please bring you vision of opportunity to the home for a showing with us today
USD 222,555
190 W 3rd Ave, Collegeville, PA 19426 | MLS #PAMC2171
View photo
House · for sale
USD 940,000
USD 339/sq.ft
190 W 3rd Ave, Collegeville, PA 19426 | MLS #PAMC2171
Roboda
· 2,766 sq.ft · 5 Bedrooms · 3 Baths · House
· Deck · Fireplace · Cellar
Roboda · 2,766 sq.ft · 5 Bedrooms · 3 Baths · House · Deck · Fireplace · Cellar
New Price Improvement! Lorimer Huntington-Quick Move In home with Designer appointed features! This home is a must see. This home has hand-selected upgrades that you'll want to experience for yourself! Includes first-floor guest room, fireplace in the great room, deck overlooking peaceful woods, walkout basement, and many luxurious finishes. Linden Ridge is a new Collegeville Community by Toll Brothers with only 26 homes just minutes from restaurants, shopping, entertainment and recreation. Conveniently located near routes 422, 202, 76, and 29. Photos do not represent actual home
USD 940,000
7 Orchard Alley
View photo
Townhouse · for sale
USD 499,900
USD 209/sq.ft
New
7 Orchard Alley
Roboda
· 2,390 sq.ft · 3 Bedrooms · 2 Baths · Townhouse
· Garden · Deck · Equipped kitchen
Roboda · 2,390 sq.ft · 3 Bedrooms · 2 Baths · Townhouse · Garden · Deck · Equipped kitchen
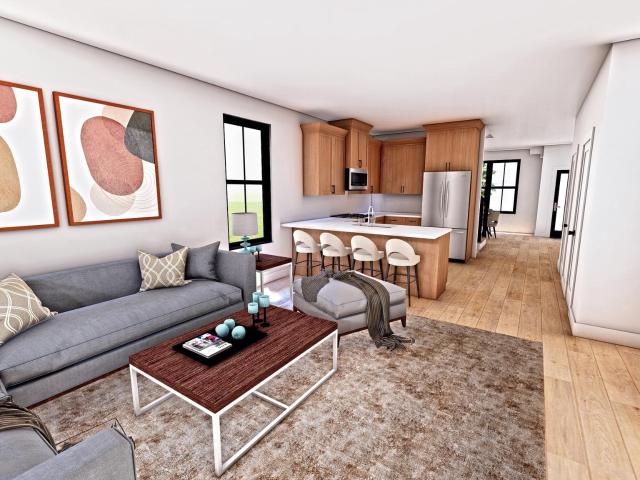
Rare Opportunity to own a New Construction Twin Home ready for Immediate Occupancy in Spring City, The covered front porch leads to the entry, open floor plan with combo Living Room and Dining Area. Chef's Kitchen with white flat panel cabinetry and quartz countertops, stainless steel appliances including dishwasher, microwave, oven/range with gas cooking and refrigerator, kitchen counter overhang with pendant lights, adjoining breakfast area with pantry closet and outside entrance to rear deck overlooking the extensive rear yard. The upper level includes the primary bedroom with ceiling fan, walk in angle bay window, spacious closet and ceramic tile full bath, with ceramic tile stall shower, two additional upper level bedrooms with ceiling fans, hall bath with ceramic tile and laundry closet. The lower level is fully finished with an outside entrance to the rear yard, The main level has luxury vinyl flooring and the upper and lower level are fully carpeted. Nine foot first floor ceili
USD 499,900
851 Pecan Road
View photo
Townhouse · for sale
USD 575,000
USD 217/sq.ft
New
851 Pecan Road
Roboda
· 2,648 sq.ft · 3 Bedrooms · 2 Baths · Townhouse
· Deck · Fireplace · Equipped kitchen · Cellar
Roboda · 2,648 sq.ft · 3 Bedrooms · 2 Baths · Townhouse · Deck · Fireplace · Equipped kitchen · Cellar
Welcome to 851 Pecan a well maintained twin home located in the desirable Villages at Spring Hill community in Spring City Borough and the award-winning Spring-Ford Area School District. Offering 3,100+ square feet of finished living space, including a professionally finished walkout basement, this home combines the benefits of newer construction with exceptional value. The open-concept main level features durable luxury plank flooring, abundant natural light, a spacious layout designed for both everyday living and entertaining. The kitchen showcases stainless steel appliances, ample cabinetry, a large center island with sink and dishwasher, which seamlessly flows into the dining, family room, complete with a cozy gas fireplace. Step outside to the rear deck, perfect for relaxing, grilling or enjoying your morning coffee. Upstairs, the primary suite offers a walk-in closet and private en-suite bath. Two additional generously sized bedrooms, a full hall bath and convenient second-floor
USD 575,000
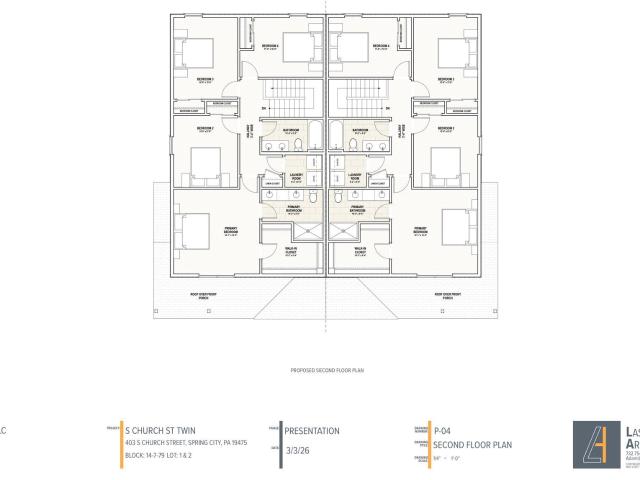
403 S Church St, Spring City, PA 19475 | MLS #PACT2120
View photo
Townhouse · for sale
USD 534,900
USD 244/sq.ft
403 S Church St, Spring City, PA 19475 | MLS #PACT2120
Roboda
· 2,185 sq.ft · 4 Bedrooms · 3 Baths · Townhouse
· Deck · Equipped kitchen · Parking
Roboda · 2,185 sq.ft · 4 Bedrooms · 3 Baths · Townhouse · Deck · Equipped kitchen · Parking
Exciting news! Construction has started ' choose your finishes for a limited time only' spring city twins by sukonik homes delivers exceptional value well beyond its distinguished design. These homes feature 1st Floor and garage entry, 9’ ceilings on the main level, 4 full bedrooms, a rear deck, and an unmatched list of standard features. Situated in the awardwinning SpringFord School District and located on a quiet, deadend street, the floor plan offers a generous 2,186 sq. Ft. of interior living space along with nearly ¼ acre of private outdoor space—all with no HOA fees. Enjoy the open concept main level which includes a central kitchen with an 8foot island, all plywood cabinet box construction, 42” wall cabinets, softclose doors and drawers, granite countertops, and a Walkin Pantry. The Living Room, Dining Room, Flex Space, and Powder Room complete the 1 st Floor. The 2nd Floor features an Owner’s Suite with a vaulted ceiling, an ensuite bathroom and walkin closet, plus 3 additiona
USD 534,900
227 2nd Ave, Unit 6, Royersford, PA 19468 | MLS #PAMC2145
View photo
Townhouse · for sale
USD 466,358
USD 265/sq.ft
227 2nd Ave, Unit 6, Royersford, PA 19468 | MLS #PAMC2145
Roboda
· 1,755 sq.ft · 3 Bedrooms · 3 Baths · Townhouse
· Office room · Deck · Equipped kitchen · Cellar
Roboda · 1,755 sq.ft · 3 Bedrooms · 3 Baths · Townhouse · Office room · Deck · Equipped kitchen · Cellar
Introducing a limited offering of new townhomes on 2nd Avenue in Royersford — This is an END UNIT! Spanning approximately 1,757 square feet, each residence features three finished levels of thoughtfully designed living space, plus a full unfinished basement with bath rough-in and storage or future customization. The main living level showcases luxury vinyl plank flooring and a modern kitchen highlighted by quartz countertops, GE SS appliances and contemporary finishes. Three bedrooms and two-and-a-half baths provide comfortable everyday living, including a spacious primary suite. Primary suite has bathroom tile floors, quartz double vanity top and linen closet. On the second floor a home office is perfect for working from home. Just off the family room is a private rear deck offering outdoor space for relaxing or entertaining. Basement is a walkout with plumbing rough-in for future bath. Upgraded lighting and faucets through out. No hoa! No monthly fees! Projected completion Augustu002
USD 466,358
203 Walnut Street
View photo
House · for sale
USD 199,000
USD 138/sq.ft
203 Walnut Street
Roboda
· 1,432 sq.ft · 4 Bedrooms · 1 Bath · House
· Equipped kitchen
Roboda · 1,432 sq.ft · 4 Bedrooms · 1 Bath · House · Equipped kitchen
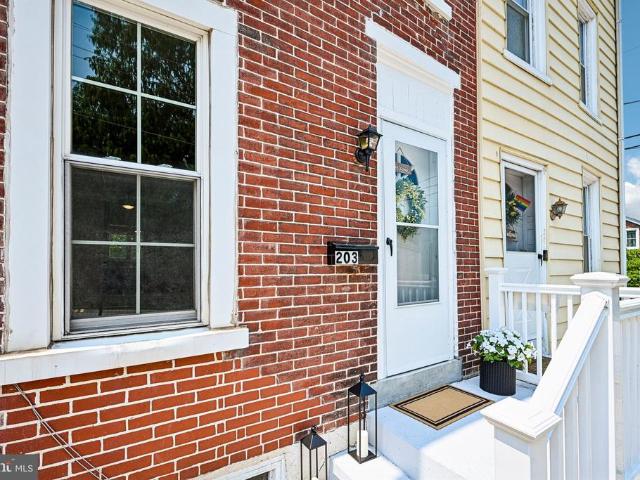
Welcome home to 203 Walnut Street. From the moment you arrive, you'll find a home that blends recent updates with the opportunity to make it uniquely your own. Step through the front door, and you'll find freshly painted walls in soft, neutral tones that create a bright, welcoming feel throughout the home. It's an inviting space ready for your own style, memories, and personal touches. Upstairs, brand-new carpeting adds warmth and comfort, making the second floor feel fresh and move-in ready. The kitchen offers an opportunity for the next owner to make the home their own. Rather than renovating it to someone else's taste, the sellers chose to leave the space ready for a new vision. Whether you dream of a timeless farmhouse kitchen or a clean, modern design, you'll have the chance to create a space that reflects your style. That opportunity has been thoughtfully considered in the home's pricing. One of the home's most charming details is the stained-glass window in the bathroom. As natu
USD 199,000
547 Limerick Center Road
View photo
House · for sale
USD 449,900
USD 319/sq.ft
New
547 Limerick Center Road
Roboda
· 1,410 sq.ft · 4 Bedrooms · 2 Baths · House
· Office room · Equipped kitchen
Roboda · 1,410 sq.ft · 4 Bedrooms · 2 Baths · House · Office room · Equipped kitchen
Welcome to 547 Limerick Center Road located in beautiful Limerick Township in the very desirable Spring-Ford School District! Nestled on almost a acre lot, this gorgeous quaint home combines an open and functional floor plan with flexibility and convenience. The owners have done an exceptional job maintaining and updating this home! Step inside the main floor where you are greeted by attractive and upgraded luxury vinyl plank flooring and an open floor plan with a cozy living area that leads you to an updated kitchen with beautiful granite counter tops, plenty of striking elegant cabinets and a newer stainless steel stove and dishwasher. There is a beautiful, lovely and spacious dining room adjacent to the kitchen where you can enjoy meals together. The majority of this home has been freshly painted with neutral, pleasing colors. Continuing your tour, the first floor bedroom with full bath offer flexibility to use as a home office, play room (current use) or whatever you chose! There i
USD 449,900
306 E Sawyer Ct, Royersford, PA 19468 | MLS #PAMC2174
View photo
Townhouse · for sale
USD 519,987
USD 240/sq.ft
306 E Sawyer Ct, Royersford, PA 19468 | MLS #PAMC2174
Roboda
· 2,164 sq.ft · 3 Bedrooms · 3 Baths · Townhouse
· Office room · Equipped kitchen · Parking
Roboda · 2,164 sq.ft · 3 Bedrooms · 3 Baths · Townhouse · Office room · Equipped kitchen · Parking
Our NEW Decorated Model Home is now available to tour! Visit the Alderwood Run community to take a look! Quick Move-In Ready Home! Available Now—this Quick Delivery Newport Home at Alderwood Run is fully selected, upgraded, and ready for you. Built by Rouse Chamberlin Homes, this luxury townhome community offers a peaceful setting with green space, just minutes from Royersford, Phoenixville, and King of Prussia. This 3-bedroom, 2.5-bath home features three levels of thoughtfully designed living, including a 1-car garage, a bright open main level, and a versatile lower-level flex space ideal for a home office or additional living area. The kitchen with a large island opens to the dining and great room, perfect for everyday living and entertaining. Upstairs, the primary suite includes a spacious bath and two closets, along with two additional bedrooms, a hall bath, and convenient laundry. Energy-efficient construction and a low-maintenance lifestyle in a prime location close to shopping,
USD 519,987
53 Sheffield Court
View photo
Townhouse · for sale
USD 399,000
USD 237/sq.ft
New
53 Sheffield Court
Roboda
· 1,679 sq.ft · 3 Bedrooms · 2 Baths · Townhouse
· Fireplace · Equipped kitchen · Parking
Roboda · 1,679 sq.ft · 3 Bedrooms · 2 Baths · Townhouse · Fireplace · Equipped kitchen · Parking
Welcome to 53 Sheffield Court, nestled on a quiet, beautifully maintained cul-de-sac in the highly desirable Thornhill community! This inviting home combines spacious living areas, thoughtful updates, and a low-maintenance lifestyle in an unbeatable location. Step inside to gleaming Brazilian cherry hardwood floors that flow throughout the first level. The expansive open-concept living and dining rooms provide exceptional flexibility for entertaining, with plenty of space to create multiple gathering areas. A cozy wood burning fireplace adds warmth and charm, while sliding glass doors lead to the rear deckperfect for morning coffee, outdoor dining, or simply relaxing. The kitchen opens seamlessly to a sunny breakfast room and offers generous counter space, stainless steel appliances, and an ideal layout for everyday living. A convenient powder room, hall closet, and interior access to the attached garage complete the main level. Upstairs, the spacious primary suite serves as a private
USD 399,000
222 Coldstream Road
View photo
House · for sale
USD 549,900
USD 263/sq.ft
222 Coldstream Road
Roboda
· 2,088 sq.ft · 5 Bedrooms · 2 Baths · House
· Garden · Office room · Deck · Fireplace · Equipped kitchen · Parking
Roboda · 2,088 sq.ft · 5 Bedrooms · 2 Baths · House · Garden · Office room · Deck · Fireplace · Equipped kitchen · Parking
Spacious 5-bedroom, 2.5-bath bi-level situated on a. 58-acre lot in desirable East Pikeland Township. The main level features a bright Living Room with hardwood floors and a stone wood-burning fireplace, flowing into the Dining Room with hardwood flooring and access to the screened-in deck overlooking the backyard. The Dining Room opens to the Kitchen with electric range/oven, dishwasher, and refrigerator. The main level also includes the Primary Suite with hardwood floors and a tiled en suite bath with shower, plus 3 additional bedrooms and a hall bath with tub/shower combination. The lower level offers a spacious Family Room with slider to the rear yard, powder room, and a 5th bedroom or home office. There is also access to the oversized 2-car garage. A service door from the garage leads to the driveway and the 16 x 20 storage shed. Additional features include a 1-Year Home Warranty. Conveniently located near the village of Kimberton, Charlestown Township, and downtown Phoenixville
USD 549,900

Get email alerts

Don't miss out: be the first to know about new properties

The alert was correctly created

On subscribing you accept the conditions of use and the privacy policy
Alert
Receive new ads in your inbox
Save this search
Receive alerts for new listings

We'll send you an email when we have new properties for: "Properties for sale in Roboda"

The alert was correctly created

Arcola, Upper Providence township Montgomery County Pennsylvania
Coldspring Crossing
Get email alerts and be the first to see new listings
Required field
On subscribing I accept the terms of the privacy policy
Perfect! You'll soon start receiving new listings via email
Alert
Receive an email when we have new ads for Properties for sale in Roboda
Save this search
Filters

Bedrooms

Size (sq.ft)

sq.ft
sq.ft

Price

USD
USD

Property type

Bathrooms

Clear all filters
Receive notifications when new entries are published.