505 properties for sale in Roboda

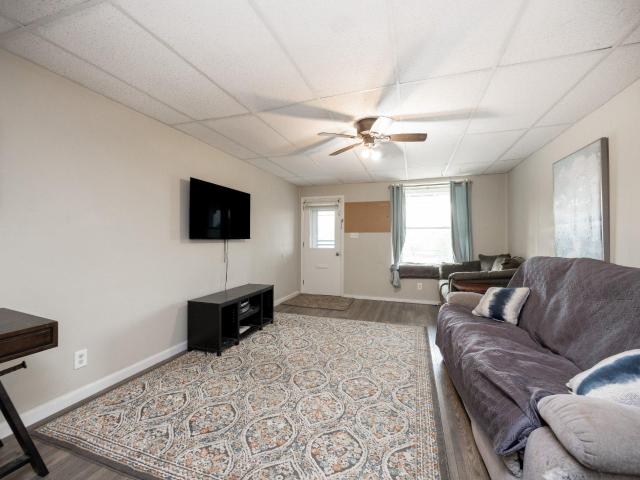
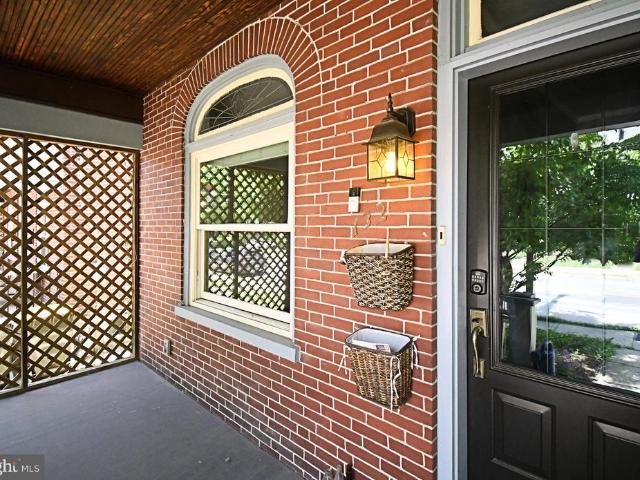
418 Nottingham Lane
View photo
Townhouse · for sale
USD 482,500
USD 214/sq.ft
New
418 Nottingham Lane
Roboda
· 2,250 sq.ft · 3 Bedrooms · 2 Baths · Townhouse
· Garden · Deck · Fireplace · Equipped kitchen
Roboda · 2,250 sq.ft · 3 Bedrooms · 2 Baths · Townhouse · Garden · Deck · Fireplace · Equipped kitchen
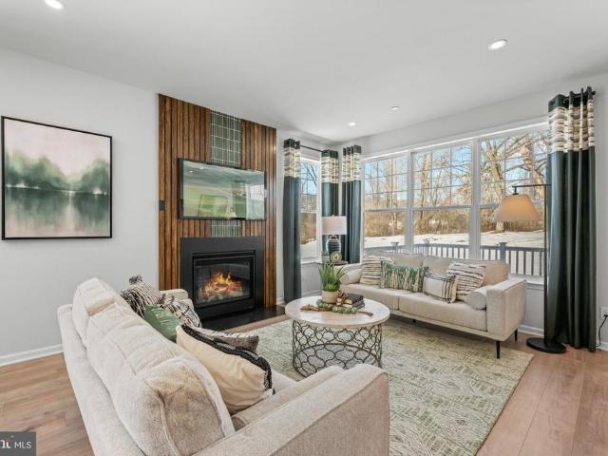
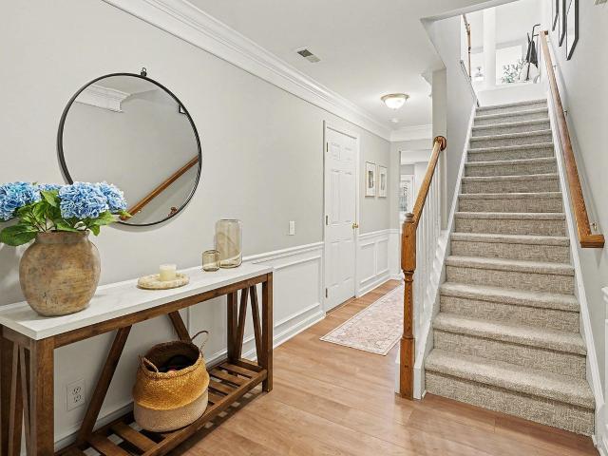
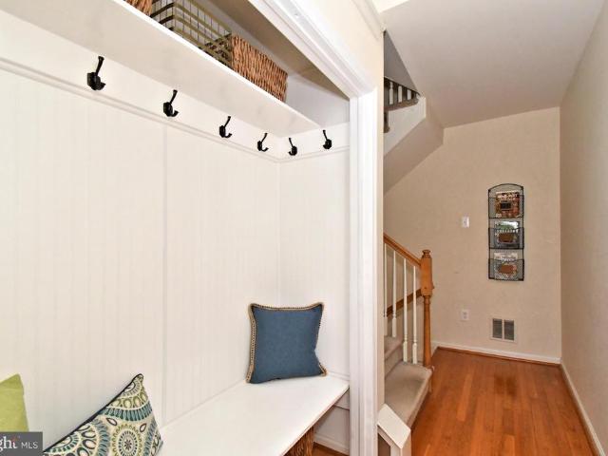
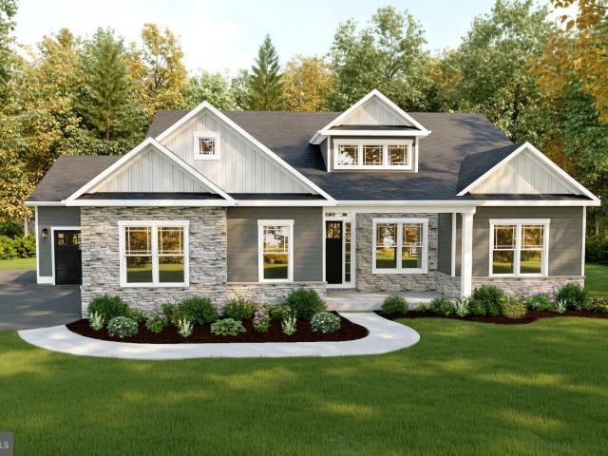
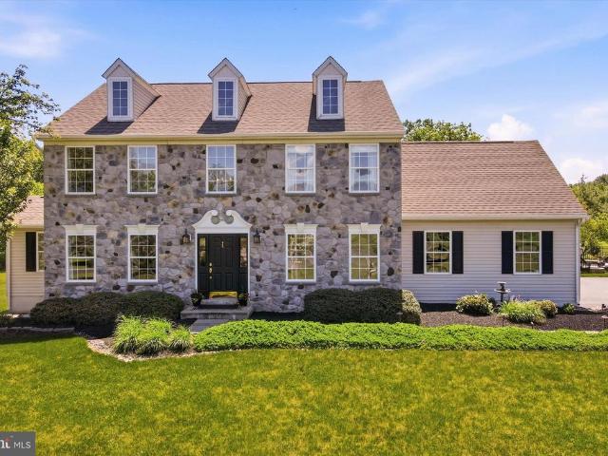
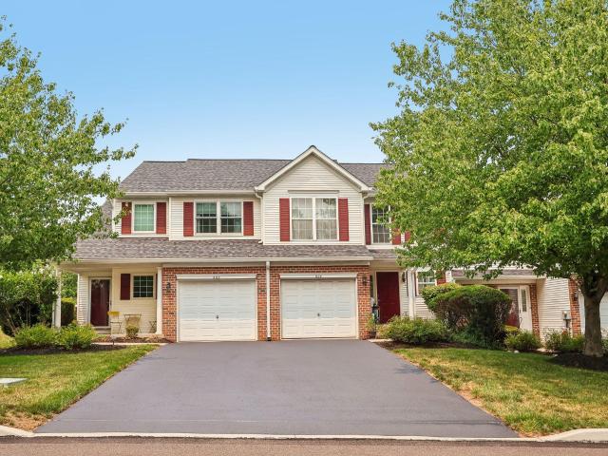
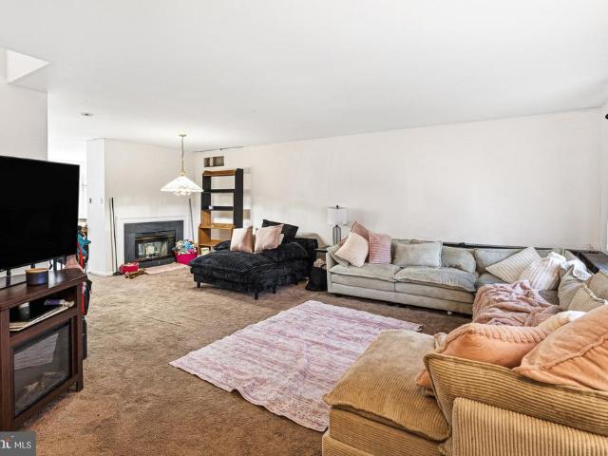
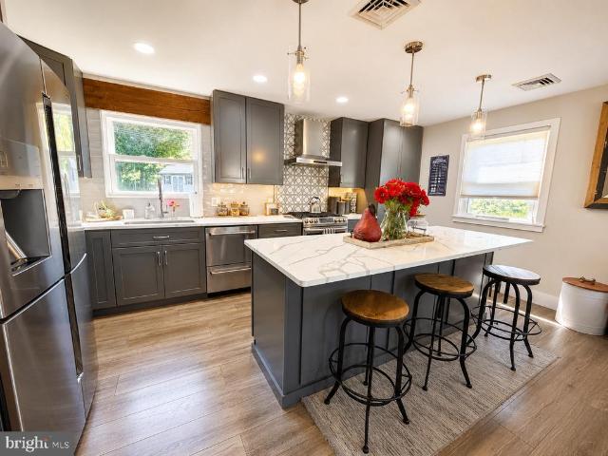
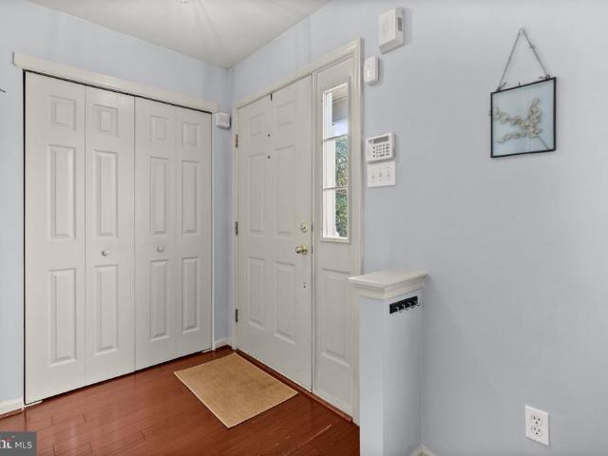
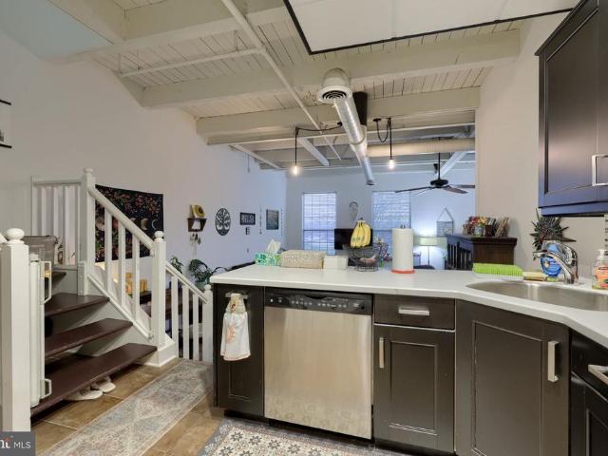
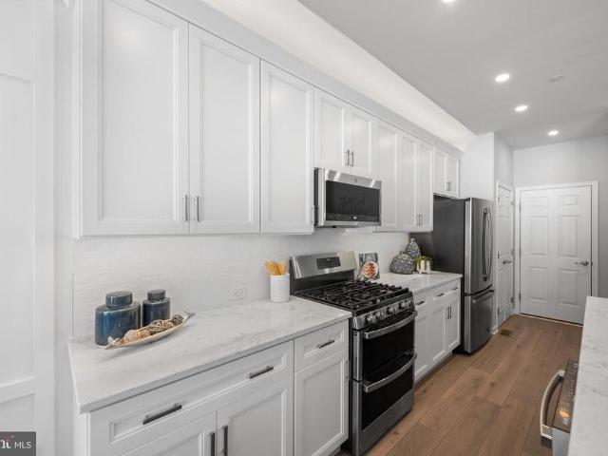
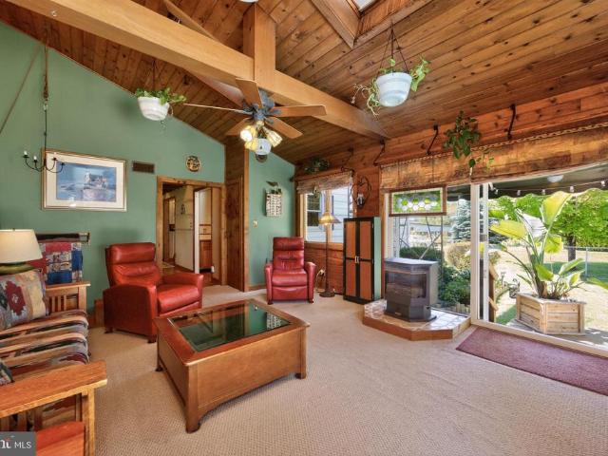
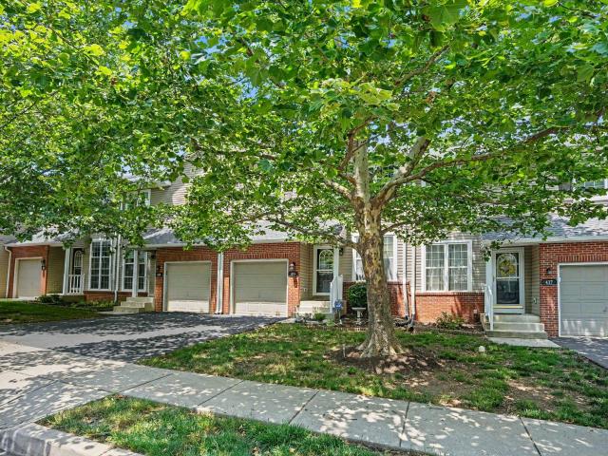
Nestled in the charming Providence View community, this delightful Colonial townhouse offers a perfect blend of comfort and convenience. With over 2,000 square feet of thoughtfully designed living space, this home features three spacious bedrooms and two and a half bathrooms, ideal for both relaxation and entertainment. Step inside the front door to discover a warm and inviting interior, highlighted by a cozy fireplace. The fully carpeted living areas flow into a bright breakfast area and skylights offer the space natural light, enhancing the welcoming atmosphere. The well-appointed kitchen comes equipped with essential appliances, including a refrigerator, range hood/oven, dishwasher, and a kitchen island with room for stools as well as a quaint breakfast room area overlooking the backyard and with a slider to the deck. The upper level features 2 bedrooms, a clean and tidy hall bath and a Master suite that boasts a large bedroom area with vaulted ceiling, ensuite bathroom with stall s
USD 482,500
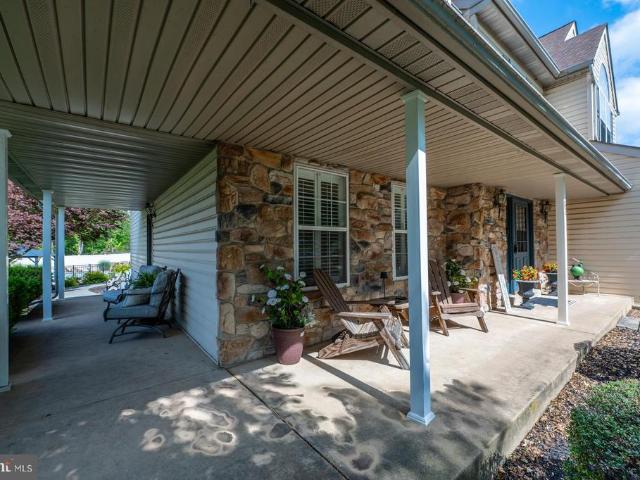
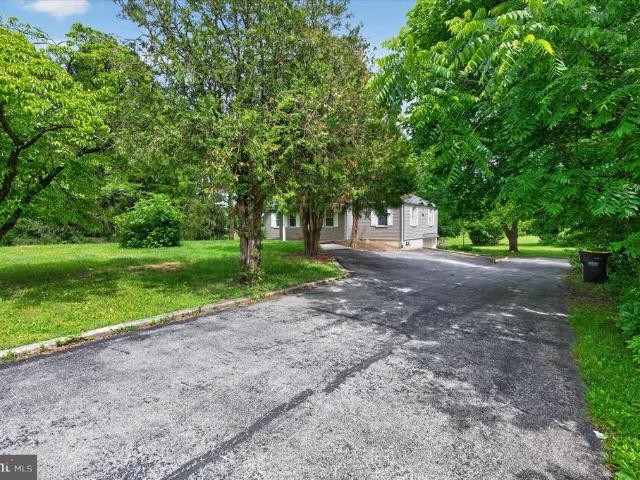
53 Green Briar Drive
View photo
House · for sale
USD 799,900
USD 192/sq.ft
New
53 Green Briar Drive
Roboda
· 4,166 sq.ft · 4 Bedrooms · 2 Baths · House
· Patio · Garden · Office room · Equipped kitchen · Parking · Swimming pool
Roboda · 4,166 sq.ft · 4 Bedrooms · 2 Baths · House · Patio · Garden · Office room · Equipped kitchen · Parking · Swimming pool
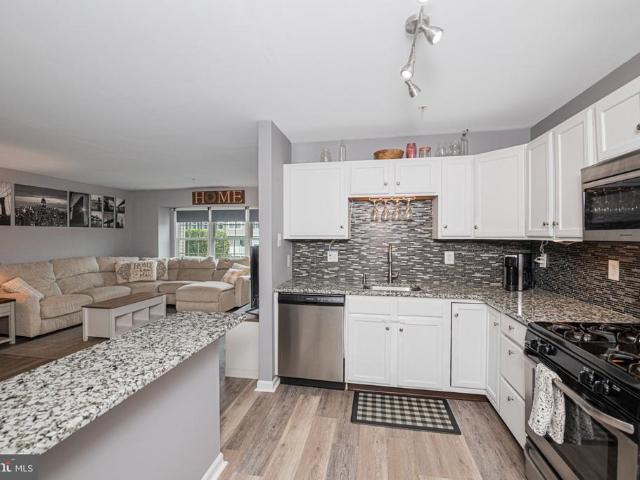
Discover your dream home in the highly sought-after Spring-Ford School District! This stunning 4-bedroom, 2.5-bathroom residence is nestled on a picturesque 0.51-acre lot, offering serene tree-lined views and a backyard oasis. Unwind in your personal resort featuring a heated in-ground pool with spa, a charming patio, a tranquil gazebo, and a decorative pond, perfect for endless relaxation and entertainment. Step inside to a warm and inviting two-story foyer with hardwood floors, leading to a bright and spacious kitchen complete with a cozy breakfast nook and built-in serving area. The adjoining family room is bathed in natural light, while the spacious dining and living rooms provide ample space for gatherings. The first floor also boasts a convenient laundry room with outdoor access and a two-car garage. Upstairs, discover generously sized bedrooms and beautifully updated bathrooms. The owners suite includes a versatile sitting room, ideal for an office or personal retreat. The finis
USD 799,900
109 Alderwood Lane
View photo
Townhouse · for sale
USD 669,154
USD 263/sq.ft
New
109 Alderwood Lane
Roboda
· 2,540 sq.ft · 3 Bedrooms · 3 Baths · Townhouse
· Equipped kitchen · Cellar
Roboda · 2,540 sq.ft · 3 Bedrooms · 3 Baths · Townhouse · Equipped kitchen · Cellar
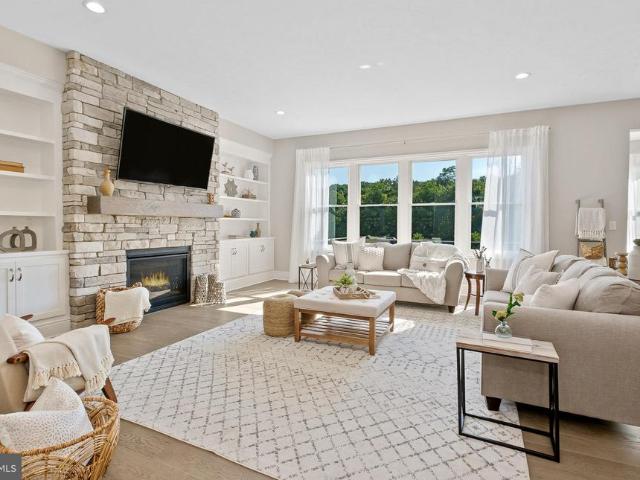
Luxury, location, and lifestyle come together at Alderwood Run Royersford's premier townhome community by Rouse Chamberlin Homes. This is a special opportunity to own a Sutton Grand home with a finished basement and a full bathroom. The Gourmet kitchen is a chef's delight, featuring quartz countertops and soft-close cabinets. The upgraded finishes have been selected, as we finish the home for you. Ready to settle in late September. Open Thursday through Monday, 11am til 5pm by appointment. Photography is from our Sutton Grand model home located in another community
USD 669,154
161 Hudson
View photo
Townhouse · for sale
USD 530,000
USD 198/sq.ft
New
161 Hudson
Roboda
· 2,669 sq.ft · 3 Bedrooms · 3 Baths · Townhouse
· Deck · Equipped kitchen
Roboda · 2,669 sq.ft · 3 Bedrooms · 3 Baths · Townhouse · Deck · Equipped kitchen
This is the one you've been waiting for! Welcome to 161 Hudson Drive, a beautifully maintained end-unit townhome filled with natural light, spacious living areas, and thoughtful updates throughout. Step inside and head upstairs to the main living level, where you'll find a bright and inviting living room with large windows and charming bay windows that flood the space with sunlight. The open-concept layout flows seamlessly into the kitchen and dining area, creating the perfect setting for everyday living and entertaining. Just off the living area, step onto the deck and enjoy your morning coffee or unwind with dinner outdoors. The upper level features three generously sized bedrooms, including an oversized primary suite with plenty of room to relax and recharge. The sun-filled primary bathroom offers a soaking tub, creating the perfect retreat at the end of the day. Down the hall, you'll find a full bathroom with a linen closet, and two additional bedrooms with ample space for furnitur
USD 530,000
64 Hunt Club Drive
View photo
Townhouse · for sale
USD 2,400,000
USD 253/sq.ft
New
64 Hunt Club Drive
Roboda
· 9,451 sq.ft · 3 Bedrooms · 2 Baths · Townhouse
· Deck · Equipped kitchen · Parking
Roboda · 9,451 sq.ft · 3 Bedrooms · 2 Baths · Townhouse · Deck · Equipped kitchen · Parking
Showings start Thursday at Open house! Welcome to this well-loved and highly sought-after Brittany Grand model in the desirable Hunt Club community of Upper Providence Township, within the award-winning Spring-Ford School District! Ideally situated toward the rear of the community, this home offers peaceful views of open space from the extended deck, along with the convenience of guest parking directly across the street. Step inside to a dramatic two-story foyer featuring hardwood flooring that extends through the lower-level hallway. The inviting living room offers neutral carpeting, a charming bay window, and recessed lighting. Adjacent is the well-appointed dining room, perfectly positioned for entertaining and conveniently located next to the spacious eat-in kitchen. The updated kitchen features granite countertops, a tile backsplash, newer refrigerator and dishwasher, upgraded lighting, and a generous pantry. Sliding glass doors lead to the extended deck, creating the perfect spac
USD 2,400,000
355 Bronson Cir, Unit V1P, Collegeville, PA 19426 | MLS #PAMC2172
View photo
House · for sale
USD 994,900
USD 420/sq.ft
355 Bronson Cir, Unit V1P, Collegeville, PA 19426 | MLS #PAMC2172
Roboda
· 2,368 sq.ft · 5 Bedrooms · 5 Baths · House
Roboda · 2,368 sq.ft · 5 Bedrooms · 5 Baths · House
Open House: Visit the Rosebank Diamond at 541 Webb Rd, Chadds Ford, PA 19317, from 1:00 PM – 3:00 PM. GPS: 541 Webb Rd, Chadds Ford, PA 19317 You’re invited to tour one of our floorplans we’ll be offering at Eddy Homes newest community BRONSON ESTATES. One + acre homesites in Collegeville… Nestled in the heart of Collegeville, Bronson Estates offers an exclusive enclave of luxury homesites on 1-acre lots, thoughtfully designed for those who value space, privacy, and elegance. Surrounded by lush natural beauty yet just minutes from shopping, dining, and top-ranked schools, this community perfectly blends tranquility with convenience. Whether enjoying a quiet evening on your expansive property, a stroll through nearby parks, or an outing to Providence Town Center, Bronson Estates places you at the center of it all. With timeless architecture, spacious floorplans, and the prestige of a limited collection of homes, Bronson Estates is where refined living and everyday ease come together. Th
USD 994,900
205 Maplewood Drive
View photo
House · for sale
USD 799,000
USD 278/sq.ft
205 Maplewood Drive
Roboda
· 2,874 sq.ft · 4 Bedrooms · 2 Baths · House
· Garden · Fireplace · Equipped kitchen · Parking
Roboda · 2,874 sq.ft · 4 Bedrooms · 2 Baths · House · Garden · Fireplace · Equipped kitchen · Parking
Welcome to this beautifully maintained traditional center hall stone colonial home situated on a stunning 2-acre flat lot with mature landscaping, offering a quiet and peaceful setting in desirable East Vincent Township within the Owen J. Roberts School District. Tucked away in a quiet cul-de-sac in a small development of only 10 homes with no HOA fees, this property backs to a wooded tree line providing exceptional privacy with no homes directly behind the property. This spacious 4-bedroom, 2.5-bath home offers generous living space and timeless charm throughout. The first floor features hardwood floors, a private office, formal dining room, spacious family room with gas fireplace, bonus room perfect for a playroom, den, or flex space, convenient first-floor laundry area with access to the 2-car garage, and a bright expanded addition off the kitchen filled with beautiful natural light and views of the serene rear yard. The expanded custom Dilworth kitchen features maple inset cabinetr
USD 799,000
119 Meadowview Lane # 119
View photo
Condo · for sale
USD 219,900
USD 234/sq.ft
119 Meadowview Lane # 119
Roboda
· 936 sq.ft · 2 Bedrooms · 1 Bath · Condo
· Patio · Office room · Equipped kitchen · Swimming pool
Roboda · 936 sq.ft · 2 Bedrooms · 1 Bath · Condo · Patio · Office room · Equipped kitchen · Swimming pool
You don't want to miss out on this spacious first-floor 2-bedroom, 1-bath condominium offering comfortable living in a highly desirable location. This well-maintained home features recent updates, including wood-look laminate flooring, refreshed kitchen cabinetry, countertops, sink, and an updated bathroom. The spacious living room serves as the heart of the home and opens through sliding glass doors to a private rear porch and patio overlooking the community's common area. Adjacent to the kitchen is a dedicated dining room, along with a versatile flex space that is perfect for a breakfast nook, home office, or reading area. The primary bedroom includes a generous walk-in closet and a designated laundry room with in-unit washer and dryer and a sink for added convenience. Additional features include a separate storage area and access to the community's inground pool. The monthly association fee, paid by the owner, covers exterior maintenance, water, landscaping, snow removal, and trash
USD 219,900
602 Red Rock Circle
View photo
Townhouse · for sale
USD 415,000
USD 214/sq.ft
New
602 Red Rock Circle
Roboda
· 1,938 sq.ft · 3 Bedrooms · 2 Baths · Townhouse
· Equipped kitchen
Roboda · 1,938 sq.ft · 3 Bedrooms · 2 Baths · Townhouse · Equipped kitchen
Welcome home, to 602 Red Rock Circle. Discover the charm of this beautifully maintained Colonial townhouse in the desirable Linfield Knoll community. With 1,642 sq. ft. Of thoughtfully designed living space, this home is perfect for those seeking comfort and style. Step inside from the front porch, to find a warm and inviting atmosphere, featuring bountiful natural light from the additional end-of-row window, luxury vinyl plank flooring and plush carpeting throughout. This entryway is the perfect space for a convenient dropzone, making coming and going a breeze. The spacious living and dining rooms are enhanced by elegant crown moldings and chair railings, creating a sophisticated yet cozy environment. The heart of the home is the well-appointed kitchen, equipped with modern appliances including a gas oven/range, built-in microwave, refrigerator, and dishwasher, making meal prep a delight. Retreat to the primary suite, where you'll find a generous walk-in closet with built-ins for maxi
USD 415,000
358 limerick center road, pottstown, us, pa
View photo
House · for sale
USD 889,000
358 limerick center road, pottstown, us, pa
Roboda
· 4 Bedrooms · 3 Baths · House
· Office room · Fireplace · Equipped kitchen
Roboda · 4 Bedrooms · 3 Baths · House · Office room · Fireplace · Equipped kitchen
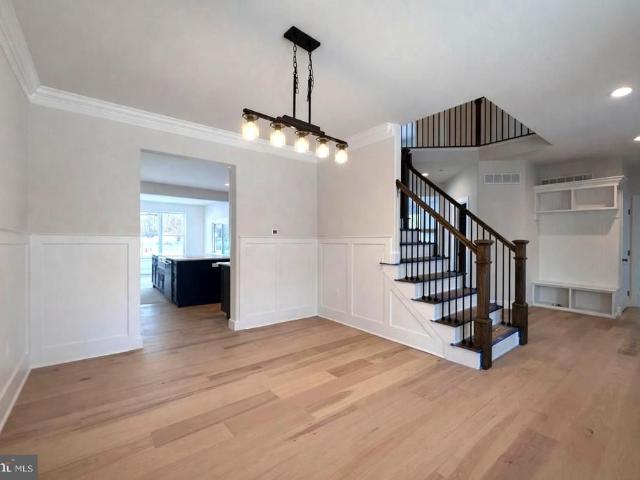
The finishing touches are being completed now in your new home! This thoughtfully designed soon-to-be finished new construction home is located in the highly rated Spring-Ford Area School District and sits on over an acre of level, usable land. From the moment you step inside, you’re welcomed by a bright two-story foyer and an open-concept main level built for both everyday living and entertaining. The chef’s kitchen is the heart of the home, featuring an oversized quartz island, striking two-toned cabinetry, and a sun-filled morning room that opens seamlessly to the family room. With 9-foot ceilings, a cozy gas fireplace, and walls of windows, the space feels open, warm, and inviting. Elevated details like wainscoting, custom trim work, and designer lighting add character rarely found in new construction. A private home office with custom built-in shelving creates an ideal work-from-home setup, while hardwood floors throughout the main level provide a clean, cohesive aesthetic. Upstai
USD 889,000
68 Ashwood Ln, Phoenixville, PA 19460 | MLS #PACT2123
View photo
House · for sale
USD 123,000
USD 141/sq.ft
68 Ashwood Ln, Phoenixville, PA 19460 | MLS #PACT2123
Roboda
· 872 sq.ft · 3 Bedrooms · 2 Baths · House
· Equipped kitchen
Roboda · 872 sq.ft · 3 Bedrooms · 2 Baths · House · Equipped kitchen
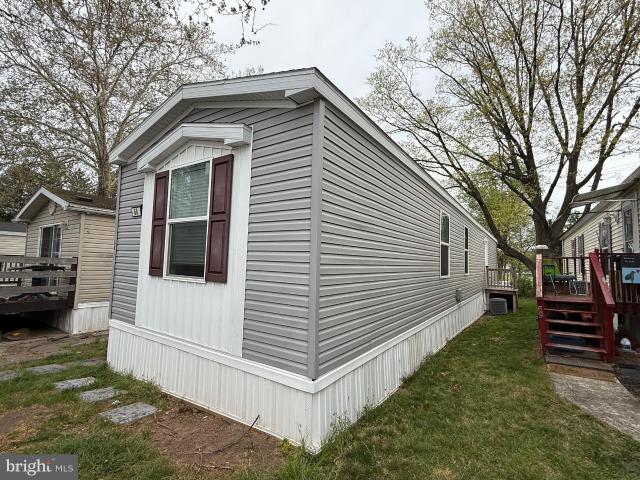
Welcome to this 2021 Topaz model by Clayton Homes, offering a modern open floor plan with 3 bedrooms and 2 full bathrooms. Built with durable 2x6 construction, this home is designed with energy efficiency and everyday comfort in mind. Step inside to a spacious living room that flows seamlessly into the eat-in kitchen—ideal for both daily living and entertaining. The kitchen offers ample cabinet and counter space, recessed lighting, and upgraded stainless steel appliances, including a dishwasher and convection ovenu002Frange. Just off the kitchen, you’ll find a convenient laundry room equipped with a high-efficiency washer and dryer, along with additional storage space. The primary bedroom is privately situated at the rear of the home and features a full en-suite bathroom and a generously sized closet. Two additional bedrooms and a full hall bathroom are located toward the front of the home, providing a functional and well-balanced layout. Enjoy year-round comfort with a propane gas hea
USD 123,000
430 S Cedar Street
View photo
House · for sale
USD 812,500
USD 275/sq.ft
430 S Cedar Street
Roboda
· 2,949 sq.ft · 5 Bedrooms · 3 Baths · House
· Garden · Deck · Equipped kitchen
Roboda · 2,949 sq.ft · 5 Bedrooms · 3 Baths · House · Garden · Deck · Equipped kitchen
Welcome to The Villages at Spring Hill, one of Spring Citys most sought-after communities within the highly acclaimed Spring-Ford Area School District. Built in 2022, this attractive Dalton Model 5-bedroom, 3.5-bath single-family home offers modern design, quality craftsmanship and flexible living space. Once you step inside you are drawn into an open and inviting floor plan featuring a first-floor office/flex room, ideal for working from home, a playroom, or additional living space. The heart of the home is the spacious kitchen and family room, designed for both everyday living and entertaining. You will also be delighted to find a first floor bedroom right next to the half bathroom. Enjoy your dining in the sun drenched dining room. Outdoor living space is provided on the low-maintenance Trex deck overlooking the backyard, perfect for relaxing or entertaining (added 2023) Upstairs, the luxurious primary suite serves as a private retreat with a spa-like bathroom and generous walk in c
USD 812,500
228 Militia Court # 28
View photo
Townhouse · for sale
USD 425,000
USD 212/sq.ft
New
228 Militia Court # 28
Roboda
· 2,002 sq.ft · 3 Bedrooms · 2 Baths · Townhouse
· Gym · Fireplace · Equipped kitchen · Air conditioning · Cellar
Roboda · 2,002 sq.ft · 3 Bedrooms · 2 Baths · Townhouse · Gym · Fireplace · Equipped kitchen · Air conditioning · Cellar
Welcome to 228 Militia Court #28 in the heart of desirable Collegeville! This beautifully maintained townhome offers 2 spacious bedrooms, 2.5 bathrooms and the perfect blend of comfort, style, and convenience. Step inside to a bright, inviting floor plan featuring generous living and dining spaces that are perfect for both everyday living and entertaining. The well-appointed kitchen flows seamlessly into the main living area, while a cozy fireplace creates the perfect spot to relax year-round. Upstairs, you'll find two spacious bedrooms, including a private primary suite complete with its own full bath, providing the ideal retreat at the end of the day. Additional highlights include central air, natural gas heating, a full basement offering endless possibilities for storage, a home gym, or future finished living space, and low-maintenance townhome living in a sought-after community. Located within the highly regarded Perkiomen Valley School District, this home is just minutes from Prov
USD 425,000
1143 Balfour Cir, Phoenixville, PA 19460 | MLS #PACT2121
View photo
Townhouse · for sale
USD 649,000
USD 271/sq.ft
1143 Balfour Cir, Phoenixville, PA 19460 | MLS #PACT2121
Roboda
· 2,390 sq.ft · 3 Bedrooms · 3 Baths · Townhouse
· Office room · Fireplace · Equipped kitchen · Swimming pool · Cellar
Roboda · 2,390 sq.ft · 3 Bedrooms · 3 Baths · Townhouse · Office room · Fireplace · Equipped kitchen · Swimming pool · Cellar
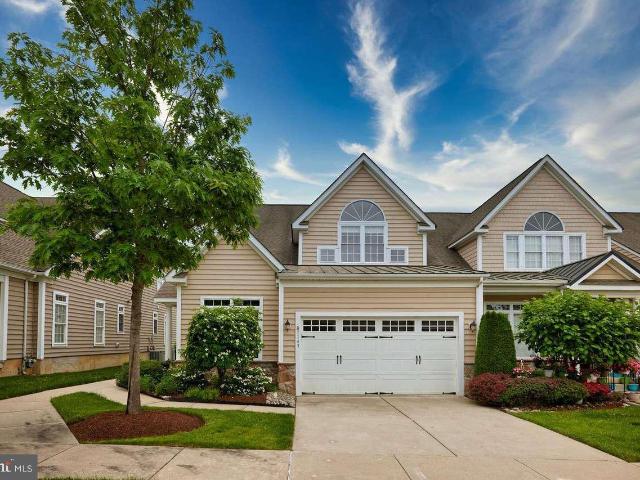
Immaculate townhome in Coldstream Crossing! This is 55+ living with a community clubhouse, fitness center and outdoor pool, tucked off Rte 113 in Kimberton. At 1143 Balfour Circle, you’ll discover a stunning open-concept townhome with a coveted owner’s bedroom suite on the 1st floor. This home is bright with natural light, and it’s designed with sophisticated interior finishes including a beautiful kitchen with white cabinets, stainless steel appliances, granite counters, and a large center island with space for bar seating. A great home for entertaining, the main living spaces enjoy an open-concept layout with a half wall and columns opening from the dining room onto the living room. A cathedral ceiling and skylights make this space wonderfully bright and airy. This home also has a spacious foyer entrance, a private home office with French doors, a 1st floor powder room, dining room fireplace, an unfinished basement offering excellent storage, and a loft with 2 additional bedrooms and
USD 649,000
314 New St, Spring City, PA 19475 | MLS #PACT2123
View photo
Townhouse · for sale
USD 174,900
USD 145/sq.ft
314 New St, Spring City, PA 19475 | MLS #PACT2123
Roboda
· 1,206 sq.ft · 2 Bedrooms · 1 Bath · Townhouse
· Garden · Equipped kitchen · Parking
Roboda · 1,206 sq.ft · 2 Bedrooms · 1 Bath · Townhouse · Garden · Equipped kitchen · Parking
Opportunity awaits in this charming 2 bedroom, 1 bathroom home with an elevated setting high above the road and full of potential! Perfect for buyers looking to add their personal touch, this property is just waiting for a little TLC to truly shine. Step inside to a spacious living room that offers plenty of room to relax or entertain. Just off the living room, the kitchen provides a functional layout and direct access to the backyard. Making it easy to enjoy outdoor grilling, entertaining or everyday convenience as it leads to the garage and off-street parking. Upstairs, you will find two nicely sized bedrooms, both offering great closet space, along with a hall bathroom featuring ample storage cabinets to keep everything organized. Whether your a first-time buyer, investor, or someone ready to renovate and make it your own, this home is a fantastic value with plenty of upside. Bring your vision and unlock the possibilities!
USD 174,900
1703 Briarwood Court # 1703
View photo
Condo · for sale
USD 299,900
USD 197/sq.ft
1703 Briarwood Court # 1703
Roboda
· 1,518 sq.ft · 2 Bedrooms · 1 Bath · Condo
· Equipped kitchen
Roboda · 1,518 sq.ft · 2 Bedrooms · 1 Bath · Condo · Equipped kitchen
Welcome Home to Easy Living in Kimberton Greene Updated, Spacious & Ready for Its Next Chapter! There's something special about a home that simply feels right the moment you walk through the door. Nestled within the welcoming Kimberton Greene Community, this beautifully updated 2-bedroom, 1.5-bath home offers the perfect blend of comfort, convenience, and low-maintenance living. Step inside to a bright and inviting open-concept main level where everyday life flows effortlessly from the living room to the dining area and kitchen. Whether you're hosting friends, enjoying a quiet evening at home, or gathering around the table for dinner, this thoughtfully designed space is made for making memories. A large pantry, convenient powder room, and brand-new first-floor vinyl plank flooring installed in January 2026 adds both style and functionality. Upstairs, you'll find two spacious bedrooms, including a primary bedroom with a walk-in closet, along with a full bath and laundry area convenientl
USD 299,900
355 Bronson Circle # B3D
View photo
House · for sale
USD 1,149,900
USD 327/sq.ft
New
355 Bronson Circle # B3D
Roboda
· 3,509 sq.ft · 5 Bedrooms · 4 Baths · House
· Equipped kitchen
Roboda · 3,509 sq.ft · 5 Bedrooms · 4 Baths · House · Equipped kitchen
Youre invited to tour one of our floorplans well be offering at Eddy Homes newest community BRONSON ESTATES. One + acre homesites in Collegeville Nestled in the heart of Collegeville, Bronson Estates offers an exclusive enclave of luxury homesites on 1-acre lots, thoughtfully designed for those who value space, privacy, and elegance. Surrounded by lush natural beauty yet just minutes from shopping, dining, and top-ranked schools, this community perfectly blends tranquility with convenience. Whether enjoying a quiet evening on your expansive property, a stroll through nearby parks, or an outing to Providence Town Center, Bronson Estates places you at the center of it all. With timeless architecture, spacious floorplans, and the prestige of a limited collection of homes, Bronson Estates is where refined living and everyday ease come together. Discover luxury for every lifestyle with our popular Bowmore floor plan. The kitchen flows into the breakfast area and great room, making this home
USD 1,149,900
29 E 1st Ave, Unit A103, Trappe, PA 19426 | MLS #PAMC2144
View photo
Condo · for sale
USD 435,000
USD 271/sq.ft
29 E 1st Ave, Unit A103, Trappe, PA 19426 | MLS #PAMC2144
Roboda
· 1,604 sq.ft · 2 Bedrooms · 3 Baths · Condo
Roboda · 1,604 sq.ft · 2 Bedrooms · 3 Baths · Condo
A very motivated seller with a $20,000 price reduction. This stunning corner unit condo, boasting 1,607 square feet of well-designed living space, is being offered at an unbelievably attractive price. With similar units in the community recently appraising and selling for over $500k, this unit is a fantastic buy for a savvy buyer looking for a great deal. As you enter this exquisite 2 bedrooms, 2.5 baths unit, you are immediately enveloped by a flood of natural light streaming through expansive windows, casting a welcoming glow throughout its open floor plan. Adorned with custom remote-controlled Barrett window shades, the windows not only frame picturesque views of the surrounding landscape but also serve to amplify the bright and airy ambiance of the living space. Its flexible layout invites you to explore your creativity and personalize the space to reflect your unique style. Imagine crafting a cozy reading nook bathed in sunlight, hosting elegant dinner parties in a stylish dining
USD 435,000
132 Walnut Street
View photo
House · for sale
USD 440,000
New
132 Walnut Street
Roboda
· 3 Bedrooms · House
· Office room · Equipped kitchen
Roboda · 3 Bedrooms · House · Office room · Equipped kitchen
Stunning Mont Clare duplex overlooking the Schuylkill Canal in the sought after Spring-Ford School District with very low taxes! The first floor has been totally renovated with Mitsubishi mini-split cooling and heat, luxury vinyl plank flooring throughout, updated kitchen with 42' high cabinets, white Quartz countertops, updated bathroom, and all new Renewal by Anderson Windows. The kitchen has a newer refrigerator, built in microwave and dishwasher. The spacious living room/dining area combo features generous sized closet space, mini split system for heat and air conditioning, and newer ceiling fan. The bedroom features ample closet space, ceiling fan/light combo, and a separate mini split system for heat and air. Just off the bedroom is a spacious separate room that has many uses. It could be a separate bedroom, office, craft room, or a large walk-in closet space. The first floor unit features its own entrance and a large covered porch to sit and relax. The upstairs unit has its own
USD 440,000
2680 Charlestown Road
View photo
House · for sale
USD 549,888
USD 329/sq.ft
New
2680 Charlestown Road
Roboda
· 1,668 sq.ft · 3 Bedrooms · 2 Baths · House
Roboda · 1,668 sq.ft · 3 Bedrooms · 2 Baths · House
Open House Tuesday, June 30th from 5 to 6 pm and Wednesday, July 1, from 5 to 6 pm. Welcome to a truly exceptional opportunity in Charlestown Township. Situated on a picturesque 1.2-Acre Lot and set well back from the road, this beautifully updated 3-bedroom, 2-bath home offers Privacy, Charm, and a Peaceful setting in the Award-Winning Great Valley School District. Possible Opportunity to subdivide this Large Lot. Extensively updated in 2019, the home is move-in ready while also offering incredible future potential. Whether you're looking for a comfortable home to enjoy today or the perfect location to build your dream home, this property provides endless possibilities. The location is Prime to Build your Dream Home! Adding to its appeal are the remarkably low property taxes, offering significant savings compared to many similar properties in the area. With a Phoenixville mailing address, a desirable Charlestown Township location, and a beautiful lot that must be seen in person to be
USD 549,888
38 Ursinus Avenue
View photo
House · for sale
USD 550,000
38 Ursinus Avenue
Roboda
· 2 Bedrooms · 2 Baths · House
· Equipped kitchen
Roboda · 2 Bedrooms · 2 Baths · House · Equipped kitchen
(Upstairs and bathrooms are being painted photos coming soon) Take advantage of this opportunity to buy a single-family home in the highly sought-after Trappe/Perkiomen Valley SD, where comfort, convenience, and peace of mind are all rolled into one. The owners have lovingly maintained and upgraded this beautiful home during their time here. Completely renovated from top to bottom, this stunning home welcomes you through the charming front porch into a bright open-concept floor plan designed for both everyday living and entertaining. The beautifully renovated kitchen features quartz countertops, upgraded stainless steel appliances, an oversized center island with a built-in microwave for added convenience. Upstairs, youll find a spacious primary bedroom with a pass-through to the second bedroom, which has been thoughtfully transformed into an incredible walk-in closet/dressing room. A third bedroom with closet space and a beautifully updated full bath featuring a walk-in tiled shower w
USD 550,000
1102 Cherry Wood Court # 1102
View photo
Condo · for sale
USD 300,000
USD 183/sq.ft
New
1102 Cherry Wood Court # 1102
Roboda
· 1,636 sq.ft · 2 Bedrooms · 1 Bath · Condo
· Office room · Gym · Equipped kitchen
Roboda · 1,636 sq.ft · 2 Bedrooms · 1 Bath · Condo · Office room · Gym · Equipped kitchen
Welcome home to this beautifully maintained townhome in a sought-after Phoenixville community. With a new roof (2024) already in place and access to the community pool, tennis courts and walking trails, this move-in-ready home checks every box. Inside, a bright living room with warm hardwood-style flooring flows into the eat-in kitchen, featuring rich cabinetry, tile backsplash, and a butcher-block island with seating for three. A powder room with sage-green walls completes the main level. Upstairs, the spacious primary bedroom offers plenty of space and a large walk-in closet. A second bedroom and an updated full bath round out the upper level. The finished lower level adds a built-in wet bar, mounted TVs, and space for a home office or gym perfect for entertaining or relaxing. All this in the award-winning Phoenixville School District, with easy access to local shopping, dining, and commuter routes. Schedule your private showing today!
USD 300,000
735 Washington Street # 323
View photo
Condo · for sale
USD 315,000
USD 176/sq.ft
New
735 Washington Street # 323
Roboda
· 1,787 sq.ft · 3 Bedrooms · 1 Bath · Condo
· Equipped kitchen · Air conditioning · Parking
Roboda · 1,787 sq.ft · 3 Bedrooms · 1 Bath · Condo · Equipped kitchen · Air conditioning · Parking
Welcome to 735 Washington Street. Unit #323 is the largest unit in Needleworks Lofts with a spacious 1,790 sq ft, 3 bedrooms, and 1 bath. Upon entering this luxury loft you will notice the urban design with 13 ft ceilings, large windows, and exposed metal ductwork. The kitchen has stainless steel appliances and wood cabinets. The sunken living room has hardwood floors and leads to the dining area. The 1st floor has a large bedroom. Upstairs you will find two additional bedrooms, a full bathroom. And laundry. The heater and the AC condenser were updated in 2025. Assoc. Fee covers: water, gas heat, trash, recycling, common area cleaning/maintenance, reserved parking, windows, roof, all exterior building maintenance, lawn, shrubs, and snow removal for $249.00 a month. Don't miss your opportunity for a move-in ready condo or turnkey investment in Spring-Ford Area school district and schedule your showing today!
USD 315,000
00 Carlton East Sawyer Court
View photo
Townhouse · for sale
USD 544,990
USD 322/sq.ft
00 Carlton East Sawyer Court
Roboda
· 1,690 sq.ft · 3 Bedrooms · 2 Baths · Townhouse
· Fireplace · Equipped kitchen · Parking · Cellar
Roboda · 1,690 sq.ft · 3 Bedrooms · 2 Baths · Townhouse · Fireplace · Equipped kitchen · Parking · Cellar
Alderwood Run The Carlton Buy Now and Personalize! Buy now and customize your interior finishes at our Design Studio before this beautiful new home is complete in 2027! The Carlton is brand-new for 2025. Step inside through the covered porch into a welcoming foyer, leading to an open-concept kitchen, dining area, and great room with a central island. A mud closet and pantry sit near the 2-car garage entrance, while a powder room is conveniently tucked nearby. Upstairs features three bedrooms, including a private primary suite, plus a second full bath and laundry room. Every home includes a basement, with options for a finished basement, gourmet kitchen, great room extension, fireplaces, and more. Plans vary by community and homesite. Please speak with a community specialist for details. Photos show renderings of the model home at another location
USD 544,990
11 W 5Th Avenue
View photo
House · for sale
USD 450,000
USD 247/sq.ft
11 W 5Th Avenue
Roboda
· 1,819 sq.ft · 4 Bedrooms · 2 Baths · House
· Garden · Swimming pool · Fireplace · Heating
Roboda · 1,819 sq.ft · 4 Bedrooms · 2 Baths · House · Garden · Swimming pool · Fireplace · Heating
Welcome home! Unpack your bags and fall in love with this classic 3BR 2 Full Bath Colonial gem in the heart of highly desirable Trappe Borough! Boasting over 1800 square feet of bright functional living space, this meticulously maintained home offers the perfect blend of structural character and suburban comfort. Step inside to a spacious main level perfect for entertaining, featuring a gas fireplace with a unique and beautiful wood character. Head upstairs to find 3 bedrooms and a 2nd full hall bath. Comfort is guaranteed year around with efficient central heating powered by public piped natural gas. Step outside through the 2 sliders leading to your backyard oasis which boast an in-ground pool, hot tub, gazebo plus a fully fenced in yard. Located in the highly sought after Perkiomen Valley School District, this property balances a quiet lifestyle with everyday convenience, offering easy access to nearby parks, dining and local shopping. So make your appointment today to enjoy your su
USD 450,000

Get email alerts

Don't miss out: be the first to know about new properties

The alert was correctly created

On subscribing you accept the conditions of use and the privacy policy
Alert
Receive new ads in your inbox
Save this search
Receive alerts for new listings

We'll send you an email when we have new properties for: "Properties for sale in Roboda"

The alert was correctly created

Arcola, Upper Providence township Montgomery County Pennsylvania
Coldspring Crossing
Get email alerts and be the first to see new listings
Required field
On subscribing I accept the terms of the privacy policy
Perfect! You'll soon start receiving new listings via email
Alert
Receive an email when we have new ads for Properties for sale in Roboda
Save this search
Filters

Bedrooms

Size (sq.ft)

sq.ft
sq.ft

Price

USD
USD

Property type

Bathrooms

Clear all filters
Receive notifications when new entries are published.