323 properties for sale in Roboda

19 Victoria Circle
View photo
Townhouse · for sale
USD 474,900
USD 282/sq.ft
19 Victoria Circle
Roboda
· 1,679 sq.ft · 3 Bedrooms · 2 Baths · Townhouse
· Patio · Garden · Fireplace · Equipped kitchen
Roboda · 1,679 sq.ft · 3 Bedrooms · 2 Baths · Townhouse · Patio · Garden · Fireplace · Equipped kitchen
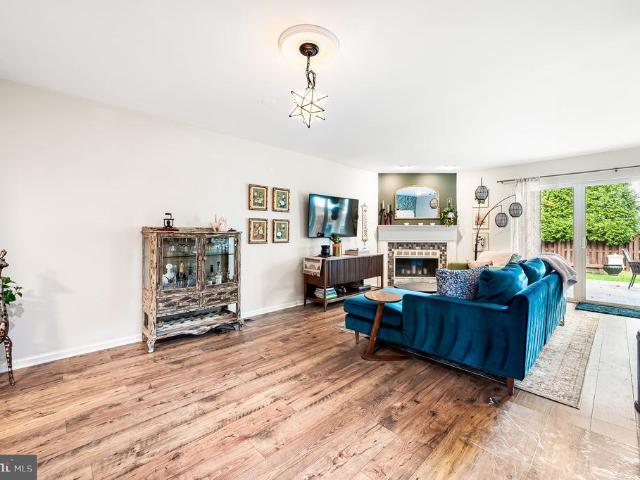
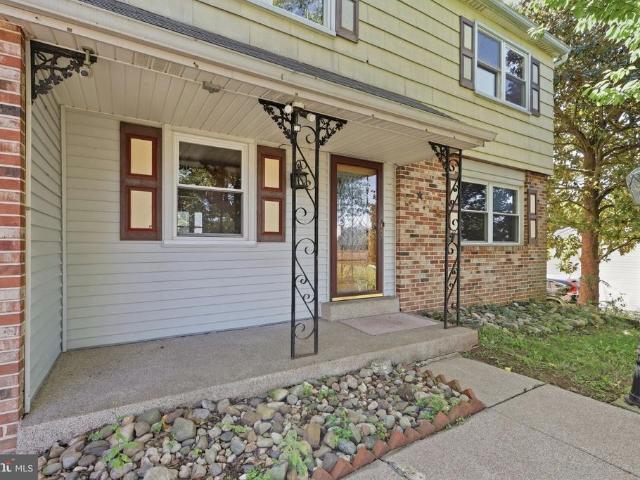
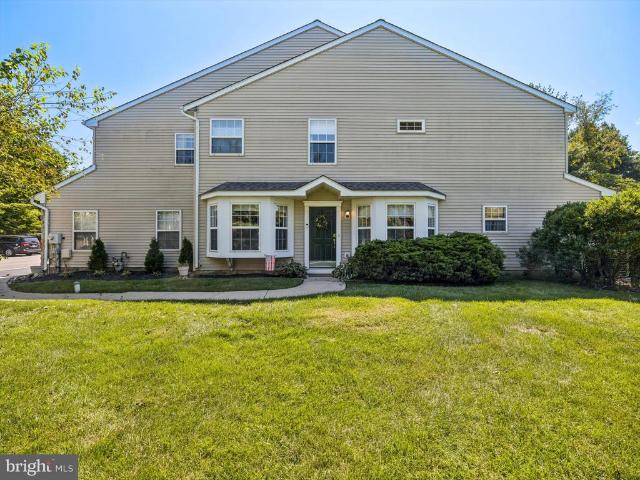
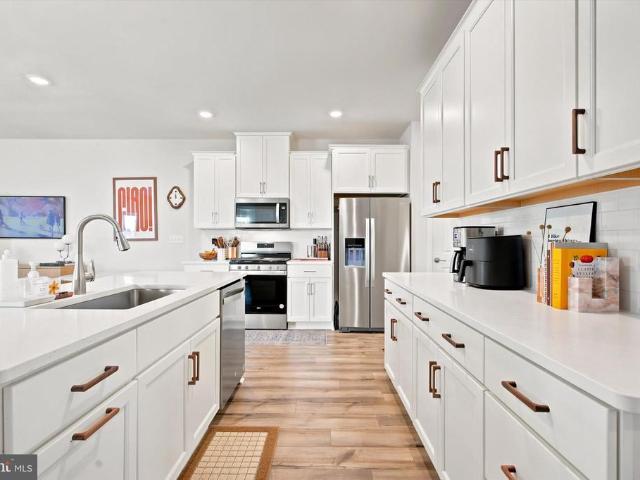
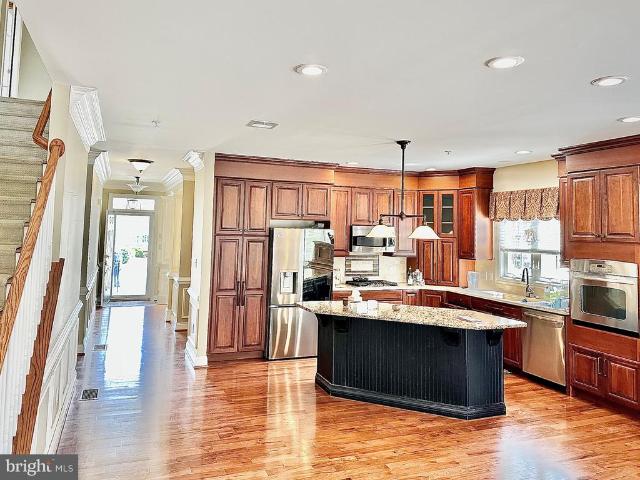
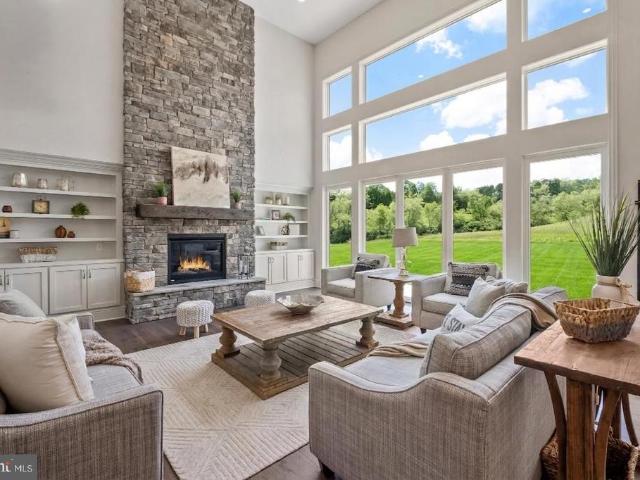
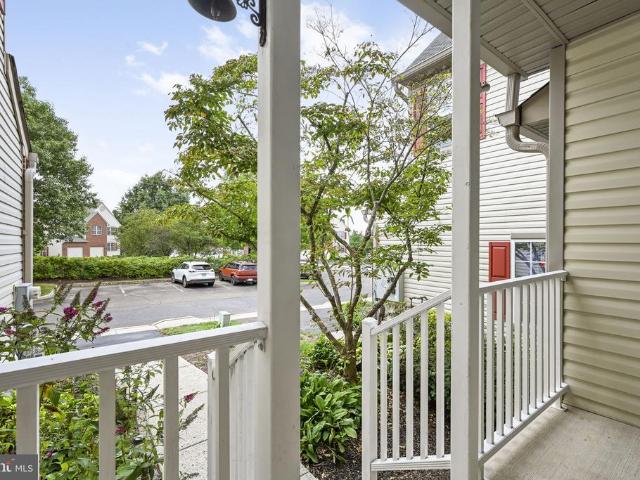
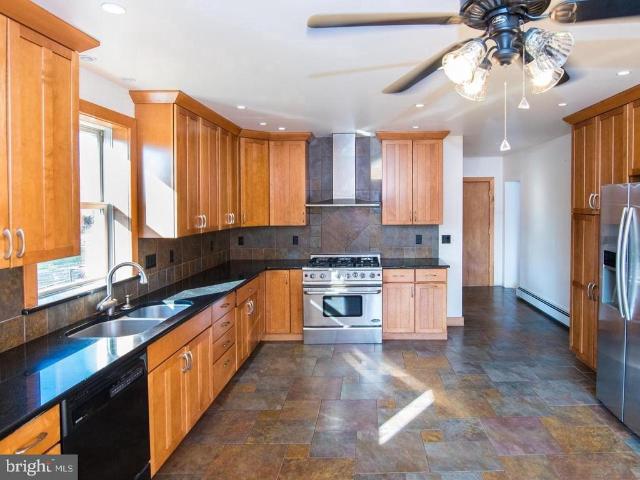
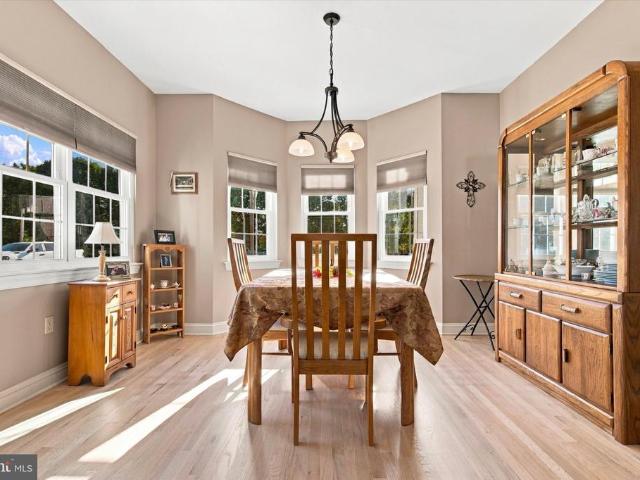
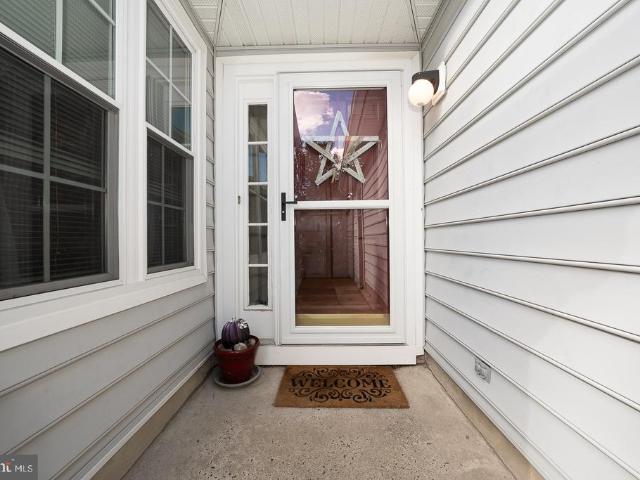
Welcome to 19 Victoria Circle sited on a peaceful cul-de-sac in the Thornhill subdivision of Collegeville. This 3-bedroom, 2.1 Bath home offers a lovely open floor plan. Enter the home and enjoy the new LVT flooring which flows from the foyer, into the kitchen, dining room and the great room at the back of the house. The large kitchen boasts space for a table, recently refurbished cabinets, upgraded counter tops, SS appliances and a brand new garbage disposal. The dining room is currently in use as a sitting room and is certainly large enough for an elegant dining room table and chairs. The great room features the wood-burning marble surround fireplace on the back wall in between two sliders leading to the back yard. Out back is a terrific flagstone patio and is very private. The second level boasts 3 generous sized carpeted bedrooms, large closets and two full bathrooms. The hall bath boasts a tub and the washer and dryer in a dedicated closet. The primary bathroom is brand new. New t
USD 474,900
163 Hillcrest Avenue
View photo
House · for sale
USD 800,000
USD 211/sq.ft
163 Hillcrest Avenue
Roboda
· 3,789 sq.ft · 4 Bedrooms · 2 Baths · House
· Deck
Roboda · 3,789 sq.ft · 4 Bedrooms · 2 Baths · House · Deck
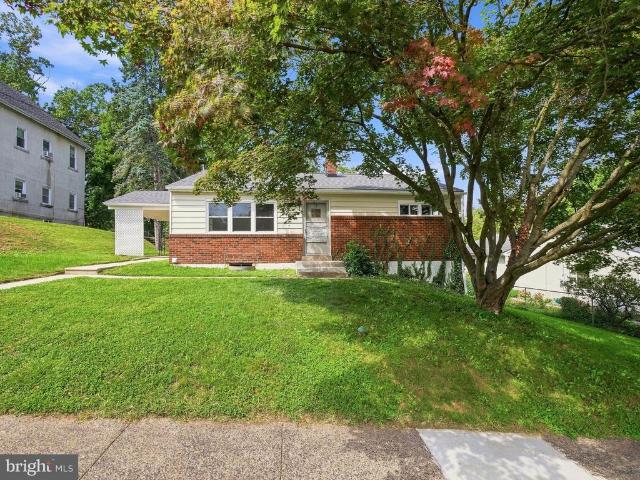
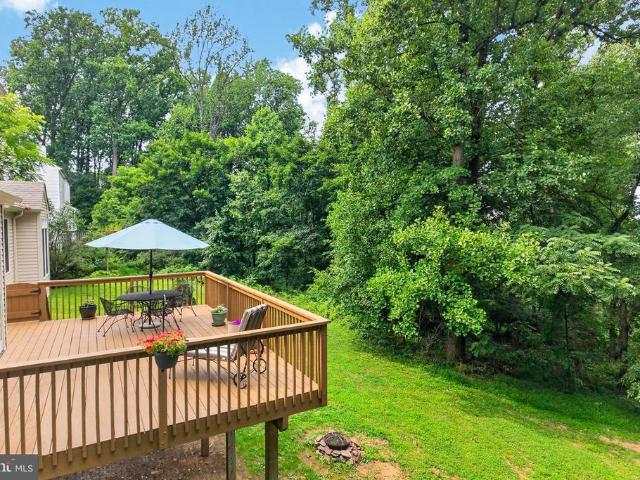
Perched at the top of a hill in the Village of Kimberton, this custom built 4 bedroom, 2.5 bath home offers a rare combination of privacy, beautiful natural surroundings, and an exceptional location in East Pikeland Township, within the highly regarded Phoenixville School District. Tucked among mature trees, on almost an acre, the home enjoys peaceful, elevated views from the over-sized rear deck where, during the summer and fall, you feel like youre on a nature retreat. Spend mornings with a cup of coffee watching the wildlife, enjoy evenings dining outdoors, or simply relax. While the setting feels worlds away, you're just minutes from Kimberton Village, approximately 15 minutes to the Pennsylvania Turnpike, 20 minutes to the train station, about 45 minutes to Center City Philadelphia, and only a short drive to the vibrant shops, restaurants, breweries, farmers market, and year-round events that make nearby Phoenixville such a sought-after destination. Designed with both everyday liv
USD 800,000
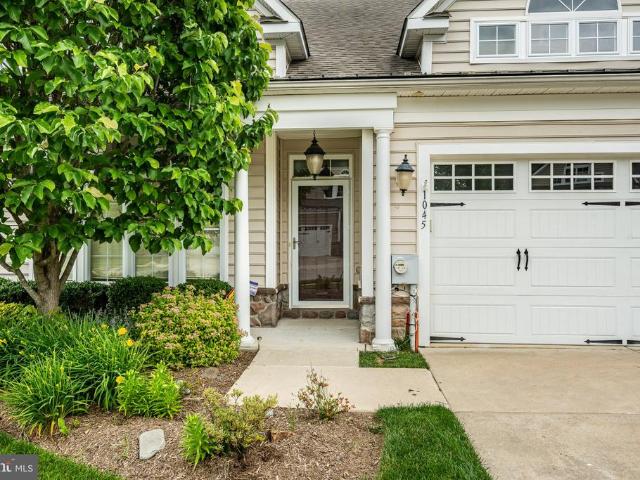
1045 Balfour Circle
View photo
Townhouse · for sale
USD 620,000
USD 255/sq.ft
1045 Balfour Circle
Roboda
· 2,422 sq.ft · 2 Bedrooms · 2 Baths · Townhouse
· Equipped kitchen
Roboda · 2,422 sq.ft · 2 Bedrooms · 2 Baths · Townhouse · Equipped kitchen
Welcome to Coldstream Crossing, where the comforts of home meet the freedom to enjoy more of what life has to offer. Imagine spending less time maintaining your home and more time enjoying the people and activities you love, without sacrificing the space and elegance you've come to appreciate. This beautifully appointed end-unit carriage home in East Pikeland Township offers just that, in a desirable 55+ community minutes from Downtown Phoenixville. With approximately 2,424 square feet of thoughtfully designed living space, this home combines convenient first-floor living with the flexibility of a much larger home. Crown moldings, beautiful architectural details, and abundant natural light create a warm welcome. At the heart of the home, the open kitchen, dining area, and family room make everyday living and entertaining effortless. The kitchen features generous cabinetry, a center island, and ample workspace, while the adjoining family room invites you to relax beside the gas fireplac
USD 620,000
345 Bridge Street
View photo
Townhouse · for sale
USD 199,000
USD 80/sq.ft
345 Bridge Street
Roboda
· 2,486 sq.ft · 5 Bedrooms · 2 Baths · Townhouse
Roboda · 2,486 sq.ft · 5 Bedrooms · 2 Baths · Townhouse
Property is being sold strictly AS-IS. Seller has never occupied the Property and has no knowledge of its condition. Buyer acknowledges that Buyer has had the opportunity to conduct any and all inspections deemed necessary and accepts the Property in its present AS-IS condition. Buyer shall be solely responsible, at Buyer's sole cost and expense, for obtaining and complying with any municipal Use & Occupancy Certificate, resale certificate, inspections, repairs, permits, certifications, or any other municipal requirements necessary for settlement, transfer of title, or occupancy, unless otherwise required by law. Buyer is responsible for all transfer tax
USD 199,000
826 Church Street
View photo
House · for sale
USD 549,000
USD 316/sq.ft
826 Church Street
Roboda
· 1,733 sq.ft · 3 Bedrooms · 1 Bath · House
· Deck · Balcony · Equipped kitchen
Roboda · 1,733 sq.ft · 3 Bedrooms · 1 Bath · House · Deck · Balcony · Equipped kitchen
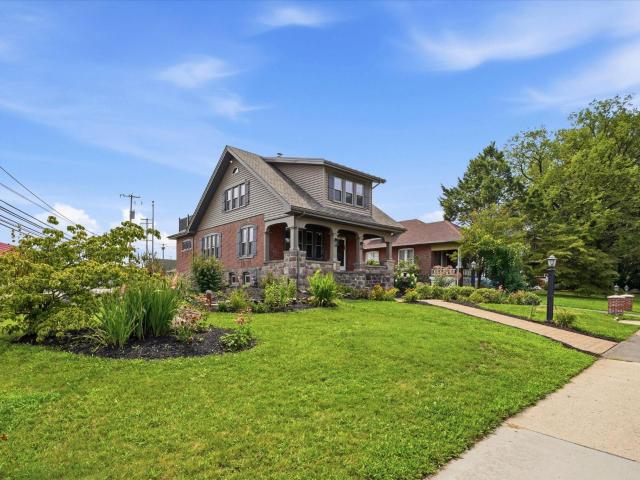
OPEN HOUSE on Saturday, Oct 24, from 11am. 1pm. New price improvement on this amazing home. Welcome to 826 Church Street where historic charm meets modern farmhouse living! Beautifully and completely renovated in 2026, this distinctive corner brick home offers the character of a home built in 1920 with the comfort, style, and systems of a new home. Located in the heart of Royersford Borough and within the award-winning Spring-Ford Area School District, this former mayors residence is a rare blend of history, craftsmanship, thoughtful design, and modern convenience. The extensive renovation thoughtfully preserved many of the home's original architectural details while opening the floor plan for today's lifestyle. Major improvements include new electrical, modern lighting fixtures, new plumbing, gas line, HVAC, water heater, windows, roof, siding, kitchen, bathrooms, flooring, deck, balcony, and more. With so many major components updated, this energy-efficient home offers the peace of m
USD 549,000
113 Pepper Drive
View photo
Townhouse · for sale
USD 414,900
USD 283/sq.ft
113 Pepper Drive
Roboda
· 1,464 sq.ft · 3 Bedrooms · 2 Baths · Townhouse
· Office room · Gym · Deck · Cellar
Roboda · 1,464 sq.ft · 3 Bedrooms · 2 Baths · Townhouse · Office room · Gym · Deck · Cellar
Welcome to Perkiomen Woods! This inviting 3-bedroom, 2.5-bath end-unit townhome offers the perfect combination of comfortable living, flexible space, and a convenient location. Step inside to discover a bright, open main level featuring beautiful flooring, abundant natural light, and a spacious living room. The thoughtfully designed layout offers plenty of room for everyday living and entertaining, while sliding glass doors provide easy access to your own private outdoor sanctuary. Upstairs, you'll find three generously sized bedrooms, including a primary suite with a private bathroom & private deck, along with an additional full hall bath. Need a little extra space? The finished basement provides endless possibilities for a second living area, home office, gym, playroom, or the ultimate movie-night retreat. As an end unit, this home offers additional privacy and a desirable layout that makes townhome living even more appealing. Whether you're hosting friends, enjoying a quiet evening
USD 414,900
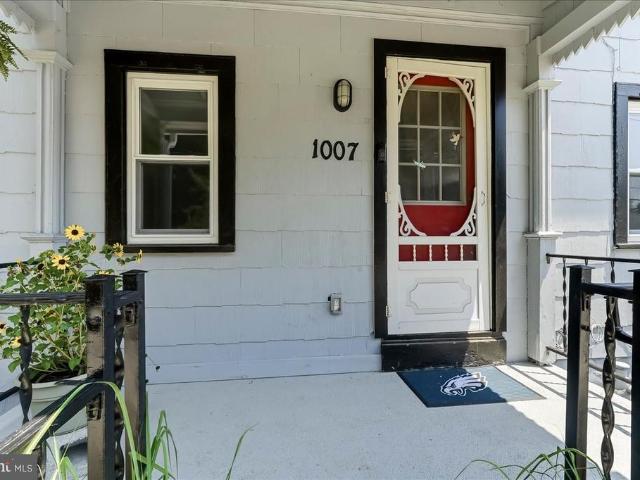
1007 Livingston Avenue
View photo
House · for sale
USD 349,000
USD 317/sq.ft
1007 Livingston Avenue
Roboda
· 1,098 sq.ft · 2 Bedrooms · 1 Bath · House
· Office room · Deck · Equipped kitchen
Roboda · 1,098 sq.ft · 2 Bedrooms · 1 Bath · House · Office room · Deck · Equipped kitchen
Welcome to the Village of Wilmer in Schuylkill Township are you looking for simple cottage style living in an updated home? Send your Kids to Schuylkill elementary and Phoenixville Schools! A well-located charming reminder of smallcommunity living. Step inside 1007 Livingston Ave and immediately feel at home. This freshly renovated Phoenixville School District gem offers a bright, airy layout perfect for relaxing indoors or entertaining outside on the brandnew deck and firepit area. The spacious 1317 living room provides plenty of room for gathering. It flows into a versatile 1217 room that can serve as a dining room, bonus living space, or home office flexible enough to fit your lifestyle. The refreshed kitchen, stretching the full width of the rear of the home, features a breakfast counter and is ready for your next gettogether. A mudroom connects the kitchen to the new half bath and laundry area designed for a stackable washer/dryer, with direct access to the deck and awesome backya
USD 349,000
29 Cochise Lane
View photo
House · for sale
USD 409,000
USD 243/sq.ft
29 Cochise Lane
Roboda
· 1,679 sq.ft · 3 Bedrooms · 2 Baths · House
· Garden
Roboda · 1,679 sq.ft · 3 Bedrooms · 2 Baths · House · Garden
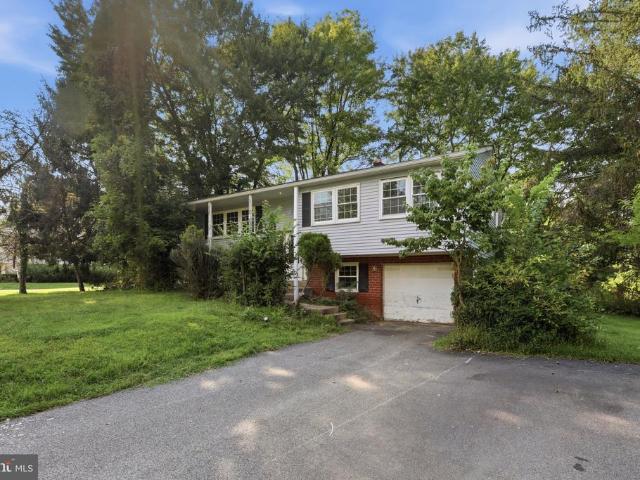
Handyman Special! Incredible Opportunity to Add Value! Instant Equity to Be Earned! Welcome to 29 Cochise Ln, Royersford PA, offering a fantastic opportunity for a homebuyer looking to create a home that fits their vision. Why buy a townhome when you can enjoy the privacy, space, and many benefits of owning your own single-family home? This home offers a functional layout with spacious living areas, generously sized bedrooms, and plenty of room to customize and renovate. Outside, enjoy your own private yard with space for entertaining, gardening, recreation, or relaxing. Located in highly sought-after Upper Providence Township and the Spring-Ford School District, this home offers sidewalks throughout the neighborhood, no HOA, and convenient access to shopping, dining, parks, and major commuter routes. The property is being sold as-is. With the right updates and personal touches, this home offers an excellent opportunity to build instant equity while creating a home of your own. Schedul
USD 409,000
401 Pikeland Avenue
View photo
House · for sale
USD 497,000
USD 244/sq.ft
401 Pikeland Avenue
Roboda
· 2,034 sq.ft · 3 Bedrooms · 2 Baths · House
· Patio · Garden · Deck · Equipped kitchen · Swimming pool
Roboda · 2,034 sq.ft · 3 Bedrooms · 2 Baths · House · Patio · Garden · Deck · Equipped kitchen · Swimming pool
Welcome to a home that's anything but ordinary! Situated on a beautifully landscaped corner lot in the award-winning Spring-Ford Area School District, this unique 3-bedroom, 2.5-bath home offers an abundance of living and entertaining space, both indoors and out. From the mature shade trees and colorful perennial gardens to the inviting in-ground pool, expansive deck, and covered patio, this property offers your own backyard retreat! Extensive renovations in 1985 and 1986 expanded the kitchen and living room, transformed and enlarged the second floor, and added the concrete patio and spacious second-floor deck, creating a distinctive home with plenty of room to spread out. The main level includes a bedroom and full bathroom, offering flexibility and convenience, while the second floor features two additional bedrooms and another full bathroom. The spacious primary bedroom is a true retreat, featuring a vaulted ceiling, walk-in closet, and sliding glass doors leading directly to the imp
USD 497,000
675 S 5Th Avenue #
View photo
Townhouse · for sale
USD 399,900
USD 239/sq.ft
675 S 5Th Avenue #
Roboda
· 1,668 sq.ft · 3 Bedrooms · 2 Baths · Townhouse
· Equipped kitchen
Roboda · 1,668 sq.ft · 3 Bedrooms · 2 Baths · Townhouse · Equipped kitchen
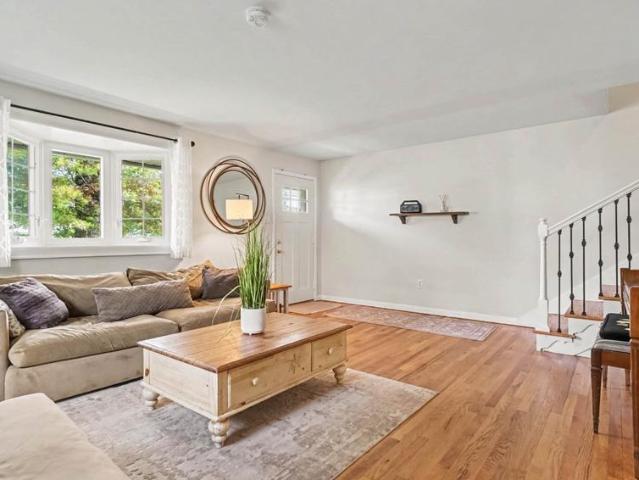
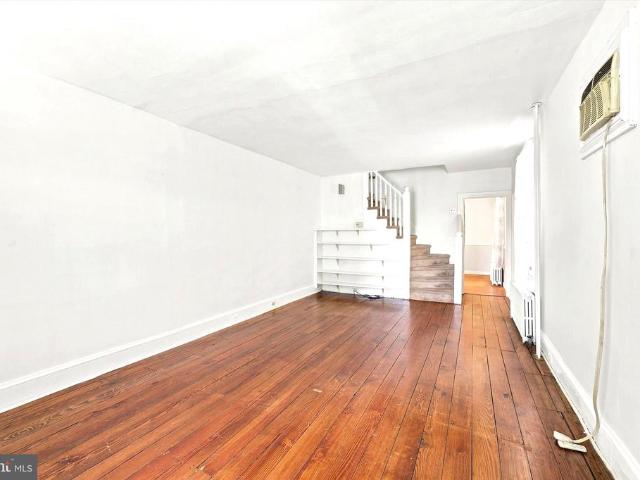
Welcome to 675 S 5th. Located in a quiet residential neighborhood, this move-in ready twin home has so much to offer. This is an absolutely lovely home with a well maintained exterior, newer roof and full view storm door to let in the light! The moment you enter this home you simply will feel this is it. Gleaming hardwood floors and fresh neutral pain extend throughout the main level. The spacious living room has a bay window and a beautifully refinished staircase with hardwood treads and wrought iron balusters. A cased opening leads to the dining room, with hardwood floors, chandelier and chair rail and this space opens to a kitchen with plenty of storage and cooking space. There are raised panel oak cabinets with glass front accents, Corian counters, tiled backsplash, an oversized ceramic sink with disposal and gooseneck faucet, tiled floor, recessed lighting and a ceiling fan. All matching black appliances: NEW GE dishwasher, NEW GE electric range, built-in microwave and refrigerato
USD 399,900
29 Cochise Lane
View photo
House · for sale
USD 405,000
USD 241/sq.ft
Updated
29 Cochise Lane
Roboda
· 1,679 sq.ft · 3 Bedrooms · 2 Baths · House
· Garden
Roboda · 1,679 sq.ft · 3 Bedrooms · 2 Baths · House · Garden
Handyman Special! Incredible Opportunity to Add Value! Instant Equity to Be Earned! Welcome to 29 Cochise Ln, Royersford PA, offering a fantastic opportunity for a homebuyer looking to create a home that fits their vision. Why buy a townhome when you can enjoy the privacy, space, and many benefits of owning your own single-family home? This home offers a functional layout with spacious living areas, generously sized bedrooms, and plenty of room to customize and renovate. Outside, enjoy your own private yard with space for entertaining, gardening, recreation, or relaxing. Located in highly sought-after Upper Providence Township and the Spring-Ford School District, this home offers sidewalks throughout the neighborhood, no HOA, and convenient access to shopping, dining, parks, and major commuter routes. The property is being sold as-is. With the right updates and personal touches, this home offers an excellent opportunity to build instant equity while creating a home of your own. Schedul
USD 405,000
135 Pikeland Avenue
View photo
House · for sale
USD 375,000
USD 258/sq.ft
135 Pikeland Avenue
Roboda
· 1,453 sq.ft · 3 Bedrooms · 1 Bath · House
· Patio · Garden · Office room · Gym · Equipped kitchen · Parking
Roboda · 1,453 sq.ft · 3 Bedrooms · 1 Bath · House · Patio · Garden · Office room · Gym · Equipped kitchen · Parking
Welcome to 135 Pikeland Avenue, located in Spring-Ford Area School District, where nearly every inch has been thoughtfully refreshed and reimagined. This move-in-ready 3-bedroom home pairs classic character with crisp, modern updates, including new windows throughout, beautifully refinished hardwood floors, and a completely renovated kitchen featuring quartz countertops, stainless steel appliances, tile backsplash, and stylish black accents. The full bathroom has also been completely updated with timeless finishes and a beautifully tiled tub surround. The finished walkout lower level adds an impressive amount of flexible living space, complete with new LVP flooring, recessed lighting, half bath, and dedicated laundry room. Create the family room, home office, gym, playroom, or entertaining space that fits your lifestyle. Outside, enjoy a covered patio, spacious yard with mature trees, driveway parking, and an attached garage. Fully renovated, surprisingly spacious, and truly move-in re
USD 375,000
327 Summer Street
View photo
Townhouse · for sale
USD 239,900
USD 181/sq.ft
327 Summer Street
Roboda
· 1,324 sq.ft · 3 Bedrooms · 1 Bath · Townhouse
· Equipped kitchen
Roboda · 1,324 sq.ft · 3 Bedrooms · 1 Bath · Townhouse · Equipped kitchen
Make the light-filled home on Summer Street your next home. Blending timeless charm with spacious living areas and an unbeatable walkable location, this inviting end-unit Colonial offers the best of Royersford Borough living. Featuring 3 bedrooms, 1.5 bathrooms, and a warm, welcoming atmosphere, this home is perfectly situated just 0.3 miles from Royersford Elementary School and less than a mile from sought-after Spring-Ford High School. Step inside to beautiful hardwood floors that flow throughout the main living areas. The updated kitchen is both stylish and functional, featuring granite countertops, shaker-style cabinetry, a gas range, newer appliances, and generous prep space for everything from weeknight dinners to holiday gatherings. Just beyond the kitchen, the formal dining room is ready to host family meals, celebrations, and memorable evenings with friends. A convenient first-floor powder room adds everyday functionality. Upstairs, you'll find three comfortable bedrooms and a
USD 239,900
2309 Periwinkle Court
View photo
Townhouse · for sale
USD 450,000
USD 193/sq.ft
2309 Periwinkle Court
Roboda
· 2,325 sq.ft · 3 Bedrooms · 2 Baths · Townhouse
· Fireplace · Equipped kitchen · Parking
Roboda · 2,325 sq.ft · 3 Bedrooms · 2 Baths · Townhouse · Fireplace · Equipped kitchen · Parking
Welcome to 2309 Periwinkle Ct, a desirable end-unit in the serene Kimberton Greene community. This spacious home provides over 2,300 sq ft of finished living space. The first floor is bathed in natural light, each room seamlessly folding into the next. To the left of the foyer, you'll find a welcoming family room, big enough for the cozy setup of your choosing and accented by wall sconces and a large bay window. To the right, a dining area with its own bay window and statement chandelier. Just beyond you'll find a carpeted two-story living room with fireplace and floor to ceiling windows, that casually connects to an eat-in kitchen. The kitchen offers its own bay window, skylights, newer dishwasher (2022), newer fridge & microwave (2025), pantry, tile floors, and rear egress. A recently refreshed powder room (2024), and stylishly updated laundry room (New Washer & Dryer. 2023) complete the first floor, and provide access to a two-car garage (a luxury in this community! ). Hardwoods spa
USD 450,000
4 Woodstock Circle
View photo
House · for sale
USD 650,000
USD 279/sq.ft
4 Woodstock Circle
Roboda
· 2,325 sq.ft · 4 Bedrooms · 2 Baths · House
· Equipped kitchen
Roboda · 2,325 sq.ft · 4 Bedrooms · 2 Baths · House · Equipped kitchen
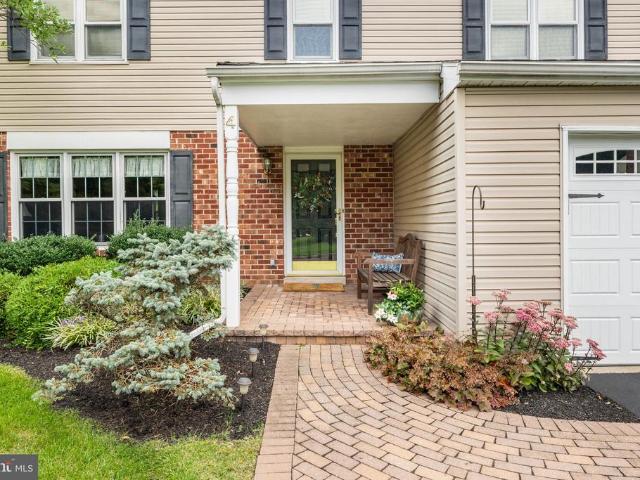
Welcome to 4 Woodstock Circle, a charming brick and siding home in an idyllic, tree-lined community! Coldspring Crossing is everything youve been looking for: a friendly neighborhood in a sought-after Collegeville location. As you enter the home, youll appreciate the charming living and dining room, each accented with custom moulding, which lead into the center-island kitchen. The large, screened porch accessed from the step-down den offers an inviting space for relaxing from spring through fall. This homes floorplan creates seamless flow between spaces and could not be better suited for either entertaining or everyday living! Speaking of everyday living, 4 Woodstock boasts a main level powder room as well as a mudroom, which provides main level laundry, storage, and a convenient second entrance to the home. An unfinished lower level provides a blank slate for whatever you need: use it for storage or finish it for additional living space. Neighbors enjoy the benefit of sidewalked stree
USD 650,000
851 Pecan Road
View photo
Townhouse · for sale
USD 529,900
USD 199/sq.ft
851 Pecan Road
Roboda
· 2,659 sq.ft · 3 Bedrooms · 2 Baths · Townhouse
· Deck · Fireplace · Equipped kitchen
Roboda · 2,659 sq.ft · 3 Bedrooms · 2 Baths · Townhouse · Deck · Fireplace · Equipped kitchen
Welcome to 851 Pecan Road, where nearly-new construction, thoughtful upgrades and an exceptional setting come together in the desirable Villages at Spring Hill. Built in 2023, this beautifully maintained twin offers the opportunity to enjoy the benefits of newer construction without the wait. Step inside to a bright, open-concept main level designed for both everyday living and entertaining. The spacious kitchen features crisp white cabinetry, quartz countertops, stainless steel appliances, and a large center island with seating, all flowing seamlessly into the dining and family rooms. A gas fireplace anchors the living space, while large windows and a sliding glass door fill the home with natural light. Just beyond the dining area, step onto the Trex deck and take in the incredible elevated views overlooking the surrounding landscape and treetopsa standout feature that creates the perfect backdrop for morning coffee, outdoor dining or unwinding at the end of the day. Upstairs, the gen
USD 529,900
1230 Audrey Lane
View photo
House · for sale
USD 409,000
USD 213/sq.ft
1230 Audrey Lane
Roboda
· 1,916 sq.ft · 5 Bedrooms · 3 Baths · House
· Garden
Roboda · 1,916 sq.ft · 5 Bedrooms · 3 Baths · House · Garden
Handyman Special with Instant Equity in Schuylkill Township! Great opportunity in a highly desirable Phoenixville-area neighborhood! This 4-bedroom, 3-bath home offers a functional layout, spacious living areas, and a large private backyard. The property needs renovation but presents an excellent opportunity for an investor, contractor, or savvy buyer looking to build equity and create a home tailored to their vision. Located in a great neighborhood with convenient access to Phoenixville, shopping, dining, parks, and major roadways. Bring your ideas and transform this property into something special. A great value-add opportunity with plenty of upside! Property is being sold strictly AS IS
USD 409,000
124 W 5Th Avenue #
View photo
House · for sale
USD 489,900
USD 339/sq.ft
124 W 5Th Avenue #
Roboda
· 1,442 sq.ft · 3 Bedrooms · 1 Bath · House
· Garden · Parking · Cellar
Roboda · 1,442 sq.ft · 3 Bedrooms · 1 Bath · House · Garden · Parking · Cellar
Charming, Well-Maintained Bungalow with Room to Grow! Loved and lovingly maintained, this 3-bedroom, 1-bath bungalow offers comfortable one-floor living, an open layout, and an abundance of natural light throughout. Fresh updates include new bedroom carpeting and luxury vinyl flooring in the main living areas. Looking for room to expand? The full walk-up attic is ready for your finishing ideas, while the full basement with Bilco walk-out access offers even more possibilities for future living space. Currently serving as a great workshop, the basement provides plenty of flexibility. The seller had plans for a main-floor renovation and basement improvements and would be happy to share the architectural plans with the next owner. Outside, enjoy a detached two-car garage, off-street parking, and a fenced yard with room to spread out. Whether you're gardening, entertaining, enjoying yard games, or letting your four-legged friends roam, there's space to make it your own. An existing arbor an
USD 489,900
308 Fox Trl
View photo
House · for sale
USD 619,900
USD 218/sq.ft
308 Fox Trl
Roboda
· 2,842 sq.ft · 4 Bedrooms · 2 Baths · House
· Deck · Fireplace · Equipped kitchen
Roboda · 2,842 sq.ft · 4 Bedrooms · 2 Baths · House · Deck · Fireplace · Equipped kitchen
Welcome to 308 Fox Trail, nestled in The Glen, a tucked-away neighborhood where comfort, privacy, and everyday living come together. Situated on approximately 0.46 acres, this traditional home offers four bedrooms, two and a half baths, and 2,352 square feet of living area, with inviting spaces designed for everyday living, entertaining, and relaxing on your brand-new deck. The living room features a fireplace and skylights, creating an inviting place to unwind. An eat-in kitchen with white cabinetry, a backsplash, pantry storage, and a reverse-osmosis drinking-water dispenser supports everyday meals, while the separate dining room provides space to gather. A first-floor office adds a dedicated place to work or study. Upstairs, youll find four bedrooms, including a spacious primary suite with a private en suite bathroom featuring a double vanity. The three additional bedrooms are generously sized, each offering ample closet space for storage and organization. The partially finished bas
USD 619,900
375 Bronson Circle # F1P
View photo
House · for sale
USD 1,129,900
USD 319/sq.ft
Updated
375 Bronson Circle # F1P
Roboda
· 3,531 sq.ft · 5 Bedrooms · 4 Baths · House
Roboda · 3,531 sq.ft · 5 Bedrooms · 4 Baths · House
Nestled in the heart of Collegeville, Bronson Estates by Eddy Homes, offers an exclusive enclave of luxury homesites, thoughtfully designed for those who value space, privacy, and elegance. Surrounded by lush natural beauty yet just minutes from shopping, dining, and top-ranked schools, this community perfectly blends tranquility with convenience. Whether enjoying a quiet evening on your expansive property, a stroll through nearby parks, or an outing to Providence Town Center, Bronson Estates places you at the center of it all. With timeless architecture, spacious floorplans, and the prestige of a limited collection of homes, Bronson Estates is where refined living and everyday ease come together. This Aberlour Platinum floorplan is a brand-new, exquisitely designed traditional single-family home offers the pinnacle of modern luxury living. Step inside to a spacious, sunlit open floorplan adorned with high-end finishes, creating an inviting atmosphere for both gatherings and everyday l
USD 1,129,900
439 443 Main Street
View photo
House · for sale
USD 1,900,000
439 443 Main Street
Roboda
· 7 Bedrooms · House
· Parking
Roboda · 7 Bedrooms · House · Parking
Positioned in the heart of the Central Business District in Royersford Borough, 439 & 443 Main Street present a rare opportunity to acquire two multifamily assets totaling 12 residential units with a combined approximately 10,655 square feet of living space across both properties. The portfolio offers a diverse unit mix including studio, one-bedroom, two-bedroom, and three-bedroom apartments creating broad tenant appeal and multiple income streams. A major differentiator for the properties is the oversized private parking area accommodating approximately 2224 vehicles, an increasingly hard-to-find amenity within the borough setting. The properties are strategically located directly along Main Street, placing tenants within walking distance to local restaurants, coffee shops, boutique shopping, parks, and access to the Schuylkill River Trail. Royersford Borough continues to experience strong growth and revitalization throughout the borough, with convenient access to Route 422, Phoenixvi
USD 1,900,000
A Newport West Sawyer Court
View photo
Townhouse · for sale
USD 479,990
USD 221/sq.ft
A Newport West Sawyer Court
Roboda
· 2,164 sq.ft · 3 Bedrooms · 2 Baths · Townhouse
· Office room · Equipped kitchen · Parking
Roboda · 2,164 sq.ft · 3 Bedrooms · 2 Baths · Townhouse · Office room · Equipped kitchen · Parking
Visit the Alderwood Run community to take a look! If you're looking for the right price, location, and school district, check out the Alderwood Run community by Rouse Chamberlin Homes. The time is right to build your home and choose all the finishes. Built by Rouse Chamberlin Homes, this luxury townhome community offers a peaceful setting with green space, just minutes from Rt 422, offering access to Royersford, Phoenixville, and King of Prussia. This 3-bedroom townhome, 2.5-bath townhome features three levels of thoughtfully designed living, including a 1-car garage, a bright open main level, and a versatile lower-level flex space ideal for a home office, exercise, movie room or additional living area. The kitchen with a large island opens to the dining and great room, perfect for everyday living and entertaining. Upstairs, the primary suite includes a spacious bath and two closets, along with two additional bedrooms, a hall bath, and convenient laundry. Energy-efficient construction
USD 479,990
1225 Calista Lane
View photo
Townhouse · for sale
USD 795,000
USD 265/sq.ft
1225 Calista Lane
Roboda
· 2,992 sq.ft · 4 Bedrooms · 2 Baths · Townhouse
· Office room · Deck · Fireplace · Equipped kitchen · Lift
Roboda · 2,992 sq.ft · 4 Bedrooms · 2 Baths · Townhouse · Office room · Deck · Fireplace · Equipped kitchen · Lift
Immediate Possession Available for this upgraded carriage home with a three stop elevator in Coldstream Crossing! Combining convenience with luxury, the main floor is comprised of an office or formal living room with wainscoting and crown molding, elevator access, powder room, laundry room, gourmet kitchen with a large island with granite countertop, soft-close cherry cabinets, stainless appliances, dining area, a huge great room, sunroom and a large master suite. Hickory flooring, wainscoting, crown molding, a custom, stacked stone gas fireplace flanked by built-ins, coffered ceiling in the master bedroom and two walk-in closets, are just a few of the upgrades. The large deck off of the sunroom overlooks a lovely greenspace and has a retractable awning for shade and privacy. Take the elevator or wide staircase to the second floor for three more bedrooms, plus a partially finished storage room, which could easily be another bedroom, office or studio. A full, tiled bath serves the secon
USD 795,000
375 Bronson Circle # R1P
View photo
House · for sale
USD 1,239,900
USD 312/sq.ft
375 Bronson Circle # R1P
Roboda
· 3,972 sq.ft · 5 Bedrooms · 4 Baths · House
· Equipped kitchen
Roboda · 3,972 sq.ft · 5 Bedrooms · 4 Baths · House · Equipped kitchen
Nestled in the heart of Collegeville, Bronson Estates by Eddy Homes, offers an exclusive enclave of luxury homesites on 1-acre lots, thoughtfully designed for those who value space, privacy, and elegance. Surrounded by lush natural beauty yet just minutes from shopping, dining, and top-ranked schools, this community perfectly blends tranquility with convenience. Whether enjoying a quiet evening on your expansive property, a stroll through nearby parks, or an outing to Providence Town Center, Bronson Estates places you at the center of it all. With timeless architecture, spacious floorplans, and the prestige of a limited collection of homes, Bronson Estates is where refined living and everyday ease come together. Step into luxury with this stunning, modern craftsman-style Rosebank Platinum! Enter a grand two-story foyer that flows into a spacious and open first-floor layout. An entertainers dream, this home boasts a gorgeous kitchen with a spacious island, a cozy morning room perfect fo
USD 1,239,900
7 Orchard Alley
View photo
Townhouse · for sale
USD 487,500
USD 203/sq.ft
7 Orchard Alley
Roboda
· 2,390 sq.ft · 3 Bedrooms · 2 Baths · Townhouse
· Garden · Deck · Equipped kitchen
Roboda · 2,390 sq.ft · 3 Bedrooms · 2 Baths · Townhouse · Garden · Deck · Equipped kitchen
Be the first one to live here! Brand new and ready to move in, 7 Orchard Alley is situated in the Spring-Ford Area School District. This elegantly designed, newly constructed twin home boasts approximately 2,400 square feet of finished living space spread across three levels, featuring three bedrooms, two and a half baths, and contemporary finishes throughout. A charming covered front porch invites you into the bright, open-concept main level, which includes a spacious living and dining area adorned with luxury vinyl plank flooring and nine-foot ceilings. The stunning kitchen is equipped with sleek white cabinetry, quartz countertops, stainless steel appliances, pendant lighting, and a breakfast area that offers pantry storage and access to the rear deck overlooking the private backyard. On the upper level, the primary suite features a walk-in bay window, ample closet space, and a private ceramic-tile bathroom complete with a stall shower. This level also includes two additional bedroo
USD 487,500
258 S Wall Street
View photo
House · for sale
USD 430,000
USD 192/sq.ft
258 S Wall Street
Roboda
· 2,228 sq.ft · 4 Bedrooms · 2 Baths · House
· Office room · Equipped kitchen · Parking · Air conditioning
Roboda · 2,228 sq.ft · 4 Bedrooms · 2 Baths · House · Office room · Equipped kitchen · Parking · Air conditioning
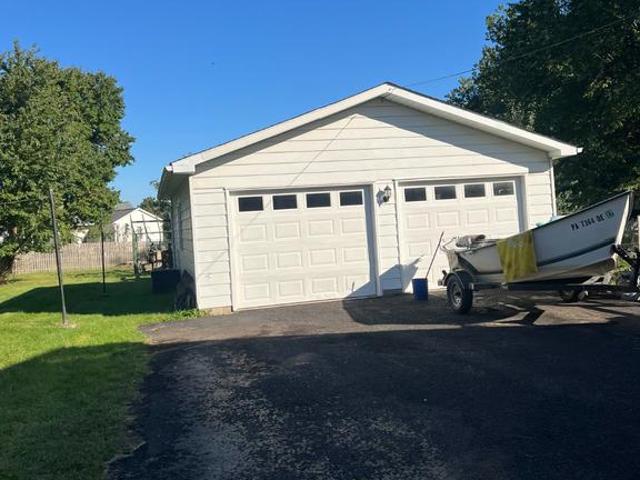
Welcome to this spacious 4-bedroom, 2-full-bath home situated on a quiet street in the desirable Owen J. Roberts School District. Set on. 46 acres, this property offers plenty of space, flexibility, and potential to make it your own. The main level features a bright and inviting living room filled with natural light, a separate dining room, and a spacious kitchen. Three bedrooms and a full hall bath complete this level. Downstairs, the walkout lower level offers even more living space with a large family room, fourth bedroom, and second full bathroomideal for guests, a home office, or additional living space. Car enthusiasts, hobbyists, or anyone needing extra storage will appreciate the one-car attached garage, separate two-car detached garage, and large driveway. Many of the major big-ticket improvements have already been completed, including new roofs on both the home and detached garage, upgraded 200-amp electrical service, and central air added by the current owners. While the hom
USD 430,000
119 Farrington Court
View photo
Townhouse · for sale
USD 450,000
USD 197/sq.ft
119 Farrington Court
Roboda
· 2,282 sq.ft · 3 Bedrooms · 2 Baths · Townhouse
· Deck · Fireplace · Equipped kitchen
Roboda · 2,282 sq.ft · 3 Bedrooms · 2 Baths · Townhouse · Deck · Fireplace · Equipped kitchen
Welcome to 119 Farrington Court, a spacious 3-bedroom, 2.5-bath townhome in the sought-after Providence View community and highly rated Spring-Ford Area School District. Step inside to a bright and inviting living room before continuing into the open-concept main living area, where the kitchen flows seamlessly into the dining area and family room featuring a cozy wood-burning fireplace. The kitchen offers stainless steel appliances, generous cabinet space, a dedicated pantry, and plenty of room for everyday living and entertaining. Just beyond the main living space, step outside onto the deck overlooking the communitys well-maintained open space. Continue to the second level, where the spacious primary suite offers its own private bath with a soaking tub and double vanity, along with a large walk-in closet featuring built-in shelving. Two additional nicely sized bedrooms offer generous closet space, while a full hall bath and conveniently located second-floor laundry complete the upper
USD 450,000
182 Level Road #
View photo
House · for sale
USD 1,200,000
USD 502/sq.ft
182 Level Road #
Roboda
· 2,390 sq.ft · 4 Bedrooms · 2 Baths · House
Roboda · 2,390 sq.ft · 4 Bedrooms · 2 Baths · House
Located in Lower Providence Township, in a highly desirable area within the Methacton School District, this rare offering features 6 beautiful acres backing directly up to Evansburg State Park, creating an unmatched sense of privacy, nature, and open space. This property presents an exceptional opportunity for builders or buyers seeking significant acreage in a prime Montgomery County location. The main residence offers 4 bedrooms and 2 full baths, with spacious living areas designed for comfort and functionality. A standout feature is the impressive 7,000 sq. Ft. barn, ideal for storage, equipment, workshop space, or future customization. Above the barn sits a wellappointed 4bedroom apartment with 2,400 sq. Ft. of living space, providing a unique multigenerational living arrangement, guest quarters, or valuable rental income potential. Perfectly suited for a multigenerational household, hobbyist, or small builder seeking land, space, and flexibility, this property delivers expansive a
USD 1,200,000
201 Bentley Drive #
View photo
Townhouse · for sale
USD 449,900
USD 215/sq.ft
201 Bentley Drive #
Roboda
· 2,088 sq.ft · 3 Bedrooms · 2 Baths · Townhouse
· Fireplace · Equipped kitchen
Roboda · 2,088 sq.ft · 3 Bedrooms · 2 Baths · Townhouse · Fireplace · Equipped kitchen
Nestled in the prestigious Bentley Manor community, this beautifully appointed end-of-row townhouse offers an exceptional blend of timeless Colonial charm, modern comfort, and significant capital improvements. Built in 2004, this inviting 3-bedroom, 2.5-bath residence has been thoughtfully maintained and updated, providing peace of mind and a move-in-ready opportunity for todays discerning buyer. Step inside to discover a warm, welcoming interior highlighted by beautiful hardwood floors, an open-concept layout, and a cozy gas fireplace that serves as the focal point of the living space. The seamless flow between the living room, dining area, and kitchen creates an ideal setting for everyday living and effortless entertaining. Natural light fills the home, enhancing its spacious feel and inviting atmosphere. The well-appointed kitchen offers ample counter space and storage, with convenient access to the adjacent dining area. Upstairs, three generously sized bedrooms provide comfortable
USD 449,900
10 Foxtail Court
View photo
House · for sale
USD 5,300,000
USD 1,505/sq.ft
10 Foxtail Court
Roboda
· 3,520 sq.ft · 5 Bedrooms · 4 Baths · House
· Deck · Fireplace · Parking · Cellar
Roboda · 3,520 sq.ft · 5 Bedrooms · 4 Baths · House · Deck · Fireplace · Parking · Cellar
Nestled in the prestigious Boxwood community by Toll Brothers, this exquisite new construction home, promises an unparalleled lifestyle of luxury and comfort. With a stunning Craftsman architectural style, the exterior showcases a blend of elegant stone and vinyl siding, creating a timeless appeal. Inside, discover five spacious bedrooms and four and a half opulent bathrooms, designed for both relaxation and entertaining. The heart of the home features a cozy gas fireplace, perfect for intimate gatherings. An upper-floor laundry adds convenience to daily living, while the full basement offers endless possibilities for customization. Step outside to enjoy the expansive covered deck, ideal for alfresco dining or serene evenings under the stars. The attached side-entry garage provides ample parking, complemented by an asphalt driveway. With a generous 0.46-acre lot, this residence is a canvas for your dream lifestyle. Experience the perfect blend of luxury and comfort in this exceptional
USD 5,300,000

Get email alerts

Don't miss out: be the first to know about new properties

The alert was correctly created

On subscribing you accept the conditions of use and the privacy policy
Alert
Receive new ads in your inbox
Save this search
Receive alerts for new listings

We'll send you an email when we have new properties for: "Properties for sale in Roboda"

The alert was correctly created

Coldspring Crossing
Arcola, Upper Providence township Montgomery County Pennsylvania
Get email alerts and be the first to see new listings
Required field
On subscribing I accept the terms of the privacy policy
Perfect! You'll soon start receiving new listings via email
Alert
Receive an email when we have new ads for Properties for sale in Roboda
Save this search
Filters

Bedrooms

Size (sq.ft)

sq.ft
sq.ft

Price

USD
USD

Property type

Bathrooms

Clear all filters
Receive notifications when new entries are published.