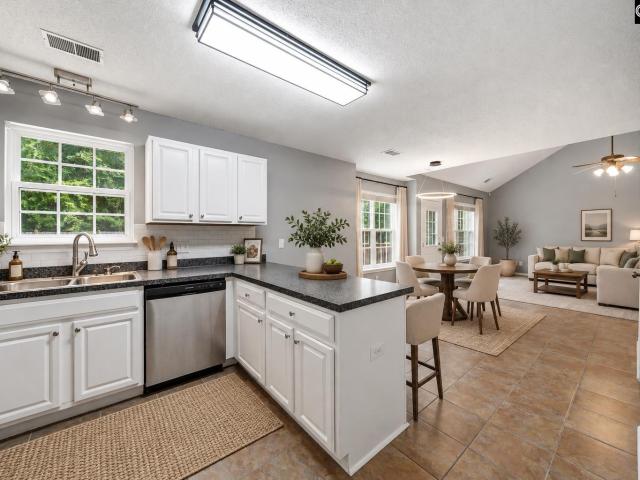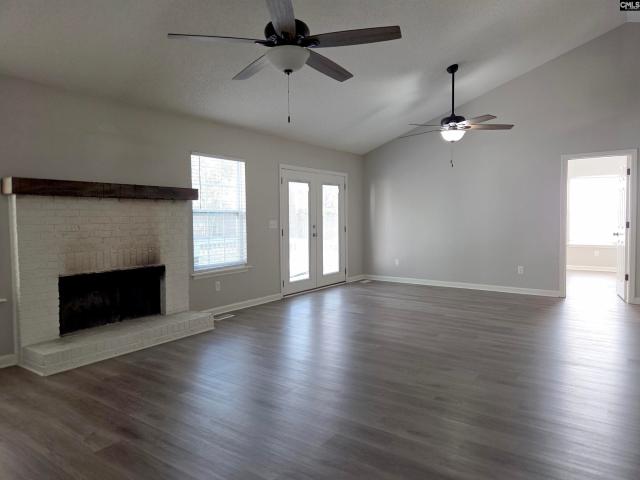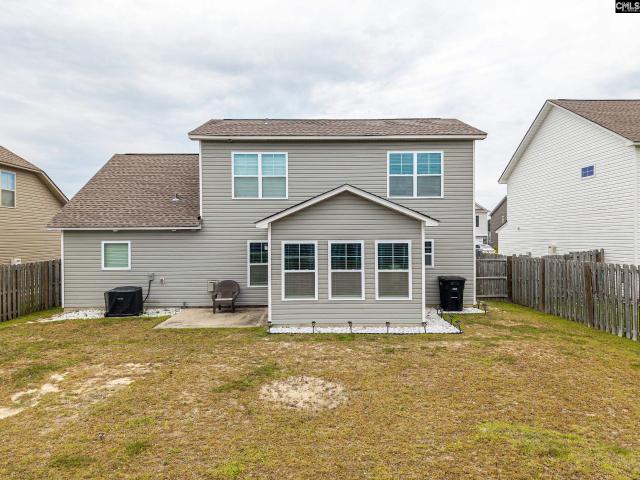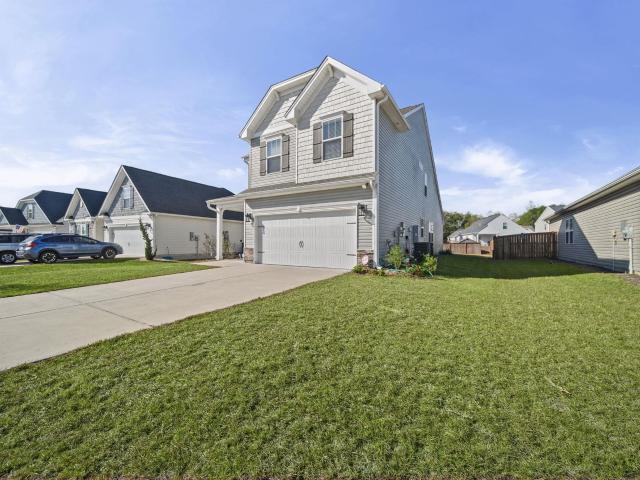
496 houses for sale in Rock Branch North

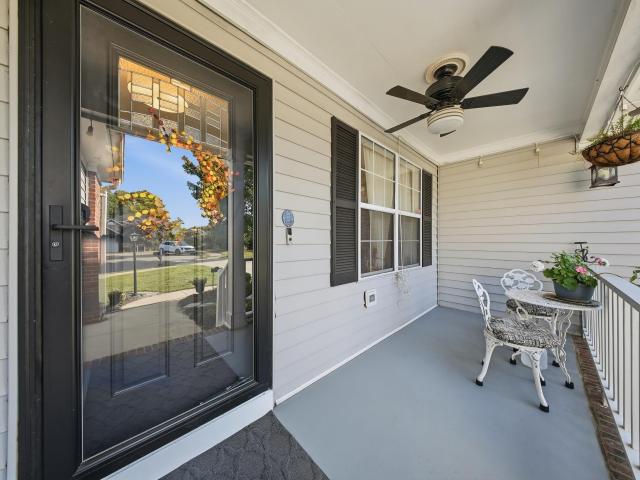
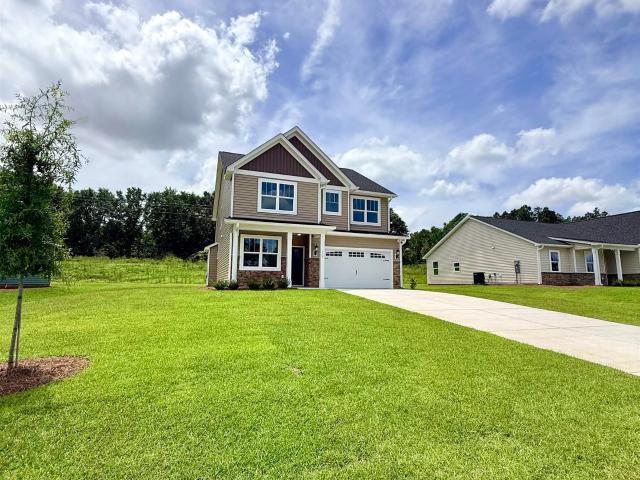
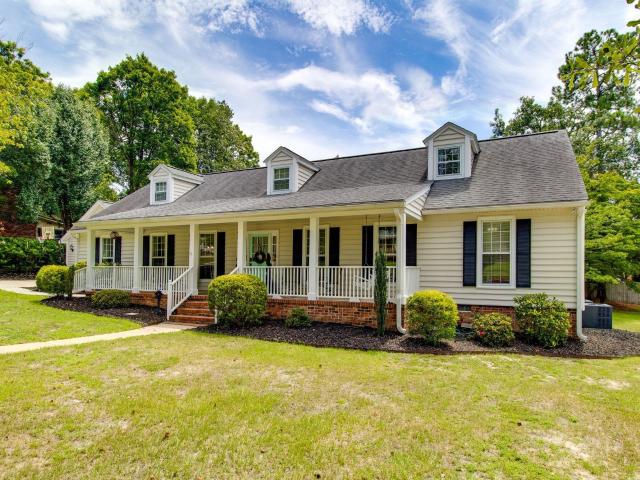
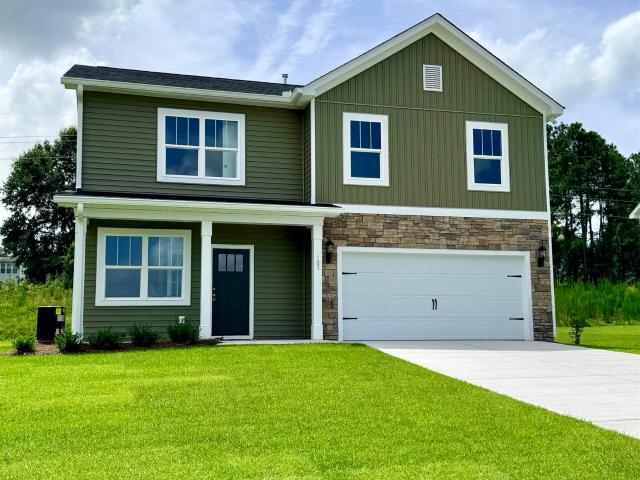
151 Middlesex Court
View photo
House · for sale
USD 358,946
USD 128/sq.ft
151 Middlesex Court
Rock Branch North
· 2,799 sq.ft · 5 Bedrooms · 3 Baths · House
· Equipped kitchen
Rock Branch North · 2,799 sq.ft · 5 Bedrooms · 3 Baths · House · Equipped kitchen
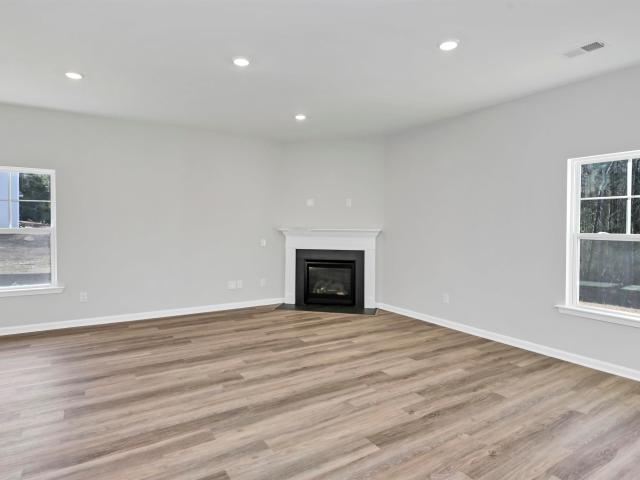
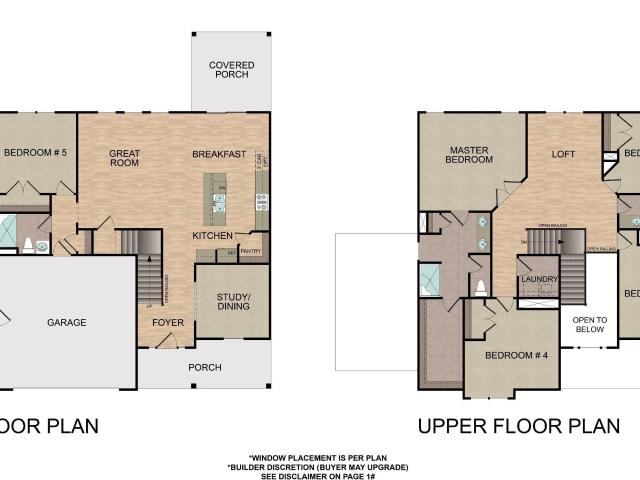
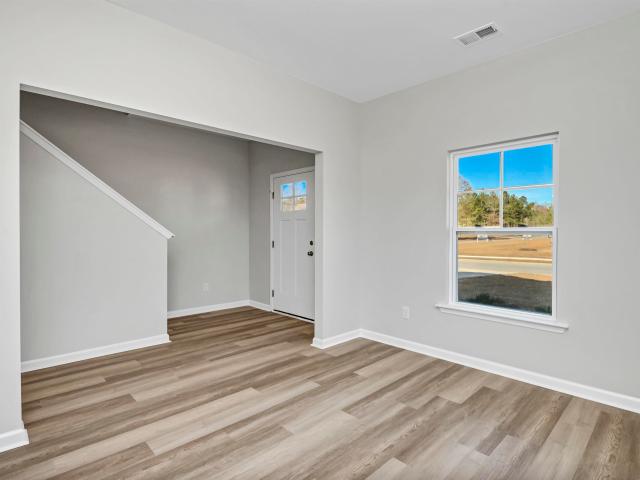
Introducing The Murray by Haven Homes a spacious new construction home offering 2,806 square feet of thoughtfully designed living space. This 5-bedroom, 3.5-bath floorplan features a desirable primary suite on the main level, privately situated just off the open-concept kitchen and living area. A formal dining room welcomes you off the foyer, creating the perfect space for entertaining. Upstairs, youll find four generously sized bedrooms, a versatile flex space, and two additional full bathrooms. This community qualifies for USDA financing. Plus, take advantage of Haven Homes $10,000 Your Way. Dont miss your chance to own this beautifully designed new home! Home is under construction. Stock photos, options and color selections may vary. Disclaimer: CMLS has not reviewed and, therefore, does not endorse vendors who may appear in listings
USD 358,946
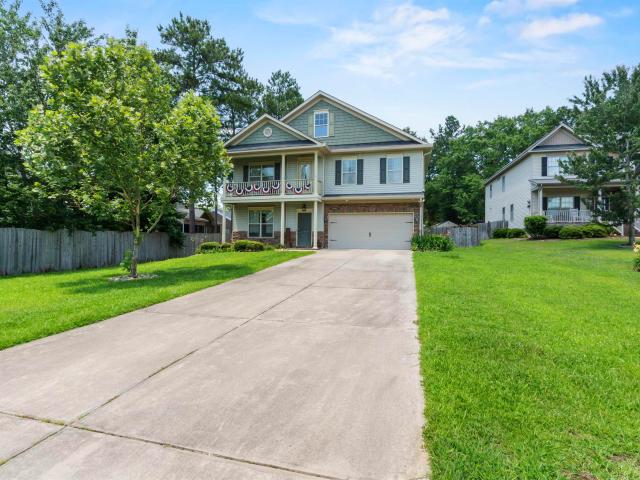
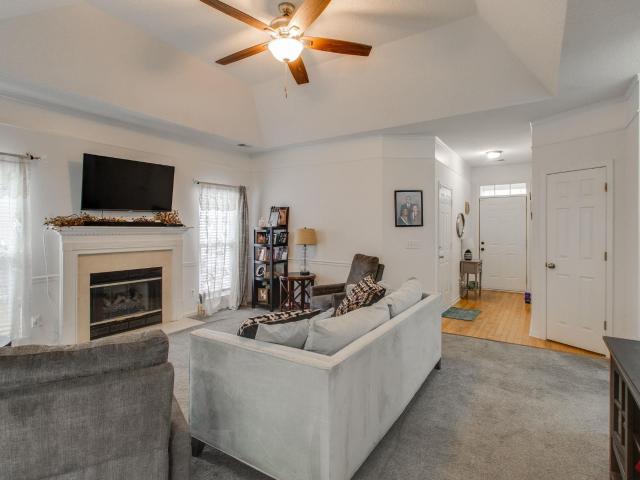
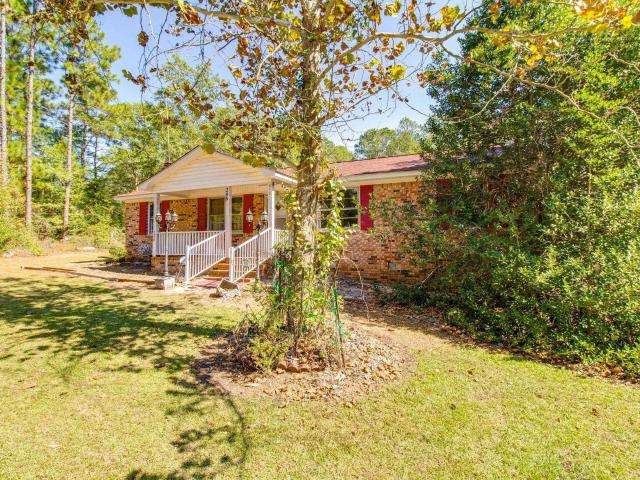
6 Race Stable Court
View photo
House · for sale
USD 363,888
USD 112/sq.ft
6 Race Stable Court
Rock Branch North
· 3,240 sq.ft · 3 Bedrooms · 2 Baths · House
· Garden · Office room · Parking · Balcony · Equipped kitchen
Rock Branch North · 3,240 sq.ft · 3 Bedrooms · 2 Baths · House · Garden · Office room · Parking · Balcony · Equipped kitchen
Welcome to 6 Race Stable Court in the sought-after Saddlebrook community! This exquisite 3-Bedroom, 2.5-Bath home offers approximately 3,250 sq. Ft. on a 0.31 Acre corner lot at the end of a cul-de-sac. Enjoy beautiful double porches, a long driveway, 2-Car front Garage plus a second 2-Car detached Garage with electricity and water supplied by the irrigation well. The open-concept main level features 9-foot ceiings, LVP flooring, recessed lighting, ceiling fans, blinds, a gas firepace with blower, Dining Room, enclosed office with French Doors, spacious Great Room, Breakfast nook, kitchen with a long bar, Laundry Room and half bath. GE Slate appliances and Whirlpool washer/dryer convey. Upstairs offers a loft with a walk-in closet and balcony access. All bedrooms have walk-in closets. The spacius Primary Suite includes a sitting area, two oversized walk-in closets & a luxurious bath with double vanity, private water closet, jetted soaking garden tub & a separate wak-in shower. A shared
USD 363,888
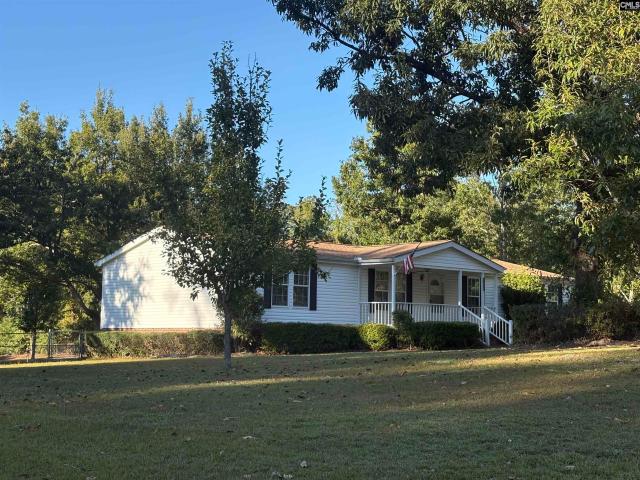
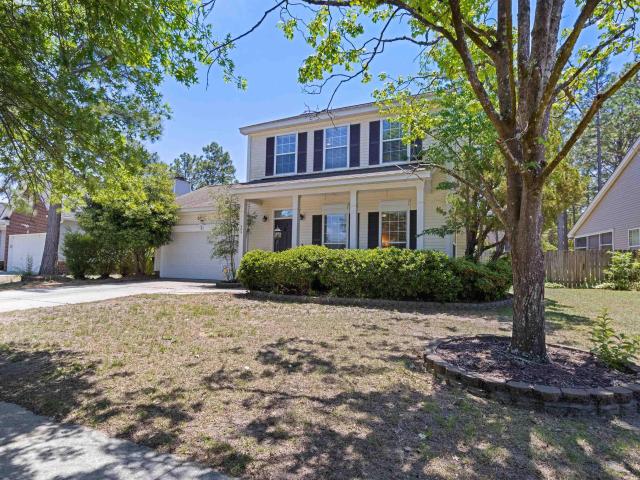
38 Dovecreek Drive
View photo
House · for sale
USD 234,000
USD 113/sq.ft
38 Dovecreek Drive
Rock Branch North
· 2,056 sq.ft · 3 Bedrooms · 4 Baths · House
· Fireplace
Rock Branch North · 2,056 sq.ft · 3 Bedrooms · 4 Baths · House · Fireplace
Welcome to 38 Dove Creek Dr, a beautifully maintained traditional home tucked away on a quiet cul-de-sac in the highly sought-after Summit community. This home has over 2,000 square feet of thoughtfully designed living space, this 3-bedroom, 2.5-bathroom home perfectly blends comfort, functionality, and charm. Step inside to a spacious and inviting floor plan, highlighted by a cozy fireplace in the great roomideal for relaxing during South Carolinas cooler months. The main level flows effortlessly, providing plenty of room for everyday living as well as hosting family and friends. Upstairs, the primary suite serves as a peaceful retreat, while two additional bedrooms has flexibility for children, guests, or hobbies. A generously sized FROG Disclaimer: CMLS has not reviewed and, therefore, does not endorse vendors who may appear in listings
USD 234,000
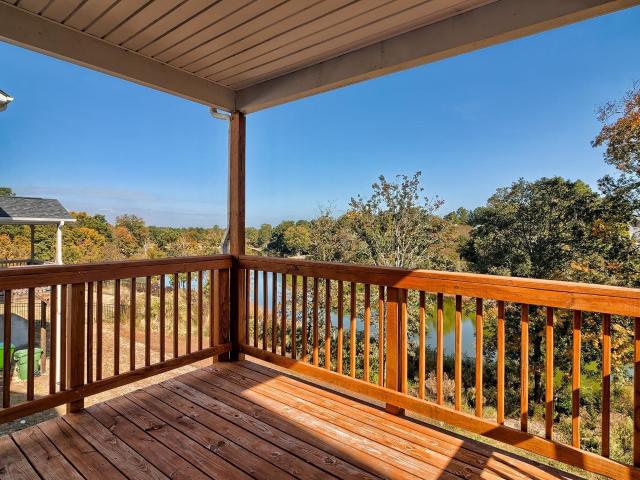
124 Grandview Circle
View photo
House · for sale
USD 325,000
USD 124/sq.ft
124 Grandview Circle
Rock Branch North
· 2,605 sq.ft · 4 Bedrooms · 2 Baths · House
· Garden · Fireplace
Rock Branch North · 2,605 sq.ft · 4 Bedrooms · 2 Baths · House · Garden · Fireplace
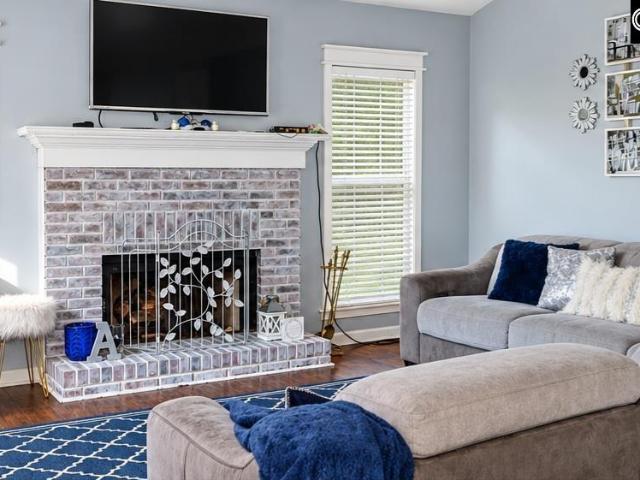
Look no further! Move in ready home with new carpet and all the formals. This immaculate well maintained spacious home offers many great features. It has a fireplace that is great for family gathering. The huge backyard is perfect for BBQs and gardening in the summertime. All the bedroom are upstairs and are spacious however, the owner's suite is the Star of the show. It is huge enough to have a sitting area and fit large pieces of furniture without feeling cramped. The owner's bathroom and closet are very accommodating in size as well. Disclaimer: CMLS has not reviewed and, therefore, does not endorse vendors who may appear in listings
USD 325,000
7 Ridge Pond Drive
View photo
House · for sale
USD 272,500
USD 133/sq.ft
7 Ridge Pond Drive
Rock Branch North
· 2,034 sq.ft · 4 Bedrooms · 2 Baths · House
· Garden · Office room
Rock Branch North · 2,034 sq.ft · 4 Bedrooms · 2 Baths · House · Garden · Office room
Welcome to 7 Ridge Pond Drive! This beautifully maintained 4-bedroom, 2.5-bath home offers approximately 2,036 square feet of comfortable living space tucked away on a quaint street in an established Columbia neighborhood. The spacious floor plan provides plenty of room to live, work, and entertain, including a versatile downstairs space with the potential to be converted into a 5th bedroom, home office, flex room, or guest space. Step outside and discover a backyard made for entertaining, whether you're planning weekend cookouts, outdoor gatherings, or simply looking for additional space to relax and unwind. With generous space both inside and out, this home offers the flexibility today's buyers are looking for. Schedule your showing. Disclaimer: CMLS has not reviewed and, therefore, does not endorse vendors who may appear in listings
USD 272,500
8 Sonja Way
View photo
House · for sale
USD 336,117
USD 161/sq.ft
8 Sonja Way
Rock Branch North
· 2,077 sq.ft · 3 Bedrooms · 2 Baths · House
· Office room
Rock Branch North · 2,077 sq.ft · 3 Bedrooms · 2 Baths · House · Office room
Welcome to The Savannah! This thoughtfully designed floor plan offers the ease of main-floor living with a spacious Owner's Suite conveniently located on the first level. The foyer opens to a versatile Formal Dining Room/Flex Space, ideal for a home office, playroom, or formal dining. Upstairs, you'll find 2 additional bedrooms, a full bath, and a bonus room offering flexible space for media, play, or work. Smart design, flexible spaces, and effortless main-floor living this is a must-see! This community qualifies for USDA financing. Contact onsite sales agent for more info on current specials. Disclaimer: CMLS has not reviewed and, therefore, does not endorse vendors who may appear in listings
USD 336,117
17 Ridge Pond Drive
View photo
House · for sale
USD 235,999
USD 155/sq.ft
17 Ridge Pond Drive
Rock Branch North
· 1,518 sq.ft · 3 Bedrooms · 2 Baths · House
· Garden
Rock Branch North · 1,518 sq.ft · 3 Bedrooms · 2 Baths · House · Garden
Move in ready with great updates, a cul-de-sac location, and a backyard youll love! This 3-bedroom, 2-bath home features granite countertops, vinyl flooring, new carpet, roof and plumbing replaced in 2022. Out back, youll find an established garden with asparagus, tomatoes, peppers, and more, a great bonus for anyone who loves to garden! Conveniently located near shopping, dining, and interstate access. Seller is providing a one-year home warranty, plus buyers may receive lender credits when using preferred lender Jon Buerkert with CrossCountry Mortgage. Ask for details! Disclaimer: CMLS has not reviewed and, therefore, does not endorse vendors who may appear in listings
USD 235,999
605 Ridge Trail Drive
View photo
House · for sale
USD 214,900
USD 147/sq.ft
605 Ridge Trail Drive
Rock Branch North
· 1,453 sq.ft · 3 Bedrooms · 2 Baths · House
· Garden · Deck · Swimming pool
Rock Branch North · 1,453 sq.ft · 3 Bedrooms · 2 Baths · House · Garden · Deck · Swimming pool
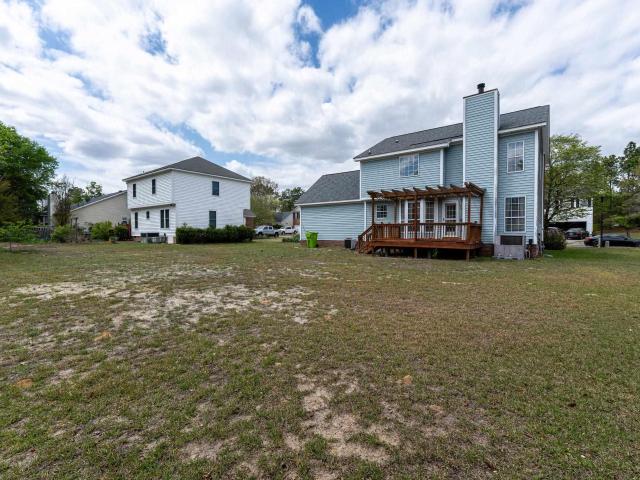
Great starter home or retirement home in a desirable location. This home is very offers back yard escape with a outside pergola on the deck. One level ranch with an inviting family room and 3 bedrooms with a on suite master bath. The community offers parks, pools, and great walking trails. Close to shopping and entertainment. Disclaimer: CMLS has not reviewed and, therefore, does not endorse vendors who may appear in listings
USD 214,900
1015 Elgin Estates Drive
View photo
House · for sale
USD 395,000
USD 214/sq.ft
1015 Elgin Estates Drive
Rock Branch North
· 1,841 sq.ft · 3 Bedrooms · 2 Baths · House
· Fireplace · Equipped kitchen · Parking
Rock Branch North · 1,841 sq.ft · 3 Bedrooms · 2 Baths · House · Fireplace · Equipped kitchen · Parking
Unique Property with Space, Convenience & Endless Possibilities Near Elgin! Dont miss this unique property conveniently located just outside Elgin and only one block from Highway 1. Situated on 1.84 acres, this well-maintained, spacious home offers plenty of room both inside and out. The home features 3 bedrooms, 2 full baths, a welcoming living room, separate dining room, den with a cozy gas-log fireplace, sunroom, and laundry area. There is plenty of space to relax, entertain, and enjoy everyday living. One of the propertys standout features is the impressive 30 x 70 workshop, complete with a full kitchen and bathroom with a shower! Whether you need a place for hobbies, a home-based business, extra workspace, or additional entertaining space, the possibilities are endless. A concrete driveway provides convenient access to both the workshop and carport. The property is partially fenced and offers community water and a septic system for the home, along with a separate septic system for
USD 395,000
175 Andover Way
View photo
House · for sale
USD 348,900
USD 158/sq.ft
175 Andover Way
Rock Branch North
· 2,196 sq.ft · 5 Bedrooms · 2 Baths · House
· Office room · Fireplace · Equipped kitchen
Rock Branch North · 2,196 sq.ft · 5 Bedrooms · 2 Baths · House · Office room · Fireplace · Equipped kitchen
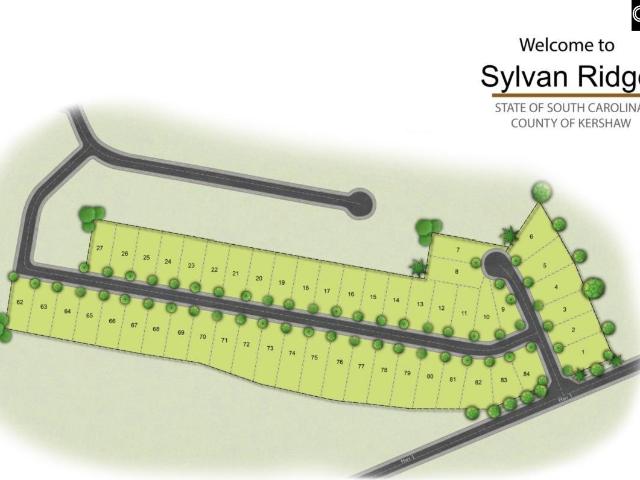
Open house saturday and sunday 1pm to 4pm. Welcome to The Cypress by Conquest Homes, a stunning two-story residence offering 2,200 square feet of thoughtfully designed living space in the quaint Sylvan Ridge community of Lugoff, SC. This 5-bedroom, 3-bathroom home features a versatile 5th bedroom on the main floor, perfect for a home office or guest suite. The interior boasts high-end finishes, including durable luxury vinyl plank (LVP) flooring throughout the first floor and elegant solid oak stair treads, ensuring no carpet on the staircase. The spacious kitchen is a chef's dream, complete with a white fireclay farmhouse sink, stainless steel appliances, a spacious pantry, and an abundance of cabinetry with soft-close doors and cabinet pulls. Modern convenience meets efficiency with a gas stove, gas heat, a cozy gas fireplace, and a tankless water heater for endless hot water. The primary suite and additional bedrooms are generously sized, providing plenty of room for everyone. Techn
USD 348,900
370 Grover Wilson Road
View photo
House · for sale
USD 280,000
USD 208/sq.ft
370 Grover Wilson Road
Rock Branch North
· 1,345 sq.ft · 3 Bedrooms · 2 Baths · House
· Office room · Equipped kitchen
Rock Branch North · 1,345 sq.ft · 3 Bedrooms · 2 Baths · House · Office room · Equipped kitchen
Welcome to this beautiful and well maintained 3 bedroom, 2 bath home nestled on 1.2 acres in a peaceful, secluded setting in Blythewood. Offering privacy, space, and functionality, this property provides a comfortable setting while just 10 minutes from the heart of Blythewood. Inside, youll find a floor plan designed for both everyday living and entertaining. The open layout creates an easy flow from the kitchen into the living room, making it easy to stay connected while cooking, relaxing, or spending time with family and friends. Vaulted ceilings add an open and spacious feel, while fresh paint throughout gives the home a clean, refreshed look. The kitchen features a tile backsplash and opens directly into the living area, creating a welcoming space for gatherings. The spacious owners suite offers a private retreat complete with a jet tub and dual vanity. Two additional bedrooms provide flexibility for family, guests, a home office, or other personal needs. One of the highlights of t
USD 280,000
12 Red Cedar Drive
View photo
House · for sale
USD 234,900
USD 151/sq.ft
12 Red Cedar Drive
Rock Branch North
· 1,550 sq.ft · 3 Bedrooms · 2 Baths · House
· Garden · Deck · Fireplace · Equipped kitchen · Parking
Rock Branch North · 1,550 sq.ft · 3 Bedrooms · 2 Baths · House · Garden · Deck · Fireplace · Equipped kitchen · Parking
Welcome to this charming single-level home located in the Ridge Crest section of The Summit! Featuring a partial brick and vinyl exterior with an attached garage, this well-maintained home is move-in ready. Inside, you'll find neutral paint and laminate flooring throughout. The inviting great room features a wood-burning fireplace, while the eat-in kitchen boasts updated countertops, cabinetry, fixtures, and ample space for everyday dining. The owner's suite includes a private bathroom with a garden tub and separate shower. Upgraded wood shelving in the owner's walk-in closet and laundry room provides additional storage and organization. Enjoy the sizeable fenced backyard and deck. Conveniently located near schools, shopping, dining, and recreational facilities, with easy access to Interstates 77 and 20 and Fort Jackson Military Base. Schedule your private showing today! Disclaimer: CMLS has not reviewed and, therefore, does not endorse vendors who may appear in listings
USD 234,900
80 Texas Black Way
View photo
House · for sale
USD 299,900
USD 179/sq.ft
80 Texas Black Way
Rock Branch North
· 1,668 sq.ft · 3 Bedrooms · 2 Baths · House
· Garden · Equipped kitchen · Swimming pool
Rock Branch North · 1,668 sq.ft · 3 Bedrooms · 2 Baths · House · Garden · Equipped kitchen · Swimming pool
Price Improvement. Welcome to 80 Texas Black Way, located in the desirable Walnut Creek community featuring a neighborhood pool. This thoughtfully designed floor plan offers a spacious and functional layout with an open-concept main living area. The large family room flows seamlessly into the kitchen, complete with granite countertops, a convenient bar area, and plenty of space for everyday living and entertaining. The main-level primary suite provides a private retreat with a walk-in closet, separate shower, and garden tub. The main floor also includes a laundry room and a bright sunroom perfect for additional living space. Upstairs, you'll find two additional bedrooms, a full bathroom, and a versatile loft area. This GREEN SMART home includes energy-efficient features such as radiant barrier sheathing in the attic, R-50 attic insulation, and advanced framing techniques designed to improve efficiency and help reduce utility costs. Enjoy the benefits of living in Kershaw County, includ
USD 299,900
21 Harvest Glen Drive
View photo
House · for sale
USD 298,000
USD 124/sq.ft
21 Harvest Glen Drive
Rock Branch North
· 2,390 sq.ft · 3 Bedrooms · 2 Baths · House
· Office room
Rock Branch North · 2,390 sq.ft · 3 Bedrooms · 2 Baths · House · Office room
Welcome home to 21 Harvest Glen Dr, Elgin, SC! This beautifully maintained, newly built home offers modern finishes, a fresh contemporary feel, and a spacious, functional layout designed to fit your lifestyle. From the stylish interior touches to the well-kept living spaces, this home offers the perfect combination of comfort, style, and convenience. One of the standout features is the primary suite conveniently located on the main floor, providing comfort, privacy, and convenience. Upstairs, you'll find a huge loft area offering endless possibilities for a second living space, game room, home office, or entertainment area. Whether you're looking for room to grow, space to entertain, or simply a place to call home, this property is worth a closer look! Even better, this home may qualify for USDA financing offering qualified buyers the opportunity to purchase with ZERO DOWN PAYMENT! Why continue renting when homeownership may be closer than you think? Don't miss your opportunity to make
USD 298,000
654 Watts Hill Road
View photo
House · for sale
USD 219,900
USD 133/sq.ft
Updated
654 Watts Hill Road
Rock Branch North
· 1,647 sq.ft · 3 Bedrooms · 2 Baths · House
· Garden · Office room · Parking · Deck
Rock Branch North · 1,647 sq.ft · 3 Bedrooms · 2 Baths · House · Garden · Office room · Parking · Deck
Welcome to 654 Watts Hill Road, a spacious 3-bedroom, 2-bath home that offers a comfortable layout with recent updates. Step inside and enjoy the home's open floor plan, creating an inviting flow between the main living areas that's perfect for everyday living and entertaining. Fresh interior paint and new carpet give the home a clean, refreshed feel. The primary bedroom features a private bath with a relaxing garden tub, providing a comfortable space to unwind at the end of the day. Two additional bedrooms and a second full bathroom provide plenty of flexibility for family, guests, or a home office. Step outside onto the new back deck, an ideal spot for grilling, entertaining, or relaxing while enjoying the spacious 1-acre property. A new front railing adds another fresh exterior update. One of the property's standout features is the 20' x 20' detached garage with electricity. Situated on a concrete slab and offering approximately 400 square feet, this versatile space provides excelle
USD 219,900
161 Raglins Way
View photo
House · for sale
USD 299,900
USD 212/sq.ft
161 Raglins Way
Rock Branch North
· 1,410 sq.ft · 3 Bedrooms · 2 Baths · House
· Equipped kitchen
Rock Branch North · 1,410 sq.ft · 3 Bedrooms · 2 Baths · House · Equipped kitchen
Lancaster E | Raglins Creek | 1.06 Acres | Move-In Ready | Quick Close! Welcome home to the Lancaster E floor plan at Raglins Creek, a beautiful sidewalk community that is almost sold out! This move-in-ready 3-bedroom, 2-bath home offers 1,413 square feet of comfortable single-story living on a private 1.06-acre lot. Built by Haven Homes, a local builder, this home provides quality construction and thoughtful design throughout, plus the added peace of mind of an extended two-year builder warranty. The open and inviting floor plan is perfect for everyday living and entertaining. The well-appointed kitchen features granite countertops and a stylish backsplash, creating a modern and functional space. The spacious living areas flow seamlessly throughout the home, while the covered back porch provides the perfect spot to relax and enjoy the privacy of your generous homesite. The property features private well and septic, eliminating typical monthly water and sewer utility bills. With electr
USD 299,900
175 Andover Way
View photo
House · for sale
USD 338,900
USD 154/sq.ft
175 Andover Way
Rock Branch North
· 2,196 sq.ft · 5 Bedrooms · 2 Baths · House
· Office room · Equipped kitchen
Rock Branch North · 2,196 sq.ft · 5 Bedrooms · 2 Baths · House · Office room · Equipped kitchen
Open house saturday and sunday 1pm to 4pm. BUILDER SPECIAL ON ALL COMPLETED HOMES: Get under contract by 31 DECEMBER 2026 on 30-45 day close only and use builders preferred lender, atty and get closing costs paid for up to $10,000, BLINDS AND REFRIGERATOR! Welcome to The Cypress by Conquest Homes, a stunning two-story residence offering 2,200 square feet of thoughtfully designed living space in the quaint Sylvan Ridge community of Lugoff, SC. This 5-bedroom, 3-bathroom home features a versatile 5th bedroom on the main floor, perfect for a home office or guest suite. The interior boasts high-end finishes, including durable luxury vinyl plank (LVP) flooring throughout the first floor and elegant solid oak stair treads, ensuring no carpet on the staircase. The spacious kitchen is a chef's dream, complete with a white fireclay farmhouse sink, stainless steel appliances, a spacious pantry, and an abundance of cabinetry with soft-close doors and cabinet pulls. Modern convenience meets effici
USD 338,900
171 Andover Way
View photo
House · for sale
USD 342,900
USD 181/sq.ft
171 Andover Way
Rock Branch North
· 1,894 sq.ft · 3 Bedrooms · 2 Baths · House
Rock Branch North · 1,894 sq.ft · 3 Bedrooms · 2 Baths · House
Open house saturday and sunday 1pm to 4pm. BUILDER SPECIAL ON ALL COMPLETED HOMES: Get under contract by 31 DECEMBER 2026 on 30-45 day close only and use builders preferred lender, atty and get closing costs paid for up to $10,000 and BLINDS AND REFRIGERATOR! Get ready because this is it the most sought-after, brand-new one-story floor plan from Conquest Homes has arrived! Allow me to present to you'The Hickory, a sprawling 2,000 square foot home boasting generously sized and exquisitely designed rooms! Nestled within the charming Sylvan Ridge neighborhood, conveniently located off HWY 1 in Lugoff, SC, with only 80 exclusive lots available, you absolutely have to witness this remarkable new home. Step inside and discover the epitome of comfort and style, featuring luxurious vinyl plank flooring that extends throughout the entire living spaces, including the opulent primary bedroom! Indulge in the delightful touches of a beautiful fireclay farmhouse sink, complemented by elegant quartz
USD 342,900
1 Birchbark Court
View photo
House · for sale
USD 284,000
USD 177/sq.ft
1 Birchbark Court
Rock Branch North
· 1,604 sq.ft · 3 Bedrooms · 2 Baths · House
· Deck · Fireplace
Rock Branch North · 1,604 sq.ft · 3 Bedrooms · 2 Baths · House · Deck · Fireplace
CHARMING HOME in Stone Chapel at The Summit! Home qualifies for the Resource Financial $15,000 Forgivable Loan Program to qualified buyers. Welcome to this charming home situated on a desirable CORNER DOUBLE LOT (Lots 1 and 1A) in the Stone Chapel neighborhood of The Summit! The spacious living room features an inviting fireplace and two ceiling fans, creating a comfortable space to relax or gather with family and friends. Just off the living room, a large SUNROOM offers the perfect spot for entertaining, enjoying your morning coffee, or simply unwinding. Step outside to the conveniently attached deck, ideal for grilling and extending your outdoor living space. The spacious owner's suite offers a large walk-in closet, double vanity, separate shower, relaxing whirlpool tub, and private water closet. Two additional guest rooms are located on the OPPOSITE SIDE of the home, providing added privacy, with a full bath conveniently situated between them. One guest room features French doors op
USD 284,000
17 Harvest Ridge Drive
View photo
House · for sale
USD 315,000
USD 128/sq.ft
17 Harvest Ridge Drive
Rock Branch North
· 2,454 sq.ft · 3 Bedrooms · 2 Baths · House
· Patio · Equipped kitchen
Rock Branch North · 2,454 sq.ft · 3 Bedrooms · 2 Baths · House · Patio · Equipped kitchen
Welcome to 17 Harvest Ridge DriveSet at the front of the community in serene Elgin, this beautifully appointed two-story residence, a rare combination of modern construction and thoughtful, owner-selected enhancements. Built in 2022 and meticulously cared for by its original owner, this home is truly better than new. Step inside to an abundance of natural light and elegant hard-surface flooring throughout the main level and staircase. The chefs kitchen is a true centerpiece, complemented by an expansive custom walk-in pantry designed for both style and function. All kitchen appliances convey. Upstairs, the spacious primary suite is a private retreat, featuring a tray ceiling and a deluxe walk-in closet. Two generously sized guest bedrooms with ample closet space and lovely natural light, while a large second-floor laundry room adds everyday convenience. The outdoor living is equally impressive. Unwind on the extended patio, gather around the fire pit, and enjoy the privacy of a stained
USD 315,000
167 Andover Way
View photo
House · for sale
USD 324,900
USD 180/sq.ft
167 Andover Way
Rock Branch North
· 1,798 sq.ft · 4 Bedrooms · 3 Baths · House
· Office room · Equipped kitchen
Rock Branch North · 1,798 sq.ft · 4 Bedrooms · 3 Baths · House · Office room · Equipped kitchen
Open house saturday and sunday 1pm to 4pm. BUILDER SPECIAL ON ALL COMPLETED HOMES: Get under contract by 31 DECEMBER 2026 on 30-45 day close only and use builders preferred lender, atty and get closing costs paid for up to $10,000, BLINDS AND REFRIGERATOR! Welcome to The Jasper by Conquest Homes, a stunning bungalo residence offering 1800 square feet of thoughtfully designed living space with Primary suite on main floor. Located in the quaint Sylvan Ridge community of Lugoff, SC. This 4-bedroom, 3-bathroom home features a versatile 4th bedroom on the main floor, perfect for a home office or guest suite. The interior boasts high-end finishes, including durable luxury vinyl plank (LVP) flooring throughout the first floor and elegant solid oak stair treads, ensuring no carpet on the staircase. The spacious kitchen is a chef's dream, complete with a white fireclay farmhouse sink, stainless steel appliances, a spacious pantry, and an abundance of cabinetry with soft-close doors and cabinet
USD 324,900
15 Sonja Way
View photo
House · for sale
USD 333,495
USD 174/sq.ft
15 Sonja Way
Rock Branch North
· 1,916 sq.ft · 4 Bedrooms · 2 Baths · House
· Office room · Equipped kitchen · Parking
Rock Branch North · 1,916 sq.ft · 4 Bedrooms · 2 Baths · House · Office room · Equipped kitchen · Parking
Enjoy a large lot on over three quarters of an acre. Welcome to the Woodlands at Sylvan Ridge, a thoughtfully designed home built by Haven Homes. This spacious 4-bedroom, single-story floorplan combines modern style with everyday functionality. The open-concept kitchen, dining, and living areas create a welcoming space for entertaining, family gatherings, and comfortable daily living. The oversized primary suite offers a private retreat with room for a sitting area, reading nook, or home office. Three additional bedrooms provide plenty of flexibility for family, guests, or work-from-home needs. Enjoy the convenience of a 2-car garage, quality finishes, and a layout designed for easy living. Built by Haven Homes and backed by an extended 2-year craftsmanship warranty for added peace of mind. Located in a USDA-eligible neighborhood. Don't miss your chance to make the Woodlands your new home in Sylvan Ridge! Will be completed in November. Spend the holidays in a new home! Disclaimer: CMLS
USD 333,495
179 Andover Way
View photo
House · for sale
USD 324,900
USD 176/sq.ft
179 Andover Way
Rock Branch North
· 1,841 sq.ft · 4 Bedrooms · 2 Baths · House
Rock Branch North · 1,841 sq.ft · 4 Bedrooms · 2 Baths · House
Open house saturday and sunday 1pm to 4pm. BUILDER SPECIAL ON ALL COMPLETED HOMES: Get under contract by 31 DECEMBER 2026 on 30-45 day close only and use builders preferred lender, atty and get closing costs paid for up to $10,000 and BLINDS AND REFRIGERATOR! Sylvan Ridge Exclusive Opportunity from Conquest Homes! Live in this charming 80-lot community in Lugoff with award winning schools minutes from this neighborhood and a small commute to Shaw AFB or Fort Jackson! This one-story with bonus room is The Manchester from Conquest Homes, Move-in ready! This home features unmatched builder upgrades: fire clay farm sink, large covered back porch, 5 1/4' baseboards, cased windows, hardwood stairs (no carpet! ), and durable vinyl planks in living spaces and primary suite. Enjoy peace of mind with upgraded siding, stone accents, and gutters. Eligible for USDA rural financing no money down. Visit our on-site agent/model home today! Disclaimer: CMLS has not reviewed and, therefore, does not end
USD 324,900
405 Cold Branch Drive
View photo
House · for sale
USD 394,000
USD 131/sq.ft
405 Cold Branch Drive
Rock Branch North
· 2,992 sq.ft · 5 Bedrooms · 3 Baths · House
· Patio · Equipped kitchen · Parking
Rock Branch North · 2,992 sq.ft · 5 Bedrooms · 3 Baths · House · Patio · Equipped kitchen · Parking
Welcome to this charming Cape Cod-style home in North Springs, offering a flexible floor plan with five bedroomsthree on the main level and two upstairs. The formal living and dining rooms provide gracious spaces for entertaining, while the inviting eat-in kitchen features granite countertops, stainless steel appliances, and a double oven. The family room showcases beautiful hardwood floors, exposed wood beams, and a cozy wood stove, creating a warm and welcoming gathering space. Three updated bathrooms add comfort and convenience, while the thoughtfully designed layout provides plenty of main-level living and flexibility for a variety of needs. Enjoy outdoor living from the inviting front porch with swing, large screened-in back porch, and patio overlooking the spacious, level lot. Additional features include a two-car garage and low-maintenance vinyl siding. Residents of North Springs enjoy access to tennis courts, a common lake, an enchanting community park, and complimentary RV and
USD 394,000
248 Woodland Trail
View photo
House · for sale
USD 214,900
USD 166/sq.ft
248 Woodland Trail
Rock Branch North
· 1,292 sq.ft · 3 Bedrooms · 1 Bath · House
· Garden · Parking · Deck · Equipped kitchen · Swimming pool
Rock Branch North · 1,292 sq.ft · 3 Bedrooms · 1 Bath · House · Garden · Parking · Deck · Equipped kitchen · Swimming pool
Are you looking for a brick home with acreage, no HOA, and multiple storage buildings for all of your tools, equipment, or collections? You do not want to miss 248 Woodland Trail in Lugoff! This home is on a 2.32 acre lot, and features a 16' x 20' detached garage, four 10' x 10' metal storage buildings, and one wood storage building. A portion of the back yard offers chain link fencing, with additional wooded acreage extending behind the fence at the rear of the property. There is plenty of room to relax outside on the rear deck, or on the deck by the above-ground pool. Inside the home, you will find 3 bedrooms and 1 bathroom, a kitchen with eat-in area, and a spacious living room with a wood-burning stove. This home is located in an area close to shopping, dining, and I-20 for an easy commute to Columbia, Fort Jackson, or Shaw AFB. Whether you are looking for extra outdoor space, plenty of storage options, or simply a place to call your own, this home is full of potential. Call today
USD 214,900
509 Ridge Trail Drive
View photo
House · for sale
USD 229,000
USD 150/sq.ft
509 Ridge Trail Drive
Rock Branch North
· 1,518 sq.ft · 3 Bedrooms · 2 Baths · House
· Garden · Parking · Swimming pool
Rock Branch North · 1,518 sq.ft · 3 Bedrooms · 2 Baths · House · Garden · Parking · Swimming pool
Welcome home to The Summit in desirable Northeast Columbia! This spacious 3 bedroom, 2.5 bath, two-story home offers comfort, convenience, and value. Featuring a 2-car garage, privacy-fenced backyard, and functional layout, theres plenty of room to relax, entertain, and enjoy everyday living. Residents enjoy a low HOA with access to neighborhood amenities including a pool, clubhouse, and tennis courts. Located in the sought-after Richland 2 School District, this home offers an ideal location just minutes from shopping, dining, and easy access to I-77 and I-20. Convenient to Downtown Columbia, Fort Jackson, and approximately an hour from Shaw AFB, McEntire JNGB, and other major employers and military installations. Priced below comparable sales for a quick sale, this is an incredible opportunity you dont want to miss. Dont wait schedule your private showing today and see it for yourself! Disclaimer: CMLS has not reviewed and, therefore, does not endorse vendors who may appear in listing
USD 229,000
411 Lakemont Drive
View photo
House · for sale
USD 364,900
USD 117/sq.ft
411 Lakemont Drive
Rock Branch North
· 3,111 sq.ft · 4 Bedrooms · 3 Baths · House
· Patio · Garden · Deck · Fireplace · Equipped kitchen · Cellar
Rock Branch North · 3,111 sq.ft · 4 Bedrooms · 3 Baths · House · Patio · Garden · Deck · Fireplace · Equipped kitchen · Cellar
Sellers are providing $2500 in closing costs with an acceptable contract by the end of the month. Enjoy incredible lakefront living with beautiful views and thoughtfully designed spaces throughout this immaculate home located in popular Northeast Columbia near shops, dining and interstates! The walkout basement provides exceptional additional living space, complete with a kitchen, living room, bedroom with a walk-in closet, and a renovated full bathroom with a walk-in shower. Step outside to an extended patio overlooking the backyard and lake, with a walkway leading to the front of the property featuring a custom railing. The main level features an inviting open-concept layout with a beautiful kitchen, walk-in pantry open to the living room, where a gas fireplace creates the perfect gathering space. The kitchen and living room overlook the lake and there is a great covered deck to enjoy all the sites. The dining room is accented with elegant wainscoting, while crown molding throughout
USD 364,900
183 Andover Way
View photo
House · for sale
USD 334,500
USD 166/sq.ft
183 Andover Way
Rock Branch North
· 2,013 sq.ft · 4 Bedrooms · 2 Baths · House
· Office room · Fireplace · Equipped kitchen · Parking
Rock Branch North · 2,013 sq.ft · 4 Bedrooms · 2 Baths · House · Office room · Fireplace · Equipped kitchen · Parking
Open house saturday and sunday 1pm to 4pm. BUILDER SPECIAL ON ALL COMPLETED HOMES: Get under contract by 31 DECEMBER 2026 on 30-45 day close only and use builders preferred lender, atty and get closing costs paid for up to $10,000, BLINDS AND REFRIGERATOR! Discover the perfect blend of luxury and convenience in this new construction Magnolia B plan by Conquest Homes, located in the charming Sylvan Ridge community in Lugoff, SC! This home offers custom-level features, including LVP flooring throughout the main level, and a stunning kitchen with white shaker soft-close cabinets, hardware, and quartz countertops. The spacious open design includes a cozy shiplap gas fireplace with a natural wood mantel. Need to work from home? Enjoy the quiet office with glass French doors. The spacious sun-room provides plenty of room for entertaining. The rear of the home features hard-oak tread stairs (no carpet! )leading upstairs. The finished, insulated garage includes an opener and a tankless gas wat
USD 334,500
135 Middlesex Court
View photo
House · for sale
USD 318,373
USD 154/sq.ft
135 Middlesex Court
Rock Branch North
· 2,067 sq.ft · 4 Bedrooms · 2 Baths · House
· Equipped kitchen
Rock Branch North · 2,067 sq.ft · 4 Bedrooms · 2 Baths · House · Equipped kitchen
The Brier by Haven Homes! This beautiful new construction 4-bedroom, 2.5-bath home offers the perfect blend of comfort, functionality, and modern style. Step into the welcoming foyer featuring a convenient half bath and generous closet space before entering the open-concept living area. The large family room flows seamlessly into the kitchen and breakfast area, creating the perfect space for entertaining or everyday living. Upstairs, youll find four spacious bedrooms, an additional full bath, and a conveniently located laundry room. The private Owners Suite is designed to impress with a luxurious bathroom featuring a large walk-in shower and direct access to an oversized walk-in closet. Located in a USDA-eligible financing area. Plus, ask about our $10,000 Your Way. Dont miss your opportunity to own this stunning new home. Disclaimer: CMLS has not reviewed and, therefore, does not endorse vendors who may appear in listings
USD 318,373
170 Andover Way
View photo
House · for sale
USD 419,900
USD 151/sq.ft
170 Andover Way
Rock Branch North
· 2,766 sq.ft · 5 Bedrooms · 3 Baths · House
Rock Branch North · 2,766 sq.ft · 5 Bedrooms · 3 Baths · House
Build Job Sold Before Listing Disclaimer: CMLS has not reviewed and, therefore, does not endorse vendors who may appear in listings
USD 419,900

Get email alerts

Don't miss out: be the first to know about new properties

The alert was correctly created

On subscribing you accept the conditions of use and the privacy policy
Alert
Receive new ads in your inbox
Save this search
Receive alerts for new listings

We'll send you an email when we have new properties for: "Houses for sale in Rock Branch North"

The alert was correctly created

North Springs, Pontiac CCD Richland County South Carolina
Rose Creek, Pontiac CCD Richland County South Carolina
Get email alerts and be the first to see new listings
Required field
On subscribing I accept the terms of the privacy policy
Perfect! You'll soon start receiving new listings via email
Alert
Receive an email when we have new ads for Houses for sale in Rock Branch North
Save this search
Filters

Bedrooms

Size (sq.ft)

sq.ft
sq.ft

Price

USD
USD

Property type

Bathrooms

Clear all filters
Receive notifications when new entries are published.