171 houses for sale in Sandwood Hills

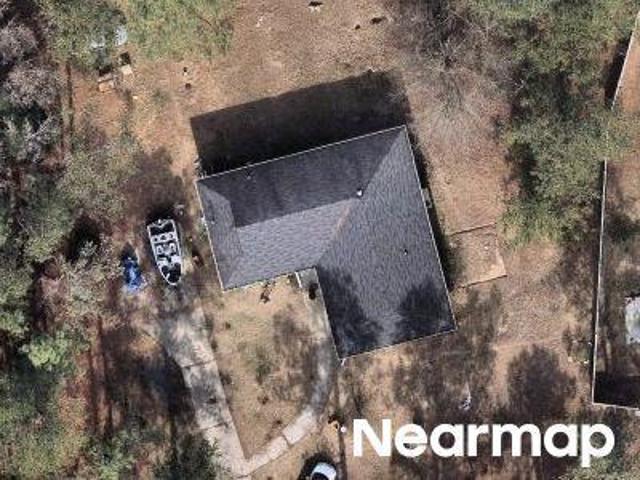
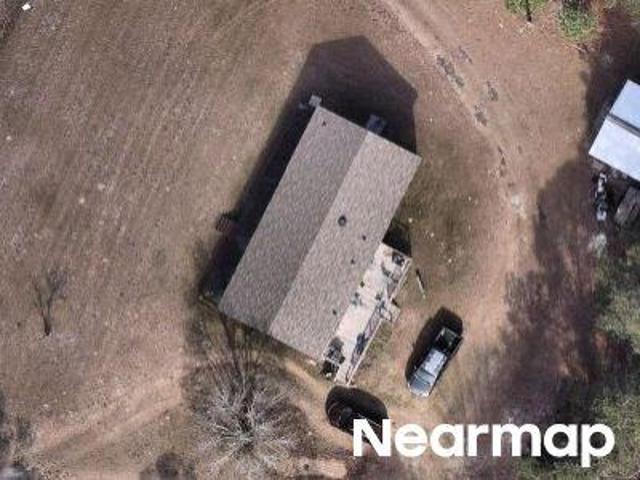
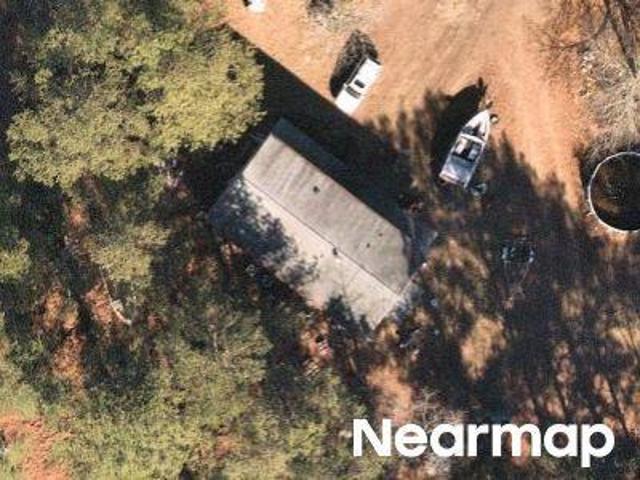
Race Stable Ct
View photo
House · for sale
Request Details
Updated
Race Stable Ct
Sandwood Hills
· House
Sandwood Hills · House
This is a Real Estate-Owned (REO)/post-foreclosure home owned or managed by a bank. All offers are considered; however, the highest and best will most likely be accepted
Request Details
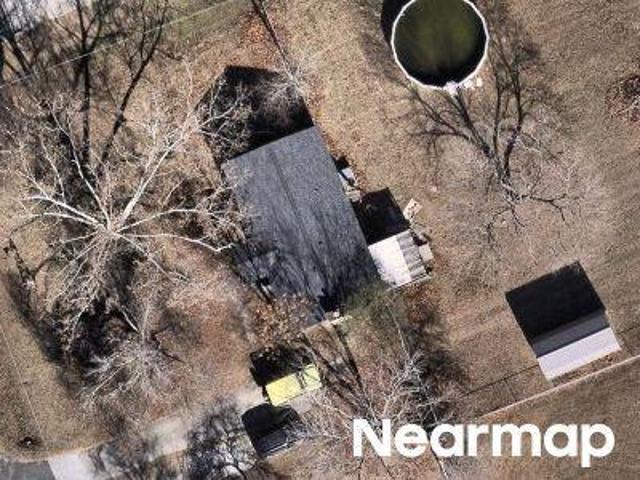
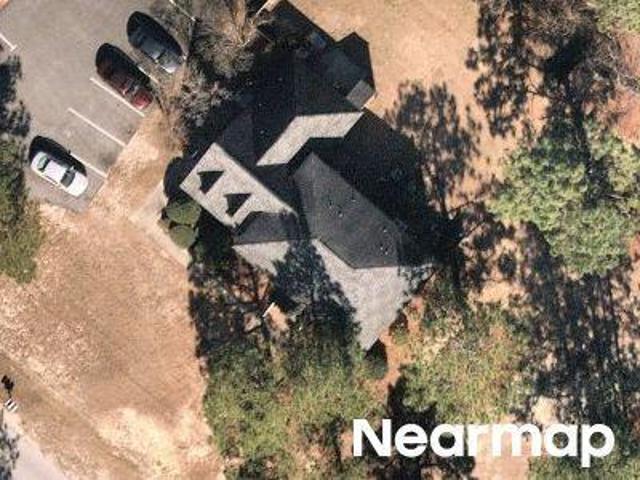
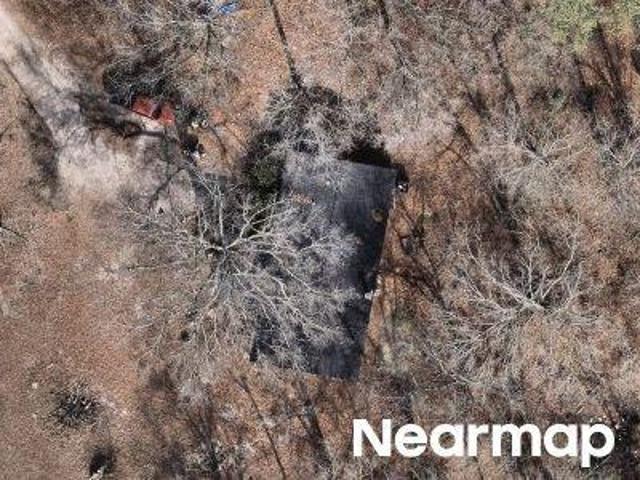
Sandwood Dr
View photo
House · for sale
Request Details
Updated
Sandwood Dr
Sandwood Hills
· House
Sandwood Hills · House
This home is in preforeclosure, which means the homeowner is in default (missed payments). Therefore, there could be an opportunity to strike a great deal with the owner and the bank
Request Details
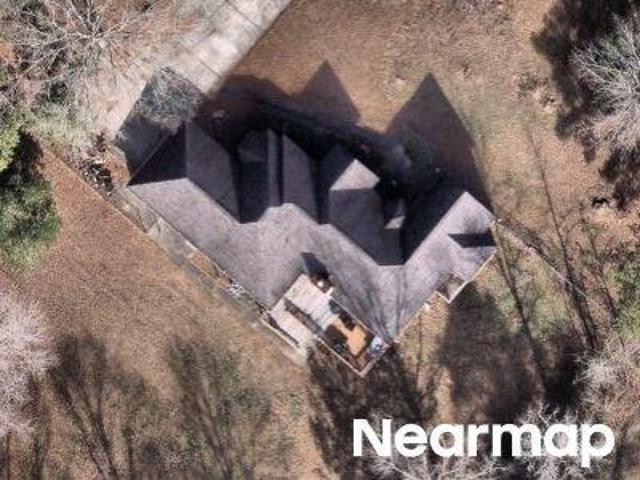
6 Race Stable Court
View photo
House · for sale
USD 364,888
USD 112/sq.ft
6 Race Stable Court
Sandwood Hills
· 3,240 sq.ft · 3 Bedrooms · 2 Baths · House
· Garden · Office room · Parking · Balcony · Equipped kitchen
Sandwood Hills · 3,240 sq.ft · 3 Bedrooms · 2 Baths · House · Garden · Office room · Parking · Balcony · Equipped kitchen
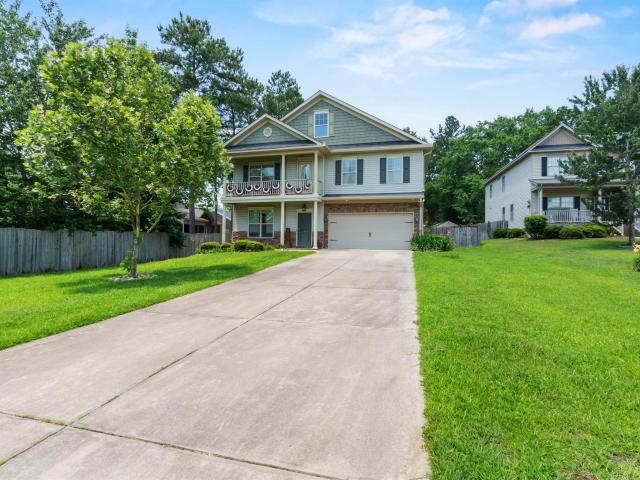
Welcome to 6 Race Stable Court in the sought-after Saddlebrook community! This exquisite 3-Bedroom, 2.5-Bath home offers approximately 3,250 sq. Ft. on a 0.31 Acre corner lot at the end of a cul-de-sac. Enjoy beautiful double porches, a long driveway, 2-Car front Garage plus a second 2-Car detached Garage with electricity and water supplied by the irrigation well. The open-concept main level features 9-foot ceiings, LVP flooring, recessed lighting, ceiling fans, blinds, a gas firepace with blower, Dining Room, enclosed office with French Doors, spacious Great Room, Breakfast nook, kitchen with a long bar, Laundry Room and half bath. GE Slate appliances and Whirlpool washer/dryer convey. Upstairs offers a loft with a walk-in closet and balcony access. All bedrooms have walk-in closets. The spacius Primary Suite includes a sitting area, two oversized walk-in closets & a luxurious bath with double vanity, private water closet, jetted soaking garden tub & a separate wak-in shower. A shared
USD 364,888
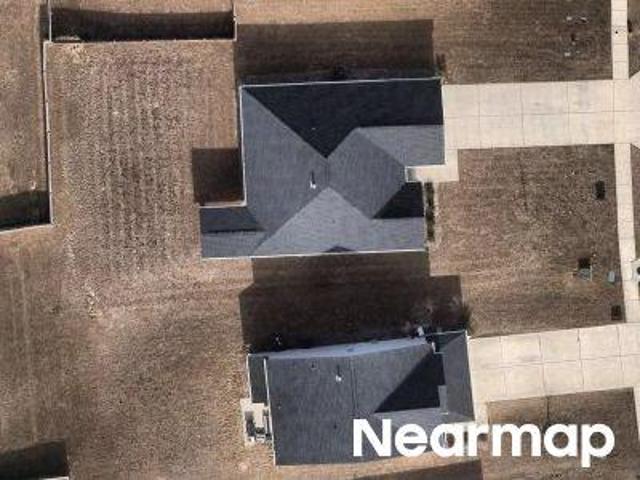
301 S Village Lane
View photo
House · for sale
USD 3,340,000
USD 1,763/sq.ft
301 S Village Lane
Sandwood Hills
· 1,894 sq.ft · 4 Bedrooms · 3 Baths · House
· Patio · Deck · Equipped kitchen
Sandwood Hills · 1,894 sq.ft · 4 Bedrooms · 3 Baths · House · Patio · Deck · Equipped kitchen
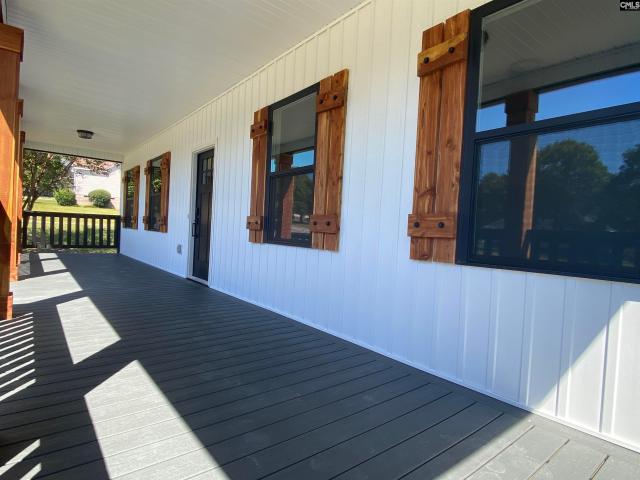
What a beauty! New construction, so spacious modern farmhouse style with truly southern expansive front porch, situated on a fabulous corner half acre lot. No hoa. The home features two master suites with private baths and large walk in closets. 4 bedrooms and 3 full bathrooms. Many upgrades include luxury vinyl plank (LVP) flooring throughout, gleaming quartz countertops in kitchen and baths, stainless appliances, walk in closets, gutters, and more. Thoughtful construction with no wasted space. Trex decking means zero maintenance, plus large patio area for entertaining. Nice shade trees, fencing and shed. Disclaimer: CMLS has not reviewed and, therefore, does not endorse vendors who may appear in listings
USD 3,340,000
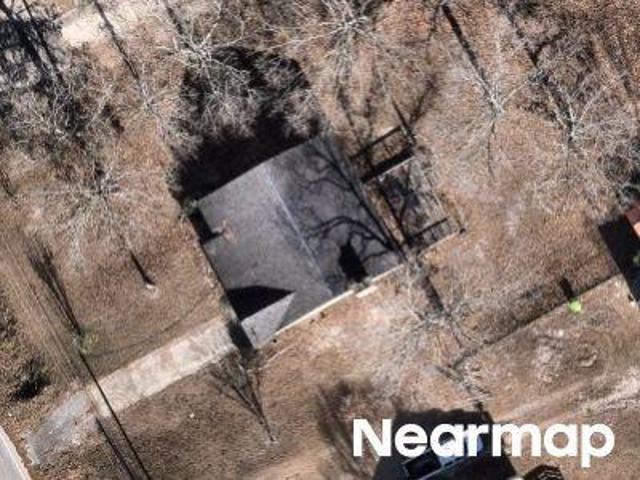
Jeffers Cir
View photo
House · for sale
Request Details
Updated
Jeffers Cir
Sandwood Hills
· 1,098 sq.ft · House
Sandwood Hills · 1,098 sq.ft · House
This home is in preforeclosure, which means the homeowner is in default (missed payments). Therefore, there could be an opportunity to strike a great deal with the owner and the bank
Request Details
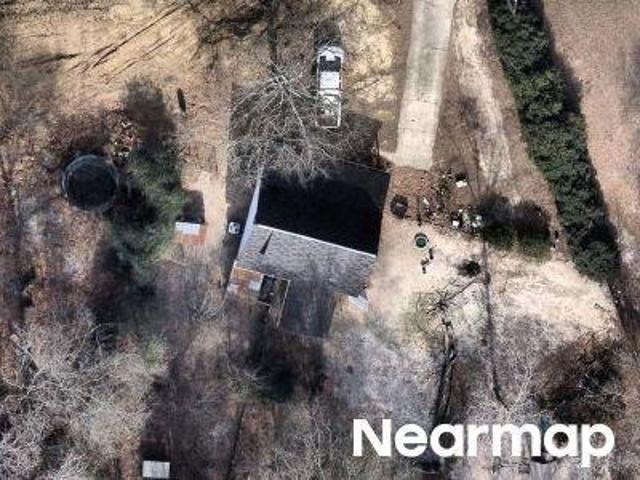
Watts Hill Rd
View photo
House · for sale
Request Details
Updated
Watts Hill Rd
Sandwood Hills
· House
Sandwood Hills · House
This is a Real Estate-Owned (REO)/post-foreclosure home owned or managed by a bank. All offers are considered; however, the highest and best will most likely be accepted
Request Details
Standard Warehouse Rd
View photo
House · for sale
Request Details
Updated
Standard Warehouse Rd
Sandwood Hills
· 4,015 sq.ft · House
Sandwood Hills · 4,015 sq.ft · House
This home is in preforeclosure, which means the homeowner is in default (missed payments). Therefore, there could be an opportunity to strike a great deal with the owner and the bank
Request Details
Sessions Rd
View photo
House · for sale
Request Details
Updated
Sessions Rd
Sandwood Hills
· House
Sandwood Hills · House
This home is in preforeclosure, which means the homeowner is in default (missed payments). Therefore, there could be an opportunity to strike a great deal with the owner and the bank
Request Details
Harvest Glen Dr
View photo
House · for sale
Request Details
Updated
Harvest Glen Dr
Sandwood Hills
· 1,905 sq.ft · House
Sandwood Hills · 1,905 sq.ft · House
This home is in preforeclosure, which means the homeowner is in default (missed payments). Therefore, there could be an opportunity to strike a great deal with the owner and the bank
Request Details
Longtown Rd
View photo
House · for sale
Request Details
Updated
Longtown Rd
Sandwood Hills
· House
Sandwood Hills · House
This home is in preforeclosure, which means the homeowner is in default (missed payments). Therefore, there could be an opportunity to strike a great deal with the owner and the bank
Request Details
Rocky Branch Ln
View photo
House · for sale
Request Details
Updated
Rocky Branch Ln
Sandwood Hills
· House
Sandwood Hills · House
This home is in preforeclosure, which means the homeowner is in default (missed payments). Therefore, there could be an opportunity to strike a great deal with the owner and the bank
Request Details
Watts Hill Rd
View photo
House · for sale
Request Details
Updated
Watts Hill Rd
Sandwood Hills
· House
Sandwood Hills · House
This home is in preforeclosure, which means the homeowner is in default (missed payments). Therefore, there could be an opportunity to strike a great deal with the owner and the bank
Request Details
Tanger Ct
View photo
House · for sale
Request Details
Updated
Tanger Ct
Sandwood Hills
· House
Sandwood Hills · House
This home is in preforeclosure, which means the homeowner is in default (missed payments). Therefore, there could be an opportunity to strike a great deal with the owner and the bank
Request Details
Harvest Glen Dr
View photo
House · for sale
Request Details
Updated
Harvest Glen Dr
Sandwood Hills
· 2,454 sq.ft · House
Sandwood Hills · 2,454 sq.ft · House
This home is in preforeclosure, which means the homeowner is in default (missed payments). Therefore, there could be an opportunity to strike a great deal with the owner and the bank
Request Details
192 Horatio Lane
View photo
House · for sale
USD 308,990
USD 132/sq.ft
192 Horatio Lane
Sandwood Hills
· 2,336 sq.ft · 4 Bedrooms · 2 Baths · House
· Office room · Equipped kitchen · Parking
Sandwood Hills · 2,336 sq.ft · 4 Bedrooms · 2 Baths · House · Office room · Equipped kitchen · Parking
Welcome to the Galen at 192 Horatio Lane, a new two-story home in Lugoff, SC's Gates Village community! This Galen is a versatile floorplan with ample living space, including 4 bedrooms, 2.5 bathrooms, a 2-car garage, and 2338 sqft. Featuring a first-floor flex room, you have options for a home office, den, or dedicated dining area. The laundry room is conveniently located on the second floor near the grand primary bedroom and the three additional bedrooms. This home features sleek, white quartz counter tops in the kitchen, Smart Home Technology, and so much more! Gate's Village is a quiet community just minutes from Lugoff + Downtown Camden, where you will find creative arts, charming boutiques, historical sites, and a variety of restaurants and entertainment. It is also just a quick commute to downtown Columbia and Sumter. The photos you see here are for illustration purposes only, interior and exterior features, options, colors and selections will differ. Disclaimer: CMLS has not re
USD 308,990
187 Andover Way
View photo
House · for sale
USD 348,900
USD 158/sq.ft
187 Andover Way
Sandwood Hills
· 2,196 sq.ft · 5 Bedrooms · 2 Baths · House
· Office room · Fireplace · Equipped kitchen
Sandwood Hills · 2,196 sq.ft · 5 Bedrooms · 2 Baths · House · Office room · Fireplace · Equipped kitchen
Welcome to The Cypress by Conquest Homes, a stunning two-story residence offering 2,200 square feet of thoughtfully designed living space in the quaint Sylvan Ridge community of Lugoff, SC. This 5-bedroom, 3-bathroom home features a versatile 5th bedroom on the main floor, perfect for a home office or guest suite. The interior boasts high-end finishes, including durable luxury vinyl plank (LVP) flooring throughout the first floor and elegant solid oak stair treads, ensuring no carpet on the staircase. The spacious kitchen is a chef's dream, complete with a white fireclay farmhouse sink, stainless steel appliances, a spacious pantry, and an abundance of cabinetry with soft-close doors and cabinet pulls. Modern convenience meets efficiency with a gas stove, gas heat, a cozy gas fireplace, and a tankless water heater for endless hot water. The primary suite and additional bedrooms are generously sized, providing plenty of room for everyone. Technology is integrated seamlessly with Bluetoo
USD 348,900
1363 Highway 1
View photo
House · for sale
USD 244,900
USD 156/sq.ft
1363 Highway 1
Sandwood Hills
· 1,561 sq.ft · 3 Bedrooms · 2 Baths · House
· Office room · Equipped kitchen
Sandwood Hills · 1,561 sq.ft · 3 Bedrooms · 2 Baths · House · Office room · Equipped kitchen
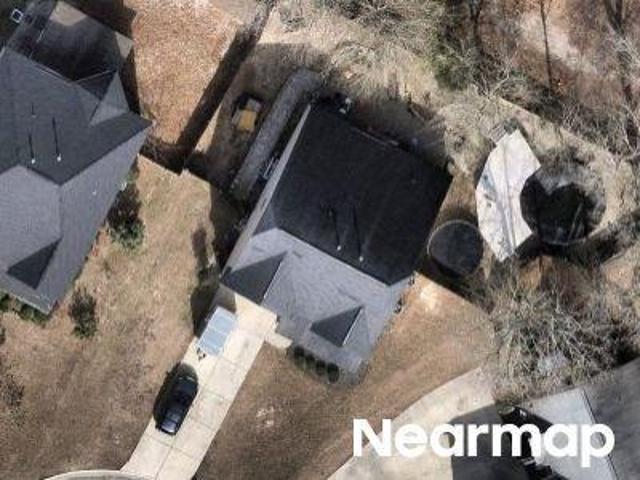
Discover modern comfort in this beautifully maintained 2023-built, 3-bedroom, 2.5-bath home featuring stylish finishes, a functional layout, and the freedom of no HOA. Designed for easy everyday living, the open floor plan creates a seamless flow between the spacious living area and the bright eat-in kitchen, complete with granite countertops, painted cabinetry, a pantry, stainless steel appliances, and a refrigerator that conveys. Upstairs, the private owner's suite features a walk-in closet and an en suite bath, providing a relaxing retreat at the end of the day. Two additional bedrooms provide comfortable accommodations for family, guests, or a home office. The washer and dryer also convey, making this home truly move-in ready. Enjoy mornings on the covered front porch and take advantage of energy-efficient features, including a tankless water heater, for added convenience and long-term savings. Situated on a generous lot in Lugoff with easy access to schools, shopping, dining, and
USD 244,900
224 Horatio Lane
View photo
House · for sale
USD 305,000
USD 138/sq.ft
224 Horatio Lane
Sandwood Hills
· 2,196 sq.ft · 4 Bedrooms · 2 Baths · House
· Equipped kitchen
Sandwood Hills · 2,196 sq.ft · 4 Bedrooms · 2 Baths · House · Equipped kitchen
Welcome to the two-story Manning floorplan at 224 Horatio Lane in Gates Village! The exterior of this home offers great curb appeal with partial brick siding, pale blueish gray vinyl siding, and navy-blue shutters and front door. Inside, this home features an open concept first floor including the kitchen, dining, and living areas. Lots of windows throughout creates a warm, inviting feel and matching vinyl floors throughout give a modern look and feel. The kitchen comes finished with quartz countertops, white cabinetry, and a floating island (the tile pictured does not come included). The primary suite can also be found on the first floor with an impressive en-suite bathroom and spacious walk-in closet. Upstairs, you will find the remaining 3 bedrooms, a full bathroom, and the spacious secondary living space/functional loft. This home also comes complete with a Smart Home Technology package and blinds throughout. Gates Village is a quiet community with nice homesites, located only minu
USD 305,000
141 Middlesex Court
View photo
House · for sale
USD 358,946
USD 128/sq.ft
141 Middlesex Court
Sandwood Hills
· 2,799 sq.ft · 5 Bedrooms · 3 Baths · House
· Equipped kitchen
Sandwood Hills · 2,799 sq.ft · 5 Bedrooms · 3 Baths · House · Equipped kitchen
Introducing The Murray by Haven Homes a spacious new construction home offering 2,806 square feet of thoughtfully designed living space. This 5-bedroom, 3.5-bath floorplan features a desirable primary suite on the main level, privately situated just off the open-concept kitchen and living area. A formal dining room welcomes you off the foyer, creating the perfect space for entertaining. Upstairs, youll find four generously sized bedrooms, a versatile flex space, and two additional full bathrooms. This community qualifies for USDA financing. Plus, take advantage of Haven Homes $10,000 Your Way. Dont miss your chance to own this beautifully designed new home! Home is under construction. Stock photos, options and color selections may vary. Disclaimer: CMLS has not reviewed and, therefore, does not endorse vendors who may appear in listings
USD 358,946
43 Derby Lane
View photo
House · for sale
USD 250,000
USD 139/sq.ft
43 Derby Lane
Sandwood Hills
· 1,798 sq.ft · 4 Bedrooms · 2 Baths · House
· Garden · Office room · Equipped kitchen · Parking
Sandwood Hills · 1,798 sq.ft · 4 Bedrooms · 2 Baths · House · Garden · Office room · Equipped kitchen · Parking
Welcome to 43 Derby Lane, a four-bedroom, two-bath home in the Lugoff-Elgin area featuring a spacious and flexible floor plan. The main level boasts both formal living and dining areas, giving you options for entertaining, a home office, or additional gathering space. The galley-style kitchen includes an eat-in area and pantry and sits just off the living room, creating an easy flow between the spaces where youll spend the most time. A dedicated laundry room is also conveniently located downstairs. Upstairs, the primary suite provides a comfortable retreat with a private bath featuring a garden tub and walk-in closet. Three additional bedrooms provide plenty of flexibility for guests, a home office, or additional living space. A two-car garage and sprinkler system add convenience, while the home's multiple living areas provide plenty of room to create spaces that work for your lifestyle. Disclaimer: CMLS has not reviewed and, therefore, does not endorse vendors who may appear in listin
USD 250,000
216 Horatio Lane
View photo
House · for sale
USD 125,000
USD 17/sq.ft
216 Horatio Lane
Sandwood Hills
· 7,190 sq.ft · 3 Bedrooms · 2 Baths · House
· Office room · Equipped kitchen · Parking
Sandwood Hills · 7,190 sq.ft · 3 Bedrooms · 2 Baths · House · Office room · Equipped kitchen · Parking
Welcome to the Galen at 216 Horatio Lane, a new two-story home in Lugoff, SC's Gates Village community! This Galen is a versatile floorplan with ample living space, including 4 bedrooms, 2.5 bathrooms, a 2-car garage, and 2338 sqft. Featuring a first-floor flex room and a second-floor loft, you have options for a home office, den, or additional bedroom if needed. The laundry room is conveniently located on the second floor near the grand primary bedroom and the three additional bedrooms. This home features sleek, white quartz counter tops in the kitchen, Smart Home Technology, and so much more! Gate's Village is a quiet community just minutes from Lugoff + Downtown Camden, where you will find creative arts, charming boutiques, historical sites, and a variety of restaurants and entertainment. It is also just a quick commute to downtown Columbia and Sumter. The photos you see here are for illustration purposes only, interior and exterior features, options, colors and selections will diff
USD 125,000
1519 Chestnut Road
View photo
House · for sale
USD 185,000
USD 160/sq.ft
1519 Chestnut Road
Sandwood Hills
· 1,152 sq.ft · 3 Bedrooms · 2 Baths · House
· Garden
Sandwood Hills · 1,152 sq.ft · 3 Bedrooms · 2 Baths · House · Garden
Welcome to 1519 Chestnut Road in Elgin! Nestled on approximately one private acre, this well-maintained 2023 mobile home offers the perfect blend of comfort, affordability, and peaceful country living. Featuring approximately 1,100 square feet, 3 bedrooms, and 2 full bathrooms, this home is clean, tidy, and move-in ready. Enjoy the privacy and quiet of your own space while still being conveniently located just minutes from the Town of Elgin, shopping, dining, and everyday conveniences. The open layout provides comfortable living, while the spacious acre lot offers plenty of room to enjoy the outdoors, garden, or simply relax and take in the peaceful surroundings. Whether you're a first-time buyer, looking to downsize, or searching for an affordable home with land, this property is a fantastic opportunity. Priced under $200,000, this is country living at an exceptional value! Don't miss your chance to own this charming home in a great location. Schedule your showing TODAY! Disclaimer: C
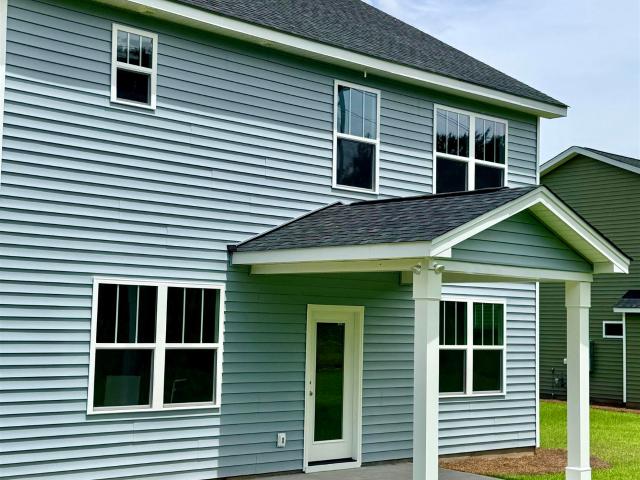
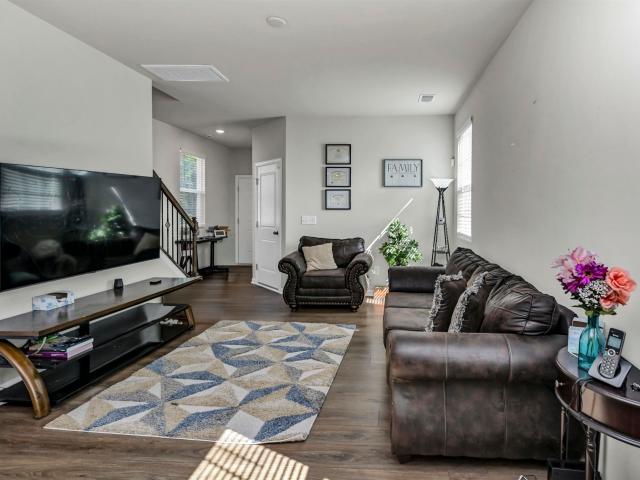
USD 185,000
1020 Spring Drive
View photo
House · for sale
USD 465,000
USD 172/sq.ft
1020 Spring Drive
Sandwood Hills
· 2,691 sq.ft · 4 Bedrooms · 3 Baths · House
· Garden · Office room · Deck · Fireplace · Equipped kitchen · Parking · Swimming pool
Sandwood Hills · 2,691 sq.ft · 4 Bedrooms · 3 Baths · House · Garden · Office room · Deck · Fireplace · Equipped kitchen · Parking · Swimming pool
Space, privacy and a great outdoor oasis all come together with nearly 2,700 square feet of living, with 2 garages, almost 2 acres, and a saltwater pool! What more could you need! ?A welcoming foyer opens to the formal dining room and great room, where high ceilings, hardwood floors and a fireplace create a comfortable central living space. The kitchen features granite countertops, generous cabinetry and easy access to the adjoining sunroom overlooking the pool and backyard. The main level features a split floor plan with three bedrooms, including a spacious primary suite with two walk-in closets and a large private bath. Two additional bedrooms and a full bath are located on the opposite side of the home for added privacy. Upstairs, a large fourth bedroom, with its own full bath, offers flexible space for guests, a recreation room, playroom or home office. The outside is just as impressive and designed for entertaining and everyday enjoyment with a large rear deck, saltwater in ground
USD 465,000
8 Sonja Way
View photo
House · for sale
USD 336,117
USD 161/sq.ft
8 Sonja Way
Sandwood Hills
· 2,077 sq.ft · 3 Bedrooms · 2 Baths · House
· Office room
Sandwood Hills · 2,077 sq.ft · 3 Bedrooms · 2 Baths · House · Office room
Welcome to The Savannah! This thoughtfully designed floor plan offers the ease of main-floor living with a spacious Owner's Suite conveniently located on the first level. The foyer opens to a versatile Formal Dining Room/Flex Space, ideal for a home office, playroom, or formal dining. Upstairs, you'll find 2 additional bedrooms, a full bath, and a bonus room offering flexible space for media, play, or work. Smart design, flexible spaces, and effortless main-floor living this is a must-see! This community qualifies for USDA financing. Contact onsite sales agent for more info on current specials. Disclaimer: CMLS has not reviewed and, therefore, does not endorse vendors who may appear in listings
USD 336,117
184 Horatio Lane
View photo
House · for sale
USD 300,990
USD 156/sq.ft
184 Horatio Lane
Sandwood Hills
· 1,927 sq.ft · 4 Bedrooms · 2 Baths · House
· Patio · Equipped kitchen · Parking
Sandwood Hills · 1,927 sq.ft · 4 Bedrooms · 2 Baths · House · Patio · Equipped kitchen · Parking
Welcome to the two-story Aisle floorplan in Gates Village at 184 Horatio Lane! This new construction home features a paved back patio and a 2-car garage. With 4 bedrooms and 2.5 bathrooms, the Aisle floorplan provides plenty of living space. The main level is open-concept design with a modern kitchen, including white quartz countertops, gray shaker-style cabinetry, a floating kitchen island, and a spacious kitchen pantry. The dining and living areas are open and bright, finished with matching vinyl floors. A powder room off the living area completes the first level. Upstairs, you will find the 4 bedrooms, 2 full bathrooms, and the conveniently located laundry room. The primary suite is spacious and impressive with and an en-suite primary bathroom and walk-in closet. The 3 remaining bedrooms upstairs share a bathroom, and all have a private closet. This home is perfect for any stage of life. Don't miss the chance to call the Aisle floor plan your home! Gates Village is a quiet community
USD 300,990
1016 Salient Court
View photo
House · for sale
USD 299,990
USD 155/sq.ft
1016 Salient Court
Sandwood Hills
· 1,927 sq.ft · 4 Bedrooms · 2 Baths · House
· Patio · Equipped kitchen · Parking
Sandwood Hills · 1,927 sq.ft · 4 Bedrooms · 2 Baths · House · Patio · Equipped kitchen · Parking
Welcome to the two-story Aisle floorplan at 1016 Salient Court! This beautiful new construction home in Gates Village features a back patio and a 2-car garage. With 4 bedrooms and 2.5 bathrooms, the Aisle floorplan provides plenty of living space. The main level is open-concept design with a modern kitchen, including white quartz countertops, white shaker-style cabinetry, a floating kitchen island, and a spacious kitchen pantry. The dining and living areas are open and bright, finished with matching vinyl floors. A powder room off the living area completes the first level. Upstairs, you will find the 4 bedrooms, 2 full bathrooms, and the conveniently located laundry room. The primary suite is spacious and impressive with and an en-suite primary bathroom and walk-in closet. The 3 remaining bedroom upstairs share a bathroom, and all have a private closet. This home is perfect for any stage of life. Don't miss the chance to call the Aisle home! Gates Village is a quiet community with nice
USD 299,990
175 Andover Way
View photo
House · for sale
USD 348,900
USD 158/sq.ft
New
175 Andover Way
Sandwood Hills
· 2,196 sq.ft · 5 Bedrooms · 2 Baths · House
· Office room · Fireplace · Equipped kitchen
Sandwood Hills · 2,196 sq.ft · 5 Bedrooms · 2 Baths · House · Office room · Fireplace · Equipped kitchen
Open house saturday and sunday 1pm to 4pm. Welcome to The Cypress by Conquest Homes, a stunning two-story residence offering 2,200 square feet of thoughtfully designed living space in the quaint Sylvan Ridge community of Lugoff, SC. This 5-bedroom, 3-bathroom home features a versatile 5th bedroom on the main floor, perfect for a home office or guest suite. The interior boasts high-end finishes, including durable luxury vinyl plank (LVP) flooring throughout the first floor and elegant solid oak stair treads, ensuring no carpet on the staircase. The spacious kitchen is a chef's dream, complete with a white fireclay farmhouse sink, stainless steel appliances, a spacious pantry, and an abundance of cabinetry with soft-close doors and cabinet pulls. Modern convenience meets efficiency with a gas stove, gas heat, a cozy gas fireplace, and a tankless water heater for endless hot water. The primary suite and additional bedrooms are generously sized, providing plenty of room for everyone. Techn
USD 348,900
21 Harvest Glen Drive
View photo
House · for sale
USD 299,999
USD 125/sq.ft
21 Harvest Glen Drive
Sandwood Hills
· 2,390 sq.ft · 3 Bedrooms · 2 Baths · House
· Equipped kitchen
Sandwood Hills · 2,390 sq.ft · 3 Bedrooms · 2 Baths · House · Equipped kitchen
WELCOME HOME to 21 Harvest Glen Drive! Offering approximately 2,400 square feet of thoughtfully designed living space, this beautiful 3-bedroom, 2.5-bath home combines modern finishes, spacious living areas, and exceptional comfort in one of Elgin's most desirable locations. From the moment you step inside, you'll appreciate the bright and inviting open-concept floor plan that creates the perfect environment for both everyday living and entertaining. The expansive living area flows seamlessly into the kitchen, dining space, and great room making it easy to stay connected whether you're hosting guests or enjoying a quiet evening at home. The kitchen is sure to impress with stunning granite countertops, abundant cabinet space, and a functional layout designed for both convenience and style. Overlooking the main living area, it serves as the true heart of the home. The spacious owners suite is conveniently located on the main level, offering privacy and ease of access while serving as a r
USD 299,999
1465 chestnut Road
View photo
House · for sale
USD 209,950
USD 199/sq.ft
1465 chestnut Road
Sandwood Hills
· 1,055 sq.ft · 3 Bedrooms · 1 Bath · House
· Garden · Deck · Equipped kitchen · Parking
Sandwood Hills · 1,055 sq.ft · 3 Bedrooms · 1 Bath · House · Garden · Deck · Equipped kitchen · Parking
Remodled from roof to floor providing you with low maintenance for the next 25 years. New deluxe tiled kitchen with real wood crafted European style cabinets featuring soft close doors and drawers, new appliances including. Bosch dishwasher, induction range/oven with full exhaust hood, stainless sink with water fall, disposal, baking center with microwave and dedicated trash bin, along with large drawers. New hvac and water heater along with Marvin fiberglass casement windows. Attic has extra insulation. Valuted celing covers the living rm and kitchen/dining areas. Primary bedroom has direct access to the new titled bathroom with cast iron tub featuring Moen faucets. The exhaust fan provides heat for cold mornings. Extra storage in utility room back of carport. Front porch light is automatic. Carport light on motion sensor. New deck for outdoor access to large rear yard. 61 acre site provides opportunity for extra buildings. Septic is pumped and ready to go. Lugoff water. Fairfield ele
USD 209,950
611 Longtown Road
View photo
House · for sale
USD 649,900
USD 164/sq.ft
Updated
611 Longtown Road
Sandwood Hills
· 3,950 sq.ft · 4 Bedrooms · 2 Baths · House
· Swimming pool
Sandwood Hills · 3,950 sq.ft · 4 Bedrooms · 2 Baths · House · Swimming pool
Welcome home to your new oasis situated on 8 Acres between covnenient shopping and remote wilderness! When you turn from the road onto the driveway you will disappear from the world tensions and enter into serenity. This 4 bedroom, 2 full bath comes with a guest cottage complete with 2 bedrooms, 1 bath. The property includes a working shed 30 x 20 with power! The main house driveway has been newly repaired along with a new fence behind the main home. This home is loaded with modern features: Smart Home HVAC System, Multi Stage Water Purification System, ADT Security System along with newer appliances. Dont forget the pool for those hot days which is also inside the new fence. Too many upgrades and landscape to mention. Appreciate the convenience of local services as all oif the utilities are self monitored and scheduled for regualr maintenance should you choose to do so. This home is truly one of a kind and offers pleenty of room to grow with your family or begin hobby farming or start
USD 649,900

Get email alerts

Don't miss out: be the first to know about new properties

The alert was correctly created

On subscribing you accept the conditions of use and the privacy policy
Alert
Receive new ads in your inbox
Save this search
Receive alerts for new listings

We'll send you an email when we have new properties for: "Houses for sale in Sandwood Hills"

The alert was correctly created

Summer Chase, Pontiac CCD Richland County South Carolina
Hunters Pond
Get email alerts and be the first to see new listings
Required field
On subscribing I accept the terms of the privacy policy
Perfect! You'll soon start receiving new listings via email
Alert
Receive an email when we have new ads for Houses for sale in Sandwood Hills
Save this search
Filters

Bedrooms

Size (sq.ft)

sq.ft
sq.ft

Price

USD
USD

Property type

Bathrooms

Clear all filters
Receive notifications when new entries are published.