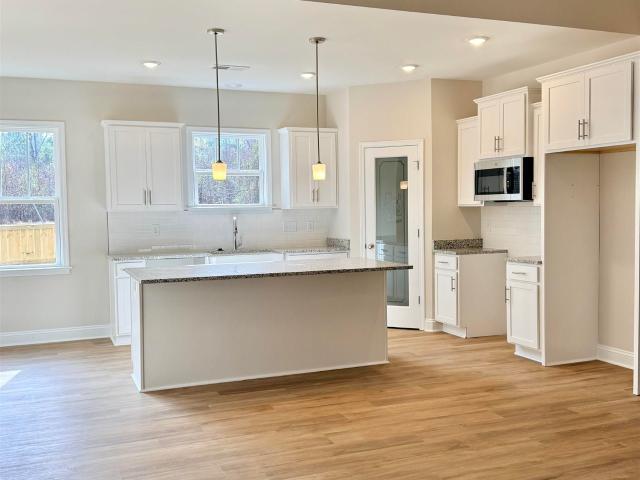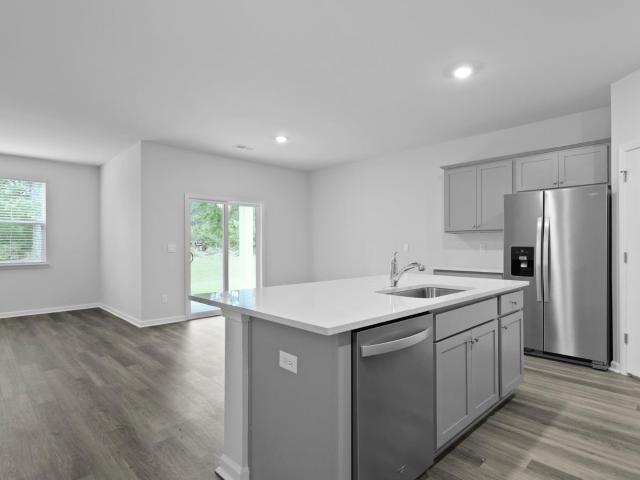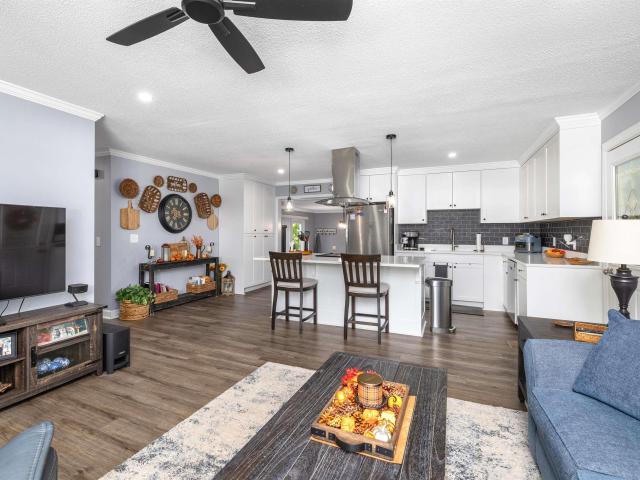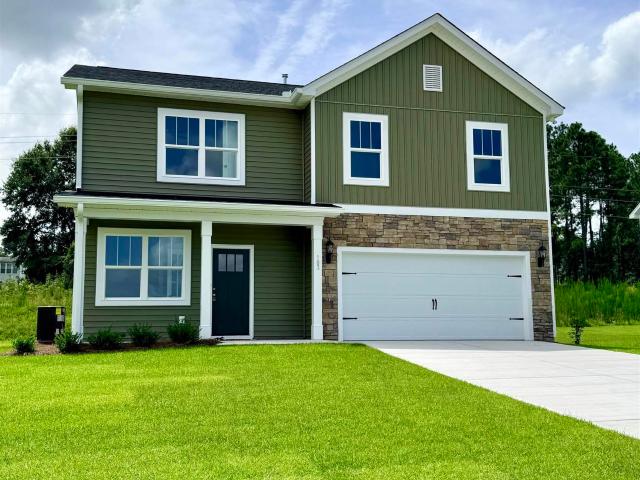
171 houses for sale in Sandwood Hills

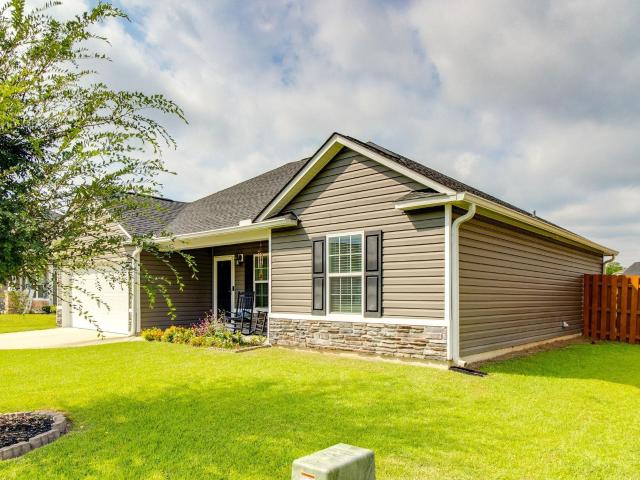
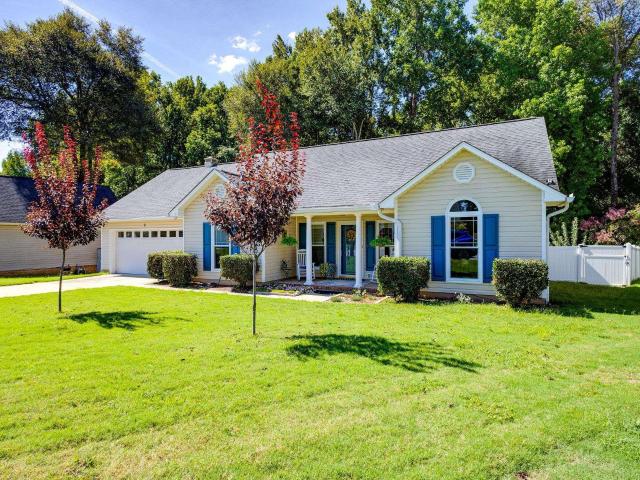
9 Trotter Court
View photo
House · for sale
USD 330,000
USD 173/sq.ft
9 Trotter Court
Sandwood Hills
· 1,905 sq.ft · 3 Bedrooms · 2 Baths · House
· Fireplace · Equipped kitchen
Sandwood Hills · 1,905 sq.ft · 3 Bedrooms · 2 Baths · House · Fireplace · Equipped kitchen
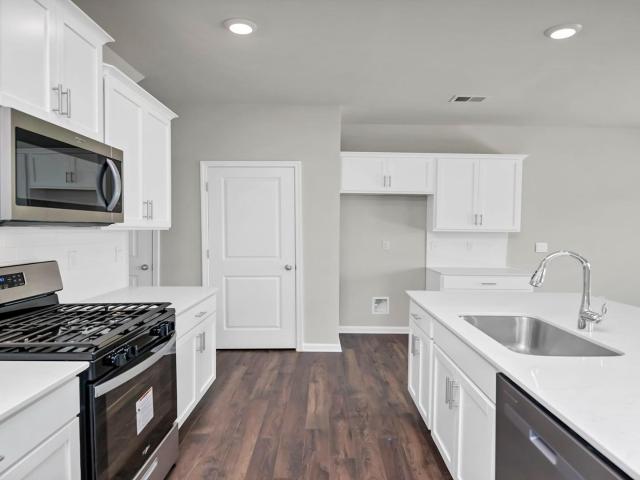
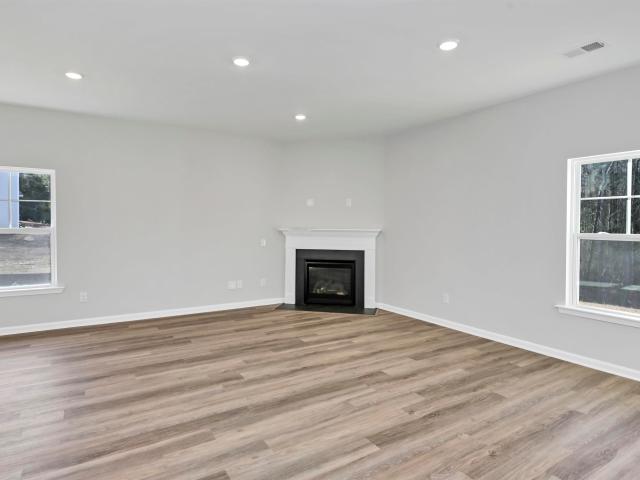
Nestled in a peaceful cul-de-sac within the desirable Canterfield neighborhood, this beautifully appointed 3-bedroom, 2-bathroom traditional ranch blends everyday functionality with impressive design details. Offering 1,911 square feet of thoughtfully planned living space, the home welcomes you with exceptional curb appeal, a charming covered front porch, and an effortless flow. Inside, vaulted ceilings elevate the main living areas, complemented by stylish luxury vinyl plank flooring. The inviting living room serves as the center of the home, accented by detailed molding, a ceiling fan, and a warm gas-log propane fireplace. Flowing naturally into the formal dining room, which highlights warm hardwood floors and airy vaulted ceilings; the layout is ideal for both quiet meals and larger gatherings. The heart of the home is the fully equipped eat-in kitchen, featuring granite countertops, a tiled backsplash, rich stained cabinets, a central island, bar seating, recessed lighting, and smo
USD 330,000
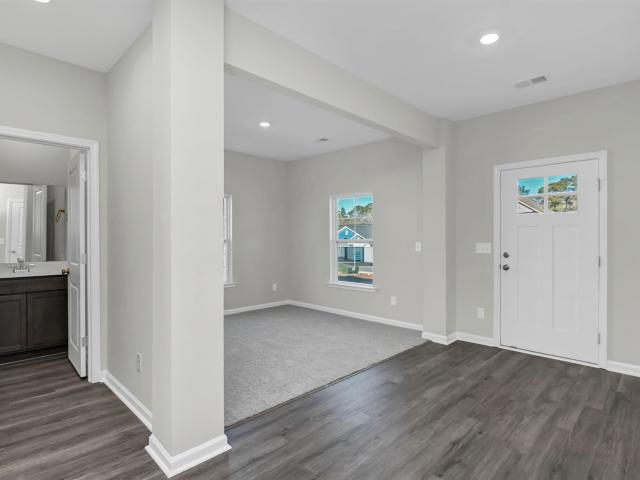
32 Texas Black Way
View photo
House · for sale
USD 383,900
USD 113/sq.ft
32 Texas Black Way
Sandwood Hills
· 3,369 sq.ft · 5 Bedrooms · 3 Baths · House
· Garden · Office room · Equipped kitchen · Swimming pool
Sandwood Hills · 3,369 sq.ft · 5 Bedrooms · 3 Baths · House · Garden · Office room · Equipped kitchen · Swimming pool
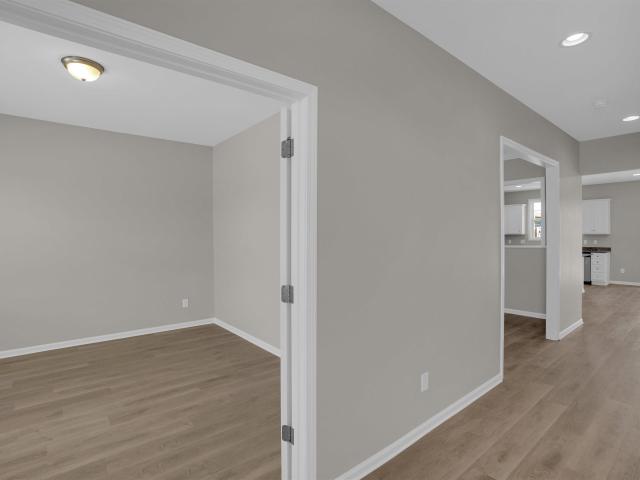
Welcome to this spacious 5 bedroom, 3.5 bath home in the desirable Walnut Creek community, where residents enjoy access to the neighborhood pool. Designed with both comfort and entertaining in mind, the home features formal living and dining spaces, a bright family room, and a well appointed kitchen with granite countertops, stainless steel appliances, and plenty of cabinet storage. Upstairs, a versatile loft with hardwood flooring offers additional space for a home office, playroom, or second living area. The fenced backyard provides privacy and a great setting for outdoor gatherings. Smart home features, built in surround sound speakers, and a security alarm system add convenience and functionality to this well equipped home. Disclaimer: CMLS has not reviewed and, therefore, does not endorse vendors who may appear in listings
USD 383,900
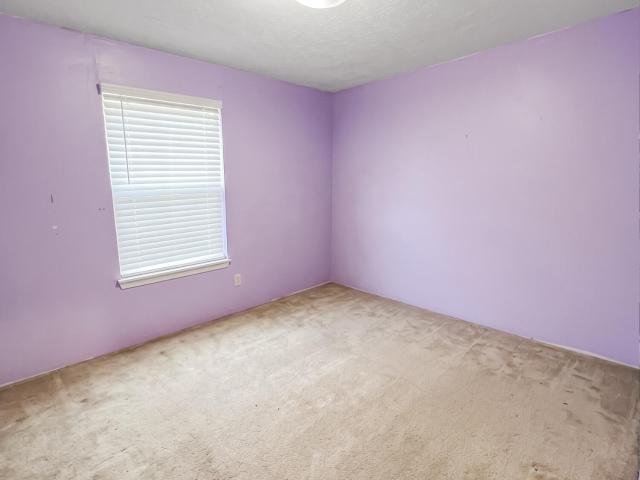
654 Watts Hill Road
View photo
House · for sale
USD 219,900
USD 143/sq.ft
654 Watts Hill Road
Sandwood Hills
· 1,528 sq.ft · 3 Bedrooms · 2 Baths · House
· Garden · Office room · Parking · Deck
Sandwood Hills · 1,528 sq.ft · 3 Bedrooms · 2 Baths · House · Garden · Office room · Parking · Deck
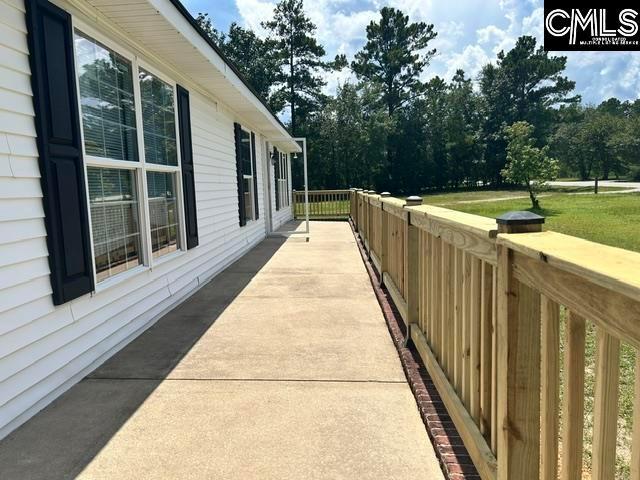
Welcome to 654 Watts Hill Road, a spacious 3-bedroom, 2-bath home that offers a comfortable layout with recent updates. Step inside and enjoy the home's open floor plan, creating an inviting flow between the main living areas that's perfect for everyday living and entertaining. Fresh interior paint and new carpet give the home a clean, refreshed feel. The primary bedroom features a private bath with a relaxing garden tub, providing a comfortable space to unwind at the end of the day. Two additional bedrooms and a second full bathroom provide plenty of flexibility for family, guests, or a home office. Step outside onto the new back deck, an ideal spot for grilling, entertaining, or relaxing while enjoying the spacious 1-acre property. A new front railing adds another fresh exterior update. One of the property's standout features is the 20' x 20' detached garage with electricity. Situated on a concrete slab and offering approximately 400 square feet, this versatile space provides excelle
USD 219,900
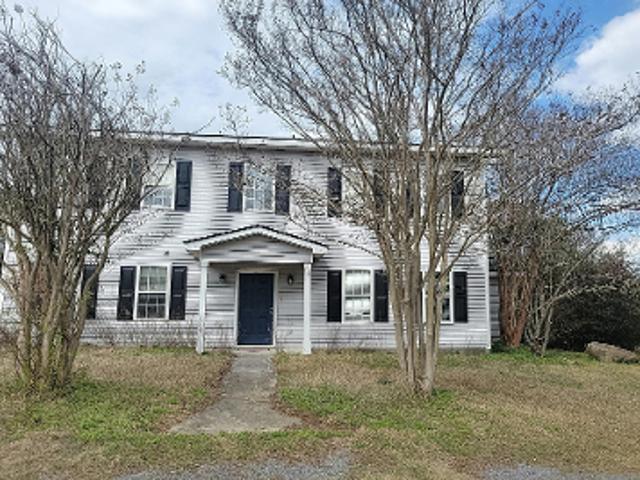
25 Horatio Lane
View photo
House · for sale
USD 335,000
USD 133/sq.ft
25 Horatio Lane
Sandwood Hills
· 2,508 sq.ft · 5 Bedrooms · 3 Baths · House
· Office room · Equipped kitchen · Parking
Sandwood Hills · 2,508 sq.ft · 5 Bedrooms · 3 Baths · House · Office room · Equipped kitchen · Parking
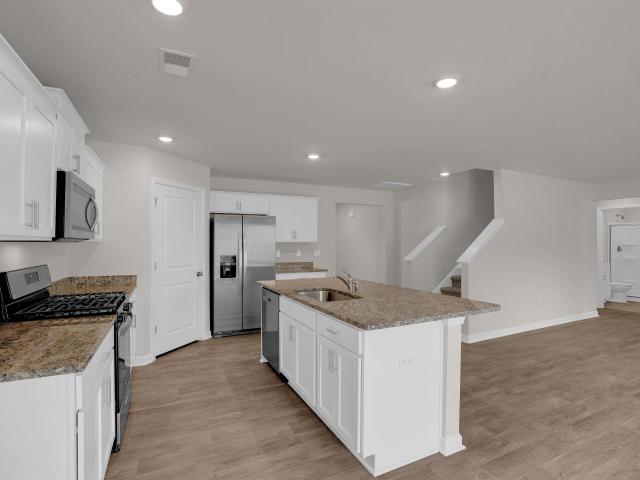
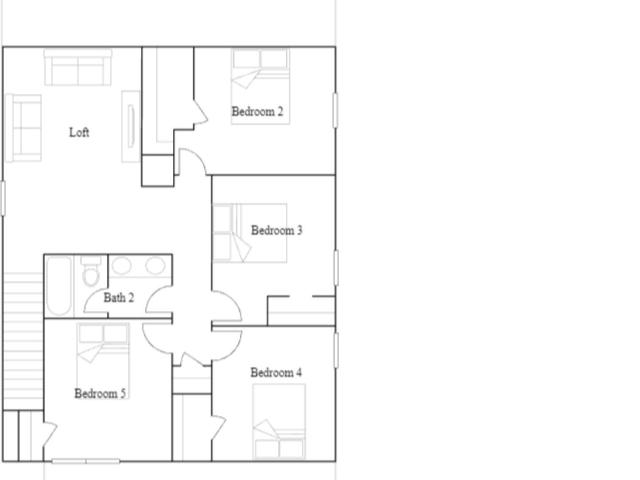
Welcome to the move-in ready Hayden at 25 Horatio Lane in Lugoff, SC! Offering 2,511 square feet of thoughtfully designed living space, this popular floor plan features 5 bedrooms, 3 full bathrooms, and a 2-car garage. The main level includes a guest bedroom and full bath, a spacious family room, and an open-concept kitchen designed for everyday living and entertaining. The kitchen showcases white cabinetry, granite countertops, a large center island, and an oversized corner pantry. A versatile flex room provides the perfect space for a home office, formal dining room, playroom, or study. Upstairs, you'll find a generous primary suite complete with two walk-in closets and a private bath featuring dual vanities and a large walk-in shower. A spacious loft offers additional living space ideal for movie nights, a game room, or a second family room. Located in Gate's Village, this peaceful community offers attractive homesites and a convenient location just minutes from Lugoff and historic
USD 335,000
161 Raglins Way
View photo
House · for sale
USD 302,900
USD 214/sq.ft
161 Raglins Way
Sandwood Hills
· 1,410 sq.ft · 3 Bedrooms · 2 Baths · House
· Equipped kitchen
Sandwood Hills · 1,410 sq.ft · 3 Bedrooms · 2 Baths · House · Equipped kitchen
Lancaster E | Raglins Creek | 1.06 Acres | Move-In Ready | Quick Close! Welcome home to the Lancaster E floor plan at Raglins Creek, a beautiful sidewalk community that is almost sold out! This move-in-ready 3-bedroom, 2-bath home offers 1,413 square feet of comfortable single-story living on a private 1.06-acre lot. Built by Haven Homes, a local builder, this home provides quality construction and thoughtful design throughout, plus the added peace of mind of an extended two-year builder warranty. The open and inviting floor plan is perfect for everyday living and entertaining. The well-appointed kitchen features granite countertops and a stylish backsplash, creating a modern and functional space. The spacious living areas flow seamlessly throughout the home, while the covered back porch provides the perfect spot to relax and enjoy the privacy of your generous homesite. The property features private well and septic, eliminating typical monthly water and sewer utility bills. With electr
USD 302,900
116 Winding Pine Court
View photo
House · for sale
USD 329,999
USD 143/sq.ft
116 Winding Pine Court
Sandwood Hills
· 2,303 sq.ft · 5 Bedrooms · 2 Baths · House
· Garden · Equipped kitchen
Sandwood Hills · 2,303 sq.ft · 5 Bedrooms · 2 Baths · House · Garden · Equipped kitchen
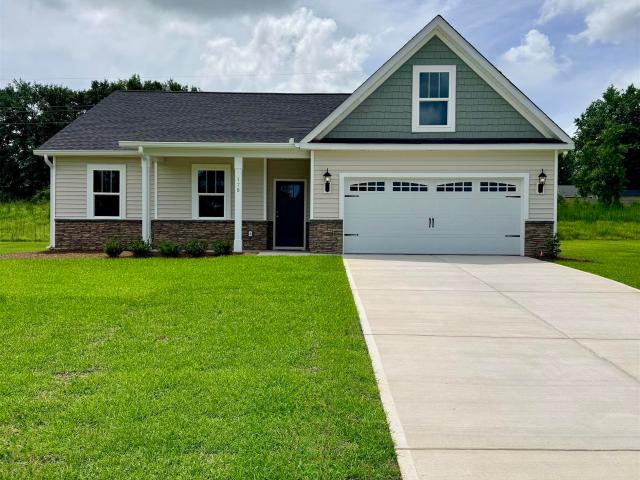
Chestnut Place is a community of new single-family homes set on large, half-acre homesites for abundant outdoor space, coming soon to Elgin, SC. Welcome to The Emerson with main level living in your NEW 5-bedroom, 2.5-bath home in Kershaw County, perfectly situated for easy commuting to downtown Columbia, Shaw Air Force Base and local recreation. Enjoy the convenience of nearby shopping, golf and a short distance to The University of South Carolina. This home features elegant quartz countertop and tile backsplash in the kitchen, easy-care vinyl plank flooring throughout the first floor and a seamless transition from the living space to the backyard. The open kitchen with large center island offers a pantry, staggered height cabinetry and beautiful stainless appliances to include an upgraded 5 burner gas range, over range microwave (vented) and dishwasher! Refrigerator, washer/dryer and blinds included. This space is adjacent to the light and bright family leading to the expansive backy
USD 329,999
12 Harvest Moon Drive
View photo
House · for sale
USD 289,900
USD 141/sq.ft
12 Harvest Moon Drive
Sandwood Hills
· 2,045 sq.ft · 4 Bedrooms · 2 Baths · House
Sandwood Hills · 2,045 sq.ft · 4 Bedrooms · 2 Baths · House
This well-maintained 4-bedroom, 2.5-bath home in Elgin, South Carolina offers comfortable, functional living with a layout designed for both relaxed everyday life and easy entertaining. Natural light flows throughout, creating a warm and welcoming feel from the moment you arrive, while freshly groomed landscaping and a polished exterior reflect true pride of ownership. Conveniently located with easy access to Columbia, Fort Jackson, shopping, dining, and top-rated Kershaw County schools, this is a solid opportunity in a market where well-presented homes continue to move with confidence. Disclaimer: CMLS has not reviewed and, therefore, does not endorse vendors who may appear in listings
USD 289,900
220 Horatio Lane
View photo
House · for sale
USD 291,690
USD 165/sq.ft
220 Horatio Lane
Sandwood Hills
· 1,765 sq.ft · 4 Bedrooms · 2 Baths · House
· Equipped kitchen · Parking
Sandwood Hills · 1,765 sq.ft · 4 Bedrooms · 2 Baths · House · Equipped kitchen · Parking
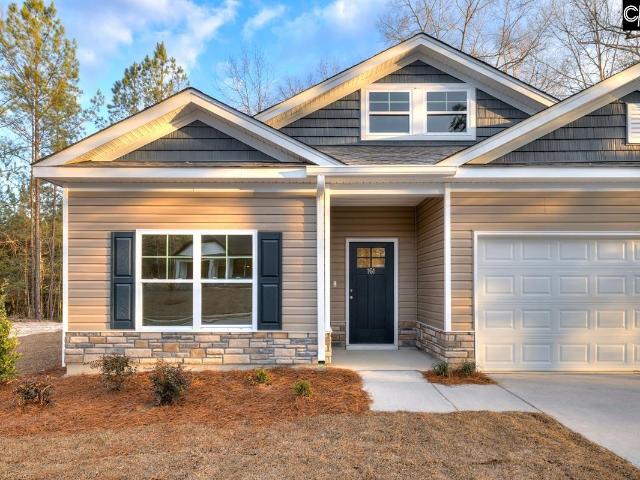
Step into the ranch-style Cali floorplan at 220 Horatio Lane, a new construction home in Gates Village. This Cali floorplan features a beautiful and functional ranch design with partial brick exterior and a 2-car garage. The front foyer of the home leads into the open living spaces that features a spacious family room that expands to a casual dining area and kitchen. The kitchen is the highlight of this home with plenty of room to gather around the floating kitchen island and comes finished with white cabinetry and modern white quartz countertops. (Tile backsplash not included). The split bedroom floorplan creates a private primary bedroom featuring a large walk-in closet and spacious bathroom. Three additional bedrooms, each with large closets for additional storage, provides many possibilities for even a den or home office space. Schedule a tour of our furnished Cali model home today for design inspiration and to see what life could be like in the Cali! Gate's Village offers nice hom
USD 291,690
171 Andover Way
View photo
House · for sale
USD 357,900
USD 179/sq.ft
171 Andover Way
Sandwood Hills
· 1,991 sq.ft · 3 Bedrooms · 2 Baths · House
· Equipped kitchen
Sandwood Hills · 1,991 sq.ft · 3 Bedrooms · 2 Baths · House · Equipped kitchen
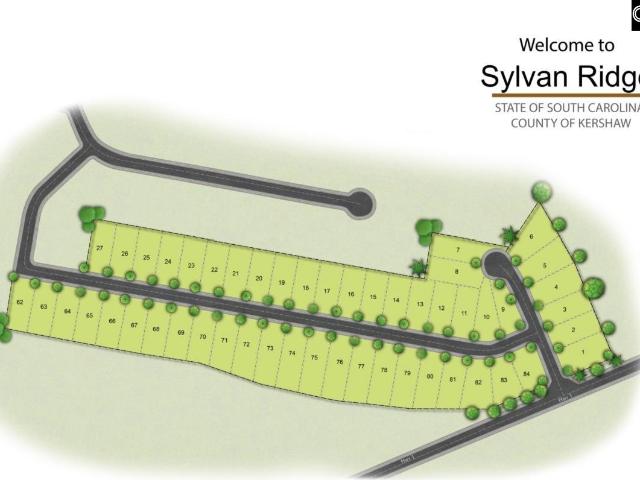
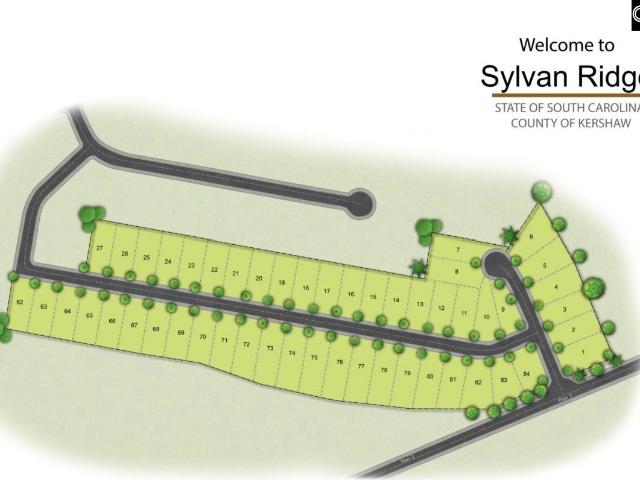
Open house saturday and sunday 1pm to 4pm. Get ready because this is it the most sought-after, brand-new one-story floor plan from Conquest Homes has arrived! Allow me to present to you'The Hickory, a sprawling 2,000 square foot home boasting generously sized and exquisitely designed rooms! Nestled within the charming Sylvan Ridge neighborhood, conveniently located off HWY 1 in Lugoff, SC, with only 80 exclusive lots available, you absolutely have to witness this remarkable new home. Step inside and discover the epitome of comfort and style, featuring luxurious vinyl plank flooring that extends throughout the entire living spaces, including the opulent primary bedroom! Indulge in the delightful touches of a beautiful fireclay farmhouse sink, complemented by elegant quartz countertops, soft-close cabinets featuring stunning staggered designs and sophisticated crown molding. The kitchen is further enhanced with a suite of stainless steel appliances, including a premium gas stove, and don
USD 357,900
159 Andover Way
View photo
House · for sale
USD 357,900
USD 179/sq.ft
159 Andover Way
Sandwood Hills
· 1,991 sq.ft · 3 Bedrooms · 2 Baths · House
· Equipped kitchen
Sandwood Hills · 1,991 sq.ft · 3 Bedrooms · 2 Baths · House · Equipped kitchen
Get ready because this is it the most sought-after, brand-new one-story floor plan from Conquest Homes has arrived! Allow me to present to you'The Hickory, a sprawling 2,000 square foot home boasting generously sized and exquisitely designed rooms! Nestled within the charming Sylvan Ridge neighborhood, conveniently located off HWY 1 in Lugoff, SC, with only 80 exclusive lots available, you absolutely have to witness this remarkable new home. Step inside and discover the epitome of comfort and style, featuring luxurious vinyl plank flooring that extends throughout the entire living spaces, including the opulent primary bedroom! Indulge in the delightful touches of a beautiful fireclay farmhouse sink, complemented by elegant quartz countertops, soft-close cabinets featuring stunning staggered designs and sophisticated crown molding. The kitchen is further enhanced with a suite of stainless steel appliances, including a premium gas stove, and don't even get me started on the gigantic pant
USD 357,900
167 Andover Way
View photo
House · for sale
USD 333,900
USD 185/sq.ft
167 Andover Way
Sandwood Hills
· 1,798 sq.ft · 4 Bedrooms · 3 Baths · House
· Office room · Fireplace · Equipped kitchen
Sandwood Hills · 1,798 sq.ft · 4 Bedrooms · 3 Baths · House · Office room · Fireplace · Equipped kitchen
Open house saturday and sunday 1pm to 4pm. Welcome to The Jasper by Conquest Homes, a stunning two-story residence offering 1800 square feet of thoughtfully designed living space with Primary suite on main floor. Located in the quaint Sylvan Ridge community of Lugoff, SC. This 4-bedroom, 3-bathroom home features a versatile 4th bedroom on the main floor, perfect for a home office or guest suite. The interior boasts high-end finishes, including durable luxury vinyl plank (LVP) flooring throughout the first floor and elegant solid oak stair treads, ensuring no carpet on the staircase. The spacious kitchen is a chef's dream, complete with a white fireclay farmhouse sink, stainless steel appliances, a spacious pantry, and an abundance of cabinetry with soft-close doors and cabinet pulls. Modern convenience meets efficiency with a gas stove, gas heat, a cozy gas fireplace, and a tankless water heater for endless hot water. The primary suite and additional bedrooms are generously sized, prov
USD 333,900
179 Andover Way
View photo
House · for sale
USD 333,900
USD 181/sq.ft
179 Andover Way
Sandwood Hills
· 1,841 sq.ft · 4 Bedrooms · 2 Baths · House
Sandwood Hills · 1,841 sq.ft · 4 Bedrooms · 2 Baths · House
Open house saturday and sunday 1pm to 4pm. Sylvan Ridge Exclusive Opportunity from Conquest Homes! Live in this charming 80-lot community in Lugoff with award winning schools minutes from this neighborhood and a small commute to Shaw AFB or Fort Jackson! This one-story with bonus room is The Manchester from Conquest Homes, Move-in ready! This home features unmatched builder upgrades: fire clay farm sink, large covered back porch, 5 1/4' baseboards, cased windows, hardwood stairs (no carpet! ), and durable vinyl planks in living spaces and primary suite. Enjoy peace of mind with upgraded siding, stone accents, and gutters. Builder pays all closing costs up to 10k with preferred lender and atty or use it for blinds and a refrigerator. Eligible for USDA rural financing no money down. Visit our on-site agent/model home today! Disclaimer: CMLS has not reviewed and, therefore, does not endorse vendors who may appear in listings
USD 333,900
1415 Springvale Road
View photo
House · for sale
USD 349,900
USD 146/sq.ft
1415 Springvale Road
Sandwood Hills
· 2,390 sq.ft · 4 Bedrooms · 3 Baths · House
· Fireplace · Equipped kitchen
Sandwood Hills · 2,390 sq.ft · 4 Bedrooms · 3 Baths · House · Fireplace · Equipped kitchen
Welcome to Kershaw County. Located in Lugoff this Beautiful one story Ranch Home Has 4 bedrooms and 3 baths. The home is on a 2 acre property and has a wonderful workshop close to the home. The home has a large kitchen with an island, eat in area and bay window. The master bedroom is extra large with a private bath with dual sinks, whirlpool, separate shower and walk in closet. The second bedroom also has a private bath. The living area is very inviting with cathedral ceiling, hardwood floors and Fireplace with propane logs. A New Septic System has been Installed. The home is located close to the Wateree Lake. This home is a must see. Disclaimer: CMLS has not reviewed and, therefore, does not endorse vendors who may appear in listings
USD 349,900
9 Texas Black Way
View photo
House · for sale
USD 269,000
USD 120/sq.ft
9 Texas Black Way
Sandwood Hills
· 2,239 sq.ft · 4 Bedrooms · 3 Baths · House
· Equipped kitchen
Sandwood Hills · 2,239 sq.ft · 4 Bedrooms · 3 Baths · House · Equipped kitchen
Great opportunity in the growing Elgin area! Located in the desirable Walnut Creek community, this 4-bedroom, 3-bath home features a spacious floor plan designed for comfortable living and entertaining. The large island kitchen provides plenty of cabinet and counter space, making it the perfect gathering spot for family and friends. This home needs some work, but it has excellent value for buyers looking to add their personal touch and build equity. Conveniently located near shopping, dining, schools, and easy access to I-20 for a quick commute to Columbia. A fantastic opportunity for homeowners or investors alike! Disclaimer: CMLS has not reviewed and, therefore, does not endorse vendors who may appear in listings
USD 269,000
163 Andover Way
View photo
House · for sale
USD 329,900
USD 175/sq.ft
163 Andover Way
Sandwood Hills
· 1,884 sq.ft · 4 Bedrooms · 2 Baths · House
Sandwood Hills · 1,884 sq.ft · 4 Bedrooms · 2 Baths · House
Open house saturday and sunday 1pm to 4pm. Welcome to Sylvan Ridge! Located off HWY 1 in Lugoff, SC, this neighborhood is only a couple minutes from the award winning elementary, middle and High School! This is a very quaint neighborhood with only 80 lots, sidewalks and trees on both sides of the street throughout! Shaw AFB and Fort Jackson are both a very short commute for our military families! This neighborhood qualifies for the rural housing loan with no money down AND the builder is paying all closing costs up to 10k or refrigerator and blinds on all spec homes with use of preferred lender and atty! So what are you waiting for? This home is finished and ready to close. This is The Elmwood Bonus floor plan by Conquest Homes and it comes with lots of bells and whistles! This home features unmatched builder upgrades: fire clay farm sink, large covered back porch, 5 1/4' baseboards, cased windows, hardwood stairs (no carpet! ), and durable vinyl planks in living spaces and primary sui
USD 329,900
212 Horatio Lane
View photo
House · for sale
USD 294,000
USD 166/sq.ft
212 Horatio Lane
Sandwood Hills
· 1,765 sq.ft · 4 Bedrooms · 2 Baths · House
· Equipped kitchen
Sandwood Hills · 1,765 sq.ft · 4 Bedrooms · 2 Baths · House · Equipped kitchen
Welcome to the new construction Cali floorplan at 212 Horatio Lane in Gates Village! This single-story Cali floorplan features a beautiful and functional ranch design with a spacious family room that expands to a casual dining area. The kitchen is the highlight of this home with plenty of room to gather around the floating kitchen island and comes finished with gray cabinetry and sleek, white quartz countertops. The split bedroom floorplan creates a private primary bedroom featuring a large walk-in closet and spacious bathroom. Three additional bedrooms, each with large closets for additional storage, provides many possibilities for even a den or home office space. All bedrooms will come finished with carpet flooring. Schedule a tour of our furnished Cali model home today for design inspiration and to see what life could be like in the Cali! Gate's Village offers nice homesites and quiet living, located in heart of Lugoff and only minutes from Downtown Camden. It is also just a short c
USD 294,000
1016 Donna Drive
View photo
House · for sale
USD 246,777
USD 158/sq.ft
1016 Donna Drive
Sandwood Hills
· 1,561 sq.ft · 4 Bedrooms · 2 Baths · House
· Patio · Garden · Equipped kitchen
Sandwood Hills · 1,561 sq.ft · 4 Bedrooms · 2 Baths · House · Patio · Garden · Equipped kitchen
This beautifully updated home features an open concept living and dining space with the custom kitchen at the center of it all. This kitchen features all the upgrades with stainless appliances and quartz countertops and a design that allows for easy meal prep. Storage won't be a problem with the wall of pantry closets that feature pull out shelves. The dining room is just off the kitchen and leads out to the back patio for grilling and gathering. The large, fenced backyard offers plenty of shade and 2 storage sheds. This home features a split bedroom floor plan. The primary bedroom is on the right side of the home, with a bay window and a huge walk-in closet. The gorgeous ensuite with a custom tiled walk-in shower. The other three bedrooms are on the left side of the home and feature the original hardwood floors. The hall bath has been updated and has access from the hall and from one bedroom. With a half-acre lot, too many updates to list and proximity to Hwy 1, this house is the perf
USD 246,777
183 Andover Way
View photo
House · for sale
USD 344,500
USD 171/sq.ft
183 Andover Way
Sandwood Hills
· 2,013 sq.ft · 4 Bedrooms · 2 Baths · House
· Office room · Fireplace · Equipped kitchen · Parking
Sandwood Hills · 2,013 sq.ft · 4 Bedrooms · 2 Baths · House · Office room · Fireplace · Equipped kitchen · Parking
Open house saturday and sunday 1pm to 4pm. Discover the perfect blend of luxury and convenience in this new construction Magnolia B plan by Conquest Homes, located in the charming Sylvan Ridge community in Lugoff, SC! This home offers custom-level features, including LVP flooring throughout the main level, and a stunning kitchen with white shaker soft-close cabinets, hardware, and quartz countertops. The spacious open design includes a cozy shiplap gas fireplace with a natural wood mantel. Need to work from home? Enjoy the quiet office with glass French doors. The spacious sun-room provides plenty of room for entertaining. The rear of the home features hard-oak tread stairs (no carpet! )leading upstairs. The finished, insulated garage includes an opener and a tankless gas water heater. With a full-yard sprinkler system, stone front exterior accents, and top-tier community location near award-winning schools and short commutes to Shaw AFB or Fort Jackson, this home has it all. Don't for
USD 344,500
236 Horatio Lane
View photo
House · for sale
USD 299,990
USD 155/sq.ft
236 Horatio Lane
Sandwood Hills
· 1,927 sq.ft · 4 Bedrooms · 2 Baths · House
· Patio · Equipped kitchen · Parking
Sandwood Hills · 1,927 sq.ft · 4 Bedrooms · 2 Baths · House · Patio · Equipped kitchen · Parking
Find yourself in the new construction Aisle floorplan in Gates Village at 236 Horatio Lane! This new construction home features a paved back patio and a 2-car garage with a modern gray and navy exterior. With 4 bedrooms and 2.5 bathrooms, the Aisle floorplan provides plenty of living space. The main level is open-concept design with a modern kitchen, including white quartz countertops, white shaker-style cabinetry, a floating kitchen island, and a spacious kitchen pantry. (Tile backsplash pictured not included). The dining and living areas are open and bright, finished with matching vinyl floors. A powder room off the living area completes the first level. Upstairs, you will find the 4 bedrooms, 2 full bathrooms, and the conveniently located laundry room. The primary suite is spacious and impressive with and an en-suite primary bathroom and walk-in closet. The 3 remaining bedrooms upstairs share a bathroom, and all have a private closet. Blinds throughout and an included Smart Home Pac
USD 299,990
135 Middlesex Court
View photo
House · for sale
USD 318,373
USD 154/sq.ft
135 Middlesex Court
Sandwood Hills
· 2,067 sq.ft · 4 Bedrooms · 2 Baths · House
· Equipped kitchen
Sandwood Hills · 2,067 sq.ft · 4 Bedrooms · 2 Baths · House · Equipped kitchen
The Brier by Haven Homes! This beautiful new construction 4-bedroom, 2.5-bath home offers the perfect blend of comfort, functionality, and modern style. Step into the welcoming foyer featuring a convenient half bath and generous closet space before entering the open-concept living area. The large family room flows seamlessly into the kitchen and breakfast area, creating the perfect space for entertaining or everyday living. Upstairs, youll find four spacious bedrooms, an additional full bath, and a conveniently located laundry room. The private Owners Suite is designed to impress with a luxurious bathroom featuring a large walk-in shower and direct access to an oversized walk-in closet. Located in a USDA-eligible financing area. Plus, ask about our $10,000 Your Way. Dont miss your opportunity to own this stunning new home. Disclaimer: CMLS has not reviewed and, therefore, does not endorse vendors who may appear in listings
USD 318,373
170 Andover Way
View photo
House · for sale
USD 419,900
USD 151/sq.ft
170 Andover Way
Sandwood Hills
· 2,766 sq.ft · 5 Bedrooms · 3 Baths · House
Sandwood Hills · 2,766 sq.ft · 5 Bedrooms · 3 Baths · House
Build Job Sold Before Listing Disclaimer: CMLS has not reviewed and, therefore, does not endorse vendors who may appear in listings
USD 419,900
147 Middlesex Court
View photo
House · for sale
USD 326,698
USD 139/sq.ft
147 Middlesex Court
Sandwood Hills
· 2,336 sq.ft · 4 Bedrooms · 2 Baths · House
· Office room · Parking
Sandwood Hills · 2,336 sq.ft · 4 Bedrooms · 2 Baths · House · Office room · Parking
USDA financing available, ask about our $10k your way! Welcome to the Devon Floor Plan built by Haven Homes. This beautifully designed four-bedroom, two-and-a-half-bath home offering 2,342 square feet of thoughtfully planned living space. This open-concept floor plan is perfect for both everyday living and entertaining, featuring a spacious main living area and a convenient powder room on the main level for guests. The owners suite is located on the first floor, offering privacy and convenience, while upstairs youll find a versatile loft area, ideal for a second living space, home office, or playroom, along with three generously sized bedrooms. This home is situated in a natural gas community and features a tankless water heater for added efficiency and comfort. Enjoy outdoor living on the covered porch, perfect for relaxing mornings or evening gatherings. Additional highlights include a two-car garage, underground sprinklers and modern design elements throughout, making this home a pe
USD 326,698
71 Texas Black Way
View photo
House · for sale
USD 264,900
USD 203/sq.ft
71 Texas Black Way
Sandwood Hills
· 1,302 sq.ft · 3 Bedrooms · 2 Baths · House
· Patio · Garden · Equipped kitchen · Swimming pool
Sandwood Hills · 1,302 sq.ft · 3 Bedrooms · 2 Baths · House · Patio · Garden · Equipped kitchen · Swimming pool
Welcome home to 71 Texas Black Way! This home is located in Walnut Creek. A pool community in a great location close to shopping, dining, Columbia, Fort Jackson, and major highways! This well maintained one-story home offers 3 bedrooms, 2 bathrooms, and 1306 square feet of living space. The open-concept floor plan features a spacious living room with a cathedral ceiling, and a kitchen with granite countertops, an island, and a pantry. The primary suite includes a private bathroom with two sinks, and a large walk-in closet. Outside, you will love sitting on the covered patio, enjoying the large back yard with a wood privacy fence and shed. In an award-winning school district, and with low Kershaw County taxes too! You don't want to miss this home. Make an appointment today for your private tour! Disclaimer: CMLS has not reviewed and, therefore, does not endorse vendors who may appear in listings
USD 264,900
130 Middlesex Court
View photo
House · for sale
USD 321,492
USD 143/sq.ft
130 Middlesex Court
Sandwood Hills
· 2,239 sq.ft · 4 Bedrooms · 2 Baths · House
· Office room · Equipped kitchen · Parking
Sandwood Hills · 2,239 sq.ft · 4 Bedrooms · 2 Baths · House · Office room · Equipped kitchen · Parking
Welcome to the Congaree II, a thoughtfully designed two-story home offering space, flexibility, and an open-concept layout. The inviting foyer provides convenient access to the garage, mud room, and a versatile flex room that can be used as a home office, dining room, or additional living space. The connected kitchen, dining area, and great room create an ideal setting for everyday living and entertaining, featuring a breakfast bar, abundant cabinetry, and generous countertop space. Upstairs, you'll find four spacious bedrooms with ample closet storage, a full hall bath, and a convenient laundry room. The private owner's suite offers a comfortable retreat with a large shower. USDA financing is available. Schedule your showing today! Lot 47 Disclaimer: CMLS has not reviewed and, therefore, does not endorse vendors who may appear in listings
USD 321,492
1860 Springvale Rd
View photo
House · for sale
USD 165,000
USD 77/sq.ft
1860 Springvale Rd
Sandwood Hills
· 2,120 sq.ft · 5 Bedrooms · 3 Baths · House
· Garden · Equipped kitchen
Sandwood Hills · 2,120 sq.ft · 5 Bedrooms · 3 Baths · House · Garden · Equipped kitchen
Spacious 2019 double-wide manufactured home on a confirmed 1-acre lot (Kershaw tax acreage) in Lugoff. About 2,128 sq ft with 5 bedrooms and 3 full baths. Open kitchen with island, stainless appliances, and laundry room. Living areas feature wood-look plank flooring; bedrooms carpeted. Light gray vinyl exterior, gravel driveway, fenced backyard, and wooded setting with no HOA. Convenient to I-20 Exit 92 and Wateree / Lugoff-Elgin schools. Address: 1860 Springvale Rd (also known as State Rd S-28-55). Some photos are digitally staged to show furniture placement
USD 165,000
Silent Mdws
View photo
House · for sale
Request Details
New
Silent Mdws
Sandwood Hills
· 3,068 sq.ft · 3 Bedrooms · 3 Baths · House
Sandwood Hills · 3,068 sq.ft · 3 Bedrooms · 3 Baths · House
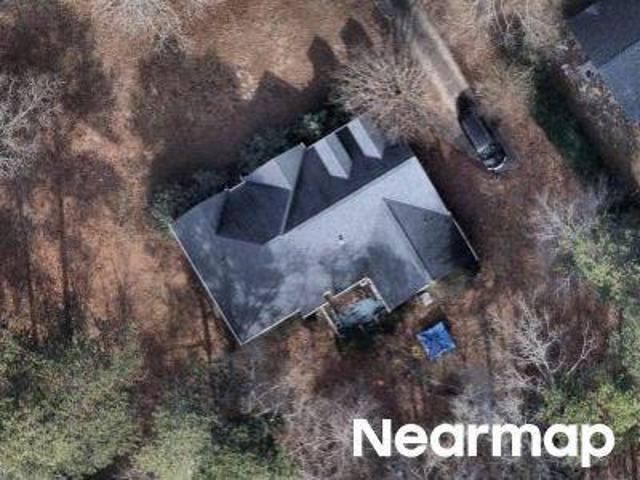
This is a Real Estate-Owned (REO)/post-foreclosure home owned or managed by a bank. All offers are considered; however, the highest and best will most likely be accepted
Request Details
Rosewalk Ln
View photo
House · for sale
Request Details
New
Rosewalk Ln
Sandwood Hills
· House
Sandwood Hills · House
This home is in preforeclosure, which means the homeowner is in default (missed payments). Therefore, there could be an opportunity to strike a great deal with the owner and the bank
Request Details
Bristlecone Ln
View photo
House · for sale
Request Details
Updated
Bristlecone Ln
Sandwood Hills
· 1,593 sq.ft · 3 Bedrooms · 2 Baths · House
Sandwood Hills · 1,593 sq.ft · 3 Bedrooms · 2 Baths · House
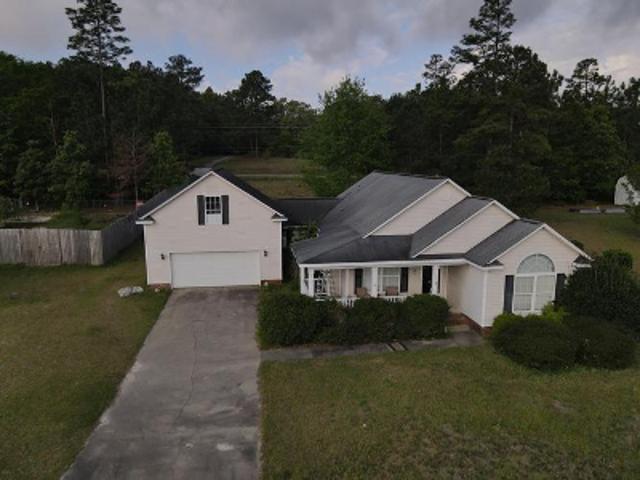
This home is in preforeclosure, which means the homeowner is in default (missed payments). Therefore, there could be an opportunity to strike a great deal with the owner and the bank
Request Details
Burdell Rd
View photo
House · for sale
Request Details
Updated
Burdell Rd
Sandwood Hills
· House
Sandwood Hills · House
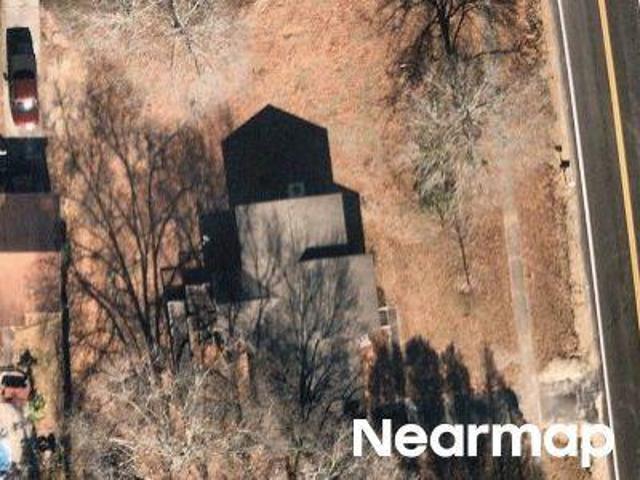
This home is in preforeclosure, which means the homeowner is in default (missed payments). Therefore, there could be an opportunity to strike a great deal with the owner and the bank
Request Details
Hunting Creek Dr
View photo
House · for sale
Request Details
Updated
Hunting Creek Dr
Sandwood Hills
· House
Sandwood Hills · House
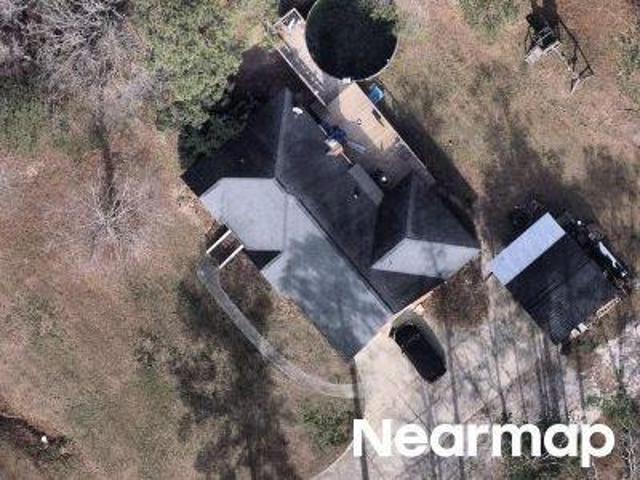
This home is in preforeclosure, which means the homeowner is in default (missed payments). Therefore, there could be an opportunity to strike a great deal with the owner and the bank
Request Details

Get email alerts

Don't miss out: be the first to know about new properties

The alert was correctly created

On subscribing you accept the conditions of use and the privacy policy
Alert
Receive new ads in your inbox
Save this search
Receive alerts for new listings

We'll send you an email when we have new properties for: "Houses for sale in Sandwood Hills"

The alert was correctly created

Summer Chase, Pontiac CCD Richland County South Carolina
Hunters Pond
Get email alerts and be the first to see new listings
Required field
On subscribing I accept the terms of the privacy policy
Perfect! You'll soon start receiving new listings via email
Alert
Receive an email when we have new ads for Houses for sale in Sandwood Hills
Save this search
Receive notifications when new entries are published.