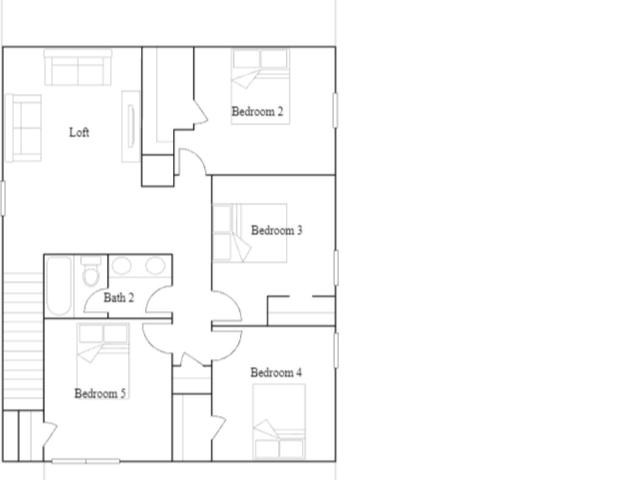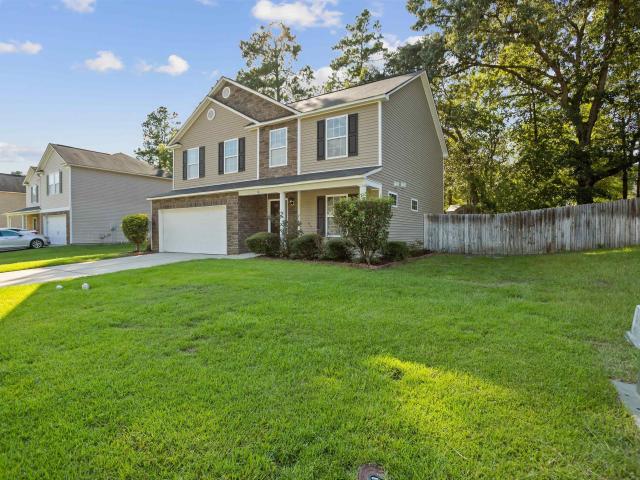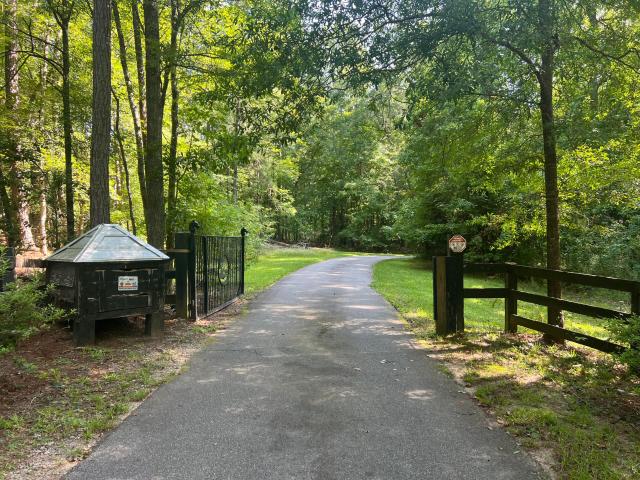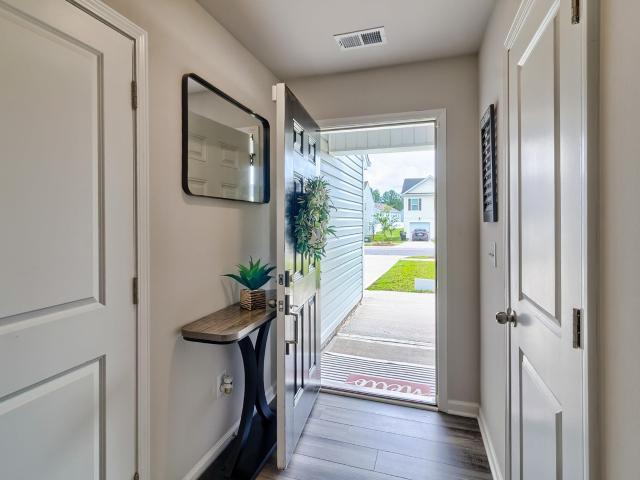
171 houses for sale in Sandwood Hills

93 Falcon Crest Road
View photo
House · for sale
USD 244,000
USD 185/sq.ft
93 Falcon Crest Road
Sandwood Hills
· 1,313 sq.ft · 3 Bedrooms · 2 Baths · House
· Patio · Garden · Deck · Fireplace · Equipped kitchen · Swimming pool
Sandwood Hills · 1,313 sq.ft · 3 Bedrooms · 2 Baths · House · Patio · Garden · Deck · Fireplace · Equipped kitchen · Swimming pool
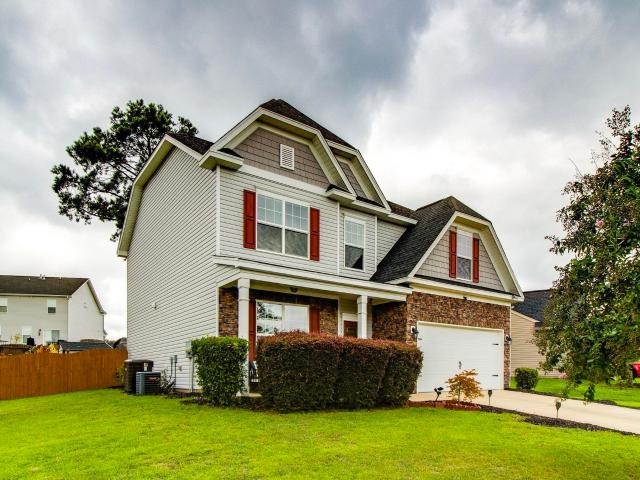
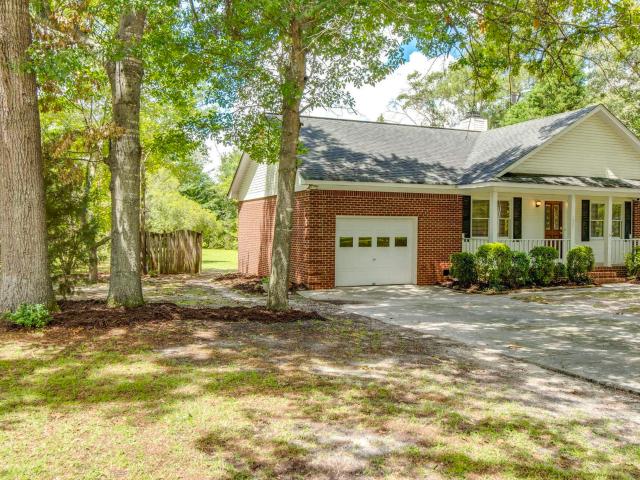
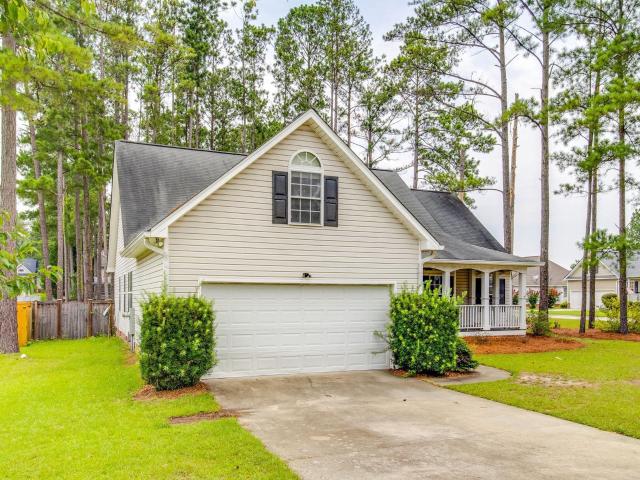
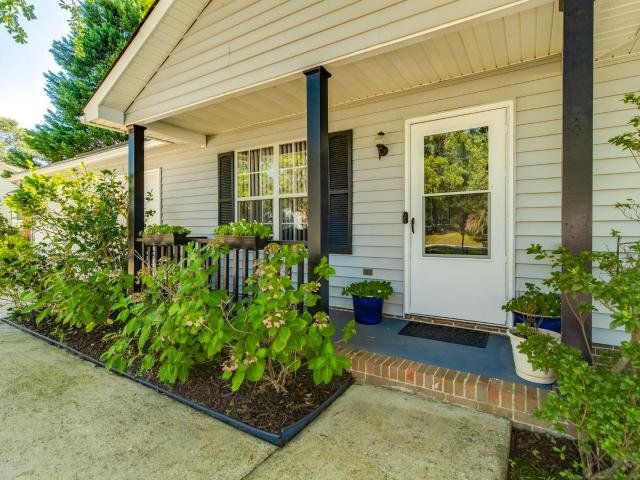
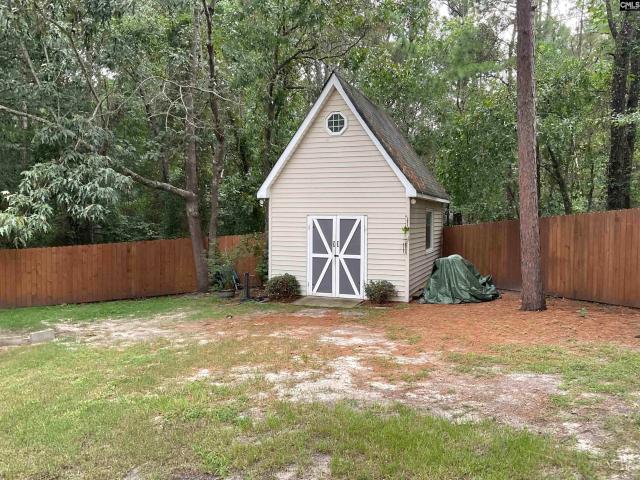
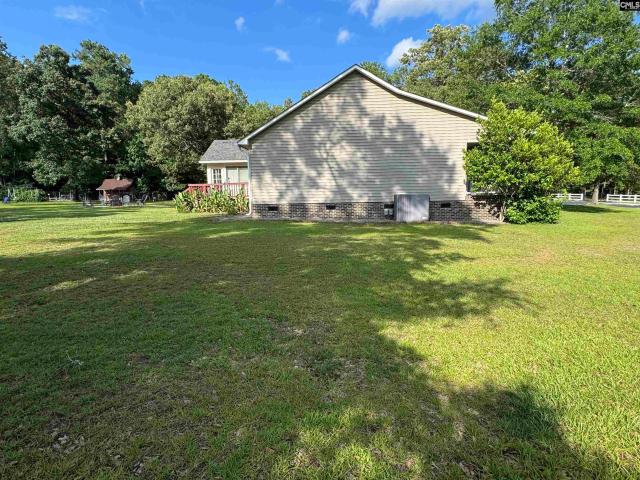
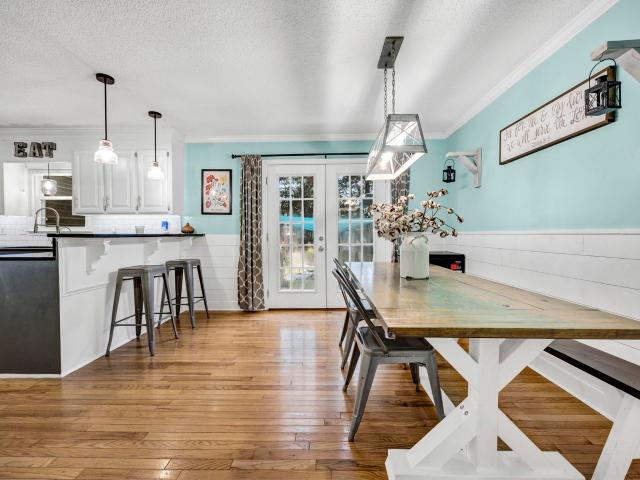
Freshly updated three bedroom, two bath ranch on a half acre wooded homesite in Quail Hollow, featuring an updated kitchen, hardwood floors throughout the main living areas, and a backyard built for relaxing or entertaining. A covered front porch with rocking chair space and mature landscaping welcomes you inside to an open living area with a brick fireplace and hardwood floors. The kitchen has been thoughtfully updated with white and gray cabinetry, black granite counters, subway tile backsplash, and stainless appliances, and an island with pendant lighting. A sunny breakfast nook with French doors opens straight to the back deck. Out back, a covered deck steps down to an open patio with a small koi pond and lush, established landscaping, all enclosed for privacy. An above ground pool and a storage building round out the outdoor space, set against a backdrop of mature trees that give the whole yard a private, tucked away feel. To top it off, the windows and siding were replaced in 202
USD 244,000
14 Jubilee Court
View photo
House · for sale
USD 325,000
USD 150/sq.ft
14 Jubilee Court
Sandwood Hills
· 2,164 sq.ft · 3 Bedrooms · 2 Baths · House
· Patio · Garden
Sandwood Hills · 2,164 sq.ft · 3 Bedrooms · 2 Baths · House · Patio · Garden
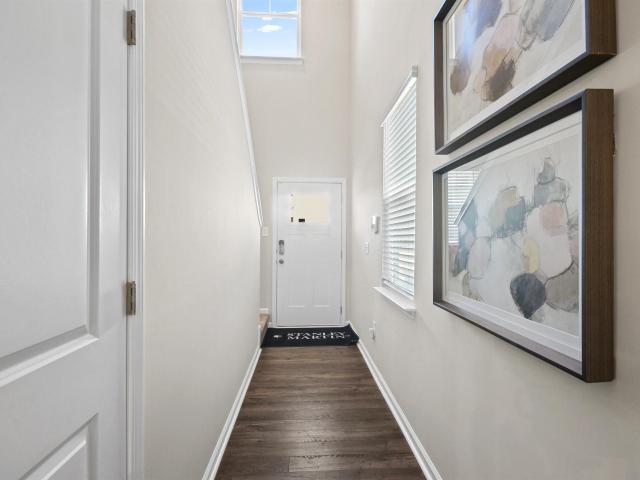
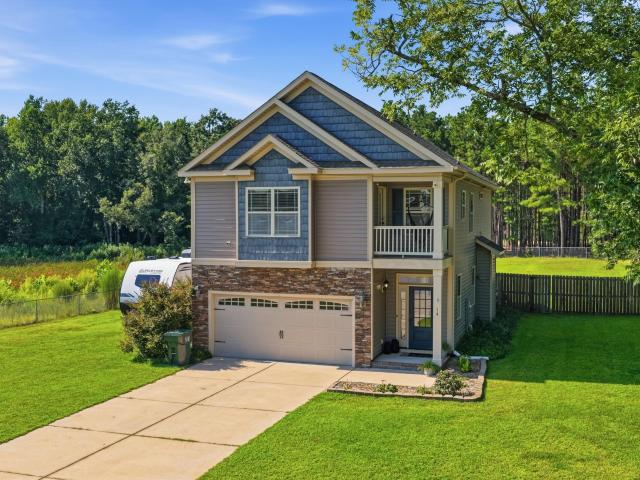
Space to spread out, room to entertain, and a location that works as hard as you do. This well-appointed 3-bedroom, 2-bathroom home sits on a generous. 78-acre lot in a large cul-de-sac, offering privacy and space that's increasingly hard to find. The functional layout is designed for everyday living, while the expansive backyard invites weekend cookouts, quiet mornings on the patio, and evenings under the stars with plenty of room left over to garden, play, or simply enjoy the extra elbow room. Inside, three full bathrooms and a comfortable floor plan give everyone room to settle in, while a minimal HOA means more freedom and fewer restrictions on how you enjoy your property. Ideally situated in Elgin, SC with convenient access to shopping, dining, and everyday essentials, and just a short commute to both Fort Jackson and Shaw Air Force Base. Between the oversized lot, cul-de-sac setting, and easy-to-live-with HOA, this is a rare combination of space, privacy, and convenience. Seller
USD 325,000
26 Sumner Street
View photo
House · for sale
USD 475,000
USD 150/sq.ft
26 Sumner Street
Sandwood Hills
· 3,165 sq.ft · 5 Bedrooms · 3 Baths · House
· Garden · Office room · Equipped kitchen · Parking
Sandwood Hills · 3,165 sq.ft · 5 Bedrooms · 3 Baths · House · Garden · Office room · Equipped kitchen · Parking
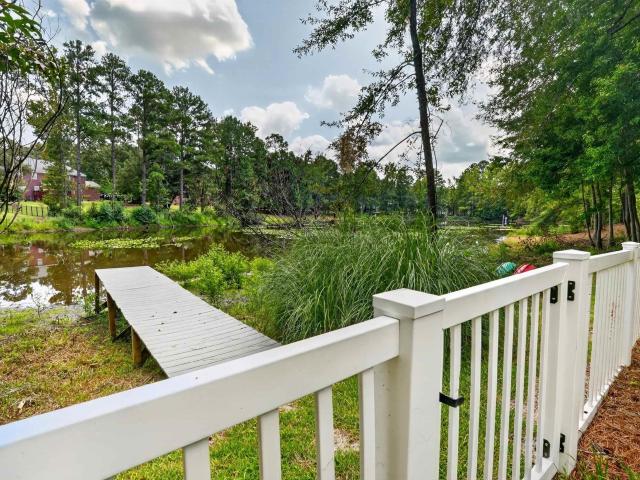
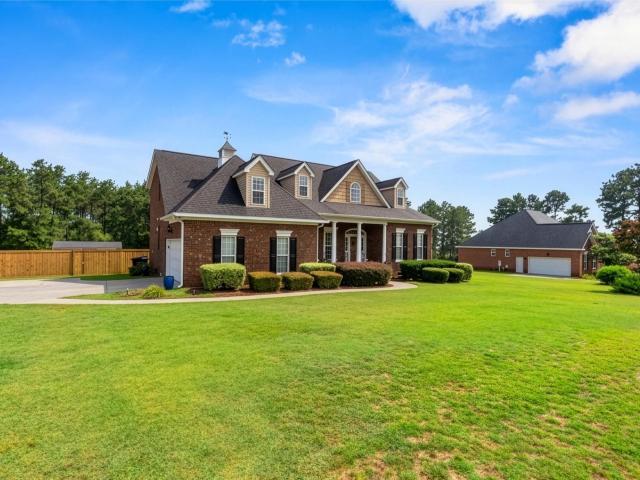
Welcome to 26 Sumner Street in the desirable Stratford Plantation neighborhood of Elgin, SC. This spacious waterfront home offers 5 bedrooms, 4 bathrooms, and 3,167 square feet of living space on a generous 0.67-acre lot. Just updated with brand new carpet. Nestled among large mature trees, the property features peaceful water views and a private dock on the community pond perfect for relaxing or enjoying the outdoors. Step inside to an inviting, thoughtfully designed layout ideal for everyday living and entertaining. The home boasts sun-filled rooms with generous proportions, hardwood floors, a well-equipped kitchen with modern appliances, and a luxurious primary suite with ensuite bath. A standout feature is the finished flex room/office above the garage, complete with its own exterior access ideal as a private home office, home school class room, guest suite, or additional living space. Outside, the expansive yard with mature landscaping provides plenty of room for gatherings, garde
USD 475,000
133 Winding Pine Court
View photo
House · for sale
USD 300,000
USD 154/sq.ft
133 Winding Pine Court
Sandwood Hills
· 1,948 sq.ft · 4 Bedrooms · 2 Baths · House
· Garden · Equipped kitchen
Sandwood Hills · 1,948 sq.ft · 4 Bedrooms · 2 Baths · House · Garden · Equipped kitchen
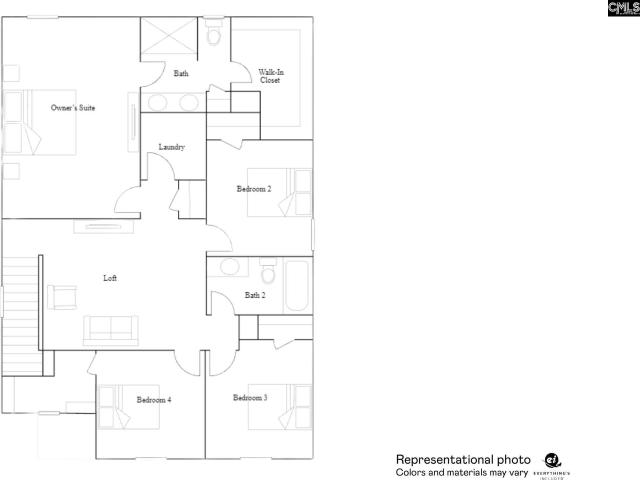
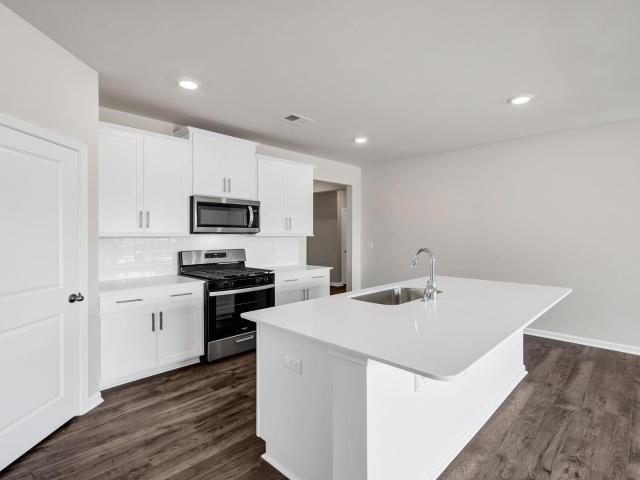
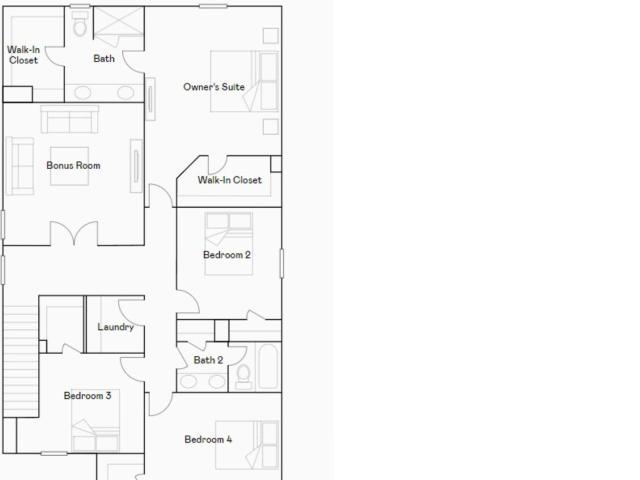
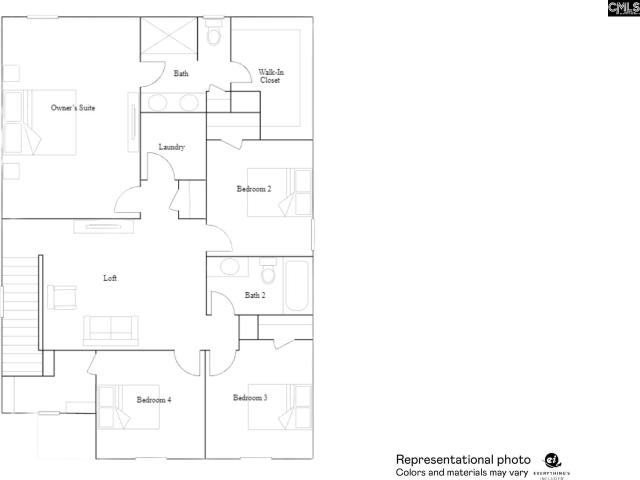
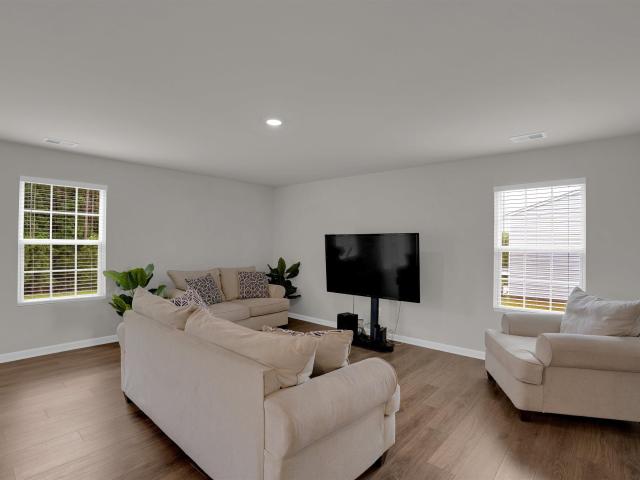
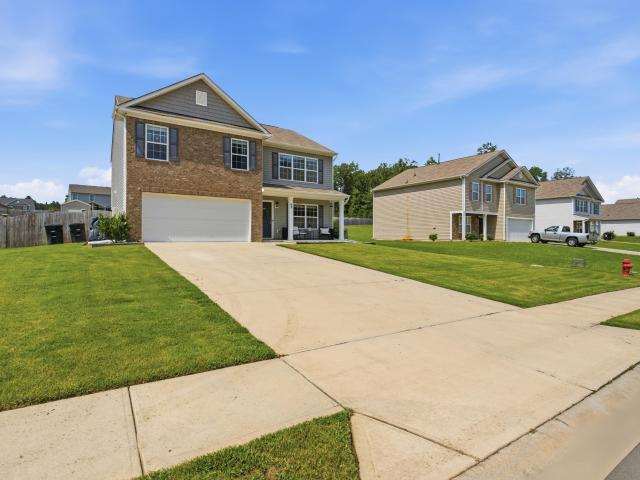
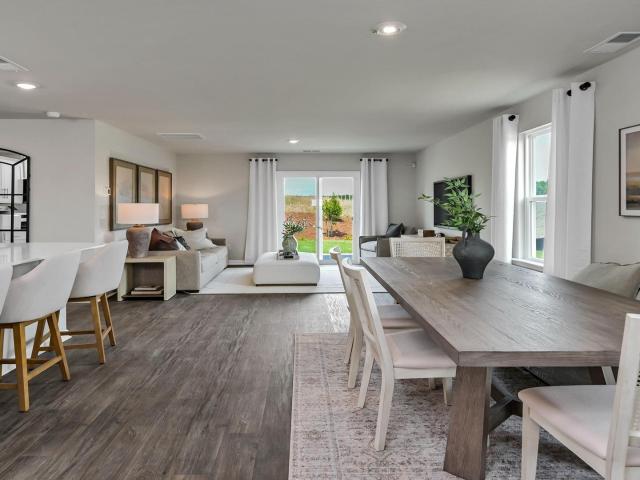
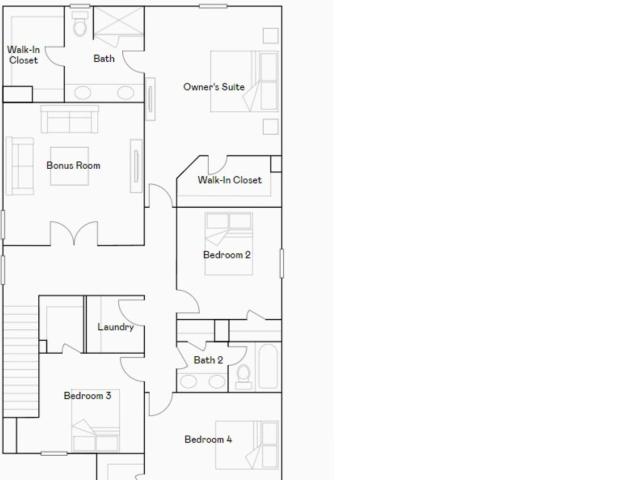
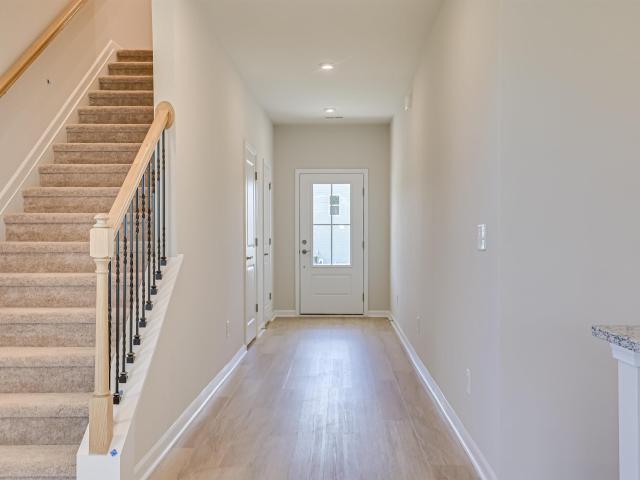
Fall move-in! Welcome to your open concept NEW 4-bedroom, 2.5-bath Crane plan located in Kershaw County, in Elgin, SC. Enjoy the convenience of commuting to Shaw Air Force Base, Kershaw County Parks, local shops and dining, golf clubs, and just a 30-minute drive to downtown Columbia. This home features elegant quartz countertops in the kitchen, wood-inspired vinyl plank flooring throughout the first floor, and a seamless transition from the living space to the backyard. The open kitchen has spacious counters, an expansive island, subway tile backsplash, and modern stainless-steel appliances, including a gas stove, microwave and dishwasher. Refrigerator, washer/dryer and blinds included! All bedrooms are located on the second floor for privacy from the main level. The second-floor owners suite includes a full walk in closet and double vanity bathroom. An additional full bathroom is also located near the 3 quaint bedrooms. You will also love your new versatile loft space, ideal for anoth
USD 300,000
137 Winding Pine Court
View photo
House · for sale
USD 325,000
USD 147/sq.ft
137 Winding Pine Court
Sandwood Hills
· 2,207 sq.ft · 5 Bedrooms · 2 Baths · House
· Garden · Equipped kitchen
Sandwood Hills · 2,207 sq.ft · 5 Bedrooms · 2 Baths · House · Garden · Equipped kitchen
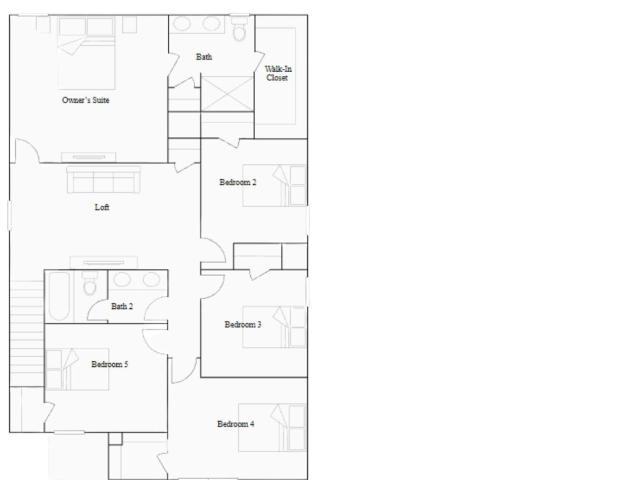
The dickenson. This fall. Claim it NOW! Amazing NEW 5-bedroom, 2.5-bath Dickenson plan in Kershaw County, perfectly situated for easy commuting to downtown Columbia, U of SC and Shaw AFB. Enjoy the convenience of nearby shopping, golf clubs, top-rated schools, Kershaw County Parks and just a 23-minute drive to downtown Columbia. This home features elegant quartz countertop in the kitchen, wood-inspired vinyl plank flooring throughout the first floor and a seamless transition from the living space to the backyard. This beautiful home offers exceptional indoor and outdoor spaces, perfect for entertainment and relaxation. The open kitchen has spacious counters, tiled backsplash, an expansive island, and modern stainless-steel appliances, including a gas stove, vented microwave and dishwasher. Refrigerator, washer/dryer and blinds included! All bedrooms are located on the second floor for privacy. The second-floor owners suite includes a walk in closet and double vanity with a large glass
USD 325,000
9 Kentucky Derby Court
View photo
House · for sale
USD 329,900
USD 135/sq.ft
9 Kentucky Derby Court
Sandwood Hills
· 2,433 sq.ft · 4 Bedrooms · 3 Baths · House
· Garden · Equipped kitchen
Sandwood Hills · 2,433 sq.ft · 4 Bedrooms · 3 Baths · House · Garden · Equipped kitchen
This home features plenty of elbow room for the entire family with 4 bedrooms, 3 full baths, an upstairs loft (additional living room space) and over 2,440 sqft of living space. Step through the entry way and youre immediately struck with a feeling of home. The beautiful engineered hardwood floors flow through the formal dining room, through the entry way and into the heart of the home, the kitchen. The kitchen is an aspiring chefs dream with upgraded stainless steel appliances, gas stove, double oven, tiled backsplash and granite countertops with plenty of prep area. The downstairs bedroom with adjoining full bath is perfect for an in-law suite, teen getaway, or for visitors. Upstairs you have the additional loft/living room space that can be used as a reading nook or the kiddos TV room. The owner suite is an Oasis of its own with high beautiful tray ceilings, double vanity, garden tub, and a separate walk-in shower. Enjoy the privacy of a six foot fence and the storage shed to keep y
USD 329,900
140 Winding Pine Court
View photo
House · for sale
USD 330,999
USD 143/sq.ft
140 Winding Pine Court
Sandwood Hills
· 2,303 sq.ft · 5 Bedrooms · 2 Baths · House
· Garden · Equipped kitchen
Sandwood Hills · 2,303 sq.ft · 5 Bedrooms · 2 Baths · House · Garden · Equipped kitchen
Chestnut Place is a community of new single-family homes set on large, half-acre homesites for abundant outdoor space, coming soon to Elgin, SC. Welcome to The Emerson with main level living in your NEW 5-bedroom, 2.5-bath home in Kershaw County, perfectly situated for easy commuting to downtown Columbia, Shaw Air Force Base and local recreation. Enjoy the convenience of nearby shopping, golf and a short distance to The University of South Carolina. This home features elegant quartz countertop and tile backsplash in the kitchen, easy-care vinyl plank flooring throughout the first floor and a seamless transition from the living space to the backyard. The open kitchen with large center island offers a pantry, staggered height cabinetry and beautiful stainless appliances to include an upgraded 5 burner gas range, over range microwave (vented) and dishwasher! Refrigerator, washer/dryer and blinds included. This space is adjacent to the light and bright family leading to the expansive backy
USD 330,999
16 Pear Tree Loop
View photo
House · for sale
USD 265,000
USD 112/sq.ft
16 Pear Tree Loop
Sandwood Hills
· 2,357 sq.ft · 4 Bedrooms · 2 Baths · House
· Equipped kitchen
Sandwood Hills · 2,357 sq.ft · 4 Bedrooms · 2 Baths · House · Equipped kitchen
Welcome home to this spacious 4-bedroom, 2.5-bath home in Elgin, SC, conveniently located just minutes from dining, shopping, entertainment, and interstate access. Enjoy the benefits of Kershaw County schools and lower Kershaw County taxes while still being close to everything that you could need. Step inside to an inviting open floor plan with engineered hardwood flooring in the hallway, dining room, and great room. There is plenty of room for oversized furniture in the great room. The kitchen is truly the heart of the home, opening directly to the breakfast area and great room so everyone can stay connected. You'll love the granite countertops, stainless steel appliances, large breakfast bar, and generous cabinet and counter space. A convenient half bath is located downstairs. Upstairs, the huge primary suite has plenty of room to create your own private retreat and features two walk-in closets. The spacious primary bath includes a soaking tub, separate water closet, double granite-t
USD 265,000
856 Tookie Doo Lane
View photo
House · for sale
USD 225,000
USD 136/sq.ft
856 Tookie Doo Lane
Sandwood Hills
· 1,647 sq.ft · 2 Bedrooms · 2 Baths · House
· Fireplace · Equipped kitchen
Sandwood Hills · 1,647 sq.ft · 2 Bedrooms · 2 Baths · House · Fireplace · Equipped kitchen
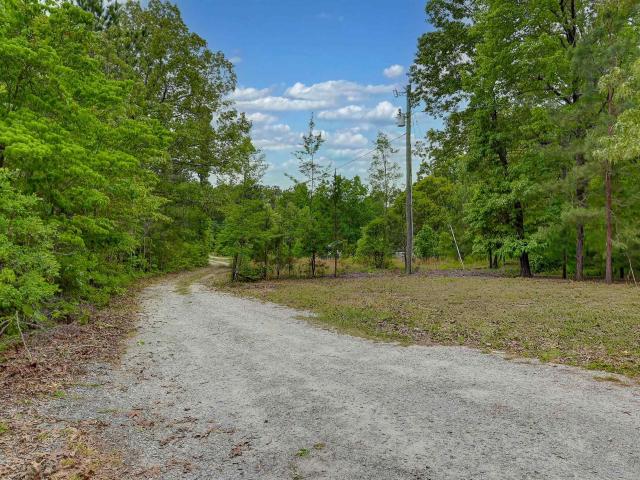
If you're seeking a private sanctuary surrounded by natural beauty, this 16.48-acre property could be the ideal setting. Sitting inside the town of Elgin, this expansive parcel is a wooded haven filled with mixed hardwoods and pines with multiple pastures and a private pond. It offers the rare opportunity to design your vision on over 16+ acres. With no known restrictions by the seller, this property is perfect for possibilities: a renovation project, a custom or rebuilt home and equestrian property or retreat for fishing with family and friends. Currently on the property sits a home measuring 1657sf with 2 bedrooms, 2 full bathrooms, an eat-in kitchen, a living room with fireplace and a utility room set up for the washer and dryer. Opportunities like this are rare, especially at this incredible price. Sold as-is; previous owners are currently removing some of their belongings. Expect the property to be purchased with everything you see at your showing
USD 225,000
289 Pine Point Road
View photo
Townhouse · for sale
USD 212,900
USD 144/sq.ft
289 Pine Point Road
Sandwood Hills
· 1,475 sq.ft · 3 Bedrooms · 2 Baths · Townhouse
· Equipped kitchen
Sandwood Hills · 1,475 sq.ft · 3 Bedrooms · 2 Baths · Townhouse · Equipped kitchen
Beautiful Townhome located in the Village at Boulware! This gorgeous Aspen plan offers extensive luxury vinyl plank flooring throughout the main level. The gourmet chef's kitchen with center island including lovely quartz counter tops with large breakfast bar is a great place for preparing your favorite meals and entertaining guests! This home offers a 5 burner gas range with grill, a microwave vented to the exterior, white cabinets, tile backsplash and LVP flooring. The owners suite has a large walk-in tile shower with glass tile design, dual vanities, private water closet and a huge walk-in closet! You'll also find 2 additional spacious bedrooms, separate from the owner's suite and a large laundry room on the 2nd level. Conveniently located to US601, 1-20 and Ft. Jackson. Don't miss this opportunity to purchase this lovely Townhome. Disclaimer: CMLS has not reviewed and, therefore, does not endorse vendors who may appear in listings
USD 212,900
1033 Salient Court
View photo
House · for sale
USD 296,500
USD 167/sq.ft
1033 Salient Court
Sandwood Hills
· 1,765 sq.ft · 4 Bedrooms · 2 Baths · House
· Equipped kitchen
Sandwood Hills · 1,765 sq.ft · 4 Bedrooms · 2 Baths · House · Equipped kitchen
Welcome to the Cali floorplan at 1033 Salient Court in Gates Village! This single-story Cali floorplan features a beautiful and functional ranch design with a covered front porch and gray vinyl-siding. Inside, a spacious family room expands into a casual dining area. The kitchen is the highlight of this home with plenty of room to gather around the floating kitchen island and comes finished with white cabinetry and sleek, white quartz countertops. The split bedroom floorplan creates a private primary bedroom featuring a large walk-in closet and spacious bathroom. Three additional bedrooms, each with large closets for additional storage, provides many possibilities for even a den or home office space. All bedrooms will come finished with carpet flooring. Schedule a tour of our furnished Cali model home today for design inspiration and to see what life could be like in the Cali! Gate's Village offers nice homesites and quiet living, located in heart of Lugoff and only minutes from Downto
USD 296,500
1521 Pine Valley Drive
View photo
House · for sale
USD 240,000
USD 197/sq.ft
1521 Pine Valley Drive
Sandwood Hills
· 1,216 sq.ft · 3 Bedrooms · 2 Baths · House
· Garden · Deck · Fireplace · Parking
Sandwood Hills · 1,216 sq.ft · 3 Bedrooms · 2 Baths · House · Garden · Deck · Fireplace · Parking
Welcome to 1521 Pine Valley Drive in Elgin! This inviting home has been recently refreshed with fresh interior paint, creating a clean and move-in-ready feel. The home offers comfortable living spaces, hardwood floors, a beautiful fireplace, an attached garage, and a washer and dryer that will remain with the property. Step outside and enjoy the spacious backyard and deck, perfect for relaxing, entertaining, or enjoying time outdoors. Best of all, this is a NO HOA community, giving you the freedom of homeownership without HOA dues or added restrictions. Schedule your showing today! Disclaimer: CMLS has not reviewed and, therefore, does not endorse vendors who may appear in listings
USD 240,000
145 Winding Pine Court
View photo
House · for sale
USD 350,000
USD 136/sq.ft
145 Winding Pine Court
Sandwood Hills
· 2,573 sq.ft · 5 Bedrooms · 3 Baths · House
· Garden · Equipped kitchen
Sandwood Hills · 2,573 sq.ft · 5 Bedrooms · 3 Baths · House · Garden · Equipped kitchen
Coveted frost floor plan in cul de sac! Welcome to your stunning NEW 5-bedroom, 3-bath Frost plan in Kershaw County, perfectly situated for easy commuting in Elgin, SC. Featuring a first-floor private suite, this home has all the features a homeowner wants in a new home! Enjoy the convenience of nearby Kershaw County Parks, Shaw Airforce Base, Local Shops and Dining, and just a 30-minute drive to downtown Columbia. This home features elegant quartz countertops in the kitchen, wood-inspired vinyl plank flooring throughout the first floor, and a seamless transition from the living space to the backyard. The open kitchen has an expansive island, large walk-in pantry, subway tile backsplash, and modern stainless-steel appliances, including a stove, microwave and dishwasher. Refrigerator, washer/dryer and blinds included! Located on the first floor is a full bedroom/suite, perfect for overnight guests or family members. The second. Floor owners suite includes 2 full walk in closets and doub
USD 350,000
129 Winding Pine Court
View photo
House · for sale
USD 310,999
USD 159/sq.ft
129 Winding Pine Court
Sandwood Hills
· 1,948 sq.ft · 4 Bedrooms · 2 Baths · House
· Garden · Equipped kitchen
Sandwood Hills · 1,948 sq.ft · 4 Bedrooms · 2 Baths · House · Garden · Equipped kitchen
Fall move-in! Welcome to your open concept NEW 4-bedroom, 2.5-bath Crane plan located in Kershaw County, in Elgin, SC. Enjoy the convenience of commuting to Shaw Air Force Base, Kershaw County Parks, local shops and dining, golf clubs, and just a 30-minute drive to downtown Columbia. This home features elegant quartz countertops in the kitchen, wood-inspired vinyl plank flooring throughout the first floor, and a seamless transition from the living space to the backyard. The open kitchen has spacious counters, an expansive island, subway tile backsplash, and modern stainless-steel appliances, including a gas stove, microwave and dishwasher. Refrigerator, washer/dryer and blinds included! All bedrooms are located on the second floor for privacy from the main level. The second-floor owners suite includes a full walk in closet and double vanity bathroom. An additional full bathroom is also located near the 3 quaint bedrooms. You will also love your new versatile loft space, ideal for anoth
USD 310,999
1168 Pine Grove Road
View photo
House · for sale
USD 267,000
USD 217/sq.ft
1168 Pine Grove Road
Sandwood Hills
· 1,227 sq.ft · 3 Bedrooms · 2 Baths · House
· Garden · Fireplace · Equipped kitchen
Sandwood Hills · 1,227 sq.ft · 3 Bedrooms · 2 Baths · House · Garden · Fireplace · Equipped kitchen
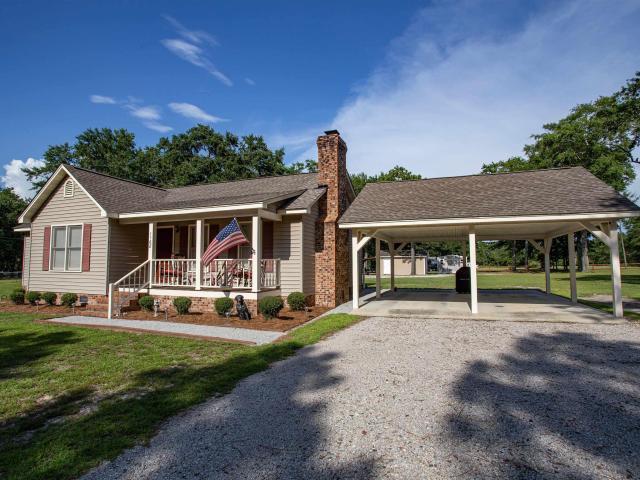
Set back behind a stand of tall pines on 1.63 acres, this one story, 3 bedroom, 2 bath home has been meticulously maintained inside and out, and it shows from the moment you pull up the gravel drive. A rocking chair front porch welcomes you in. The living room centers on a brick fireplace with gas logs added in 2022, framed by top grade luxury vinyl plank flooring that carries through the main living areas. The kitchen is a true working space: granite countertops, stainless range, microwave and dishwasher, generous cabinetry, and a window over the sink. It opens to a dining area with chair rail trim and French doors to the covered rear porch, an easy spot for morning coffee overlooking the fenced back yard. All three bedrooms wear high quality carpet installed in 2024, and the primary offers double closets plus a private bath. Laundry is located inside the home, HVAC was replaced in 2017, and all appliances, including the washer and dryer, convey. Outside is where this property separat
USD 267,000
71 Redwing Drive
View photo
House · for sale
USD 297,750
USD 152/sq.ft
71 Redwing Drive
Sandwood Hills
· 1,948 sq.ft · 3 Bedrooms · 2 Baths · House
· Office room · Equipped kitchen
Sandwood Hills · 1,948 sq.ft · 3 Bedrooms · 2 Baths · House · Office room · Equipped kitchen
Seller paid closing costs and no HOA on. 73 acre private lot. Located in a small neighborhood with easy commute to Shaw AFB, Fort Jackson, Historic Downtown Camden and Interstates. The main level features open-concept living with luxury vinyl plank flooring and a modern kitchen complete with stainless appliances, subway tile backsplash, 42' white cabinetry, granite countertops, and a large island perfect for gathering and entertaining. A dedicated dining area comfortably fits a table for 68 people. The second level includes a spacious owners suite with private bath, double vanity, stand-alone shower, and walk-in closet. There are two additional bedrooms and a flex room perfect for an office or guest room. Additional living/recreational space and conveniently located laundry room complete the second level. Disclaimer: CMLS has not reviewed and, therefore, does not endorse vendors who may appear in listings
USD 297,750
7 Edens Lane
View photo
House · for sale
USD 480,000
USD 192/sq.ft
7 Edens Lane
Sandwood Hills
· 2,497 sq.ft · 3 Bedrooms · 2 Baths · House
· Garden · Deck · Fireplace · Swimming pool
Sandwood Hills · 2,497 sq.ft · 3 Bedrooms · 2 Baths · House · Garden · Deck · Fireplace · Swimming pool
Great schools. Large lot. Dual sided fireplace. Two tray ceilings with vaulted in second bedroom. 2 1/2 baths. Huge covered deck with pool. Fenced backyard. Extensive hardwoods. One workshop and extra? In back yard. All brick Disclaimer: CMLS has not reviewed and, therefore, does not endorse vendors who may appear in listings
USD 480,000
584 Railgate Loop
View photo
House · for sale
USD 199,900
USD 107/sq.ft
584 Railgate Loop
Sandwood Hills
· 1,851 sq.ft · 3 Bedrooms · 2 Baths · House
· Garden · Deck · Fireplace · Equipped kitchen
Sandwood Hills · 1,851 sq.ft · 3 Bedrooms · 2 Baths · House · Garden · Deck · Fireplace · Equipped kitchen
Renovated home with level lot and fenced back yard with dog kennel. Lean to store yard equipment. Deck to enjoy morning coffee or relax at the end of the day. Freshley painted throughout. New flooring. Open kitchen, breakfast area and great room with fireplace. All appliances to remain. New granite counter tops. Island for kids to study from or extra prep area for the cook. Formal dining room. Living room for the parents to enjoy television and den for the kids. Master bedroom with two closets. Master bath has double vanities, walk in shower and soaker tub. Two bedrooms share hall bath. Separate laundry room with half bath to accommodate outside traffic. CMLS has not reviewed and therefore does not endorse vendors who may appear in listings. Disclaimer: CMLS has not reviewed and, therefore, does not endorse vendors who may appear in listings
USD 199,900
74 Lillifield Drive
View photo
House · for sale
USD 480,000
USD 178/sq.ft
74 Lillifield Drive
Sandwood Hills
· 2,691 sq.ft · 4 Bedrooms · 3 Baths · House
· Garden
Sandwood Hills · 2,691 sq.ft · 4 Bedrooms · 3 Baths · House · Garden
Welcome home! This beautifully maintained, nearly 2,700-square-foot home gives the perfect combination of comfort, convenience, and charm. Featuring four spacious bedrooms and a flex room, including a desirable first-floor owners suite, this thoughtfully designed floor plan provides plenty of room for everyone. Nestled in an established neighborhood with mature landscaping, youll enjoy the character and curb appeal that only a well-established community can provide. Step outside to a fully fenced backyard with a shed w/electric and privacy fence, creating the perfect space for relaxing or entertaining. Conveniently located just minutes from Fort Jackson with quick access to I-20 and I-77, commuting to downtown Columbia, shopping, dining, and everything the Midlands has to give is a breeze. If youve been looking for a move-in-ready home thats been meticulously maintained in a location that simply makes life easier, this is one you wont want to miss. Disclaimer: CMLS has not reviewed and
USD 480,000
2 Stawberry Field Lane
View photo
House · for sale
USD 315,000
USD 150/sq.ft
2 Stawberry Field Lane
Sandwood Hills
· 2,099 sq.ft · 4 Bedrooms · 2 Baths · House
· Garden · Parking
Sandwood Hills · 2,099 sq.ft · 4 Bedrooms · 2 Baths · House · Garden · Parking
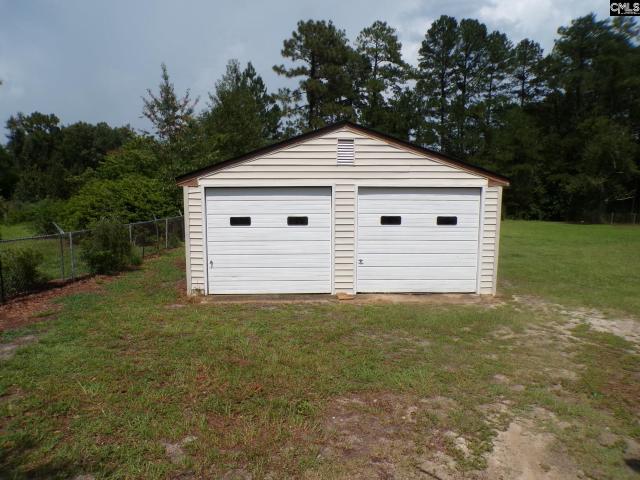
Accepting backup offers! Still available to show! *ZERO down payment with a USDA Loan*. Welcome to 2 Strawberry Field Lane in the desirable Pine Forest community of Elgin! This beautifully maintained 4-bedroom, 2-bathroom home sits on a spacious corner lot and offers a feature you wont find anywhere else in the neighborhooda detached storage garage/workshop in the fully fenced backyard! Whether you need extra space for storage, lawn equipment, hobbies, or a workshop, this rare addition makes this home truly one of a kind. Step inside to an inviting open floor plan featuring luxury vinyl plank (LVP) flooring throughout the main living areas, creating a stylish, low-maintenance space thats perfect for everyday living and entertaining. The thoughtfully designed layout offers spacious living areas, comfortable bedrooms, and plenty of natural light throughout. Outside, enjoy the privacy of the fenced backyard, perfect for entertaining, letting pets play, gardening, or simply relaxing. The h
USD 315,000
115 Sunset Strip
View photo
House · for sale
USD 204,900
USD 186/sq.ft
115 Sunset Strip
Sandwood Hills
· 1,098 sq.ft · 2 Bedrooms · 1 Bath · House
· Garden · Parking · Deck · Fireplace
Sandwood Hills · 1,098 sq.ft · 2 Bedrooms · 1 Bath · House · Garden · Parking · Deck · Fireplace
Adorable well maintained 2 Bedroom 1 bath Home. Located close to I-20 and the town of Elgin. Home has a 1 car attached garage and a 2 car detached garage/workshop. Granite counter tops, cabinets, and appliances were updated in the prior 10 year period. Roof and water heater were recently replaced. Fenced rear yard and large deck. Fireplace in Living Room. Disclaimer: CMLS has not reviewed and, therefore, does not endorse vendors who may appear in listings
USD 204,900
69 Denali Circle
View photo
House · for sale
USD 349,999
USD 137/sq.ft
69 Denali Circle
Sandwood Hills
· 2,540 sq.ft · 5 Bedrooms · 3 Baths · House
· Garden · Office room · Equipped kitchen
Sandwood Hills · 2,540 sq.ft · 5 Bedrooms · 3 Baths · House · Garden · Office room · Equipped kitchen
Welcome to 69 Denali Circle, a beautifully maintained home in the desirable Dove Field community of Elgin. This spacious 5-bedroom, 3-bathroom residence features just over 2,500 square feet of thoughtfully designed living space, blending modern style with everyday functionality. Step inside to an open-concept floor plan filled with natural light, creating the perfect setting for both entertaining and everyday living. The well-appointed kitchen is the heart of the home, complete with quartz countertops, stainless steel appliances, subway tile backsplash, a large island and a generous sized walk-in butlers pantry that seamlessly connects to the dining and living areas. The spacious primary suite provides a private retreat with a spa-inspired en-suite bath featuring dual vanities, a garden tub, separate shower, and generous walk-in closet. Four additional bedrooms provide incredible flexibility for family, guests, a home office, or hobby space. Outside, enjoy a generously sized backyard w
USD 349,999
8 Brentwood Drive
View photo
House · for sale
USD 229,900
USD 194/sq.ft
8 Brentwood Drive
Sandwood Hills
· 1,184 sq.ft · 3 Bedrooms · 2 Baths · House
· Garden · Deck · Fireplace · Equipped kitchen · Parking
Sandwood Hills · 1,184 sq.ft · 3 Bedrooms · 2 Baths · House · Garden · Deck · Fireplace · Equipped kitchen · Parking
Price drop! Are you looking for a well-maintained move-in-ready home in a neighborhood with no HOA? Take a look at 8 Brentwood Drive! This one-owner home is located in the desirable Brentwood neighborhood in Elgin. Recent updates include a new roof installed 5/2025, and a new dishwasher installed 12/2025. Inside this single-level home you will find 3 bedrooms and 2 full bathrooms, including a primary suite with a walk-in closet and private bath with a whirlpool tub. The living room boasts a vaulted ceiling and a gas log fireplace. You will love the easy-care LVP flooring in the living room, dining area, kitchen, hallway, and laundry room. Outside, you will find a spacious deck with retractable awnings to provide shade on hot summer days. An irrigation well provides water for the sprinklers in the front and back yard. The back yard also offers a wood privacy fence, two storage sheds for all of your lawn tools and storage needs, as well as a carport to cover additional vehicles or an RV.
USD 229,900
80 Brentwod Drive
View photo
House · for sale
USD 235,000
USD 194/sq.ft
80 Brentwod Drive
Sandwood Hills
· 1,206 sq.ft · 3 Bedrooms · 2 Baths · House
· Garden · Deck · Fireplace · Equipped kitchen
Sandwood Hills · 1,206 sq.ft · 3 Bedrooms · 2 Baths · House · Garden · Deck · Fireplace · Equipped kitchen
Discover a beautifully maintained 3-bedroom, 2-bath home designed with the features todays buyers love. From the moment you step inside, youll appreciate the inviting layout, modern finishes, and the sense of privacy that makes this home truly special. Interior features include laminate hardwood flooring throughout, carpet in all bedrooms (less than six (6) months old), new dishwasher & stove, cathedral ceiling, fireplace, granite countertops. Master suite has French doors leading to new outside deck & large bath w/double vanity, garden tub, new shower. Cozy front porch, extensive rear deck, a private backyard with fire pit area, new fence, shed storage building with 2nd flooring, electric & water, 0.56 acre lot for your toys & situated on cul-de-sac. This home offers the space, comfort, and features that make homeownership exciting, especially for buyers looking for value and room to grow. Disclaimer: CMLS has not reviewed and, therefore, does not endorse vendors who may appear in lis
USD 235,000
1036 Salient Court
View photo
House · for sale
USD 318,500
USD 135/sq.ft
1036 Salient Court
Sandwood Hills
· 2,357 sq.ft · 5 Bedrooms · 3 Baths · House
· Equipped kitchen
Sandwood Hills · 2,357 sq.ft · 5 Bedrooms · 3 Baths · House · Equipped kitchen
Welcome to the Robie at 1036 Salient Court in the heart of Lugoff, SC! The Robie is one of our most popular plans, and it's for good reason! It features a large kitchen, living, and dining area, as well as a guest suite on the first floor. The kitchen comes equipped with a floating center island, white quartz countertops, and white shaker-style cabinetry. The main living areas are all open and airy with matching vinyl floors. Upstairs, you will find the generously sized primary bedroom with an en-suite bathroom and walk-in closet, a functional loft space, and three additional bedrooms. There is ample living space in this home and features that are sure to impress, like an included Smart Home Technology package. Blinds also come included throughout the home. Schedule a tour of the Robie in Gates Village today to see why it is a great fit for many stages of life! Gates Village is a quiet community with nice homesites, located in Lugoff and just minutes from Downtown Camden! It is also ju
USD 318,500
144 Winding Pine Court
View photo
House · for sale
USD 348,999
USD 135/sq.ft
144 Winding Pine Court
Sandwood Hills
· 2,573 sq.ft · 5 Bedrooms · 3 Baths · House
· Garden · Equipped kitchen
Sandwood Hills · 2,573 sq.ft · 5 Bedrooms · 3 Baths · House · Garden · Equipped kitchen
Coveted frost floor plan! Welcome to your stunning NEW 5-bedroom, 3-bath Frost plan in Kershaw County, perfectly situated for easy commuting in Elgin, SC. Featuring a first-floor private suite, this home has all the features a homeowner wants in a new home! Enjoy the convenience of nearby Kershaw County Parks, Shaw Airforce Base, Local Shops and Dining, and just a 30-minute drive to downtown Columbia. This home features elegant quartz countertops in the kitchen, wood-inspired vinyl plank flooring throughout the first floor, and a seamless transition from the living space to the backyard. The open kitchen has an expansive island, large walk-in pantry, subway tile backsplash, and modern stainless-steel appliances, including a stove, microwave and dishwasher. Refrigerator, washer/dryer and blinds included! Located on the first floor is a full bedroom/suite, perfect for overnight guests or family members. The second. Floor owners suite includes 2 full walk in closets and double vanity bath
USD 348,999
1344 Colie Branham Road
View photo
House · for sale
USD 415,000
USD 224/sq.ft
1344 Colie Branham Road
Sandwood Hills
· 1,851 sq.ft · 3 Bedrooms · 2 Baths · House
· Office room · Parking · Air conditioning
Sandwood Hills · 1,851 sq.ft · 3 Bedrooms · 2 Baths · House · Office room · Parking · Air conditioning
Comfortable country living on a spacious 1-acre lot. This well-maintained home features 3 bedrooms, 2 baths, and a versatile room over the garage that can serve as a bonus room, home office, playroom, or fourth bedroom. The open floor plan provides ample living space, while the private setting offers room to enjoy outdoor activities and entertaining. Conveniently located near Lugoff amenities with easy access to Columbia, this property combines peaceful surroundings with everyday convenience. Closing Cost Assistance. No HOA dues and a large 1 Ac lot too! Disclaimer: CMLS has not reviewed and, therefore, does not endorse vendors who may appear in listings
USD 415,000
827 Huxley Lane
View photo
House · for sale
USD 300,000
USD 146/sq.ft
827 Huxley Lane
Sandwood Hills
· 2,045 sq.ft · 4 Bedrooms · 2 Baths · House
· Office room · Equipped kitchen
Sandwood Hills · 2,045 sq.ft · 4 Bedrooms · 2 Baths · House · Office room · Equipped kitchen
Welcome to The Cade, where thoughtful design meets everyday comfort. Step inside to a breathtaking two-story foyer highlighted by stunning oak stairs and an open railing that sets the tone for this inviting home. The open-concept main level is ideal for both daily living and entertaining, featuring a spacious kitchen with white shaker cabinets, a gas range, and a large granite island that flows seamlessly into the dining area and family room. Just off the family room, a covered porch extends your living space outdoorsperfect for morning coffee or unwinding in the evening. The main-level primary suite offers a private retreat with a spa-inspired bath, walk-in shower, and generous walk-in closet. Convenient main-level laundry adds to the homes everyday ease. Upstairs, three spacious bedrooms provide flexibility for guests, family, or home office needs, while a large loft offers the perfect space for a second living area, game room, or study. Located in the final phase of The Mill at Wood
USD 300,000
803 Huxley Lane
View photo
House · for sale
USD 299,900
USD 142/sq.ft
803 Huxley Lane
Sandwood Hills
· 2,110 sq.ft · 3 Bedrooms · 2 Baths · House
· Office room · Equipped kitchen
Sandwood Hills · 2,110 sq.ft · 3 Bedrooms · 2 Baths · House · Office room · Equipped kitchen
Welcome to the Sadler Plana stunning two-story home designed for comfort, functionality, and effortless living. From the inviting front porch, step into a spacious foyer that flows seamlessly into the open-concept main living area. The kitchen, dining, and family room blend together beautifully, creating an ideal space for entertaining or everyday family life. The kitchen features a large island and generous pantryperfect for cooking, hosting, and gathering. The primary bedroom is conveniently located on the main level and offers a private retreat with a large en suite bathroom, dual vanities, a spacious shower, and a walk-in closet. Upstairs, youll find two additional bedrooms, loft and a full bathperfect for family, guests, or a home office. Located in the established Mill neighborhood, this home offers both tranquility and convenience with easy access to major highways, shopping, and everyday essentials. With its thoughtful layout and stylish design, the Sadler Plan is a must-see. D
USD 299,900
972 Gary Goff Road
View photo
House · for sale
USD 299,900
USD 135/sq.ft
972 Gary Goff Road
Sandwood Hills
· 2,217 sq.ft · 4 Bedrooms · 3 Baths · House
· Fireplace · Equipped kitchen
Sandwood Hills · 2,217 sq.ft · 4 Bedrooms · 3 Baths · House · Fireplace · Equipped kitchen
Completely renovated and move-in ready, this stunning 4-bedroom, 3-bath home sits on 2.67 private acres, offering the perfect blend of modern upgrades and peaceful country living. Relax and unwind on the huge covered front porch overlooking a quiet, serene setting. Inside, youll find a spacious, open layout featuring a massive kitchen with brand-new granite countertops, new stove, new dishwasher, and a walk-in pantryperfect for cooking and entertaining. The great room showcases a beautiful shiplap wood-burning fireplace, adding warmth and character to the space. The oversized primary suite is a true retreat, complete with a spa-like ensuite bath featuring a huge tiled walk-in shower, dual vanities, a massive closet, and elegant double-door entry. No detail has been overlooked in this full renovation, including new drywall, smooth ceilings, recessed lighting, luxury vinyl plank flooring, updated bathrooms, and granite countertops throughout. Exterior upgrades include new vinyl siding, p
USD 299,900

Get email alerts

Don't miss out: be the first to know about new properties

The alert was correctly created

On subscribing you accept the conditions of use and the privacy policy
Alert
Receive new ads in your inbox
Save this search
Receive alerts for new listings

We'll send you an email when we have new properties for: "Houses for sale in Sandwood Hills"

The alert was correctly created

Summer Chase, Pontiac CCD Richland County South Carolina
Hunters Pond
Get email alerts and be the first to see new listings
Required field
On subscribing I accept the terms of the privacy policy
Perfect! You'll soon start receiving new listings via email
Alert
Receive an email when we have new ads for Houses for sale in Sandwood Hills
Save this search
Receive notifications when new entries are published.