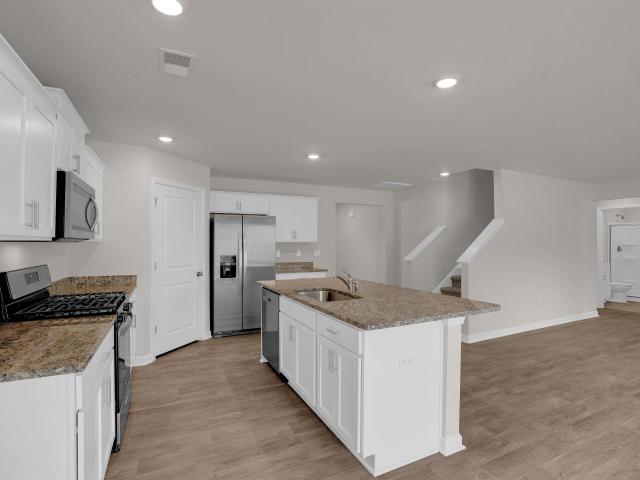
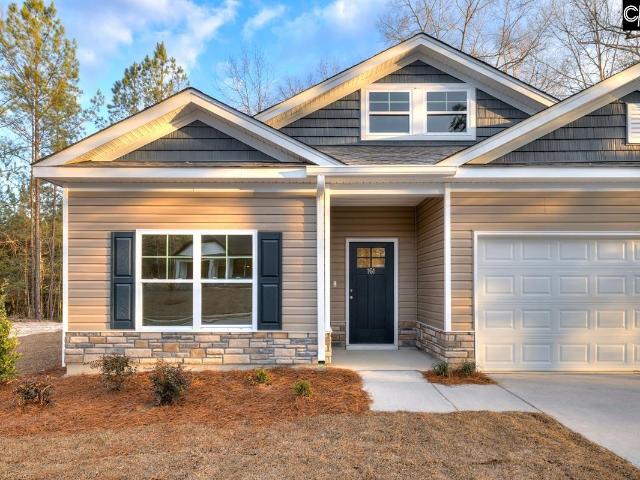
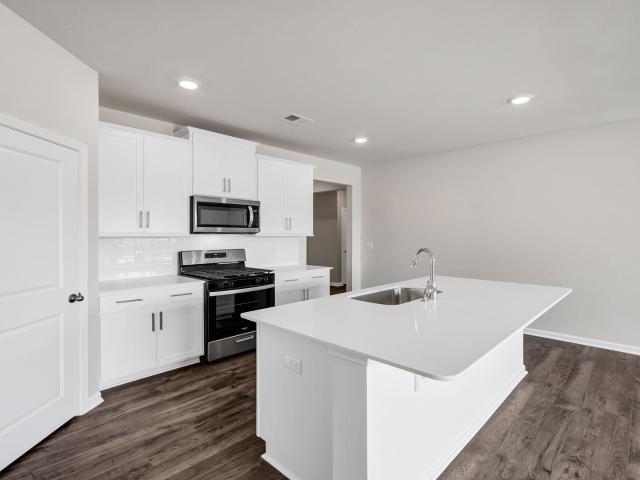
120 houses for sale in Branham Heights

Longtown Rd
View photo
House · for sale
Request Details
Updated
Longtown Rd
Branham Heights
· House
Branham Heights · House
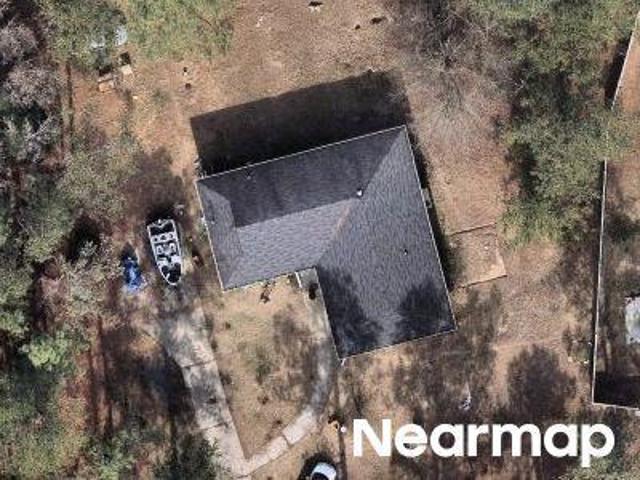
This home is in preforeclosure, which means the homeowner is in default (missed payments). Therefore, there could be an opportunity to strike a great deal with the owner and the bank
Request Details
611 Longtown Road
View photo
House · for sale
USD 649,900
USD 164/sq.ft
Updated
611 Longtown Road
Branham Heights
· 3,950 sq.ft · 4 Bedrooms · 2 Baths · House
· Swimming pool
Branham Heights · 3,950 sq.ft · 4 Bedrooms · 2 Baths · House · Swimming pool
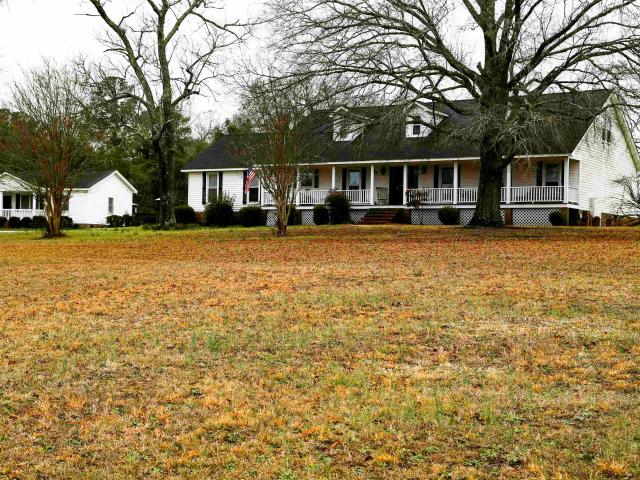
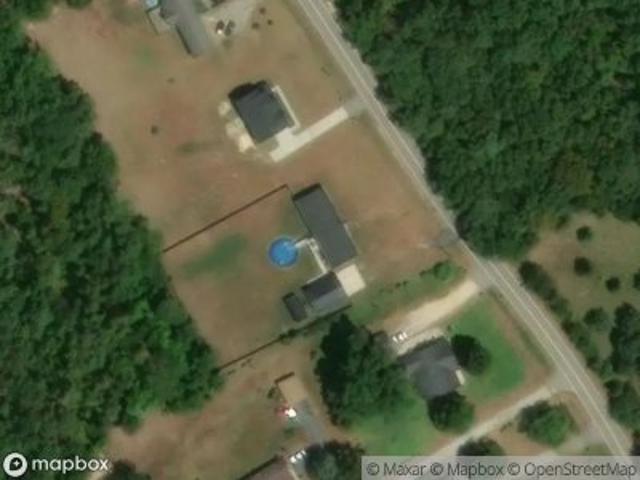
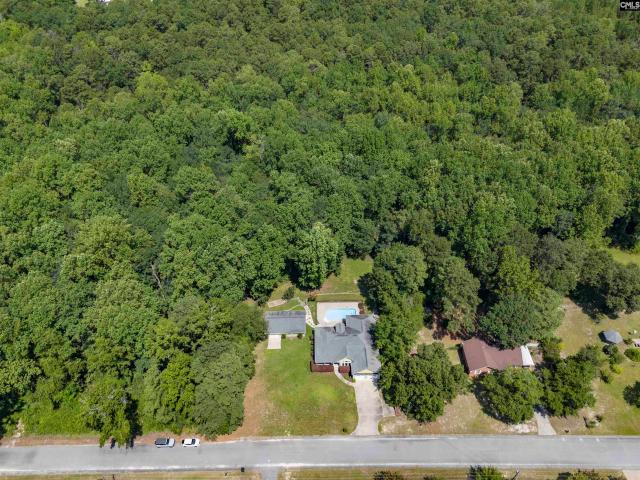
Welcome home to your new oasis situated on 8 Acres between covnenient shopping and remote wilderness! When you turn from the road onto the driveway you will disappear from the world tensions and enter into serenity. This 4 bedroom, 2 full bath comes with a guest cottage complete with 2 bedrooms, 1 bath. The property includes a working shed 30 x 20 with power! The main house driveway has been newly repaired along with a new fence behind the main home. This home is loaded with modern features: Smart Home HVAC System, Multi Stage Water Purification System, ADT Security System along with newer appliances. Dont forget the pool for those hot days which is also inside the new fence. Too many upgrades and landscape to mention. Appreciate the convenience of local services as all oif the utilities are self monitored and scheduled for regualr maintenance should you choose to do so. This home is truly one of a kind and offers pleenty of room to grow with your family or begin hobby farming or start
USD 649,900
Standard Warehouse Rd
View photo
House · for sale
Request Details
Updated
Standard Warehouse Rd
Branham Heights
· 4,015 sq.ft · House
Branham Heights · 4,015 sq.ft · House
This home is in preforeclosure, which means the homeowner is in default (missed payments). Therefore, there could be an opportunity to strike a great deal with the owner and the bank
Request Details
Race Stable Ct
View photo
House · for sale
Request Details
Updated
Race Stable Ct
Branham Heights
· House
Branham Heights · House
This is a Real Estate-Owned (REO)/post-foreclosure home owned or managed by a bank. All offers are considered; however, the highest and best will most likely be accepted
Request Details
Forest Dr
View photo
House · for sale
Request Details
Updated
Forest Dr
Branham Heights
· House
Branham Heights · House
This home is in preforeclosure, which means the homeowner is in default (missed payments). Therefore, there could be an opportunity to strike a great deal with the owner and the bank
Request Details
Sandwood Dr
View photo
House · for sale
Request Details
Updated
Sandwood Dr
Branham Heights
· House
Branham Heights · House
This home is in preforeclosure, which means the homeowner is in default (missed payments). Therefore, there could be an opportunity to strike a great deal with the owner and the bank
Request Details
Cross Ln
View photo
House · for sale
Request Details
Updated
Cross Ln
Branham Heights
· 2,271 sq.ft · House
Branham Heights · 2,271 sq.ft · House
This home is in preforeclosure, which means the homeowner is in default (missed payments). Therefore, there could be an opportunity to strike a great deal with the owner and the bank
Request Details
192 Horatio Lane
View photo
House · for sale
USD 308,990
USD 132/sq.ft
192 Horatio Lane
Branham Heights
· 2,336 sq.ft · 4 Bedrooms · 2 Baths · House
· Office room · Equipped kitchen · Parking
Branham Heights · 2,336 sq.ft · 4 Bedrooms · 2 Baths · House · Office room · Equipped kitchen · Parking
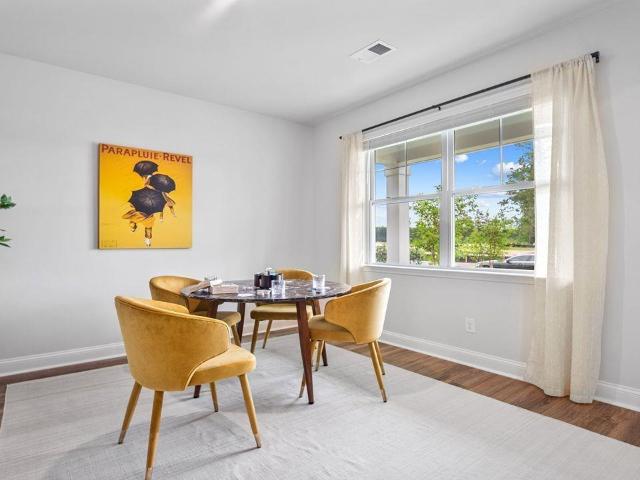
Welcome to the Galen at 192 Horatio Lane, a new two-story home in Lugoff, SC's Gates Village community! This Galen is a versatile floorplan with ample living space, including 4 bedrooms, 2.5 bathrooms, a 2-car garage, and 2338 sqft. Featuring a first-floor flex room, you have options for a home office, den, or dedicated dining area. The laundry room is conveniently located on the second floor near the grand primary bedroom and the three additional bedrooms. This home features sleek, white quartz counter tops in the kitchen, Smart Home Technology, and so much more! Gate's Village is a quiet community just minutes from Lugoff + Downtown Camden, where you will find creative arts, charming boutiques, historical sites, and a variety of restaurants and entertainment. It is also just a quick commute to downtown Columbia and Sumter. The photos you see here are for illustration purposes only, interior and exterior features, options, colors and selections will differ. Disclaimer: CMLS has not re
USD 308,990
187 Andover Way
View photo
House · for sale
USD 348,900
USD 158/sq.ft
187 Andover Way
Branham Heights
· 2,196 sq.ft · 5 Bedrooms · 2 Baths · House
· Office room · Fireplace · Equipped kitchen
Branham Heights · 2,196 sq.ft · 5 Bedrooms · 2 Baths · House · Office room · Fireplace · Equipped kitchen
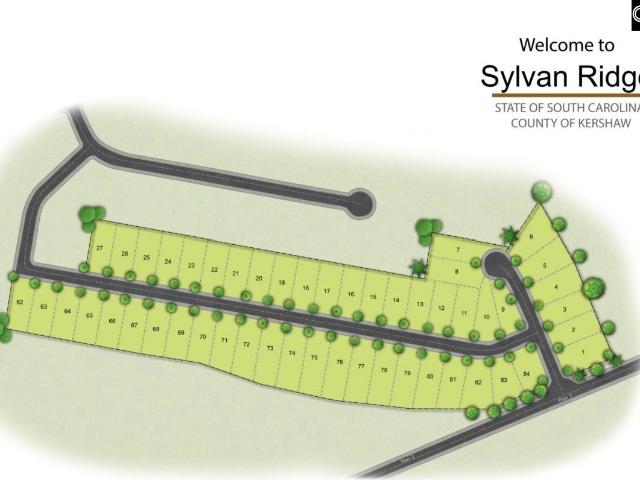
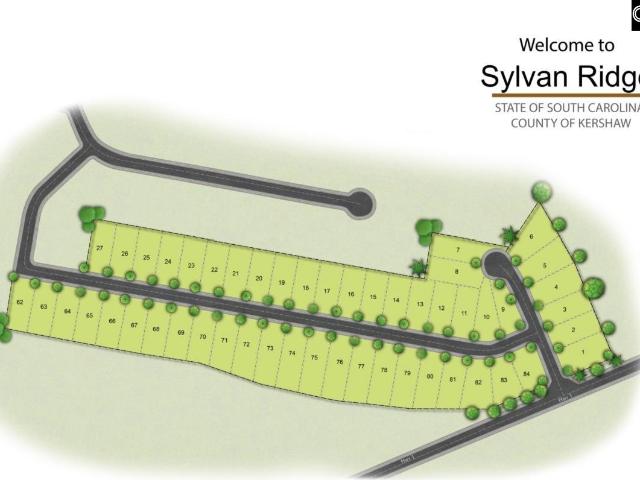
Welcome to The Cypress by Conquest Homes, a stunning two-story residence offering 2,200 square feet of thoughtfully designed living space in the quaint Sylvan Ridge community of Lugoff, SC. This 5-bedroom, 3-bathroom home features a versatile 5th bedroom on the main floor, perfect for a home office or guest suite. The interior boasts high-end finishes, including durable luxury vinyl plank (LVP) flooring throughout the first floor and elegant solid oak stair treads, ensuring no carpet on the staircase. The spacious kitchen is a chef's dream, complete with a white fireclay farmhouse sink, stainless steel appliances, a spacious pantry, and an abundance of cabinetry with soft-close doors and cabinet pulls. Modern convenience meets efficiency with a gas stove, gas heat, a cozy gas fireplace, and a tankless water heater for endless hot water. The primary suite and additional bedrooms are generously sized, providing plenty of room for everyone. Technology is integrated seamlessly with Bluetoo
USD 348,900
1363 Highway 1
View photo
House · for sale
USD 244,900
USD 156/sq.ft
1363 Highway 1
Branham Heights
· 1,561 sq.ft · 3 Bedrooms · 2 Baths · House
· Office room · Equipped kitchen
Branham Heights · 1,561 sq.ft · 3 Bedrooms · 2 Baths · House · Office room · Equipped kitchen
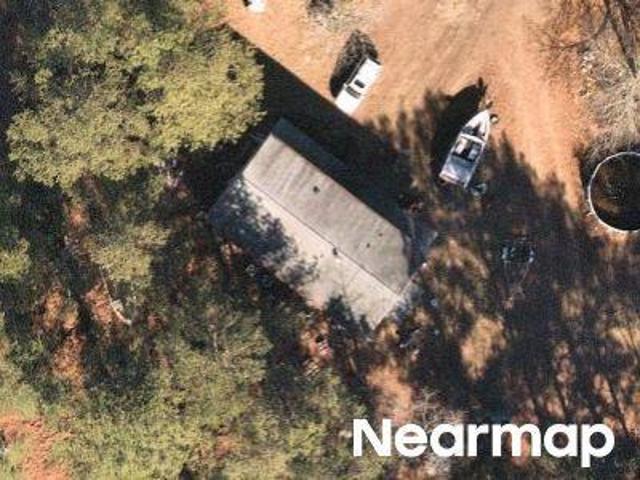
Discover modern comfort in this beautifully maintained 2023-built, 3-bedroom, 2.5-bath home featuring stylish finishes, a functional layout, and the freedom of no HOA. Designed for easy everyday living, the open floor plan creates a seamless flow between the spacious living area and the bright eat-in kitchen, complete with granite countertops, painted cabinetry, a pantry, stainless steel appliances, and a refrigerator that conveys. Upstairs, the private owner's suite features a walk-in closet and an en suite bath, providing a relaxing retreat at the end of the day. Two additional bedrooms provide comfortable accommodations for family, guests, or a home office. The washer and dryer also convey, making this home truly move-in ready. Enjoy mornings on the covered front porch and take advantage of energy-efficient features, including a tankless water heater, for added convenience and long-term savings. Situated on a generous lot in Lugoff with easy access to schools, shopping, dining, and
USD 244,900
224 Horatio Lane
View photo
House · for sale
USD 305,000
USD 138/sq.ft
224 Horatio Lane
Branham Heights
· 2,196 sq.ft · 4 Bedrooms · 2 Baths · House
· Equipped kitchen
Branham Heights · 2,196 sq.ft · 4 Bedrooms · 2 Baths · House · Equipped kitchen
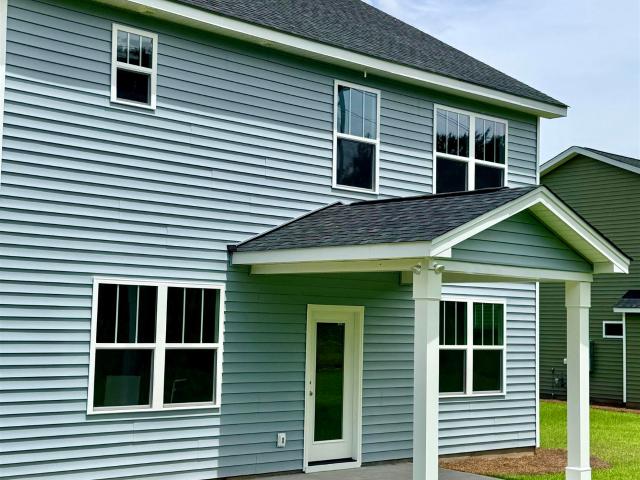
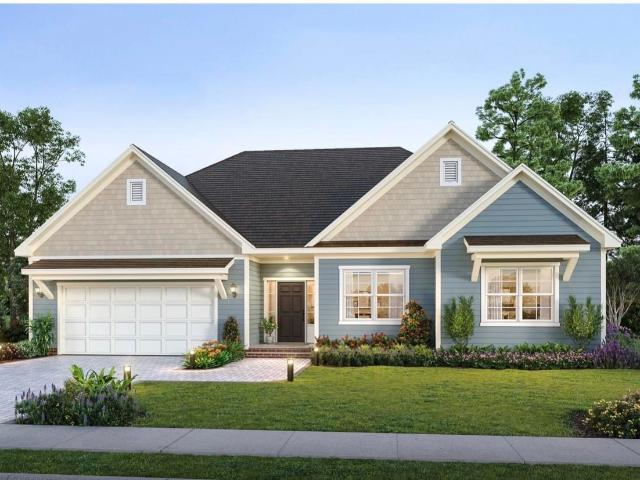
Welcome to the two-story Manning floorplan at 224 Horatio Lane in Gates Village! The exterior of this home offers great curb appeal with partial brick siding, pale blueish gray vinyl siding, and navy-blue shutters and front door. Inside, this home features an open concept first floor including the kitchen, dining, and living areas. Lots of windows throughout creates a warm, inviting feel and matching vinyl floors throughout give a modern look and feel. The kitchen comes finished with quartz countertops, white cabinetry, and a floating island (the tile pictured does not come included). The primary suite can also be found on the first floor with an impressive en-suite bathroom and spacious walk-in closet. Upstairs, you will find the remaining 3 bedrooms, a full bathroom, and the spacious secondary living space/functional loft. This home also comes complete with a Smart Home Technology package and blinds throughout. Gates Village is a quiet community with nice homesites, located only minu
USD 305,000
141 Middlesex Court
View photo
House · for sale
USD 358,946
USD 128/sq.ft
141 Middlesex Court
Branham Heights
· 2,799 sq.ft · 5 Bedrooms · 3 Baths · House
· Equipped kitchen
Branham Heights · 2,799 sq.ft · 5 Bedrooms · 3 Baths · House · Equipped kitchen
Introducing The Murray by Haven Homes a spacious new construction home offering 2,806 square feet of thoughtfully designed living space. This 5-bedroom, 3.5-bath floorplan features a desirable primary suite on the main level, privately situated just off the open-concept kitchen and living area. A formal dining room welcomes you off the foyer, creating the perfect space for entertaining. Upstairs, youll find four generously sized bedrooms, a versatile flex space, and two additional full bathrooms. This community qualifies for USDA financing. Plus, take advantage of Haven Homes $10,000 Your Way. Dont miss your chance to own this beautifully designed new home! Home is under construction. Stock photos, options and color selections may vary. Disclaimer: CMLS has not reviewed and, therefore, does not endorse vendors who may appear in listings
USD 358,946
43 Derby Lane
View photo
House · for sale
USD 250,000
USD 139/sq.ft
43 Derby Lane
Branham Heights
· 1,798 sq.ft · 4 Bedrooms · 2 Baths · House
· Garden · Office room · Equipped kitchen · Parking
Branham Heights · 1,798 sq.ft · 4 Bedrooms · 2 Baths · House · Garden · Office room · Equipped kitchen · Parking
Welcome to 43 Derby Lane, a four-bedroom, two-bath home in the Lugoff-Elgin area featuring a spacious and flexible floor plan. The main level boasts both formal living and dining areas, giving you options for entertaining, a home office, or additional gathering space. The galley-style kitchen includes an eat-in area and pantry and sits just off the living room, creating an easy flow between the spaces where youll spend the most time. A dedicated laundry room is also conveniently located downstairs. Upstairs, the primary suite provides a comfortable retreat with a private bath featuring a garden tub and walk-in closet. Three additional bedrooms provide plenty of flexibility for guests, a home office, or additional living space. A two-car garage and sprinkler system add convenience, while the home's multiple living areas provide plenty of room to create spaces that work for your lifestyle. Disclaimer: CMLS has not reviewed and, therefore, does not endorse vendors who may appear in listin
USD 250,000
216 Horatio Lane
View photo
House · for sale
USD 125,000
USD 17/sq.ft
216 Horatio Lane
Branham Heights
· 7,190 sq.ft · 3 Bedrooms · 2 Baths · House
· Office room · Equipped kitchen · Parking
Branham Heights · 7,190 sq.ft · 3 Bedrooms · 2 Baths · House · Office room · Equipped kitchen · Parking
Welcome to the Galen at 216 Horatio Lane, a new two-story home in Lugoff, SC's Gates Village community! This Galen is a versatile floorplan with ample living space, including 4 bedrooms, 2.5 bathrooms, a 2-car garage, and 2338 sqft. Featuring a first-floor flex room and a second-floor loft, you have options for a home office, den, or additional bedroom if needed. The laundry room is conveniently located on the second floor near the grand primary bedroom and the three additional bedrooms. This home features sleek, white quartz counter tops in the kitchen, Smart Home Technology, and so much more! Gate's Village is a quiet community just minutes from Lugoff + Downtown Camden, where you will find creative arts, charming boutiques, historical sites, and a variety of restaurants and entertainment. It is also just a quick commute to downtown Columbia and Sumter. The photos you see here are for illustration purposes only, interior and exterior features, options, colors and selections will diff
USD 125,000
6 Race Stable Court
View photo
House · for sale
USD 364,888
USD 112/sq.ft
6 Race Stable Court
Branham Heights
· 3,240 sq.ft · 3 Bedrooms · 2 Baths · House
· Garden · Office room · Parking · Balcony · Equipped kitchen
Branham Heights · 3,240 sq.ft · 3 Bedrooms · 2 Baths · House · Garden · Office room · Parking · Balcony · Equipped kitchen
Welcome to 6 Race Stable Court in the sought-after Saddlebrook community! This exquisite 3-Bedroom, 2.5-Bath home offers approximately 3,250 sq. Ft. on a 0.31 Acre corner lot at the end of a cul-de-sac. Enjoy beautiful double porches, a long driveway, 2-Car front Garage plus a second 2-Car detached Garage with electricity and water supplied by the irrigation well. The open-concept main level features 9-foot ceiings, LVP flooring, recessed lighting, ceiling fans, blinds, a gas firepace with blower, Dining Room, enclosed office with French Doors, spacious Great Room, Breakfast nook, kitchen with a long bar, Laundry Room and half bath. GE Slate appliances and Whirlpool washer/dryer convey. Upstairs offers a loft with a walk-in closet and balcony access. All bedrooms have walk-in closets. The spacius Primary Suite includes a sitting area, two oversized walk-in closets & a luxurious bath with double vanity, private water closet, jetted soaking garden tub & a separate wak-in shower. A shared
USD 364,888
1020 Spring Drive
View photo
House · for sale
USD 465,000
USD 172/sq.ft
1020 Spring Drive
Branham Heights
· 2,691 sq.ft · 4 Bedrooms · 3 Baths · House
· Garden · Office room · Deck · Fireplace · Equipped kitchen · Parking · Swimming pool
Branham Heights · 2,691 sq.ft · 4 Bedrooms · 3 Baths · House · Garden · Office room · Deck · Fireplace · Equipped kitchen · Parking · Swimming pool
Space, privacy and a great outdoor oasis all come together with nearly 2,700 square feet of living, with 2 garages, almost 2 acres, and a saltwater pool! What more could you need! ?A welcoming foyer opens to the formal dining room and great room, where high ceilings, hardwood floors and a fireplace create a comfortable central living space. The kitchen features granite countertops, generous cabinetry and easy access to the adjoining sunroom overlooking the pool and backyard. The main level features a split floor plan with three bedrooms, including a spacious primary suite with two walk-in closets and a large private bath. Two additional bedrooms and a full bath are located on the opposite side of the home for added privacy. Upstairs, a large fourth bedroom, with its own full bath, offers flexible space for guests, a recreation room, playroom or home office. The outside is just as impressive and designed for entertaining and everyday enjoyment with a large rear deck, saltwater in ground
USD 465,000
8 Sonja Way
View photo
House · for sale
USD 336,117
USD 161/sq.ft
8 Sonja Way
Branham Heights
· 2,077 sq.ft · 3 Bedrooms · 2 Baths · House
· Office room
Branham Heights · 2,077 sq.ft · 3 Bedrooms · 2 Baths · House · Office room
Welcome to The Savannah! This thoughtfully designed floor plan offers the ease of main-floor living with a spacious Owner's Suite conveniently located on the first level. The foyer opens to a versatile Formal Dining Room/Flex Space, ideal for a home office, playroom, or formal dining. Upstairs, you'll find 2 additional bedrooms, a full bath, and a bonus room offering flexible space for media, play, or work. Smart design, flexible spaces, and effortless main-floor living this is a must-see! This community qualifies for USDA financing. Contact onsite sales agent for more info on current specials. Disclaimer: CMLS has not reviewed and, therefore, does not endorse vendors who may appear in listings
USD 336,117
184 Horatio Lane
View photo
House · for sale
USD 300,990
USD 156/sq.ft
184 Horatio Lane
Branham Heights
· 1,927 sq.ft · 4 Bedrooms · 2 Baths · House
· Patio · Equipped kitchen · Parking
Branham Heights · 1,927 sq.ft · 4 Bedrooms · 2 Baths · House · Patio · Equipped kitchen · Parking
Welcome to the two-story Aisle floorplan in Gates Village at 184 Horatio Lane! This new construction home features a paved back patio and a 2-car garage. With 4 bedrooms and 2.5 bathrooms, the Aisle floorplan provides plenty of living space. The main level is open-concept design with a modern kitchen, including white quartz countertops, gray shaker-style cabinetry, a floating kitchen island, and a spacious kitchen pantry. The dining and living areas are open and bright, finished with matching vinyl floors. A powder room off the living area completes the first level. Upstairs, you will find the 4 bedrooms, 2 full bathrooms, and the conveniently located laundry room. The primary suite is spacious and impressive with and an en-suite primary bathroom and walk-in closet. The 3 remaining bedrooms upstairs share a bathroom, and all have a private closet. This home is perfect for any stage of life. Don't miss the chance to call the Aisle floor plan your home! Gates Village is a quiet community
USD 300,990
1016 Salient Court
View photo
House · for sale
USD 299,990
USD 155/sq.ft
1016 Salient Court
Branham Heights
· 1,927 sq.ft · 4 Bedrooms · 2 Baths · House
· Patio · Equipped kitchen · Parking
Branham Heights · 1,927 sq.ft · 4 Bedrooms · 2 Baths · House · Patio · Equipped kitchen · Parking
Welcome to the two-story Aisle floorplan at 1016 Salient Court! This beautiful new construction home in Gates Village features a back patio and a 2-car garage. With 4 bedrooms and 2.5 bathrooms, the Aisle floorplan provides plenty of living space. The main level is open-concept design with a modern kitchen, including white quartz countertops, white shaker-style cabinetry, a floating kitchen island, and a spacious kitchen pantry. The dining and living areas are open and bright, finished with matching vinyl floors. A powder room off the living area completes the first level. Upstairs, you will find the 4 bedrooms, 2 full bathrooms, and the conveniently located laundry room. The primary suite is spacious and impressive with and an en-suite primary bathroom and walk-in closet. The 3 remaining bedroom upstairs share a bathroom, and all have a private closet. This home is perfect for any stage of life. Don't miss the chance to call the Aisle home! Gates Village is a quiet community with nice
USD 299,990
175 Andover Way
View photo
House · for sale
USD 348,900
USD 158/sq.ft
New
175 Andover Way
Branham Heights
· 2,196 sq.ft · 5 Bedrooms · 2 Baths · House
· Office room · Fireplace · Equipped kitchen
Branham Heights · 2,196 sq.ft · 5 Bedrooms · 2 Baths · House · Office room · Fireplace · Equipped kitchen
Open house saturday and sunday 1pm to 4pm. Welcome to The Cypress by Conquest Homes, a stunning two-story residence offering 2,200 square feet of thoughtfully designed living space in the quaint Sylvan Ridge community of Lugoff, SC. This 5-bedroom, 3-bathroom home features a versatile 5th bedroom on the main floor, perfect for a home office or guest suite. The interior boasts high-end finishes, including durable luxury vinyl plank (LVP) flooring throughout the first floor and elegant solid oak stair treads, ensuring no carpet on the staircase. The spacious kitchen is a chef's dream, complete with a white fireclay farmhouse sink, stainless steel appliances, a spacious pantry, and an abundance of cabinetry with soft-close doors and cabinet pulls. Modern convenience meets efficiency with a gas stove, gas heat, a cozy gas fireplace, and a tankless water heater for endless hot water. The primary suite and additional bedrooms are generously sized, providing plenty of room for everyone. Techn
USD 348,900
9 Trotter Court
View photo
House · for sale
USD 330,000
USD 173/sq.ft
9 Trotter Court
Branham Heights
· 1,905 sq.ft · 3 Bedrooms · 2 Baths · House
· Fireplace · Equipped kitchen
Branham Heights · 1,905 sq.ft · 3 Bedrooms · 2 Baths · House · Fireplace · Equipped kitchen
Nestled in a peaceful cul-de-sac within the desirable Canterfield neighborhood, this beautifully appointed 3-bedroom, 2-bathroom traditional ranch blends everyday functionality with impressive design details. Offering 1,911 square feet of thoughtfully planned living space, the home welcomes you with exceptional curb appeal, a charming covered front porch, and an effortless flow. Inside, vaulted ceilings elevate the main living areas, complemented by stylish luxury vinyl plank flooring. The inviting living room serves as the center of the home, accented by detailed molding, a ceiling fan, and a warm gas-log propane fireplace. Flowing naturally into the formal dining room, which highlights warm hardwood floors and airy vaulted ceilings; the layout is ideal for both quiet meals and larger gatherings. The heart of the home is the fully equipped eat-in kitchen, featuring granite countertops, a tiled backsplash, rich stained cabinets, a central island, bar seating, recessed lighting, and smo
USD 330,000
25 Horatio Lane
View photo
House · for sale
USD 335,000
USD 133/sq.ft
25 Horatio Lane
Branham Heights
· 2,508 sq.ft · 5 Bedrooms · 3 Baths · House
· Office room · Equipped kitchen · Parking
Branham Heights · 2,508 sq.ft · 5 Bedrooms · 3 Baths · House · Office room · Equipped kitchen · Parking
Welcome to the move-in ready Hayden at 25 Horatio Lane in Lugoff, SC! Offering 2,511 square feet of thoughtfully designed living space, this popular floor plan features 5 bedrooms, 3 full bathrooms, and a 2-car garage. The main level includes a guest bedroom and full bath, a spacious family room, and an open-concept kitchen designed for everyday living and entertaining. The kitchen showcases white cabinetry, granite countertops, a large center island, and an oversized corner pantry. A versatile flex room provides the perfect space for a home office, formal dining room, playroom, or study. Upstairs, you'll find a generous primary suite complete with two walk-in closets and a private bath featuring dual vanities and a large walk-in shower. A spacious loft offers additional living space ideal for movie nights, a game room, or a second family room. Located in Gate's Village, this peaceful community offers attractive homesites and a convenient location just minutes from Lugoff and historic
USD 335,000
161 Raglins Way
View photo
House · for sale
USD 302,900
USD 214/sq.ft
161 Raglins Way
Branham Heights
· 1,410 sq.ft · 3 Bedrooms · 2 Baths · House
· Equipped kitchen
Branham Heights · 1,410 sq.ft · 3 Bedrooms · 2 Baths · House · Equipped kitchen
Lancaster E | Raglins Creek | 1.06 Acres | Move-In Ready | Quick Close! Welcome home to the Lancaster E floor plan at Raglins Creek, a beautiful sidewalk community that is almost sold out! This move-in-ready 3-bedroom, 2-bath home offers 1,413 square feet of comfortable single-story living on a private 1.06-acre lot. Built by Haven Homes, a local builder, this home provides quality construction and thoughtful design throughout, plus the added peace of mind of an extended two-year builder warranty. The open and inviting floor plan is perfect for everyday living and entertaining. The well-appointed kitchen features granite countertops and a stylish backsplash, creating a modern and functional space. The spacious living areas flow seamlessly throughout the home, while the covered back porch provides the perfect spot to relax and enjoy the privacy of your generous homesite. The property features private well and septic, eliminating typical monthly water and sewer utility bills. With electr
USD 302,900
2411 Springdale Drive
View photo
House · for sale
USD 749,500
USD 139/sq.ft
2411 Springdale Drive
Branham Heights
· 5,382 sq.ft · 4 Bedrooms · 2 Baths · House
· Office room · Equipped kitchen
Branham Heights · 5,382 sq.ft · 4 Bedrooms · 2 Baths · House · Office room · Equipped kitchen
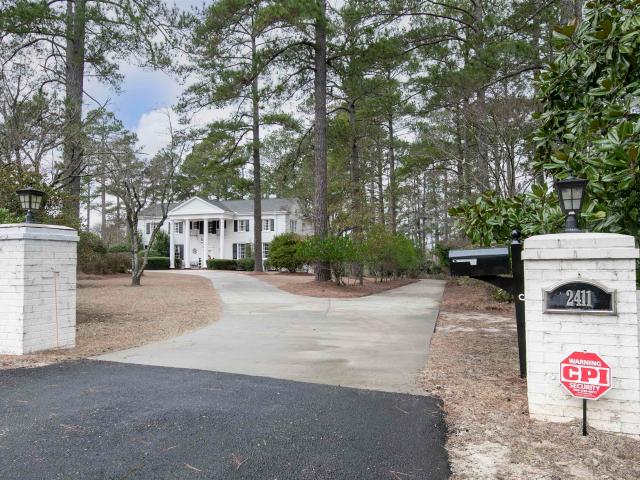
This Stately Home catches your eye from the road every time! A assumable loan at 2.35 is a eye catcher as well that may be a possibility for a qualified buyer. Located in Camden minutes from the Springdale Race Course and the convenience of restaurants and shopping this amazing home is a lifestyle. Whether you are looking for privacy this 2.9 acre property offers it, multigenerational living this home offers it as well with the 1 bedroom carriage house. You will be in awe as you walk in the front door to the grand foyer with parquet floors and a floating circular staircase. The flow of this home is simply amazing with a large living and dining room, your own in house bar/pub room with a adjoining sun room, and cozy den that lead back to the updated kitchen. Upstairs you will find spacious bedrooms and a large foyer with hardwood floors. The primary suite offers dual closets and a private bath with a large shower. The upstairs den/office is the perfect place to wind down before calling
USD 749,500
220 Horatio Lane
View photo
House · for sale
USD 291,690
USD 165/sq.ft
220 Horatio Lane
Branham Heights
· 1,765 sq.ft · 4 Bedrooms · 2 Baths · House
· Equipped kitchen · Parking
Branham Heights · 1,765 sq.ft · 4 Bedrooms · 2 Baths · House · Equipped kitchen · Parking
Step into the ranch-style Cali floorplan at 220 Horatio Lane, a new construction home in Gates Village. This Cali floorplan features a beautiful and functional ranch design with partial brick exterior and a 2-car garage. The front foyer of the home leads into the open living spaces that features a spacious family room that expands to a casual dining area and kitchen. The kitchen is the highlight of this home with plenty of room to gather around the floating kitchen island and comes finished with white cabinetry and modern white quartz countertops. (Tile backsplash not included). The split bedroom floorplan creates a private primary bedroom featuring a large walk-in closet and spacious bathroom. Three additional bedrooms, each with large closets for additional storage, provides many possibilities for even a den or home office space. Schedule a tour of our furnished Cali model home today for design inspiration and to see what life could be like in the Cali! Gate's Village offers nice hom
USD 291,690
171 Andover Way
View photo
House · for sale
USD 357,900
USD 179/sq.ft
171 Andover Way
Branham Heights
· 1,991 sq.ft · 3 Bedrooms · 2 Baths · House
· Equipped kitchen
Branham Heights · 1,991 sq.ft · 3 Bedrooms · 2 Baths · House · Equipped kitchen
Open house saturday and sunday 1pm to 4pm. Get ready because this is it the most sought-after, brand-new one-story floor plan from Conquest Homes has arrived! Allow me to present to you'The Hickory, a sprawling 2,000 square foot home boasting generously sized and exquisitely designed rooms! Nestled within the charming Sylvan Ridge neighborhood, conveniently located off HWY 1 in Lugoff, SC, with only 80 exclusive lots available, you absolutely have to witness this remarkable new home. Step inside and discover the epitome of comfort and style, featuring luxurious vinyl plank flooring that extends throughout the entire living spaces, including the opulent primary bedroom! Indulge in the delightful touches of a beautiful fireclay farmhouse sink, complemented by elegant quartz countertops, soft-close cabinets featuring stunning staggered designs and sophisticated crown molding. The kitchen is further enhanced with a suite of stainless steel appliances, including a premium gas stove, and don
USD 357,900
159 Andover Way
View photo
House · for sale
USD 357,900
USD 179/sq.ft
159 Andover Way
Branham Heights
· 1,991 sq.ft · 3 Bedrooms · 2 Baths · House
· Equipped kitchen
Branham Heights · 1,991 sq.ft · 3 Bedrooms · 2 Baths · House · Equipped kitchen
Get ready because this is it the most sought-after, brand-new one-story floor plan from Conquest Homes has arrived! Allow me to present to you'The Hickory, a sprawling 2,000 square foot home boasting generously sized and exquisitely designed rooms! Nestled within the charming Sylvan Ridge neighborhood, conveniently located off HWY 1 in Lugoff, SC, with only 80 exclusive lots available, you absolutely have to witness this remarkable new home. Step inside and discover the epitome of comfort and style, featuring luxurious vinyl plank flooring that extends throughout the entire living spaces, including the opulent primary bedroom! Indulge in the delightful touches of a beautiful fireclay farmhouse sink, complemented by elegant quartz countertops, soft-close cabinets featuring stunning staggered designs and sophisticated crown molding. The kitchen is further enhanced with a suite of stainless steel appliances, including a premium gas stove, and don't even get me started on the gigantic pant
USD 357,900
167 Andover Way
View photo
House · for sale
USD 333,900
USD 185/sq.ft
167 Andover Way
Branham Heights
· 1,798 sq.ft · 4 Bedrooms · 3 Baths · House
· Office room · Fireplace · Equipped kitchen
Branham Heights · 1,798 sq.ft · 4 Bedrooms · 3 Baths · House · Office room · Fireplace · Equipped kitchen
Open house saturday and sunday 1pm to 4pm. Welcome to The Jasper by Conquest Homes, a stunning two-story residence offering 1800 square feet of thoughtfully designed living space with Primary suite on main floor. Located in the quaint Sylvan Ridge community of Lugoff, SC. This 4-bedroom, 3-bathroom home features a versatile 4th bedroom on the main floor, perfect for a home office or guest suite. The interior boasts high-end finishes, including durable luxury vinyl plank (LVP) flooring throughout the first floor and elegant solid oak stair treads, ensuring no carpet on the staircase. The spacious kitchen is a chef's dream, complete with a white fireclay farmhouse sink, stainless steel appliances, a spacious pantry, and an abundance of cabinetry with soft-close doors and cabinet pulls. Modern convenience meets efficiency with a gas stove, gas heat, a cozy gas fireplace, and a tankless water heater for endless hot water. The primary suite and additional bedrooms are generously sized, prov
USD 333,900
179 Andover Way
View photo
House · for sale
USD 333,900
USD 181/sq.ft
179 Andover Way
Branham Heights
· 1,841 sq.ft · 4 Bedrooms · 2 Baths · House
Branham Heights · 1,841 sq.ft · 4 Bedrooms · 2 Baths · House
Open house saturday and sunday 1pm to 4pm. Sylvan Ridge Exclusive Opportunity from Conquest Homes! Live in this charming 80-lot community in Lugoff with award winning schools minutes from this neighborhood and a small commute to Shaw AFB or Fort Jackson! This one-story with bonus room is The Manchester from Conquest Homes, Move-in ready! This home features unmatched builder upgrades: fire clay farm sink, large covered back porch, 5 1/4' baseboards, cased windows, hardwood stairs (no carpet! ), and durable vinyl planks in living spaces and primary suite. Enjoy peace of mind with upgraded siding, stone accents, and gutters. Builder pays all closing costs up to 10k with preferred lender and atty or use it for blinds and a refrigerator. Eligible for USDA rural financing no money down. Visit our on-site agent/model home today! Disclaimer: CMLS has not reviewed and, therefore, does not endorse vendors who may appear in listings
USD 333,900
1415 Springvale Road
View photo
House · for sale
USD 349,900
USD 146/sq.ft
1415 Springvale Road
Branham Heights
· 2,390 sq.ft · 4 Bedrooms · 3 Baths · House
· Fireplace · Equipped kitchen
Branham Heights · 2,390 sq.ft · 4 Bedrooms · 3 Baths · House · Fireplace · Equipped kitchen
Welcome to Kershaw County. Located in Lugoff this Beautiful one story Ranch Home Has 4 bedrooms and 3 baths. The home is on a 2 acre property and has a wonderful workshop close to the home. The home has a large kitchen with an island, eat in area and bay window. The master bedroom is extra large with a private bath with dual sinks, whirlpool, separate shower and walk in closet. The second bedroom also has a private bath. The living area is very inviting with cathedral ceiling, hardwood floors and Fireplace with propane logs. A New Septic System has been Installed. The home is located close to the Wateree Lake. This home is a must see. Disclaimer: CMLS has not reviewed and, therefore, does not endorse vendors who may appear in listings
USD 349,900

Get email alerts

Don't miss out: be the first to know about new properties

The alert was correctly created

On subscribing you accept the conditions of use and the privacy policy
Alert
Receive new ads in your inbox
Save this search
Receive alerts for new listings

We'll send you an email when we have new properties for: "Houses for sale in Branham Heights"

The alert was correctly created

Rock Branch North
Pinewood Heights
Get email alerts and be the first to see new listings
Required field
On subscribing I accept the terms of the privacy policy
Perfect! You'll soon start receiving new listings via email
Alert
Receive an email when we have new ads for Houses for sale in Branham Heights
Save this search
Filters

Bedrooms

Size (sq.ft)

sq.ft
sq.ft

Price

USD
USD

Property type

Bathrooms

Clear all filters
Receive notifications when new entries are published.