120 houses for sale in Branham Heights

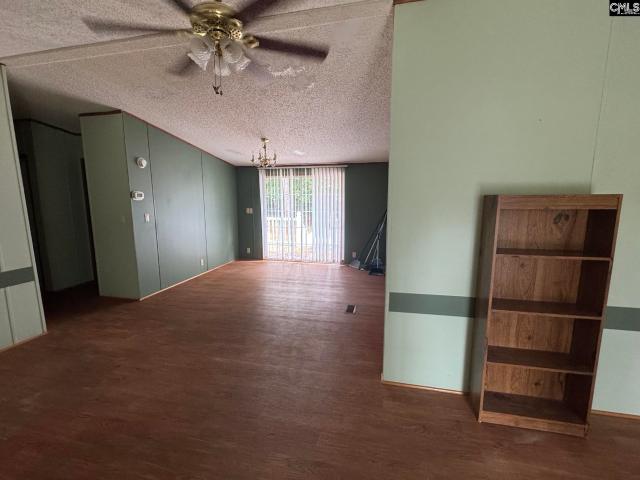
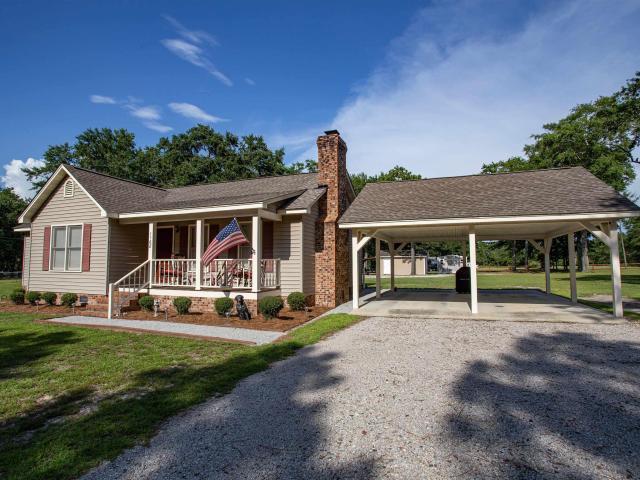
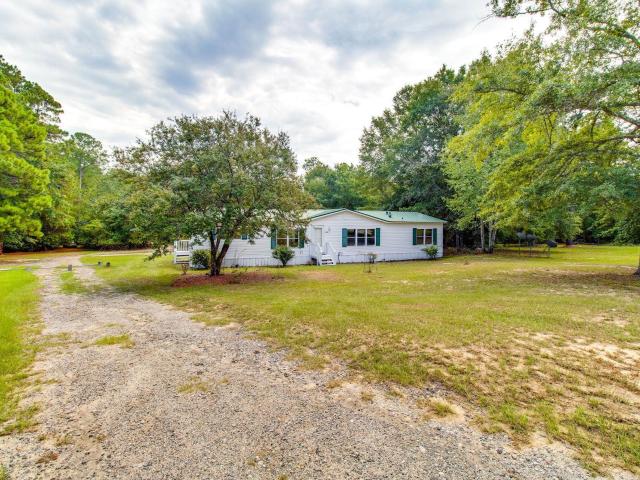
894 St Pauls Church Circle
View photo
House · for sale
USD 180,000
USD 97/sq.ft
New
894 St Pauls Church Circle
Branham Heights
· 1,841 sq.ft · 3 Bedrooms · 2 Baths · House
· Deck
Branham Heights · 1,841 sq.ft · 3 Bedrooms · 2 Baths · House · Deck
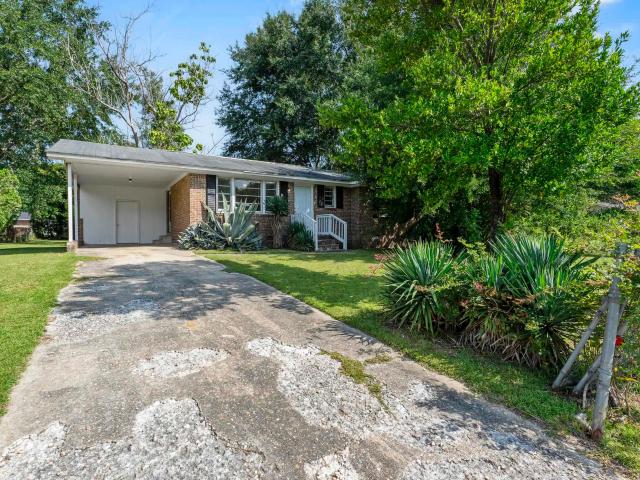
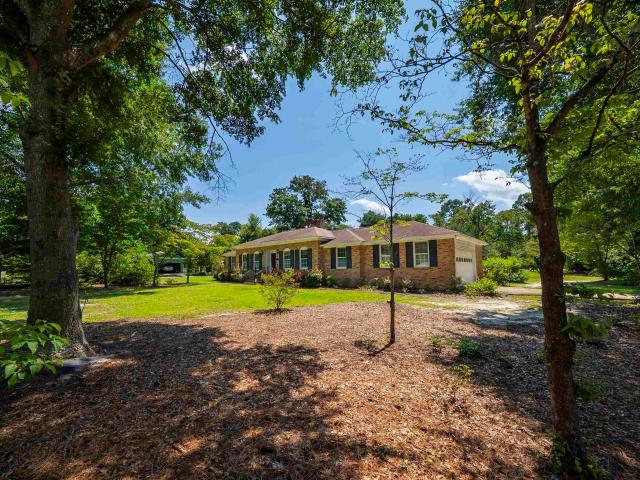
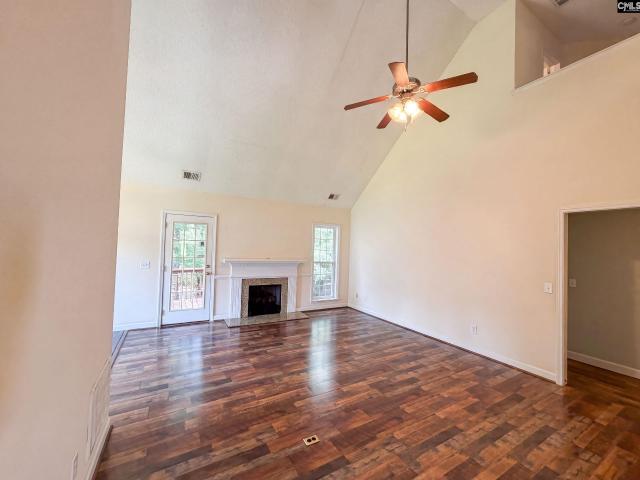
Discover the potential of this three-bedroom, two-bathroom manufactured home situated on approximately 1.65 acres in Camden. The property offers a quiet country setting with plenty of outdoor space, a rear deck, and room for future improvements. Inside, you will find a functional floor plan, recently painted areas, and updated laminate flooring in portions of the home. The HVAC system is approximately two years old, and the roof is less than ten years old, per the seller. Disclaimer: CMLS has not reviewed and, therefore, does not endorse vendors who may appear in listings
USD 180,000
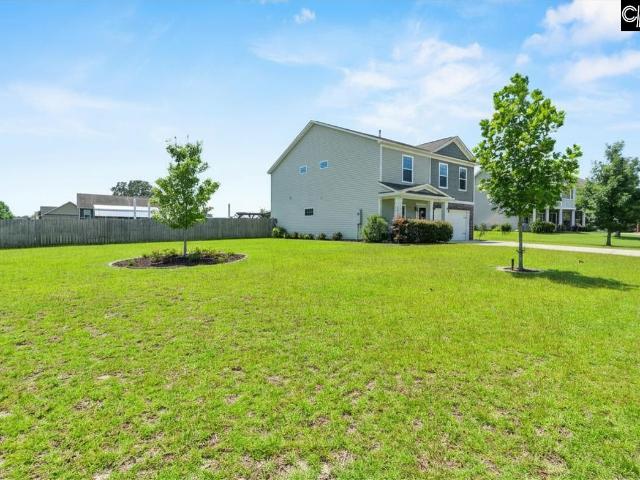
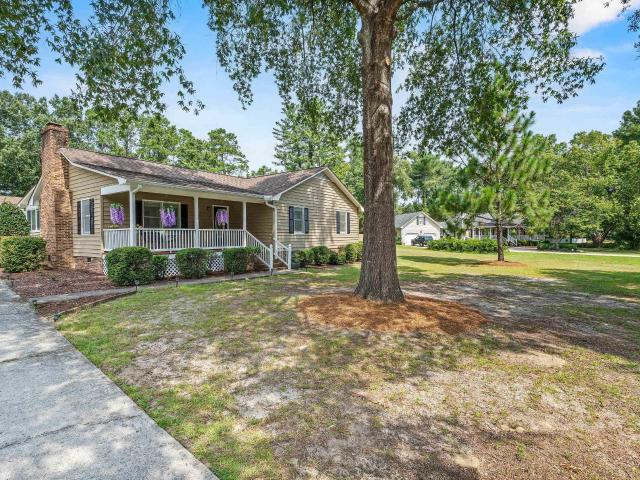
47 Casey Drive
View photo
House · for sale
USD 325,000
USD 143/sq.ft
New
47 Casey Drive
Branham Heights
· 2,271 sq.ft · 5 Bedrooms · 3 Baths · House
· Office room · Equipped kitchen · Lift
Branham Heights · 2,271 sq.ft · 5 Bedrooms · 3 Baths · House · Office room · Equipped kitchen · Lift
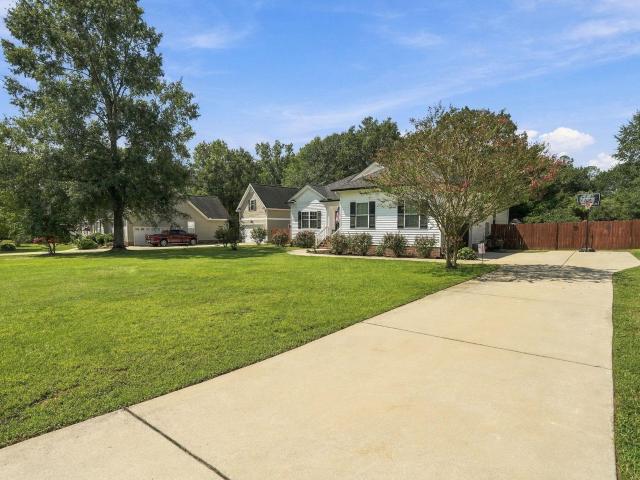
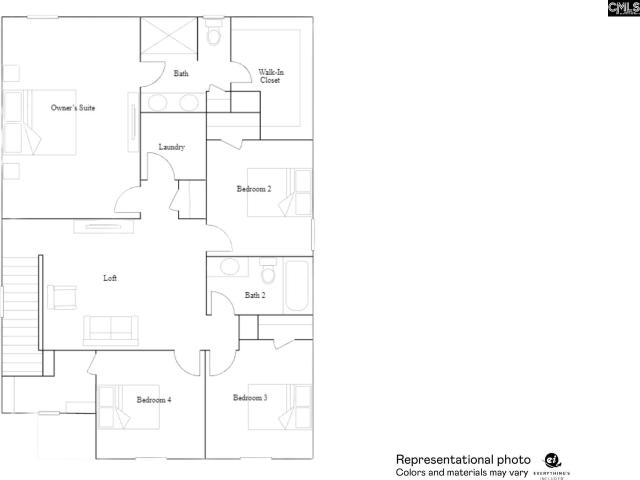
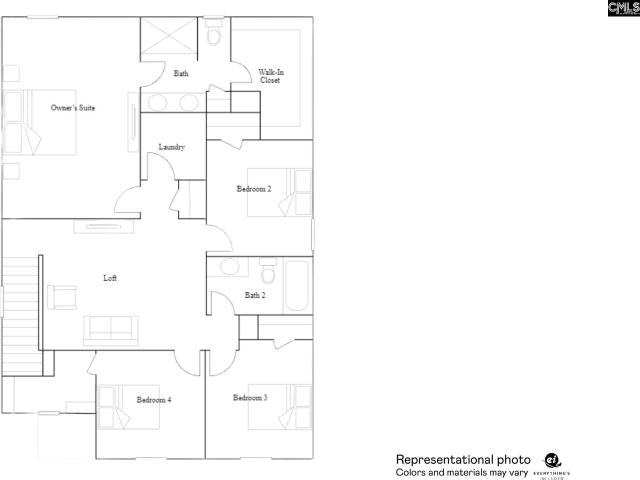
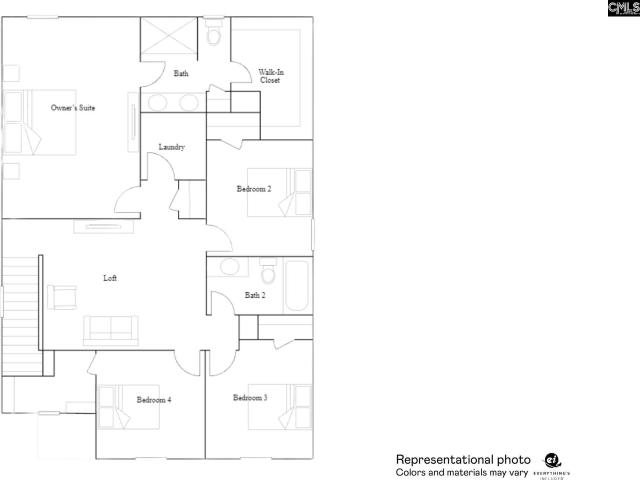
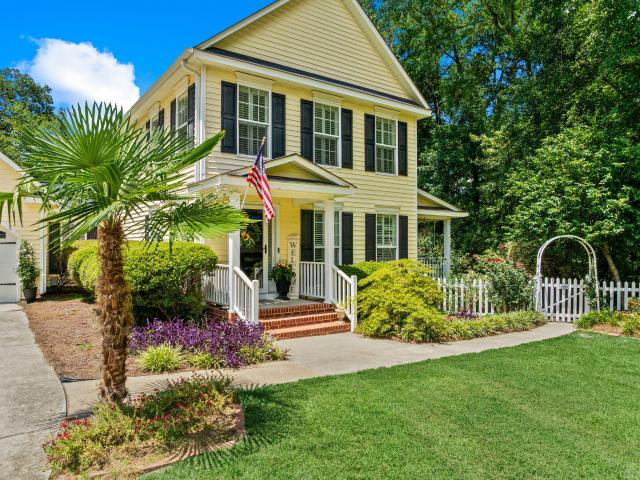
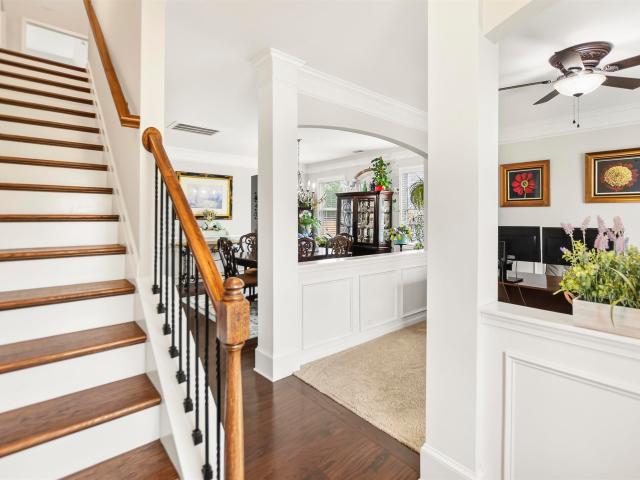
MOVE-IN READY and packed with space, comfort, and impressive outdoor amenities! This spacious 5-bedroom, 3-bath home sits on over half an acre in a desirable cul-de-sac and offers an open-concept layout designed for everyday living and entertaining. Fresh interior paint creates a bright, updated feel throughout. The main level features a flexible bedroom thats perfect for guests or a home office, an informal dining area, welcoming family room, and beautifully appointed kitchen with granite countertops, rich dark cabinetry, stainless steel appliances, and built-in speakers. Upstairs, a generous loft provides the perfect space for a second family room, media room, playroom, or home office. The thoughtfully designed layout is ideal for multigenerational living, with a convenient chair lift for added accessibility. The spacious primary suite is a true retreat, featuring elegant French doors leading to a private en-suite bath with a soaking tub, separate shower, dual vanities, and two walk-
USD 325,000
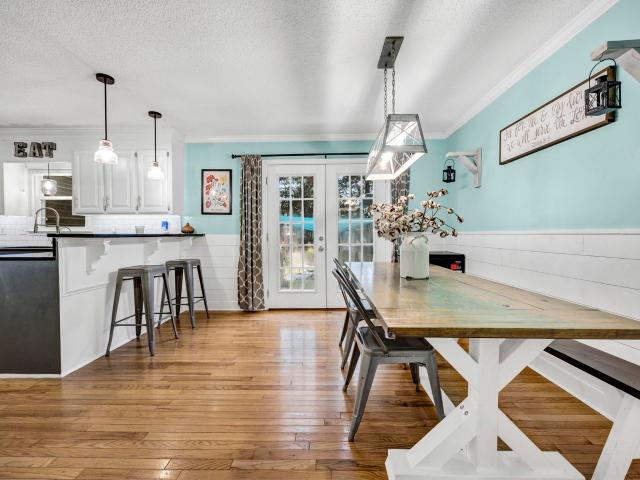
913 Mitchell Drive
View photo
House · for sale
USD 155,000
USD 158/sq.ft
New
913 Mitchell Drive
Branham Heights
· 980 sq.ft · 3 Bedrooms · 1 Bath · House
· Garden · Equipped kitchen
Branham Heights · 980 sq.ft · 3 Bedrooms · 1 Bath · House · Garden · Equipped kitchen
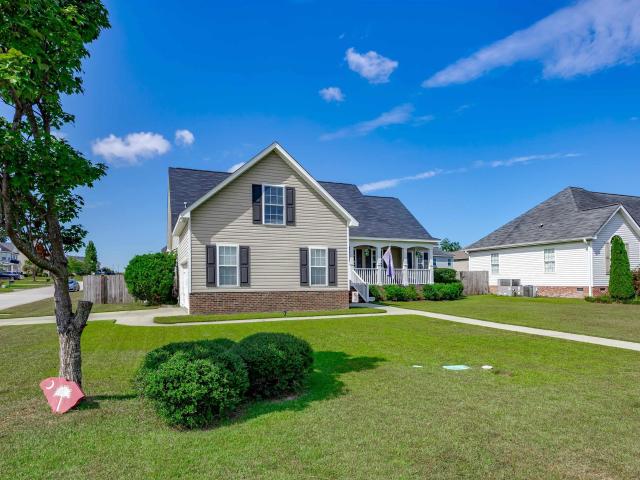
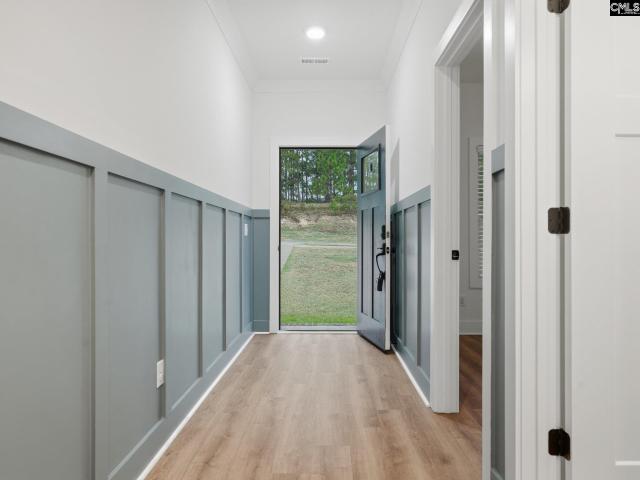
Welcome home to this beautifully refreshed 3-bedroom, 1-bath home that is move-in ready! Recent updates include new countertops, fresh paint throughout, a new bathroom vanity, new flooring in the kitchen and bathroom, and new blinds, floors are being cleaned and finished. Located in a quiet, established neighborhood, this home offers convenient access to shopping, schools, dining, and entertainment. Step outside to a spacious backyard with plenty of room for grilling, entertaining, or simply relaxing outdoors. All thats left to do is make it yours. Schedule your showing today! Disclaimer: CMLS has not reviewed and, therefore, does not endorse vendors who may appear in listings
USD 155,000
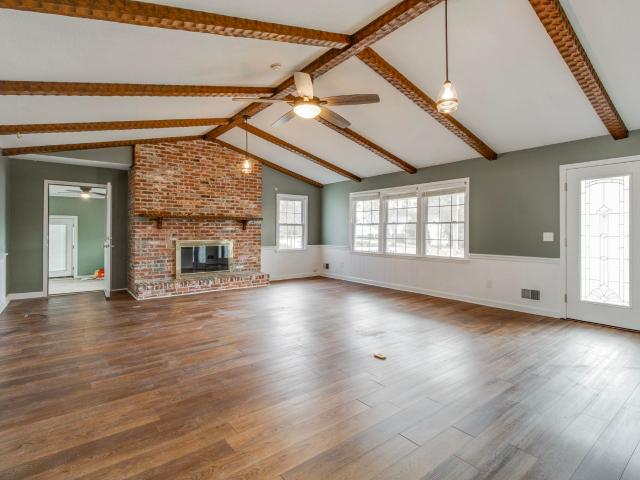
8 Willbrook Drive
View photo
House · for sale
USD 350,000
USD 208/sq.ft
8 Willbrook Drive
Branham Heights
· 1,679 sq.ft · 3 Bedrooms · 2 Baths · House
· Garden
Branham Heights · 1,679 sq.ft · 3 Bedrooms · 2 Baths · House · Garden
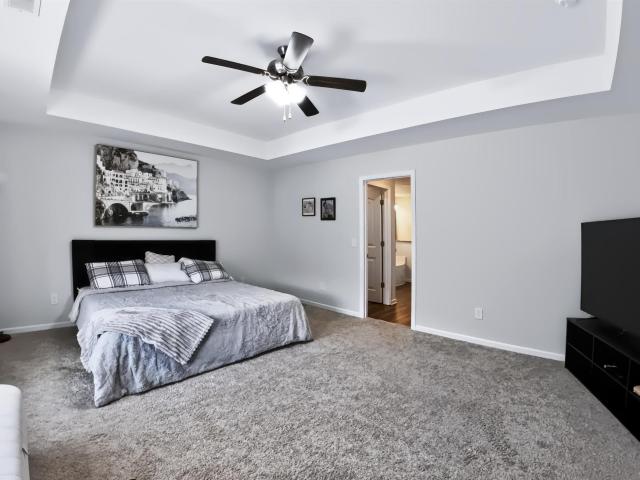
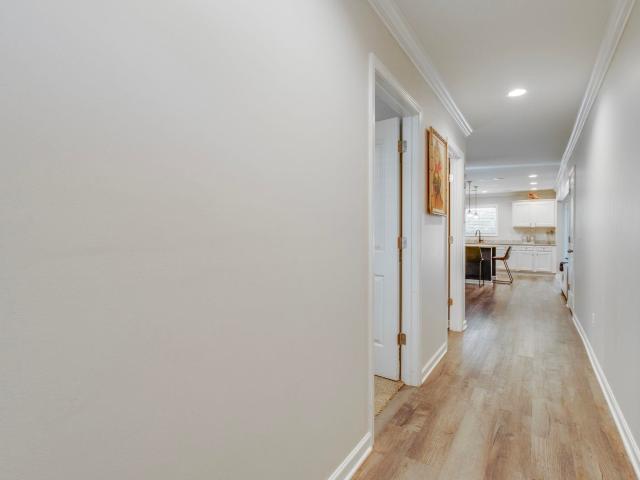
Don't miss this custom built 3 bedroom, 2 bath home tucked away on a spacious. 55 acre lot in Lugoff! With 1,680 square feet of well designed living space, this home offers plenty of room to spread out both inside and out. The oversized lot gives you room for a garden, a fire pit, or just extra breathing room between neighbors, a rare find these days. Conveniently located with an easy commute to Camden and Columbia. Come see this one for yourself. It won't last long! Disclaimer: CMLS has not reviewed and, therefore, does not endorse vendors who may appear in listings
USD 350,000
36 Leatherwood Drive
View photo
House · for sale
USD 325,555
USD 288/sq.ft
36 Leatherwood Drive
Branham Heights
· 1,130 sq.ft · 3 Bedrooms · 2 Baths · House
· Garden · Deck · Parking
Branham Heights · 1,130 sq.ft · 3 Bedrooms · 2 Baths · House · Garden · Deck · Parking
Get ready to fall in love! Meticulously well kept & beautifully decorated, this stunning 3 bedrooms, 2-bathroom home features an open / Split floor plan. The spacious primary suite is tucked away on one side of the home & offers its own sitting area. Step inside the on suite to a very nice granite double vanity with individual framed mirrors, separate garden tub & separate shower. The other 2 bedrooms are located across the family room & share a very nice double vanity as well. Need extra space? The large flex room is located upstairs above the garage. It's perfect for a playroom, exercise room or office! Step outside to your fully fenced in backyard, with your deck for BBQ's, let your fur babies & kiddos roam free! Every inch of this home reflects the pride& care of its homeowners & it truly shows! Be ready to fall in love! Disclaimer: CMLS has not reviewed and, therefore, does not endorse vendors who may appear in listings
USD 325,555
105 Shadowbrook Way
View photo
House · for sale
USD 374,900
USD 160/sq.ft
105 Shadowbrook Way
Branham Heights
· 2,336 sq.ft · 4 Bedrooms · 2 Baths · House
· Garden · Office room · Equipped kitchen
Branham Heights · 2,336 sq.ft · 4 Bedrooms · 2 Baths · House · Garden · Office room · Equipped kitchen
Welcome home to 105 Shadow Brook! This beautifully maintained 4-bedroom, 2.5-bath single-family home offers 2,342 sq ft of thoughtfully designed living space. The main level features a private office, formal dining room, spacious family room, and an open kitchen with breakfast area perfect for everyday living and entertaining. Upstairs, three secondary bedrooms each include walk-in closets, alongside a generous owner's suite with two large walk-in closets, double vanities, a garden tub, separate shower, and private water closet. Additional highlights include a tankless water heater and green smart-home features built for maximum energy efficiency. Don't miss this move-in-ready gem schedule your showing today! Disclaimer: CMLS has not reviewed and, therefore, does not endorse vendors who may appear in listings
USD 374,900
128 Dru Lane
View photo
House · for sale
USD 199,000
USD 87/sq.ft
128 Dru Lane
Branham Heights
· 2,271 sq.ft · 4 Bedrooms · 2 Baths · House
· Garden · Deck · Fireplace · Parking
Branham Heights · 2,271 sq.ft · 4 Bedrooms · 2 Baths · House · Garden · Deck · Fireplace · Parking
Welcome to 128 Dru Lane in Lugoff, SC a peaceful cul-de-sac retreat on. 93 acres with plenty of space to spread out and enjoy country living. This charming 4-bedroom, 2-bath, 2,128 sq. Ft. manufactured home features an open, comfortable layout and a detached carport for added convenience. Inside, youll find a bright open floor plan with a living room, dining area, and a cozy den with a fireplace perfect for relaxing evenings. The large primary suite offers a private bath with a garden tub and a sitting room, giving you a true getaway within your own home. Step outside to a fenced-in backyard ideal for pets, play, or gatherings. Enjoy quiet mornings on the back deck or host friends and family in the generous outdoor space. Homes like this dont come along often. Schedule your showing today you wont want to miss it. Disclaimer: CMLS has not reviewed and, therefore, does not endorse vendors who may appear in listings. Disclaimer: CMLS has not reviewed and, therefore, does not endorse vendo
USD 199,000
2171 John G Richards Road
View photo
House · for sale
USD 449,999
USD 323/sq.ft
2171 John G Richards Road
Branham Heights
· 1,389 sq.ft · 2 Bedrooms · 2 Baths · House
· Deck · Equipped kitchen
Branham Heights · 1,389 sq.ft · 2 Bedrooms · 2 Baths · House · Deck · Equipped kitchen
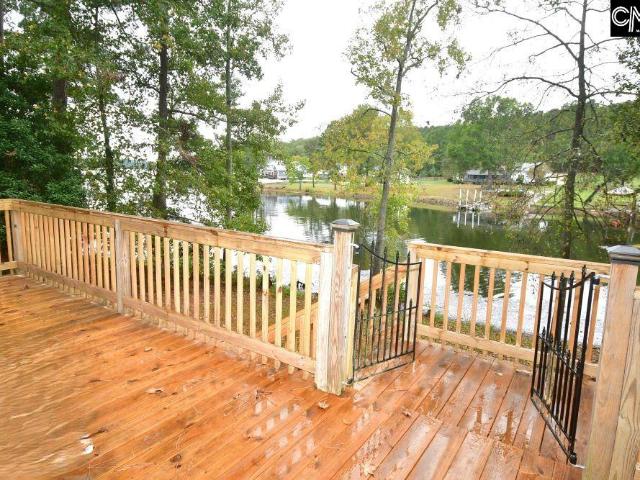
Welcome to this beautifully remodeled two-bedroom, two-bath riverfront home on Lake Wateree that offers the perfect blend of modern comfort and serene waterfront living. Step inside to find an open-concept layout that seamlessly connects the living room, dining area, and kitchen-ideal for entertaining or relaxing with a view. Large windows frame the peaceful lake, filling the space with natural light and showcasing sunsets over the water. The interior features fresh paint, updated flooring, and stylish fixtures throughout. The kitchen boasts sleek countertops and stainless-steel appliances, while both bathrooms have been tastefully updated with contemporary finishes. Outside, a spacious deck invites you to unwind and enjoy the gentle breeze off the lake. Whether you're sipping morning coffee or hosting a weekend gathering, this home offers the perfect spot to take in the beauty of riverfront living. It is a shared driveway with only one other home close to the property and seconds to H
USD 449,999
404 Smyrna Road
View photo
House · for sale
USD 290,000
USD 196/sq.ft
404 Smyrna Road
Branham Heights
· 1,475 sq.ft · 3 Bedrooms · 2 Baths · House
Branham Heights · 1,475 sq.ft · 3 Bedrooms · 2 Baths · House
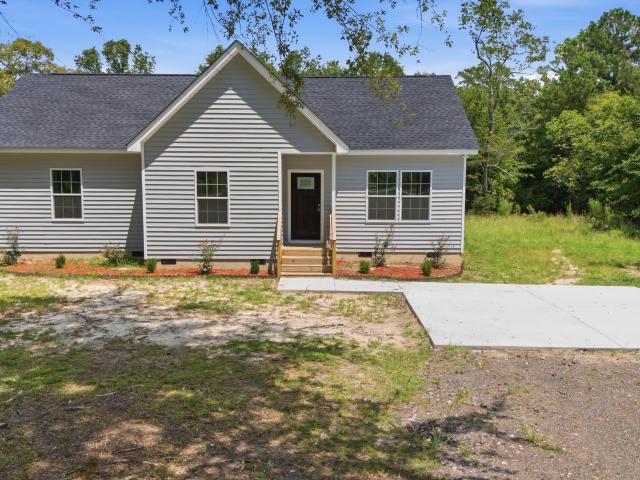
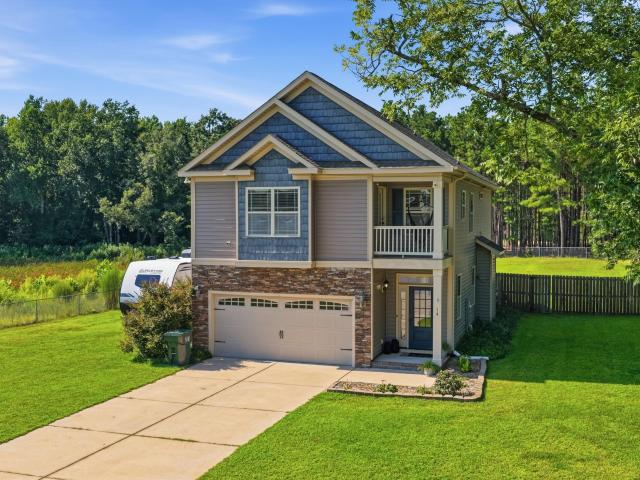
Home is now ready for you! Welcome to this beautiful new construction home which sits on a full acre of land in Kershaw County, offering the perfect blend of peaceful, private living and convenient access to everything you need. The home welcomes you with a charming covered front porchperfect for enjoying your morning coffee or unwinding in the evenings while taking in the quiet surroundings. Located in a tranquil setting with no HOA, youll have the freedom to make this property your own, truly. Whether youre looking for space to relax, entertain, or enjoy nature, this home delivers. Even better, youre just 15 minutes from I-20 and only 20 minutes from I-77, making commuting or quick trips to nearby cities incredibly convenient while still enjoying the serenity of country living. Dont miss this opportunity to own a brand-new home! *. Property is now finished. *. Disclaimer: CMLS has not reviewed and, therefore, does not endorse vendors who may appear in listings
USD 290,000
3001 Broad Street
View photo
House · for sale
USD 650,000
USD 221/sq.ft
3001 Broad Street
Branham Heights
· 2,928 sq.ft · 4 Bedrooms · 3 Baths · House
Branham Heights · 2,928 sq.ft · 4 Bedrooms · 3 Baths · House
One of a kind custom built house on 2.7 acres conveniently located in Camden City limits. Primary suites upstairs and downstairs as well as family rooms upstairs and downstairs. Upstairs is in the process of being finished with a carpet allowence available. The 2.7 acre property was a former plant nursery and can be subdivided with a flag lot in back by new owner. Owner is a licensed real estate agent and the son of the listing Broker. Disclaimer: CMLS has not reviewed and, therefore, does not endorse vendors who may appear in listings
USD 650,000
86 Redwing Drive
View photo
House · for sale
USD 305,999
USD 157/sq.ft
86 Redwing Drive
Branham Heights
· 1,948 sq.ft · 4 Bedrooms · 2 Baths · House
· Garden · Equipped kitchen
Branham Heights · 1,948 sq.ft · 4 Bedrooms · 2 Baths · House · Garden · Equipped kitchen
Fall move-in! Welcome to your open concept NEW 4-bedroom, 2.5-bath Crane plan located in Kershaw County, in Lugoff, SC. Enjoy the convenience of commuting to local military bases, Kershaw County Parks, local shops and dining, golf clubs, and just a 30-minute drive to downtown Columbia. This home features elegant quartz countertops in the kitchen, wood-inspired vinyl plank flooring throughout the first floor, and a seamless transition from the living space to the backyard. The open kitchen has spacious counters, an expansive island, subway tile backsplash, and modern stainless-steel appliances, including a stove, microwave and dishwasher. Refrigerator, washer/dryer and blinds included! All bedrooms are located on the second floor for privacy from the main level. The second-floor owners suite includes a full walk in closet and double vanity bathroom. An additional full bathroom is also located near the 3 quaint bedrooms. You will also love your new versatile loft space, ideal for another
USD 305,999
87 Redwing Drive
View photo
House · for sale
USD 307,999
USD 158/sq.ft
87 Redwing Drive
Branham Heights
· 1,948 sq.ft · 3 Bedrooms · 2 Baths · House
· Garden · Equipped kitchen
Branham Heights · 1,948 sq.ft · 3 Bedrooms · 2 Baths · House · Garden · Equipped kitchen
Fall move-in! Welcome to your open concept NEW 3-bedroom, 2.5-bath Crane plan located in Kershaw County, in Lugoff, SC. Enjoy the convenience of commuting to local military bases, Kershaw County Parks, local shops and dining, golf clubs, and just a 30-minute drive to downtown Columbia. This home features elegant quartz countertops in the kitchen, wood-inspired vinyl plank flooring throughout the first floor, and a seamless transition from the living space to the backyard. The open kitchen has spacious counters, an expansive island, subway tile backsplash, and modern stainless-steel appliances, including a stove, microwave and dishwasher. Refrigerator, washer/dryer and blinds included! All bedrooms are located on the second floor for privacy from the main level. The second-floor owners suite includes a full walk in closet and double vanity bathroom. An additional full bathroom is also located near the 3 quaint bedrooms. You will also love your new versatile loft space, ideal for another
USD 307,999
83 Redwing Drive
View photo
House · for sale
USD 306,999
USD 157/sq.ft
83 Redwing Drive
Branham Heights
· 1,948 sq.ft · 4 Bedrooms · 2 Baths · House
· Garden · Equipped kitchen
Branham Heights · 1,948 sq.ft · 4 Bedrooms · 2 Baths · House · Garden · Equipped kitchen
Fall move-in! Welcome to your open concept NEW 4-bedroom, 2.5-bath Crane plan located in Kershaw County, in Lugoff, SC. Enjoy the convenience of commuting to local military bases, Kershaw County Parks, local shops and dining, golf clubs, and just a 30-minute drive to downtown Columbia. This home features elegant quartz countertops in the kitchen, wood-inspired vinyl plank flooring throughout the first floor, and a seamless transition from the living space to the backyard. The open kitchen has spacious counters, an expansive island, subway tile backsplash, and modern stainless-steel appliances, including a stove, microwave and dishwasher. Refrigerator, washer/dryer and blinds included! All bedrooms are located on the second floor for privacy from the main level. The second-floor owners suite includes a full walk in closet and double vanity bathroom. An additional full bathroom is also located near the 3 quaint bedrooms. You will also love your new versatile loft space, ideal for another
USD 306,999
1301 Sand Oak Drive
View photo
House · for sale
USD 304,900
USD 172/sq.ft
1301 Sand Oak Drive
Branham Heights
· 1,765 sq.ft · 3 Bedrooms · 2 Baths · House
Branham Heights · 1,765 sq.ft · 3 Bedrooms · 2 Baths · House
This well maintained three-bedroom, two bath home features hardwood floors throughout the main living areas and bedrooms, with tile flooring in baths for easy care and lasting durability. It's a rare find. Solid construction paired with warmth and character you just don't get in newer builds. Don't miss your chance to own a piece of Lugoff charm. Disclaimer: CMLS has not reviewed and, therefore, does not endorse vendors who may appear in listings
USD 304,900
168 Hollow Tree Court
View photo
House · for sale
USD 350,000
USD 173/sq.ft
168 Hollow Tree Court
Branham Heights
· 2,013 sq.ft · 4 Bedrooms · 1 Bath · House
· Garden · Deck · Fireplace · Equipped kitchen · Parking
Branham Heights · 2,013 sq.ft · 4 Bedrooms · 1 Bath · House · Garden · Deck · Fireplace · Equipped kitchen · Parking
168 Hollow Tree Ct is a two-story Lugoff home set on an expansive lot of nearly an acre, with a finished lower level adding flexible living space. The kitchen features white cabinetry, stone counters, a patterned tile backsplash, a peninsula with a breakfast bar, and stainless steel appliances, opening to living areas finished with wood-look and tile flooring. A living room centers on a fireplace, and a main-level bedroom sits off the primary living space. The primary bathroom includes a double vanity, a garden tub, and a separate walk-in shower, while additional bedrooms occupy the upper level. Outside, a wood deck overlooks the wooded backyard, and a two-car garage completes this well-maintained residence with practical amenities throughout. Included 100-Day Home Warranty with buyer activation Disclaimer: CMLS has not reviewed and, therefore, does not endorse vendors who may appear in listings
USD 350,000
50 Edens Lane
View photo
House · for sale
USD 475,000
USD 188/sq.ft
50 Edens Lane
Branham Heights
· 2,519 sq.ft · 4 Bedrooms · 2 Baths · House
· Garden · Swimming pool · Equipped kitchen
Branham Heights · 2,519 sq.ft · 4 Bedrooms · 2 Baths · House · Garden · Swimming pool · Equipped kitchen
Tucked away on a quiet cul-de-sac in the desirable Kings Grant North community, this 4-bedroom, 2.5-bath Traditional brick home offers a rare combination of space, style, and serenity-all set on a generous 1.27-acre corner lot. Step inside to discover an open floor plan bathed in natural light, where rich wood floors and soaring cathedral ceilings create an immediate sense of warmth and elegance. The heart of the home flows seamlessly from the eat-in kitchen to the inviting family room, complete with a cozy fireplace-perfect for both quiet evenings and lively gatherings. Plantation shutters add a touch of refined character, while the main-level primary suite offers a private retreat with walk-in closets and a spa-like ambiance. Outside, your personal oasis awaits. Unwind in the hot tub, cool off in the above-ground pool, or simply relax on the screened-in porch overlooking the fenced yard. With a finished FROG (bonus room), and thoughtful upgrades throughout, this property delivers com
USD 475,000
205 Shadowbrook Way
View photo
House · for sale
USD 444,999
USD 146/sq.ft
205 Shadowbrook Way
Branham Heights
· 3,035 sq.ft · 5 Bedrooms · 3 Baths · House
· Patio · Garden · Equipped kitchen
Branham Heights · 3,035 sq.ft · 5 Bedrooms · 3 Baths · House · Patio · Garden · Equipped kitchen
This home features an incredibly rare and highly desirable assumable FHA mortgage at a fixed 4.99 rate, offering a significant advantage in todays market. This unique financing opportunity allows qualified buyers to step into the seller's existing low-rate loan, potentially resulting in substantial monthly savings compared to current market rates Experience the pinnacle of refined living in this exquisite five-bedroom, three-bath residence nestled within the prestigious Friendship Hill Farms community. Designed for both relaxation and sophisticated entertaining, the home features an expansive, open-concept floor plan anchored by a gourmet kitchen, complete with premium stainless steel appliances and elegant granite countertops. The allure continues outdoors, where a private, tranquil waterfront setting awaits. Enjoy direct access to the lakeperfect for serene mornings of kayaking, fishing, or simply savoring the view. The beautifully landscaped backyard boasts dual patio areas ideal fo
USD 444,999
817 John G Richards Road
View photo
House · for sale
USD 324,900
USD 143/sq.ft
817 John G Richards Road
Branham Heights
· 2,271 sq.ft · 5 Bedrooms · 3 Baths · House
· Garden · Equipped kitchen
Branham Heights · 2,271 sq.ft · 5 Bedrooms · 3 Baths · House · Garden · Equipped kitchen
Welcome to your beautiful new home! Built in 2021, this well-maintained 5-bedroom, 3-full-bath home offers a like-new feel with plenty of space for the whole family. The open floor plan creates a seamless flow between the kitchen and main living area, making everyday living and entertaining easy. The eat-in kitchen features granite countertops, a spacious island, and a gas range. A private bedroom on the main level offers flexibility for an in-law suite or guest space. Upstairs, you'll find the spacious primary suite, the additional bedrooms and a second living area that can be used as a media room or informal living-room. The primary suite features a double vanity, separate his-and-her closets, a separate shower, and a relaxing garden tub. Enjoy the privacy of a fully fence backyard, while you lounge under the covered back porch. Youre minutes from Lake Wateree for some morning and afternoon fishing, and minutes from Downtown Camden for an evening out. Move-in ready and waiting for yo
USD 324,900
1168 Pine Grove Road
View photo
House · for sale
USD 267,000
USD 217/sq.ft
1168 Pine Grove Road
Branham Heights
· 1,227 sq.ft · 3 Bedrooms · 2 Baths · House
· Garden · Fireplace · Equipped kitchen
Branham Heights · 1,227 sq.ft · 3 Bedrooms · 2 Baths · House · Garden · Fireplace · Equipped kitchen
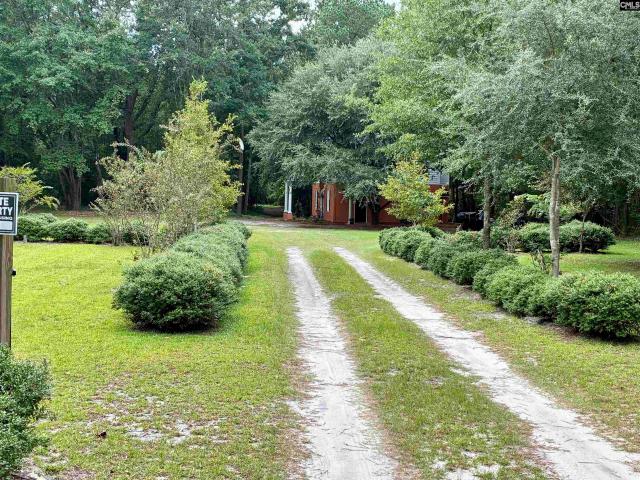
Set back behind a stand of tall pines on 1.63 acres, this one story, 3 bedroom, 2 bath home has been meticulously maintained inside and out, and it shows from the moment you pull up the gravel drive. A rocking chair front porch welcomes you in. The living room centers on a brick fireplace with gas logs added in 2022, framed by top grade luxury vinyl plank flooring that carries through the main living areas. The kitchen is a true working space: granite countertops, stainless range, microwave and dishwasher, generous cabinetry, and a window over the sink. It opens to a dining area with chair rail trim and French doors to the covered rear porch, an easy spot for morning coffee overlooking the fenced back yard. All three bedrooms wear high quality carpet installed in 2024, and the primary offers double closets plus a private bath. Laundry is located inside the home, HVAC was replaced in 2017, and all appliances, including the washer and dryer, convey. Outside is where this property separat
USD 267,000
377 Woodland Circle
View photo
House · for sale
USD 379,000
USD 209/sq.ft
377 Woodland Circle
Branham Heights
· 1,808 sq.ft · 3 Bedrooms · 2 Baths · House
· Garden · Fireplace · Equipped kitchen · Swimming pool
Branham Heights · 1,808 sq.ft · 3 Bedrooms · 2 Baths · House · Garden · Fireplace · Equipped kitchen · Swimming pool
Are you looking for a unique property with over an acre, a pool, incredible outdoor space, and NO HOA? Welcome home! From the moment you pull down the beautiful long driveway surrounded by stunning mature trees, youll see what makes this property so special. The backyard is truly an oasis, featuring an in-ground pool, a gorgeous wisteria-covered gazebo, and plenty of space to relax, entertain, and enjoy the outdoors. With two separately fenced areas, theres room for pets, gardening, recreation, and so much more. Youll also find a huge powered shed/workshop with electricity, perfect for hobbies, projects, storage, or your own workspace, along with an additional storage shed and greenhouse for even more versatility. Step inside and youre welcomed by a beautiful, inviting single-story floor plan with a spacious living area and classic brick fireplace, perfect for snuggling up by the fire on cooler evenings. The kitchen features stainless steel appliances, ample cabinetry, and a breakfast
USD 379,000
93 Falcon Crest Road
View photo
House · for sale
USD 244,000
USD 185/sq.ft
93 Falcon Crest Road
Branham Heights
· 1,313 sq.ft · 3 Bedrooms · 2 Baths · House
· Patio · Garden · Deck · Fireplace · Equipped kitchen · Swimming pool
Branham Heights · 1,313 sq.ft · 3 Bedrooms · 2 Baths · House · Patio · Garden · Deck · Fireplace · Equipped kitchen · Swimming pool
Freshly updated three bedroom, two bath ranch on a half acre wooded homesite in Quail Hollow, featuring an updated kitchen, hardwood floors throughout the main living areas, and a backyard built for relaxing or entertaining. A covered front porch with rocking chair space and mature landscaping welcomes you inside to an open living area with a brick fireplace and hardwood floors. The kitchen has been thoughtfully updated with white and gray cabinetry, black granite counters, subway tile backsplash, and stainless appliances, and an island with pendant lighting. A sunny breakfast nook with French doors opens straight to the back deck. Out back, a covered deck steps down to an open patio with a small koi pond and lush, established landscaping, all enclosed for privacy. An above ground pool and a storage building round out the outdoor space, set against a backdrop of mature trees that give the whole yard a private, tucked away feel. To top it off, the windows and siding were replaced in 202
USD 244,000
1207 S Fredericksburg Drive
View photo
House · for sale
USD 425,000
USD 182/sq.ft
1207 S Fredericksburg Drive
Branham Heights
· 2,325 sq.ft · 3 Bedrooms · 2 Baths · House
· Garden · Office room · Deck · Fireplace · Equipped kitchen · Swimming pool
Branham Heights · 2,325 sq.ft · 3 Bedrooms · 2 Baths · House · Garden · Office room · Deck · Fireplace · Equipped kitchen · Swimming pool
Back on the market and better than ever! Situated on approximately one acre in Lugoff, this beautifully updated 3-bedroom, 2-bath home offers the perfect combination of modern improvements, flexible living space, and outdoor enjoyment. At the heart of the home, the spacious living room features soaring vaulted ceilings, exposed beams, and a brick fireplace that creates a warm and inviting focal point. An additional flex room just off the main living area is ideal for a home office, game room, playroom, office, workout room or second living space. The newly renovated eat-in kitchen features new cabinetry, updated finishes, and a clean design with plenty of room for everyday meals and entertaining. The primary suite includes a private bath with a walk-in shower and dual shower heads, while two generously sized secondary bedrooms share a full bath. Outside, a brand-new deck overlooks the backyard and newly lined in-ground pool, all enclosed by a privacy fence. One of the propertys most im
USD 425,000
10 Kentucky Derby Court
View photo
House · for sale
USD 410,000
USD 114/sq.ft
10 Kentucky Derby Court
Branham Heights
· 3,584 sq.ft · 4 Bedrooms · 3 Baths · House
· Patio · Garden · Office room · Equipped kitchen
Branham Heights · 3,584 sq.ft · 4 Bedrooms · 3 Baths · House · Patio · Garden · Office room · Equipped kitchen
Its all about the details. If you are looking for a beautiful, quality construction, newer home with TONS of upgrades that has been meticulously maintained, this is the one! This 3,592 square foot home with extensive landscaping is masterfully manicured with stunning curb appeal and a professionally designed front to back yard. From the welcoming front door to the enormous covered back patio that serves as a magnificent extension of the home designed for entertaining or quiet evening relaxation, you will fall in love with this one! The floorplan gives flexibility. The front room with double crown molding is a spacious home office now but can become a sitting room in which you may welcome guests. The elegant formal dining room continues with double crown molding and wainscoting and is perfect for hosting dinner parties, holiday meals and family dinners. From here you continue through the butlers pantry into the expansive kitchen, anchored by a deep, seamless single basin sink with conve
USD 410,000
289 Pine Point Road
View photo
Townhouse · for sale
USD 212,900
USD 144/sq.ft
289 Pine Point Road
Branham Heights
· 1,475 sq.ft · 3 Bedrooms · 2 Baths · Townhouse
· Equipped kitchen
Branham Heights · 1,475 sq.ft · 3 Bedrooms · 2 Baths · Townhouse · Equipped kitchen
Beautiful Townhome located in the Village at Boulware! This gorgeous Aspen plan offers extensive luxury vinyl plank flooring throughout the main level. The gourmet chef's kitchen with center island including lovely quartz counter tops with large breakfast bar is a great place for preparing your favorite meals and entertaining guests! This home offers a 5 burner gas range with grill, a microwave vented to the exterior, white cabinets, tile backsplash and LVP flooring. The owners suite has a large walk-in tile shower with glass tile design, dual vanities, private water closet and a huge walk-in closet! You'll also find 2 additional spacious bedrooms, separate from the owner's suite and a large laundry room on the 2nd level. Conveniently located to US601, 1-20 and Ft. Jackson. Don't miss this opportunity to purchase this lovely Townhome. Disclaimer: CMLS has not reviewed and, therefore, does not endorse vendors who may appear in listings
USD 212,900
14 Jubilee Court
View photo
House · for sale
USD 325,000
USD 150/sq.ft
14 Jubilee Court
Branham Heights
· 2,164 sq.ft · 3 Bedrooms · 2 Baths · House
· Patio · Garden
Branham Heights · 2,164 sq.ft · 3 Bedrooms · 2 Baths · House · Patio · Garden
Space to spread out, room to entertain, and a location that works as hard as you do. This well-appointed 3-bedroom, 2-bathroom home sits on a generous. 78-acre lot in a large cul-de-sac, offering privacy and space that's increasingly hard to find. The functional layout is designed for everyday living, while the expansive backyard invites weekend cookouts, quiet mornings on the patio, and evenings under the stars with plenty of room left over to garden, play, or simply enjoy the extra elbow room. Inside, three full bathrooms and a comfortable floor plan give everyone room to settle in, while a minimal HOA means more freedom and fewer restrictions on how you enjoy your property. Ideally situated in Elgin, SC with convenient access to shopping, dining, and everyday essentials, and just a short commute to both Fort Jackson and Shaw Air Force Base. Between the oversized lot, cul-de-sac setting, and easy-to-live-with HOA, this is a rare combination of space, privacy, and convenience. Seller
USD 325,000
19 Competition Drive
View photo
House · for sale
USD 325,000
USD 139/sq.ft
19 Competition Drive
Branham Heights
· 2,325 sq.ft · 4 Bedrooms · 2 Baths · House
· Garden · Equipped kitchen
Branham Heights · 2,325 sq.ft · 4 Bedrooms · 2 Baths · House · Garden · Equipped kitchen
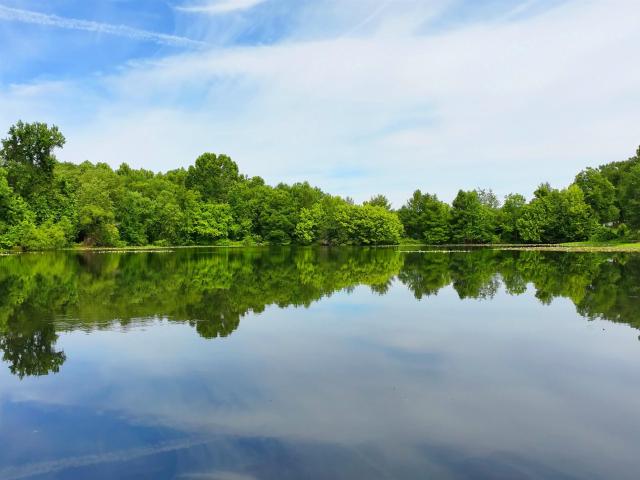
Fresh new paint & carpet move-in ready with beautiful pond views! Freshly updated and ready for its next owner! This 4-bedroom home in Old Ferry Landing features brand-new interior paint and carpet, creating a bright, clean, move-in-ready feel. Situated on more than half an acre overlooking a sparkling stocked pond with NO HOA, the home boasts gorgeous water views and spectacular sunsets right from the backyard. The main level features an easy-flowing floorplan with a den, spacious great room, gourmet kitchen, and dining area. Upstairs, youll find the primary suite and three additional bedrooms. Other highlights include luxury vinyl plank flooring, granite countertops, custom lighting, irrigation, attractive landscaping, and iron fencing. This home is also eligible for USDA financing, which may allow qualified buyers to purchase with no down payment. Buyer, income, property, lender, and program eligibility requirements apply. Located just minutes from historic downtown Camden, with its
USD 325,000
52 Shepherd Street
View photo
House · for sale
USD 310,000
USD 120/sq.ft
52 Shepherd Street
Branham Heights
· 2,573 sq.ft · 5 Bedrooms · 3 Baths · House
· Equipped kitchen · Parking
Branham Heights · 2,573 sq.ft · 5 Bedrooms · 3 Baths · House · Equipped kitchen · Parking
Welcome to 52 Shepherd Street in the desirable Meadow Springs community! Built in 2024, this beautifully maintained two-story traditional home offers 5 bedrooms, 3 full baths, and 2,577 square feet of thoughtfully designed living space. The main level features a spacious kitchen with painted cabinetry, quartz countertops, a large island, pantry, and luxury vinyl plank flooring, creating a stylish and functional space for everyday living and entertaining. The home offers a comfortable mix of carpet and LVP flooring, generously sized bedrooms, walk-in closets, and well-appointed bathrooms with double vanities. Enjoy the convenience of a private primary suite, gas heating on both levels, central cooling, a tankless gas water heater, and a two-car attached front-entry garage. Outside, a covered front porch, full gutters, and an exterior sprinkler system add to the home's appeal. Located on a 0.14-acre lot with public water and sewer, this move-in-ready Camden home offers modern finishes, a
USD 310,000
1033 Salient Court
View photo
House · for sale
USD 296,500
USD 167/sq.ft
1033 Salient Court
Branham Heights
· 1,765 sq.ft · 4 Bedrooms · 2 Baths · House
· Equipped kitchen
Branham Heights · 1,765 sq.ft · 4 Bedrooms · 2 Baths · House · Equipped kitchen
Welcome to the Cali floorplan at 1033 Salient Court in Gates Village! This single-story Cali floorplan features a beautiful and functional ranch design with a covered front porch and gray vinyl-siding. Inside, a spacious family room expands into a casual dining area. The kitchen is the highlight of this home with plenty of room to gather around the floating kitchen island and comes finished with white cabinetry and sleek, white quartz countertops. The split bedroom floorplan creates a private primary bedroom featuring a large walk-in closet and spacious bathroom. Three additional bedrooms, each with large closets for additional storage, provides many possibilities for even a den or home office space. All bedrooms will come finished with carpet flooring. Schedule a tour of our furnished Cali model home today for design inspiration and to see what life could be like in the Cali! Gate's Village offers nice homesites and quiet living, located in heart of Lugoff and only minutes from Downto
USD 296,500
9 Kentucky Derby Court
View photo
House · for sale
USD 329,900
USD 135/sq.ft
9 Kentucky Derby Court
Branham Heights
· 2,433 sq.ft · 4 Bedrooms · 3 Baths · House
· Garden · Equipped kitchen
Branham Heights · 2,433 sq.ft · 4 Bedrooms · 3 Baths · House · Garden · Equipped kitchen
This home features plenty of elbow room for the entire family with 4 bedrooms, 3 full baths, an upstairs loft (additional living room space) and over 2,440 sqft of living space. Step through the entry way and youre immediately struck with a feeling of home. The beautiful engineered hardwood floors flow through the formal dining room, through the entry way and into the heart of the home, the kitchen. The kitchen is an aspiring chefs dream with upgraded stainless steel appliances, gas stove, double oven, tiled backsplash and granite countertops with plenty of prep area. The downstairs bedroom with adjoining full bath is perfect for an in-law suite, teen getaway, or for visitors. Upstairs you have the additional loft/living room space that can be used as a reading nook or the kiddos TV room. The owner suite is an Oasis of its own with high beautiful tray ceilings, double vanity, garden tub, and a separate walk-in shower. Enjoy the privacy of a six foot fence and the storage shed to keep y
USD 329,900
1360 Longtown Road
View photo
House · for sale
USD 255,000
USD 118/sq.ft
1360 Longtown Road
Branham Heights
· 2,153 sq.ft · 3 Bedrooms · 2 Baths · House
· Fireplace · Equipped kitchen
Branham Heights · 2,153 sq.ft · 3 Bedrooms · 2 Baths · House · Fireplace · Equipped kitchen
Welcome to 1360 Longtown Rd, Tucked off US-1 North in Kershaw County's Lugoff-Elgin school district, this 3-bedroom, 2-bath home sits on a full acre, offering real privacy just minutes from the Longtown corridor without giving up paved roads and public water. Cathedral ceilings soar throughout the great room, dining area, and both secondary bedrooms, making the 2,162 square feet feel larger than the number suggests. The split-bedroom plan keeps the primary suite (private bath, walk-in closet, cathedral ceiling) tucked away from the two guest bedrooms, so overnight guests or older kids enjoy real separation. The kitchen is built for everyday living: a breakfast bar, a pantry, engineered hardwood floors for easy cleanup, plus a separate formal dining room for special occasions. A propane gas-log fireplace warms the family room on cool Midlands evenings, and French doors open to a bright sunroom that works as an office, playroom, or quiet retreat. Outside is where this property shines. A
USD 255,000

Get email alerts

Don't miss out: be the first to know about new properties

The alert was correctly created

On subscribing you accept the conditions of use and the privacy policy
Alert
Receive new ads in your inbox
Save this search
Receive alerts for new listings

We'll send you an email when we have new properties for: "Houses for sale in Branham Heights"

The alert was correctly created

Rock Branch North
Pinewood Heights
Get email alerts and be the first to see new listings
Required field
On subscribing I accept the terms of the privacy policy
Perfect! You'll soon start receiving new listings via email
Alert
Receive an email when we have new ads for Houses for sale in Branham Heights
Save this search
Receive notifications when new entries are published.