122 houses for sale in Branham Heights

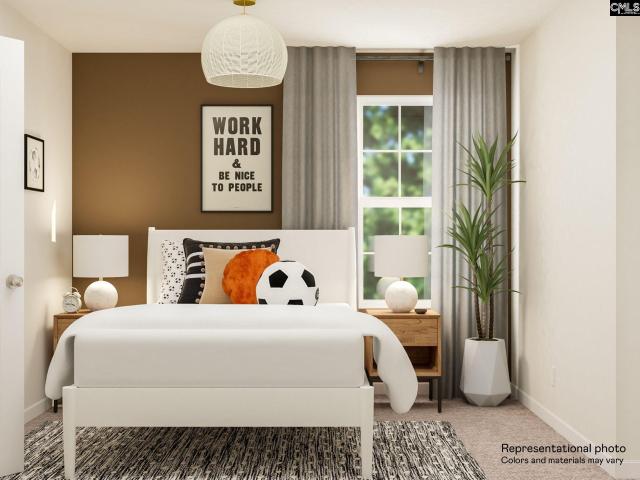
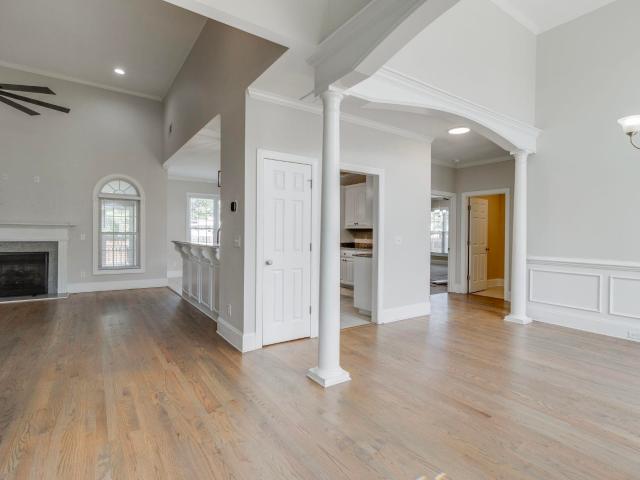
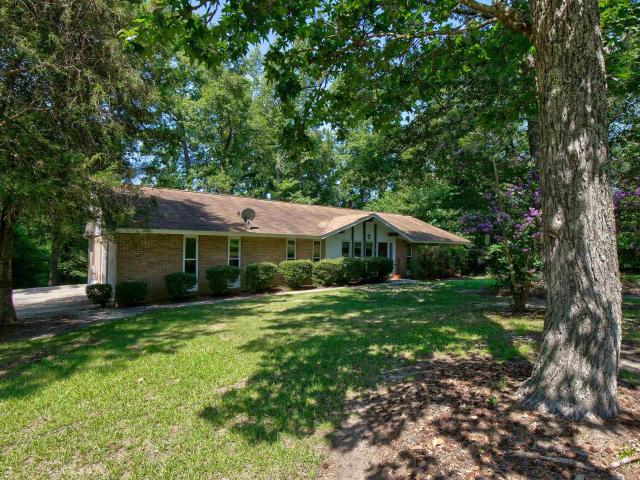
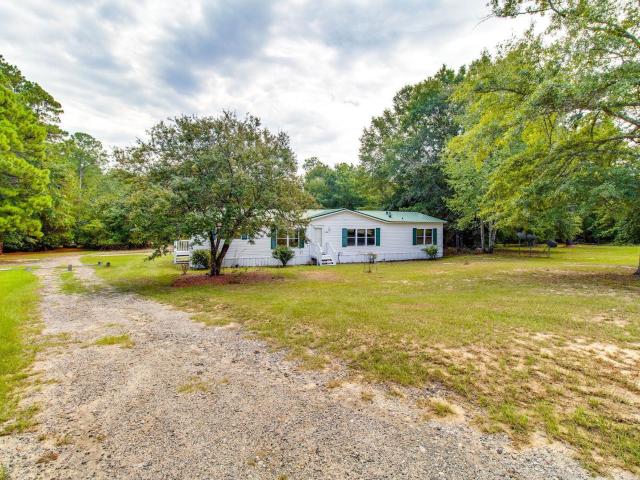
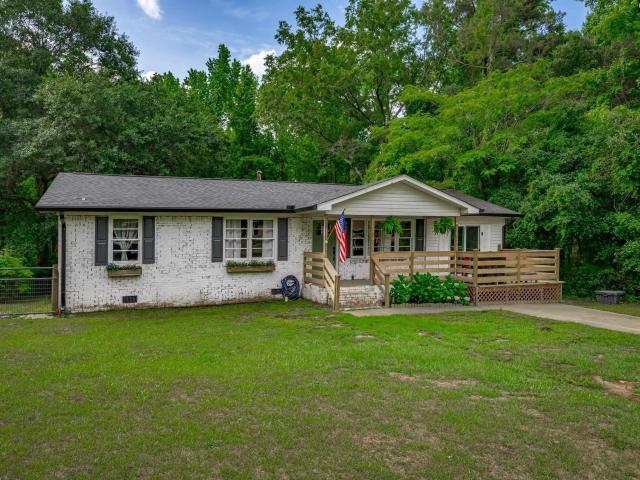
1291 Woodland Drive
View photo
House · for sale
USD 267,000
USD 178/sq.ft
1291 Woodland Drive
Branham Heights
· 1,496 sq.ft · 4 Bedrooms · 1 Bath · House
· Deck
Branham Heights · 1,496 sq.ft · 4 Bedrooms · 1 Bath · House · Deck
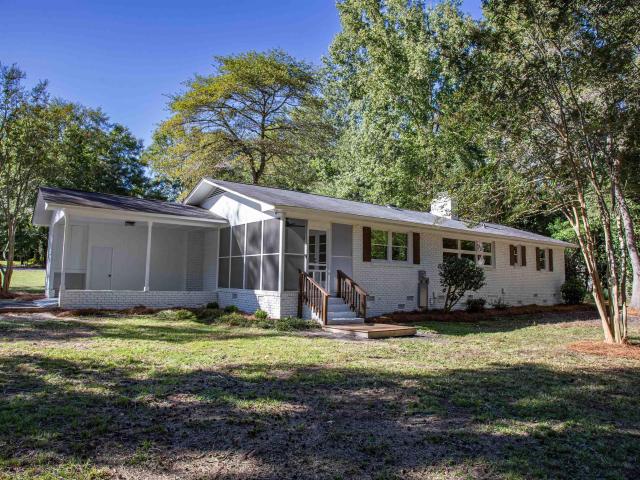
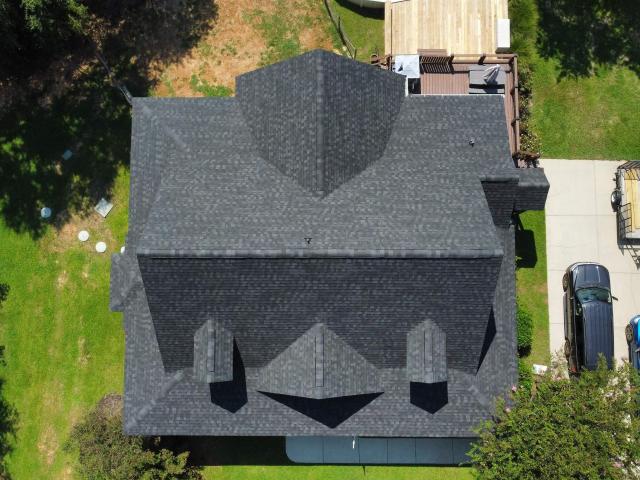
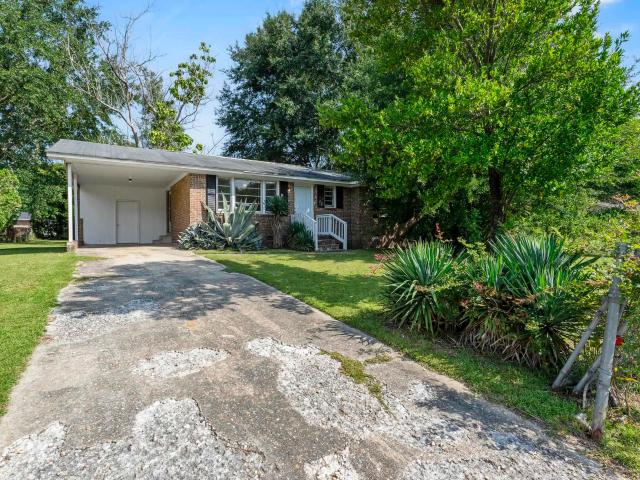
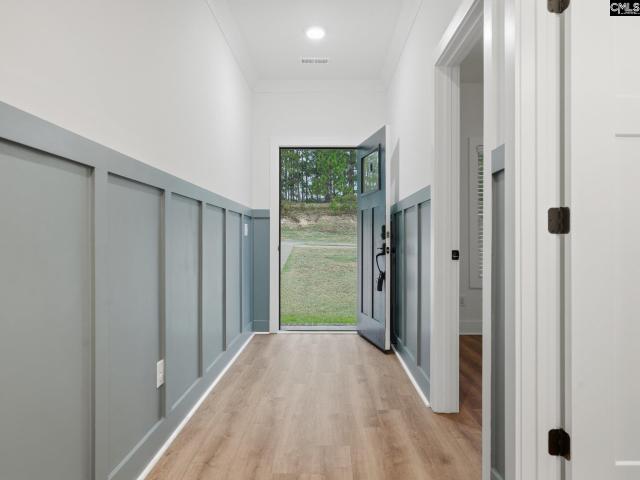
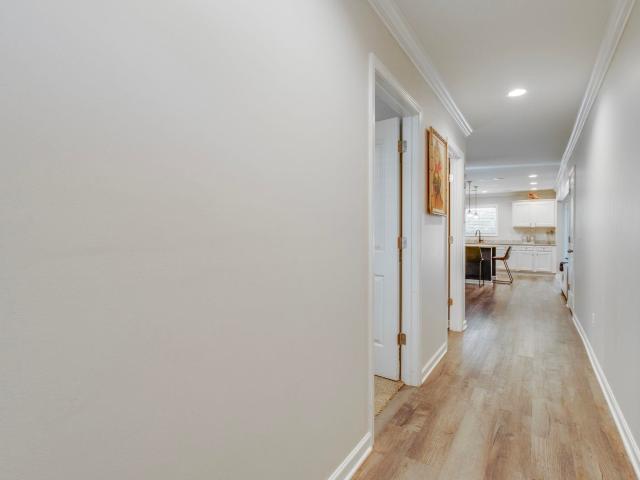
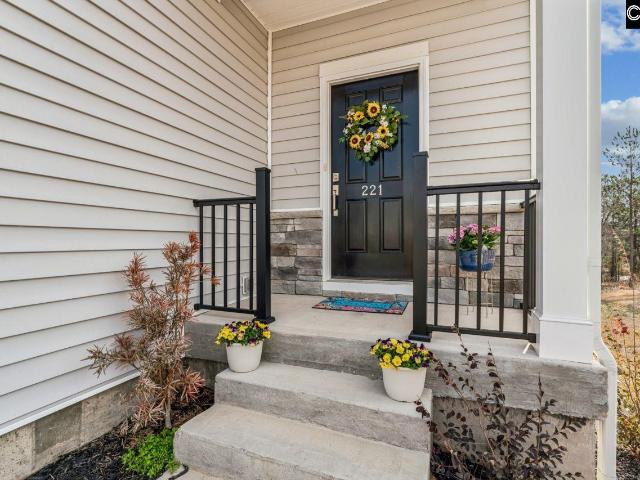
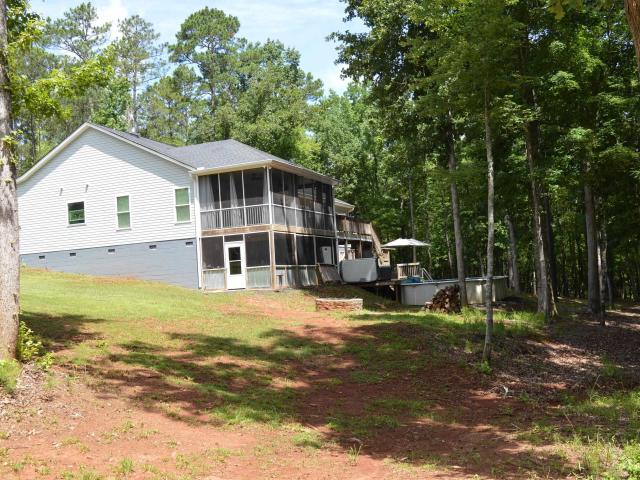
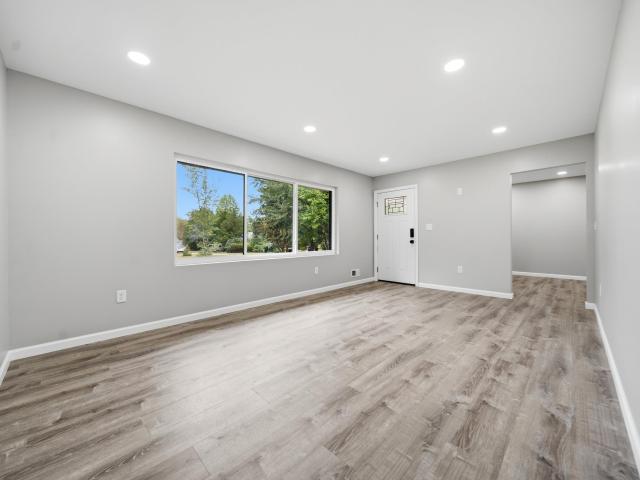
This single-story brick ranch has been completely renovated from the studs outnew appliances, new decking, new roof, new windows, fresh paint, and all-new flooring. The home was fully gutted and rebuilt with updated electrical, plumbing, and ductwork, offering modern comfort with classic brick charm. The only thing this stunning, move-in-ready home is missing is you. Disclaimer: CMLS has not reviewed and, therefore, does not endorse vendors who may appear in listings
USD 267,000
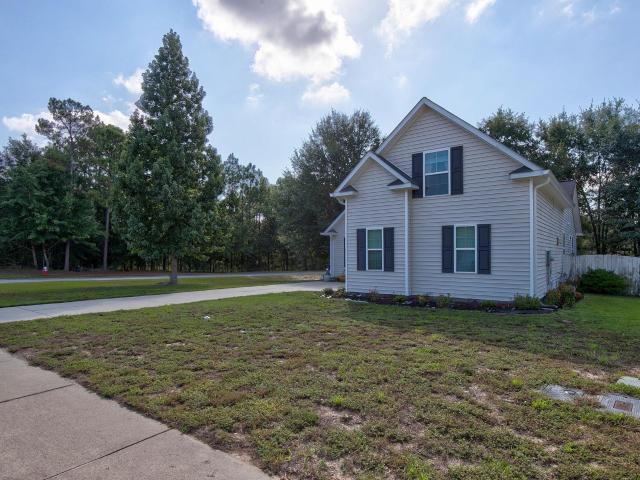
1282 Sand Oak Drive
View photo
House · for sale
USD 311,000
USD 117/sq.ft
1282 Sand Oak Drive
Branham Heights
· 2,648 sq.ft · 4 Bedrooms · 3 Baths · House
· Patio · Garden · Office room · Gym · Deck · Parking · Swimming pool
Branham Heights · 2,648 sq.ft · 4 Bedrooms · 3 Baths · House · Patio · Garden · Office room · Gym · Deck · Parking · Swimming pool
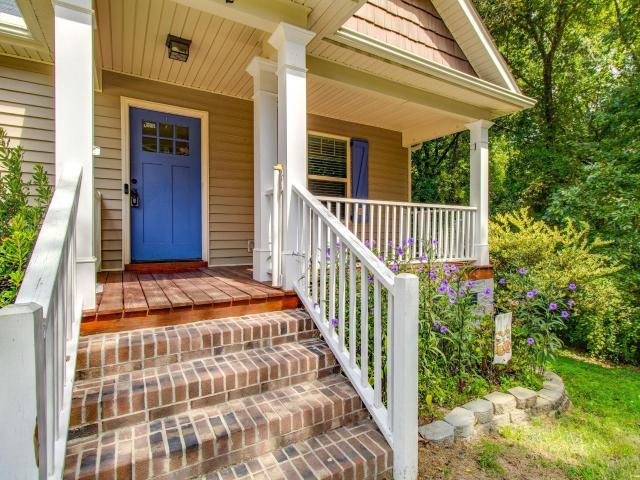
Welcome to 1282 Sand Oak Drive, a beautifully situated home in the heart of Lugoff, South Carolina, offering space, convenience, and plenty of room to enjoy the outdoors! Set on a generous 1-acre lot, this property is just minutes from shopping, dining, and everyday conveniences, with easy access to I-20. Fort Jackson and Shaw Air Force Base are approximately 30 minutes away, making this an ideal location for commuters. Inside, you'll find a spacious open, split-bedroom floor plan designed for comfortable everyday living and entertaining. The enclosed garage adds approximately 445 square feet of versatile, heated and cooled living space with a mini-split system. Whether you envision a home gym, recreation room, hobby space, home office, or entertainment area, this additional space offers endless possibilities. Step outside and discover your own private backyard retreat! A large deck provides the perfect spot for grilling and entertaining and leads down to a patio surrounding the pool.
USD 311,000
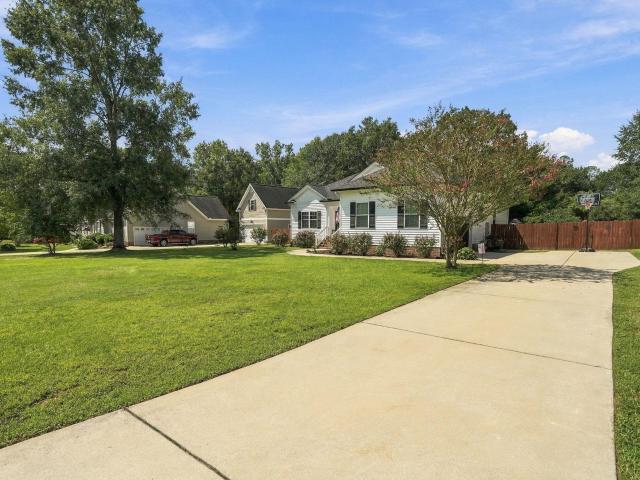
181 Lake Mallard Lane
View photo
House · for sale
USD 795,000
USD 214/sq.ft
Updated
181 Lake Mallard Lane
Branham Heights
· 3,714 sq.ft · 4 Bedrooms · 4 Baths · House
· Deck · Balcony · Fireplace · Equipped kitchen · Parking
Branham Heights · 3,714 sq.ft · 4 Bedrooms · 4 Baths · House · Deck · Balcony · Fireplace · Equipped kitchen · Parking
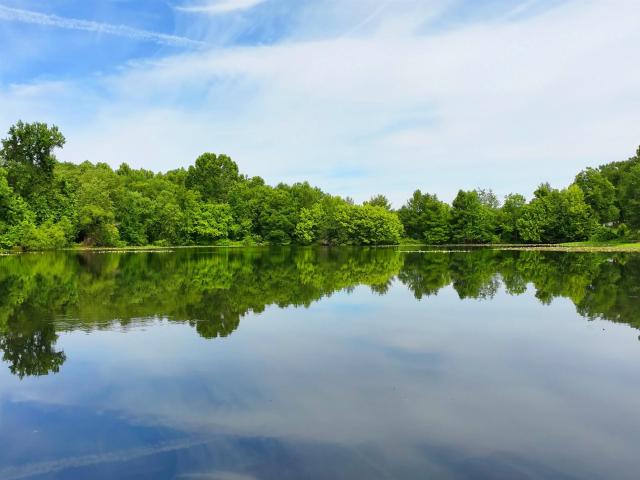
!Exceptional brick home on 2.45 acres with a private dock overlooking a beautiful community pond. Quality poured-foundation construction, concrete driveway with abundant parking, oversized 2-car garage, and Generac whole-house generator provide both quality and peace of mind. Inside, oak hardwood floors flow throughout the main and second levels. The main floor features formal living and dining rooms with heavy molding, plus a spacious great room with fireplace and balcony overlooking the pond. The chef's kitchen is beautifully appointed with top-of-the-line Fisher & Paykel appliances, gas cooktop with pot filler, granite countertops, tile backsplash, oak cabinetry, large pantry, and wine cooler. The waterproof balcony decking provides worry-free outdoor enjoyment. Upstairs, the luxurious owner's suite features a sitting area with pond views, spa-like bath with separate shower, whirlpool tub, double vanity, water closet, and oversized walk-in closet with custom shelving. Two additional
USD 795,000
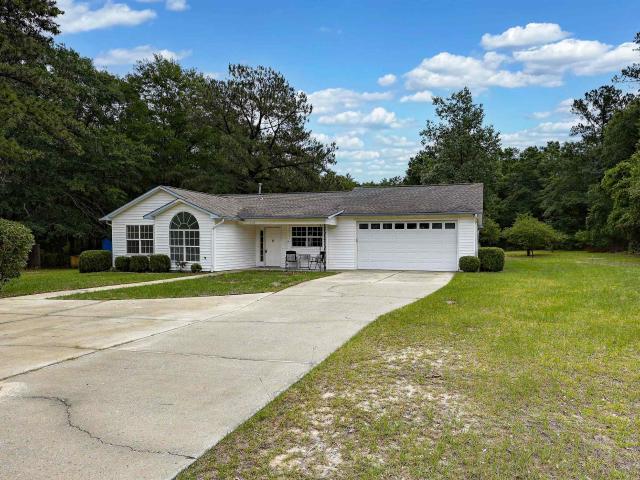
75 Valley View Drive
View photo
House · for sale
USD 739,900
USD 176/sq.ft
75 Valley View Drive
Branham Heights
· 4,187 sq.ft · 5 Bedrooms · 5 Baths · House
· Patio · Deck · Fireplace · Equipped kitchen · Parking · Swimming pool · Cellar
Branham Heights · 4,187 sq.ft · 5 Bedrooms · 5 Baths · House · Patio · Deck · Fireplace · Equipped kitchen · Parking · Swimming pool · Cellar
A rare opportunity in Lugoffs Valley View subdivision, this impressive estate offers 5.94 acres, an in-ground saltwater pool, more than 4,100 square feet of finished living space, and exceptional garage and workshop space. Thoughtfully designed for both everyday living and entertaining, the home features five bedrooms and five full baths, including two private en-suites. The primary suite is conveniently located on the main level. Hardwood floors, high ceilings, recessed lighting, and a fireplace add warmth and character, while the kitchen features granite countertops, stained cabinetry, and double ovens. The 1,442-square-foot finished walkout basement adds incredible versatility with a spacious living area, private en-suite bedroom, additional full bath, and plenty of room for recreation or entertainingideal for guests or multigenerational living. Outdoors, enjoy nearly six acres of privacy, an in-ground vinyl saltwater pool, expansive back deck, and walkout patio. The property also d
USD 739,900
115 Horatio Lane
View photo
House · for sale
USD 331,135
USD 132/sq.ft
115 Horatio Lane
Branham Heights
· 2,508 sq.ft · 5 Bedrooms · 3 Baths · House
· Equipped kitchen
Branham Heights · 2,508 sq.ft · 5 Bedrooms · 3 Baths · House · Equipped kitchen
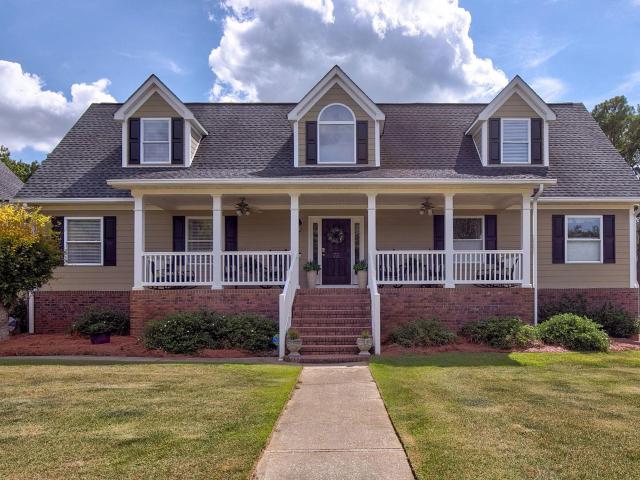
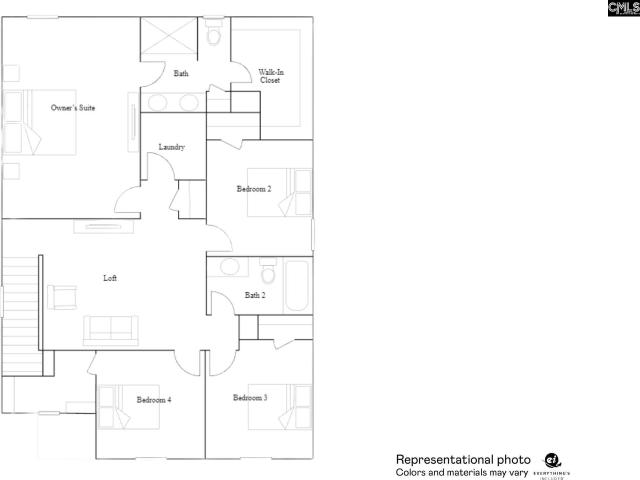
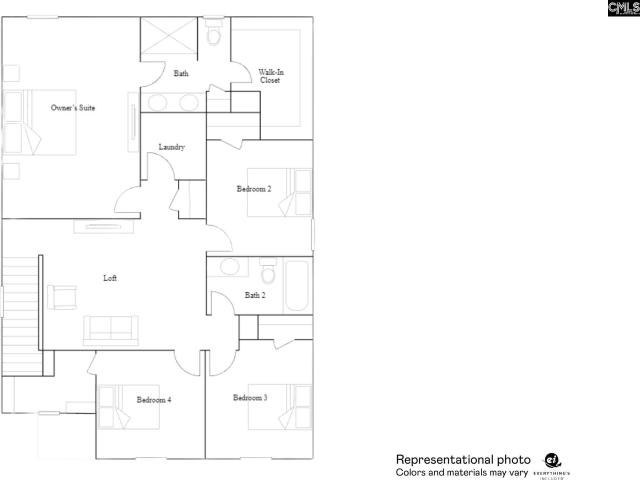
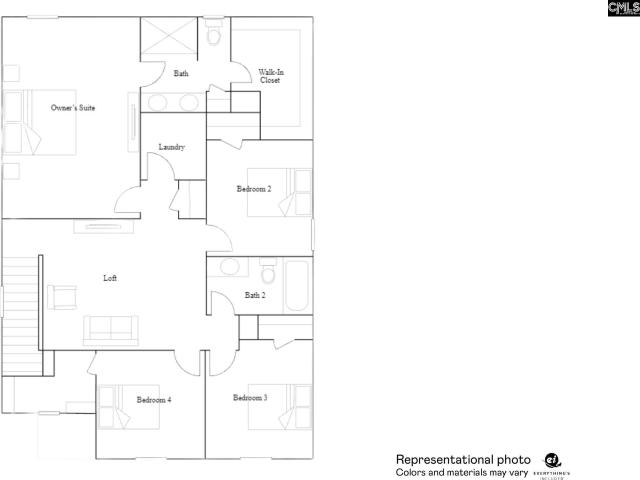
Welcome to the Hayden at 115 Horatio Lane! The Hayden is a two-story plan with 5 bedrooms and 3 bathrooms. The main level features a large kitchen, living, a flex space, and dining area, as well as a guest suite on the first floor. Upstairs, you will find the generously sized primary bedroom and three additional bedrooms. There is ample living space in this home and features that are sure to impress. Schedule a tour of the Hayden today to see why it is a great fit for many stages of life. Gates Village is a quiet community with nice homesites, located only minutes from Lugoff and Downtown Camden, making it the perfect place to call home! It is also just a short commute to Downtown Columbia + Fort Jackson! The photos you see here are for illustration purposes only, interior and exterior features, options, colors and selections will differ. Please see sales agent for options. Disclaimer: CMLS has not reviewed and, therefore, does not endorse vendors who may appear in listings
USD 331,135
1718 Brook Drive
View photo
House · for sale
USD 274,900
USD 171/sq.ft
1718 Brook Drive
Branham Heights
· 1,604 sq.ft · 3 Bedrooms · 2 Baths · House
· Garden · Office room · Fireplace · Equipped kitchen · Parking
Branham Heights · 1,604 sq.ft · 3 Bedrooms · 2 Baths · House · Garden · Office room · Fireplace · Equipped kitchen · Parking
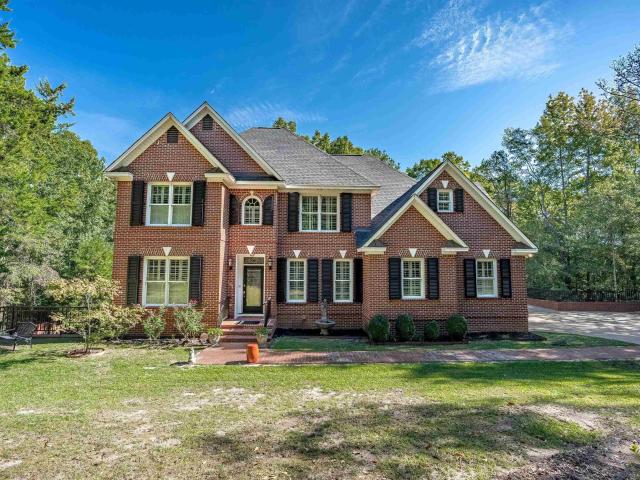
Welcome home to the space, comfort, and Southern charm youve been looking for! Situated on approximately 1.93 acres, this beautifully renovated 3-bedroom, 2-bath brick/wood siding home offers approximately 1,608 heated square feet of easy one-level living with no HOA. Inside, refinished hardwood floors and fresh paint complement a spacious layout featuring a living room with fireplace, separate den/office, dining room, and roomy kitchen. The updated kitchen offers painted cabinetry, custom granite countertops, tile backsplash, new refrigerator, dishwasher, and free-standing stove. The primary bedroom includes a private bath with a beautiful tile shower and flooring, while the hall bath has also been updated with tile flooring and a tub/shower. A new roof, new HVAC, updated fixtures, ceiling fans, and fresh exterior paint add even more value. Outside, enjoy a large screened porch, attached carport, concrete driveway, and expansive level backyard with plenty of room for gardening, pets,
USD 274,900
82 Redwing Drive
View photo
House · for sale
USD 309,949
USD 140/sq.ft
82 Redwing Drive
Branham Heights
· 2,207 sq.ft · 3 Bedrooms · 2 Baths · House
· Garden · Equipped kitchen
Branham Heights · 2,207 sq.ft · 3 Bedrooms · 2 Baths · House · Garden · Equipped kitchen
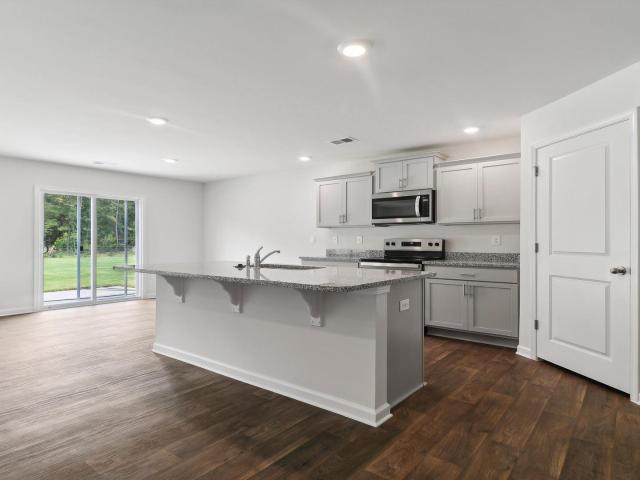
Receive up to $10,000 in seller-paid closings costs with our Preferred Lender. Must contract by 11/01/26. The dickenson ii on a half-acre homesite. The elegant NEW 3-bedroom, 2.5-bath Dickenson plan in Kershaw County, perfectly situated for easy commuting in Lugoff, SC. Enjoy the convenience of nearby shopping, schools and dining, all while only a 30 minute drive to downtown Columbia. In close proximity to military bases, Quail Creek is uniquely situated between Camden and Elgin. This home features elegant quartz countertops and tile backsplash in the kitchen, wood-inspired vinyl plank flooring throughout the first floor, and a seamless transition from the living space to the backyard. The open kitchen has spacious counters, an expansive island, and modern stainless-steel appliances, including a stove, microwave and dishwasher. Quality storage and closet space throughout. Home includes refrigerator, washer/dryer and blinds! All bedrooms are located on the second floor for privacy from
USD 309,949
33 Mauser Drive
View photo
House · for sale
USD 449,000
USD 155/sq.ft
33 Mauser Drive
Branham Heights
· 2,885 sq.ft · 5 Bedrooms · 3 Baths · House
· Garden · Deck · Fireplace · Equipped kitchen · Parking
Branham Heights · 2,885 sq.ft · 5 Bedrooms · 3 Baths · House · Garden · Deck · Fireplace · Equipped kitchen · Parking
Beautiful 5 bedroom 3.5 bath custom home in Hunters Crossing with exceptional curb appeal and a welcoming two-story vaulted entry. Open floor plan features a spacious great room with cathedral ceiling, recessed lighting, hardwood floors, and brick fireplace with gas logs. Kitchen offers white raised-panel cabinetry, work island, built-in desk, ceramic tile, and new stainless-steel appliances. Split-bedroom floor plan provides privacy, with three bedrooms and full bath on one side and a spacious primary suite on the other. Primary suite includes sitting area with fireplace, while the bath features double vanities, garden tub, separate shower, and walk-in closet. Enjoy the sunroom, new deck, landscaped yard, fenced backyard, workshop/storage building, and lean-to. Two-car garage includes a convenient half bath. A wonderful combination of comfort, updates, and functionality! NO HOA and come with a Home Warranty! Disclaimer: CMLS has not reviewed and, therefore, does not endorse vendors wh
USD 449,000
102 Rock Springs Road
View photo
House · for sale
USD 371,000
USD 166/sq.ft
102 Rock Springs Road
Branham Heights
· 2,228 sq.ft · 4 Bedrooms · 3 Baths · House
· Gym · Parking · Cellar
Branham Heights · 2,228 sq.ft · 4 Bedrooms · 3 Baths · House · Gym · Parking · Cellar
Perched on 1.01 acres overlooking the former Green Hill Golf Course, this ALL-BRICK RANCH offers space, flexibility, and a peaceful setting. With 4 bedrooms, 3 full baths, and 2,236 square feet, the home features a desirable dual primary suite layout with private suites on opposite sides of the home. Inside, youll find true hardwood floors, two living areas, a formal dining room, and a breakfast room, providing plenty of space for everyday living and entertaining. A standout feature is the approximately 322-square-foot walkout workshop/basement area, accessible from both the garage and exterior. Already vented for future HVAC ductwork, it offers excellent potential for a workshop, hobby space, home gym, storage, or future expansion. Tucked away on a short gravel road, yet convenient to Lugoff, Camden, and Columbia, this unique property combines acreage, all-brick construction, and a flexible floor plan thats hard to find. Seller is offering a 1 Year Premium Home Plan Assurant Home Warr
USD 371,000
1511 Wateree Dam Road
View photo
House · for sale
USD 615,000
USD 246/sq.ft
1511 Wateree Dam Road
Branham Heights
· 2,497 sq.ft · 4 Bedrooms · 3 Baths · House
· Office room · Deck · Fireplace · Equipped kitchen · Parking · Swimming pool
Branham Heights · 2,497 sq.ft · 4 Bedrooms · 3 Baths · House · Office room · Deck · Fireplace · Equipped kitchen · Parking · Swimming pool
Private 6.6-Acre Retreat Just 1 Mile from Lake Wateree! Bring your boat, RV, horses, and lifestyle to 1511 Wateree Dam Rd! Set among gorgeous hardwoods for complete privacy! This home features a new 40-year roof just installed in august 2026! New gravel installed near the entrance. The property also includes a custom-built detached, climate-controlled 30x60 3-car garage/workshop with a dedicated office area and expansive concrete parking area perfect for boats, trailers, or recreational vehicles. The main home offers an open layout with soaring cathedral ceilings, rich hardwood flooring, a cozy fireplace, hardwood stairs, new carpet upstairs, a central kitchen with granite tile counters and a breakfast bar, a main-level primary suite, a versatile office/4th bedroom, and an expansive mudroom. 2 additional bedrooms upstairs with built-in beds! Outdoor living features a freshly rebuilt deck, an above-ground pool, and a huge screened porch, while major behind-the-scenes updates include ful
USD 615,000
894 St Pauls Church Circle
View photo
House · for sale
USD 180,000
USD 97/sq.ft
894 St Pauls Church Circle
Branham Heights
· 1,841 sq.ft · 3 Bedrooms · 2 Baths · House
· Deck · Equipped kitchen
Branham Heights · 1,841 sq.ft · 3 Bedrooms · 2 Baths · House · Deck · Equipped kitchen
Need help with closing costs? Want brand-new appliances? Look no further! The seller will contribute $5,000 toward buyer closing costs AND install a brand-new refrigerator and stove! Discover the potential of this three-bedroom, two-bathroom manufactured home situated on approximately 1.65 acres in Camden. Enjoy a peaceful country setting with plenty of outdoor space, a rear deck, and room to make this property your own. Inside, you'll find a functional floor plan, recently painted areas, and updated laminate flooring in portions of the home. The HVAC system is approximately two years old, and the roof is less than ten years old, per the seller. Financing made easier! The home has been de-titled, and the engineering foundation certification is complete, with documentation available to help simplify the financing process. Don't miss this opportunity to enjoy country living with assistance toward closing costs and brand-new kitchen appliances! Disclaimer: CMLS has not reviewed and, there
USD 180,000
5 Chillingham Circle
View photo
House · for sale
USD 234,900
USD 157/sq.ft
5 Chillingham Circle
Branham Heights
· 1,496 sq.ft · 3 Bedrooms · 2 Baths · House
· Garden · Fireplace · Equipped kitchen · Parking
Branham Heights · 1,496 sq.ft · 3 Bedrooms · 2 Baths · House · Garden · Fireplace · Equipped kitchen · Parking
This 3 bed 2 bath home features a main level master suite, bonus room over garage, large kitchen, living room with gas fireplace and raised ceiling. A large screened porch, and a privacy fenced backyard. The spacious master bedroom has LVP flooring, private bathroom, and a walk-in closet. The upstairs bonus room is carpeted with attic access, and the large kitchen features stained cabinetry, a gas range, and granite countertops. The living room features pre-engineered hardwood floors, a raised ceiling, and opens up to the back screened in porch. The two spare bedrooms feature LVP flooring and are served by a shared hall bathroom, and the back screened in porch overlooks the privacy fenced backyard. This home is built on a corner lot and is convenient to Dusty Bend and Springdale shopping areas and restaurants, as well as being within walking distance of the Springdale racetrack. The home is zoned for the desirable Camden schools, and qualifies for all financing types. Disclaimer: CMLS
USD 234,900
8 Willbrook Drive
View photo
House · for sale
USD 340,000
USD 202/sq.ft
8 Willbrook Drive
Branham Heights
· 1,679 sq.ft · 3 Bedrooms · 2 Baths · House
· Garden
Branham Heights · 1,679 sq.ft · 3 Bedrooms · 2 Baths · House · Garden
Don't miss this custom built 3 bedroom, 2 bath home tucked away on a spacious. 55 acre lot in Lugoff! With 1,680 square feet of well designed living space, this home offers plenty of room to spread out both inside and out. The oversized lot gives you room for a garden, a fire pit, or just extra breathing room between neighbors, a rare find these days. Conveniently located with an easy commute to Camden and Columbia. Come see this one for yourself. It won't last long! Disclaimer: CMLS has not reviewed and, therefore, does not endorse vendors who may appear in listings
USD 340,000
208 Smyrna Road
View photo
House · for sale
USD 239,000
USD 180/sq.ft
208 Smyrna Road
Branham Heights
· 1,324 sq.ft · 3 Bedrooms · 2 Baths · House
· Patio · Garden · Equipped kitchen · Parking
Branham Heights · 1,324 sq.ft · 3 Bedrooms · 2 Baths · House · Patio · Garden · Equipped kitchen · Parking
No subdivision and one acre of land in Elgin! This single-level 3 bedroom, 2 bath home offers 1,332 square feet and has been recently updated throughout. The home features brand-new laminate hardwood flooring, new granite countertops, updated kitchen cabinets, new lighting fixtures, and new ceiling fans throughout. The kitchen opens easily to the main living areas, giving the home a comfortable and practical layout. The primary bathroom has been fully renovated with new flooring, a new shower, a new double-sink vanity, and a new toilet. The gold finishes and trim give the bathroom a clean, updated look with a private retreat feel. The home also includes an attached front-entry garage, a fenced backyard, and a patio area for outdoor living. With one acre and no subdivision, there is plenty of space for gardening, outdoor projects, pets, or extra parking for an RV, boat, camper, or work vehicles. Conveniently located near Elgin, Lugoff, and Northeast Columbia, this property offers room t
USD 239,000
913 Mitchell Drive
View photo
House · for sale
USD 150,000
USD 153/sq.ft
913 Mitchell Drive
Branham Heights
· 980 sq.ft · 3 Bedrooms · 1 Bath · House
· Garden · Equipped kitchen
Branham Heights · 980 sq.ft · 3 Bedrooms · 1 Bath · House · Garden · Equipped kitchen
Up to $5000 in interest rate buydown! Welcome home to this beautifully refreshed 3-bedroom, 1-bath home that is move-in ready! Recent updates include new countertops, fresh paint throughout, a new bathroom vanity, new flooring in the kitchen and bathroom, and new blinds, floors are being cleaned and finished. Located in a quiet, established neighborhood, this home offers convenient access to shopping, schools, dining, and entertainment. Step outside to a spacious backyard with plenty of room for grilling, entertaining, or simply relaxing outdoors. All thats left to do is make it yours. Schedule your showing today! Disclaimer: CMLS has not reviewed and, therefore, does not endorse vendors who may appear in listings
USD 150,000
86 Redwing Drive
View photo
House · for sale
USD 283,599
USD 145/sq.ft
86 Redwing Drive
Branham Heights
· 1,948 sq.ft · 3 Bedrooms · 2 Baths · House
· Garden · Equipped kitchen
Branham Heights · 1,948 sq.ft · 3 Bedrooms · 2 Baths · House · Garden · Equipped kitchen
Receive up to $10,000 in seller-paid closings costs with our Preferred Lender. Must contract by 11/01/26. Fall move-in! Half-acre homesite! Welcome to your open concept NEW 3-bedroom, 2.5-bath Crane plan located in Kershaw County, in Lugoff, SC. Enjoy the convenience of commuting to local military bases, Kershaw County Parks, local shops and dining, golf clubs, and just a 30-minute drive to downtown Columbia. This home features elegant quartz countertops in the kitchen, wood-inspired vinyl plank flooring throughout the first floor, and a seamless transition from the living space to the backyard. The open kitchen has spacious counters, an expansive island, subway tile backsplash, and modern stainless-steel appliances, including a stove, microwave and dishwasher. Refrigerator, washer/dryer and blinds included! All bedrooms are located on the second floor for privacy from the main level. The second-floor owners suite includes a full walk in closet and double vanity bathroom. An additional
USD 283,599
36 Leatherwood Drive
View photo
House · for sale
USD 325,555
USD 151/sq.ft
36 Leatherwood Drive
Branham Heights
· 2,142 sq.ft · 3 Bedrooms · 2 Baths · House
· Garden · Deck · Parking
Branham Heights · 2,142 sq.ft · 3 Bedrooms · 2 Baths · House · Garden · Deck · Parking
Get ready to fall in love! Meticulously well kept & beautifully decorated, this stunning 3 bedrooms, 2-bathroom home features an open / Split floor plan. The spacious primary suite is tucked away on one side of the home & offers its own sitting area. Step inside the on suite to a very nice granite double vanity with individual framed mirrors, separate garden tub & separate shower. The other 2 bedrooms are located across the family room & share a very nice double vanity as well. Need extra space? The large flex room is located upstairs above the garage. It's perfect for a playroom, exercise room or office! Step outside to your fully fenced in backyard, with your deck for BBQ's, let your fur babies & kiddos roam free! Every inch of this home reflects the pride& care of its homeowners & it truly shows! Be ready to fall in love! Disclaimer: CMLS has not reviewed and, therefore, does not endorse vendors who may appear in listings
USD 325,555
87 Redwing Drive
View photo
House · for sale
USD 270,000
USD 138/sq.ft
87 Redwing Drive
Branham Heights
· 1,948 sq.ft · 3 Bedrooms · 2 Baths · House
· Garden · Equipped kitchen
Branham Heights · 1,948 sq.ft · 3 Bedrooms · 2 Baths · House · Garden · Equipped kitchen
Receive up to $10,000 in seller-paid closings costs with our Preferred Lender. Must contract by 11/15/26. Fall move-in! No hoa! 61 of an acre homesite! Welcome to your open concept NEW 3-bedroom, 2.5-bath Crane plan located in Kershaw County, in Lugoff, SC. Enjoy the convenience of commuting to local military bases, Kershaw County Parks, local shops and dining, golf clubs, and just a 30-minute drive to downtown Columbia. This home features elegant quartz countertops in the kitchen, wood-inspired vinyl plank flooring throughout the first floor, and a seamless transition from the living space to the backyard. The open kitchen has spacious counters, an expansive island, subway tile backsplash, and modern stainless-steel appliances, including a stove, microwave and dishwasher. Refrigerator, washer/dryer and blinds included! All bedrooms are located on the second floor for privacy from the main level. The second-floor owners suite includes a full walk in closet and double vanity bathroom. A
USD 270,000
83 Redwing Drive
View photo
House · for sale
USD 284,549
USD 146/sq.ft
83 Redwing Drive
Branham Heights
· 1,948 sq.ft · 3 Bedrooms · 2 Baths · House
· Garden · Equipped kitchen
Branham Heights · 1,948 sq.ft · 3 Bedrooms · 2 Baths · House · Garden · Equipped kitchen
Receive up to $10,000 in seller-paid closings costs with our Preferred Lender. Must contract by 11/01/26. Fall move-in! No hoa! 73 of an acre homesite! Welcome to your open concept NEW 3-bedroom, 2.5-bath Crane plan located in Kershaw County, in Lugoff, SC. Enjoy the convenience of commuting to local military bases, Kershaw County Parks, local shops and dining, golf clubs, and just a 30-minute drive to downtown Columbia. This home features elegant quartz countertops in the kitchen, wood-inspired vinyl plank flooring throughout the first floor, and a seamless transition from the living space to the backyard. The open kitchen has spacious counters, an expansive island, subway tile backsplash, and modern stainless-steel appliances, including a stove, microwave and dishwasher. Refrigerator, washer/dryer and blinds included! All bedrooms are located on the second floor for privacy from the main level. The second-floor owners suite includes a full walk in closet and double vanity bathroom. A
USD 284,549
2032 Ridgeway Road
View photo
House · for sale
USD 315,000
USD 147/sq.ft
2032 Ridgeway Road
Branham Heights
· 2,142 sq.ft · 4 Bedrooms · 2 Baths · House
· Garden
Branham Heights · 2,142 sq.ft · 4 Bedrooms · 2 Baths · House · Garden
New hvac 2024*. If you have been dreaming of space, privacy & a little slice of sunshine, this one checks all the boxes! Nestled on 1.09 acres with NO HOA! This home offers an open floor plan that was MADE for ENTERTAINING family & friends. 4 true bedrooms, including 3 on the main floor & a private upstairs with a large walk in closet. Perfect for your guests or a teenager. Step outside& enjoy your own private backyard, fully fenced in, surrounded by trees. Gather around the firepit, tend to the chickens, venture beyond the gate to explore nature. This is the kind of place where life slows down, memories are made & sunsets are apreciated! Disclaimer: CMLS has not reviewed and, therefore, does not endorse vendors who may appear in listings
USD 315,000
1646 Ginkgo Trail
View photo
House · for sale
USD 899,000
USD 210/sq.ft
1646 Ginkgo Trail
Branham Heights
· 4,263 sq.ft · 5 Bedrooms · 3 Baths · House
· Fireplace · Equipped kitchen · Cellar
Branham Heights · 4,263 sq.ft · 5 Bedrooms · 3 Baths · House · Fireplace · Equipped kitchen · Cellar
Price improvement! Lake Wateree Living at Its Finest! Experience the perfect blend of peaceful waterfront living and everyday convenience in this beautiful 5-bedroom, 3-bath home on Lake Watereelocated just 20 minutes from shopping and restaurants. Inside, you'll find hardwood floors throughout the main level, a spacious living room with a cozy fireplace, and a well-appointed kitchen featuring granite countertops, an island, a double oven and an informal dining area with direct access to the large covered back porchideal for enjoying your morning coffee or taking in the lake views. The private primary suite has a walk-in closet, double vanity, and ensuite bath. Two additional bedrooms on the main level share a hall bath, with one also opening onto the covered back porch. Upstairs are two more generously sized bedrooms that share a full bath, providing plenty of space for family and guests. The heated and cooled 1,616 sq ft walkout basement provides an incredible bonus space that's perf
USD 899,000
71 Redwing Drive
View photo
House · for sale
USD 289,000
USD 148/sq.ft
71 Redwing Drive
Branham Heights
· 1,948 sq.ft · 3 Bedrooms · 2 Baths · House
· Gym · Equipped kitchen
Branham Heights · 1,948 sq.ft · 3 Bedrooms · 2 Baths · House · Gym · Equipped kitchen
Welcome to your open concept home built in 2023, situated on. 78 acre with no HOA. Standout features include flex room for office or extra bedroom, spacious loft for secondary living space, gym, or gaming, convenient half bathroom on the main floor, and energy efficient tankless water heater. Easily commute to local military bases, Kershaw County Parks, golf, local shops and dining. Just 30-minutes from downtown Columbia. Enjoy upgraded quartz countertops in the kitchen, extra large island, subway tile backsplash, stainless-steel appliances, and luxury vinyl plank flooring throughout the first floor. The owners suite includes a walk in closet and double vanity in the bathroom. Disclaimer: CMLS has not reviewed and, therefore, does not endorse vendors who may appear in listings
USD 289,000
205 Shadowbrook Way
View photo
House · for sale
USD 119,599
USD 89/sq.ft
205 Shadowbrook Way
Branham Heights
· 1,335 sq.ft · 5 Bedrooms · 3 Baths · House
· Patio · Garden · Equipped kitchen
Branham Heights · 1,335 sq.ft · 5 Bedrooms · 3 Baths · House · Patio · Garden · Equipped kitchen
This home features an incredibly rare and highly desirable assumable FHA mortgage at a fixed 4.99 rate, offering a significant advantage in todays market. This unique financing opportunity allows qualified buyers to step into the seller's existing low-rate loan, potentially resulting in substantial monthly savings compared to current market rates Experience the pinnacle of refined living in this exquisite five-bedroom, three-bath residence nestled within the prestigious Friendship Hill Farms community. Designed for both relaxation and sophisticated entertaining, the home features an expansive, open-concept floor plan anchored by a gourmet kitchen, complete with premium stainless steel appliances and elegant granite countertops. The allure continues outdoors, where a private, tranquil waterfront setting awaits. Enjoy direct access to the lakeperfect for serene mornings of kayaking, fishing, or simply savoring the view. The beautifully landscaped backyard boasts dual patio areas ideal fo
USD 119,599
817 John G Richards Road
View photo
House · for sale
USD 319,900
USD 140/sq.ft
817 John G Richards Road
Branham Heights
· 2,271 sq.ft · 5 Bedrooms · 3 Baths · House
· Garden · Equipped kitchen
Branham Heights · 2,271 sq.ft · 5 Bedrooms · 3 Baths · House · Garden · Equipped kitchen
VA Assumable 2.49 interest rate Available. Beautiful Well-maintained 5-bedroom, 3-full-bath home offering a like-new feel with plenty of space for ALL. The open floor plan creates a seamless flow between the kitchen and main living area, making everyday living and entertaining easy. The eat-in kitchen features granite countertops, a spacious island, and a gas range. A private bedroom on the main level offers flexibility for an in-law suite or guest space. Upstairs, you'll find the spacious primary suite, the additional bedrooms and a second living area that can be used as a media room or informal living-room. The primary suite features a double vanity, separate his-and-her closets, a separate shower, and a relaxing garden tub. Enjoy the privacy of a fully fence backyard, while you lounge under the covered back porch. Youre minutes from Lake Wateree for some morning and afternoon fishing, and minutes from Downtown Camden for an evening out. Move-in ready and waiting for you to make it y
USD 319,900
221 Shadowbrook Way
View photo
House · for sale
USD 362,500
USD 162/sq.ft
221 Shadowbrook Way
Branham Heights
· 2,228 sq.ft · 4 Bedrooms · 2 Baths · House
· Garden · Deck · Fireplace · Equipped kitchen · Parking · Cellar
Branham Heights · 2,228 sq.ft · 4 Bedrooms · 2 Baths · House · Garden · Deck · Fireplace · Equipped kitchen · Parking · Cellar
This beautiful 4 bedroom home on over a third of an acre with a fully stocked pond is a peaceful retreat only minutes away from restaurants and retail. Built in 2023 this home features a fabulous open floor plan incorporating the kitchen, dining and living areas and includes stainless steel appliances, quartz countertops, a large island, gas range, walk-in pantry, deck with view of pond, gas fireplace, luxury vinyl plank flooring, and a powder room. The upstairs includes all bedrooms, laundry room, 2 full baths with stone countertops, and a spacious loft area creating a separate private living area away from the main floor. The airy primary bedroom includes lots of light, an en-suite bath, tiled shower, stone countertops, linen closet, large walk-in closet, and views of the private backyard and water. The bottom floor is a huge unfinished walkout basement leading to a spacious backyard and pond. The basement is plumbed for a full bath and ready for your upfit. The garage has ample room
USD 362,500
1759 Lake Road
View photo
House · for sale
USD 676,500
USD 232/sq.ft
1759 Lake Road
Branham Heights
· 2,906 sq.ft · 4 Bedrooms · 3 Baths · House
· Patio · Deck · Equipped kitchen · Parking · Swimming pool
Branham Heights · 2,906 sq.ft · 4 Bedrooms · 3 Baths · House · Patio · Deck · Equipped kitchen · Parking · Swimming pool
Escape to your own private retreat on 5 beautiful wooded acres near Lake Wateree! Enjoy seasonal lake views through the trees while surrounded by nature, privacy, and abundant wildlife. This spacious home offers large rooms throughout, including an impressive great room that flows into a well-appointed kitchen featuring granite countertops, high ceilings, and plenty of space for entertaining. Outdoor living is exceptional with a refreshing pool, covered front porch, rear deck, and screened porch overlooking the peaceful wooded landscape. The walk-out lower level opens to a patio and includes a recreation area with bar, making it the perfect gathering space for family and friends. Need room for hobbies, work, or storage? The property includes a detached 12' x 16' climate-controlled building currently used as an office, plus a detached 24' x 24' garage/workshop. A concrete driveway provides easy access, and there is a large unfinished area beneath the home offering tremendous potential f
USD 676,500
221 Shadowbrook Way
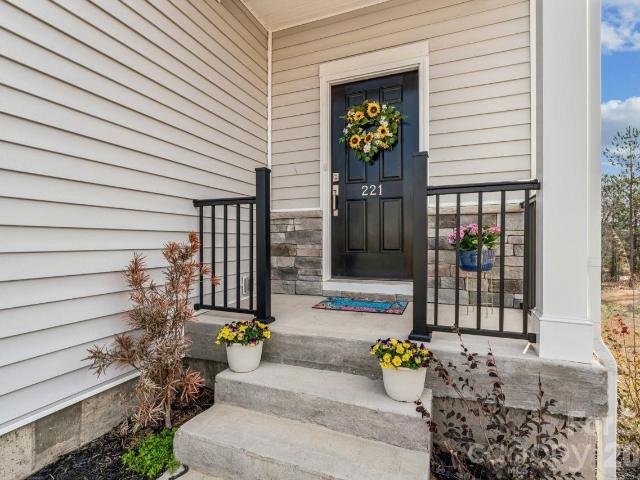
View photo
House · for sale
USD 362,500
USD 164/sq.ft
221 Shadowbrook Way
Branham Heights
· 2,207 sq.ft · 4 Bedrooms · 2 Baths · House
· Garden · Deck · Fireplace · Equipped kitchen · Parking · Cellar
Branham Heights · 2,207 sq.ft · 4 Bedrooms · 2 Baths · House · Garden · Deck · Fireplace · Equipped kitchen · Parking · Cellar
This beautiful 4 bedroom home on over a third of an acre with a fully stocked pond is a peaceful retreat only minutes away from restaurants and retail. Built in 2023 this home features a fabulous open floor plan incorporating the kitchen, dining and living areas and includes stainless steel appliances, quartz countertops, a large island, gas range, walk-in pantry, deck with view of pond, gas fireplace, luxury vinyl plank flooring, and a powder room. The upstairs includes all bedrooms, laundry room, 2 full baths with stone countertops, and a spacious loft area creating a separate private living area away from the main floor. The airy primary bedroom includes lots of light, an en-suite bath, tiled shower, stone countertops, linen closet, large walk-in closet, and views of the private backyard and water. The bottom floor is a huge unfinished walkout basement leading to a spacious backyard and pond. The basement is plumbed for a full bath and ready for your upfit. The garage has ample room
USD 362,500
908 Mitchell Drive
View photo
House · for sale
USD 169,000
USD 130/sq.ft
908 Mitchell Drive
Branham Heights
· 1,292 sq.ft · 3 Bedrooms · 1 Bath · House
· Garden · Office room · Deck · Equipped kitchen
Branham Heights · 1,292 sq.ft · 3 Bedrooms · 1 Bath · House · Garden · Office room · Deck · Equipped kitchen
New price! Charming brick home with a covered front porch and extended deck, perfect for relaxing or entertaining. This 3 bedroom, 1 bath home offers a bright living room filled with natural light and an additional flex space off the kitchen that would make a great kids playroom, office, additional living area and can even be converted into a master suite. The eat-in kitchen features ample cabinet and counter space for everyday convenience. All bedrooms are carpeted and share a hall bath with a tub/shower combo. Enjoy the fenced private backyard, ideal for kids, pets, and outdoor gatherings. Conveniently located near shopping, restaurants, and schools. Disclaimer: CMLS has not reviewed and, therefore, does not endorse vendors who may appear in listings
USD 169,000
106 Welsh Street
View photo
House · for sale
USD 299,000
USD 122/sq.ft
106 Welsh Street
Branham Heights
· 2,443 sq.ft · 4 Bedrooms · 3 Baths · House
· Patio · Fireplace · Equipped kitchen · Parking
Branham Heights · 2,443 sq.ft · 4 Bedrooms · 3 Baths · House · Patio · Fireplace · Equipped kitchen · Parking
Welcome to this beautifully updated tri-level home situated on nearly one acre in a well-established, highly desirable neighborhood just minutes from shopping, dining, and everyday conveniences. Updated in 2022, the main living areas feature gorgeous hardwood floors, while the kitchen offers quartz countertops, a stylish tile backsplash, and modern finishes that blend both function and style. The versatile floor plan includes a main level with an attached oversized two-car garage, kitchen, living and formal dinning room with a beautiful bay window. The second level has 3 generously sized bedrooms with plenty of storage and two full baths. A fully finished lower level complete with a private bedroom, full kitchen, private full bath, wood-burning fireplace, private entrance, and patio is what sets this property apart. This separate living space is ideal for multigenerational living, college-aged children, aging parents, live-in assistance, or extended guests. The current owner previously
USD 299,000
19 Competition Drive
View photo
House · for sale
USD 317,000
USD 136/sq.ft
19 Competition Drive
Branham Heights
· 2,325 sq.ft · 4 Bedrooms · 2 Baths · House
· Garden · Equipped kitchen
Branham Heights · 2,325 sq.ft · 4 Bedrooms · 2 Baths · House · Garden · Equipped kitchen
Fresh new paint & carpet move-in ready with beautiful pond views! Freshly updated and ready for its next owner! This 4-bedroom home in Old Ferry Landing features brand-new interior paint and carpet, creating a bright, clean, move-in-ready feel. Situated on more than half an acre overlooking a sparkling stocked pond with NO HOA, the home boasts gorgeous water views and spectacular sunsets right from the backyard. The main level features an easy-flowing floorplan with a den, spacious great room, gourmet kitchen, and dining area. Upstairs, youll find the primary suite and three additional bedrooms. Other highlights include luxury vinyl plank flooring, granite countertops, custom lighting, irrigation, attractive landscaping, and iron fencing. This home is also eligible for USDA financing, which may allow qualified buyers to purchase with no down payment. Buyer, income, property, lender, and program eligibility requirements apply. Located just minutes from historic downtown Camden, with its
USD 317,000

Get email alerts

Don't miss out: be the first to know about new properties

The alert was correctly created

On subscribing you accept the conditions of use and the privacy policy
Alert
Receive new ads in your inbox
Save this search
Receive alerts for new listings

We'll send you an email when we have new properties for: "Houses for sale in Branham Heights"

The alert was correctly created

Rock Branch North
Pinewood Heights
Get email alerts and be the first to see new listings
Required field
On subscribing I accept the terms of the privacy policy
Perfect! You'll soon start receiving new listings via email
Alert
Receive an email when we have new ads for Houses for sale in Branham Heights
Save this search
Filters

Bedrooms

Size (sq.ft)

sq.ft
sq.ft

Price

USD
USD

Property type

Bathrooms

Clear all filters
Receive notifications when new entries are published.