570 houses for sale in Rock Chapel

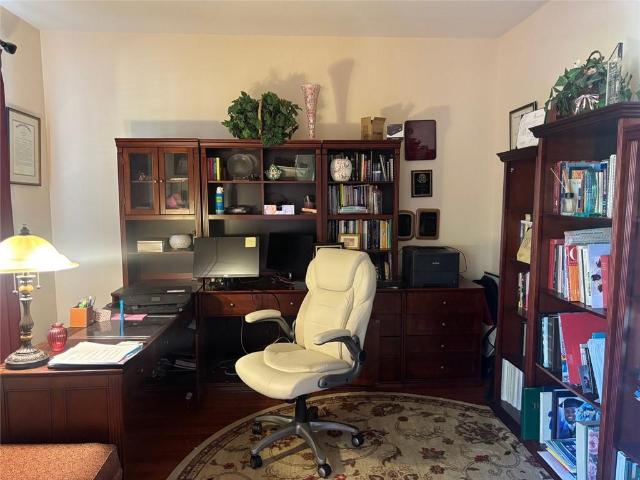
6557 Norcliffe Drive
View photo
House · for sale
USD 324,900
USD 63/sq.ft
6557 Norcliffe Drive
Rock Chapel
· 5,113 sq.ft · 6 Bedrooms · 4 Baths · House
· Patio · Garden · Deck · Equipped kitchen · Swimming pool · Cellar
Rock Chapel · 5,113 sq.ft · 6 Bedrooms · 4 Baths · House · Patio · Garden · Deck · Equipped kitchen · Swimming pool · Cellar
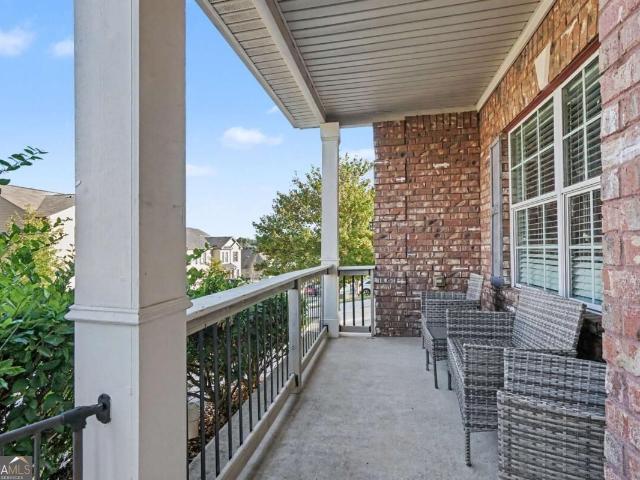
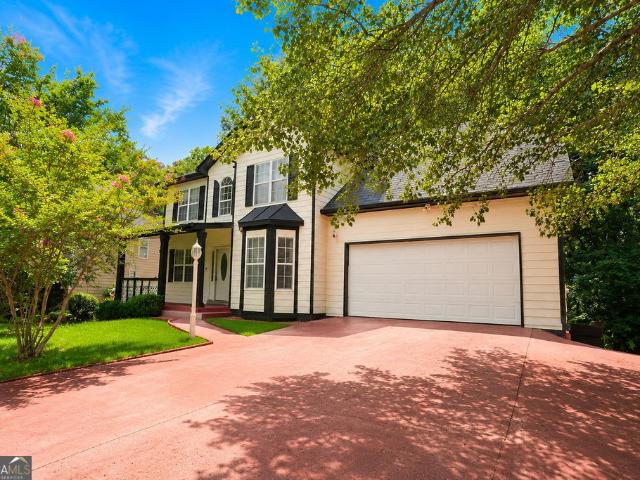
Located in the Gates of Southland subdivision, this three-level home offers 6 bedrooms, 5 full bathrooms, and approximately 5,123 square feet, including the finished basement. Features include an open floor plan, dual staircases, and natural light. The upper-level primary suite has tray ceilings, a garden tub, and a separate shower. The finished basement includes a full kitchen and bathroom, providing additional living or office space. The backyard has privacy fencing, a deck, and a lower patio. Southland community features include a clubhouse, pool, tennis courts, playground, and golf course. Located near Stone Mountain Park. Listed schools are Pine Ridge Elementary, Stephenson Middle, and Stephenson High; buyers should verify current school assignments and amenity access, and all other data, as data is from public records. Home is not for rent, no assignments, or seller financing
USD 324,900
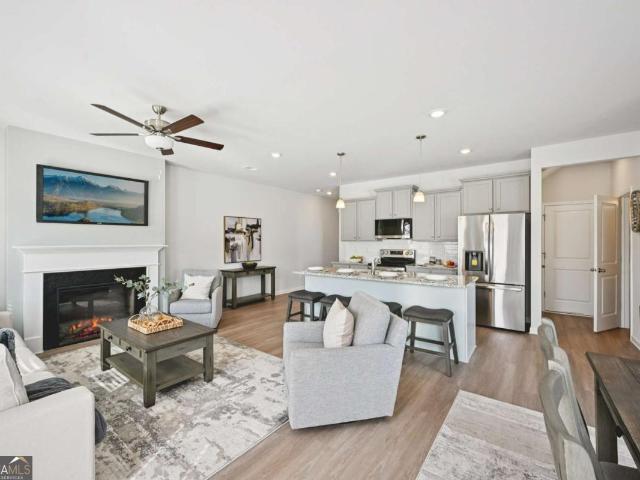
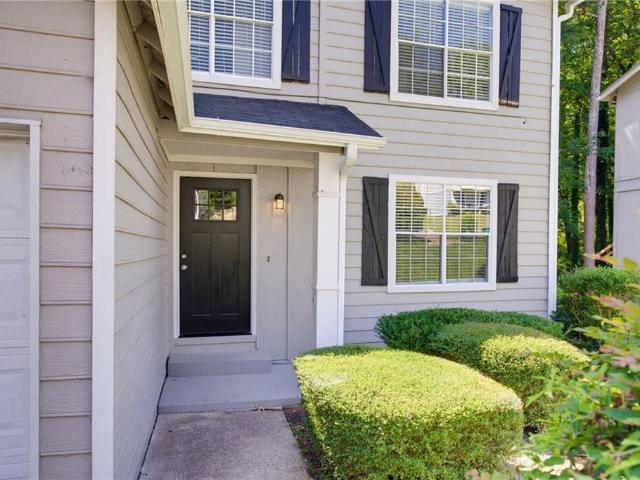
1465 Barlow Road
View photo
Townhouse · for sale
USD 301,400
1465 Barlow Road
Rock Chapel
· 3 Bedrooms · 2 Baths · Townhouse
· Office room · Fireplace · Equipped kitchen · Swimming pool
Rock Chapel · 3 Bedrooms · 2 Baths · Townhouse · Office room · Fireplace · Equipped kitchen · Swimming pool
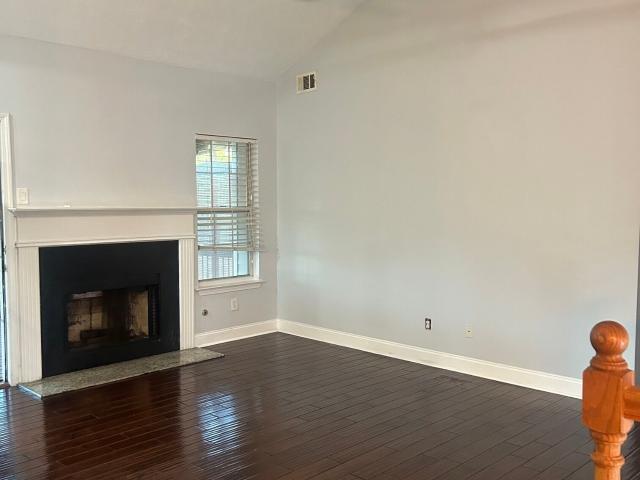
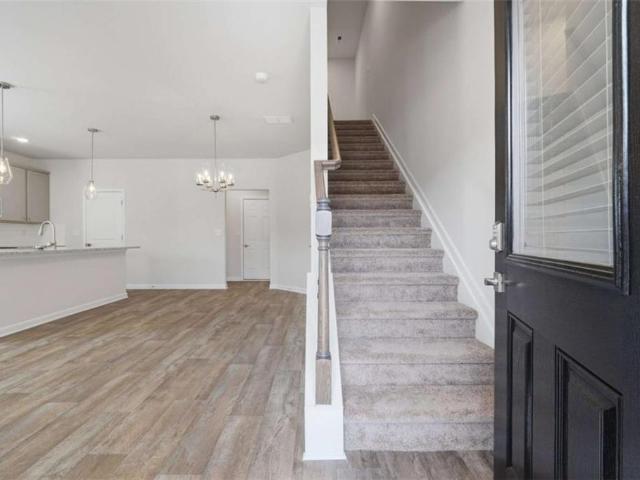
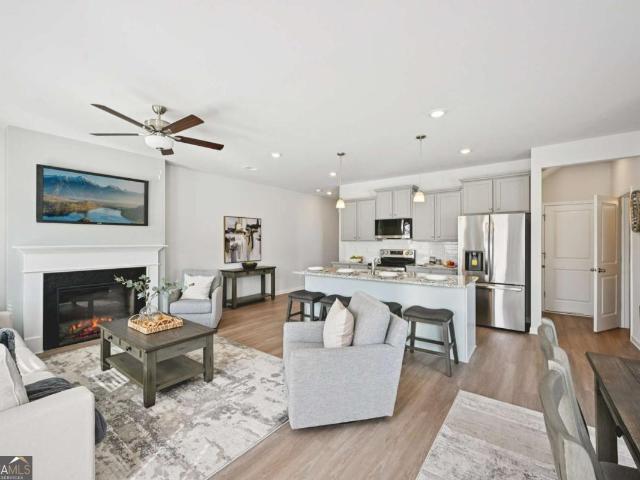
The Lenox II floor plan at Creekside Village. Phase 2 is the townhome you've been dreaming of! Gorgeous hardwood floors span the main level, leading into a bright and inviting family room with a cozy fireplace. The open-concept design flows seamlessly into a beautifully appointed kitchen featuring sleek cabinetry, granite countertops, a massive island, and upscale recessed lighting-perfect for everyday living and entertaining. Upstairs, the spacious owner's suite offers a private retreat with a large bath showcasing dual vanities, a separate shower, and a generous walk-in closet. Two additional bedrooms and a full hall bath with granite countertops provide plenty of space for family, guests, or a home office. Enjoy community amenities including a pool, tennis courts, and playground. Ideally located just minutes from The Mall at Stonecrest and Stone Mountain Park, with easy access to I-20 and a short drive to Atlanta. Close to shopping, dining, parks, and more-this vibrant community tru
USD 301,400
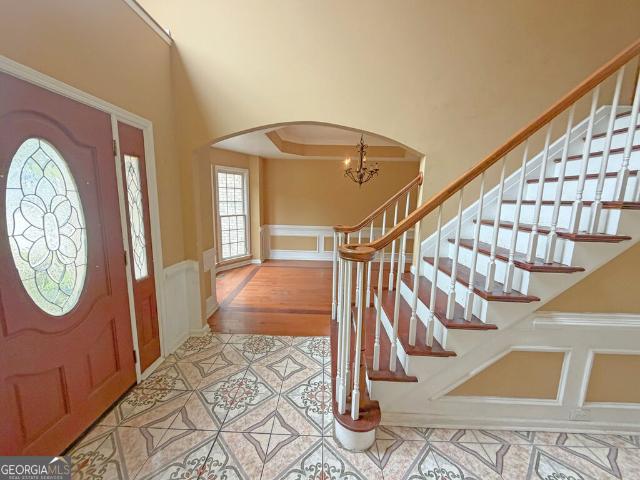
5013 Fox Forest Circle SW
View photo
House · for sale
USD 499,000
USD 139/sq.ft
5013 Fox Forest Circle SW
Rock Chapel
· 3,584 sq.ft · 4 Bedrooms · 2 Baths · House
· Garden · Equipped kitchen · Swimming pool · Cellar
Rock Chapel · 3,584 sq.ft · 4 Bedrooms · 2 Baths · House · Garden · Equipped kitchen · Swimming pool · Cellar
Beautiful well-maintained 4-bedroom, 2.5-bath RANCH on a BASEMENT in the award-winning Parkview High School district has everything you've been looking for! Nestled on a cul-de-sac with almost an acre, this home is conveniently located near schools, Mountain Park Park, the library, shopping, restaurants, minutes from Hwy 78, I-85, 285, Emory and CDC The inviting front porch welcomes you into this bright and spacious home. Beautiful large dining room that could also be used as a living room, home office, or playroom. Just beyond the foyer, the large family room offers tons of natural light. The kitchen has plenty of cabinets and counter space, with convenient pull-outs for extra storage, plus an office area that could easily be used as a pantry or additional serving space. The spacious laundry room is conveniently located just off the kitchen. Step outside and enjoy the private backyard, complete with an inground POOL and a cozy porch with new windows overlooking the outdoor space. Pool
USD 499,000
2745 Field Spring Drive
View photo
House · for sale
USD 295,000
USD 166/sq.ft
2745 Field Spring Drive
Rock Chapel
· 1,776 sq.ft · 3 Bedrooms · 3 Baths · House
· Patio · Garden · Office room · Deck · Fireplace · Equipped kitchen
Rock Chapel · 1,776 sq.ft · 3 Bedrooms · 3 Baths · House · Patio · Garden · Office room · Deck · Fireplace · Equipped kitchen
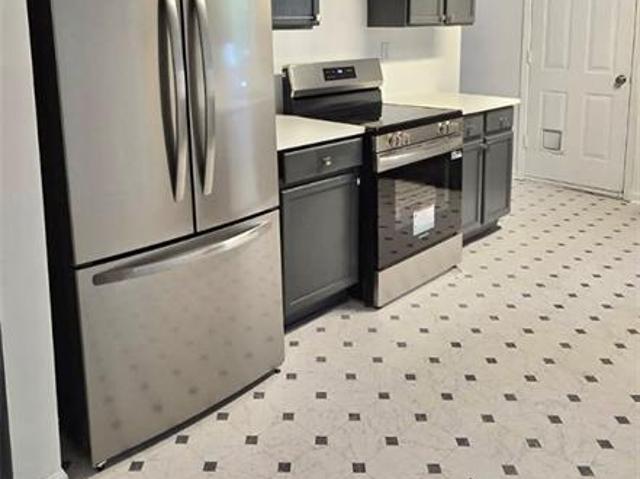
Come check out this 3 bed 3 full bath gem! This recently renovated unit boast lots of character. You don't want to miss the chance to call this home! The kitchen is where the heart is! Host your family gathers from summer into the winter season with updated appliances and the beautiful island. The kitchen leads out to an updated 20x20 patio deck that overlooks the large backyard. Don't forget the gas burning fireplace sits in the formal dining area. The master bed/bath combo makes a relaxing evening something you will enjoy and look forward to nightly. The main floor has your washer and dryer connections as well as an additional room/ office space. Schedule your showing today!
USD 295,000
743 Kilkenny Circle
View photo
House · for sale
USD 249,500
USD 136/sq.ft
743 Kilkenny Circle
Rock Chapel
· 1,830 sq.ft · 4 Bedrooms · 2 Baths · House
· Office room · Fireplace · Equipped kitchen
Rock Chapel · 1,830 sq.ft · 4 Bedrooms · 2 Baths · House · Office room · Fireplace · Equipped kitchen
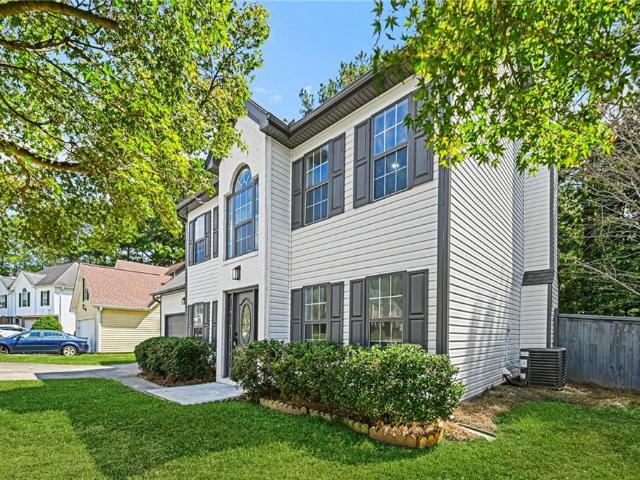
Recently Remodeled 4-Bedroom Home at a Great Price! Welcome home to this beautifully remodeled 4-bedroom, 2.5-bath home offering modern updates, comfortable living spaces, and exceptional value. Priced right and move-in ready, this home is a fantastic opportunity for buyers looking for style and peace of mind without the premium price tag. Recent improvements include new appliances, a new HVAC system, new carpet in all bedrooms, and new LVP flooring throughout the main level. The fresh updates create a clean, contemporary feel from the moment you walk in. With four spacious bedrooms and 2.5 bathrooms, there's plenty of room for family, guests, a home office, or flex space. The main level provides an inviting setting for everyday living and entertaining, while the remodeled finishes make this home truly easy to settle into. The main level offers a Living Room, Dining Room, 1/2 Bath, and an updated Kitchen with Eating Area opening to the Spacious Family Room with Fireplace. Upstairs 4 Be
USD 249,500
1976 Longwood Court
View photo
House · for sale
USD 275,000
USD 187/sq.ft
1976 Longwood Court
Rock Chapel
· 1,464 sq.ft · 3 Bedrooms · 2 Baths · House
· Fireplace · Equipped kitchen
Rock Chapel · 1,464 sq.ft · 3 Bedrooms · 2 Baths · House · Fireplace · Equipped kitchen
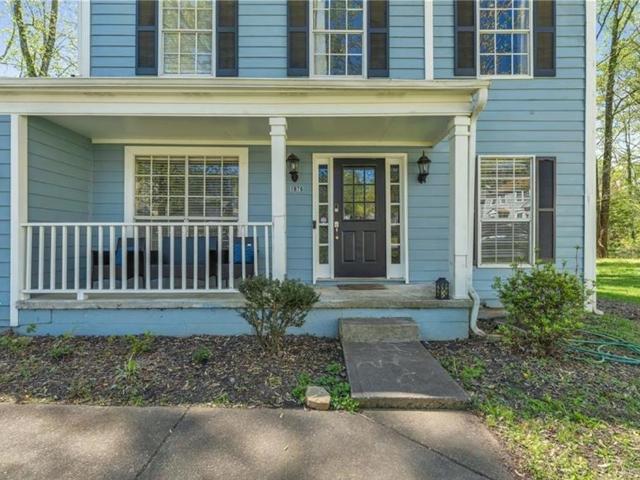
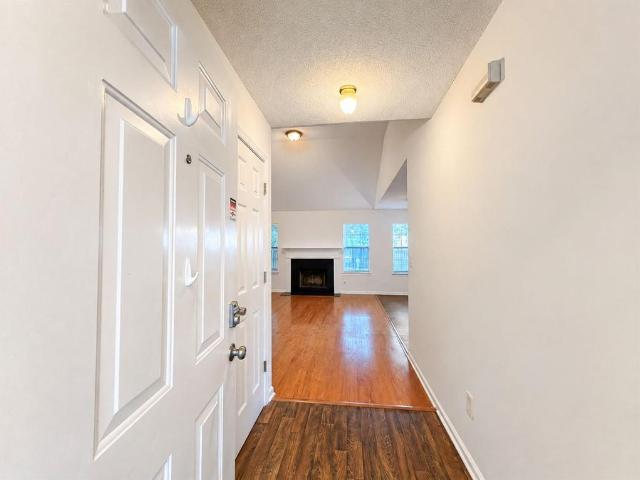
Welcome to 1976 Longwood Ct. Amazing opportunity to get this recently renovated home located in this popular area of Laurel Post Close. Lithonia! New updated & custom kitchen with granite counter-tops, new cabinets, new appliances & breakfast bar. Separate living room & dining room. Spacious family room with fireplace. Large master bedroom with vaulted ceiling & large closet. All newly renovated bathrooms with new ceramic tile & vanities. New flooring throughout this beautiful home. Great level Cul-de-sac lot perfect for entertaining! Schedule your tour today! Currently tenant occupied! Property will be available for move-in on 11/1/26
USD 275,000
3609 River Rock Road
View photo
House · for sale
USD 416,000
USD 114/sq.ft
3609 River Rock Road
Rock Chapel
· 3,649 sq.ft · 6 Bedrooms · 4 Baths · House
· Garden · Office room · Fireplace · Equipped kitchen
Rock Chapel · 3,649 sq.ft · 6 Bedrooms · 4 Baths · House · Garden · Office room · Fireplace · Equipped kitchen
Immaculate 3-Sided Brick Beauty! A grand 2-story foyer welcomes you into this stunning 6-bedroom, 4-bathroom traditional masterpiece in Stonecrest, GA. Packed with premium upgrades and designed for modern living, this spacious home is a must-see. Main Level Features: Gleaming New Hardwoods: Installed across the entire main level. Features include: Main-level guest bedroom or private office with a full bath, formal living room and an oversized dining room that comfortably seats 12, a chef's Kitchen featuring granite countertops, stained cabinetry, stainless steel appliances, and clear views into the adjacent family room. Enjoy a family room with large, open space featuring a gas fireplace with gas logs. The upper level showcases a luxe grand staircase with elegant wrought-iron balusters. The oversized owner's suite is a retreat with a vaulted ceiling, private sitting room with a trey ceiling, huge walk-in closet, and a spa-like bath with double vanities, a garden tub, and a separate sho
USD 416,000
2010 Hillspring Lane
View photo
House · for sale
USD 335,000
USD 115/sq.ft
2010 Hillspring Lane
Rock Chapel
· 2,895 sq.ft · 5 Bedrooms · 3 Baths · House
· Garden · Deck
Rock Chapel · 2,895 sq.ft · 5 Bedrooms · 3 Baths · House · Garden · Deck
Welcome home! This warm, bright, and airy home offers an abundance of space, comfort, and versatility for everyday living and entertaining. Ideally located with convenient access to major highways, commuting to work, shopping, dining, and other metro Atlanta destinations is a breeze. Inside, you'll find inviting living spaces filled with natural light. The spacious lower-level family room provides the perfect setting for hosting guests, movie nights, game days, or relaxing with loved ones. Upstairs, the enclosed deck offers a comfortable three-season retreat where you can enjoy your morning coffee, unwind with a good book, or simply take in the view year-round. The oversized primary suite serves as a true owner's retreat, offering plenty of room for a lounge or sitting area, making it the perfect space for reading, relaxing, or creating your own private sanctuary. Step outside to discover a generous backyard complete with a storage shed for tools, equipment, and additional storage. The
USD 335,000
5542 Joeclay Drive
View photo
House · for sale
USD 360,000
USD 163/sq.ft
5542 Joeclay Drive
Rock Chapel
· 2,196 sq.ft · 4 Bedrooms · 3 Baths · House
· Garden · Parking
Rock Chapel · 2,196 sq.ft · 4 Bedrooms · 3 Baths · House · Garden · Parking
Newly renovated brick ranch with a huge cleared flat fenced back yard! No hoa! Everything is new! New HVAC, new water heater, less than 5 year old roof, new appliances, new flooring, new cabinetry, new electrical and plumbing fixtures, new tiled showers, new lvp flooring, fresh paint. Huge, flat, and fenced backyard perfect for entertaining or relaxing in privacy. Spacious master bedroom with a large walk in closet with built-in shelving. Convenient location minutes from Stone Mountain Park and a short commute to Midtown or Downtown Atlanta. Plenty of driveway and backyard parking available
USD 360,000
3643 parkway james drive
View photo
Townhouse · for sale
USD 339,990
USD 189/sq.ft
3643 parkway james drive
Rock Chapel
· 1,798 sq.ft · 4 Bedrooms · 2 Baths · Townhouse
· Equipped kitchen · Parking
Rock Chapel · 1,798 sq.ft · 4 Bedrooms · 2 Baths · Townhouse · Equipped kitchen · Parking
Welcome to the Ainsley at Parkway James. This beautifully designed townhome features a rear-entry two-car garage that opens to a welcoming mudroom, combining style and functionality. The open-concept main level flows seamlessly from kitchen to living room, perfect for entertaining or everyday life, with a convenient half bath for guests. Upstairs, the luxurious primary suite offers a large walk-in closet and a spa-like bathroom with a stand-alone tub. Three additional bedrooms share a full bath, and the upstairs laundry room makes daily living effortless. Living in Snellville means enjoying a family-friendly community with excellent schools, parks, shopping, dining, and easy access to Atlanta-making Parkway James the perfect place to call home. Designer finishes throughout, and a move-in ready opportunity. Parkway James offers stylish 3. And 4-bedroom townhomes with modern features and a prime location, making it an excellent choice for those seeking both comfort and accessibility in S
USD 339,990
4055 Egypt Road SW
View photo
House · for sale
USD 372,750
USD 144/sq.ft
4055 Egypt Road SW
Rock Chapel
· 2,583 sq.ft · 4 Bedrooms · 2 Baths · House
· Office room · Fireplace · Equipped kitchen · Cellar
Rock Chapel · 2,583 sq.ft · 4 Bedrooms · 2 Baths · House · Office room · Fireplace · Equipped kitchen · Cellar
Space, privacy and character — without an HOA! Situated on a private. 81-acre lot, this distinctive home offers 2,592 square feet of finished living space, plus a full unfinished basement ready for storage, a workshop, or future expansion! The flexible 4-bedroom, 2.5 bath split-bedroom floor plan features TWO primary suites, making it ideal for multigenerational living, guests, or anyone who simply wants a little separation. There’s also a dedicated office and loft, giving you even more options for working, relaxing, or creating your own space. Inside, soaring vaulted ceilings, exposed wood beams, hardwood floors and a dramatic floor-to-ceiling brick fireplace give the home warmth and architectural character you just don’t find in cookie-cutter construction. Kitchen with a skylight and plenty of counter space, refrig, drink cooler, stove, microwave and dishwasher and it is open to the dining area with sky lights and great room-a perfect set up for entertainment. The spiral staircase le
USD 372,750
3044 Jami Ct
View photo
House · for sale
USD 329,900
USD 135/sq.ft
3044 Jami Ct
Rock Chapel
· 2,433 sq.ft · 4 Bedrooms · 2 Baths · House
· Office room · Fireplace
Rock Chapel · 2,433 sq.ft · 4 Bedrooms · 2 Baths · House · Office room · Fireplace
Fully remodeled and move-in ready! This stunning home features an open-concept layout anchored by a striking stone fireplace and filled with natural light. Fresh paint, wide-plank flooring, and sleek matte-black hardware flow throughout for a clean, cohesive feel. The updated bathrooms feel like a private retreat, with quartz countertops, waterfall faucets, and tile surrounds. Spacious bedrooms offer generous closet space, including a walk-in closet with built-in storage. The finished lower level adds flexibility. Perfect as a rec room, office, or guest suite. Don't miss this opportunity to own a beautifully updated home in Snellville!
USD 329,900
2224 Hightrail Court
View photo
House · for sale
USD 244,900
USD 132/sq.ft
2224 Hightrail Court
Rock Chapel
· 1,851 sq.ft · 3 Bedrooms · 2 Baths · House
· Garden · Fireplace · Equipped kitchen · Parking
Rock Chapel · 1,851 sq.ft · 3 Bedrooms · 2 Baths · House · Garden · Fireplace · Equipped kitchen · Parking
Move-in ready 3-bedroom, 2-bathroom home in the desirable Wellborn neighborhood. This residence features an inviting open floor plan that seamlessly connects your living spaces for effortless everyday living. The heart of the home is a welcoming living room centered around a cozy fireplace. The beautifully updated kitchen boasts granite countertops and stainless steel appliances, offering a stylish and functional space for cooking and entertaining. The primary suite serves as a peaceful retreat, complete with an attached primary bathroom and a large walk-in closet. Throughout the home, you will find a practical mix of vinyl/laminate and carpet flooring. Outside, the property features a southeast-facing orientation, an attached 2-car garage, and a fully fenced-in backyard providing excellent privacy. Conveniently located near shopping, dining, and everyday amenities, this home presents a wonderful opportunity to enjoy comfort, functionality, and convenience. Schedule your private showin
USD 244,900
915 Fox Valley Court
View photo
House · for sale
USD 245,000
USD 192/sq.ft
915 Fox Valley Court
Rock Chapel
· 1,270 sq.ft · 3 Bedrooms · 2 Baths · House
Rock Chapel · 1,270 sq.ft · 3 Bedrooms · 2 Baths · House
3 bedrooms, 2bathrooms ranch-style home built in 1986 with 1,276sqft. Located in a quiet Fox Valley neighborhood, just a few miles from Stone Mountain Park This property is very affordable for a retirement couple looking to have a comfortable mortgage payment
USD 245,000
1719 Hillview Lane
View photo
Townhouse · for sale
USD 311,900
1719 Hillview Lane
Rock Chapel
· 4 Bedrooms · 3 Baths · Townhouse
· Office room · Fireplace · Equipped kitchen · Swimming pool
Rock Chapel · 4 Bedrooms · 3 Baths · Townhouse · Office room · Fireplace · Equipped kitchen · Swimming pool
The New Waldorf floor plan at Creekside Village. Phase 2 is the townhome you've been dreaming of! Gorgeous hardwood floors span the main level, leading into a bright and inviting family room with a cozy fireplace. The open-concept design flows seamlessly into a beautifully appointed kitchen featuring sleek cabinetry, granite countertops, a massive island, and upscale recessed lighting-perfect for everyday living and entertaining. This plan also includes a bedroom on the main floor. Upstairs, the spacious owner's suite offers a private retreat with a large bath showcasing dual vanities, a separate shower, and a generous walk-in closet. Tow additional bedrooms and two full baths with granite countertops provide plenty of space for family, guests, or a home office. Enjoy community amenities including a pool, tennis courts, and playground. Ideally located just minutes from The Mall at Stonecrest and Stone Mountain Park, with easy access to I-20 and a short drive to Atlanta. Close to shoppi
USD 311,900
2490 Rambling Way
View photo
House · for sale
USD 225,000
USD 185/sq.ft
2490 Rambling Way
Rock Chapel
· 1,216 sq.ft · 3 Bedrooms · 2 Baths · House
· Garden · Fireplace · Equipped kitchen
Rock Chapel · 1,216 sq.ft · 3 Bedrooms · 2 Baths · House · Garden · Fireplace · Equipped kitchen
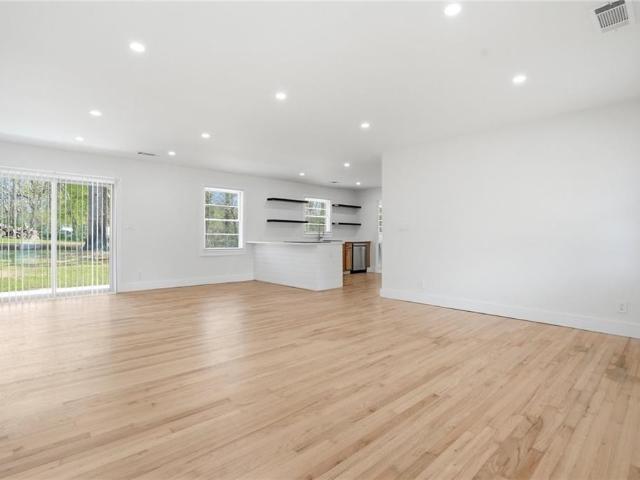
Welcome to 2490 Rambling Way! This refreshed 3-bedroom, 2-bath home offers a bright, open-concept layout with vaulted ceilings, a cozy fireplace, and plenty of natural light. Brand-new interior paint throughout gives the home a clean, updated feel, while new appliances add a fresh touch to the kitchen. The open living and dining areas create an easy flow for everyday living and entertaining. The primary bedroom offers a comfortable private retreat with an ensuite bath featuring a separate soaking tub and shower, along with generous closet space. Two secondary bedrooms share a well-appointed full bathroom, providing a convenient and functional layout. Outside, enjoy a fenced-in backyard with room for pets, gardening, relaxing, or outdoor gatherings. The home is conveniently located near shopping, dining, parks, schools, and everyday services, with easy access to I-20 and the Stonecrest area for commuting and additional amenities. Move-in ready and thoughtfully updated, this home offers
USD 225,000
775 Stonemill Manor
View photo
House · for sale
USD 375,000
775 Stonemill Manor
Rock Chapel
· 6 Bedrooms · 3 Baths · House
· Deck · Cellar
Rock Chapel · 6 Bedrooms · 3 Baths · House · Deck · Cellar
Spacious home with a finished basement. Updated flooring, nice deck, fresh paint, and much more! Minutes away from shopping, parks, and expressway. Great neighborhood and nice opportunity for an owner occupant or investor
USD 375,000
2782 CenterVille Rosebud Road
View photo
House · for sale
USD 250,000
USD 179/sq.ft
2782 CenterVille Rosebud Road
Rock Chapel
· 1,389 sq.ft · 4 Bedrooms · 3 Baths · House
· Deck · Parking · Swimming pool
Rock Chapel · 1,389 sq.ft · 4 Bedrooms · 3 Baths · House · Deck · Parking · Swimming pool
Coming Soon! Prime Investment opportunity on 1.38 acres with 4 beds, 3 baths and lots of potential. Investors, renovators and project buyers, this one is for you. This spacious home offers multiple living areas, including a family room/den. The former garage has been converted to an interior flex space and includes an additional bathroom offering potential for multigenerational living. Master bathroom is equipped with handicap rails. The swimming pool is surrounded by a wooden deck with a gazebo, and this home has plenty of parking and outdoor space, which makes it perfect for entertaining. Home needs renovation work and is sold as is. Bring your contractor and evaluate the possibilities. Buyer responsible for performing all inspections and due diligence necessary to determine whether the property is suitable for buyer's intended use. Investors bring your offers. Property is being sold AS-IS and is ideal for an investor or buyer looking to add value or make it their own
USD 250,000
5607 Mayfair Crossing Drive
View photo
House · for sale
USD 290,000
USD 123/sq.ft
5607 Mayfair Crossing Drive
Rock Chapel
· 2,357 sq.ft · 4 Bedrooms · 2 Baths · House
· Patio · Garden · Parking · Fireplace · Equipped kitchen
Rock Chapel · 2,357 sq.ft · 4 Bedrooms · 2 Baths · House · Patio · Garden · Parking · Fireplace · Equipped kitchen
Stunningly renovated 4 bed/2.5 bath home featuring brand new Luxury Vinyl Plank flooring, new HVAC, new roof with Architectural Shingles, new interior and exterior paint, new lighting and plumbing fixtures everywhere, new granite countertops in kitchen and bathrooms, and new stainless-steel appliances. Home offers beautiful curb appeal, and two car garage. Large living room offers open floorplan with views to the kitchen, fireplace, and huge windows to allow in lots of natural lighting. Huge kitchen offers a peninsula with overhang perfect for barstools, new granite, tons of countertops and cabinet space, eat in kitchen area, and separate dining room. Large Master Bedroom offers En-suite with double vanity, walk in shower, soaking tub, and walk in closet. Three great sized secondary bedrooms and secondary bathroom on the offers a large vanity and tub/shower combo. Out back the patio overlooks the large fenced in backyard waiting for your personal touches
USD 290,000
3430 Park Glenn Lane
View photo
House · for sale
USD 585,000
USD 98/sq.ft
3430 Park Glenn Lane
Rock Chapel
· 5,963 sq.ft · 5 Bedrooms · 5 Baths · House
· Garden · Cellar
Rock Chapel · 5,963 sq.ft · 5 Bedrooms · 5 Baths · House · Garden · Cellar
Welcome to this spacious, move-in-ready home in the desirable Montreaux community of Snellville. Offering nearly 6,000 square feet of beautifully maintained living space, this five-bedroom, five-bathroom residence combines comfort, style, and exceptional functionality. An inviting front porch greets you upon arrival, offering a quiet spot to enjoy the peaceful neighborhood surroundings. Inside, the open-concept floor plan features bright, light-filled living areas with refined finishes throughout. The heart of the home opens seamlessly for easy daily living and hosting. The primary suite serves as a private retreat, complete with an extra-large layout and a substantial walk-in closet. Downstairs, the fully finished basement features both private interior and exterior entrances, making it ideal for a secondary living area, guest suite, or extended family setup. Outside, the yard features a shed for additional storage. Recent functional upgrades include two newly replaced air conditionin
USD 585,000
1793 Windcrest Drive SW
View photo
House · for sale
USD 499,900
USD 164/sq.ft
1793 Windcrest Drive SW
Rock Chapel
· 3,046 sq.ft · 4 Bedrooms · 2 Baths · House
· Office room · Parking · Equipped kitchen
Rock Chapel · 3,046 sq.ft · 4 Bedrooms · 2 Baths · House · Office room · Parking · Equipped kitchen
This four-bedroom, two-and-a-half-bath home has the space you’ve been waiting for. The oversized primary suite features a beautiful bathroom, while the updated kitchen, refreshed baths, and dining room make everyday living easy. Relax on the screened-in porch or head to the converted garage, now a second entertaining space with a bar, lounge area, and room for recreation. A detached garage with a private office adds even more flexibility, all on a private lot
USD 499,900
3599 Centerville Rosebud Road
View photo
House · for sale
USD 675,000
USD 224/sq.ft
3599 Centerville Rosebud Road
Rock Chapel
· 3,003 sq.ft · 4 Bedrooms · 3 Baths · House
· Patio · Office room · Parking · Fireplace · Equipped kitchen
Rock Chapel · 3,003 sq.ft · 4 Bedrooms · 3 Baths · House · Patio · Office room · Parking · Fireplace · Equipped kitchen
Gorgeous New Construction Home. No hoa. Front Porch. Hardwood Floors Through-out. Open Concept on Main Floor. Spacious Great Room with Fireplace. Coffered Ceiling. Built-ins. Open Concept Dining Room. Large Modern Kitchen. SS Appliances includes Refrigerator. Stove. Microwave. Dishwasher. Quartz Counters. Kitchen Island. Pantry. Powder Room. Floor Plan offers 2 Primary Bedroom Suites one on each Level. Owner's Suite. Front Facing Primary Suite on Main. Amazing Owner's Bathroom. Custom Tile Shower. Soaking Tub. Double Sink Vanity. Walk-in Closet. Large Main Level Laundry Room. Upstairs there are 3 Additions Bedrooms. Larger Primary Bedroom with Tray Ceiling. Walk-in Closet. Custom Shower. Soaking Tub. Water Closet. Double Sink Vanity. Hall Bathroom with Custom Tile Floor & Tub Surround. Double Vanities. Bonus Room. Spacious Office. Designer features Through-out. 2 Car Garage with Openers. Covered Patio. Large Lot. Termite Bond. 2-10 Warranty. Completion by end of October. All Photos are
USD 675,000
8791 Pleasant Hill Road
View photo
House · for sale
USD 479,900
USD 199/sq.ft
8791 Pleasant Hill Road
Rock Chapel
· 2,411 sq.ft · 3 Bedrooms · 2 Baths · House
· Fireplace · Equipped kitchen
Rock Chapel · 2,411 sq.ft · 3 Bedrooms · 2 Baths · House · Fireplace · Equipped kitchen
Some properties simply cannot be duplicated, and 8791 Pleasant Hill Road is one of them. Set on approximately 3.5 private acres in Rockdale County, this spacious brick ranch is surrounded by mature trees and extraordinary exposed rock formations reminiscent of the distinctive landscapes found at nearby Stone Mountain and Arabia Mountain. Seasonal yellow daisies bring beautiful color to the outcroppings each September, creating a truly memorable setting for enjoying the outdoors and gathering with family and friends. Built with exceptional care, this one owner home was personally designed and constructed by its original owner for his own family. The approximately 2,412 square foot main level offers three bedrooms and two full bathrooms. The spacious family room features a wood burning fireplace, while the traditional kitchen includes generous cabinetry, an island, and room for everyday gathering. A dedicated dining room provides space for holidays and larger meals, and the screened porc
USD 479,900
7694 Rockbridge Road
View photo
House · for sale
USD 199,900
USD 173/sq.ft
7694 Rockbridge Road
Rock Chapel
· 1,152 sq.ft · 3 Bedrooms · 2 Baths · House
· Garden · Office room · Equipped kitchen · Parking
Rock Chapel · 1,152 sq.ft · 3 Bedrooms · 2 Baths · House · Garden · Office room · Equipped kitchen · Parking
Welcome home to 7694 Rockbridge Rd, a single-story ranch-style residence offering low-maintenance living in Lithonia! According to updated DeKalb County tax and assessment records, this property features 3 bedrooms, 2 full bathrooms, and 1,152 square feet of functional interior living space set on a generous 1.72-acre lot. Inside, bright common areas feature an inviting main living room flowing smoothly into a practical central kitchen and dining layout. All three well-proportioned bedrooms provide versatile space for family, guest accommodations, or a home office setup, complemented by two full baths for daily convenience. Outside, enjoy off-street driveway parking and a expansive backyard setting-ideal for outdoor relaxation, pets, or hobbies. Conveniently located near local schools, parks, shopping, and major commuting routes
USD 199,900
1519 Rogers Preserve Road
View photo
Townhouse · for sale
USD 230,000
USD 134/sq.ft
1519 Rogers Preserve Road
Rock Chapel
· 1,711 sq.ft · 4 Bedrooms · 2 Baths · Townhouse
· Office room
Rock Chapel · 1,711 sq.ft · 4 Bedrooms · 2 Baths · Townhouse · Office room
A smart buy in rogers preserve! Enjoy a neighborhood setting with a lake directly across the street from this 4-bedroom, 2.5-bath home, offering a pleasant view and an added touch of nature right outside your door. Looking for an investment opportunity? The 4-bedroom layout and main-level bedroom may also make this property worth considering as a traditional rental or other income-producing strategy, including Airbnb or PadSplit, where permitted. Buyers should independently verify HOA restrictions, zoning, licensing, and local rental requirements. The flexible floor plan includes a bedroom on the main level—ideal for guests, a home office, or additional living space. Owned and enjoyed by the same seller for the past seven years, this home offers plenty of room to live, work, entertain, or make it your own. Whether you’re an owner-occupant or investor, this property brings together space, versatility, location, value, and potential. Property is being SOLD AS-IS, giving the next owner an
USD 230,000
526 Stonewood Drive
View photo
House · for sale
USD 89,000
USD 60/sq.ft
526 Stonewood Drive
Rock Chapel
· 1,464 sq.ft · 3 Bedrooms · 2 Baths · House
Rock Chapel · 1,464 sq.ft · 3 Bedrooms · 2 Baths · House
Attention investors, builders & renovators? This is the project you? Ve been looking for! 526 Stonewood Drive is a true value-add opportunity with multiple exit strategies: FIX & FLIP, renovate and hold, or TEAR DOWN and explore the potential for NEW CONSTRUCTION. Situated on an approximately 0.35-acre lot in an established Stone Mountain neighborhood, this 3-bedroom, 2-bath brick ranch is ready for a complete transformation. The home needs extensive renovation and is priced accordingly. Bring your contractor, take it down to the studs, redesign the interior, replace and update major components, and create a completely refreshed home, or start over and maximize the lot's potential. This is NOT a cosmetic renovation. The property is being sold strictly AS-IS, with no seller repairs or improvements. Ideal for an experienced investor, builder, contractor, or cash buyer who recognizes the potential and is ready to execute. Opportunities like this are about the buy, the vision, and the upsi
USD 89,000
2100 Wedgewood Drive
View photo
House · for sale
USD 288,900
2100 Wedgewood Drive
Rock Chapel
· 3 Bedrooms · 2 Baths · House
· Deck · Fireplace · Equipped kitchen
Rock Chapel · 3 Bedrooms · 2 Baths · House · Deck · Fireplace · Equipped kitchen
One owner! Meticulously maintained! This stunning 3 bedroom, 2.5 bath home in the beautiful Hidden Hills subdivision. This immaculately updated residence features a spacious layout with an updated kitchen solid surface countertops and stainless steel appliances. New ROOF, New Appliances, NEW laminate flooring, New paint in & out. Designer tile entry foyer. The kitchen overlooks a bright breakfast area and beautiful den with brick fireplace, leading to a roomy deck for relaxing afternoons. Upstairs boasts a large master with a large walk-in closet and huge Master bath A large jetted tub and separate large walk in shower & double vanity. 2 other Spacious bedrooms. New Windows New Roof, New Upscale Laminate flooring throughout. New paint inside out! Quality finishes throughout in addition to a tranquil, spacious lot on a cul-de-sac will make this house feel like home immediately upon walking in. Remarks Private
USD 288,900
770 Stonecreek Way
View photo
House · for sale
USD 325,000
USD 140/sq.ft
770 Stonecreek Way
Rock Chapel
· 2,314 sq.ft · 3 Bedrooms · 2 Baths · House
Rock Chapel · 2,314 sq.ft · 3 Bedrooms · 2 Baths · House
Welcome to 770 Stonecreek Way, a wonderful opportunity nestled in the desirable Stone Mountain area! This inviting 3-bedroom, 2.5-bath home offers a comfortable and functional layout with plenty of space for everyday living, entertaining, and relaxing
USD 325,000
2027 Kensington High Street
View photo
House · for sale
USD 365,000
2027 Kensington High Street
Rock Chapel
· 3 Bedrooms · 2 Baths · House
· Garden
Rock Chapel · 3 Bedrooms · 2 Baths · House · Garden
Welcome to this wonderful ranch home in the top-rated Brookwood School District with lots of potential. This wonderful 3-bedroom, 2-bath home is in a quiet neighborhood with no HOA. New water heater. The layout is perfect for everyday living and entertaining. Theres a large screened-in porch, overlooking your private backyard. No hoa. Enjoy your home and land with freedom and flexibility! Don't miss this opportunity! Schedule your showing today!
USD 365,000
5570 Downs Way
View photo
House · for sale
USD 200,000
USD 127/sq.ft
5570 Downs Way
Rock Chapel
· 1,572 sq.ft · 3 Bedrooms · 2 Baths · House
Rock Chapel · 1,572 sq.ft · 3 Bedrooms · 2 Baths · House
The moment you step inside, it’s clear this is not a home you casually scroll past. Recently and thoughtfully renovated, it offers a rare combination of modern style, comfort, and true move-in readiness that buyers wait months to find. The layout flows effortlessly, the finishes feel current and intentional, and everything has already been done so you can simply move in and start living. Opportunities like this are few and far between, especially with the added advantage of being reserved for owner-occupants only, which means less competition and a more exclusive buying window. Homes in this condition do not sit on the market, and once you see it in person, you’ll understand why waiting is not an option
USD 200,000

Get email alerts

Don't miss out: be the first to know about new properties

The alert was correctly created

On subscribing you accept the conditions of use and the privacy policy
Alert
Receive new ads in your inbox
Save this search
Receive alerts for new listings

We'll send you an email when we have new properties for: "Houses for sale in Rock Chapel"

The alert was correctly created

Arbor Ridge, Stone Mountain CCD DeKalb County Georgia
The Landings, Lilburn CCD Gwinnett County Georgia
Get email alerts and be the first to see new listings
Required field
On subscribing I accept the terms of the privacy policy
Perfect! You'll soon start receiving new listings via email
Alert
Receive an email when we have new ads for Houses for sale in Rock Chapel
Save this search
Filters

Bedrooms

Size (sq.ft)

sq.ft
sq.ft

Price

USD
USD

Property type

Bathrooms

Clear all filters
Receive notifications when new entries are published.