859 apartments for sale in Rock Creek Knolls

Tunlaw Rd NW # 70
View photo
Condo · for sale
Request Details
Updated
Tunlaw Rd NW # 70
Rock Creek Knolls
· Condo
Rock Creek Knolls · Condo
This is a Real Estate-Owned (REO)/post-foreclosure home owned or managed by a bank. All offers are considered; however, the highest and best will most likely be accepted
Request Details
Euclid St NW Apt 3
View photo
Condo · for sale
Request Details
Updated
Euclid St NW Apt 3
Rock Creek Knolls
· 1 Bedroom · 1 Bath · Condo
Rock Creek Knolls · 1 Bedroom · 1 Bath · Condo
This is a Real Estate-Owned (REO)/post-foreclosure home owned or managed by a bank. All offers are considered; however, the highest and best will most likely be accepted
Request Details
12th St NE Apt 102
View photo
Condo · for sale
Request Details
Updated
12th St NE Apt 102
Rock Creek Knolls
· 2 Bedrooms · 1 Bath · Condo
Rock Creek Knolls · 2 Bedrooms · 1 Bath · Condo
This is a Real Estate-Owned (REO)/post-foreclosure home owned or managed by a bank. All offers are considered; however, the highest and best will most likely be accepted
Request Details
5500 Friendship Boulevard # 2028N
View photo
Condo · for sale
USD 285,000
USD 326/sq.ft
New
5500 Friendship Boulevard # 2028N
Rock Creek Knolls
· 872 sq.ft · 1 Bedroom · 1 Bath · Condo
· Equipped kitchen · Security · Swimming pool
Rock Creek Knolls · 872 sq.ft · 1 Bedroom · 1 Bath · Condo · Equipped kitchen · Security · Swimming pool
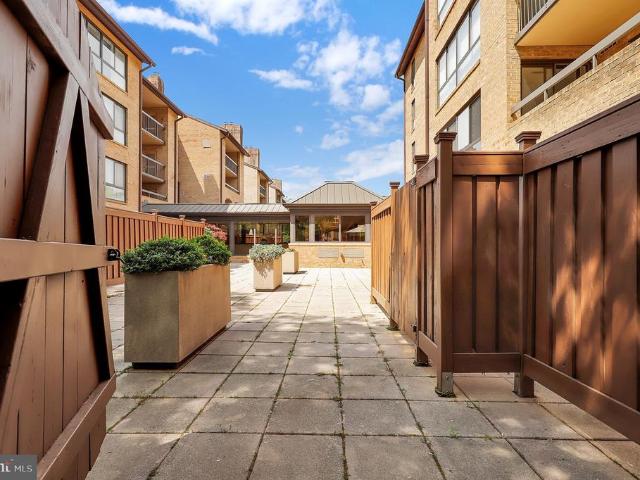
Welcome to Unit 2028N at 5500 Friendship Boulevard, a bright and spacious one-bedroom residence in the heart of Friendship Heights. Oversized windows fill the home with natural light, creating an open and inviting atmosphere throughout. The thoughtfully designed floor plan features a functional kitchen with gas cooking, generous cabinet storage, a separate pantry, and dual access from both the entryway and dining area for added convenience. The spacious bedroom offers a peaceful retreat with a large walk-in closet and an additional linen closet, while the dual-entry bathroom provides easy access from both the main living area and the bedroom. A pocket door separates the vanity from the bath, offering extra privacy and functionality. Residents enjoy an exceptional collection of amenities, including 24-hour concierge service, a fitness center, rooftop pool and year-round sundeck, library with Wi-Fi, an on-site Italian restaurant, and a convenience store. A complimentary shuttle provides
USD 285,000
7500 Woodmont Avenue # SL15
View photo
Condo · for sale
USD 699,000
USD 484/sq.ft
New
7500 Woodmont Avenue # SL15
Rock Creek Knolls
· 1,442 sq.ft · 2 Bedrooms · 2 Baths · Condo
· Patio · Equipped kitchen
Rock Creek Knolls · 1,442 sq.ft · 2 Bedrooms · 2 Baths · Condo · Patio · Equipped kitchen
Experience effortless urban living in this thoughtfully maintained 2-bedroom, 2-bathroom main-level condo situated in the heart of downtown Bethesda. The freshly painted interior welcomes you, with soaring high ceilings and rich hardwood floors that flow through the main living area. Natural light pours into the open living and dining space through expansive windows, while a sliding glass door leads to a patio offering walkout accessibility directly to the street. The updated kitchen features stainless steel appliances and a convenient kitchen hatch, ensuringseamless entertaining and easy access to the dining area. The split-bedroom floor plan provides maximum privacy, featuring two generously sized bedrooms finished with wall-to-wall carpeting and ample closet space. This prime location offers an unparalleled lifestyle of convenience; you are positioned directly across from the Bethesda Metro station and bus terminal, and just blocks away from the area's premier dining, boutique shopp
USD 699,000
10305 Montrose Avenue # M 101
View photo
Condo · for sale
USD 279,900
USD 333/sq.ft
New
10305 Montrose Avenue # M 101
Rock Creek Knolls
· 840 sq.ft · 2 Bedrooms · 1 Bath · Condo
· Swimming pool
Rock Creek Knolls · 840 sq.ft · 2 Bedrooms · 1 Bath · Condo · Swimming pool
Newly renovated 2 bedroom 1 bath gem in an amazing location. All utilities included in condo fees. Community amenities include Swimming Pool, Bike Trails, Community Center, Convenience Store, Jog/Walk Path, Laundry, Picnic Area, Tennis Courts, Tot Lots/Playground and all in a great location. Walk to Grosvenor Metro, close to 495, 355, minutes to downtown Bethesda or Pike and Rose
USD 279,900
7541 Spring Lake Dr, Unit B1, Bethesda, MD 20817 | MLS #MDMC2212
View photo
Condo · for sale
USD 240,000
USD 262/sq.ft
7541 Spring Lake Dr, Unit B1, Bethesda, MD 20817 | MLS #MDMC2212
Rock Creek Knolls
· 915 sq.ft · 2 Bedrooms · 1 Bath · Condo
· Patio · Equipped kitchen
Rock Creek Knolls · 915 sq.ft · 2 Bedrooms · 1 Bath · Condo · Patio · Equipped kitchen
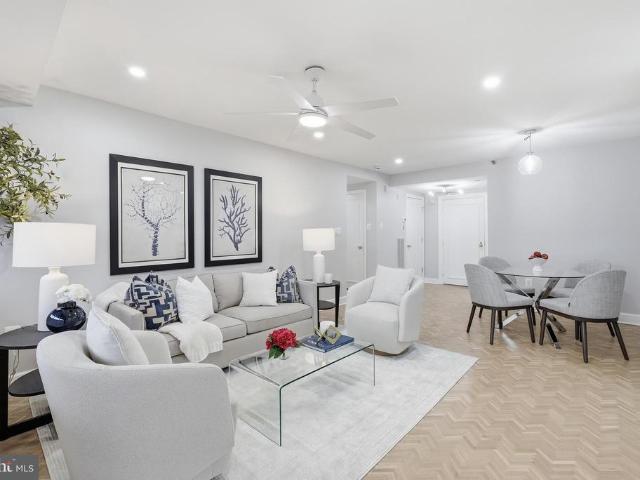
Seller is offering a $5,000 closing cost credit! An excellent opportunity for the buyer to personalize the home with updated flooring and windows. Move-in ready, freshly painted first-floor condo in the heart of Bethesda! This bright 2BRu002F1BA home features a sunny livingu002Fdining area with floor-to-ceiling windows and a private patio, granite kitchen with brand-new stainless steel refrigerator, dishwasher, and stove, hardwood floors, crown molding, and recessed lighting. The bathroom is clean and functional, ready for your personal touch. Enjoy community pool, picnic areas, and playground, all within walking distance to Westfield Mall, Cabin John Park, shops, and dining, with easy access to I-270 & I-495. Condo fee includes water, sewer, and gas — move-in ready and perfectly located! Pets friendly!
USD 240,000
5802 Nicholson Lane # 2 602
View photo
Condo · for sale
USD 820,000
USD 504/sq.ft
New
5802 Nicholson Lane # 2 602
Rock Creek Knolls
· 1,625 sq.ft · 3 Bedrooms · 2 Baths · Condo
· Office room · Terrace · Equipped kitchen
Rock Creek Knolls · 1,625 sq.ft · 3 Bedrooms · 2 Baths · Condo · Office room · Terrace · Equipped kitchen
Welcome to 2-602 at The Fallswood an updated 3-bedroom, 2-bathroom condo tucked into the trees of North Bethesda, where 1,630 square feet of single-level living feels every bit like a house. From the moment you open the door of this corner unit, you see a beautiful tree off the large terrace. The updated kitchen, with the area for a table and chairs, really does feel like a single family home kitchen. Brand new flooring runs throughout the entire condo, tying every room together with one clean, cohesive look. The primary suite features a fully renovated, spa-inspired bathroom a frameless glass walk-in shower and walk-in closet. The second bathroom has also been updated, with a navy vanity, brass fixtures, and a fresh marble-look counter, serving the two additional bedrooms one of which works just as easily as a home office or guest room. And just off the kitchen, a true walk-in laundry room with a full-size washer and dryer not a stackable in a tight closet, instantly makes doing laund
USD 820,000
5809 Nicholson Ln, Unit 110, North Bethesda, MD 20852 | MLS #MDMC2217
View photo
Condo · for sale
USD 465,000
USD 351/sq.ft
5809 Nicholson Ln, Unit 110, North Bethesda, MD 20852 | MLS #MDMC2217
Rock Creek Knolls
· 1,324 sq.ft · 1 Bedroom · 2 Baths · Condo
· Office room · Parking
Rock Creek Knolls · 1,324 sq.ft · 1 Bedroom · 2 Baths · Condo · Office room · Parking
Welcome to Unit 110 at The Wisconsin—where luxury, space, and convenience come together. This one-of-a-kind residence is the only two-story condo in the building, offering over 1,400 square feet and a rare, flexible 2-bedroom layout. Ideally located in the heart of North Bethesdau002FRockville, you’re just moments from the North Bethesda Metro (Red Line), Whole Foods, and an array of vibrant dining, shopping, and entertainment options—all within walking distance. Designed for true loft-style living, the home features soaring ceilings, expansive windows that flood the space with natural light, and rich hardwood floors throughout. The upper level serves as a private retreat, complete with a spacious primary suite and an adjoining bonus room—perfect for a guest bedroom, home office, or cozy den. Meticulously maintained and lightly lived in, this exceptional home is set within one of the area’s premier full-service buildings. Enjoy convenient access to a private, covered garage parking spa
USD 465,000
5225 Pooks Hill Road # 1511N
View photo
Condo · for sale
USD 219,000
USD 223/sq.ft
5225 Pooks Hill Road # 1511N
Rock Creek Knolls
· 980 sq.ft · 1 Bedroom · 1 Bath · Condo
· Balcony · Equipped kitchen
Rock Creek Knolls · 980 sq.ft · 1 Bedroom · 1 Bath · Condo · Balcony · Equipped kitchen
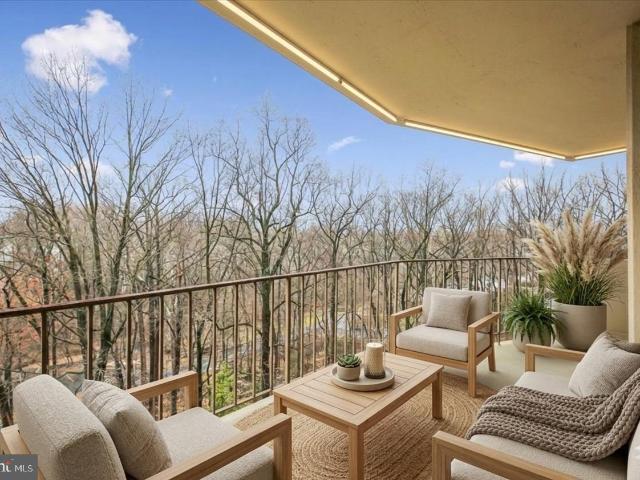
Welcome to this bright, open one-bedroom home at The Promenade. An open layout and large windows fill the space with natural light, and a spacious private balcony looks out over lush green treetops for a calm, leafy setting high above it all. The popcorn ceiling was removed and replaced with a flat ceiling, and the asbestos was abated. Luxury vinyl plank (LVP) flooring runs throughout the home for an easy, cohesive feel. The kitchen offers speckled stone-look countertops, white cabinetry, a gas range, dishwasher, and a dedicated pantry closet for extra storage. An in-unit washer and dryer adds everyday convenience you won't find in every unit. The generous bedroom comfortably fits a king-size set and includes its own walk-in closet, with large windows that carry the same green views. The renovated bathroom feels like a retreat, with a glass-enclosed walk-in shower in marble-look tile, a mosaic accent band, and a sleek modern floating vanity. The Promenade offers resort-style amenities
USD 219,000
1201 East West Highway # 418
View photo
Condo · for sale
USD 375,000
USD 404/sq.ft
1201 East West Highway # 418
Rock Creek Knolls
· 926 sq.ft · 2 Bedrooms · 1 Bath · Condo
· Office room · Balcony · Swimming pool · Lift · Parking
Rock Creek Knolls · 926 sq.ft · 2 Bedrooms · 1 Bath · Condo · Office room · Balcony · Swimming pool · Lift · Parking
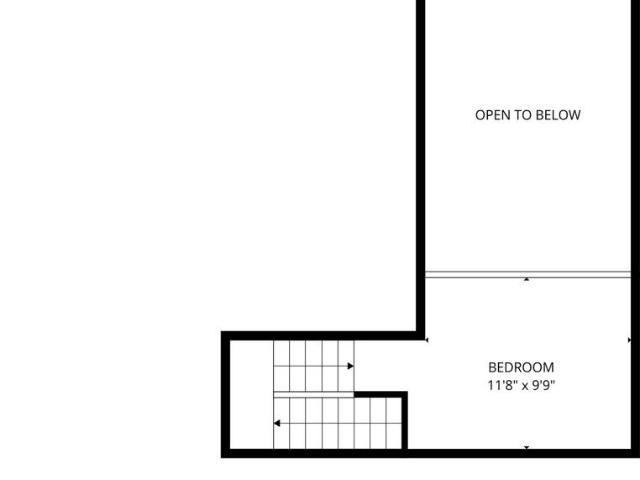
Coming Soon on market 7/30. Top-floor 1-bedroom residence with a large loft that can function beautifully as a second bedroom, guest space, home office, or additional living area. This dramatic two-level home features soaring vaulted ceilings, an open loft overlook, and a private balcony overlooking the pool. Rarely available with two separately deeded parking spaces, plus an oversized walk-in private storage room measuring approximately 17' x 4' x 9' high an incredible bonus for condo living. The pet-friendly Silverton offers desirable amenities including an outdoor pool, fitness center, clubhouse/party room, dog run, elevator, and on-site management. All of this in a prime Downtown Silver Spring location close to Metro, shops, restaurants, entertainment, grocery options, parks, and commuter routes. A unique opportunity for space, parking, storage, outdoor space, pet-friendly amenities, and convenience in one of Silver Springs most connected locations. Floor plan available now; photos
USD 375,000
10101 Grosvenor Place # 2013
View photo
Condo · for sale
USD 269,900
USD 302/sq.ft
10101 Grosvenor Place # 2013
Rock Creek Knolls
· 893 sq.ft · 1 Bedroom · 1 Bath · Condo
· Gym · Parking · Security · Swimming pool
Rock Creek Knolls · 893 sq.ft · 1 Bedroom · 1 Bath · Condo · Gym · Parking · Security · Swimming pool
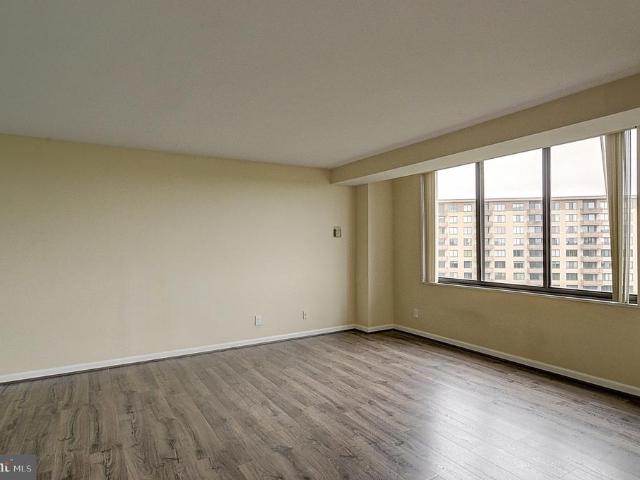
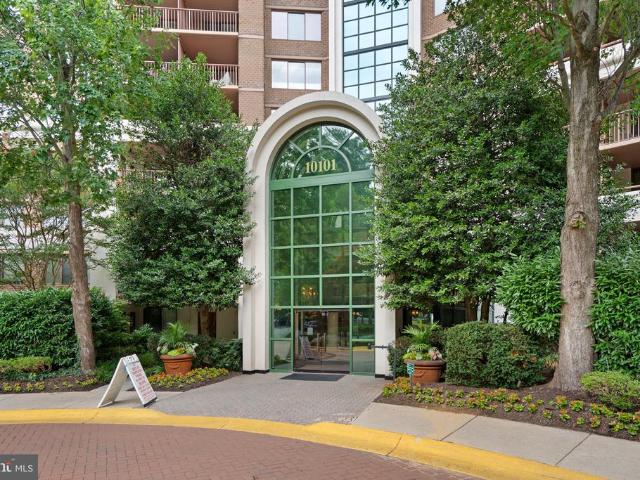
Experience elevated living in this incredibly spacious, TOP-FLOOR 1-bedroom condo boasting sweeping views and a highly coveted location perfectly nestled between Bethesda and North Bethesda. Situated directly across from the GROSVENOR METRO STATION for an effortless commute, this unit includes a secure, COVER GARAGE PARKING SPACE and offers a truly resort-style lifestyle. Residents enjoy premium building amenities, including a 24-hour concierge, a large updated gym with plenty of natural light, an in-ground pool, tennis courts, outdoor grilling areas, and dedicated lounge and party rooms. Its also wonderfully pet-friendly with its own private dog park, while visiting friends and family will appreciate the abundance of free street parking. Enjoy the perfect blend of space, luxury, and convenience with everything you need right outside your door!
USD 269,900
5812 Inman Park Circle # 120
View photo
Condo · for sale
USD 460,000
USD 359/sq.ft
5812 Inman Park Circle # 120
Rock Creek Knolls
· 1,281 sq.ft · 3 Bedrooms · 3 Baths · Condo
· Office room · Balcony · Fireplace · Equipped kitchen
Rock Creek Knolls · 1,281 sq.ft · 3 Bedrooms · 3 Baths · Condo · Office room · Balcony · Fireplace · Equipped kitchen
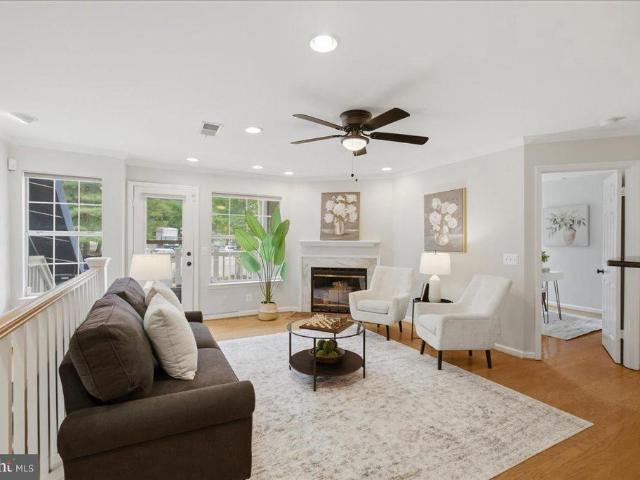
Welcome to The Gables at Tuckerman, where comfort, convenience, and community come together in one of North Bethesda's most desirable locations. This beautifully maintained three-bedroom, three-bath condominium offers a spacious, open floor plan designed for comfortable everyday living. The inviting living and dining areas are filled with natural light and centered around a cozy fireplace, creating a warm and welcoming space to gather with family and friends. Just off the living room, a private covered balcony overlooks peaceful green space, providing the perfect spot to enjoy your morning coffee, or unwind at the end of the day. The kitchen offers generous cabinet and counter space and opens to the main living area, making entertaining easy and everyday living effortless. The spacious primary suite features a private bath, while two additional bedrooms and full bath provide flexibility for guests, a home office, or multi-generational living. Residents enjoy outstanding community ameni
USD 460,000
5610 Wisconsin Avenue # 708
View photo
Condo · for sale
USD 2,200,000
USD 866/sq.ft
5610 Wisconsin Avenue # 708
Rock Creek Knolls
· 2,540 sq.ft · 2 Bedrooms · 3 Baths · Condo
· Garden · Balcony · Equipped kitchen · Parking · Security
Rock Creek Knolls · 2,540 sq.ft · 2 Bedrooms · 3 Baths · Condo · Garden · Balcony · Equipped kitchen · Parking · Security
Finally. A fantastic bright & sunny unit with 2,547 sq ft, 2BR + Den, 3.5 Bath, huge wraparound balcony and East/North/West exposure. Foyer entry w/walk-in coat closet and powder room, a large den with builti-in cabinetry & desk, open and expansive living room with sliders to the balcony, open dining room with custom built-ins, a large galley kitchen with breakfast room, separate laundry room, hallway with 3 sets of storage closets, 2nd bedroom with ensuite full bath and a Primary bedroom suite with 2 walk-in closets, 2 primary baths and bedroom chambers with custom built-in cabinetry. 2-zone HVAC systems (building oversees maintenance, repairs and replacement). 2 garage parking spaces convey with the sale, too! The Somerset House luxury high-rise community spans over 17 acres and offers amenities such as 24-hour security, a gatehouse, and concierge and valet services. Residents enjoy community and party rooms with terraces, lovely gardens, and walking paths. The three-story clubhouse
USD 2,200,000
1639 Carriage House Terrace # 1639 H
View photo
Condo · for sale
USD 185,000
USD 235/sq.ft
1639 Carriage House Terrace # 1639 H
Rock Creek Knolls
· 786 sq.ft · 1 Bedroom · 1 Bath · Condo
· Office room · Terrace · Balcony · Fireplace · Equipped kitchen · Parking
Rock Creek Knolls · 786 sq.ft · 1 Bedroom · 1 Bath · Condo · Office room · Terrace · Balcony · Fireplace · Equipped kitchen · Parking
Soaring ceilings, abundant natural light, and a versatile loft set this condominium apart, creating a spacious and inviting place to call home. The open floor plan offers the perfect balance of comfort and functionality for everyday living or entertaining. The main level features a spacious living room with a cozy wood-burning fireplace, a well-appointed kitchen with ample cabinet and counter space, a generously sized bedroom, a full bath, and an in-unit washer and dryer. Upstairs, the loft provides flexible space for a home office, reading nook, fitness area, or additional living/bedroom area. Step outside to enjoy your private balcony, and take advantage of the community's convenient location near shopping, dining, parks, public transportation, and major commuter routes. Private assigned parking space! Routes 29, 495, 95, 100, 650, 193 are all right outside your door. Don't miss the opportunity to make this unique loft-style condominium your next home
USD 185,000
10833 Luxberry Drive # 26
View photo
Condo · for sale
USD 595,000
USD 480/sq.ft
10833 Luxberry Drive # 26
Rock Creek Knolls
· 1,238 sq.ft · 2 Bedrooms · 2 Baths · Condo
· Patio · Fireplace · Equipped kitchen · Air conditioning
Rock Creek Knolls · 1,238 sq.ft · 2 Bedrooms · 2 Baths · Condo · Patio · Fireplace · Equipped kitchen · Air conditioning
Welcome to this exceptional home in the highly sought-after Luxberry Courts community. Offering the perfect balance of privacy, convenience, and main-level living, this spacious residence is tucked away on a quiet cul-de-sac just minutes from Pike & Rose, Wildwood Shopping Center, major commuter routes, and countless additional shopping and dining options. With more than 1,200 square feet of thoughtfully designed living space, the home is filled with natural light and stylish updates throughout. The renovated kitchen features abundant cabinetry, high-end appliances, and counter seating, opening seamlessly to the dining area and spacious living room with a cozy wood-burning fireplace and an updated surround. Sliding glass doors lead to a private patio overlooking lush green space, also accessible from the primary suite, creating a tranquil spot for morning coffee or relaxing at the end of the day. The expansive primary suite is a true retreat, highlighted by a custom board and batten ac
USD 595,000
1201 East West Hwy, Unit 332, Silver Spring, MD 20910 | MLS #MDMC2239
View photo
Condo · for sale
USD 415,000
USD 367/sq.ft
1201 East West Hwy, Unit 332, Silver Spring, MD 20910 | MLS #MDMC2239
Rock Creek Knolls
· 1,130 sq.ft · 2 Bedrooms · 2 Baths · Condo
· Equipped kitchen · Lift · Parking
Rock Creek Knolls · 1,130 sq.ft · 2 Bedrooms · 2 Baths · Condo · Equipped kitchen · Lift · Parking
2 parking spaces included! Seller will pay 6 months of condo fees with accepted offer! Motivated Seller! A refined, turnkey opportunity in the heart of downtown Silver Spring, this beautifully updated 2-bedroom, 2-bath residence in sought-after Silverton offers the perfect blend of comfort, convenience, and lifestyle. Positioned on the third level with elevator access, this light-filled home has been recently refreshed with new paint, updated flooring, and modern lighting, creating a clean, elevated feel that is truly move-in ready. The thoughtfully designed open layout lives both spaciously and intuitively, with a kitchen that anchors the main living space—featuring a center island, ample cabinetry, and seamless flow into the living and dining areas for both everyday living and effortless entertaining. The primary suite is a true retreat, complete with a generous walk-in closet and private ensuite bath, while the second bedroom and full bath provide ideal flexibility for guests, a hom
USD 415,000
7501 Democracy Boulevard # B 123
View photo
Condo · for sale
USD 319,800
USD 277/sq.ft
7501 Democracy Boulevard # B 123
Rock Creek Knolls
· 1,152 sq.ft · 2 Bedrooms · 1 Bath · Condo
· Patio · Terrace · Equipped kitchen · Parking · Lift
Rock Creek Knolls · 1,152 sq.ft · 2 Bedrooms · 1 Bath · Condo · Patio · Terrace · Equipped kitchen · Parking · Lift
Extraordinary condo, phenomenal community! Conveniently located in one of Bethesdas most vibrant areas, this cherished, gorgeous & bright two-bedroom, lobby-level home offers over 1,150 square feet of comfortable living space with its own huge private patio, separately deeded garage parking steps from the elevator, extra storage, and amenities galore! The stunning renovated kitchen boasts beautiful white cabinetry, breathtaking quartz countertops & continuous backsplash, and stainless-steel appliances while the primary bedroom has a colossal walk-in closet and its own access to the beautifully updated bath, complete with double vanity. Natural light floods the space thanks to two sets of crystal-clear double-pane sliding glass doors in the open living area & recently upgraded windows throughout. Gleaming LVP flooring, fresh paint, crown molding, and luxurious textured carpet in the two large bedrooms are only a few of its other charms! The Lakeside Terrace community is alive with walki
USD 319,800
116 Lee Avenue # 309
View photo
Condo · for sale
USD 175,000
USD 246/sq.ft
116 Lee Avenue # 309
Rock Creek Knolls
· 710 sq.ft · 1 Bedroom · 1 Bath · Condo
· Equipped kitchen
Rock Creek Knolls · 710 sq.ft · 1 Bedroom · 1 Bath · Condo · Equipped kitchen
Your sunny retreat in the heart of Takoma Park! Located on the third floor, this VA-APPROVED CONDO offers a perfect blend of modern convenience and classic charm, with NO PARKING LOT VIEWS. Just peaceful, tree-top vistas. The open-concept layout immediately welcomes you with GLEAMING HARDWOOD FLOORS and large windows that flood the living and dining areas with ABUNDANT NATURAL LIGHT. The kitchen is a chefs delight, featuring premium granite countertops, stainless steel appliances, and a brand new over-the-oven microwave (2026). A bright kitchen window frames lovely views, while the convenient pass-through breakfast bar makes entertaining a breeze. Additional updates include a NEW KITCHEN FLOOR (2026) and a professionally upgraded bedroom closet (2025) with custom organization, complementing the generous storage found throughout the unit, including a large hallway closet and cooling ceiling fans. Step outside and enjoy unbeatable walkability. You are just steps from the Takoma Park Metr
USD 175,000
1111 University Boulevard W # 1114 A
View photo
Condo · for sale
USD 169,000
USD 221/sq.ft
1111 University Boulevard W # 1114 A
Rock Creek Knolls
· 764 sq.ft · 1 Bedroom · 1 Bath · Condo
· Equipped kitchen · Swimming pool
Rock Creek Knolls · 764 sq.ft · 1 Bedroom · 1 Bath · Condo · Equipped kitchen · Swimming pool
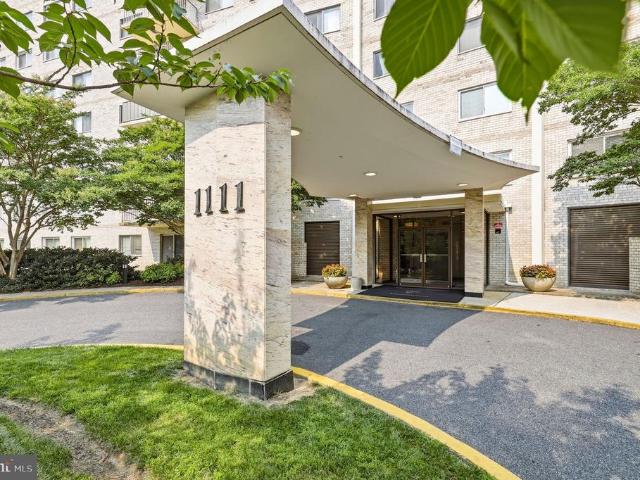
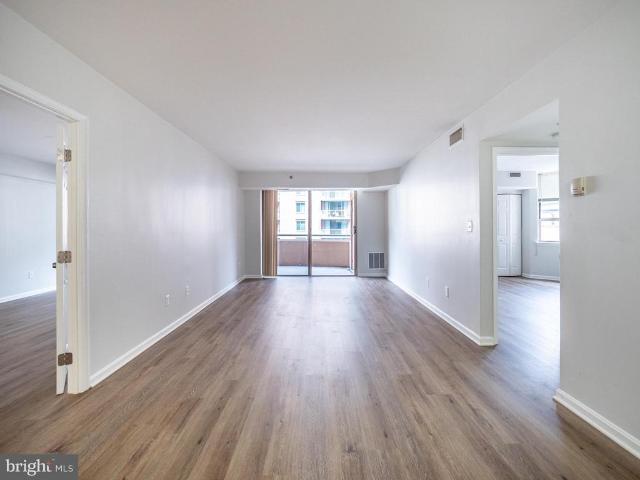
Incredible condo located in the highly sought-after University Towers Condominiums! This beautifully updated 1-bedroom, 1-bath residence offers the perfect combination of comfort, convenience, and value. The spacious eat-in kitchen features granite countertops, ample cabinetry, a stylish tile backsplash, and tile flooring, making it both functional and inviting. The generously sized bedroom includes an oversized closet, while luxury vinyl plank flooring flows throughout the home. Freshly painted and filled with abundant natural light, this move-in-ready condo offers a bright and welcoming atmosphere. The condo fee includes all utilities, providing exceptional value and hassle-free living. Residents enjoy an impressive array of amenities, including an outdoor swimming pool, tennis courts, a party room for entertaining, secured building access, an on-site lobby receptionist, and beautifully maintained common areas. Ideally located just moments from shopping, restaurants, public transport
USD 169,000
4808 Moorland Lane # 608
View photo
Condo · for sale
USD 539,900
USD 545/sq.ft
4808 Moorland Lane # 608
Rock Creek Knolls
· 990 sq.ft · 2 Bedrooms · 2 Baths · Condo
· Garden · Balcony · Equipped kitchen · Parking
Rock Creek Knolls · 990 sq.ft · 2 Bedrooms · 2 Baths · Condo · Garden · Balcony · Equipped kitchen · Parking
This is the one youve been waiting for. This condominium has beautiful new flooring, fresh paint, and nearly 1,000 sq feet of elegant living space. The owner removed all popcorn ceiling textures and renovated both bathrooms. The kitchen features hardwood cabinetry, cool granite countertops and stainless-steel appliance. The Arcadia is the most desirable two-bedroom floorplan in this building. The primary suite has a massive walk-in closet, oversized bath, and sliding door access to the balcony. The second suite is located on the opposite side of the living area, has a bay window that floods this space in natural light, and has direct access to the second full bath. The enormous double balcony floats over the treetops and invites you to create your own private garden sanctuary. Finding such a large outdoor living space in Bethesda at any price point is rare. This home includes a deeded one-car parking spot and secure garage access. The Christopher is a fantastic building with 24-hour co
USD 539,900
11400 Strand Drive # 201
View photo
Condo · for sale
USD 445,000
USD 382/sq.ft
11400 Strand Drive # 201
Rock Creek Knolls
· 1,163 sq.ft · 2 Bedrooms · 1 Bath · Condo
· Balcony · Equipped kitchen · Parking · Swimming pool
Rock Creek Knolls · 1,163 sq.ft · 2 Bedrooms · 1 Bath · Condo · Balcony · Equipped kitchen · Parking · Swimming pool
Welcome to sought-after Old Georgetown Village, a luxury community known for its park-like setting, exceptional amenities, and unbeatable North Bethesda location. This spacious two-bedroom residence offers a light-filled layout with oversized windows, generous room sizes, and outstanding potential to make it your own. The home features a newly renovated kitchen with abundant cabinetry, quartz countertops, a designer tile backsplash, stainless steel appliances, and modern finishes. The bathroom has also been tastefully renovated, while a rare full-size private laundry room adds everyday convenience. Enjoy your own private balcony, a secured garage parking space, additional off-street parking for guests, and a private storage unit. Residents enjoy an impressive collection of community amenities, including an outdoor pool, fitness center, tennis and pickleball courts, walking trails, and a community room that hosts seasonal gatherings and social events. Ideally located just blocks from Wh
USD 445,000
9039 Sligo Creek Pkwy, Unit 606, Silver Spring, MD 20901 | MLS #MDMC2219
View photo
Condo · for sale
USD 189,000
USD 214/sq.ft
9039 Sligo Creek Pkwy, Unit 606, Silver Spring, MD 20901 | MLS #MDMC2219
Rock Creek Knolls
· 883 sq.ft · 1 Bedroom · 1 Bath · Condo
· Sauna · Balcony · Equipped kitchen · Security · Swimming pool · Parking
Rock Creek Knolls · 883 sq.ft · 1 Bedroom · 1 Bath · Condo · Sauna · Balcony · Equipped kitchen · Security · Swimming pool · Parking
Perhaps the best buy in town. A rare opportunity to own a condo in Montgomery County for under $200K. Located in Parkside Plaza, this spacious and light-filled 1-bedroom, 1-bathroom residence features fresh paint and exceptional views throughout. The home offers a large kitchen and an open dining and living area that leads to a private balcony overlooking a peaceful, tree-lined setting. The bedroom serves as a true retreat with floor-to-ceiling windows and a walk-in closet, while well-maintained parquet flooring adds warmth to the entire space. Additional conveniences include off-street parking and a separate storage unit that conveys with the property. Residents of Parkside Plaza enjoy premium amenities, including: 24-hour concierge. Fitness center and sauna. Outdoor pool. As an added value, all utilities (except cable and internet) are included in the condo fee, ensuring predictable monthly expenses
USD 189,000
1837 Wyoming Ave NW, Unit D, Washington, DC 20009 | MLS #DCDC2202
View photo
Condo · for sale
USD 1,645,000
USD 883/sq.ft
1837 Wyoming Ave NW, Unit D, Washington, DC 20009 | MLS #DCDC2202
Rock Creek Knolls
· 1,862 sq.ft · 2 Bedrooms · 3 Baths · Condo
· Terrace · Balcony · Equipped kitchen · Cellar
Rock Creek Knolls · 1,862 sq.ft · 2 Bedrooms · 3 Baths · Condo · Terrace · Balcony · Equipped kitchen · Cellar
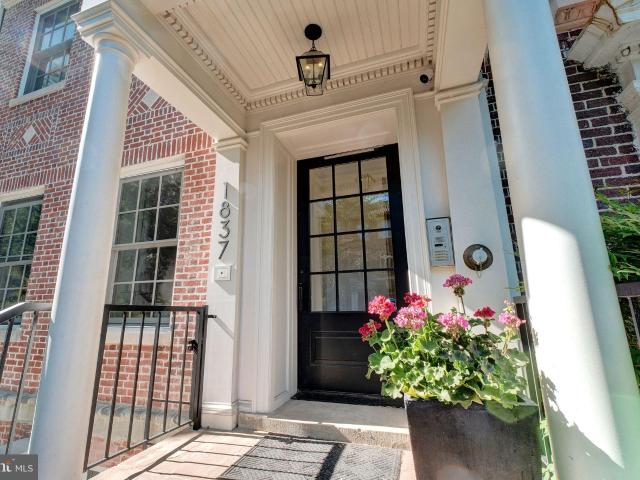
Welcome to Penthouse D—an extraordinary residence offering 1,869 square feet of refined interior living space across three thoughtfully designed levels, crowned by a private rooftop terrace that defines urban luxury. On the main floor, you are greeted by a dramatic open room highlighted by soaring floor-to-ceiling windows, a charming glass Juliette balcony, and a stunning custom temperature-controlled glass wine cellar—a true centerpiece for entertaining. The open-concept chef’s kitchen is equally impressive, blending form and function with custom cabinetry, an oversized island finished in exotic stone, a premium European range, dishwasher, built-in Miele coffee system, and a sleek convection oven. Upstairs, the primary suite is flooded with natural light. This retreat includes a walk-in closet with custom built-ins and a spa-like en-suite bath with dual vanity adorned in Italian marble, a freestanding tub, and a glass-enclosed shower with rain dome and body sprayer. A second large bed
USD 1,645,000
4550 N Park Avenue # 807
View photo
Condo · for sale
USD 949,900
USD 723/sq.ft
4550 N Park Avenue # 807
Rock Creek Knolls
· 1,313 sq.ft · 3 Bedrooms · 2 Baths · Condo
· Office room · Balcony
Rock Creek Knolls · 1,313 sq.ft · 3 Bedrooms · 2 Baths · Condo · Office room · Balcony
Tucked within the refined contours of The Carleton, this rare 3-BEDROOM & 2-FULL BATHROOM residence offers a masterfully RENOVATED sanctuary where modern design meets timeless elegance. Northern exposure bathes the home in natural light, illuminating a rich interplay of refurbished herringbone and engineered hardwood flooring, along with thoughtfully accented marble and tile. Watch the sun set from the double-sized BALCONY, large dual-pane windows and recessed lighting enhance the architectural rhythm, while the gourmet L-shaped kitchencomplete with top-of-the-line appliances, quartz countertops, custom cabinetry and the adjacent dining area serves as a culinary centerpiece for both quiet mornings and lively gatherings. The layout is thoughtfully composed to support a versatile lifestyle, featuring three distinct bedrooms with potential for one as a dedicated home office/library/den and two full bathrooms. Storage is abundant and artfully integrated, with custom closet built-outs, dual
USD 949,900

Get email alerts

Don't miss out: be the first to know about new properties

The alert was correctly created

On subscribing you accept the conditions of use and the privacy policy
Alert
Receive new ads in your inbox
Save this search
Receive alerts for new listings

We'll send you an email when we have new properties for: "Apartments for sale in Rock Creek Knolls"

The alert was correctly created

Rock Creek Gardens
Chevy Chase Section Five
Get email alerts and be the first to see new listings
Required field
On subscribing I accept the terms of the privacy policy
Perfect! You'll soon start receiving new listings via email
Alert
Receive an email when we have new ads for Apartments for sale in Rock Creek Knolls
Save this search
Filters

Bedrooms

Size (sq.ft)

sq.ft
sq.ft

Price

USD
USD

Property type

Bathrooms

Clear all filters
Receive notifications when new entries are published.