250 properties for sale in Rock Tavern

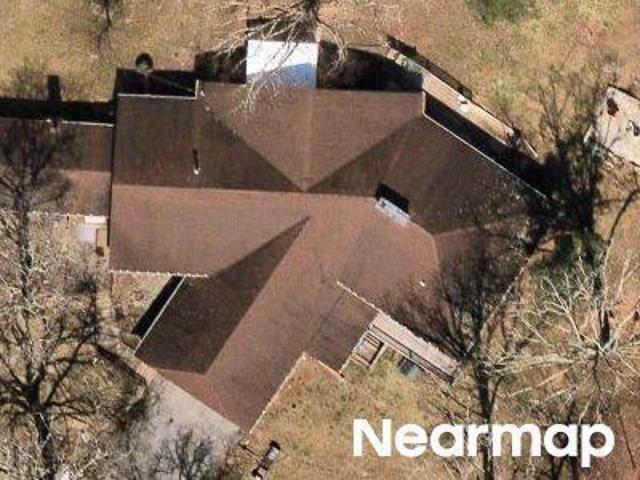
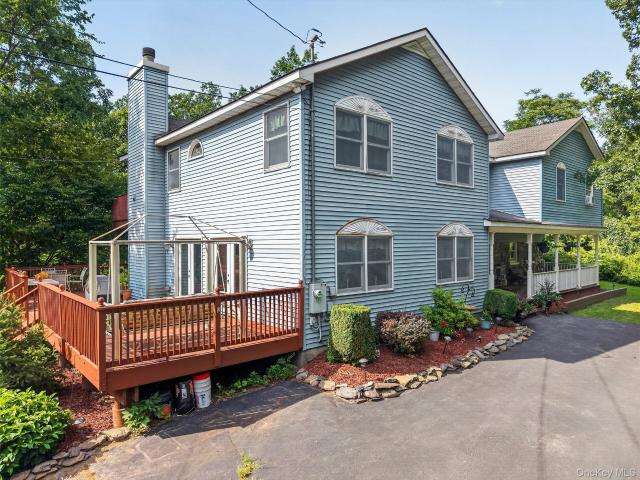
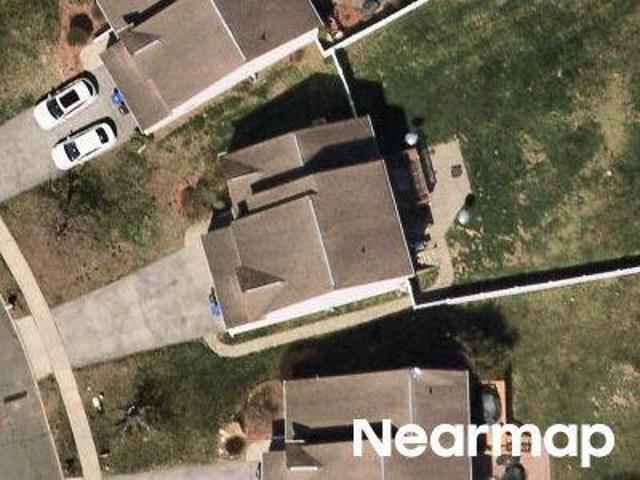
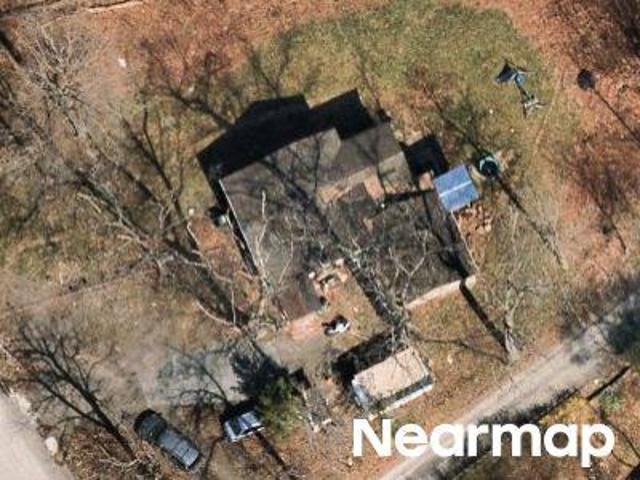
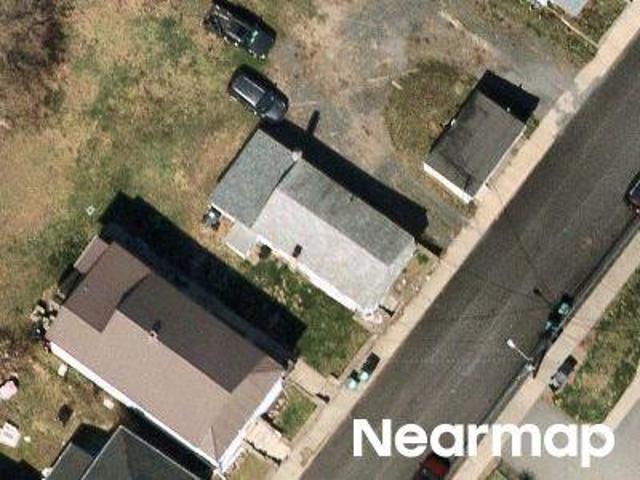
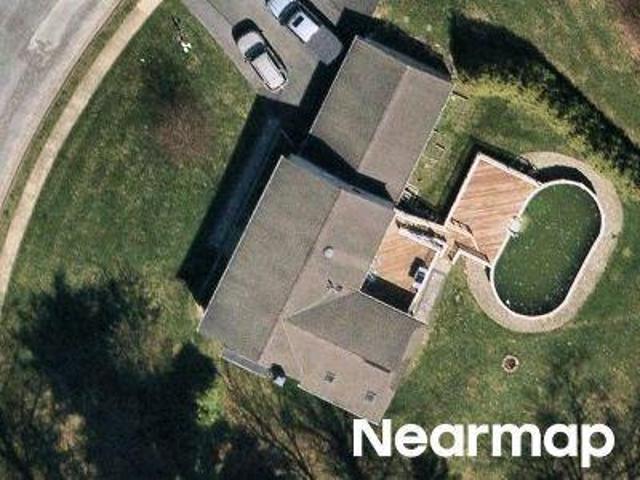
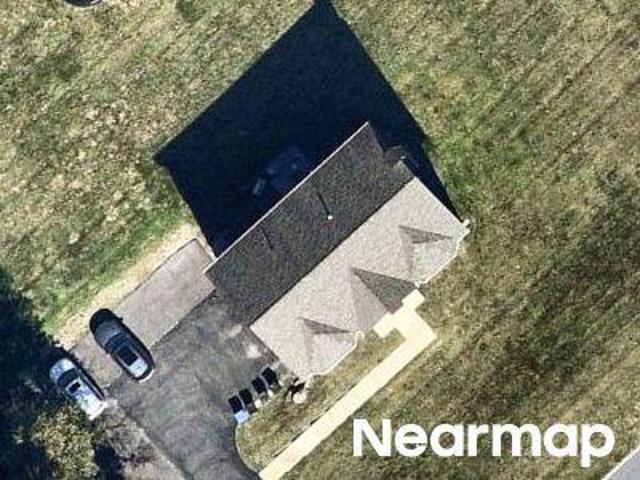
Trotter Ln
View photo
House · for sale
Request Details
Updated
Trotter Ln
Rock Tavern
· 2,734 sq.ft · 4 Bedrooms · 3 Baths · House
Rock Tavern · 2,734 sq.ft · 4 Bedrooms · 3 Baths · House
This home is in preforeclosure, which means the homeowner is in default (missed payments). Therefore, there could be an opportunity to strike a great deal with the owner and the bank
Request Details
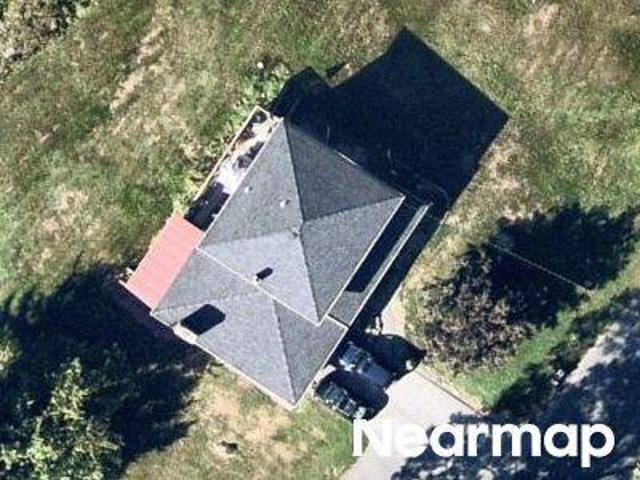
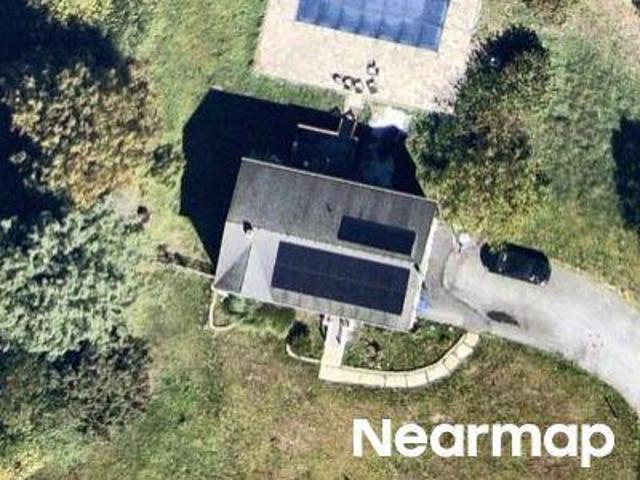
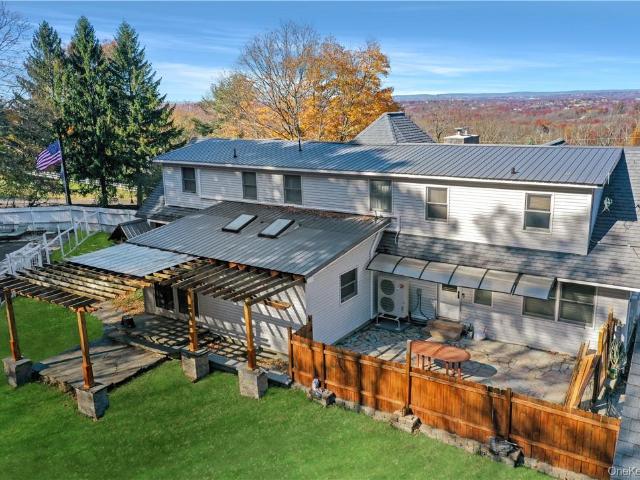
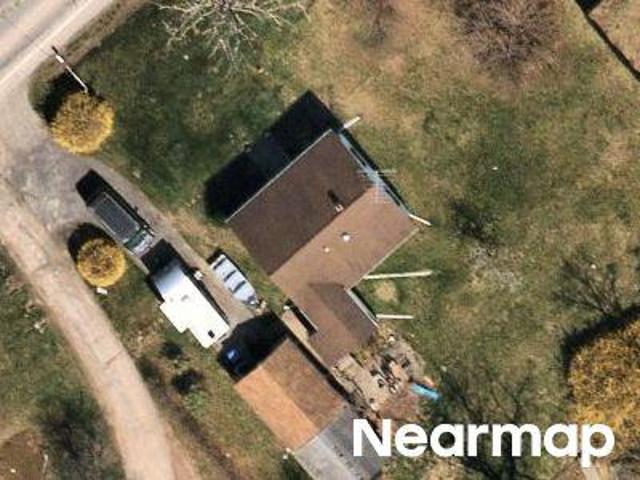
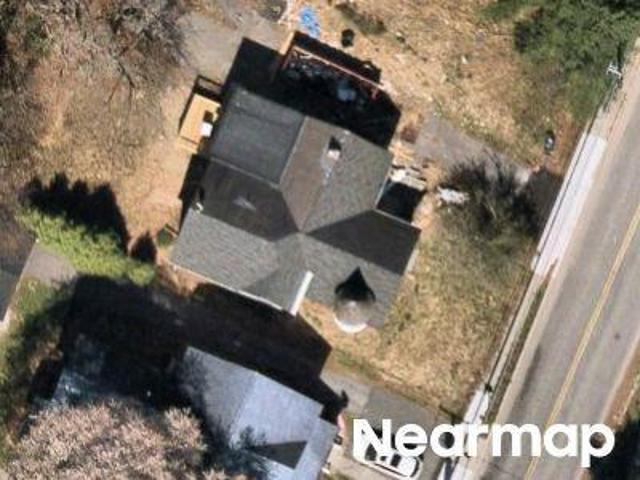
Ridge Rd
View photo
House · for sale
Request Details
Updated
Ridge Rd
Rock Tavern
· 1,905 sq.ft · 4 Bedrooms · 2 Baths · House
Rock Tavern · 1,905 sq.ft · 4 Bedrooms · 2 Baths · House
This home is in preforeclosure, which means the homeowner is in default (missed payments). Therefore, there could be an opportunity to strike a great deal with the owner and the bank
Request Details
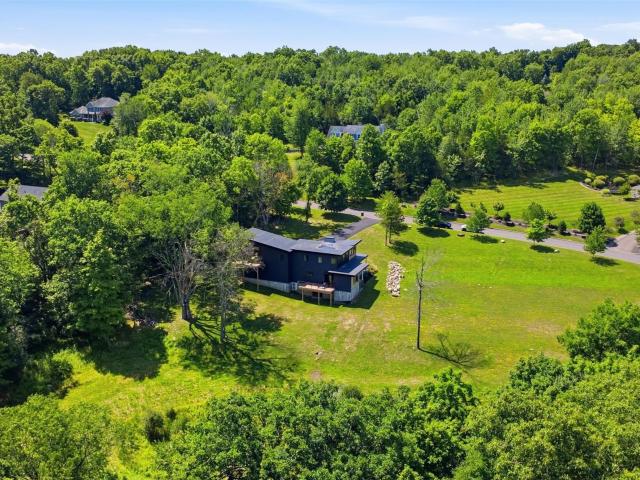
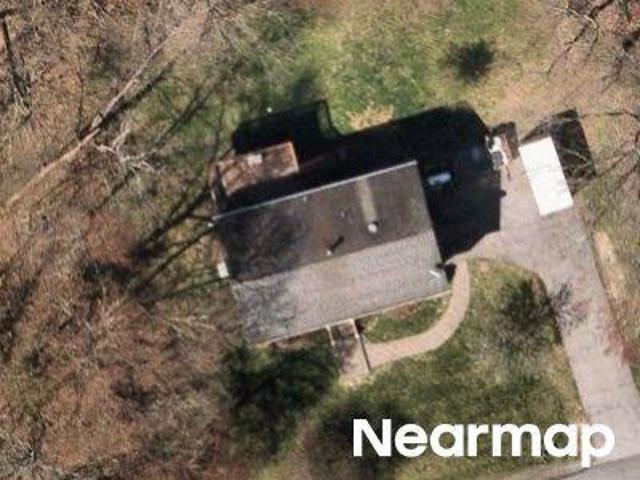
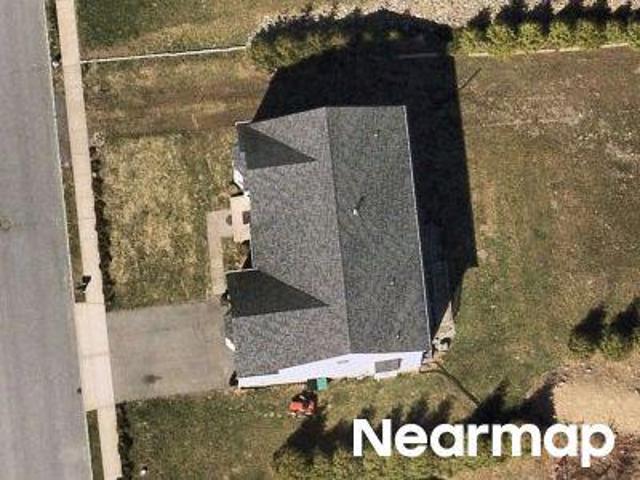
State Route 207
View photo
House · for sale
Request Details
Updated
State Route 207
Rock Tavern
· 1,378 sq.ft · 2 Bedrooms · 1 Bath · House
Rock Tavern · 1,378 sq.ft · 2 Bedrooms · 1 Bath · House
This home is in preforeclosure, which means the homeowner is in default (missed payments). Therefore, there could be an opportunity to strike a great deal with the owner and the bank
Request Details
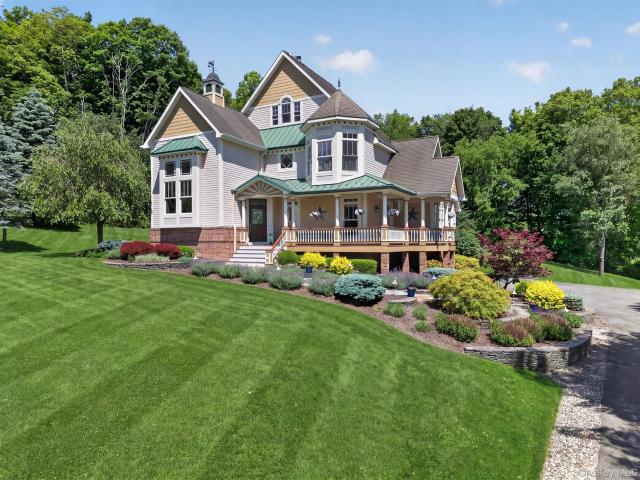
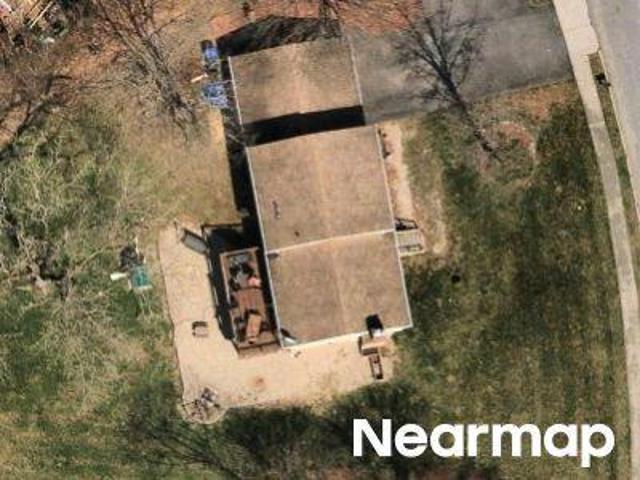
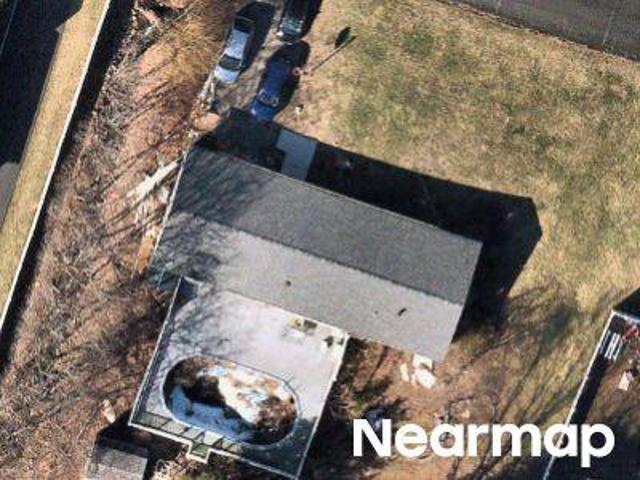
Oxford Springs Rd
View photo
House · for sale
Request Details
Updated
Oxford Springs Rd
Rock Tavern
· 5,328 sq.ft · 3 Bedrooms · 2 Baths · House
Rock Tavern · 5,328 sq.ft · 3 Bedrooms · 2 Baths · House
This home is in preforeclosure, which means the homeowner is in default (missed payments). Therefore, there could be an opportunity to strike a great deal with the owner and the bank
Request Details
Little Brook Ct
View photo
House · for sale
Request Details
Updated
Little Brook Ct
Rock Tavern
· 3 Bedrooms · 3 Baths · House
Rock Tavern · 3 Bedrooms · 3 Baths · House
This home is in preforeclosure, which means the homeowner is in default (missed payments). Therefore, there could be an opportunity to strike a great deal with the owner and the bank
Request Details
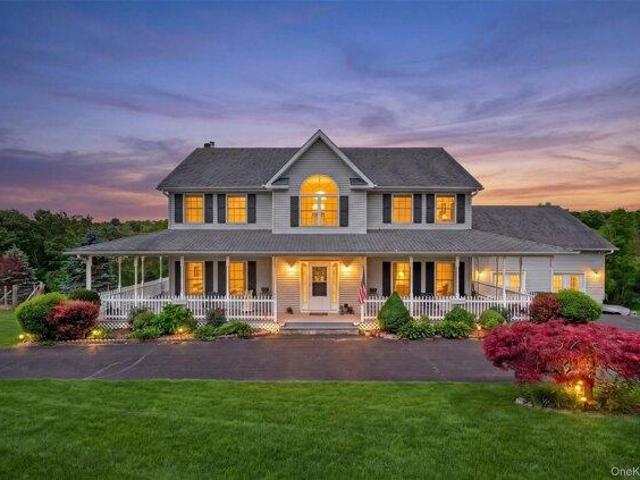
4 bedroom, Washingtonville NY 10992 105276338
View photo
House · for sale
USD 649,000
USD 200/sq.ft
4 bedroom, Washingtonville NY 10992 105276338
Rock Tavern
· 3,240 sq.ft · 4 Bedrooms · 3 Baths · House
· Swimming pool · Fireplace · Equipped kitchen
Rock Tavern · 3,240 sq.ft · 4 Bedrooms · 3 Baths · House · Swimming pool · Fireplace · Equipped kitchen
Welcome to this beautifully maintained one-owner Colonial offering 3,242 square feet of living space on a picturesque 1.4-acre property just one hour from New York City. Nothing in this home is small! A U-shaped driveway creates an impressive arrival, leading to a spacious home designed for comfortable living and effortless entertaining. Enter into a grand entryway featuring two closets and an inviting layout. The main level has 9 foot ceilings and offers both a formal living room and a spacious family room centered around a cozy wood-burning fireplace. The family room flows into the kitchen which has granite countertops, a center island, and the convenience of two ovens-perfect for hosting gatherings of any size. The dining room is oversized and can host a large group. This home even has a first-floor laundry room adding everyday practicality. Upstairs, you'll find 4 generously sized bedrooms, a spacious primary suite featuring a Jacuzzi tub overlooking gorgeous Hudson Valley views an
USD 649,000
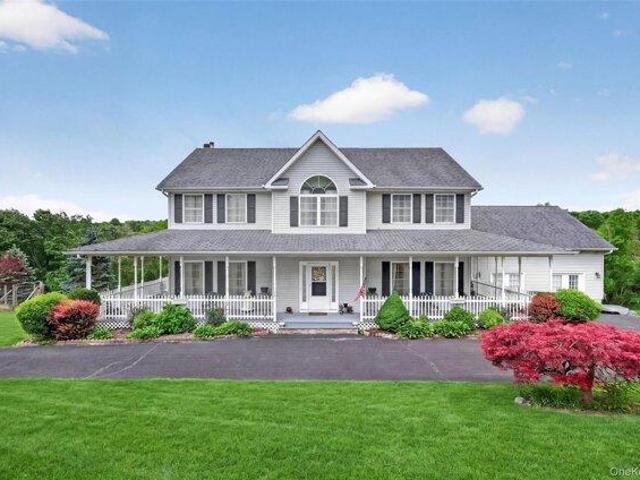
house with 4 bedroom, Washingtonville NY ES105276338
View photo
House · for sale
USD 649,000
USD 200/sq.ft
house with 4 bedroom, Washingtonville NY ES105276338
Rock Tavern
· 3,240 sq.ft · 4 Bedrooms · House
· Swimming pool · Fireplace · Equipped kitchen
Rock Tavern · 3,240 sq.ft · 4 Bedrooms · House · Swimming pool · Fireplace · Equipped kitchen
Welcome to this beautifully maintained one-owner Colonial offering 3,242 square feet of living space on a picturesque 1.4-acre property just one hour from New York City. Nothing in this home is small! A U-shaped driveway creates an impressive arrival, leading to a spacious home designed for comfortable living and effortless entertaining. Enter into a grand entryway featuring two closets and an inviting layout. The main level has 9 foot ceilings and offers both a formal living room and a spacious family room centered around a cozy wood-burning fireplace. The family room flows into the kitchen which has granite countertops, a center island, and the convenience of two ovens-perfect for hosting gatherings of any size. The dining room is oversized and can host a large group. This home even has a first-floor laundry room adding everyday practicality. Upstairs, you'll find 4 generously sized bedrooms, a spacious primary suite featuring a Jacuzzi tub overlooking gorgeous Hudson Valley views an
USD 649,000
2821 State Route 207
View photo
House · for sale
USD 485,999
USD 170/sq.ft
2821 State Route 207
Rock Tavern
· 2,852 sq.ft · 5 Bedrooms · 3 Baths · House
· Equipped kitchen
Rock Tavern · 2,852 sq.ft · 5 Bedrooms · 3 Baths · House · Equipped kitchen
Spacious renovated Colonial situated on. 66 acres in the heart of Campbell Hall. This 5-bedroom home features updated bathrooms, kitchen freshly painted a new boiler, and generous living space throughout. Property is currently tenant occupied with rental income of $3,100/month, offering a great investment opportunity, or can be delivered vacant for owner occupancy. Conveniently located near shopping, schools, parks, and major roadways. A versatile property with strong income potential and plenty of space inside and out
USD 485,999
40 Erie Street
View photo
House · for sale
USD 374,999
USD 290/sq.ft
40 Erie Street
Rock Tavern
· 1,292 sq.ft · 3 Bedrooms · 1 Bath · House
· Equipped kitchen
Rock Tavern · 1,292 sq.ft · 3 Bedrooms · 1 Bath · House · Equipped kitchen
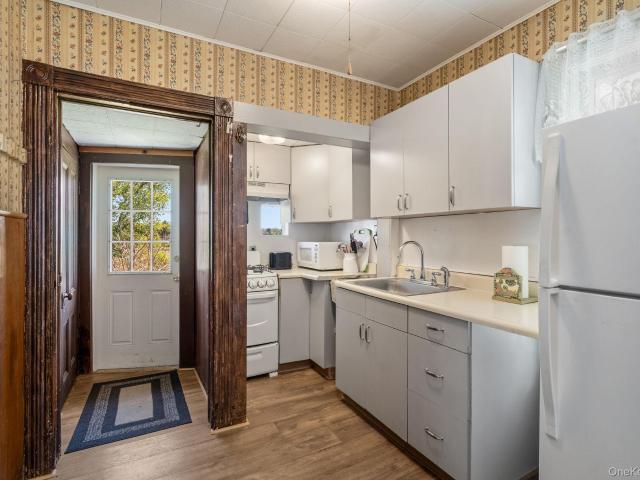
Turn of the century farm home! Set back on a spacious green lawn shaded by mature trees, this late 1890s turn-of-the-century farmhouse in the Town of Hamptonburgh and the Goshen School District pairs authentic historic character with functional everyday living space. The striking blue exterior welcomes you into a versatile enclosed front porch that provides excellent seasonal living space. Inside, the main level showcases character-rich details like thick wood trim, an open wooden staircase, and an inviting living room grounded by warm wood paneling. The layout flows naturally into a formal dining room detailed with traditional wainscoting, which leads directly to a country kitchen providing ample white cabinetry and a dedicated eat-in dining area. Upstairs, the second floor hosts three comfortable bedrooms appointed with carpeting, ceiling fans, and vintage wallpapers, including one room highlighting a rich wood-paneled accent wall. The upper level also features a full bathroom comple
USD 374,999
2398 State Route 207
View photo
House · for sale
USD 777,000
USD 301/sq.ft
2398 State Route 207
Rock Tavern
· 2,573 sq.ft · 4 Bedrooms · 3 Baths · House
· Parking · Deck · Equipped kitchen · Air conditioning · Swimming pool
Rock Tavern · 2,573 sq.ft · 4 Bedrooms · 3 Baths · House · Parking · Deck · Equipped kitchen · Air conditioning · Swimming pool
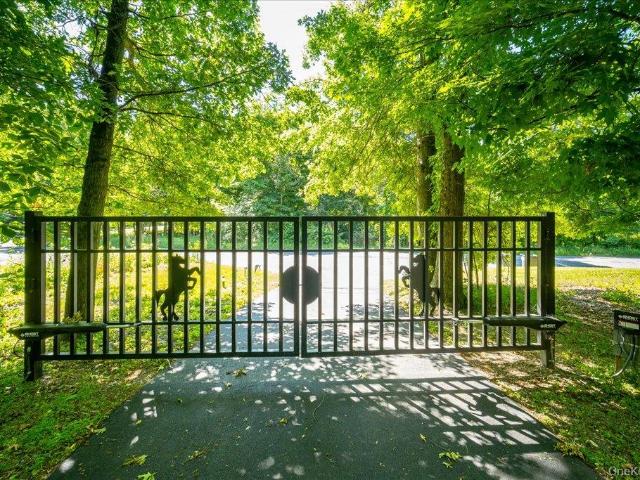
Huge price reduction Seller ready to sell. Beautifully set behind a steel automated gate and down an extended driveway lies your opportunity for this magnificent and spacious, recently remodeled 4 bedroom, 3 full bathroom home set on 5.7 serene, level, private and tranquil acres. Imported tile and granite abound. A beautiful custom kitchen with stainless appliances, flank an expansive entertainment sized trex deck and overlooks the 16x24 pool. Central air conditioning, a full house generator and a huge 2 car garage. Moments to all major roadways and rail transportation. Easy access to prime shopping as well as orchards, wineries, medical centers and schools. Here your privacy is found with proximity to your needs without isolation. Welcome to 2398 Route 207 Campbell Hall, New York, truly a home and property for a most discerning buyer
USD 777,000
2430 State Route 207
View photo
House · for sale
USD 529,000
USD 145/sq.ft
2430 State Route 207
Rock Tavern
· 3,638 sq.ft · 5 Bedrooms · 3 Baths · House
· Fireplace · Equipped kitchen
Rock Tavern · 3,638 sq.ft · 5 Bedrooms · 3 Baths · House · Fireplace · Equipped kitchen
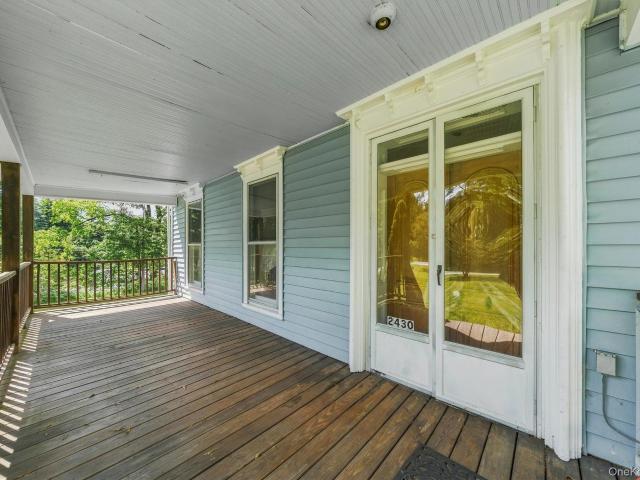
A Step Back In Time! This c. 1853 Beauty has been preserved from the past with its original period detail still there! Gracious entry foyer! Large parlor has crown molding, marble fireplace, and pocket doors leading to the DR with built in corner hutch and marble fireplace! Kitchen opens to Family Room with original beams exposed! HW floors! 3644 square feet of living space provides plenty of space for extended family! 5 BRs, 3 full baths, sunroom with skylight, and den! Welcoming front porch waiting for your rocking chairs! Lovely 1.7 acre grounds! See it and fall in love!
USD 529,000
65 Oxford Springs Road
View photo
House · for sale
USD 699,000
USD 202/sq.ft
65 Oxford Springs Road
Rock Tavern
· 3,455 sq.ft · 5 Bedrooms · 3 Baths · House
· Deck · Fireplace · Equipped kitchen
Rock Tavern · 3,455 sq.ft · 5 Bedrooms · 3 Baths · House · Deck · Fireplace · Equipped kitchen
Welcome to 65 Oxford Springs Road! This stunning 5-bedroom, 3.5-bath Colonial offering approximately 3,400 square feet of thoughtfully designed living space in a peaceful, wooded setting. From the inviting covered front porch, step inside to spacious, light-filled rooms that blend comfort and elegance. Rich hardwood floors, soaring ceilings, abundant windows, and a beautiful stone fireplace create a warm and welcoming atmosphere. The heart of the home is the expansive open kitchen, featuring modern appliances, generous cabinetry, and plenty of counter space, making it ideal for everyday living and entertaining. The kitchen flows seamlessly into the dining and living areas, offering both open gathering spaces and cozy nooks. Five generously sized bedrooms provide flexibility and room for everyone. Enjoy the outdoors from the extensive decks overlooking the mature, wooded surroundings, complete with a charming koi pond that adds to the property's peaceful, natural setting. Whether enjoyi
USD 699,000
256 Ridge Road
View photo
House · for sale
USD 850,000
USD 274/sq.ft
256 Ridge Road
Rock Tavern
· 3,100 sq.ft · 4 Bedrooms · 2 Baths · House
· Patio · Garden · Parking · Fireplace · Swimming pool · Cellar
Rock Tavern · 3,100 sq.ft · 4 Bedrooms · 2 Baths · House · Patio · Garden · Parking · Fireplace · Swimming pool · Cellar
Welcome to 256 Ridge Road! Located in the Town of Hamptonburgh and in the Goshen School District, this 4 bedroom, 2.5 bath colonial will not disappoint. Enjoy scenic views of the surrounding horse farms, mountains and extraordinary sunsets from the covered front porch or second story bedroom picture window. Guests can be entertained in the private backyard, complete with flagstone patios and an 18’ X 36’ inground saltwater pool. The home boasts 2 fireplaces for chilly winter evenings and radiant heated floors. Energy efficient Mitsubishi mini split heating and cooling systems have recently been installed. The home has a finished basement that can function as a recreation room. For the car enthusiasts, there is a 3-bay 2-story detached garage as well as a fourth, independent bay on the side for backyard access. Additional Information: Amenities: Pedestal Sink, Stall Shower, Storage, ParkingFeatures: 3 Car Detached
USD 850,000
30 Coleman Drive
View photo
House · for sale
USD 875,000
USD 416/sq.ft
30 Coleman Drive
Rock Tavern
· 2,099 sq.ft · 3 Bedrooms · 3 Baths · House
· Fireplace · Equipped kitchen
Rock Tavern · 2,099 sq.ft · 3 Bedrooms · 3 Baths · House · Fireplace · Equipped kitchen
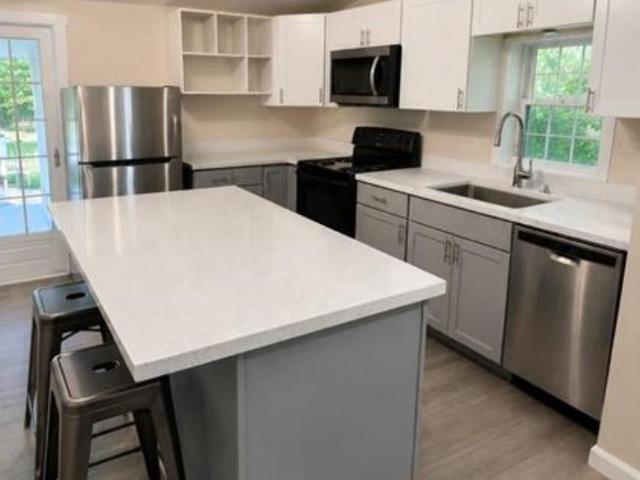
Set on over 4 private acres in the desirable Ridgeview Estates community, this custom-built contemporary offers the perfect balance of modern design, quality craftsmanship, and peaceful country living. Built in 2023, the home features over 2,300 square feet of thoughtfully designed living space with 3 bedrooms, 3 full bathrooms, soaring ceilings, oversized windows that flood the home with natural light, and an open-concept layout ideal for both everyday living and entertaining. The heart of the home is a beautifully appointed kitchen with quartz countertops, a large center island, and seamless flow into the spacious living area highlighted by an electric fireplace and dramatic cathedral ceilings. The primary suite offers a private retreat with a spa-inspired bath, generous walk-in closet, and refined finishes throughout. Smart home features, energy-efficient systems, and quality construction provide both comfort and peace of mind. There is a generator hook up, and an Tesla charger in t
USD 875,000
22 Goshen Road
View photo
House · for sale
USD 1,195,000
USD 279/sq.ft
22 Goshen Road
Rock Tavern
· 4,273 sq.ft · 4 Bedrooms · 3 Baths · House
· Patio · Equipped kitchen
Rock Tavern · 4,273 sq.ft · 4 Bedrooms · 3 Baths · House · Patio · Equipped kitchen
Welcome to an unparalleled expression of luxury living in the Town of Chester. Built in 2003, this custom-built Cape May/Colonial estate designed by award winning architect Larry Belk estate spans 4,281 square feet of meticulously designed living space, masterfully balancing grand entertaining spaces with intimate everyday comfort. From the moment you arrive, exceptional craftsmanship is on display—from the solid wood doors and dual staircases to the premium radiant-heated floors sweeping across the entire main level. The inviting foyer seamlessly transitions into the formal living and dining rooms, both framed by dramatic floor-to-ceiling windows, intricate crown molding, and striking red oak flooring with Mahogany inlays. Both formal spaces open directly to an expansive bluestone patio, offering an effortless indoor-outdoor lifestyle. At the heart of the home is a true culinary enthusiast’s kitchen, outfitted with oversized granite countertops, custom cabinetry, and a table-height ce
USD 1,195,000
Alexander Dr
View photo
House · for sale
Request Details
Updated
Alexander Dr
Rock Tavern
· 1,884 sq.ft · 3 Bedrooms · 2 Baths · House
Rock Tavern · 1,884 sq.ft · 3 Bedrooms · 2 Baths · House
This is a Real Estate-Owned (REO)/post-foreclosure home owned or managed by a bank. All offers are considered; however, the highest and best will most likely be accepted
Request Details
Route 94 # 94
View photo
House · for sale
Request Details
Updated
Route 94 # 94
Rock Tavern
· 904 sq.ft · 2 Bedrooms · 1 Bath · House
Rock Tavern · 904 sq.ft · 2 Bedrooms · 1 Bath · House
This home is in preforeclosure, which means the homeowner is in default (missed payments). Therefore, there could be an opportunity to strike a great deal with the owner and the bank
Request Details
Mecca Dr
View photo
House · for sale
Request Details
Updated
Mecca Dr
Rock Tavern
· 1,862 sq.ft · 3 Bedrooms · 2 Baths · House
Rock Tavern · 1,862 sq.ft · 3 Bedrooms · 2 Baths · House
This home is in preforeclosure, which means the homeowner is in default (missed payments). Therefore, there could be an opportunity to strike a great deal with the owner and the bank
Request Details
Amy Rd
View photo
House · for sale
Request Details
Updated
Amy Rd
Rock Tavern
· 2,260 sq.ft · 3 Bedrooms · 1 Bath · House
Rock Tavern · 2,260 sq.ft · 3 Bedrooms · 1 Bath · House
This home is in preforeclosure, which means the homeowner is in default (missed payments). Therefore, there could be an opportunity to strike a great deal with the owner and the bank
Request Details
Mountain Lodge Rd
View photo
House · for sale
Request Details
Updated
Mountain Lodge Rd
Rock Tavern
· 1,173 sq.ft · 4 Bedrooms · 1 Bath · House
Rock Tavern · 1,173 sq.ft · 4 Bedrooms · 1 Bath · House
This home is in preforeclosure, which means the homeowner is in default (missed payments). Therefore, there could be an opportunity to strike a great deal with the owner and the bank
Request Details
North St
View photo
House · for sale
Request Details
Updated
North St
Rock Tavern
· 3,046 sq.ft · 5 Bedrooms · 2 Baths · House
Rock Tavern · 3,046 sq.ft · 5 Bedrooms · 2 Baths · House
This home is in preforeclosure, which means the homeowner is in default (missed payments). Therefore, there could be an opportunity to strike a great deal with the owner and the bank
Request Details
Colonist Trl
View photo
House · for sale
Request Details
Updated
Colonist Trl
Rock Tavern
· 4,639 sq.ft · 4 Bedrooms · 2 Baths · House
Rock Tavern · 4,639 sq.ft · 4 Bedrooms · 2 Baths · House
This home is in preforeclosure, which means the homeowner is in default (missed payments). Therefore, there could be an opportunity to strike a great deal with the owner and the bank
Request Details
Westwood Dr
View photo
House · for sale
Request Details
Updated
Westwood Dr
Rock Tavern
· 1,679 sq.ft · 3 Bedrooms · 1 Bath · House
Rock Tavern · 1,679 sq.ft · 3 Bedrooms · 1 Bath · House
This home is in preforeclosure, which means the homeowner is in default (missed payments). Therefore, there could be an opportunity to strike a great deal with the owner and the bank
Request Details
Tower Ave
View photo
House · for sale
Request Details
Updated
Tower Ave
Rock Tavern
· 710 sq.ft · 2 Bedrooms · 1 Bath · House
Rock Tavern · 710 sq.ft · 2 Bedrooms · 1 Bath · House
This home is in preforeclosure, which means the homeowner is in default (missed payments). Therefore, there could be an opportunity to strike a great deal with the owner and the bank
Request Details
Barnes Rd
View photo
House · for sale
Request Details
Updated
Barnes Rd
Rock Tavern
· 3,078 sq.ft · 3 Bedrooms · 1 Bath · House
Rock Tavern · 3,078 sq.ft · 3 Bedrooms · 1 Bath · House
This home is in preforeclosure, which means the homeowner is in default (missed payments). Therefore, there could be an opportunity to strike a great deal with the owner and the bank
Request Details

Get email alerts

Don't miss out: be the first to know about new properties

The alert was correctly created

On subscribing you accept the conditions of use and the privacy policy
Alert
Receive new ads in your inbox
Save this search
Receive alerts for new listings

We'll send you an email when we have new properties for: "Properties for sale in Rock Tavern"

The alert was correctly created

Hardscrabble Tract
Worley Heights
Get email alerts and be the first to see new listings
Required field
On subscribing I accept the terms of the privacy policy
Perfect! You'll soon start receiving new listings via email
Alert
Receive an email when we have new ads for Properties for sale in Rock Tavern
Save this search
Filters

Bedrooms

Size (sq.ft)

sq.ft
sq.ft

Price

USD
USD

Property type

Bathrooms

Clear all filters
Receive notifications when new entries are published.