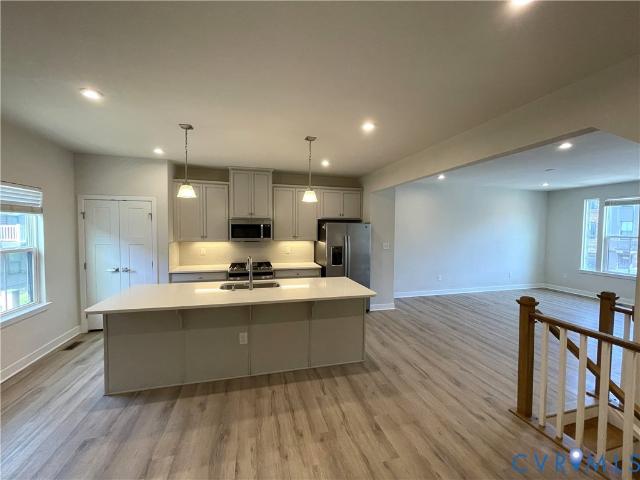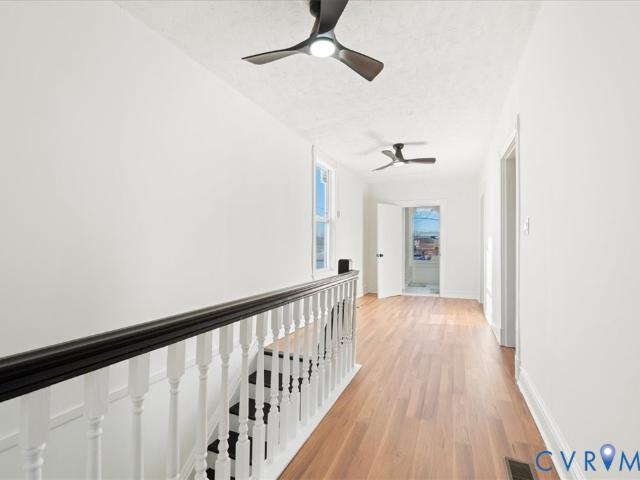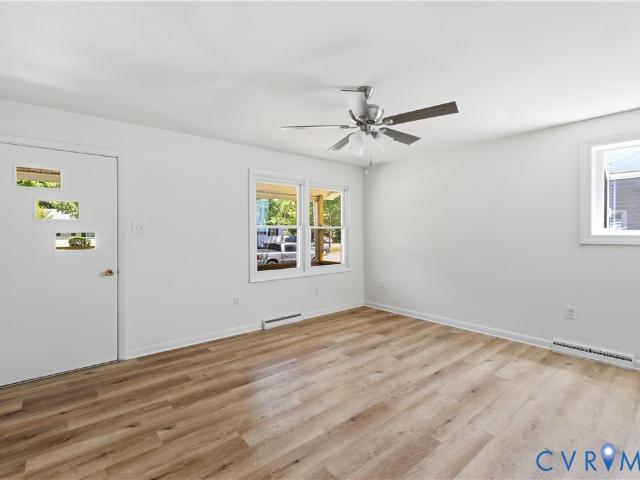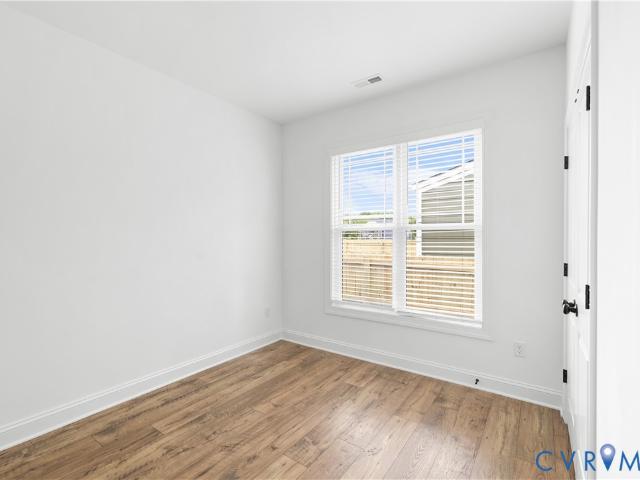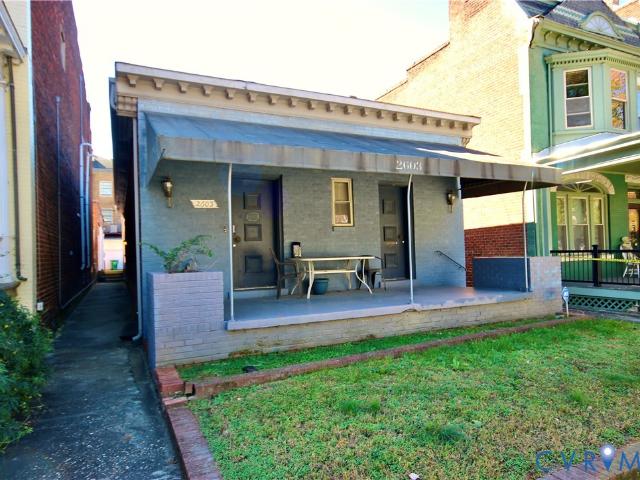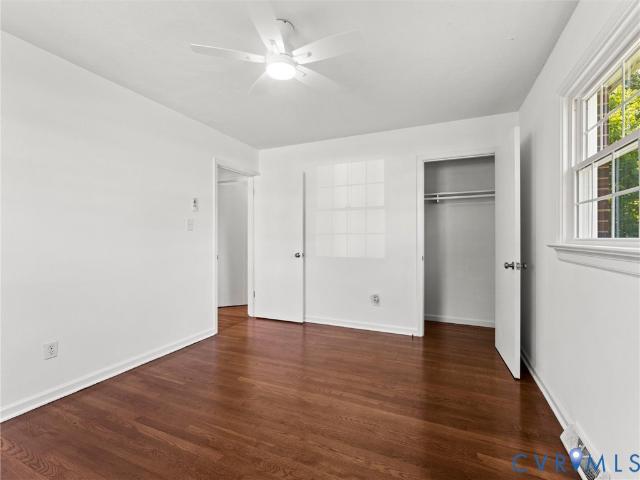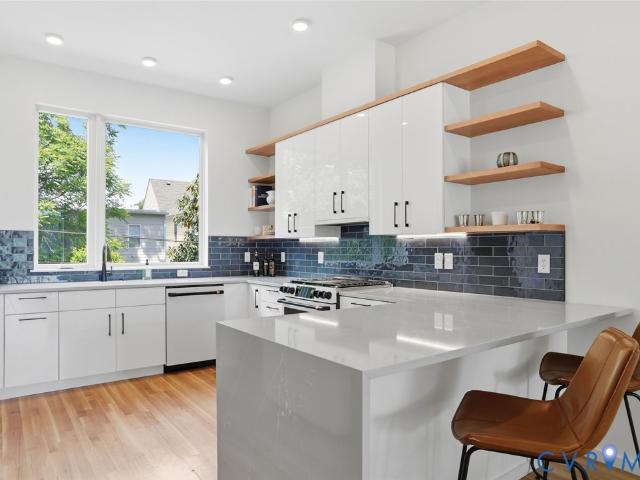
691 houses for sale in Rocketts

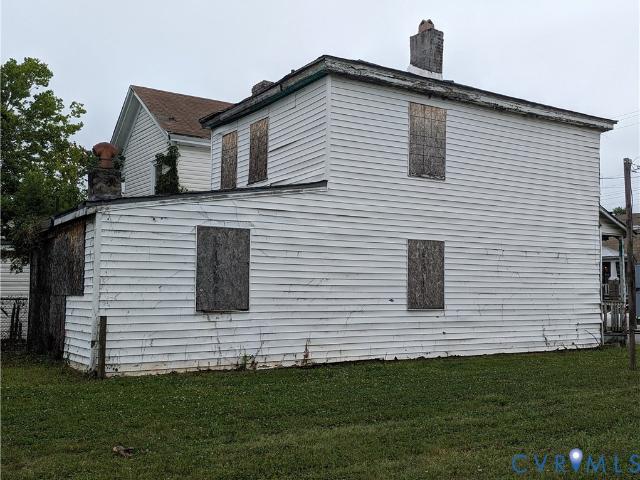
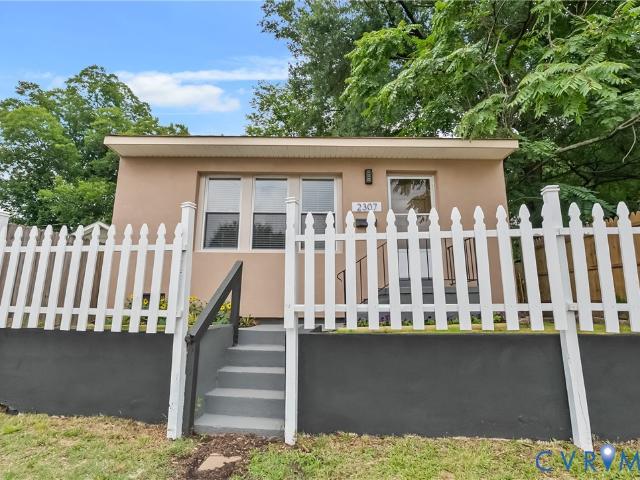
2307 1st Ave, Richmond, VA 23222 | MLS #2617
View photo
House · for sale
USD 200,000
USD 350/sq.ft
New
2307 1st Ave, Richmond, VA 23222 | MLS #2617
Rocketts
· 570 sq.ft · 1 Bedroom · 1 Bath · House
· Garden · Equipped kitchen · Parking
Rocketts · 570 sq.ft · 1 Bedroom · 1 Bath · House · Garden · Equipped kitchen · Parking
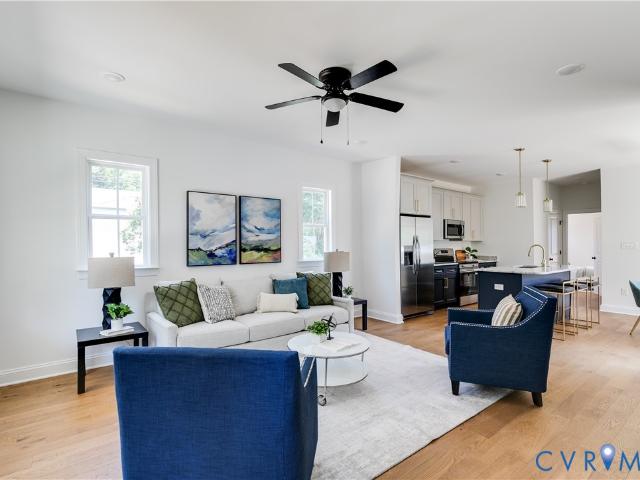
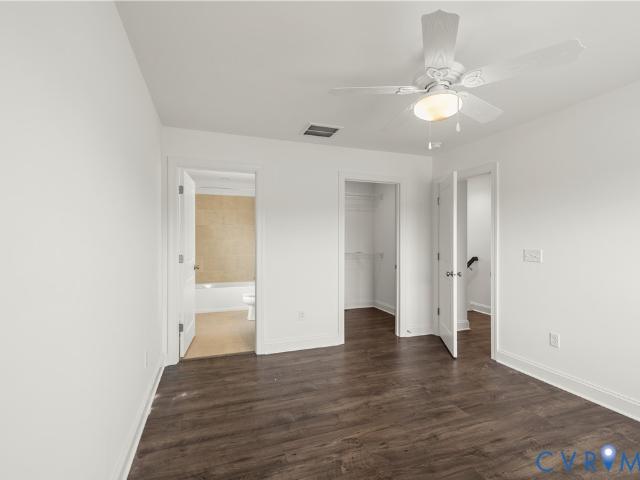
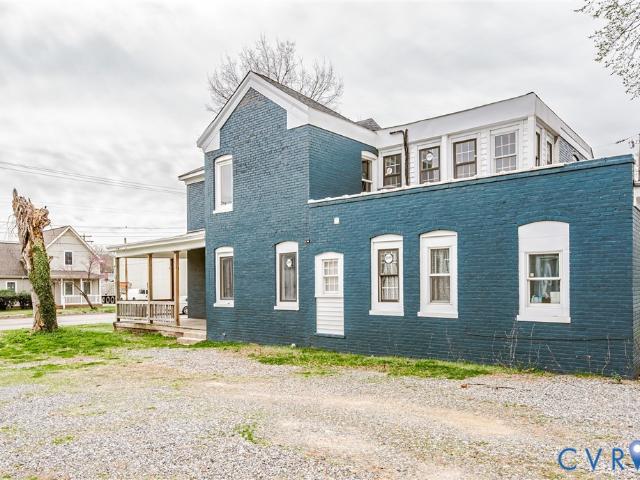
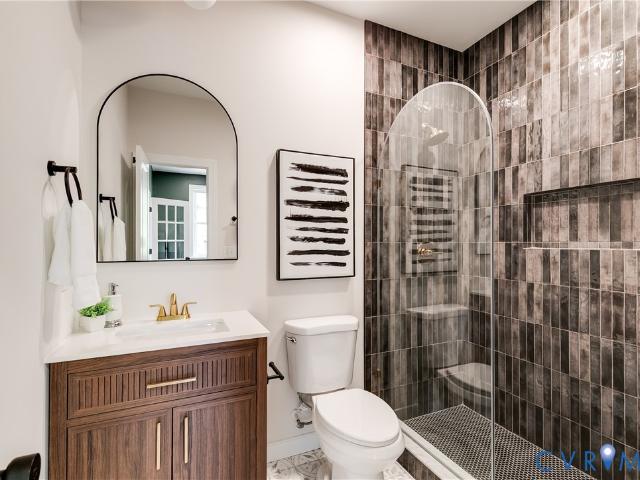
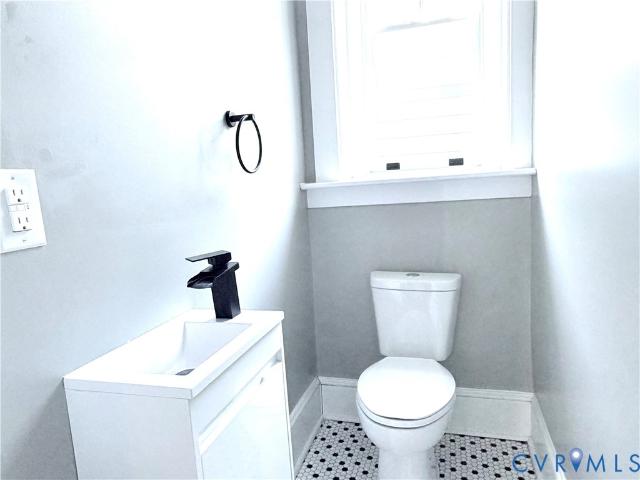
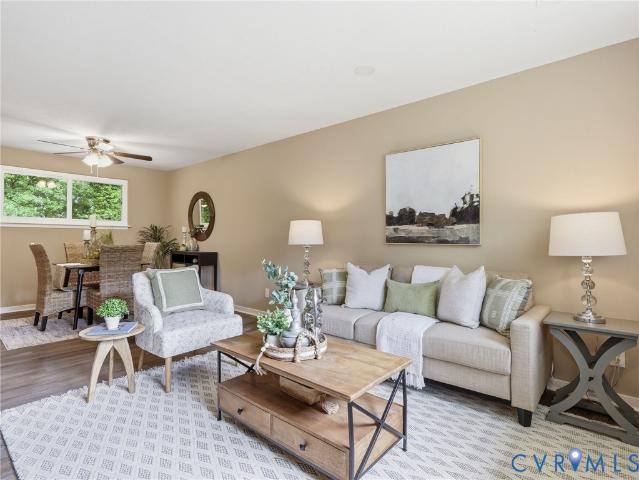
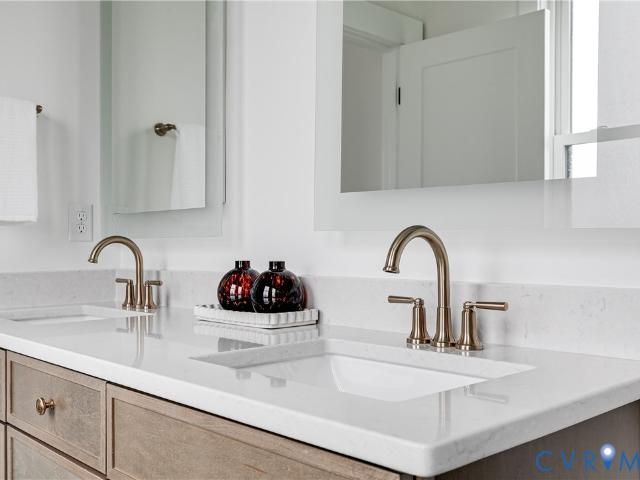
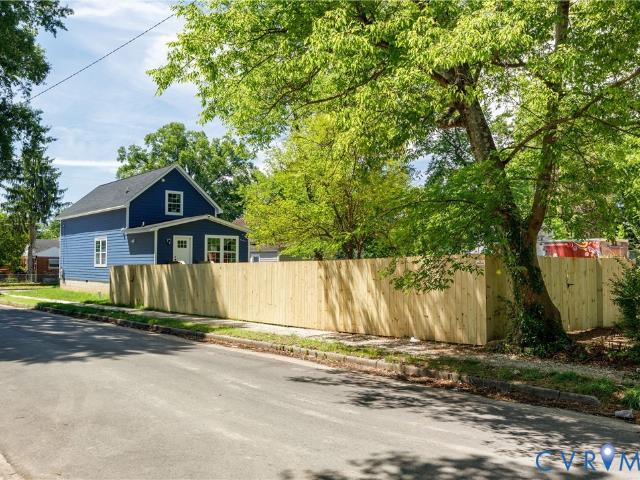
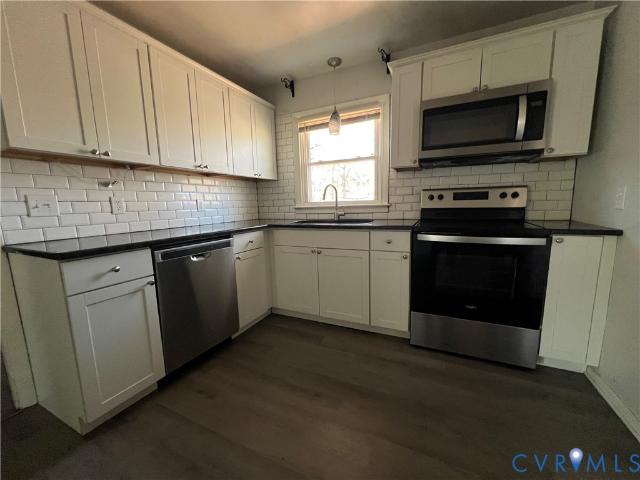
Completely renovated and move-in ready, this charming bungalow offers the perfect blend of modern updates and timeless character. Behind the freshly painted stucco exterior and classic white picket fence, you'll find a bright and inviting interior featuring luxury vinyl plank flooring throughout, updated lighting, fresh neutral paint, and an open, airy feel. The spacious living area is filled with natural light and flows seamlessly into the updated kitchen, complete with granite countertops, white cabinetry, stainless steel appliances, gas cooking, and abundant storage. The generously sized bedroom offers a comfortable retreat, while the beautifully renovated full bath showcases a custom tile shower with sleek glass enclosure and contemporary finishes. Outside, enjoy a fully fenced yard, refreshed landscaping, and private off-street parking accessible from the rear alley. Recent improvements provide peace of mind while creating a stylish, low-maintenance home that's perfect for first-t
USD 200,000
2315 Joplin Avenue
View photo
House · for sale
USD 270,000
USD 234/sq.ft
New
2315 Joplin Avenue
Rocketts
· 1,152 sq.ft · 4 Bedrooms · 1 Bath · House
· Garden
Rocketts · 1,152 sq.ft · 4 Bedrooms · 1 Bath · House · Garden
Welcome to this charming 4-bedroom rancher offering comfort, functionality, and cozy living all on one level. With nearly 1,200 square feet of living space, this home provides the perfect blend of efficiency and warmth. Inside, you’ll find a bright and inviting layout featuring four versatile bedrooms, a full bath, and a convenient half bath—ideal for everyday living or hosting guests. The single-level design makes for easy flow throughout the home, maximizing every square foot. Step outside to a spacious, fully fenced rear yard—perfect for entertaining, gardening, pets, or simply relaxing in your own private outdoor retreat. The generous lot offers plenty of room to create the backyard oasis you’ve been envisioning. Whether you’re a first-time buyer, downsizing, or looking for an investment opportunity, this property presents great potential. Although there are no known defects, the home is being sold as-is. Back on the market due to no fault of the seller
USD 270,000
2125 Tobacco Mill St, Richmond, VA 23225 | MLS #2609
View photo
Townhouse · for sale
USD 380,000
USD 193/sq.ft
New
2125 Tobacco Mill St, Richmond, VA 23225 | MLS #2609
Rocketts
· 1,959 sq.ft · 3 Bedrooms · 3 Baths · Townhouse
· Garden · Office room · Parking
Rocketts · 1,959 sq.ft · 3 Bedrooms · 3 Baths · Townhouse · Garden · Office room · Parking
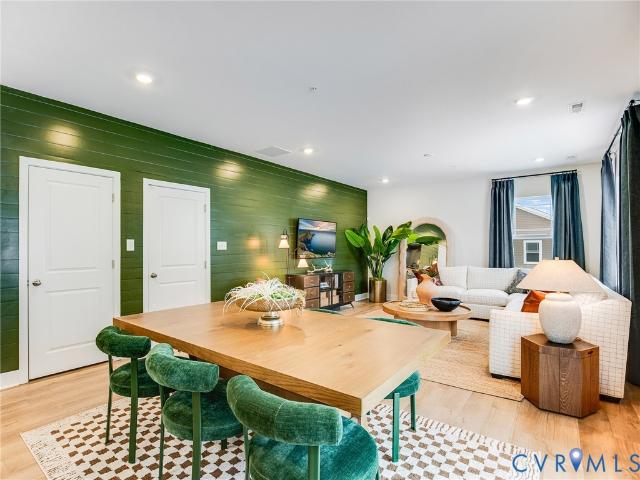
Ideally situated just minutes from some of Richmond's most popular destinations, this beautifully maintained, move-in ready townhome offers the perfect combination of modern comfort, convenience, and value. Priced competitively for the area, this home presents an exceptional opportunity to enjoy newer construction and a vibrant lifestyle without the premium price tag. Enjoy the benefits of numerous community amenities and nearby attractions, many of which are within walking distance. Canoe Run Park is approximately a six-minute walk away, while Forest Hill Park—with pickleball courts, trails, and recreational opportunities—is just a short drive from home. This thoughtfully designed three-level townhome welcomes you with an oversized one-car garage and a spacious first-floor recreation room featuring recessed lighting and direct access to the backyard through sliding glass doors. Whether used as a family room, home office, fitness area, or guest suite, this flexible space adapts to your
USD 380,000
1915 Albany Ave, Richmond, VA 23224 | MLS #2617
View photo
House · for sale
USD 362,000
USD 173/sq.ft
New
1915 Albany Ave, Richmond, VA 23224 | MLS #2617
Rocketts
· 2,088 sq.ft · 4 Bedrooms · 3 Baths · House
· Equipped kitchen
Rocketts · 2,088 sq.ft · 4 Bedrooms · 3 Baths · House · Equipped kitchen
Fully renovated and move-in ready. This stunning 4-bedroom, 2.5-bath home features a bright, open floor plan with modern finishes and quality updates throughout. The beautifully updated kitchen showcases granite countertops, stylish cabinetry, updated fixtures, and elegant tile work, seamlessly flowing into the main living areas—perfect for both everyday living and entertaining. The second level offers generously sized bedrooms that provide comfort and privacy, including a spacious primary suite with an updated en-suite bath. Every detail has been thoughtfully renovated, creating a stylish and functional home. Conveniently located in Richmond with easy access to shopping, dining, schools, parks, and major highways
USD 362,000
516 York Avenue
View photo
House · for sale
USD 287,950
USD 240/sq.ft
New
516 York Avenue
Rocketts
· 1,195 sq.ft · 3 Bedrooms · 1 Bath · House
· Garden · Deck · Equipped kitchen · Parking
Rocketts · 1,195 sq.ft · 3 Bedrooms · 1 Bath · House · Garden · Deck · Equipped kitchen · Parking
Welcome to this jaw-dropping, top-to-bottom TOTAL RENOVATION where nearly everything is brand new and waiting for you! This stunning 3-bedroom ranch-style home has been meticulously reimagined with nearly every square inch updated to a modern gem. Step inside to find a bright and airy floor plan featuring all new paint, all-new stylish flooring, pristine doors and hardware and fixtures throughout! The heart of the home features a gorgeous, fully remodeled kitchen with brand new cabinets, hardware, countertops, appliances and more! A beautifully upgraded bathroom is quite literally brand new from top to bottom! With both a spacious living room AND a cozy separate den, there is plenty of room to spread out—PLUS, you will fall in love with the spectacular sunroom, lined with windows that flood the space with natural light. Outside, enjoy a very spacious fenced yard, brand-new 30 year dimensional roof, a pristine brand-new back deck, and a massive, detached 2-car garage offering endless st
USD 287,950
652 Overby Bend Rd, Richmond, VA 23222 | MLS #2603
View photo
House · for sale
USD 355,000
USD 239/sq.ft
New
652 Overby Bend Rd, Richmond, VA 23222 | MLS #2603
Rocketts
· 1,485 sq.ft · 3 Bedrooms · 2 Baths · House
· Equipped kitchen · Parking
Rocketts · 1,485 sq.ft · 3 Bedrooms · 2 Baths · House · Equipped kitchen · Parking
Stunning new construction by Eagle Construction in Highland Grove – Highland Park’s newest neighborhood! The charming Newport model, Arts and Crafts elevation, features 3 bedrooms, 2 baths, and almost 1500 sq ft of stylish, modern living. This single story home has spacious communal areas, with the chef's kitchen featuring an expansive island flowing into the generously sized family room, while the bedrooms are separated on the other side of the house for a sense of privacy. You will fall in love with the large primary bedroom and ensuite bath featuring dual sinks and a huge walk-in closet. Exterior highlights include classic Craftsman design and convenient off-street parking. Nestled within the rich tapestry of Highland Park's community, Highland Grove stands as a testament to blending contemporary living with timeless allure. Discover the true essence of Highland Park living: A place where history meets contemporary, affordable luxury, and where every day feels like coming home. Don’
USD 355,000
1902 Bainbridge St, Richmond, VA 23224 | MLS #2526
View photo
House · for sale
USD 119,000
USD 91/sq.ft
New
1902 Bainbridge St, Richmond, VA 23224 | MLS #2526
Rocketts
· 1,302 sq.ft · 2 Bedrooms · 2 Baths · House
Rocketts · 1,302 sq.ft · 2 Bedrooms · 2 Baths · House
Two story 1313 sq. Ft. total renovation project or replace with new construction. Cash only' Growing Manchester area with newly renovated homes and new construction. Minutes from restaurants, shops, parks, Brown's Island, Downtown Richmond and Shockoe Bottom
USD 119,000
5300 Waverly Avenue
View photo
House · for sale
USD 395,000
USD 236/sq.ft
5300 Waverly Avenue
Rocketts
· 1,668 sq.ft · 3 Bedrooms · 2 Baths · House
· Garden · Equipped kitchen · Parking
Rocketts · 1,668 sq.ft · 3 Bedrooms · 2 Baths · House · Garden · Equipped kitchen · Parking
Enjoy this gorgeous, newly constructed bungalow on a corner lot in Fulton featuring 3 bedrooms, 2.5 baths, 1,678 SF, and a 1st-floor primary suite! Just minutes from downtown Richmond, The James River, Blue Atlas, Church Hill, and so much more! Beautifully finished with 9' ceilings on the 1st floor, engineered hardwoods throughout, tiled bathrooms, HardiePlank siding, a spacious fenced backyard with alley access, off-street parking, and more. Step onto the covered front porch overlooking the tree-lined street and into a bright, open living room with a clear sightline to the kitchen and dining areas. The space features recessed lighting, engineered hardwoods, a ceiling fan, and plenty of room to relax or entertain. The spacious kitchen offers a large island with a generous overhang for everyday dining, granite countertops, stainless steel appliances, solid wood soft-close cabinets and drawers with dovetail construction, plus a roomy eat-in area with easy access to the side yard and back
USD 395,000
3321 Sunstone Dr, Richmond, VA 23223 | MLS #2615
View photo
House · for sale
USD 449,990
USD 201/sq.ft
New
3321 Sunstone Dr, Richmond, VA 23223 | MLS #2615
Rocketts
· 2,228 sq.ft · 5 Bedrooms · 3 Baths · House
· Office room · Equipped kitchen
Rocketts · 2,228 sq.ft · 5 Bedrooms · 3 Baths · House · Office room · Equipped kitchen
Move-in ready July 2026! The Richmond floorplan by Lennar at Everstone offers a spacious and thoughtfully designed layout with room to grow. The open-concept main level features a large kitchen with center island that flows seamlessly into the dining area and Great Room—perfect for entertaining or everyday living. Upstairs, the private owner’s suite with a generous walk-in closet is complemented by additional bedrooms and flexible space ideal for a home office or guest needs. Enjoy Lennar’s “Everything’s Included” package with modern finishes, stainless steel appliances, quartz countertops, and smart home features already built in—no surprises, just value
USD 449,990
2221 Perry St, Richmond, VA 23225 | MLS #2600
View photo
Townhouse · for sale
USD 342,000
USD 226/sq.ft
New
2221 Perry St, Richmond, VA 23225 | MLS #2600
Rocketts
· 1,507 sq.ft · 3 Bedrooms · 3 Baths · Townhouse
· Equipped kitchen
Rocketts · 1,507 sq.ft · 3 Bedrooms · 3 Baths · Townhouse · Equipped kitchen
Move-in ready! Schedule your showing today! Grant opportunity available – this is huge! Qualified buyers may receive up to $100,000 in down payment assistance (terms and conditions apply). Welcome to The Perry Street Townhomes, where modern design meets energy efficiency in a highly desirable Richmond location. This EarthCraft and ENERGY STAR certified home offers eco-friendly construction, long-term savings, and stylish living, featuring a spacious 3-bedroom, 2.5-bath layout with a 1st-floor owner’s suite and private ensuite bath for ultimate convenience. Enjoy partially installed engineered hardwood flooring that adds warmth and a high-end feel to the main living areas, along with a functional layout that includes a dedicated laundry room, pantry, and generously sized bedrooms, all complemented by beautiful lighting throughout. The kitchen is equipped with ENERGY STAR stainless steel appliances including a refrigerator, stove, microwave, and dishwasher. Exterior highlights include a
USD 342,000
628 Overby Bend Rd, Richmond, VA 23222 | MLS #2523
View photo
House · for sale
USD 358,193
USD 268/sq.ft
New
628 Overby Bend Rd, Richmond, VA 23222 | MLS #2523
Rocketts
· 1,335 sq.ft · 3 Bedrooms · 3 Baths · House
· Parking
Rocketts · 1,335 sq.ft · 3 Bedrooms · 3 Baths · House · Parking
Ready for immediate occupancy! Seller to provide up to $10,000 in closing costs when Purchaser uses preferred lender andu002For settlement company. Stunning new construction by Eagle Construction in Highland Grove – Highland Park’s newest neighborhood! The classic Elm model, Traditional elevation, features 3 bedrooms, 2.5 baths, and over 1,300 sq ft of stylish, modern living. The open-concept main level is perfect for entertaining, while the upper level offers three spacious bedrooms, including a beautiful owner’s suite with a large walk-in closet and private bath. Exterior highlights include classic Craftsman design and convenient off-street parking. Nestled within the rich tapestry of Highland Park's community, Highland Grove stands as a testament to blending contemporary living with timeless allure. Discover the true essence of Highland Park living: A place where history meets contemporary, affordable luxury, and where every day feels like coming home. Don’t miss this opportunity to
USD 358,193
2863 Hull Street
View photo
House · for sale
USD 884,000
USD 275/sq.ft
2863 Hull Street
Rocketts
· 3,208 sq.ft · House
· Equipped kitchen
Rocketts · 3,208 sq.ft · House · Equipped kitchen
Rare value-add opportunity to acquire a fully renovated 7-unit multifamily building strategically positioned on the high-visibility Hull Street commercial corridor. This B-3 zoned property, totaling approximately 3,218 SF, features six studio apartments with full kitchens and private bathrooms, plus one additional guest suite, all updated in 2020. With a stabilized gross potential income of approximately $98,856 annually, investors can realize immediate upside by leasing the three current vacancies at market rates. The offering is uniquely enhanced by the inclusion of the adjacent lot at 2861 Hull St, providing significant potential for future subdivision or ground-up development. Currently operated with landlord-paid utilities, there is a clear path to further increasing Net Operating Income through the implementation of sub-metering or a RUBS billing program, making this a premier multifaceted asset in a rapidly growing Richmond corridor
USD 884,000
404 W 31st St, Richmond, VA 23225 | MLS #2616
View photo
House · for sale
USD 849,900
USD 267/sq.ft
New
404 W 31st St, Richmond, VA 23225 | MLS #2616
Rocketts
· 3,175 sq.ft · 5 Bedrooms · 5 Baths · House
· Equipped kitchen
Rocketts · 3,175 sq.ft · 5 Bedrooms · 5 Baths · House · Equipped kitchen
Newly added rear screened-in porch! Step right in to this 1 of 1, new construction property in Woodland Heights! At 3,178 SF, on 3 fully-finished levels, you will not find another property like this one! This 5-bed, 4.5 bath home is loaded wu002F custom options: from the hardwood floors throughout, to the stunning primary ensuite bath, wu002F breathtaking marble floors & freestanding clawfoot tub, to name a few! As you walk in the front door of this home, gleaming hardwoods and 9-foot ceilings are present throughout this unique property. This home has a 1st floor bedroom, wu002F an ensuite bath, which could also be utilized as a home officeu002Fguest room. Be sure to admire the designer fixture & massive windows allowing in tons of light, as well as the pencil tile adorning the full bath! Through the hall, into the open concept, you will be surprised just how spacious the 1st floor feels. The kitchen truly shines, with a 8' island, beautiful quartz counters, tile backsplash, & custom w
USD 849,900
3614 Carolina Ave, Richmond, VA 23222 | MLS #2610
View photo
House · for sale
USD 439,900
USD 211/sq.ft
New
3614 Carolina Ave, Richmond, VA 23222 | MLS #2610
Rocketts
· 2,077 sq.ft · 4 Bedrooms · 3 Baths · House
· Garden · Office room · Deck · Fireplace · Equipped kitchen · Parking · Cellar
Rocketts · 2,077 sq.ft · 4 Bedrooms · 3 Baths · House · Garden · Office room · Deck · Fireplace · Equipped kitchen · Parking · Cellar
Welcome to this nicely renovated brick colonial. As you approach the home you are greeted with a brick walkway leading to a large front porch covered with a slate roof. Entering the home, you will find a large foyer with beautiful hardwood floors, a spacious living room with columns and fireplace. The open floor plan makes the living room, kitchen and dining room flow seamlessly. Fully renovated kitchen in 2021 with quartz countertops, soft close white cabinets and stainless-steel appliances. There is also a bonus family room right of the kitchen. Lots of natural light throughout the home. The primary suite has a large walk-in closet and primary bathroom, along with a bonus office or reading room. Upstairs has 4 spacious bedrooms with hardwood flooring throughout and bathrooms that were also renovated in 2021. This home also has a fully sealed basement for additional storage. In the backyard, you have large deck with privacy fencing, off-street parking, as well as a large garage thar o
USD 439,900
2112 Blossom Trail Avenue H 1
View photo
Townhouse · for sale
USD 380,293
USD 237/sq.ft
New
2112 Blossom Trail Avenue H 1
Rocketts
· 1,604 sq.ft · 3 Bedrooms · 2 Baths · Townhouse
· Patio · Equipped kitchen · Parking · Swimming pool
Rocketts · 1,604 sq.ft · 3 Bedrooms · 2 Baths · Townhouse · Patio · Equipped kitchen · Parking · Swimming pool
The Reserve at Springdale Park is located in Henrico and offers 3-story townhomes with garages plus resort-style amenities: outdoor pool, clubhouse, fitness center, dog park, and pet grooming station—all with low-maintenance living to free up your time! Meet The Kenmore is a 3-bedroom, 2.5-bath townhome with an open floor plan and 2-car garage. The main level features a kitchen with upgraded granite countertops, white cabinets, stainless steel appliances, oversized island and pantry, plus a café opening to the back patio and a spacious family room with vinyl flooring throughout. Upstairs, enjoy the private owner’s suite with a large walk-in closet and en-suite bath, two additional bedrooms, and laundry room. There is an entry-level rec room to complete this home! Styled with the on-trend LaurelDesign Package, this home is ready for you! Photos are not of actual home. All appliances included. Creative down payment assistance and loan programs available. Summer delivery!
USD 380,293
3614 Carolina Avenue
View photo
House · for sale
USD 439,900
USD 211/sq.ft
New
3614 Carolina Avenue
Rocketts
· 2,077 sq.ft · 4 Bedrooms · 2 Baths · House
· Garden · Office room · Deck · Fireplace · Equipped kitchen · Parking · Cellar
Rocketts · 2,077 sq.ft · 4 Bedrooms · 2 Baths · House · Garden · Office room · Deck · Fireplace · Equipped kitchen · Parking · Cellar
Welcome to this nicely renovated brick colonial. As you approach the home you are greeted with a brick walkway leading to a large front porch covered with a slate roof. Entering the home, you will find a large foyer with beautiful hardwood floors, a spacious living room with columns and fireplace. The open floor plan makes the living room, kitchen and dining room flow seamlessly. Fully renovated kitchen in 2021 with quartz countertops, soft close white cabinets and stainless-steel appliances. There is also a bonus family room right of the kitchen. Lots of natural light throughout the home. The primary suite has a large walk-in closet and primary bathroom, along with a bonus office or reading room. Upstairs has 4 spacious bedrooms with hardwood flooring throughout and bathrooms that were also renovated in 2021. This home also has a fully sealed basement for additional storage. In the backyard, you have large deck with privacy fencing, off-street parking, as well as a large garage thar o
USD 439,900
133 N Linden Avenue
View photo
House · for sale
USD 199,950
USD 197/sq.ft
New
133 N Linden Avenue
Rocketts
· 1,012 sq.ft · 3 Bedrooms · 1 Bath · House
· Garden · Office room · Equipped kitchen
Rocketts · 1,012 sq.ft · 3 Bedrooms · 1 Bath · House · Garden · Office room · Equipped kitchen
Welcome to 133 N Linden Ave, an exciting opportunity priced under $200,000! *. This charming bungalow offers an affordable path to homeownership in a competitive market. Move in now, make updates over time, and create a home that reflects your personal style while building long term value. Inside, you’ll find a spacious primary bedroom along with two additional carpeted bedrooms. Each bedroom includes a closet and ceiling light, providing plenty of flexibility for family, guests, or a dedicated home office. Step into the bright and inviting living room, featuring comfortable carpeting, generous space, and abundant natural light from the large windows. The open connection to the dining room creates a practical layout that works well for both everyday living and entertaining. The kitchen offers laminate countertops, additional cabinet storage, and durable dark gray laminate flooring. A separate laundry room provides extra storage space and convenient access to the backyard. Additional hi
USD 199,950
1713 New Settlement Drive
View photo
House · for sale
USD 439,850
USD 265/sq.ft
New
1713 New Settlement Drive
Rocketts
· 1,658 sq.ft · 3 Bedrooms · 2 Baths · House
· Equipped kitchen
Rocketts · 1,658 sq.ft · 3 Bedrooms · 2 Baths · House · Equipped kitchen
Blending premium finishes, seamless functionality and a picturesque pondside lifestyle, the Bellavue by Eagle of Virginia @ Settlers Ridge welcomes you! From the moment you approach this neat as a pin craftsman style home you will know you have arrived. The full front porch, recess entrance and transom window warmly say'come on in'. From the moment you step inside, you're greeted with a breathtaking front-to-back view, uninterrupted and serene. A desirable front-faccing kitchen boasts upgraded quartz counters, white cabinetry, tile backsplash, coffee station, ample lighting (both recessed and pendant), and LVP flooring will surely be your happy place. Step into the spacious, flexible dining area perfect for dressing it up or keeping it casual. The spacious family room offers rare fountain views with LVP flooring, abundant recessed lighting, expansive windows and french style door leading to the screen porch. There, gentle breezes and nature sounds fill your space with peace and tranqui
USD 439,850
4503 Jan Road
View photo
House · for sale
USD 350,000
USD 191/sq.ft
New
4503 Jan Road
Rocketts
· 1,830 sq.ft · 4 Bedrooms · 1 Bath · House
· Office room · Gym · Deck · Equipped kitchen
Rocketts · 1,830 sq.ft · 4 Bedrooms · 1 Bath · House · Office room · Gym · Deck · Equipped kitchen
Thoughtfully updated and move-in ready, this spacious split-foyer offers nearly 2,000 sqft of finished living space, combining timeless charm, major system updates, and exceptional value in one of Henrico's most convenient locations. From the moment you step inside, you’ll appreciate the abundance of natural light streaming through the all-new windows, creating a bright, welcoming atmosphere throughout. Fresh interior paint, updated kitchen and baths, and a functional floor plan make this home feel both comfortable and inviting. The upper level features and all new kitchen w direct access to the rear deck, a dining area, two spacious bedrooms including the primary, and a new full bath with tub/shower. The finished lower level provides the extra living space all buyers are looking for: two additional bedrooms, a half bath, and a large family room with two separate spaces great for a home office, gym, playroom, or media room. The additional unfinished space on this level offers excellent
USD 350,000
7547 Media Park Rd, Henrico, VA 23231 | MLS #2616
View photo
House · for sale
USD 350,000
USD 224/sq.ft
New
7547 Media Park Rd, Henrico, VA 23231 | MLS #2616
Rocketts
· 1,561 sq.ft · 3 Bedrooms · 2 Baths · House
· Garden · Fireplace · Equipped kitchen · Air conditioning
Rocketts · 1,561 sq.ft · 3 Bedrooms · 2 Baths · House · Garden · Fireplace · Equipped kitchen · Air conditioning
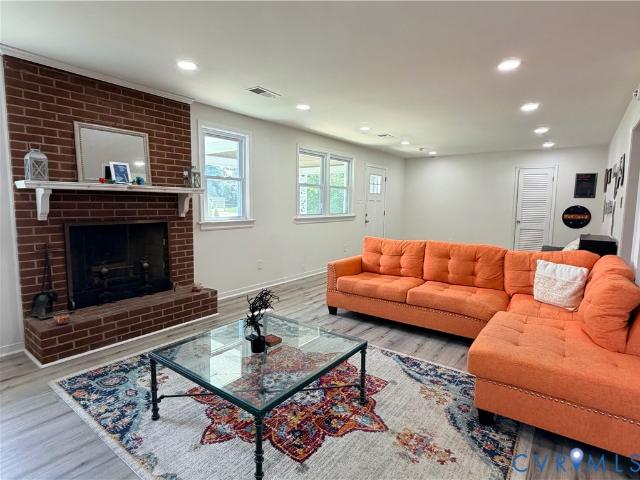
Priced to sell! Instant equity! Priced below assessed value! Stunning Renovated Rancher on a leveled 0.41-Acre Lot! Don't wait this turn-key gem is priced for a swift sale at $350,000! Offering the highly sought-after ease of true one-story living, this home perfectly blends modern upgrades with classic comfort. Step inside to a bright, expansive floor plan where a classic brick fireplace that anchors the huge living space; it's the perfect backdrop for cozy evenings or lively gatherings. The heart of the home is the beautifully renovated modern kitchen, fully equipped with sleek granite countertops and premium stainless steel appliances. Gorgeous, seamless flooring flows throughout, making everyday maintenance a breeze. The interior transitions effortlessly to the outdoors, where you'll find a massive, level 0.41-acre lot. This expansive yard is a rare find at this price point, offering an incredible blank canvas for outdoor entertaining, gardening, or recreation. With single-level ac
USD 350,000
1827 W Cary St, Unit D, Richmond, VA 23220 | MLS #2601
View photo
House · for sale
USD 574,950
USD 278/sq.ft
New
1827 W Cary St, Unit D, Richmond, VA 23220 | MLS #2601
Rocketts
· 2,067 sq.ft · 3 Bedrooms · 3 Baths · House
· Terrace
Rocketts · 2,067 sq.ft · 3 Bedrooms · 3 Baths · House · Terrace
Selling out soon at Artisan Mews—only 3 luxury end-unit residences left. This newly completed enclave features 8 distinctive townhomes by Center Creek Homes, one of Richmond’s premier luxury builders. Located in the heart of Carytown’s most walkable and desirable district, Artisan Mews offers a rare combination of refined design, privacy, and exclusivity. The 3 remaining offerings are coveted end units, with an abundance of natural light and added windows. Each residence is professionally curated with its own unique palette, custom finishes, and tailored detailing—ensuring no two homes are alike. Inspired by Carytown’s artisan culture, these homes deliver an exceptional level of craftsmanship, individuality, and sophistication that is increasingly rare in new construction. This sun-filled end-unit residence offers 2,070 square feet of elevated living across three expansive levels, crowned by a private rooftop terrace with views of the landscaped grounds—ideal for elevated entertaining
USD 574,950
3401 Lawson St, Richmond, VA 23224 | MLS #2617
View photo
House · for sale
USD 324,950
USD 223/sq.ft
New
3401 Lawson St, Richmond, VA 23224 | MLS #2617
Rocketts
· 1,453 sq.ft · 3 Bedrooms · 3 Baths · House
· Equipped kitchen
Rocketts · 1,453 sq.ft · 3 Bedrooms · 3 Baths · House · Equipped kitchen
New Construction without the wait! Welcome to modern living at its finest! This brand-new two-story home in Richmond is thoughtfully designed for comfort, style, functionality, and privacy, perfectly situated on a large fenced corner lot. Featuring 3 spacious bedrooms and 2.5 bathrooms, this gem offers an ideal layout for both everyday living and entertaining. Pass over the large front porch and enter the main level, which showcases an open-concept design highlighted by a contemporary kitchen equipped with elegant granite countertops, stainless steel appliances, large island, and quality cabinetry—seamlessly flowing into the living and eat-in dining area all complete with LVP. The first-floor primary bedroom offers a private retreat complete with a spa-like en-suite bath featuring a beautifully tiled shower, creating a relaxing escape at the end of the day. A convenient half bath on the main level adds extra functionality for guests. Upstairs, you’ll find two additional well-sized bedr
USD 324,950
2603 W Grace St, Richmond, VA 23220 | MLS #2601
View photo
House · for sale
USD 599,950
USD 395/sq.ft
New
2603 W Grace St, Richmond, VA 23220 | MLS #2601
Rocketts
· 1,518 sq.ft · 2 Bedrooms · 3 Baths · House
· Parking
Rocketts · 1,518 sq.ft · 2 Bedrooms · 3 Baths · House · Parking
Mixed use property in the Fan! Discover an exceptional investment opportunity with this mixed-use building zoned R-48, ideally located near the bustling intersection of Boulevard and Broad St. This property features two cozy efficiency apartments, each approximately 380 sqft and currently generating monthly rental income of $1,050 and $1,100. In addition, there is a versatile business office space, formerly a dentist office, spanning around 760 sqft. This area, which consists of six rooms and 2 half bathrooms, offering the potential for conversion into a third apartment or another business, maximizing your rental income. With a convenient rear parking lot accommodating 6 vehicles, accessibility is a breeze for both tenants and clients. Don’t miss out on this prime property that combines residential and commercial potential in a sought-after location! 24 hour notice required to show
USD 599,950
3025 Glenan Dr, Richmond, VA 23234 | MLS #2617
View photo
House · for sale
USD 289,999
USD 191/sq.ft
New
3025 Glenan Dr, Richmond, VA 23234 | MLS #2617
Rocketts
· 1,518 sq.ft · 3 Bedrooms · 2 Baths · House
· Fireplace · Equipped kitchen
Rocketts · 1,518 sq.ft · 3 Bedrooms · 2 Baths · House · Fireplace · Equipped kitchen
Welcome home to this solid, move-in-ready brick rancher nestled in the established Deerbourne subdivision. This 3-bedroom, 1.5-bath home has been thoughtfully updated and is truly turnkey. Step inside to discover a bright, refreshed interior featuring brand new flooring, a stylish kitchen backsplash, and updated lighting throughout. Fresh paint gives every room a clean, modern feel, while the layout flows effortlessly from the spacious living and dining areas into a generous family room anchored by a classic brick fireplace, perfect for entertaining family and friends. Major systems have all been addressed, giving buyers exceptional peace of mind. The roof, HVAC, and windows are all less than five years old, and gutters have been updated as well. The result is a low-maintenance home that is ready for its next chapter. Whether you are a first-time buyer or looking to downsize without compromise, this Deerbourne gem checks every box. Book your showing today before it is gone!
USD 289,999
2317 Apple Alley, Richmond, VA 23220 | MLS #2611
View photo
Townhouse · for sale
USD 695,000
USD 375/sq.ft
New
2317 Apple Alley, Richmond, VA 23220 | MLS #2611
Rocketts
· 1,851 sq.ft · 3 Bedrooms · 4 Baths · Townhouse
· Equipped kitchen · Parking
Rocketts · 1,851 sq.ft · 3 Bedrooms · 4 Baths · Townhouse · Equipped kitchen · Parking
Final opportunity to own this floor plan at Parkline. Located at the southern edge of Richmond's iconic Fan District, this newly completed townhome offers a refined take on modern city living, balancing clean, minimalist design with effortless livability. The three-story layout features 3 bedrooms, 3.5 baths, an oversized one-car garage, soaring ceilings, and premium Andersen windows that fill the home with natural light. Inspired by Japandi design, the interior blends Japanese simplicity with Scandinavian warmth through natural materials, soft tones, and thoughtfully selected finishes. The kitchen is both functional and inviting, featuring Scandinavian-inspired cabinetry, quality finishes, and an open layout that flows seamlessly into the living and dining spaces, making it equally suited for entertaining and everyday living. Upstairs, two spacious bedroom suites provide privacy, beautifully appointed baths, and generous closet space. Every detail has been carefully considered to crea
USD 695,000

Get email alerts

Don't miss out: be the first to know about new properties

The alert was correctly created

On subscribing you accept the conditions of use and the privacy policy
Alert
Receive new ads in your inbox
Save this search
Receive alerts for new listings

We'll send you an email when we have new properties for: "Houses for sale in Rocketts"

The alert was correctly created

Whitcomb, Richmond city Virginia
Mosby, Richmond city Virginia
Get email alerts and be the first to see new listings
Required field
On subscribing I accept the terms of the privacy policy
Perfect! You'll soon start receiving new listings via email
Alert
Receive an email when we have new ads for Houses for sale in Rocketts
Save this search
Filters

Bedrooms

Size (sq.ft)

sq.ft
sq.ft

Price

USD
USD

Property type

Bathrooms

Clear all filters
Receive notifications when new entries are published.