691 houses for sale in Rocketts

3007 Letcher Avenue
View photo
House · for sale
USD 329,900
USD 249/sq.ft
3007 Letcher Avenue
Rocketts
· 1,324 sq.ft · 3 Bedrooms · 2 Baths · House
· Garden · Equipped kitchen
Rocketts · 1,324 sq.ft · 3 Bedrooms · 2 Baths · House · Garden · Equipped kitchen
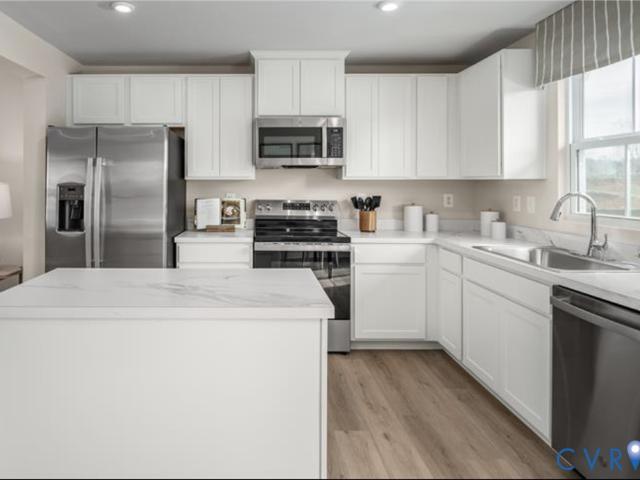
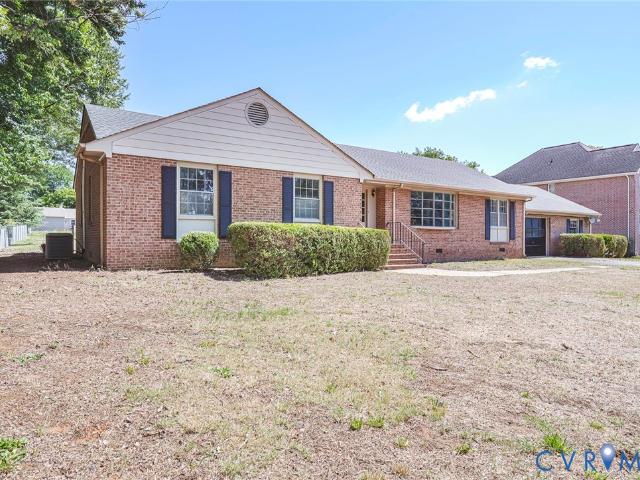
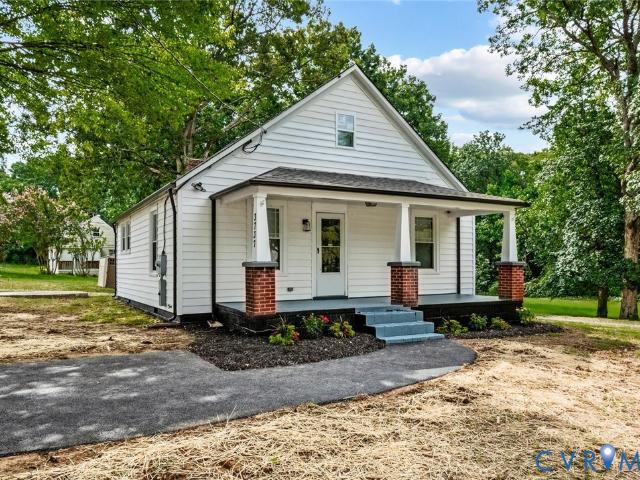
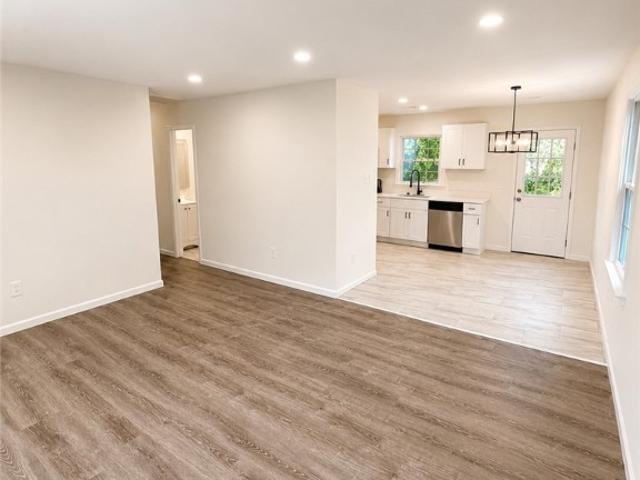
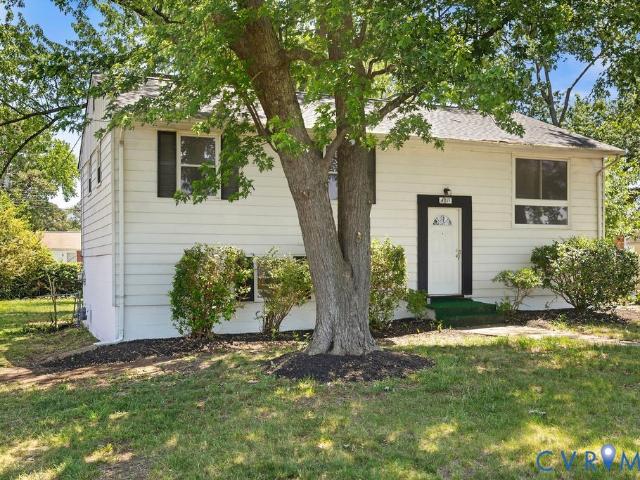
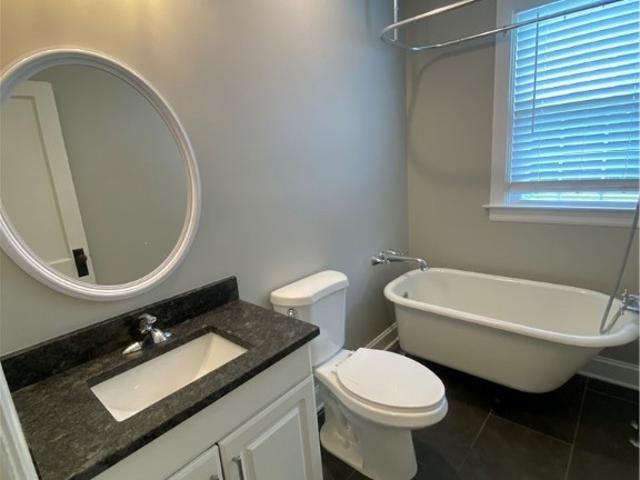
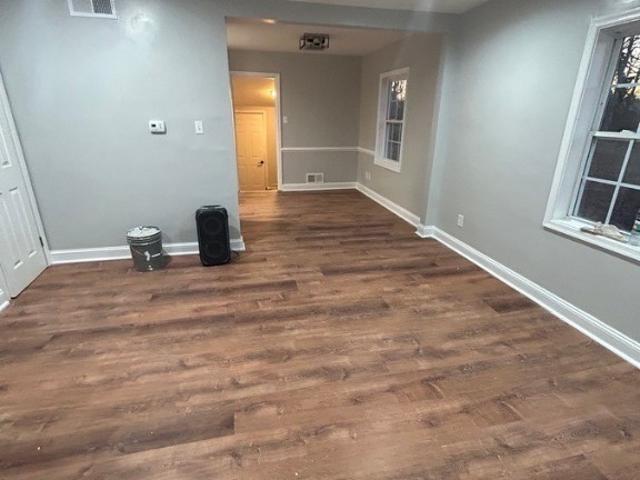
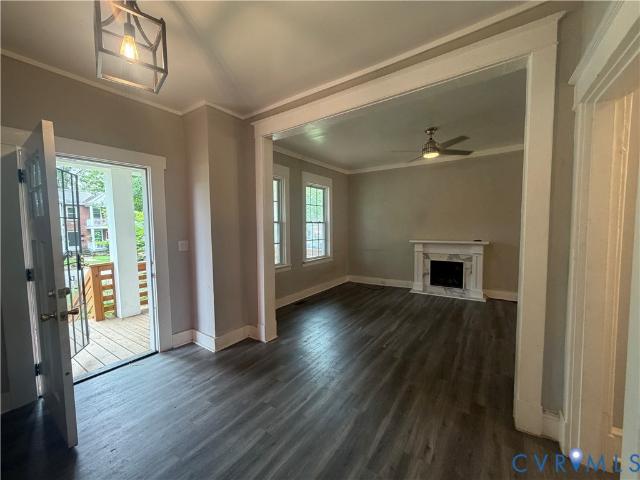
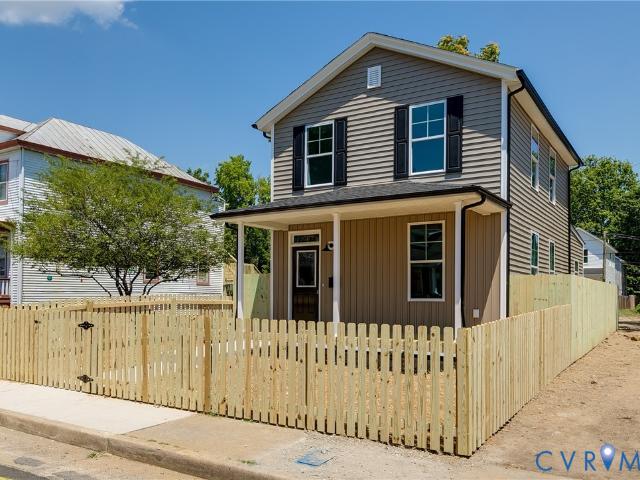
Just steps from Hotchkiss Park and a short walk to neighborhood favorites like The Fuzzy Cactus, The Smoky Mug, Slay Burger, Ruby Scoops, and Morty's, this fully renovated home offers the perfect blend of modern updates and neighborhood charm. Recent renovations include new HVAC, electrical, and plumbing systems, along with a beautifully updated kitchen and bathrooms. The home retains its character with original pine floors on the second level, complemented by durable LVT flooring on the lower level and features 3 bedrooms with one being on the 1st floor, 2 full baths and 1,324 SF. Relax on the covered front porch before stepping into the bright, open living room, where western exposure fills the space with natural light throughout the day. The well-appointed kitchen features quartz countertops, stainless steel appliances, soft-close cabinetry, and direct access to the rear yard. The main level includes a spacious full bath with tile flooring, a tiled tub/shower surround, and a generou
USD 329,900
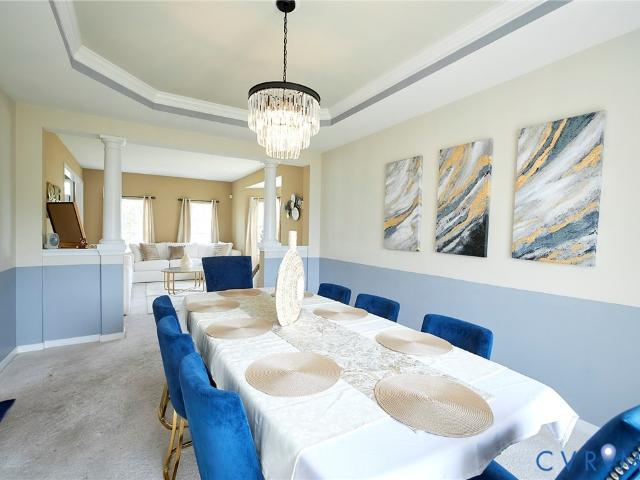
3413 Logan Hill Place
View photo
House · for sale
USD 450,000
USD 138/sq.ft
New
3413 Logan Hill Place
Rocketts
· 3,251 sq.ft · 4 Bedrooms · 2 Baths · House
Rocketts · 3,251 sq.ft · 4 Bedrooms · 2 Baths · House
Price Improved – Priced to Sell! Don't miss this fantastic opportunity to own a spacious home with excellent potential. Offering generous square footage, multiple bedrooms, and a functional layout, this property is an ideal choice for first-time homebuyers looking to build equity or investors seeking their next opportunity. Enjoy the benefits of a community with low HOA dues while adding your own personal touches to make this home shine. The list price has already been adjusted to reflect the updates and repairs the property may need. The property is being sold strictly AS-IS, and the seller will make no repairs, credits, or further negotiations related to the property's condition. Take advantage of this value-packed opportunity before it's gone!
USD 450,000
0 Hickory Cove Lane
View photo
Townhouse · for sale
USD 279,990
USD 230/sq.ft
New
0 Hickory Cove Lane
Rocketts
· 1,216 sq.ft · 3 Bedrooms · 2 Baths · Townhouse
Rocketts · 1,216 sq.ft · 3 Bedrooms · 2 Baths · Townhouse
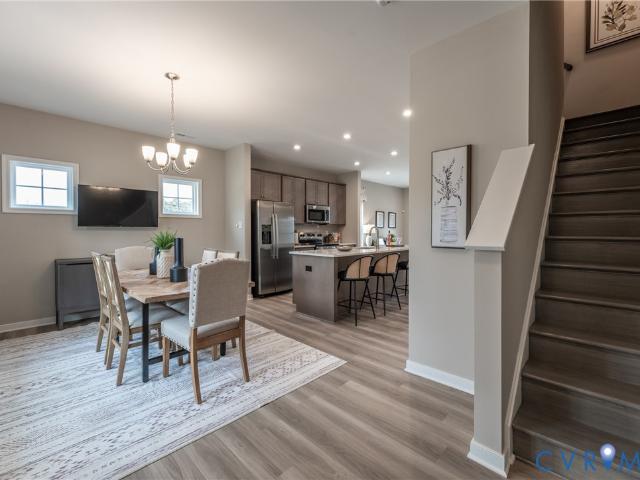
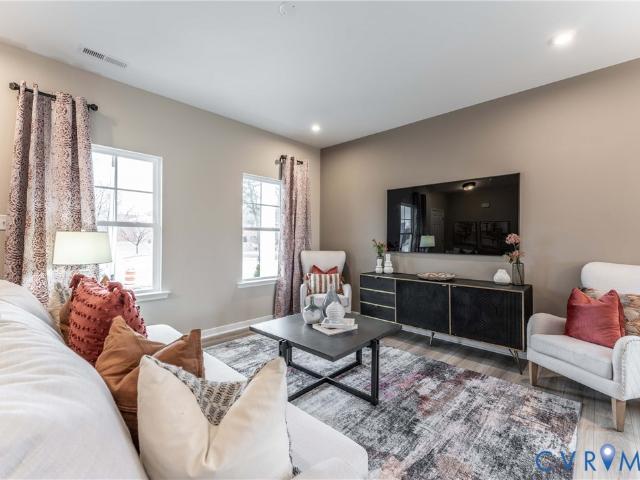
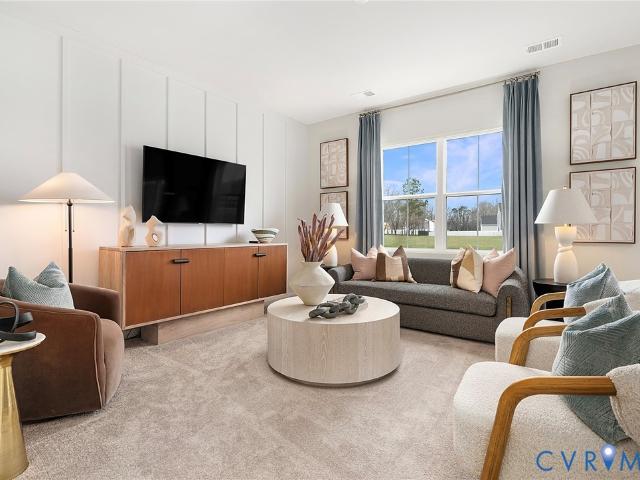
Welcome to Walnut Ridge, Henrico’s newest community of modern, low-maintenance 2-story townhomes. Here, you’ll find thoughtfully designed homes with open-concept layouts, stylish finishes and up to 1,220 square feet of comfortable living space—perfect for relaxing, working, or hosting friends and family. At Walnut Ridge, everyday life becomes simpler. Enjoy the convenience of quick access to I-64 and I-95, placing Richmond’s major employers, military bases, dining, and entertainment all within easy reach. Whether it’s school drop-offs, coffee runs, or weekend plans, everything you need is just minutes from home. Seller is offering up to $15,000 in Concessions!
USD 279,990
2009 Springdale Road
View photo
House · for sale
USD 295,000
USD 238/sq.ft
New
2009 Springdale Road
Rocketts
· 1,238 sq.ft · 3 Bedrooms · 1 Bath · House
· Garden · Equipped kitchen · Parking
Rocketts · 1,238 sq.ft · 3 Bedrooms · 1 Bath · House · Garden · Equipped kitchen · Parking
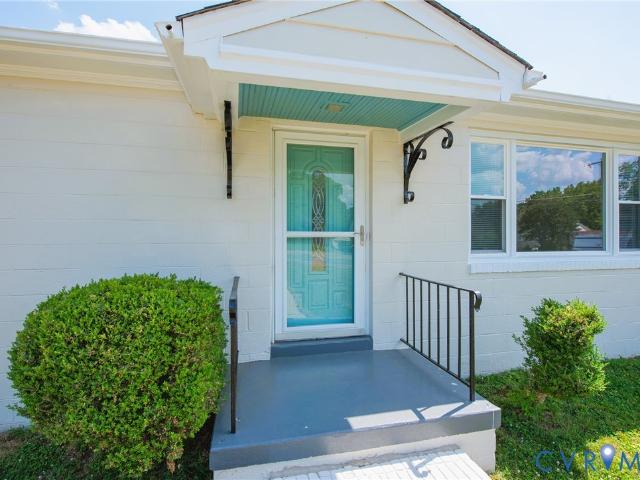
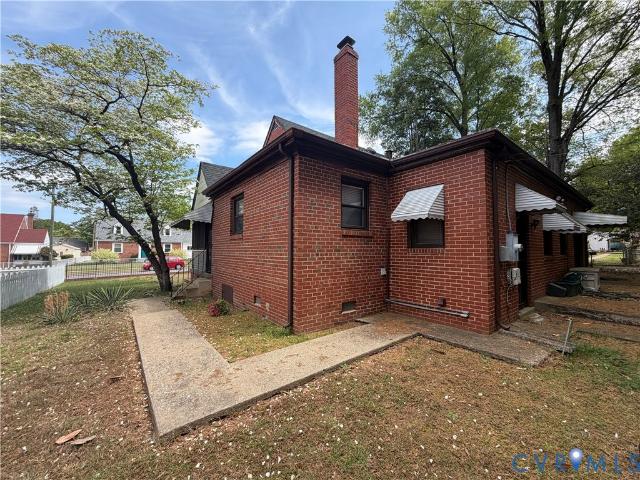
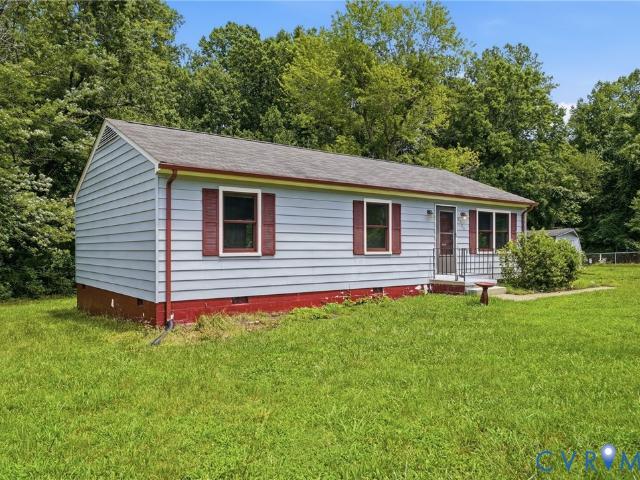
Great home for a first time buyer, down-sizer or investor. Everything is done! Move-in, light the grill and pop the top! This one-level home has great space and is situated on a large corner lot with a fenced back yard and one-car garage. Recent improvements include: New paint in and out 2026; Brand New Windows 2026; Refinished wood floors 2026; New Granite Counter, sink and faucet 2026; New Kitchen Floor 2026; New Bathroom Vanity and toilet 2026; All New Ceiling Fans and Window Blinds 2026. New vapor barrier and insulation in crawl space 2026. Water Heater 5 yo, Roof 6 yo, HVAC 9 yo. Plus, updated electric panel box and electricity in the garage. The waste line to the street has been replaced with PVC. This home has been owned by the same family since it was built. Now its time for new owners to make their own wonderful memories in this great home!
USD 295,000
1906 W Main Street
View photo
House · for sale
USD 600,000
USD 245/sq.ft
New
1906 W Main Street
Rocketts
· 2,443 sq.ft · 3 Bedrooms · 3 Baths · House
· Equipped kitchen
Rocketts · 2,443 sq.ft · 3 Bedrooms · 3 Baths · House · Equipped kitchen
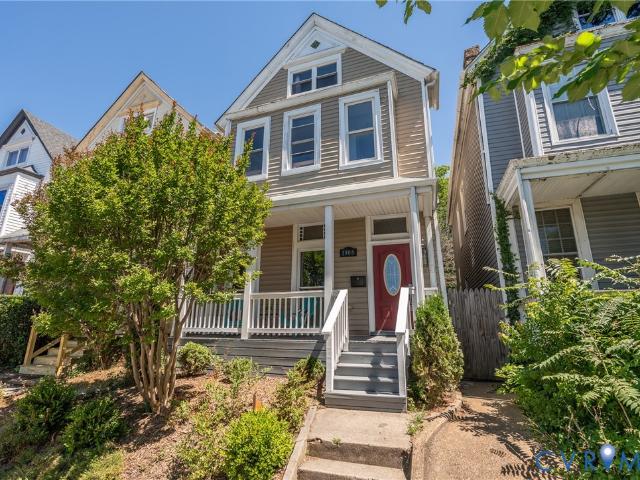
Welcome to 1906 W Main Street, a beautifully renovated historic residence in the heart of Richmond’s iconic Fan District. Originally tailored for multi-generational living, this unique residence was thoughtfully designed to offer three independent living spaces, allowing for privacy and flexibility on every level. Whether you are an owner-occupant looking to offset your mortgage or an investor seeking a turnkey opportunity, this home offers incredible potential for both long-term and short-term rental use. Rich with original architectural details, the home showcases hardwood floors, soaring ceilings, craftsman-style baseboards and window casings, and original pocket doors, all thoughtfully paired with stylish contemporary updates throughout. The renovated first-floor kitchen features quartz countertops, tile backsplash, pot filler faucet, stainless steel appliances, and updated finishes that bring both function and style to the space. First-floor laundry adds everyday convenience, whil
USD 600,000
1303 W 42nd Street
View photo
House · for sale
USD 725,000
USD 246/sq.ft
New
1303 W 42nd Street
Rocketts
· 2,939 sq.ft · 3 Bedrooms · 3 Baths · House
· Office room · Equipped kitchen · Cellar
Rocketts · 2,939 sq.ft · 3 Bedrooms · 3 Baths · House · Office room · Equipped kitchen · Cellar
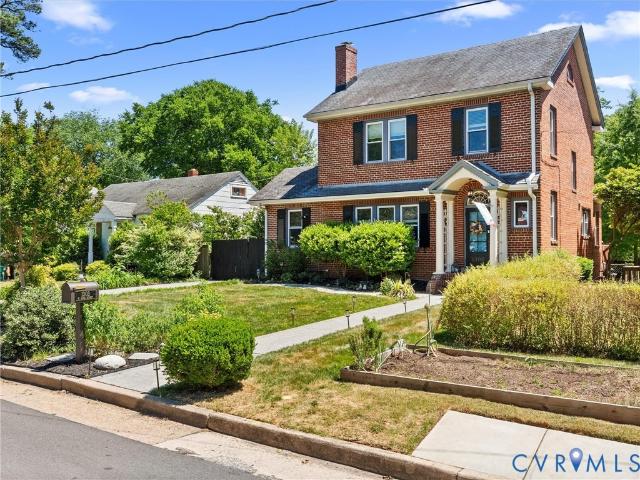
Imagine living within a half-mile of restaurants, breweries, bakeries, coffee shops, and the natural beauty of the James River and Forest Hill Park! 1303 W 42nd Street pairs the classic charm of a 1929 brick home with the thoughtful, modern updates today’s buyers expect. A paver driveway sets the tone, leading through the gabled portico into a foyer with a beautifully turned staircase. The first floor offers fantastic flow for both everyday living and entertaining, featuring beautiful hardwood floors, formal living and dining rooms, a renovated kitchen with slate flooring and in-floor radiant heating, a bright breakfast nook, and a flexible office or playroom with a full bath, laundry area, and private side entrance. Upstairs, you’ll find three bedrooms (one small) and an updated hall bath filled with natural light. The air-conditioned attic works nicely as a guest room, play room, or home office. The finished, dry basement (with sink and refrigerator) adds even more usable space for a
USD 725,000
3311 Garland Avenue
View photo
House · for sale
USD 444,000
USD 154/sq.ft
New
3311 Garland Avenue
Rocketts
· 2,874 sq.ft · 3 Bedrooms · 2 Baths · House
· Garden · Deck · Fireplace · Equipped kitchen
Rocketts · 2,874 sq.ft · 3 Bedrooms · 2 Baths · House · Garden · Deck · Fireplace · Equipped kitchen
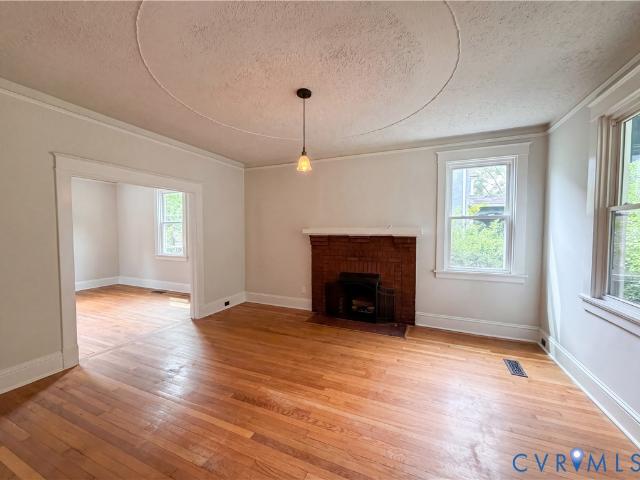
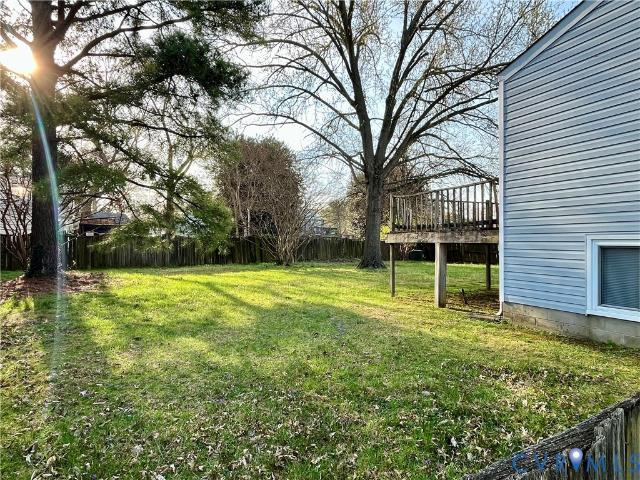
Check out 3311 Garland Ave, recently enhanced with fresh interior paint throughout. The living area is enhanced by a fireplace, complemented by the kitchen features stainless steel appliances paired with an accent backsplash. An exterior deck and storage shed provides access to a fully fenced in backyard. Stylish updates and practical outdoor spaces make this a must-see. Included 100-Day Home Warranty with buyer activation
USD 444,000
6203 Elmshadow Court
View photo
House · for sale
USD 330,000
USD 148/sq.ft
6203 Elmshadow Court
Rocketts
· 2,228 sq.ft · 4 Bedrooms · 3 Baths · House
Rocketts · 2,228 sq.ft · 4 Bedrooms · 3 Baths · House
Nestled on a quiet cul-de-sac in one of Henrico's most convenient locations, 6203 Elmshadow Court presents an excellent opportunity for investors, renovators, or buyers. Tax records reflect 3 bedrooms and 2 bathrooms; however, the home offers 4 bedrooms and 3 full bathrooms. Inside, you'll find a spacious floor plan with solid bones. This property provides an excellent opportunity to make cosmetic updates and build equity. Conveniently located near shopping, dining, parks, and major highways, this home combines location, space, and value in one attractive package
USD 330,000
208 Winber Drive
View photo
House · for sale
USD 170,000
USD 87/sq.ft
New
208 Winber Drive
Rocketts
· 1,948 sq.ft · 3 Bedrooms · 1 Bath · House
Rocketts · 1,948 sq.ft · 3 Bedrooms · 1 Bath · House
This property is for the INVESTORS! This solid all brick 1955 sqft, 3 bedrooms, 1 full bathroom with 2 half bathrooms. This home will not past for FHA or a conventional loan. Seeking cash buyers and willing to close fast. The ARV is around $335K so will meet the needs if you are trying to flip or hold. Book a tour today!
USD 170,000
223 Whiteside Road
View photo
Townhouse · for sale
USD 327,400
USD 239/sq.ft
New
223 Whiteside Road
Rocketts
· 1,367 sq.ft · 3 Bedrooms · 2 Baths · Townhouse
· Equipped kitchen · Parking
Rocketts · 1,367 sq.ft · 3 Bedrooms · 2 Baths · Townhouse · Equipped kitchen · Parking
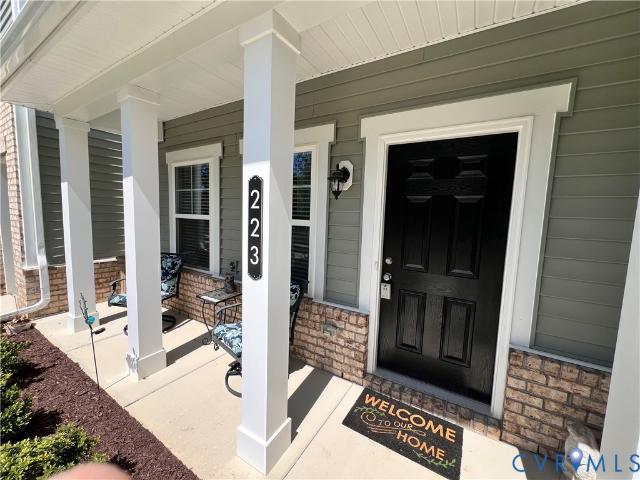
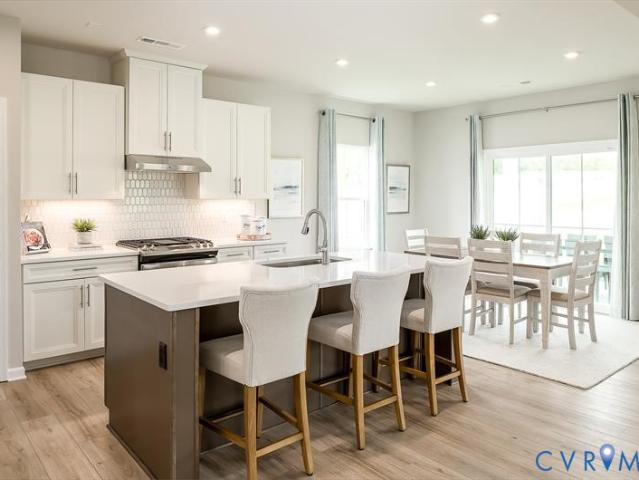
If touring homes in this community please do not miss this one! This beautiful like new townhome is truly a must see with its Many Wonderful Upgrades! (Built in 2025) is ready for you to enjoy! With it's spacious open and modern kitchen which includes stone countertops, glass backsplash and pendant lighting over the beautiful and very spacious island with plenty of seating making it easy for you to entertain your family and friends! The open family room is just off the rear of the kitchen with plenty of light and an added very nice ceiling fan! The spacious dining area off the front side of the kitchen has a beautiful chandelier and plenty of room for a very large dining room table! There is also plenty of storage space and a really nice half bath located on the first level! Off the rear of the home there is additional parking and a private very sunny, very spacious fenced area which includes a very nice custom six-foot vinyl privacy fence! This really nice area is ready for you to per
USD 327,400
7514 Cold Harbor Road
View photo
House · for sale
USD 349,900
USD 204/sq.ft
New
7514 Cold Harbor Road
Rocketts
· 1,711 sq.ft · 3 Bedrooms · 2 Baths · House
· Garden · Office room · Deck · Fireplace
Rocketts · 1,711 sq.ft · 3 Bedrooms · 2 Baths · House · Garden · Office room · Deck · Fireplace
Welcome to this timeless all-brick rancher offering the rare combination of solid construction, major updates, oversized space, and unlimited potential — all conveniently located just minutes from I-295 in the original heart of Mechanicsville! Situated on a spacious half-acre lot, this adorable one-level home delivers the kind of layout and square footage buyers are constantly searching for but rarely find at this price point. Inside, you’ll find hardwood floors, NEW interior paint, abundant natural light, a formal dining room, and TWO separate living areas offering flexibility for entertaining, a home office, playroom, or multi-generational living. The oversized family room features updated flooring, a cozy brick fireplace, & direct access to the rear deck overlooking the expansive backyard — perfect for gatherings, pets, gardening, or future outdoor projects. The major improvements have already been completed for peace of mind, including a NEW roof, NEW electric water heater, fresh e
USD 349,900
3453 Broadwick Road
View photo
Townhouse · for sale
USD 305,305
USD 232/sq.ft
New
3453 Broadwick Road
Rocketts
· 1,313 sq.ft · 3 Bedrooms · 2 Baths · Townhouse
· Patio · Equipped kitchen
Rocketts · 1,313 sq.ft · 3 Bedrooms · 2 Baths · Townhouse · Patio · Equipped kitchen
Ready this fall! Welcome to the Barton designer townhome, boasting a large open floor plan and a beautiful kitchen situated in center of everything. Your kitchen is truly the heart of your home in this floor plan, with a wonderful center island, sleek granite counters, gas cooking and dedicated pantry for storage! Just steps away, a spacious family room invites relaxation and the ideal place for hosting. Expand your living area outdoors to the optional patio space just off the family room. Upstairs, you'll find the primary suite complete with walk-in closet and private bath with shower, ensuring a restful end to your day. Two additional bedrooms, a full bath and laundry closet completes the tour! Welcome to Kinwick, a brand-new community, nestled just inside the City of Richmond. Kinwick seamlessly integrates into its surroundings, embracing the essence of its location while preserving the area's natural beauty. Residents will enjoy a variety of community amenities, including a tranqui
USD 305,305
3428 Broadwick Road
View photo
Townhouse · for sale
USD 324,530
USD 243/sq.ft
New
3428 Broadwick Road
Rocketts
· 1,335 sq.ft · 3 Bedrooms · 2 Baths · Townhouse
· Patio · Equipped kitchen
Rocketts · 1,335 sq.ft · 3 Bedrooms · 2 Baths · Townhouse · Patio · Equipped kitchen
Move-in Summer 2026! The Gates END UNIT townhome floor plan offers a harmonious blend of convenience and design. Right away you'll notice the open layout with the family room flowing seamlessly into the dining area. Beyond that area you'll find your beautiful kitchen with center island, sleek quartz counters, gas cooking and dedicated pantry space. Upstairs, you'll find a spacious Primary Suite with walk-in closet and ensuite bath. Two additional bedrooms, full bathroom and laundry area complete the second floor. The Gates offers a patio space off the kitchen, allowing you to expand your living area outdoors. Welcome to Kinwick, a brand-new community, nestled just inside the City of Richmond. Kinwick seamlessly integrates into its surroundings, embracing the essence of its location while preserving the area's natural beauty. Residents will enjoy a variety of community amenities, including a tranquil pond and well-maintained sidewalks that wind through the neighborhood. The central comm
USD 324,530
3304 Carlton Road
View photo
House · for sale
USD 295,000
USD 242/sq.ft
3304 Carlton Road
Rocketts
· 1,216 sq.ft · 3 Bedrooms · 1 Bath · House
· Garden · Deck · Equipped kitchen
Rocketts · 1,216 sq.ft · 3 Bedrooms · 1 Bath · House · Garden · Deck · Equipped kitchen
Fresh updates, a spacious flat yard, and an unbeatable Henrico County location! This beautifully renovated 3 bedroom, 1.5 bath ranch home is completely move-in ready and offers the perfect blend of modern updates and classic charm. Recent improvements include updated electrical, plumbing, HVAC, roof, refinished hardwood floors, and a beautifully renovated primary bathroom with a stunning walk-in tiled shower. The updated kitchen features granite countertops, stainless steel appliances, sleek cabinetry, and tile flooring. Enjoy your morning coffee in the bright sunroom or entertain friends and family on the oversized 20' x 20' deck overlooking the large, level backyard. Additional features include pull-down attic storage, an outdoor storage shed, and security cameras that convey with the home. Conveniently located just minutes from Downtown Richmond, Richmond International Airport, major interstates, shopping, restaurants, parks, and everything the Richmond area has to offer
USD 295,000
3173 Driver Lane
View photo
House · for sale
USD 467,620
USD 221/sq.ft
3173 Driver Lane
Rocketts
· 2,110 sq.ft · 4 Bedrooms · 2 Baths · House
· Equipped kitchen · Parking
Rocketts · 2,110 sq.ft · 4 Bedrooms · 2 Baths · House · Equipped kitchen · Parking
Welcome to the Community Fairways! The Ballenger plan offers 2,114 square feet, 4 bedrooms, 2.5 baths, and a 2-car attached garage. Finally, the kitchen you have been dreaming of with a large island, Quartz countertops, plenty of cabinet space, and stainless-steel appliances. Enjoy the outdoors without leaving the neighborhood. Get to know your neighbors at Fairways Corner, an amenity-filled area in the community with a covered sitting area with grills, a pocket park and walking trails throughout. Living just 10 minutes from downtown Richmond will give you the perfect blend of convenience and entertainment. Commutes to work just got easier! Plus, White Oak Village is a quick trip away with Target, Lowes, PetSmart, and Chick-fil-A. Try some of our favorite dining options like Millie’s Diner, Lillie Pearl, and Mama J’s Kitchen. This location is ideal for enjoying everything Richmond has to offer. Amenities like scenic walking trails, pocket park and a covered sitting area with grills to
USD 467,620
3737 Grubbs Lane
View photo
House · for sale
USD 329,990
USD 230/sq.ft
New
3737 Grubbs Lane
Rocketts
· 1,432 sq.ft · 3 Bedrooms · 2 Baths · House
· Equipped kitchen
Rocketts · 1,432 sq.ft · 3 Bedrooms · 2 Baths · House · Equipped kitchen
Welcome to this beautifully renovated home offering the perfect blend of modern style and everyday comfort. This move-in-ready property features 3 spacious bedrooms and 2 full bathrooms, thoughtfully designed for functional living. The main level offers two generously sized bedrooms, a fully renovated bathroom, and an inviting open-concept living, dining, and kitchen area, creating the perfect space for entertaining and everyday living. The stunning remodeled kitchen is the centerpiece of the home, featuring brand-new cabinetry, beautiful quartz countertops, brand-new stainless steel appliances, and luxury vinyl plank flooring, delivering both elegance and functionality. This home has been extensively renovated with a new roof, new vinyl siding, a brand-new HVAC system, a new water heater, updated ceiling fans, luxury vinyl plank flooring, and fresh finishes throughout, offering peace of mind and low-maintenance living for years to come. Upstairs, you’ll find a private owner’s suite co
USD 329,990
2125 Tobacco Mill Street
View photo
Townhouse · for sale
USD 380,000
USD 193/sq.ft
2125 Tobacco Mill Street
Rocketts
· 1,959 sq.ft · 3 Bedrooms · 2 Baths · Townhouse
· Garden · Office room · Parking
Rocketts · 1,959 sq.ft · 3 Bedrooms · 2 Baths · Townhouse · Garden · Office room · Parking
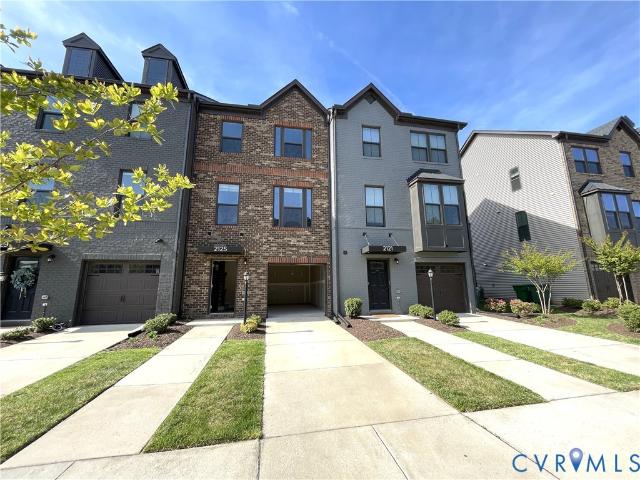
Ideally situated just minutes from some of Richmond's most popular destinations, this beautifully maintained, move-in ready townhome offers the perfect combination of modern comfort, convenience, and value. Priced competitively for the area, this home presents an exceptional opportunity to enjoy newer construction and a vibrant lifestyle without the premium price tag. Enjoy the benefits of numerous community amenities and nearby attractions, many of which are within walking distance. Canoe Run Park is approximately a six-minute walk away, while Forest Hill Park—with pickleball courts, trails, and recreational opportunities—is just a short drive from home. This thoughtfully designed three-level townhome welcomes you with an oversized one-car garage and a spacious first-floor recreation room featuring recessed lighting and direct access to the backyard through sliding glass doors. Whether used as a family room, home office, fitness area, or guest suite, this flexible space adapts to your
USD 380,000
5203 Wingfield Street
View photo
House · for sale
USD 305,000
USD 311/sq.ft
5203 Wingfield Street
Rocketts
· 980 sq.ft · 3 Bedrooms · 1 Bath · House
· Garden · Office room · Equipped kitchen
Rocketts · 980 sq.ft · 3 Bedrooms · 1 Bath · House · Garden · Office room · Equipped kitchen
Welcome to this beautifully remodeled 3-bedroom, 1.5-bath home located in the heart of historic Fulton Hill —where modern upgrades meet one of Richmond’s most vibrant and growing neighborhoods. Situated on a spacious corner lot with a fully fenced backyard, this move-in-ready home offers the perfect blend of style, comfort, and convenience. Step inside to discover brand-new LifeProof LVP flooring throughout, complemented by newly tiled kitchen and bathrooms, dimmable modern light fixtures, and smart-switch capabilities throughout the home. Every bedroom features a new remote-control ceiling fan, while the spacious primary suite includes its own private en-suite half bath. Two additional sizable bedrooms provide flexibility for friends, guests, or a home office setup. The fully renovated kitchen is designed to impress with new cabinetry, quartz countertops, a large pantry, and all-new top-of-the-line appliances. The full bathroom has been thoughtfully upgraded with a deep soaking tub, s
USD 305,000
3328 Sunstone Drive
View photo
House · for sale
USD 449,990
USD 223/sq.ft
3328 Sunstone Drive
Rocketts
· 2,013 sq.ft · 4 Bedrooms · 2 Baths · House
Rocketts · 2,013 sq.ft · 4 Bedrooms · 2 Baths · House
Move in Ready in Late July 2026! The Charleston, one of the most versatile floor plans at Everstone! The home comes with a dedicated flex space, open entertainment layout, and a bonus loft upstairs, all while keeping bedrooms private
USD 449,990
4811 Altair Road
View photo
House · for sale
USD 279,900
USD 146/sq.ft
4811 Altair Road
Rocketts
· 1,916 sq.ft · 3 Bedrooms · 1 Bath · House
· Garden · Deck · Equipped kitchen
Rocketts · 1,916 sq.ft · 3 Bedrooms · 1 Bath · House · Garden · Deck · Equipped kitchen
Welcome home to this warm and inviting split foyer with space for everyone to spread out, gather, and enjoy their own little retreat. Inside, you will find fresh paint, newer windows, a newer half bath, and a new gas stove in the kitchen. The main level offers a comfortable gathering space, while the lower level gives you even more flexibility with a half bath, a 4th bedroom or oversized bonus room, plus a second large room that could be sectioned off for additional use. The utility room adds extra function, and the outside entrance makes access to the backyard easy. Outside, the home has been nicely landscaped and offers a good-sized private backyard with plenty of room to enjoy. The large deck is just waiting for morning coffee, sweet tea, or a quiet evening unwind. This home has already had several nice updates, but still leaves room for you to add your own special touches. Plenty of space, a flexible floor plan, and a backyard ready to enjoy. Come see it for yourself!
USD 279,900
6104 Knight Terrace
View photo
House · for sale
USD 250,000
USD 236/sq.ft
6104 Knight Terrace
Rocketts
· 1,055 sq.ft · 3 Bedrooms · 1 Bath · House
· Terrace
Rocketts · 1,055 sq.ft · 3 Bedrooms · 1 Bath · House · Terrace
Welcome to this charming ranch home in the established Beechwood Park neighborhood! Enjoy the convenience of easy, single-floor living with a highly efficient layout and great square footage. Situated on a spacious, fully fenced lot, this property offers incredible potential and is just waiting for your personal touches. Featuring brand new custom windows & gutters, three bedrooms, and two baths, this home boasts a solid foundation in a fantastic setting. Although no known defects, the home is being sold strictly as-is, where-is, with all appliances included, providing an amazing opportunity to own in Highland Springs!
USD 250,000
1013 Williamsburg Road
View photo
House · for sale
USD 395,000
USD 275/sq.ft
1013 Williamsburg Road
Rocketts
· 1,432 sq.ft · 3 Bedrooms · 2 Baths · House
· Equipped kitchen
Rocketts · 1,432 sq.ft · 3 Bedrooms · 2 Baths · House · Equipped kitchen
Welcome to your new home! Upon entering the home you will find a large living room perfect for hosting. Fully renovated kitchen with stainless steel appliances to include refrigerator, stove, microwave & dishwasher. Big master bedroom upstairs with walking closet, private bath and laundry. Both Bathrooms have been renovated. This home will not last long. Don't miss it!
USD 395,000
506 Highland Drive
View photo
House · for sale
USD 369,900
USD 197/sq.ft
506 Highland Drive
Rocketts
· 1,873 sq.ft · House
Rocketts · 1,873 sq.ft · House
Welcome to 506 Highland Drive, a duplex offering incredible potential for investors or owner-occupants looking to build equity. Conveniently located just minutes from Richmond International Airport, major highways, shopping, dining, and downtown Richmond, this property features two separate units, each with private utilities and strong income-producing possibilities. The duplex offers approximately 1,880 square feet with multiple bedrooms and baths across both units, providing flexibility for rental income or multi-generational living. Situated on a spacious lot, this property presents a rare opportunity to renovate, customize, and maximize value in a growing area. Whether you're expanding your investment portfolio or searching for a property with long-term upside, 506 Highland Drive is full of potential and ready for your viewing
USD 369,900
3106 Carolina Avenue
View photo
House · for sale
USD 259,900
USD 146/sq.ft
3106 Carolina Avenue
Rocketts
· 1,776 sq.ft · 4 Bedrooms · 3 Baths · House
· Garden · Equipped kitchen · Cellar
Rocketts · 1,776 sq.ft · 4 Bedrooms · 3 Baths · House · Garden · Equipped kitchen · Cellar
Charming & Fully Updated 4-Bedroom Home in North Highland Park! Discover this spacious, move-in-ready 2-story colonial featuring 4 bedrooms and 3 full tiled bathrooms. The main level boasts a bright, open-concept floor plan seamless for entertaining, complete with a large foyer, living area, and a modern kitchen fitted with upgraded granite countertops. Enjoy peace of mind with major mechanical and structural updates already taken care of—including newer electrical, plumbing, HVAC, and roof. Additional highlights include a primary bedroom suite, full unfinished basement offering abundant storage or future expansion potential, a classic rocking-chair front porch, and a partially fenced yard. Conveniently located near local amenities and easy highway access. Property sold as-is
USD 259,900
4500 Mizar Road
View photo
House · for sale
USD 375,000
USD 129/sq.ft
4500 Mizar Road
Rocketts
· 2,895 sq.ft · 4 Bedrooms · 3 Baths · House
· Office room · Equipped kitchen
Rocketts · 2,895 sq.ft · 4 Bedrooms · 3 Baths · House · Office room · Equipped kitchen
Completely renovated and move-in ready! This stunning 4-bedroom, 2-full-bath split-level home in desirable Lawndale has been thoughtfully updated from top to bottom with today's most sought-after finishes. Newer engineered hardwood flooring throughout both levels, creating a warm and inviting atmosphere. The beautifully remodeled kitchen is the heart of the home, featuring newer white cabinetry, butcher block countertops, stainless steel appliances, and an open-concept design that seamlessly connects to the dining area—perfect for entertaining or everyday living. The spacious lower level offers a large family/game room, an additional bedroom, and two beautifully renovated full baths, providing flexible space for guests, a home office, or multi-generational living. Both bathrooms have been tastefully updated with modern vanities, stylish tile, updated fixtures, and new flooring. A dedicated laundry area with built-in workspace, washer and dryer, ample storage, newer lighting, ceiling fa
USD 375,000

Get email alerts

Don't miss out: be the first to know about new properties

The alert was correctly created

On subscribing you accept the conditions of use and the privacy policy
Alert
Receive new ads in your inbox
Save this search
Receive alerts for new listings

We'll send you an email when we have new properties for: "Houses for sale in Rocketts"

The alert was correctly created

Whitcomb, Richmond city Virginia
Mosby, Richmond city Virginia
Get email alerts and be the first to see new listings
Required field
On subscribing I accept the terms of the privacy policy
Perfect! You'll soon start receiving new listings via email
Alert
Receive an email when we have new ads for Houses for sale in Rocketts
Save this search
Filters

Bedrooms

Size (sq.ft)

sq.ft
sq.ft

Price

USD
USD

Property type

Bathrooms

Clear all filters
Receive notifications when new entries are published.