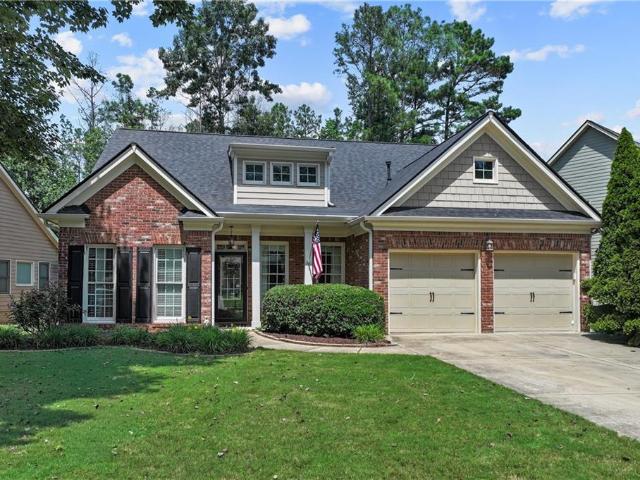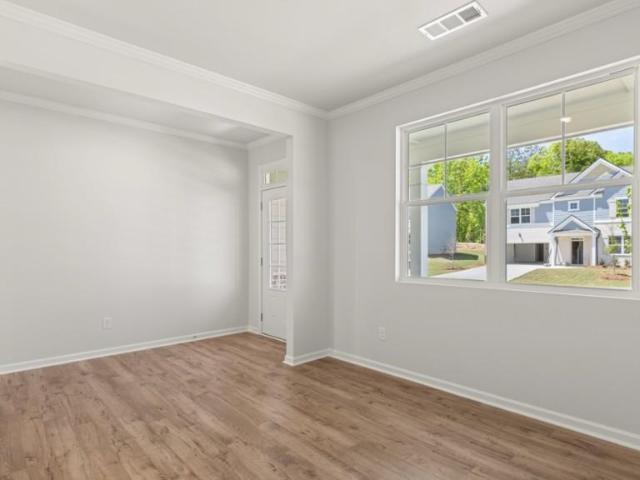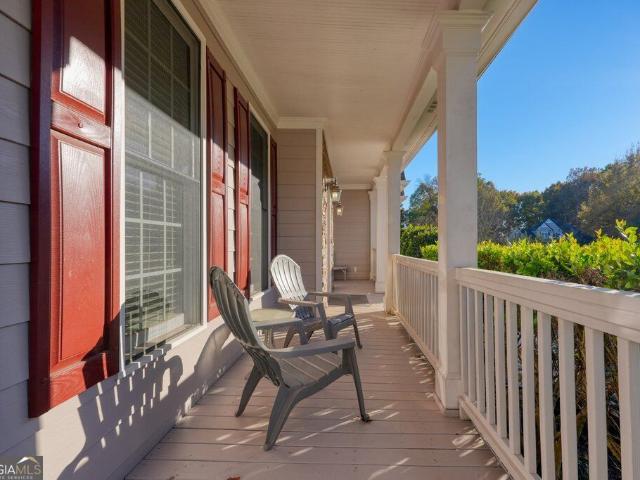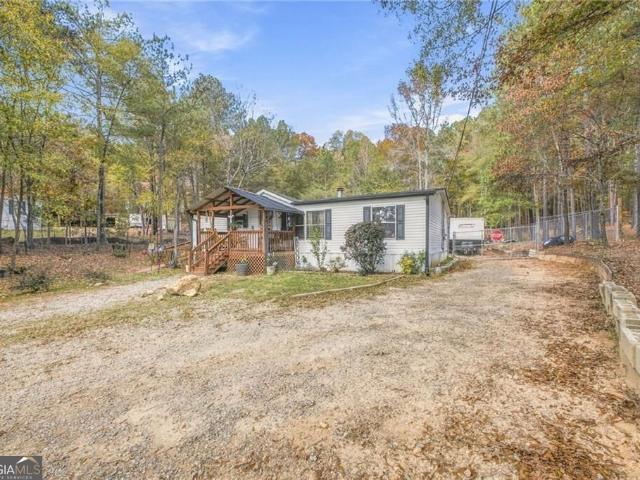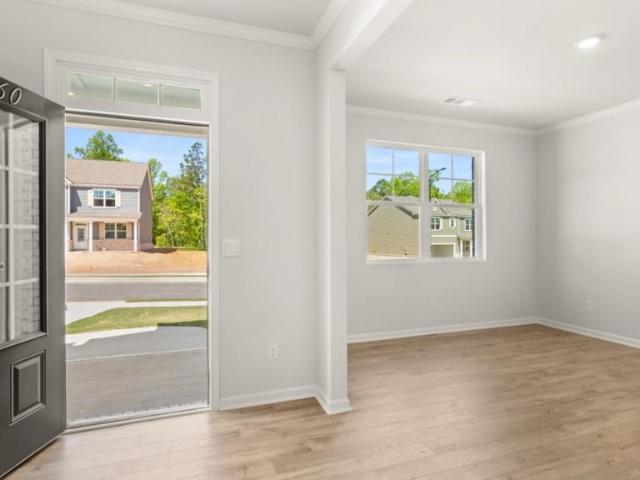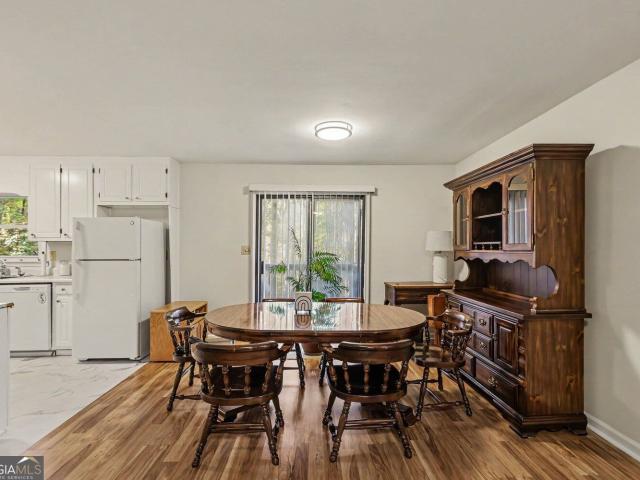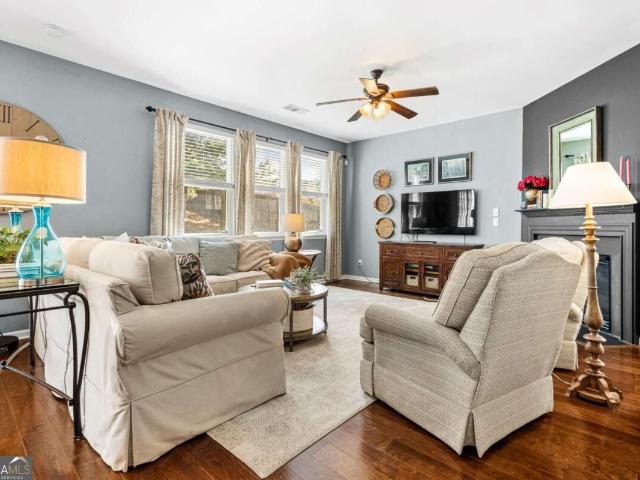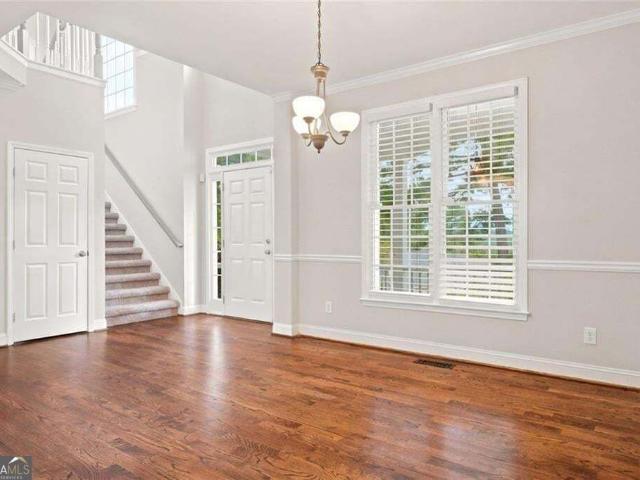
971 properties for sale in Rockmart city

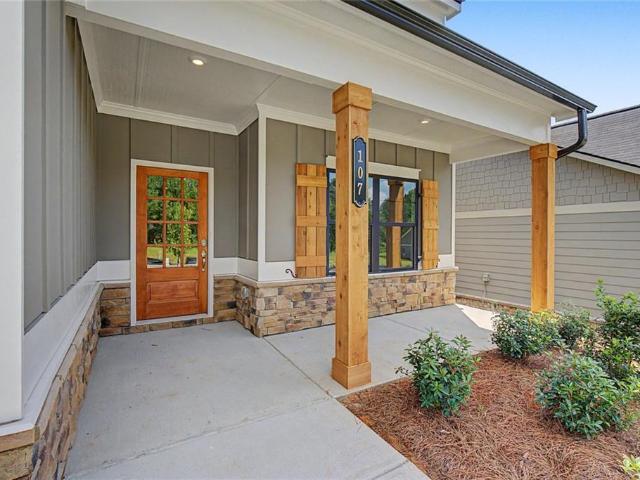
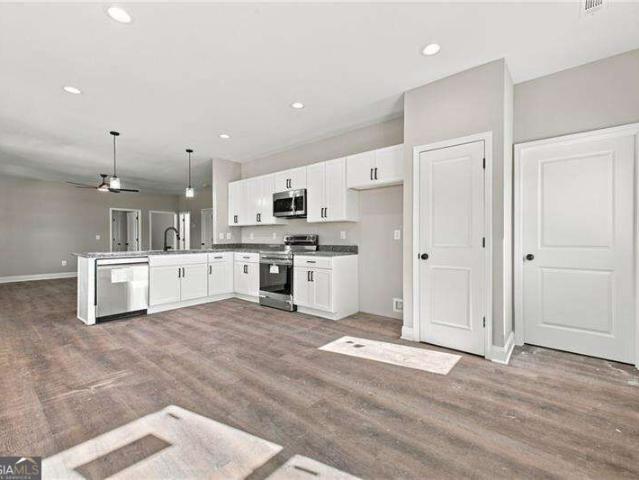
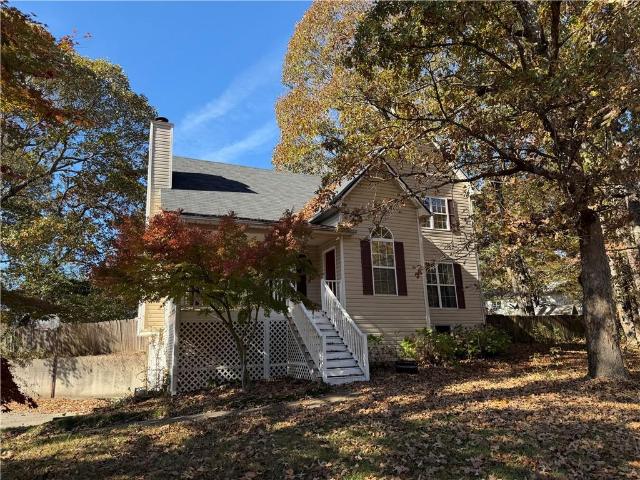
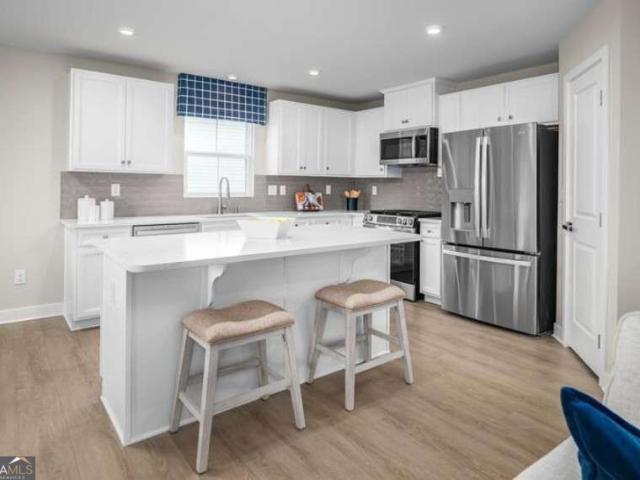
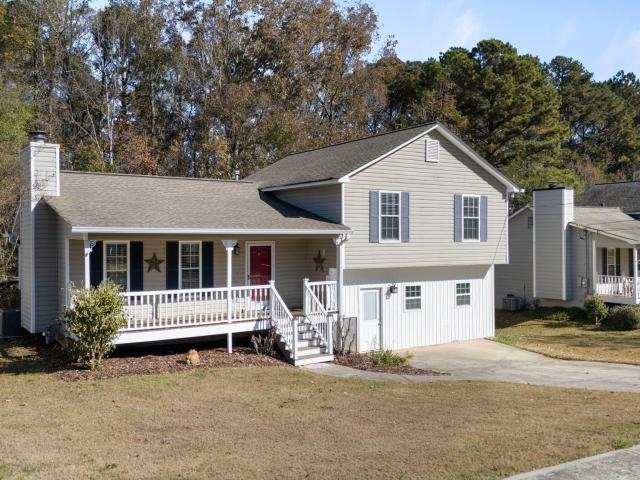
107 Ivy Crest Drive
View photo
House · for sale
USD 269,900
USD 146/sq.ft
New
107 Ivy Crest Drive
Rockmart city
· 1,841 sq.ft · 4 Bedrooms · 3 Baths · House
· Garden · Deck · Equipped kitchen · Cellar
Rockmart city · 1,841 sq.ft · 4 Bedrooms · 3 Baths · House · Garden · Deck · Equipped kitchen · Cellar
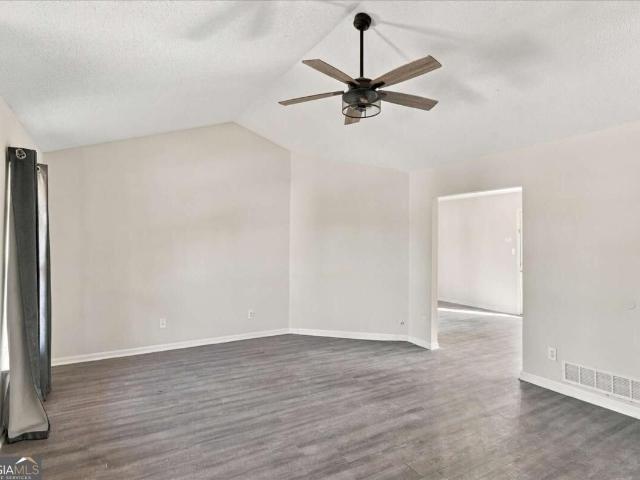
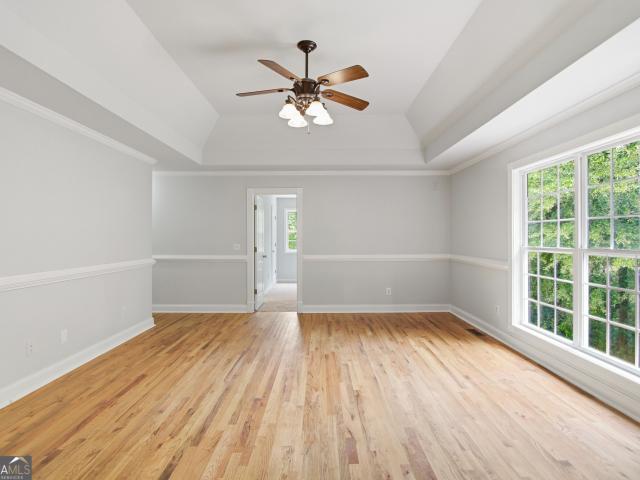
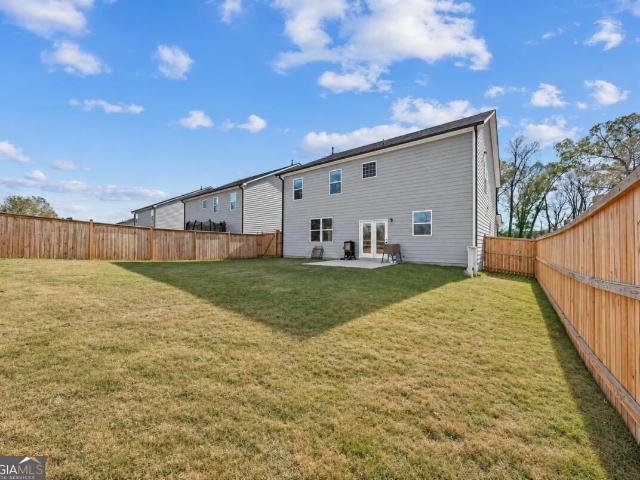
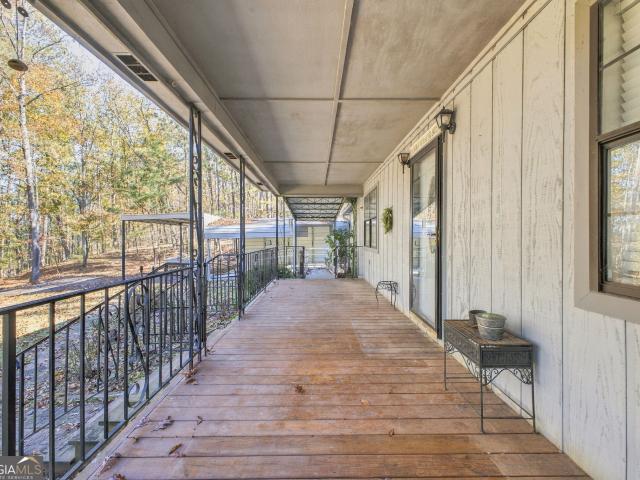
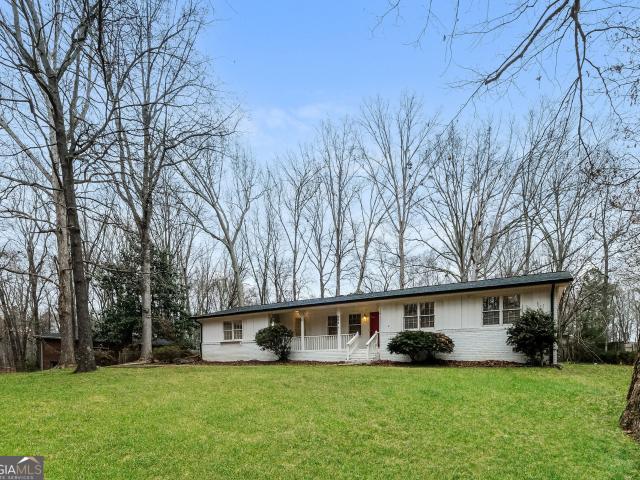
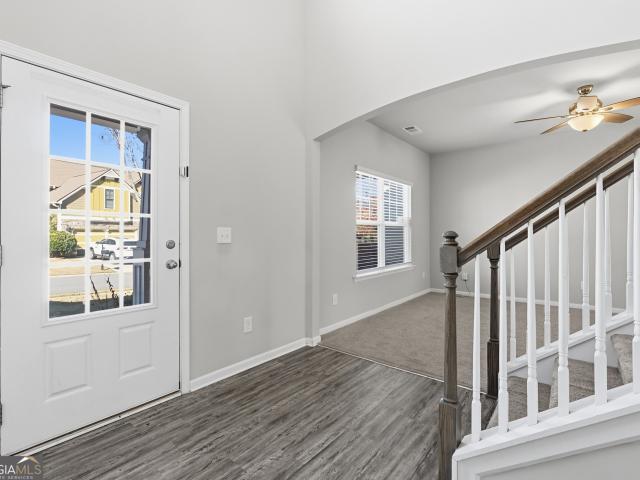
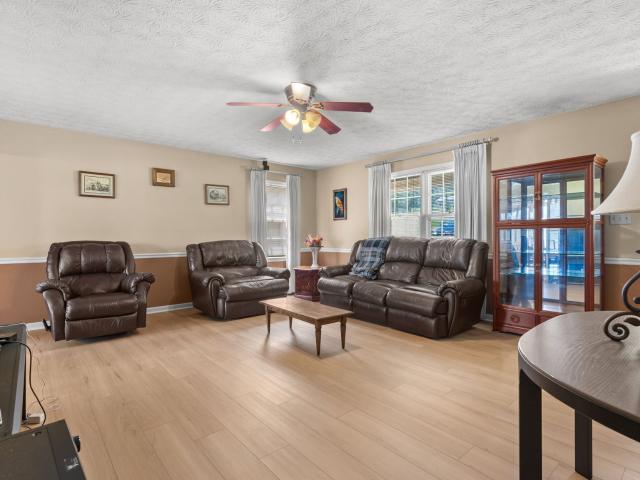
Nestled on a quiet cul-de-sac lot with no HOA, this inviting single-family home offers space, comfort, and versatility! Featuring 3 bedrooms, 3 full bathrooms, and approximately 1,824 square feet, this home has plenty to offer. Fresh interior paint and brand-new LVP flooring give the home a fresh, updated feel, while the kitchen features stainless steel appliances. The finished basement provides additional flexible living space, complete with a kitchenette and bonus area, making it ideal for an in-law suite, guest accommodations, or a private retreat. Enjoy the convenience of a water heater approximately 2 years old and a newer Trane HVAC system. Step outside to a fenced backyard with room to relax, entertain, or enjoy outdoor activities and a new back deck. Conveniently located close to town, shopping, dining, and everyday amenities, this home combines practical features with a desirable location. No HOA, a cul-de-sac setting, and flexible basement living space make this home one you
USD 269,900
931 Marion Dairy Road SE
View photo
House · for sale
USD 179,999
USD 119/sq.ft
New
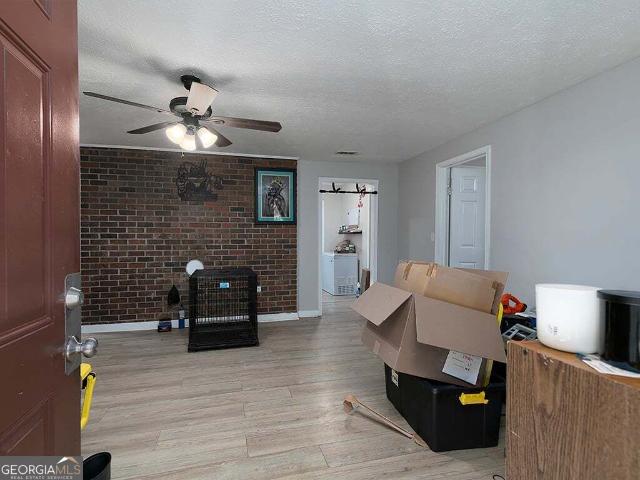
931 Marion Dairy Road SE
Rockmart city
· 1,507 sq.ft · 4 Bedrooms · 2 Baths · House
Rockmart city · 1,507 sq.ft · 4 Bedrooms · 2 Baths · House
Welcome to this charming 4-bedroom, 2-bathroom home offering 1,512 square feet of living space! Whether you're a first-time homebuyer looking for a place to call your own or an investor searching for a great opportunity, this property has plenty of potential. The functional floor plan provides comfortable living spaces, four spacious bedrooms, and two full bathrooms, offering flexibility for everyday living. With room to make it your own, this home presents a wonderful opportunity for buyers looking to add their personal touch. Don't miss your chance to own this property with endless possibilities. Schedule your showing today!
USD 179,999
223 Malbone Street SW
View photo
House · for sale
USD 350,000
USD 136/sq.ft
New
223 Malbone Street SW
Rockmart city
· 2,562 sq.ft · 4 Bedrooms · 3 Baths · House
· Garden · Office room · Equipped kitchen
Rockmart city · 2,562 sq.ft · 4 Bedrooms · 3 Baths · House · Garden · Office room · Equipped kitchen
Be home for the holidays! Move-in ready! Welcome home to this spacious 4-bedroom home offering the room, flexibility, and comfort today's families are looking for! The bright, open-concept main level is designed for both everyday living and entertaining. The kitchen features warm wood-stained cabinetry, stainless steel appliances, and a center island with seating for three, flowing seamlessly into the dining area. Adding to the home's versatility, a main-level guest bedroom and full bathroom provide the perfect space for visitors or convenient one-level living. Upstairs, you'll find additional bedrooms and an extra-large primary suite featuring a walk-in closet and plenty of room to relax and unwind. Need even more space? The oversized flex room offers endless possibilities as a media room, playroom, home office, or additional bedroom. With two closets, it also makes an ideal teen retreat! Step outside to the private, fenced backyard—a blank canvas ready for your personal touch and the
USD 350,000
6 Holstein Drive
View photo
House · for sale
USD 364,990
USD 201/sq.ft
New
6 Holstein Drive
Rockmart city
· 1,808 sq.ft · 3 Bedrooms · 2 Baths · House
· Patio · Fireplace · Equipped kitchen · Parking
Rockmart city · 1,808 sq.ft · 3 Bedrooms · 2 Baths · House · Patio · Fireplace · Equipped kitchen · Parking
Move in Ready January! The Westminster plan in the Silo Pointe community by Smith Douglas Homes. This 55+ active adult planned neighborhood of only 67 homes offers this plan with 1810 Sq. Of well-planned living space. This plan includes three bedrooms and two full baths with the primary suite, located at the front of the home which features easy access to a covered porch, walkin closet and an en-suite bath with a double vanity and an extended shower. Beautiful kitchen with Burlap stained wood cabinets, granite countertops, and a sleek tile backsplash. Kitchen flows inot the family room with a modern linear fireplace and durable luxury vinyl plank flooring throughout all common areas, bathrooms and laundry. Exterior front facade/elevation has a stone water table on all four sides with upgraded architectural shingles and rear covered patio for easy outdoor living. A rear entry 2-car garage completes this practical and thoughtfully designed home. Nestled in a charming small-town setting w
USD 364,990
201 Wildflower Way
View photo
House · for sale
USD 329,990
USD 148/sq.ft
201 Wildflower Way
Rockmart city
· 2,228 sq.ft · 4 Bedrooms · 2 Baths · House
· Patio · Garden · Fireplace · Equipped kitchen
Rockmart city · 2,228 sq.ft · 4 Bedrooms · 2 Baths · House · Patio · Garden · Fireplace · Equipped kitchen
Move in Ready! The Greenbrier II plan by Smith Douglas Homes located in Meadowbrook. This home is ideal for those seeking new construction with thoughtful upgrades that deliver comfort, efficiency and a lifestyle on a corner homesite. Guests are welcomed through a wide, light-filled entryway that opens into a spacious open-concept living-dining and kitchen area that spans the full width of the home. The gourmet kitchen features upgraded cabinetry, granite counters, a tile backsplash, center island while the adjacent family room offers a warm and inviting atmosphere for gathering around the electric fireplace. Luxury Vinyl flooring flows throughout the first floor. Upstairs, the primary suite serves as a private retreat with an elegant tray ceiling, spacious walk-in closet, double marble vanity, shower and separate garden tub. Outside the rear patio overlooks a private yard with no rear neighbors offering exceptional privacy. Special incentives available with use of preferred lender. Se
USD 329,990
33 Hampshire Court
View photo
House · for sale
USD 442,610
USD 158/sq.ft
New
33 Hampshire Court
Rockmart city
· 2,799 sq.ft · 5 Bedrooms · 3 Baths · House
· Garden · Equipped kitchen · Parking
Rockmart city · 2,799 sq.ft · 5 Bedrooms · 3 Baths · House · Garden · Equipped kitchen · Parking
Welcome to 33 Hampshire Court featuring the beautiful Hanover floorplan. Located in the Parkside at Carter Grove community in Cartersville, GA, you can experience this brand-new home in a cul-de-sac. This 5-bedroom, 3-bathroom masterpiece features a 2-car garage features a huge backyard and new designer upgrades on a small street. As you enter the home, you'll walk down a long, inviting foyer. Before reaching the main living area, you'll pass a guest bedroom with a walk-in closet, a full bathroom with a walk-in shower, and a linen closet. At the rear of the home, you'll find the open concept entertaining space comprised of a family room, dining area, and kitchen. The kitchen features granite countertops, stainless steel appliances, and soft-close cabinets. The oversized family room will fit all your family and then some, and the dining space allows for a table to gather around. An open loft space sits at the top of the stairs, a blank canvas for your needs, whether it be a second livin
USD 442,610
217 Treadstone Lane
View photo
House · for sale
USD 395,000
USD 222/sq.ft
217 Treadstone Lane
Rockmart city
· 1,776 sq.ft · 3 Bedrooms · 2 Baths · House
· Garden · Equipped kitchen
Rockmart city · 1,776 sq.ft · 3 Bedrooms · 2 Baths · House · Garden · Equipped kitchen
Best value in seven hills! Ranch home under $400k! Enjoy comfortable ranch-style, 1-level living in the highly sought-after Seven Hills community! This beautifully maintained ranch welcomes you with soaring 12-foot ceilings in the foyer and living room, while hardwood floors flow throughout the home—including the bedrooms. The updated kitchen features granite countertops, upgraded cabinetry, and a spacious walk-in pantry. Unwind on the screened porch overlooking the peaceful, wooded backyard, or take advantage of the fully floored attic space for convenient storage. Additional highlights include a stylish glass shower door in the guest bath and a roof that is only approximately 1.5 years old. Seven Hills offers exceptional resort-style amenities and a convenient location near shopping, dining, schools, and everyday necessities. Immaculate, move-in ready, and difficult to find—this beautiful ranch is one you will not want to miss!
USD 395,000
35 Hampshire Court
View photo
House · for sale
USD 425,615
USD 169/sq.ft
New
35 Hampshire Court
Rockmart city
· 2,508 sq.ft · 5 Bedrooms · 3 Baths · House
· Garden · Fireplace · Equipped kitchen · Parking
Rockmart city · 2,508 sq.ft · 5 Bedrooms · 3 Baths · House · Garden · Fireplace · Equipped kitchen · Parking
Welcome to 35 Hampshire Court in Parkside at Carter Grove, a community in Cartersville, GA with wonderful amenities. This 2,511 square foot Hayden plan offers 5 bedrooms and 3 bathrooms with a 2-car garage and huge backyard on a small street. Flex room upon entering home with inviting cased opening-the perfect space for what suits your family needs. Dining room, study, or playroom. Spacious kitchen with impressive large center island, quartz counters, green cabinets, walk-in pantry, stainless-steel appliances and attached dining area. The adjacent living room with a corner gas fireplace for gathering with loved ones or relaxing after a long work day. Main level bedroom and full bathroom great for guests or in-laws. Spacious primary suite at top of stairs with deluxe bathroom including double vanity, separate tub and 5' shower, water closet and large walk-in closet. Upstairs living room is centrally located between three additional bedrooms, the third bathroom with a double vanity and t
USD 425,615
201 E Chestnut Drive
View photo
House · for sale
USD 469,000
USD 156/sq.ft
New
201 E Chestnut Drive
Rockmart city
· 2,992 sq.ft · 5 Bedrooms · 3 Baths · House
· Garden · Office room · Gym · Equipped kitchen · Cellar
Rockmart city · 2,992 sq.ft · 5 Bedrooms · 3 Baths · House · Garden · Office room · Gym · Equipped kitchen · Cellar
A large covered front porch overlooks the landscaped front yard of this traditional home in established Chestnut Grove. Set on a generous lot with no HOA, the home offers five bedrooms, four upstairs and one in the basement, along with three and a half bathrooms. The main level includes the kitchen, living room, a large formal dining room, and a separate flex room currently used as a home office. Upstairs, the oversized primary suite features a large walk in closet and a private bath with a spacious soaking tub, separate shower, dual vanities, and an enclosed water closet. Three generously sized secondary bedrooms share a full bathroom. The basement offers three finished rooms, including a fifth bedroom with a closet, a room previously used as a home gym, and a spacious room with French doors and its own full bathroom that could serve as a guest suite or second living area. A separate unfinished area provides plenty of storage for outdoor tools and equipment. The sellers have already s
USD 469,000
365 Wray Road
View photo
House · for sale
USD 195,000
USD 152/sq.ft
New
365 Wray Road
Rockmart city
· 1,281 sq.ft · 3 Bedrooms · 2 Baths · House
Rockmart city · 1,281 sq.ft · 3 Bedrooms · 2 Baths · House
Your Country Living at 365 Wray Rd, Buchanan, GA! Enjoy the peace and charm of country living in this inviting 3-bedroom, 2-bath home situated on a full acre of land! Start your mornings relaxing on the front porch with a fresh cup of coffee while enjoying the quiet surroundings and the simple pleasures of country life. With plenty of room to spread out, enjoy the extra space for outdoor activities, gardening, entertaining, or simply soaking up the fresh air. Whether you're looking for a place to settle down, room to grow, or a little more space to enjoy life at your own pace, this property offers a wonderful opportunity to make yourself at home. Three bedrooms, two baths, one acre, and a front porch made for slow mornings. Come see the possibilities and imagine making this charming property your own! Schedule your showing today!
USD 195,000
37 Hampshire Court
View photo
House · for sale
USD 463,940
USD 144/sq.ft
New
37 Hampshire Court
Rockmart city
· 3,208 sq.ft · 5 Bedrooms · 3 Baths · House
· Garden · Equipped kitchen
Rockmart city · 3,208 sq.ft · 5 Bedrooms · 3 Baths · House · Garden · Equipped kitchen
Welcome to 37 Hampshire Court, featuring the Halton floorplan on a small street. The 3,209 sq.ft. is located in Parkside at Carter Grove, a community in Cartersville, GA with wonderful amenities. This home boasts 5 bedrooms and 3 bathrooms, including new designer upgrades, and a HUGE BACKYARD! A spacious foyer leads you into the home, with access to the stairs, a hallway leading into the living room, and an entry to the flex room. Through the flex room you'll enter a hallway with a butler's pantry. The large kitchen is large and flows into the attached dining area and living room. A stainless-steel appliance suite, oversized island, and bountiful counterspace make this kitchen a chef's dream. A bedroom and full bathroom round out the main living area. Upstairs you'll walk directly into an additional living area at the top of the stairs. To one side, you'll find three secondary bedrooms and a bathroom with double vanity and a linen closet. On the other side, the primary suite sprawls fr
USD 463,940
273 William Drive
View photo
House · for sale
USD 220,000
USD 96/sq.ft
New
273 William Drive
Rockmart city
· 2,282 sq.ft · 3 Bedrooms · 1 Bath · House
· Garden · Equipped kitchen · Cellar
Rockmart city · 2,282 sq.ft · 3 Bedrooms · 1 Bath · House · Garden · Equipped kitchen · Cellar
Charming Home with Updates Galore on a Finished Basement in Dallas! Tucked near the end of a Quiet Street on over Half an Acre, this inviting 3-Bedroom, 2-Bathroom home offers Many Updates and flexible living spaces on a Private Wooded Lot. Enjoy peace of mind with a New Roof, New Hot Water Heater, Newly Painted Exterior, Fresh Interior Paint in the Main Living Area, Freshly Painted Kitchen Cabinets and Bathroom Vanities, and New Carpet on the Stairs and in the Basement. The Hallway and all Three Bedrooms also received New Carpet in May 2026. A welcoming Covered Front Porch spanning nearly the entire width of the home creates the perfect spot for morning coffee or relaxing evenings. Inside, the Bright and Airy Living Room offers plenty of space to gather, while the adjoining Open-Concept Dining Area overlooks the Backyard and flows seamlessly into the Kitchen featuring White Cabinetry and ample Countertop and Prep Space. A New Dishwasher, installed in July 2026, completes the Kitchen u
USD 220,000
84 Candy Lilly Court
View photo
House · for sale
USD 375,000
USD 127/sq.ft
84 Candy Lilly Court
Rockmart city
· 2,939 sq.ft · 4 Bedrooms · 2 Baths · House
· Garden · Office room · Equipped kitchen
Rockmart city · 2,939 sq.ft · 4 Bedrooms · 2 Baths · House · Garden · Office room · Equipped kitchen
Imagine celebrating the upcoming holidays in your new home! Tucked away on a quiet cul-de-sac, this spacious 4-bedroom, 2.5-bath home offers nearly 3,000 square feet of comfortable, flexible living space. The open floor plan features a spacious kitchen with an island and room to gather, while the upstairs loft offers versatile space for a home office, media room, playroom, or whatever fits your lifestyle. The primary suite features a walk-in closet and remodeled bath with a separate tub and shower. Major improvements include a roof replaced in 2020 and a full HVAC replacement in March 2026. Outside, the generous backyard offers plenty of room to make it your own. Schedule your showing and picture your next chapter here! Motivated seller, vacant and available for anytime showings!
USD 375,000
843 Bentwater Drive
View photo
House · for sale
USD 485,000
USD 148/sq.ft
843 Bentwater Drive
Rockmart city
· 3,261 sq.ft · 5 Bedrooms · 4 Baths · House
· Garden · Office room · Terrace · Deck · Equipped kitchen · Cellar
Rockmart city · 3,261 sq.ft · 5 Bedrooms · 4 Baths · House · Garden · Office room · Terrace · Deck · Equipped kitchen · Cellar
Large basement is newly finished, backyard fence and deck replaced less than 2 years ago. This beautiful, move-in ready house is located in the sought-after Bentwater Golf Community! It offers 5 bedrooms, 4 full baths, an open floorplan, and a spacious finished terrace level with room for everyone. Step inside to solid hardwood floors throughout the main level and a dramatic two-story family room filled with natural light. The updated kitchen is ready to impress with an abundance of white cabinetry, granite countertops, stainless steel appliances, a stylish backsplash, and plenty of space for cooking, entertaining, and gathering. The spacious primary suite features a trey ceiling, an oversized walk-in closet, and a relaxing spa-inspired bath with a separate shower and soaking tub. A bedroom and full bath on the main level provide the perfect setup for guests, a home office, or multi-generational living. The large, finished terrace level adds incredible versatility with an additional be
USD 485,000
151 Blue Springs Way
View photo
House · for sale
USD 345,000
USD 170/sq.ft
151 Blue Springs Way
Rockmart city
· 2,024 sq.ft · 4 Bedrooms · 3 Baths · House
· Garden · Deck · Equipped kitchen
Rockmart city · 2,024 sq.ft · 4 Bedrooms · 3 Baths · House · Garden · Deck · Equipped kitchen
Set on a large, flat lot in the established Clear Creek community, this four-bedroom, three-bath home offers room to breathe without giving up the convenience of Dallas living. Inside, the light-filled main level is great for entertaining. The large open living space connects easily to the kitchen for everyday life. The kitchen pairs granite countertops with stainless steel appliances and white cabinets, opening to a breakfast area with views of the backyard and wrap-around front porch. The primary suite is a quiet retreat, with a walk-in closet and an updated ensuite bath featuring dual vanities, soaking tub, & shower. Two additional upstairs bedrooms and full bath great for family or guests. The lower level features a large secondary living space, bedroom, and full bath offering flexibility for home office, in-law or teen suite. Out back, a deck overlooks the fenced, level yard with play set for an evening cookout or plenty of places to roam. Recent updates include upgraded HVAC with
USD 345,000
3487 Villa Rica Highway
View photo
House · for sale
USD 406,000
USD 161/sq.ft
3487 Villa Rica Highway
Rockmart city
· 2,519 sq.ft · 5 Bedrooms · 4 Baths · House
· Garden · Deck · Equipped kitchen · Parking
Rockmart city · 2,519 sq.ft · 5 Bedrooms · 4 Baths · House · Garden · Deck · Equipped kitchen · Parking
Incredible buyer incentives: $6,000 mortgage concession. Opendoor Home Loans will contribute up to $6,000 towards a permanent interest rate buy-down if you finance with Opendoor Home Loans LLC. 3487 Villa Rica Hwy is a Dallas home with a main living level and additional finished rooms below. The kitchen has a peninsula, wood-toned cabinetry, a cooktop, built-in oven, microwave and dishwasher. A breakfast area beside the kitchen has a broad window and rear door, while the separate dining room features decorative wall trim. The main living room has a tray ceiling. Some bedrooms have windows on two walls, and a bathroom has a two-sink vanity. A covered porch spans the front, and the rear deck overlooks the yard. The attached garage includes a workbench. Included 100-Day Home Warranty with buyer activation
USD 406,000
919 Lost Creek Parkway
View photo
House · for sale
USD 425,000
New
919 Lost Creek Parkway
Rockmart city
· 4 Bedrooms · 2 Baths · House
· Garden · Office room
Rockmart city · 4 Bedrooms · 2 Baths · House · Garden · Office room
New construction isn't your only optionCoand this one comes with extras already included! Priced at $425,000 with $10,000 in seller incentives, this 2025-built home offers 4 bedrooms, 2.5 bathrooms, a dedicated office, loft, and flex room. Upgraded flooring? Already done. Fenced backyard? Included. Appliances? They're staying, too! Skip some of the additional expenses that can come after purchasing a new home and enjoy modern finishes, flexible living spaces, and a backyard that's ready to use. Just 5 minutes from the Cedarcrest, Seven Hills, and Bentwater areas, with shopping, dining, and sought-after schools nearby. Eligible buyers may also benefit from USDA financing options, making this an opportunity worth exploring!
USD 425,000
3049 Johnson Lake Road
View photo
House · for sale
USD 199,900
USD 127/sq.ft
New
3049 Johnson Lake Road
Rockmart city
· 1,572 sq.ft · 2 Bedrooms · 2 Baths · House
· Office room · Equipped kitchen
Rockmart city · 1,572 sq.ft · 2 Bedrooms · 2 Baths · House · Office room · Equipped kitchen
Tucked away on a private, wooded 0.92-acre lot, this two-bedroom, two-bath home offers 1,575 square feet with a spacious kitchen and a large living room. A separate sitting room could serve as a home office, nursery, or quiet reading spot. The porches are made for slow mornings with a cup of coffee and evenings spent enjoying the wooded setting. An outbuilding provides extra space for tools, lawn equipment, or storage
USD 199,900
264 Tammy Drive
View photo
House · for sale
USD 310,000
USD 181/sq.ft
New
264 Tammy Drive
Rockmart city
· 1,711 sq.ft · 4 Bedrooms · 2 Baths · House
· Garden · Fireplace · Equipped kitchen
Rockmart city · 1,711 sq.ft · 4 Bedrooms · 2 Baths · House · Garden · Fireplace · Equipped kitchen
Charm and curb appeal abound for this Dallas home! Step onto the inviting front porch and into the well-appointed living room, which features a fireplace. The kitchen boasts stainless steel appliances, hard surface countertops, ample storage, and a breakfast nook. This ranch style home features a primary suite, three secondary bedrooms, and a laundry room. Enjoy the large backyard all year long! Schedule your showing today and see for yourself, the only thing missing is you!
USD 310,000
107 Serendipity Way
View photo
House · for sale
USD 369,000
USD 150/sq.ft
107 Serendipity Way
Rockmart city
· 2,454 sq.ft · 4 Bedrooms · 2 Baths · House
· Garden · Equipped kitchen · Swimming pool
Rockmart city · 2,454 sq.ft · 4 Bedrooms · 2 Baths · House · Garden · Equipped kitchen · Swimming pool
Family home in great neighborhood! Beautiful 4-bedroom home in Mirage at Vista Lake featuring a bright and an open-concept floor plan, granite countertops, stainless steel appliances, and a large kitchen island perfect for gathering and entertaining. Upstairs you'll find 4 spacious bedrooms including an oversized primary suite, and a huge laundry room with plenty of storage space. Enjoy the outdoors in the fully fenced backyard with pergola, ideal for kids, pets, and entertaining. Located in a sought-after community with a pool and playground, this home offers the perfect blend of space, comfort, and convenience. Conveniently located off Highway 278 near grocery stores, shopping, dining, downtown Dallas, the Silver Comet Trail, Atlanta, and the airport
USD 369,000
489 Adams Road
View photo
House · for sale
USD 329,900
USD 124/sq.ft
489 Adams Road
Rockmart city
· 2,659 sq.ft · 4 Bedrooms · 2 Baths · House
· Office room · Gym · Deck · Parking
Rockmart city · 2,659 sq.ft · 4 Bedrooms · 2 Baths · House · Office room · Gym · Deck · Parking
Welcome to this beautiful 3-bedroom, 2.5-bathroom home located on the Meadow Lakes Golf Course in Cedartown. Freshly updated flooring, garage doors, and back deck. Situated on two spacious lots, this property offers extra space, privacy, and beautiful golf course surroundings. The home features a comfortable layout with plenty of living space and a two-car garage for added convenience. Upstairs, you'll find three bonus rooms, perfect for a home office, playroom, gym, media room, or additional guest space, giving you flexibility to fit your lifestyle. Enjoy peaceful views and the relaxed atmosphere of golf course living while still being close to town amenities. This unique property offers space, versatility, and a great location all in one!
USD 329,900
231 Groveton Court
View photo
House · for sale
USD 372,990
USD 171/sq.ft
231 Groveton Court
Rockmart city
· 2,174 sq.ft · 4 Bedrooms · 2 Baths · House
· Equipped kitchen
Rockmart city · 2,174 sq.ft · 4 Bedrooms · 2 Baths · House · Equipped kitchen
What's Special: Cul-de-Sac Lot | Large Kitchen Island | Loft. New Construction. Ready Now! Built by America's Most Trusted Home Builder. Welcome to the Denton at 231 Groveton Court in Heritage River! This home is designed with a welcoming flow that brings people together with ease and creates a comfortable place to enjoy everyday moments. At the center of the main floor, a spacious great room connects naturally to the open kitchen and casual dining area to form a bright setting for quiet mornings or time with friends. Upstairs, a thoughtfully arranged layout features a generous loft, a convenient laundry room, and three secondary bedrooms. The relaxing primary suite offers a spa-like bathroom. The primary bedroom offers a peaceful retreat with a large walk-in closet, a dual sink vanity, a walk-in shower, and a dedicated linen closet. With its balance of comfort and thoughtful design, this home supports your daily rhythm and helps you feel right at home. Discover the charm of Heritage R
USD 372,990
20 Covered Bridge Road
View photo
House · for sale
USD 330,000
USD 217/sq.ft
20 Covered Bridge Road
Rockmart city
· 1,518 sq.ft · 3 Bedrooms · 3 Baths · House
· Garden · Parking · Swimming pool
Rockmart city · 1,518 sq.ft · 3 Bedrooms · 3 Baths · House · Garden · Parking · Swimming pool
Small town charm, peaceful surroundings, and room to enjoy it all! Nestled on 1.7 acres in the heart of Historic Euharlee, this inviting 3 bedroom, 3 bath ranch style home offers the perfect blend of privacy, comfort, and convenience. With its spacious front lawn, expansive backyard, swimming pool, and 3 car garage, this property offers a rare combination of features in a setting that feels tucked away while remaining close to everything Euharlee has to offer. Inside, the thoughtfully designed floor plan provides both comfort and privacy, featuring two bedrooms and two full bathrooms on the main level, along with a private upstairs bedroom and full bathroom. Every bedroom has its own bathroom, creating a convenient layout for family members and guests. Newly installed luxury vinyl plank flooring and fresh carpet throughout give the home an updated and welcoming feel. The outdoor space is where this property truly shines! The generous front yard creates a peaceful sense of privacy, whil
USD 330,000
1030 Stiles Circle 16
View photo
Townhouse · for sale
USD 294,990
USD 164/sq.ft
1030 Stiles Circle 16
Rockmart city
· 1,798 sq.ft · 3 Bedrooms · 2 Baths · Townhouse
· Patio · Garden · Office room · Fireplace · Equipped kitchen · Parking
Rockmart city · 1,798 sq.ft · 3 Bedrooms · 2 Baths · Townhouse · Patio · Garden · Office room · Fireplace · Equipped kitchen · Parking
Move in Ready! The Norwood II plan by Smith Douglas Homes located in Townes at The Stiles community. This beautiful end unit townhome in Cartersville, offers a thoughtfully designed three bedroom 2.5 bath townhome loaded with natural light. Located in the desirable Stiles community, the home features 9ft ceilings on both levels and a seamless open-concept main floor highlighted by durable luxury vinyl plank flooring, upgraged lighting and a spacious family room with a modern linear fireplace. The chef-ready kitchen is equipped with Quartz countertops, a center island and upgraded 42' gray cabinetry, which opens directly to a dining area that provideds access to a rear patio with a private backyard. The owner's entry from the garage includes a convenient area for bags, coats and groceries. An open iron rail staircase leads to the versatile loft area perfect for a desk, study nook or home office. Upstairs, the primary suite has a fabulous 5 FOOT tiled shower, and a walk-in closet. Two ad
USD 294,990
297 Ajo Way
View photo
House · for sale
USD 359,000
USD 172/sq.ft
297 Ajo Way
Rockmart city
· 2,077 sq.ft · 4 Bedrooms · 2 Baths · House
· Garden · Fireplace · Equipped kitchen · Parking
Rockmart city · 2,077 sq.ft · 4 Bedrooms · 2 Baths · House · Garden · Fireplace · Equipped kitchen · Parking
Step into this beautiful 3-year-old Craftsman-style home featuring stone accents and timeless curb appeal. Situated on a spacious 0.51-acre lot, this 2,080 sq ft, 2-story floor plan offers 4 bedrooms, 2.5 bathrooms, and a two-car garage. The main floor boasts a modern kitchen with granite countertops, a large island, recessed puck lighting, and a walk-in pantry. Enjoy a separate dining room for gatherings and a welcoming great room with a cozy fireplace. A convenient laundry room and stylish arches add to the home's charm and functionality. Upstairs, the owner's suite offers a generous walk-in closet and a private bath with a separate soaking tub and shower. Three additional bedrooms share a full bathroom with a double-sink vanity, perfect for busy mornings. Out back, a fenced yard with two gates provides an ideal space for children to play and pets to run freely, making this home as practical as it is inviting
USD 359,000
252 Sage Woods Way
View photo
House · for sale
USD 374,990
USD 217/sq.ft
252 Sage Woods Way
Rockmart city
· 1,722 sq.ft · 2 Bedrooms · 2 Baths · House
· Equipped kitchen · Parking
Rockmart city · 1,722 sq.ft · 2 Bedrooms · 2 Baths · House · Equipped kitchen · Parking
New construction by Fischer Homes in the beautiful Sage Woods community, featuring the stunning DaVinci design. This thoughtfully designed layout is perfect for style and practicality with 2 bedrooms and 2 full baths. The inviting family room is the heart of this plan, making it the perfect gathering space. The open kitchen with a large island and walk-in pantry connects to the morning room. The owner's suite features a private bath and walk-in closet. The spacious 2-bay garage completes this exceptional home
USD 374,990
107 Everwood Court
View photo
House · for sale
USD 429,990
USD 183/sq.ft
107 Everwood Court
Rockmart city
· 2,347 sq.ft · 4 Bedrooms · 3 Baths · House
· Office room · Equipped kitchen
Rockmart city · 2,347 sq.ft · 4 Bedrooms · 3 Baths · House · Office room · Equipped kitchen
Move In Ready! The Cedar Plan. Primary Bedroom on the main level! Welcome to Meadow Pines, built by Obie Award-Winning builder Kerley Family Homes! This stunning new construction home offers modern design and exceptional functionality in a small quiet neighborhood. This beautifully crafted 4-bedroom, 3-bathroom residence features a highly desirable primary suite on the main level, with an additional second bedroom that can be used an office providing comfort and convenience. The open-concept floorplan creates a seamless flow between the living spaces, perfect for both everyday living and entertaining. The chef's kitchen is the heart of the home, complete with a large island, stylish finishes, and ample space for gathering. A formal dining room adds an elegant touch, ideal for hosting holidays and special occasions. Upstairs, nice landing, large enough for a desk with access to great storage. 3rd bedroom with a walk in closet, plus a junior suite-sized 4th bedroom and third full hall ba
USD 429,990
540 branch Street
View photo
House · for sale
USD 250,000
USD 185/sq.ft
540 branch Street
Rockmart city
· 1,345 sq.ft · 3 Bedrooms · 2 Baths · House
· Equipped kitchen
Rockmart city · 1,345 sq.ft · 3 Bedrooms · 2 Baths · House · Equipped kitchen
New Construction 100% Financing Farmhouse Ranch Move-In Ready Beautifully crafted new construction farmhouse-style ranch offering single-story living at its finest. Designed with both style and function in mind, this 3 bedroom, 2 full bath home delivers the open feel everyone enjoys. The open-concept kitchen and family room is built for real life featuring granite countertops, stainless steel appliances, and space for the whole family! Located convenient to downtown Cedartown and Highway 27. You are 30 minutes from Rome, 15 minutes from Rockmart. You will be within 5 minutes to the new Publix shopping center Cedartown is getting. No hoa. This new construction property has it all and sits on over half an acre. There will be 4 more of these new builds on Branch st! *ask about preferred lender incentives*. Get in before they are all gone!
USD 250,000
29 Darden Court
View photo
House · for sale
USD 304,999
USD 165/sq.ft
29 Darden Court
Rockmart city
· 1,841 sq.ft · 4 Bedrooms · 2 Baths · House
· Garden · Parking · Cellar
Rockmart city · 1,841 sq.ft · 4 Bedrooms · 2 Baths · House · Garden · Parking · Cellar
Welcome to this competitively priced residence located in the North Paulding school district. Situated on a quiet cul-de-sac, the property features a spacious, level lot with a fenced backyard. The home includes a two-car side-entry garage and a basement offering ample storage. Interior highlights include luxury vinyl plank flooring, stainless steel appliances, a primary suite on the main level, a generous breakfast area, and large secondary bedrooms. The property is sold as-is. Schedule a viewing today
USD 304,999
97 Tranquility Way
View photo
House · for sale
USD 468,975
USD 277/sq.ft
97 Tranquility Way
Rockmart city
· 1,690 sq.ft · 4 Bedrooms · 3 Baths · House
· Equipped kitchen · Parking · Cellar
Rockmart city · 1,690 sq.ft · 4 Bedrooms · 3 Baths · House · Equipped kitchen · Parking · Cellar
Serenity 55+ is a new 55+ community in Paulding County, offering affordable ranch homes near Seven Hills, featuring low maintenance living, community amenities and daily conveniences nearby in Dallas, GA. Designed for active adults who value both connection and personal space, The Dominica Spring is the right fit for a classic, grand lifestyle. Walking in through the foyer or 2-car garage places you inside this open, airy floor plan. The stunning great room flows seamlessly into the gourmet kitchen with island and dinette, along with a spacious formal dining room. 2 additonal spacious bedrooms and a full bath on the main level, with optional rooms upstairs provide comfort for family and guests. Inside your lavish owner's suite, you'll be wowed by the oversized walk-in closet and double vanity bath. This home affords a private wooded cul de sac lot with a basement opportunity! This Dominica Spring is simply undeniable
USD 468,975

Get email alerts

Don't miss out: be the first to know about new properties

The alert was correctly created

On subscribing you accept the conditions of use and the privacy policy
Alert
Receive new ads in your inbox
Save this search
Receive alerts for new listings

We'll send you an email when we have new properties for: "Properties for sale in Rockmart city"

The alert was correctly created

Mableton
Lithia Springs, Douglasville-Lithia Springs CCD Douglas County Georgia
Get email alerts and be the first to see new listings
Required field
On subscribing I accept the terms of the privacy policy
Perfect! You'll soon start receiving new listings via email
Alert
Receive an email when we have new ads for Properties for sale in Rockmart city
Save this search
Filters

Bedrooms

Size (sq.ft)

sq.ft
sq.ft

Price

USD
USD

Property type

Bathrooms

Clear all filters
Receive notifications when new entries are published.