971 properties for sale in Rockmart city

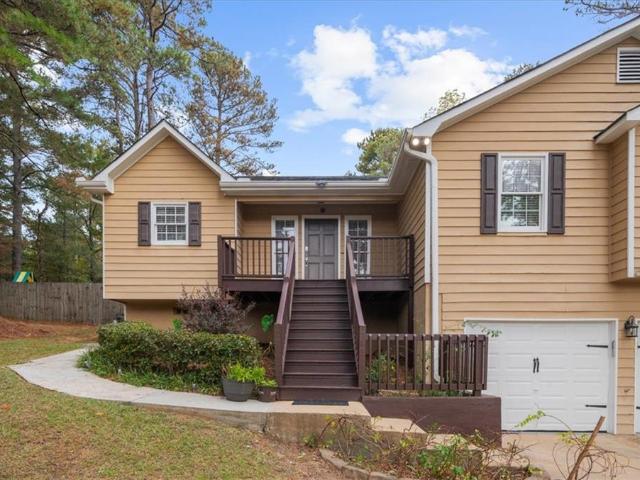
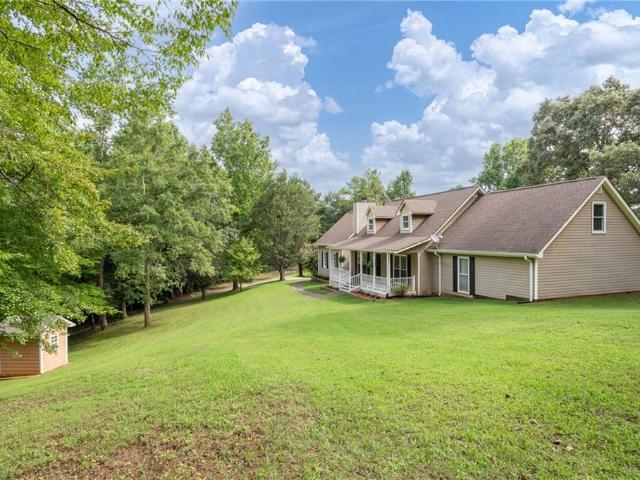
203 Wheeler Lake Path
View photo
House · for sale
USD 575,000
USD 246/sq.ft
203 Wheeler Lake Path
Rockmart city
· 2,336 sq.ft · 3 Bedrooms · 2 Baths · House
· Garden · Office room · Equipped kitchen
Rockmart city · 2,336 sq.ft · 3 Bedrooms · 2 Baths · House · Garden · Office room · Equipped kitchen
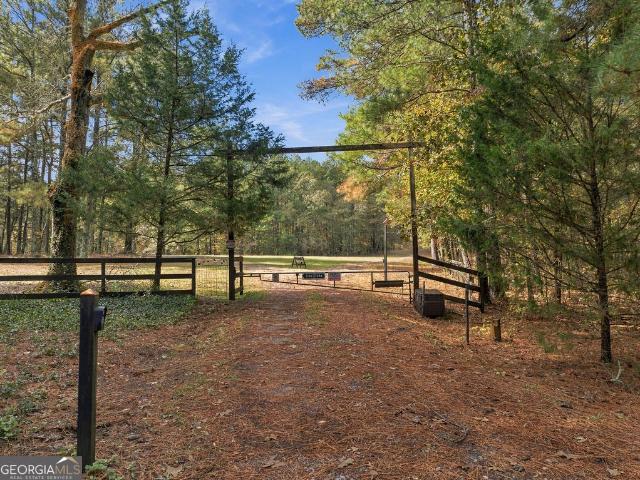
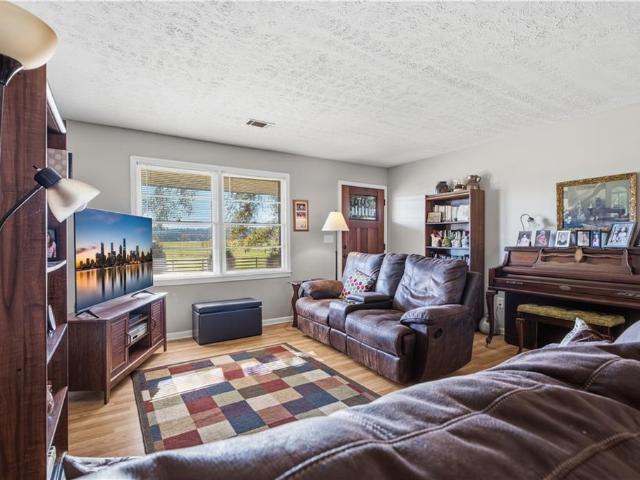
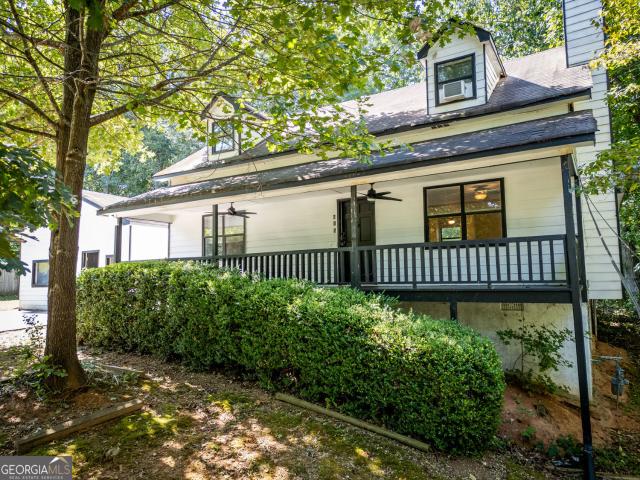
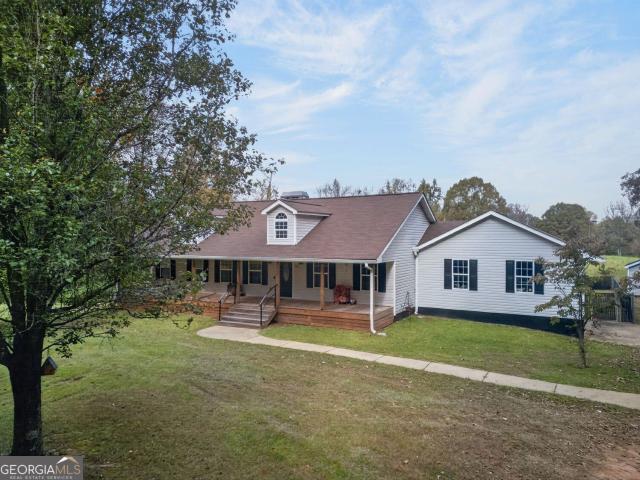
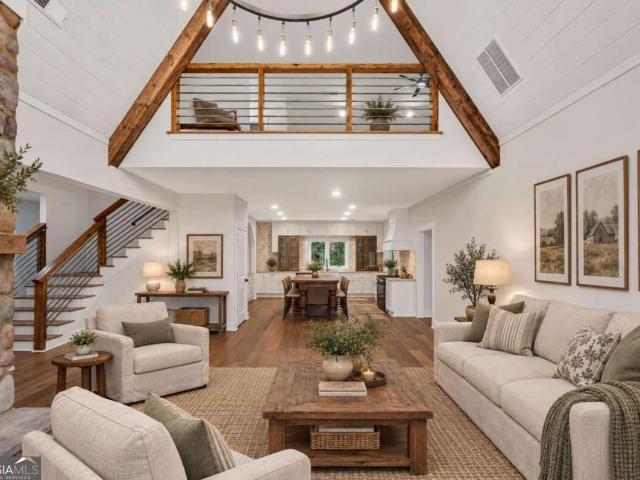
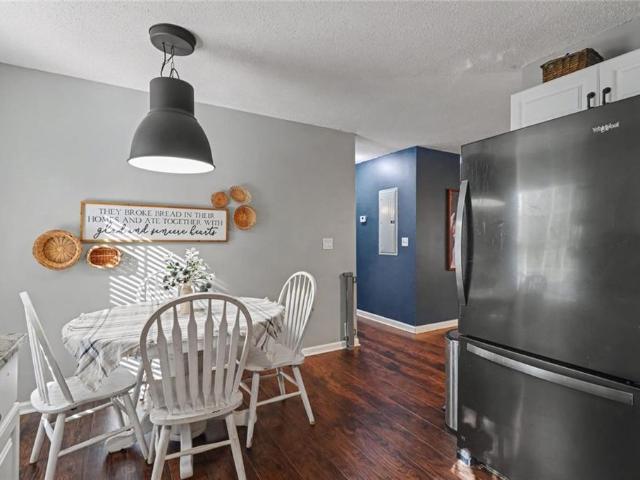
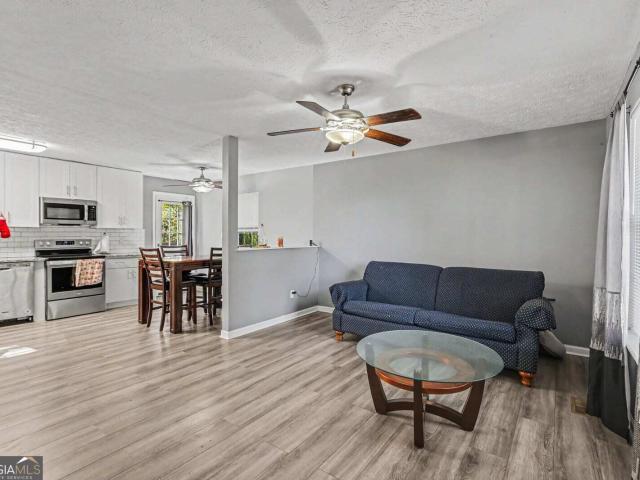
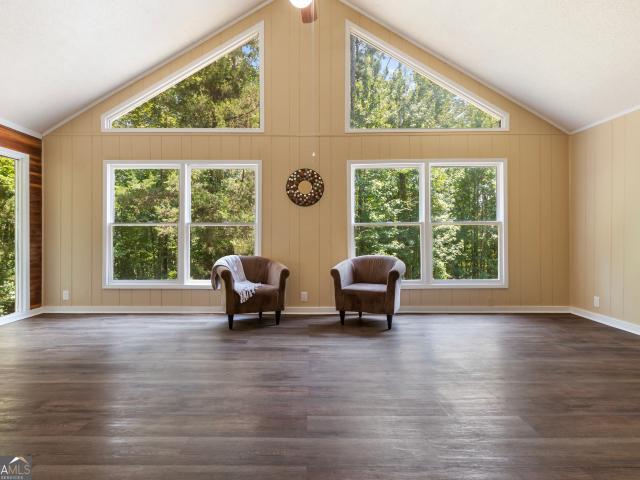
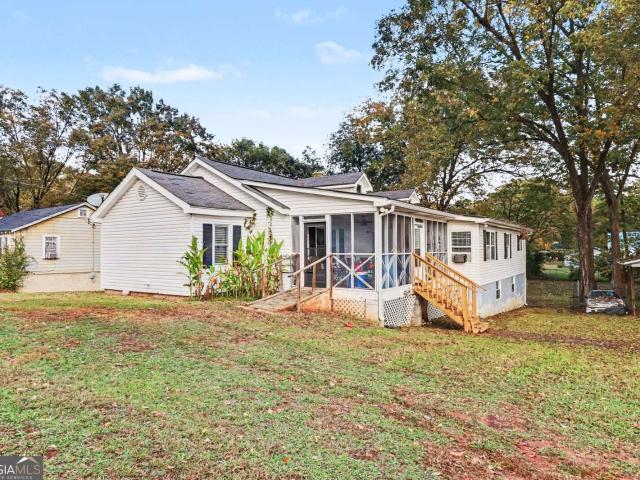
8.65 acres | barn | no hoa | private country setting! Looking for room to spread out without giving up convenience? Welcome to this unique property offering 8.65 acres of privacy and possibilities in Dallas! Nestled among a beautiful blend of open and wooded acreage, this well-maintained Cape Cod-style home offers the space, character, and flexibility today’s buyers are looking for. Inside, you’ll find 3 bedrooms, 2.5 bathrooms, and two additional bonus rooms providing flexible space for a home office, hobbies, recreation, or additional living needs. The inviting floor plan features the primary suite on the main level, beautiful solid wood floors, and solid wood kitchen cabinetry. The home offers 2,339 square feet of living space with plenty of room to make it your own. Step outside and discover what truly sets this property apart! With 8.65 acres and a barn, there’s room to garden, enjoy outdoor activities, pursue hobbies, accommodate animals, or simply appreciate the privacy and peac
USD 575,000
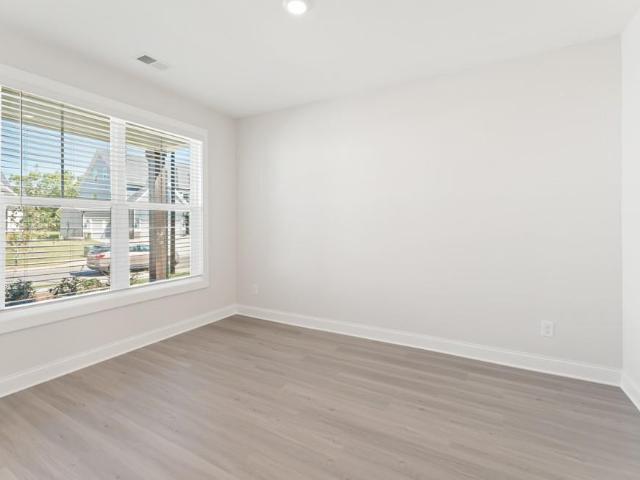
126 Landin Valley Way
View photo
House · for sale
USD 564,900
USD 224/sq.ft
126 Landin Valley Way
Rockmart city
· 2,519 sq.ft · 4 Bedrooms · 3 Baths · House
· Patio · Office room · Equipped kitchen · Parking
Rockmart city · 2,519 sq.ft · 4 Bedrooms · 3 Baths · House · Patio · Office room · Equipped kitchen · Parking
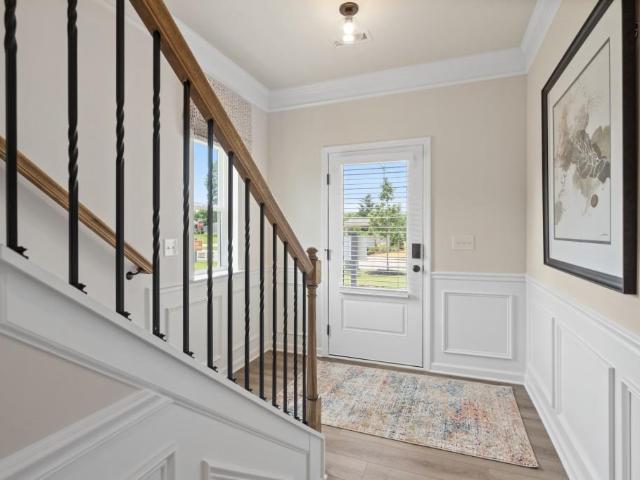
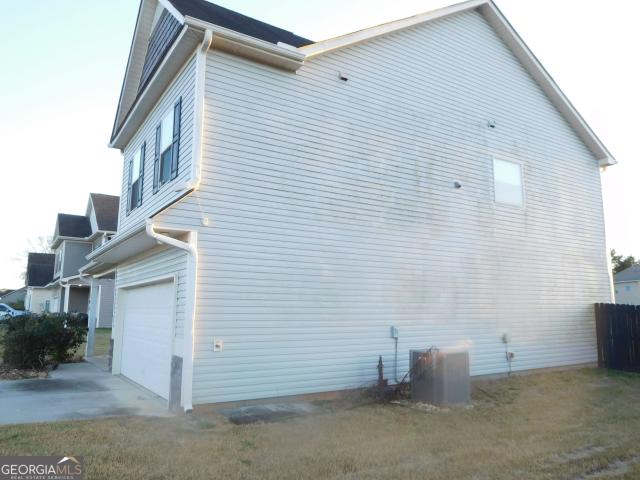
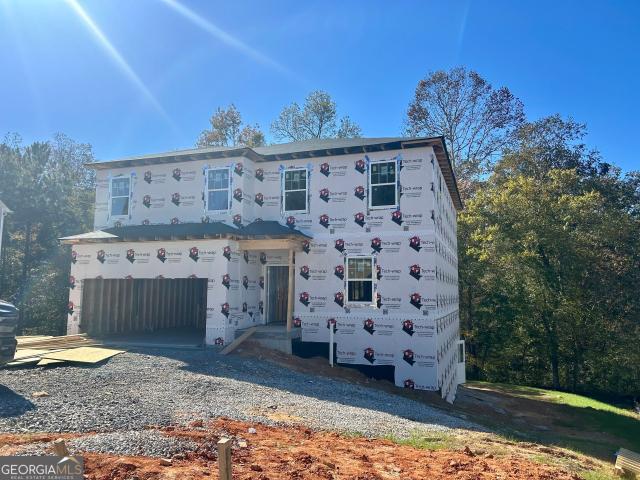
Welcome to Landin at Seven Hills, an exclusive new section featuring only 41 homesites! The Perry offers approximately 2,521 square feet, 4 bedrooms, 3.5 bathrooms, and a 2-car garage, thoughtfully designed with spacious living areas, modern functionality, and flexible spaces to accommodate your lifestyle. The main level welcomes you with a charming covered front porch and a versatile flex room, ideal for a home office, formal dining room, or additional sitting area. The heart of the home features an expansive great room that flows seamlessly into the open-concept kitchen and breakfast area, creating an inviting space for everyday living and entertaining. A spacious kitchen island, walk-in pantry, convenient mudroom, and main-level powder room add to the home's thoughtful design. Step outside to the rear patio, perfect for relaxing or enjoying the outdoors. Upstairs, the generously sized Owner's Suite offers a private retreat with a spacious bathroom featuring dual vanities, a separate
USD 564,900
124 Linda Road SW
View photo
House · for sale
USD 285,000
USD 238/sq.ft
124 Linda Road SW
Rockmart city
· 1,195 sq.ft · 3 Bedrooms · 2 Baths · House
· Equipped kitchen
Rockmart city · 1,195 sq.ft · 3 Bedrooms · 2 Baths · House · Equipped kitchen
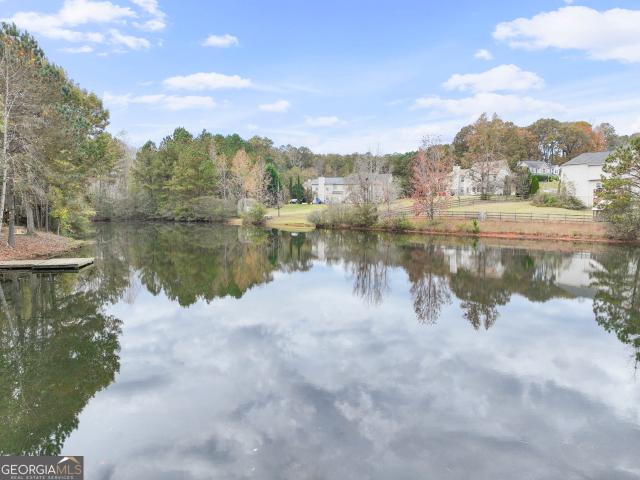
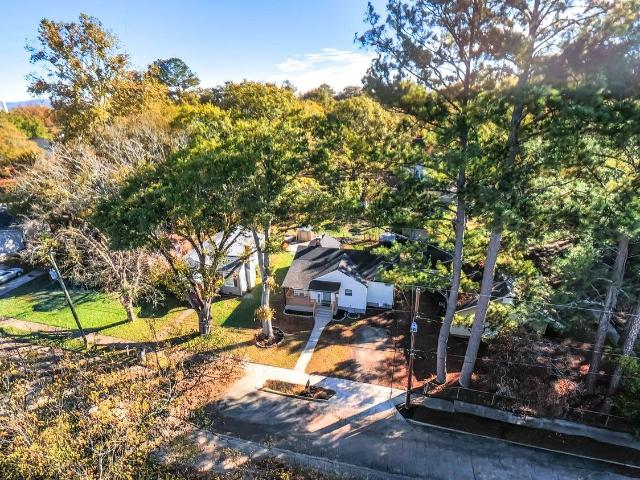
Beautifully Updated Home on. 71 Acres in a Peaceful Euharlee Setting! Looking for a home where the big-ticket updates have already been taken care of? This beautifully renovated home offers the perfect combination of modern upgrades, peaceful surroundings, and a convenient location! Nestled on a spacious. 71-acre lot with mature hardwood trees, this property is tucked away on a quiet end street just minutes from the Etowah River and charming downtown Euharlee, with easy access to both Cartersville and Rome. Step inside to discover an impressive list of improvements, including completely new flooring, subflooring, and floor joists throughout the entire home! The beautifully redesigned kitchen is sure to impress, featuring new cabinetry, gorgeous quartz countertops, a stone backsplash, new appliances, updated lighting, under-cabinet LED lighting, and a new sink and faucet. Both bathrooms feature updated vanities, while new ceiling fans and fresh interior finishes add to the home's appeal
USD 285,000
22 Mayfield Road
View photo
House · for sale
USD 427,000
22 Mayfield Road
Rockmart city
· 3 Bedrooms · 3 Baths · House
· Deck · Fireplace · Equipped kitchen
Rockmart city · 3 Bedrooms · 3 Baths · House · Deck · Fireplace · Equipped kitchen
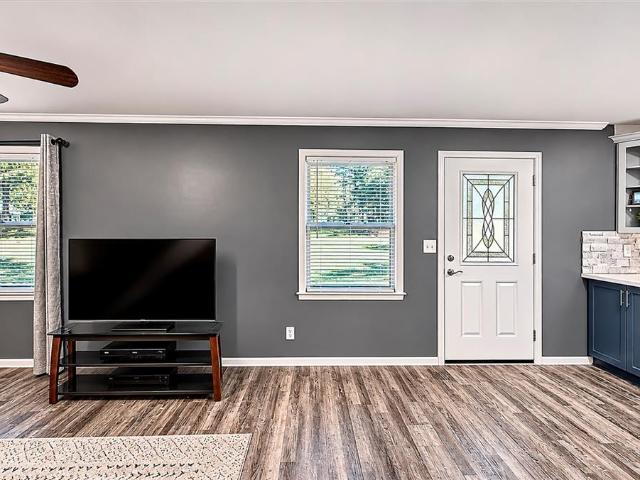
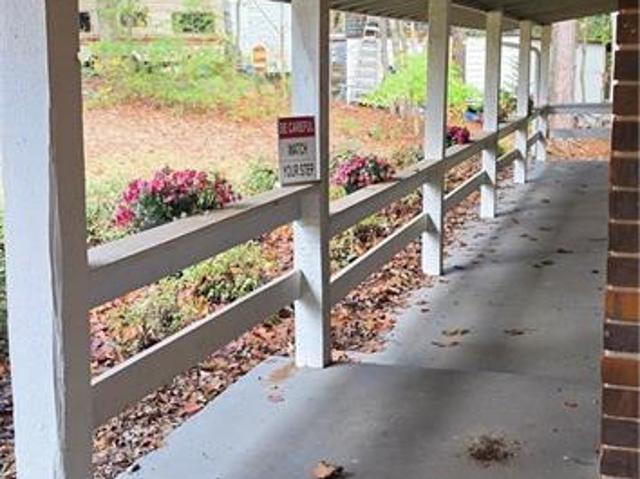
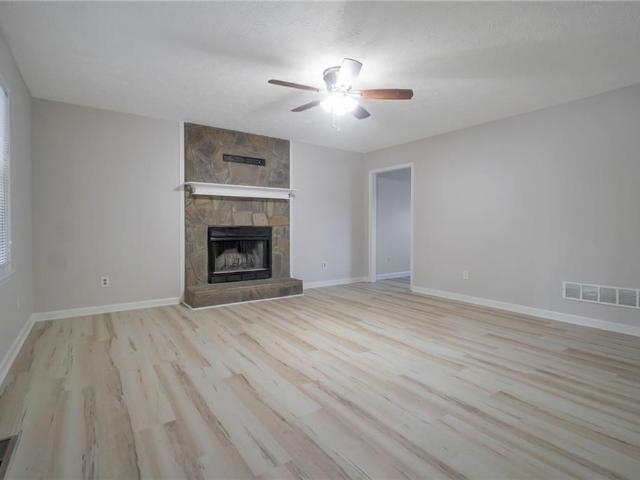
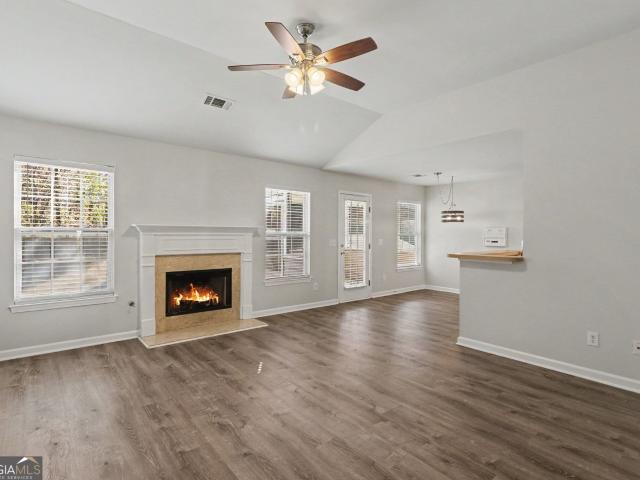
Beautifully Remodeled Ranch on 1.52 Acres. USDA 100% Financing Eligible! Personality, charm, space, and convenience all in one! This beautifully remodeled ranch-style home offers plenty of room to spread out, both inside and out. Situated on a spacious 1.52-acre lot, this home combines modern updates with the charm and comfort of country living. As you pull into the driveway, you'll be welcomed by gorgeous landscaping filled with colorful flowers and blooming plants. Enjoy your mornings or evenings relaxing on the large rocking-chair front porch. Step inside to discover a spacious living room featuring beautiful laminate flooring with Huge fireplace for cozy nights, The large, all-electric kitchen is perfect for everyday living and entertaining, offering new countertops, custom cabinetry, abundant storage, SS appliances. There's plenty of counter space to prepare holiday meals or host family and friends! Just off the kitchen, step out onto the large deck overlooking the private, peacef
USD 427,000
4058 Old Cartersville Road
View photo
House · for sale
USD 295,000
USD 219/sq.ft
4058 Old Cartersville Road
Rockmart city
· 1,345 sq.ft · 3 Bedrooms · 2 Baths · House
· Garden · Equipped kitchen · Cellar
Rockmart city · 1,345 sq.ft · 3 Bedrooms · 2 Baths · House · Garden · Equipped kitchen · Cellar
Welcome to 4058 Old Cartersville Rd in Dallas, GA. This 3 bedroom, 2 bath home offers 1,356 sq ft of living space on just under an acre (. 98). Getting around is effortless here. A step-free path leads from the driveway through the kitchen and living room to a bedroom and bathroom, and continues out to the back porch, all on the same level. The other two bedrooms and second bathroom are a step up. Downstairs, an unfinished walkout basement opens directly to the back yard on grade. The concrete slab lower level is ready for a workshop, storage, or future finished space. Year-round comfort comes from an efficient heat pump system. Conveniently located near New Hope shopping and dining, with an easy drive to Acworth, Cartersville, and downtown Dallas. Schedule your showing today!
USD 295,000
208 Glenrise Lane
View photo
House · for sale
USD 374,990
USD 159/sq.ft
208 Glenrise Lane
Rockmart city
· 2,357 sq.ft · 5 Bedrooms · 3 Baths · House
· Equipped kitchen · Parking
Rockmart city · 2,357 sq.ft · 5 Bedrooms · 3 Baths · House · Equipped kitchen · Parking
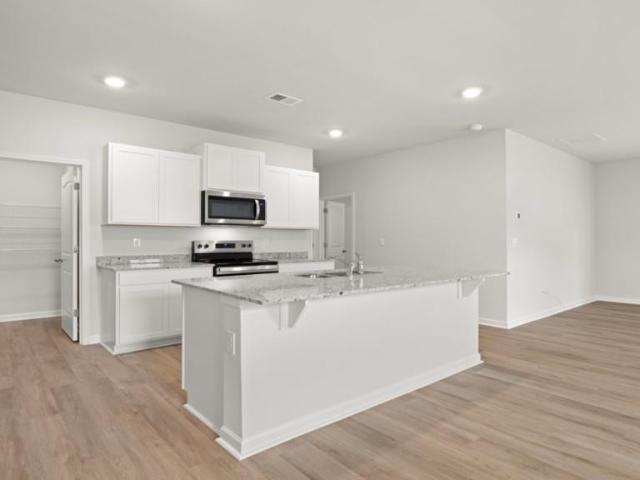
Head over to Dallas, GA to learn more about this new construction home at 208 Glenrise Lane in our desirable Oakleigh Glen community! This Robie floorplan home features 5 bedrooms and 3 bathrooms, plus a 2-car garage in 2,361 square feet. Through the front door, a foyer will welcome guests past the stairway into the main living area. The open family room allows room for a dining table to enjoy meals with loved ones or to relax after a hard day's work. A large island separates the kitchen from the living area providing space to enjoy a quick meal or prepare food for the family. The kitchen is well equipped with white shaker style cabinets with soft close doors, granite countertops, stainless-steel appliances, and a walk-in pantry. A spare bedroom and bathroom sit off the kitchen. Once you head upstairs, you are greeted by an open loft area that allows easy access to the 4 remaining bedrooms in the house, including the primary suite. The primary bedroom offers rest and relaxation with th
USD 374,990
7094 Rockmart Road SE
View photo
House · for sale
USD 445,900
USD 162/sq.ft
7094 Rockmart Road SE
Rockmart city
· 2,745 sq.ft · 4 Bedrooms · 3 Baths · House
· Garden · Parking · Air conditioning · Heating
Rockmart city · 2,745 sq.ft · 4 Bedrooms · 3 Baths · House · Garden · Parking · Air conditioning · Heating
Welcome to your own private mini farm. Pass through the automatic gate and bear right onto a long, peaceful driveway that opens into an open pasture, with the home nestled near the middle. This gated 4-bedroom, 3-bath cottage sits on 7 acres of pasture and woods. Built in 1994, it features brand-new central heat and air(2026), stainless steel appliances, and a cast iron stove for cozy evenings. The bedrooms are generously sized, and there are three full baths. Master bath has large walk-in closet and separate tub and shower. House is served by county water and well water for the yard or car washing. Detached 3 car garage and/or shop. Call or DM me to arrange a private showing
USD 445,900
102 Meadowlark Lane
View photo
House · for sale
USD 232,990
USD 180/sq.ft
Updated
102 Meadowlark Lane
Rockmart city
· 1,292 sq.ft · 3 Bedrooms · 2 Baths · House
· Patio · Fireplace · Equipped kitchen
Rockmart city · 1,292 sq.ft · 3 Bedrooms · 2 Baths · House · Patio · Fireplace · Equipped kitchen
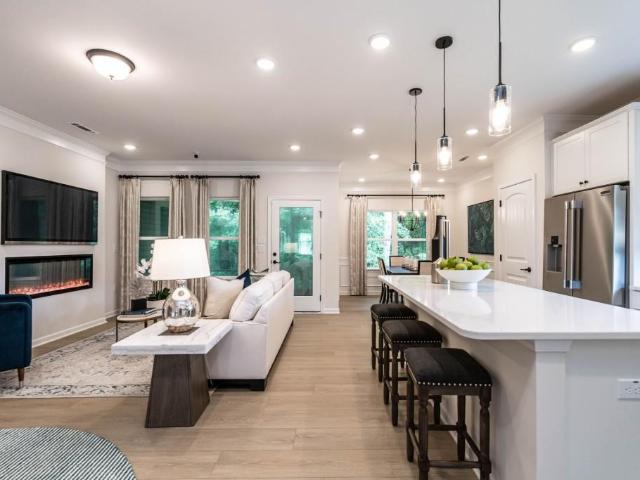
Move in ready december! The Greenbrier II plan by Smith Douglas Homes in Meadowbrook offering thoughtfully designed living spaces and stylish finishes throughout. Guests aer welcomed through a wide, light-filled foyer that opens to an expansive open-concept living, dining and kitchen area spanning the width of the home. The kitchen features upgraded 42' upper cabinetry, granite counters, tile backsplash and a center island, making it ideal for everyday living and entertaining. The adjacent family room provides a warm gathering space with an electric fireplace. Luxury vinyl flooring extends through the main living area. Upstairs, the spacious primary suite offers a private retreat with a large walk-in closet, double vanity with marble counters and an oversized walk-in shower. Additional bedrooms provide flexibility for family or guests. Enjoy outdoor living on the covered rear patio. Photos representative of plan not of actual home. Ask about seller incentives with use of preferred lend
USD 232,990
301 Arbor Way
View photo
House · for sale
USD 285,000
USD 178/sq.ft
Updated
301 Arbor Way
Rockmart city
· 1,593 sq.ft · 3 Bedrooms · 2 Baths · House
· Gym · Equipped kitchen · Parking
Rockmart city · 1,593 sq.ft · 3 Bedrooms · 2 Baths · House · Gym · Equipped kitchen · Parking
Move-in ready with major updates, no hoa, and almost an acre! Enjoy peace of mind with a BRAND-NEW ROOF, NEW kitchen countertops, NEW APPLIANCES, updated windows, new fresh interior paint, and NEW FLOORING THROUGHOUT! Situated on a larger lot at the end of a cul-de-sac, this property offers nearly an acre of land, added privacy, and plenty of room to enjoy the outdoors. An additional downstairs room provides incredible flexibility, making it perfect for a home gym, man cave, hobby room, or additional garage/storage space. Plus, the septic system has been recently serviced for added peace of mind. With NO HOA, plenty of space, and major improvements already taken care of, this is an opportunity you don't want to miss!
USD 285,000
7093 Highway 27
View photo
House · for sale
USD 209,000
USD 161/sq.ft
7093 Highway 27
Rockmart city
· 1,292 sq.ft · 3 Bedrooms · 2 Baths · House
· Equipped kitchen
Rockmart city · 1,292 sq.ft · 3 Bedrooms · 2 Baths · House · Equipped kitchen
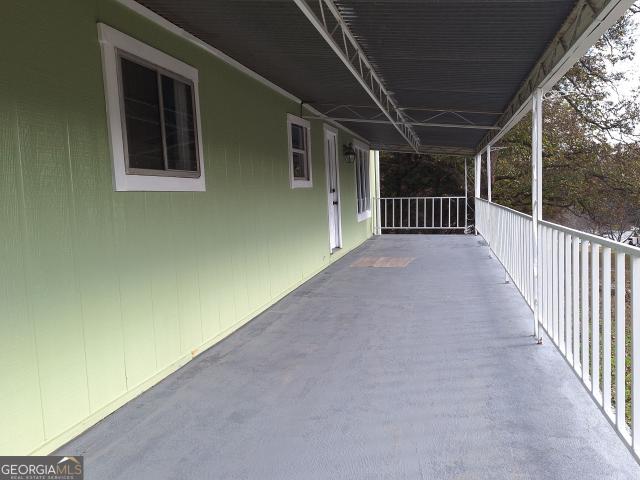
Conveniently located between Buchanan and Cedartown, this home is like no other. With approximately 1300 sq.ft. This reconstructed mobile home features 3 bedrooms, 2 bathrooms plus a bonus room that could possibly serve as a 4th bedroom. Spacious living area is light and bright and opens to kitchen. New roof and new septic tank
USD 209,000
78 Paces Lakes Point
View photo
House · for sale
USD 289,900
USD 224/sq.ft
78 Paces Lakes Point
Rockmart city
· 1,292 sq.ft · 3 Bedrooms · 2 Baths · House
· Garden · Deck · Equipped kitchen
Rockmart city · 1,292 sq.ft · 3 Bedrooms · 2 Baths · House · Garden · Deck · Equipped kitchen
Welcome home to this thoughtfully updated 3-bedroom, 2-bath residence designed for both comfort and effortless entertaining. Step inside to a bright, inviting living room anchored by gleaming hardwood floors, flowing seamlessly into a spacious kitchen outfitted with modern stainless steel appliances. Generously sized bedrooms offer plenty of room to unwind, while the expansive backyard serves as a private retreat—complete with a large deck for outdoor dining and a fully fenced yard ideal for relaxing in peace
USD 289,900
102 Sylvie Drive 2
View photo
Townhouse · for sale
USD 232,990
USD 180/sq.ft
102 Sylvie Drive 2
Rockmart city
· 1,292 sq.ft · 3 Bedrooms · 2 Baths · Townhouse
· Patio · Equipped kitchen
Rockmart city · 1,292 sq.ft · 3 Bedrooms · 2 Baths · Townhouse · Patio · Equipped kitchen
Move in Ready! The Trenton plan by Smith Douglas Homes in Johnson Crossing, a new townhome community in Cartersville. Beautiful finishes and everyday convenience come together in the Trenton. This home features 3 bedrooms and two baths. The open concept connects the kitchen and living area creating a welcoming space for gathering and entertaining. The kitchen features upgraded cabinetry, granite counters and a coordingating tile backsplash. A chrome interior package, brushen nickel door hardware and coordinating lighting add a polished touch throughout the home. Luxury Vinyl plank flooring compliments the soft wall color and crisp trim, while carpeting add comfort to the bedrooms. The primary suite has marble topped vanity and an upgraded shower with a framed glass door. Two additional bedrooms provide space for family, guests, work or hobbies. Enjoy outdoor living on the expanded rear patio, perfect for relaxing or entertaining. A complete appliance package includes stainless applianc
USD 232,990
59 New Home Road
View photo
House · for sale
USD 310,000
USD 238/sq.ft
Updated
59 New Home Road
Rockmart city
· 1,302 sq.ft · 3 Bedrooms · 2 Baths · House
· Fireplace · Equipped kitchen · Cellar
Rockmart city · 1,302 sq.ft · 3 Bedrooms · 2 Baths · House · Fireplace · Equipped kitchen · Cellar
Enjoy the best of country living with room to spread out on approximately 2 private acres! This well-maintained ranch offers 3 bedrooms, 2 full baths, and a versatile floor plan with additional finished space in the basement. The main living area features a comfortable family room with a cozy fireplace, creating the perfect place to relax or gather with family and friends. The kitchen offers an eat-in dining area, breakfast bar, and pantry, providing plenty of functionality for everyday living. The primary suite features a private bath with a separate tub and shower. Two additional bedrooms offer flexibility for family, guests, or a home office. Downstairs, the partially finished basement provides two additional rooms ideal for a media room, office, hobby space, or additional recreational area. Step outside and enjoy the peaceful surroundings, private setting, and beautiful acreage with plenty of room for outdoor activities, gardening, pets, or simply enjoying the quiet country atmosph
USD 310,000
205 Aberdeen Way
View photo
House · for sale
USD 310,000
USD 136/sq.ft
205 Aberdeen Way
Rockmart city
· 2,271 sq.ft · 4 Bedrooms · 2 Baths · House
· Garden
Rockmart city · 2,271 sq.ft · 4 Bedrooms · 2 Baths · House · Garden
Welcome home to 205 Aberdeen Way in Dallas, GA! This spacious 4-bedroom, 2.5-bath home offers the room, comfort, and flexibility today's buyers are looking for. The inviting floor plan provides plenty of space for everyday living, entertaining, working from home, or simply spreading out. Upstairs, you'll find generously sized bedrooms, including a primary suite designed to provide a comfortable retreat at the end of the day. Outside, enjoy your private backyard space for relaxing, entertaining or creating the outdoor setup you've been envisioning. Conveniently located in the growing Dallas area with access to shopping, dining, schools, parks, and major routes, 205 Aberdeen Way offers the perfect opportunity to make a well-sized home your own. Schedule your private showing and come see all this home has to offer!
USD 310,000
250 Milam Bridge Road SW
View photo
House · for sale
USD 250,000
USD 162/sq.ft
250 Milam Bridge Road SW
Rockmart city
· 1,539 sq.ft · 3 Bedrooms · 2 Baths · House
· Garden · Equipped kitchen · Parking
Rockmart city · 1,539 sq.ft · 3 Bedrooms · 2 Baths · House · Garden · Equipped kitchen · Parking
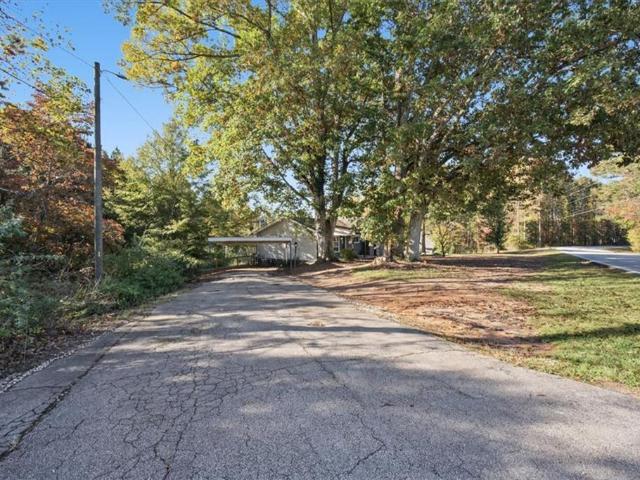
Looking for an affordable home in Cartersville without giving up space, a yard, or the convenience of one-level living? This three-bedroom, two-bath brick ranch at 250 Milam Bridge Road SW is listed for just $250,000 and offers approximately 1,500 square feet on nearly half an acre. With everything on one level, you can enjoy everyday living without going up and down stairs. Inside, you'll find a comfortable floor plan with both a living room and a separate family room, giving you flexibility for entertaining, relaxing, or simply having a little extra space. The kitchen features plenty of cabinet storage, a breakfast bar overlooking the dining area, and a layout that keeps everyone connected. The primary bedroom has its own private bathroom, while two additional bedrooms share a second full bath. Outside, the spacious yard offers room for gardening, outdoor activities, or enjoying a quiet afternoon under the mature trees. There's also an attached covered carport for convenient parking.
USD 250,000
195 Oak Hollow Way
View photo
House · for sale
USD 312,000
USD 136/sq.ft
195 Oak Hollow Way
Rockmart city
· 2,282 sq.ft · 4 Bedrooms · 2 Baths · House
· Patio · Equipped kitchen
Rockmart city · 2,282 sq.ft · 4 Bedrooms · 2 Baths · House · Patio · Equipped kitchen
Welcome to 195 Oak Hollow Way in Aragon, GA! Here's your opportunity to own a spacious four-bedroom, 2.5-bath home with plenty of room to spread out! This two-story home offers a functional, open-concept floor plan designed for comfortable everyday living and entertaining. The main level features an inviting living area that flows seamlessly into the kitchen and dining spaces. The kitchen offers rich cabinetry, a center island for additional workspace, and a walk-in pantry for added storage. A convenient half bath completes the main level. Upstairs, you'll find a spacious owner's suite featuring a tray ceiling, double vanities, and a large walk-in closet. Three additional bedrooms, a full bathroom, and an upstairs laundry room provide plenty of flexibility and convenience. Situated on approximately 0.36 acres, the property also offers a welcoming front porch and patio with outdoor space to enjoy. This is a HUD-owned property, offering buyers an opportunity to explore homeownership thro
USD 312,000
501 Birchwood Drive
View photo
House · for sale
USD 395,000
USD 142/sq.ft
501 Birchwood Drive
Rockmart city
· 2,777 sq.ft · 5 Bedrooms · 2 Baths · House
· Garden · Equipped kitchen
Rockmart city · 2,777 sq.ft · 5 Bedrooms · 2 Baths · House · Garden · Equipped kitchen
Be sure to ask about our LENDER-PAID 1-0 BUYDOWN option! Enjoy an interest rate that is 1% lower during your first year. *. Waterfront living, a beautifully renovated interior, and room for everyone! Welcome to 501 Birchwood Drive, where an inviting 5-BEDROOM, 2.5-BATH floor plan meets a beautiful WATERFRONT SETTING in Temple. Offering over 2,700 square feet, this MOVE-IN READY home combines spacious living areas, stylish updates, and a backyard designed to enjoy the outdoors. Situated on a CORNER LOT with beautiful water views, this home offers the space, comfort, and setting today's buyers are looking for. Step inside and discover a bright, OPEN-CONCEPT DESIGN with the kitchen at the heart of the home. The beautifully updated kitchen features STONE COUNTERTOPS and STAINLESS STEEL APPLIANCES, creating a fresh, modern space that is both stylish and functional. The kitchen opens to a SUNKEN LIVING ROOM filled with NATURAL LIGHT, offering a welcoming place to gather while enjoying beauti
USD 395,000
41 Huntleigh Shores Lane
View photo
House · for sale
USD 345,000
USD 174/sq.ft
41 Huntleigh Shores Lane
Rockmart city
· 1,981 sq.ft · 3 Bedrooms · 2 Baths · House
· Garden · Fireplace · Equipped kitchen · Parking
Rockmart city · 1,981 sq.ft · 3 Bedrooms · 2 Baths · House · Garden · Fireplace · Equipped kitchen · Parking
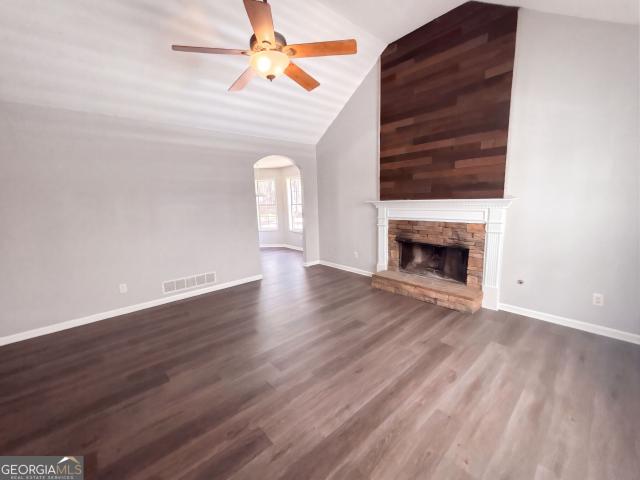
41 Huntleigh Shores Ln is a Dallas home with over 1,900 sq ft of living space, including a finished upper room. A screened rear porch provides covered outdoor seating overlooking the yard. Inside, a vaulted ceiling and fireplace define the main living room, which opens to a kitchen with a peninsula and breakfast area. A separate dining room has a wide window. The main-floor primary bedroom includes a walk-in closet and an adjoining bathroom with two sinks, a tub and a separate shower. An attached two-car garage provides parking and storage
USD 345,000
615 Brooks Street
View photo
House · for sale
USD 285,000
USD 217/sq.ft
615 Brooks Street
Rockmart city
· 1,313 sq.ft · 4 Bedrooms · 2 Baths · House
· Garden · Office room · Parking
Rockmart city · 1,313 sq.ft · 4 Bedrooms · 2 Baths · House · Garden · Office room · Parking
Welcome home to 615 Brooks Street! From the moment you arrive, the inviting front porch sets the tone-perfect for morning coffee, relaxing after a long day, or simply enjoying the neighborhood. Inside, you'll find a comfortable and functional floor plan featuring the primary bedroom conveniently located on the main level. Upstairs are three additional bedrooms, offering plenty of space for family, guests, a home office, or whatever fits your lifestyle. Step outside and you'll find even more to love! A sizable backyard with plenty of room for kids to play and for pets to roam freely. The detached garage offers excellent workshop potential, with space for projects, hobbies, additional storage, or your own creative getaway. With its welcoming front porch, versatile floor plan, detached garage, and convenient Dallas location, this home is ready to welcome you home. Schedule your private showing today!
USD 285,000
2090 Rainey Road
View photo
House · for sale
USD 435,000
USD 171/sq.ft
2090 Rainey Road
Rockmart city
· 2,540 sq.ft · 5 Bedrooms · 3 Baths · House
· Garden · Deck · Fireplace · Equipped kitchen · Swimming pool · Cellar
Rockmart city · 2,540 sq.ft · 5 Bedrooms · 3 Baths · House · Garden · Deck · Fireplace · Equipped kitchen · Swimming pool · Cellar
More space than you'd ever expect and a backyard you'll want to enjoy all summer! This spacious raised ranch on a full finished basement offers 5 bedrooms, 3 full bathrooms, and nearly an acre with a gorgeous saltwater pool. Get settled before summer and make pool days, backyard cookouts, and evenings on the deck part of your everyday life! An oversized rocking chair front porch welcomes you inside to a comfortable living room with a stone fireplace, separate dining room, and spacious kitchen overlooking the back deck and private backyard. The split-bedroom layout gives the primary suite its own retreat with tray ceilings, a barn door leading into the primary bathroom, and generous closet space. Two additional bedrooms and a full bathroom complete the main level. Downstairs, the finished basement adds room to spread out with two additional bedrooms, a full bathroom, a large flex space, storage, and a workshop area. A separate basement entrance offers flexibility for multigenerational l
USD 435,000
44 Twin Oaks Trail
View photo
House · for sale
USD 275,000
USD 220/sq.ft
44 Twin Oaks Trail
Rockmart city
· 1,249 sq.ft · 3 Bedrooms · 3 Baths · House
· Office room · Gym · Equipped kitchen
Rockmart city · 1,249 sq.ft · 3 Bedrooms · 3 Baths · House · Office room · Gym · Equipped kitchen
Welcome home to this beautifully maintained 3 bedroom, 3-bath residence offering space, comfort, and an ideal layout for everyday living and entertaining with a roof that is 2 years old, HVAC 3 years old and water heater only 4 years old. The open-concept floor plan is filled with natural light and showcases an updated kitchen with crisp white cabinetry, granite countertops, and black appliances—all with a seamless view into the inviting family room. A generously sized separate dining room provides the perfect setting for hosting holidays, dinner parties, or casual gatherings. Upstairs, the spacious primary suite is a true retreat, featuring an en-suite bath with double vanities, a separate soaking tub and shower, and a large walk-in closet. Secondary bedrooms are well-proportioned with ample closet space and share a full hall bath. Down stairs you have a full bath as well as additional generous space that can be used as additional living space, home office, play room or gym. Step outs
USD 275,000
43 Hicks Road
View photo
House · for sale
USD 259,900
USD 107/sq.ft
43 Hicks Road
Rockmart city
· 2,422 sq.ft · 3 Bedrooms · 2 Baths · House
· Garden · Equipped kitchen
Rockmart city · 2,422 sq.ft · 3 Bedrooms · 2 Baths · House · Garden · Equipped kitchen
Imagine coming home to a space that feels welcoming from the moment you walk through the door. Freshly painted and move-in ready, this charming 3-bedroom, 2-bath home at 43 Hicks Road offers comfortable, single-level living on a half-acre lot in Rockmart. Step inside to find vaulted ceilings that give the living area an open, airy feel. The flowing layout connects the living room, dining area, and kitchen, making it easy to picture morning coffee at the breakfast bar, relaxed evenings at home, and gatherings with friends. White cabinetry and stainless steel appliances complement the kitchen, while the split-bedroom floor plan provides privacy between the primary suite and two additional bedrooms. Outside, the half-acre lot offers room to make the most of your outdoor space. Picture quiet evenings under the existing gazebo, a garden of your own, or simply enjoying a little extra room to unwind. Built approximately six years ago and conveniently located near shopping, dining, and everyda
USD 259,900
193 A C Drive
View photo
House · for sale
USD 419,900
USD 143/sq.ft
193 A C Drive
Rockmart city
· 2,917 sq.ft · 4 Bedrooms · 4 Baths · House
· Garden · Equipped kitchen · Air conditioning · Cellar
Rockmart city · 2,917 sq.ft · 4 Bedrooms · 4 Baths · House · Garden · Equipped kitchen · Air conditioning · Cellar
New construction home! Buyer'FLEX CASH' of $5,000 towards closing costs, pre-paids, or rate buy down with the use of preferred lender and preferred title company. Spacious 4 bedroom, 3 bathroom 2,926 sq ft. Home with a 1,264 sq ft. Unfinished basement complete with a full bath stubbed in. Opportunities for future basement improvements are endless, including additional bedrooms, living space, game room, movie theater, etc. Open floor plan, granite countertops, large master suite and walk in closets. Flex room on main floor could be used as an office space, dining room, play room, etc. Kitchen includes granite countertops, pantry closet, and kitchen island with breakfast bar seating. Large open loft upstairs offers additional room to entertain family and friends. Master suite includes a double vanity, marble countertops, a separate tub and shower and 2 walk in closets. Property has a flat front entry and a beautiful private wooded backyard with a creek flowing at the rear of the property
USD 419,900
222 Gordon Street
View photo
House · for sale
USD 243,000
USD 235/sq.ft
222 Gordon Street
Rockmart city
· 1,033 sq.ft · 2 Bedrooms · 2 Baths · House
· Equipped kitchen
Rockmart city · 1,033 sq.ft · 2 Bedrooms · 2 Baths · House · Equipped kitchen
Charm meets modern comfort at 222 Gordon St, Conveniently located near downtown Rockmart, this beautifully updated 2-bedroom, 2-bath home offers easy, single-level living with stylish LVP flooring throughout. The inviting kitchen features crisp white cabinetry, quartz countertops, and stainless steel appliances. Enjoy a spacious primary suite with a double vanity, a desirable split-bedroom floor plan for added privacy, and convenient main-level laundry. Start your mornings with coffee on the charming covered front porch or unwind after a long day in your own peaceful retreat. Blending character, modern finishes, and everyday convenience, this delightful home is ready to welcome you. Schedule your private tour today!
USD 243,000
290 Braswell Mountain Road
View photo
House · for sale
USD 749,000
USD 207/sq.ft
Updated
290 Braswell Mountain Road
Rockmart city
· 3,617 sq.ft · 4 Bedrooms · 4 Baths · House
· Fireplace
Rockmart city · 3,617 sq.ft · 4 Bedrooms · 4 Baths · House · Fireplace
Be the first to call this stunning new construction home your own! Offering 3625 square feet, this beautifully designed home features 4 bedrooms, 4 full bathrooms, and a desirable main level primary suite. European inspired details, incredible bathrooms, elegant finishes, and an open concept living space with a cozy fireplace make this home truly special. Located in sought after North Paulding and zoned for some of the countyCOs top rated schools, this home offers the perfect blend of style, comfort, and convenience. Still under construction with an anticipated July completion, there is time to watch your dream home come to life. Photos are renderings showing the potential of the home. Seller is offering $10,000 in buyers concessions
USD 749,000
571 Pemberton Street
View photo
House · for sale
USD 295,990
USD 177/sq.ft
571 Pemberton Street
Rockmart city
· 1,668 sq.ft · 3 Bedrooms · 2 Baths · House
· Patio · Garden · Office room · Equipped kitchen
Rockmart city · 1,668 sq.ft · 3 Bedrooms · 2 Baths · House · Patio · Garden · Office room · Equipped kitchen
Move in Ready March! The Bradley plan in Kingston Park a new construction community by Smith Douglas Homes. This home offers single-level living with an open concept design and modern finishes throughout. Offering 9ft ceiling heights and upgraded luxury vinyl plank flooring in the main living areas. The kitchen includes granite counters, upgraded cabinetry, a large island with seating and overlooks the family room creating a functional layout for everyday living and entertaining. The primary suite is situated separately form the secondary bedroom for added privacy and includes an ensuite bath. Two additional bedrooms and a full bath provide space for family, guests or a home office space. A covered rear patio extends the width of the home and overlooks the backyard. Additional features include enery-efficiency construction, modern finiahes and low maintenance living. Located in Kingston Park, near shopping, dining, schools, parks and major commuter routes. Photos are representative of
USD 295,990
4283 Willow Springs Road
View photo
House · for sale
USD 258,000
USD 232/sq.ft
4283 Willow Springs Road
Rockmart city
· 1,109 sq.ft · 3 Bedrooms · 1 Bath · House
· Garden · Equipped kitchen
Rockmart city · 1,109 sq.ft · 3 Bedrooms · 1 Bath · House · Garden · Equipped kitchen
Charming, Move-In Ready Ranch! Welcome home to this delightful 3-bedroom, stepless ranch situated on nearly half an acre of beautiful, level land with NO HOA! Inside, you'll love the updated kitchen featuring granite countertops, stainless steel appliances, and a stylish tile backsplash, along with gorgeous hardwood floors throughout. Step outside to enjoy the spacious, fenced backyard, complete with a storage shed. Location is everything, and this home delivers! Just seconds from Highway 278, you'll enjoy easy access to grocery stores, shopping, dining, recreation, and the popular Silver Comet Trail. Even better, you're just 4 minutes from Three Strands Vineyard & Winery, a gorgeous destination offering a picturesque setting to relax and unwind! Whether you're looking for a wonderful place to call home, a long-term rental investment, or a potential Airbnb getaway, this property offers incredible versatility and opportunity. No HOA, a fantastic location, and room to enjoy the outdoors,
USD 258,000
125 Tanner Drive
View photo
House · for sale
USD 265,000
USD 157/sq.ft
125 Tanner Drive
Rockmart city
· 1,679 sq.ft · 4 Bedrooms · 3 Baths · House
Rockmart city · 1,679 sq.ft · 4 Bedrooms · 3 Baths · House
Welcome to 125 Tanner Drive, Dallas, GA 30157, a charming single-family home that offers the perfect blend of comfort and peace of mind. This spacious residence features 4 bedrooms and 3.5 bathrooms across 1,104 square feet of well-designed living space. Situated on a generous 0.46-acre lot, there is plenty of outdoor room to relax, play, or entertain. Major big-ticket updates have already been completed for you, including a new roof, a new air conditioning system, and a new water heater, all installed in 2021. This move-in-ready property is an incredible opportunity to own a beautiful piece of Dallas, Georgia
USD 265,000
1194 Booger Hollow Road SW
View photo
House · for sale
USD 349,000
USD 272/sq.ft
1194 Booger Hollow Road SW
Rockmart city
· 1,281 sq.ft · 3 Bedrooms · 2 Baths · House
· Equipped kitchen
Rockmart city · 1,281 sq.ft · 3 Bedrooms · 2 Baths · House · Equipped kitchen
Welcome home to your private retreat nestled on 3.63 acres with no HOA. This home offers the perfect blend of tranquility, comfort and relaxation. The open concept floorplan is highlighted by vaulted ceilings and an abundance of natural light. The kitchen boasts white cabinetry, granite countertops, a spacious island, and stainless appliances. This 3 bedroom, 2 full bath raised ranch features a brand-new driveway with a gated entrance that adds an elegant touch to the property's entrance. Enjoy the serenity of your own acreage while still having plenty of space to relax and entertain. This is a wonderful opportunity to make this secluded retreat your own
USD 349,000
318 PINE Street
View photo
House · for sale
USD 214,000
USD 97/sq.ft
318 PINE Street
Rockmart city
· 2,196 sq.ft · 4 Bedrooms · 3 Baths · House
Rockmart city · 2,196 sq.ft · 4 Bedrooms · 3 Baths · House
Welcome home to 318 Pine Street in Cedartown! This inviting 4-bedroom, 3-bath home offers room to spread out and make yourself at home. Enjoy the freedom of no HOA and added peace of mind with an HVAC system less than six years old. Conveniently located in Polk County, this home is ready for its next chapter. Schedule your showing today!
USD 214,000

Get email alerts

Don't miss out: be the first to know about new properties

The alert was correctly created

On subscribing you accept the conditions of use and the privacy policy
Alert
Receive new ads in your inbox
Save this search
Receive alerts for new listings

We'll send you an email when we have new properties for: "Properties for sale in Rockmart city"

The alert was correctly created

Mableton
Lithia Springs, Douglasville-Lithia Springs CCD Douglas County Georgia
Get email alerts and be the first to see new listings
Required field
On subscribing I accept the terms of the privacy policy
Perfect! You'll soon start receiving new listings via email
Alert
Receive an email when we have new ads for Properties for sale in Rockmart city
Save this search
Filters

Bedrooms

Size (sq.ft)

sq.ft
sq.ft

Price

USD
USD

Property type

Bathrooms

Clear all filters
Receive notifications when new entries are published.