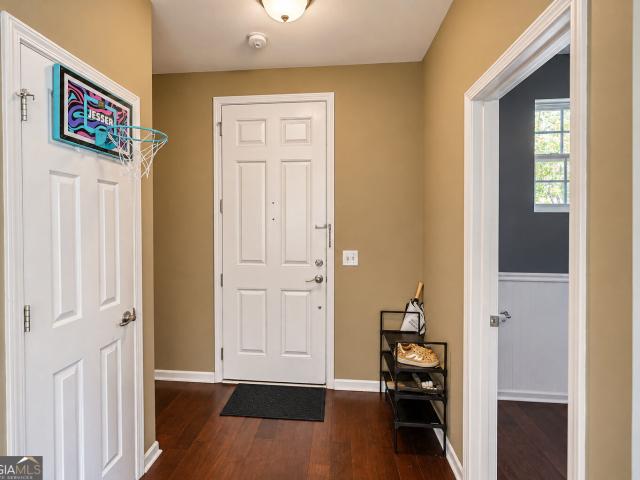
971 properties for sale in Rockmart city

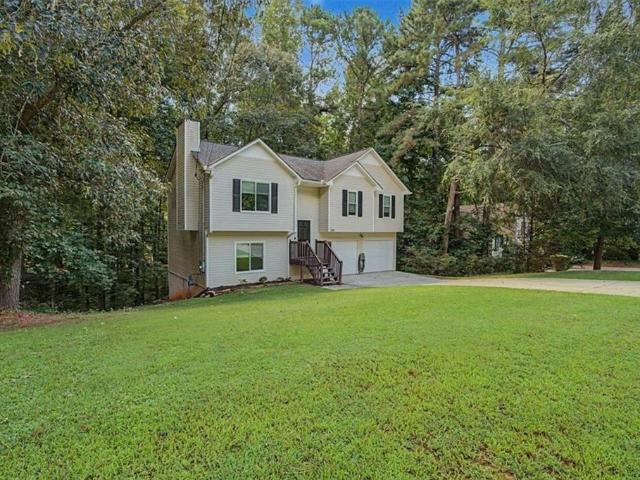
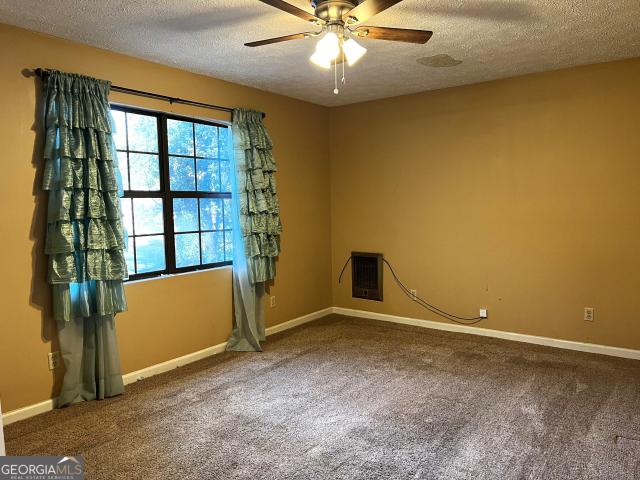
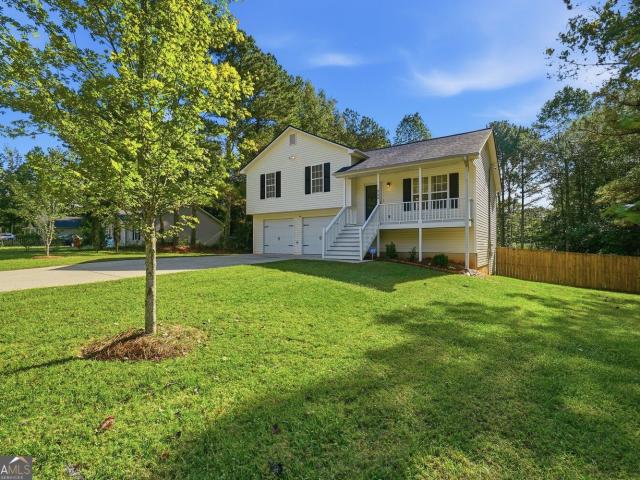
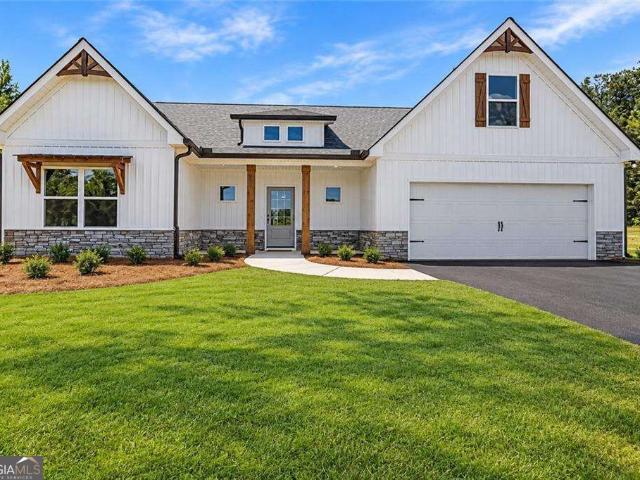
420 Silver Spring Street
View photo
House · for sale
USD 270,000
USD 174/sq.ft
420 Silver Spring Street
Rockmart city
· 1,550 sq.ft · 3 Bedrooms · 2 Baths · House
· Garden · Swimming pool
Rockmart city · 1,550 sq.ft · 3 Bedrooms · 2 Baths · House · Garden · Swimming pool
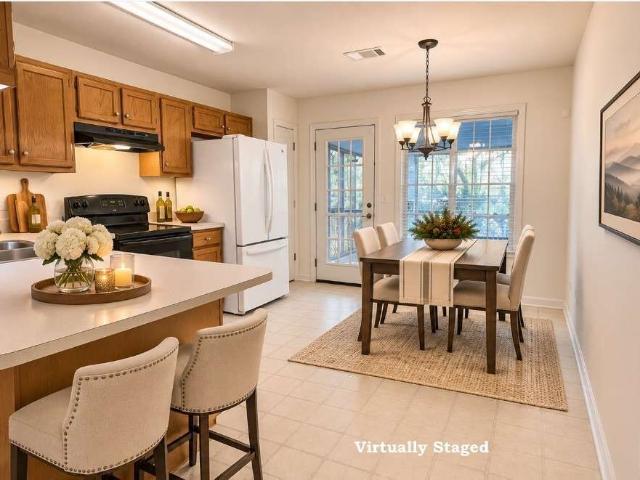
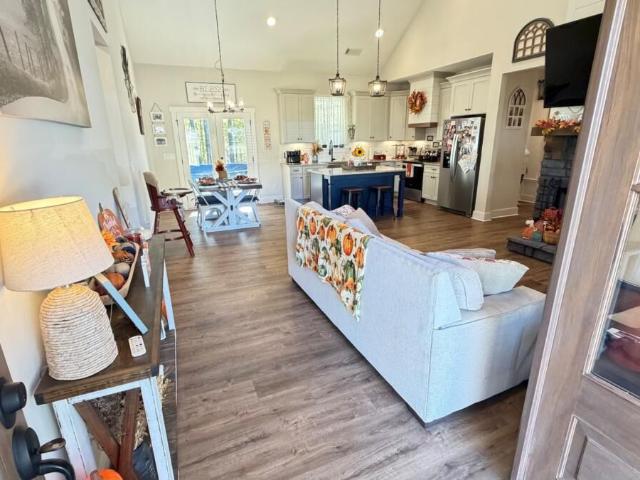
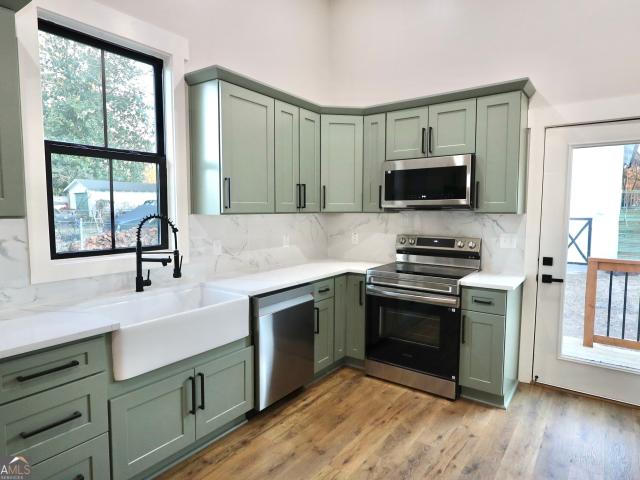
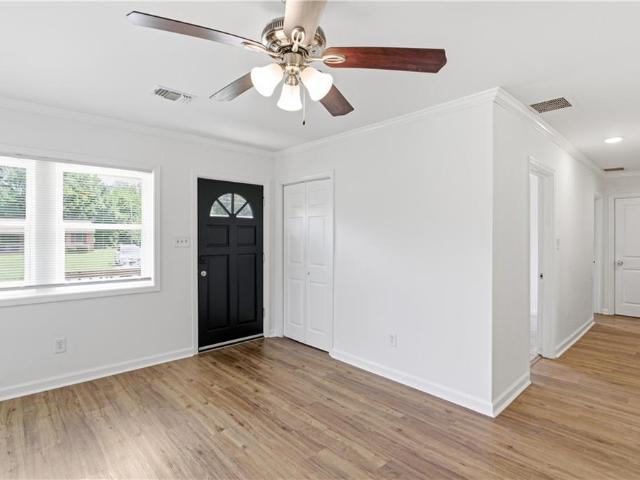
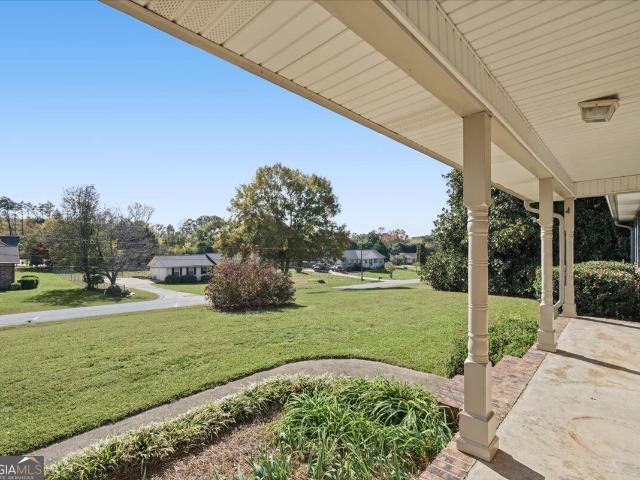
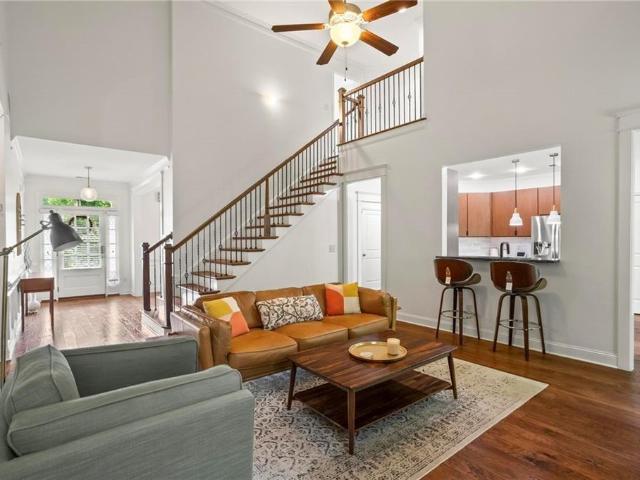
Welcome home to this inviting 3-bedroom, 2.5-bath residence in the desirable Silver Ridge community! Located on a quiet cul-de-sac in a sidewalk-lined neighborhood, this home features an open-concept floor plan, spacious living areas, and a comfortable primary suite with walk-in closet. Enjoy the fenced backyard with storage shed, perfect for outdoor activities or entertaining. Community amenities include a swimming pool, tennis courts, playground, and clubhouse. Conveniently located near shopping, dining, and the Silver Comet Trail. Motivated sellers! Don't miss this opportunity to make this home yours!
USD 270,000
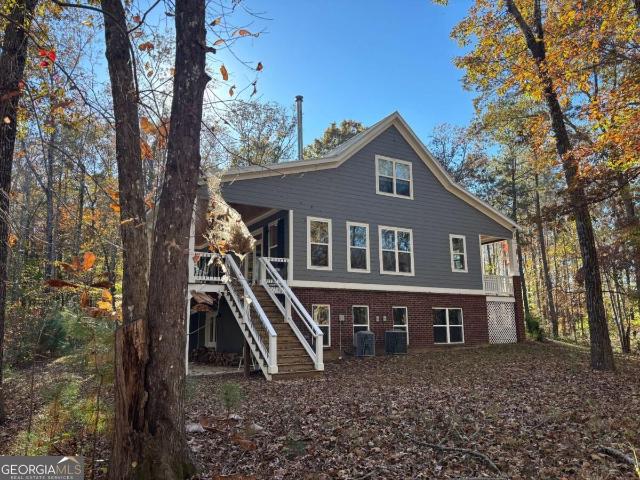
680 Narroway Church Circle
View photo
House · for sale
USD 675,000
680 Narroway Church Circle
Rockmart city
· 3 Bedrooms · 2 Baths · House
· Garden
Rockmart city · 3 Bedrooms · 2 Baths · House · Garden
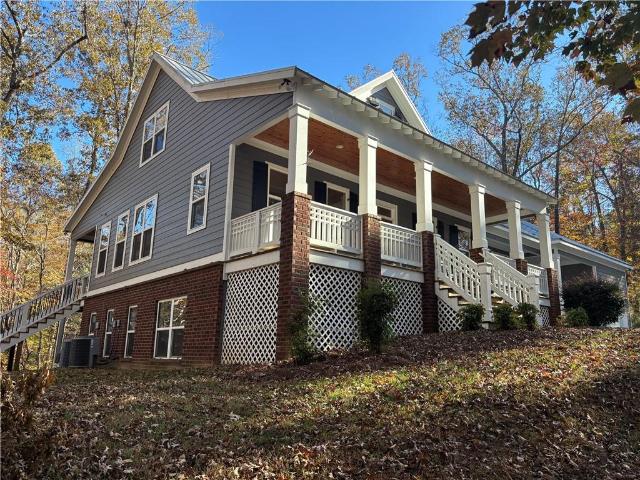
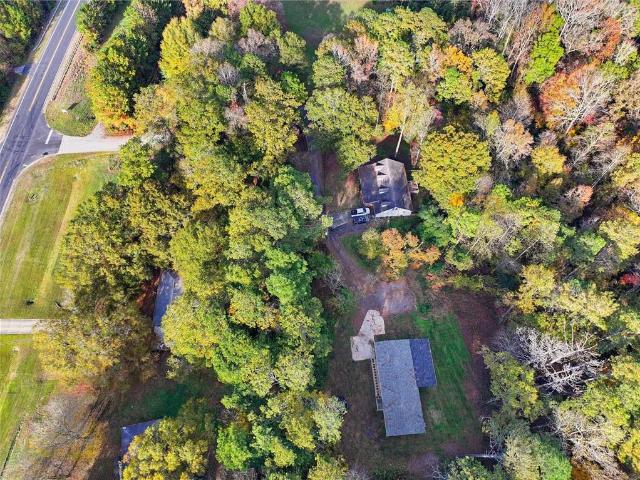
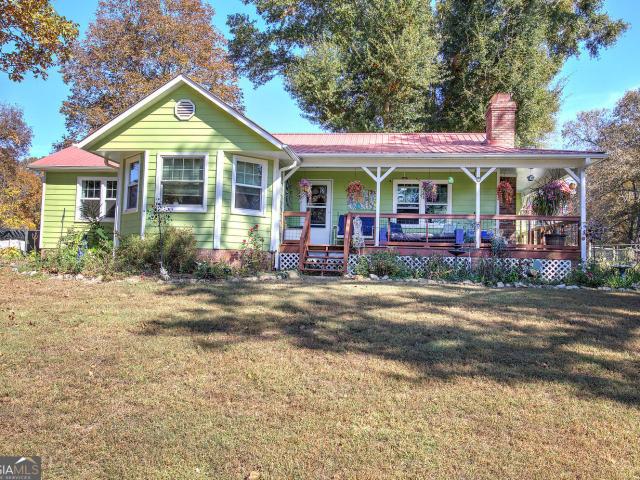
A Private Retreat on 5.72 Wooded Acres! Tucked away at the end of a private drive, this beautifully maintained Cape Cod home offers the perfect combination of privacy, comfort, and natural beauty. Situated on 5.73 wooded acres, this 3-bedroom, 2.5-bath home has been used exclusively as a second residence, never rented, and has been so gently enjoyed that it feels like new! From the moment you arrive, you'll appreciate the peaceful setting and the privacy of a home nestled among the trees, completely hidden from the road. The welcoming front porch is the perfect spot to enjoy your morning coffee while taking in the sights and sounds of nature. Out back, a spacious porch offers beautiful views of the surrounding woods, while a generous side yard provides room for outdoor activities, play, or simply enjoying the outdoors. Inside, gorgeous hardwood floors, oversized windows, and abundant natural light create a warm and inviting atmosphere throughout. The thoughtfully designed open-concept
USD 675,000
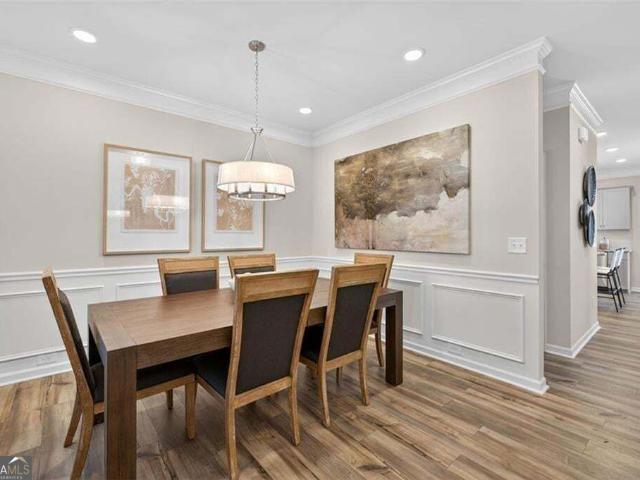
387 Benjamin Drive
View photo
House · for sale
USD 244,900
USD 208/sq.ft
387 Benjamin Drive
Rockmart city
· 1,173 sq.ft · 3 Bedrooms · 2 Baths · House
· Garden · Fireplace · Equipped kitchen · Parking
Rockmart city · 1,173 sq.ft · 3 Bedrooms · 2 Baths · House · Garden · Fireplace · Equipped kitchen · Parking
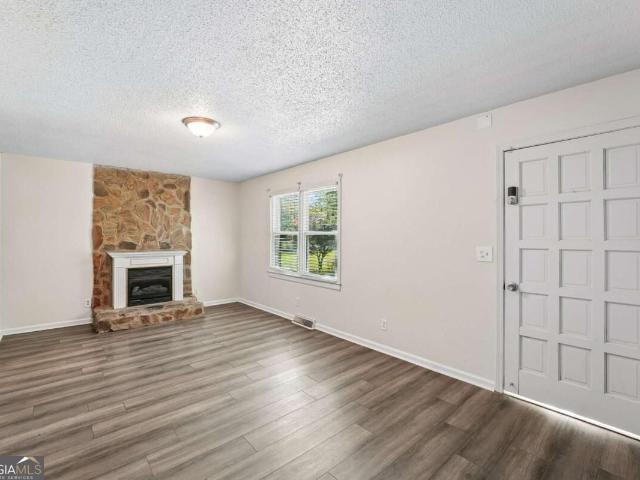
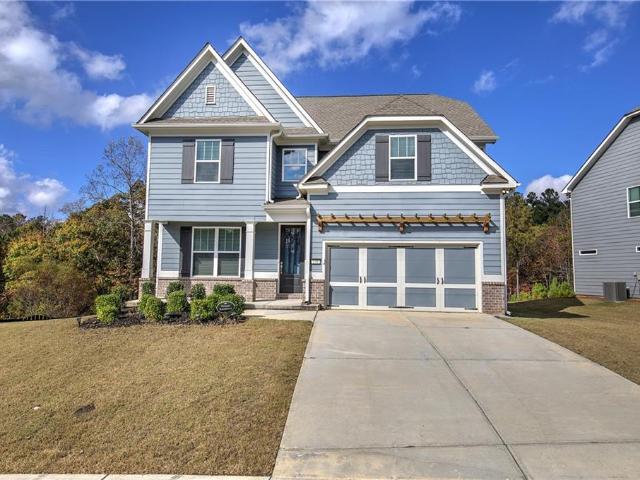
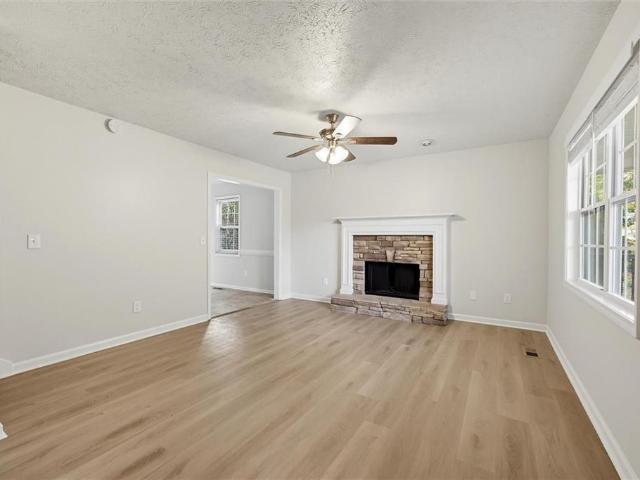
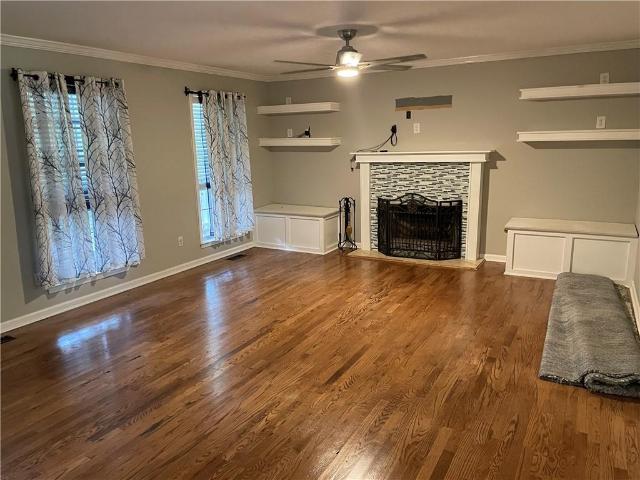
Special georgia financing available on this home! Qualified buyers may be eligible for a 30-Year Fixed VA Loan as low as 5.75% with 100% financing or a 30-Year Fixed FHA Loan as low as 6.25% with up to $12,500 in Down Payment Assistance! Terms and qualifications apply. Contact for full details. Charming 3-bedroom, 2-bath ranch nestled on a 0.47-acre cul-de-sac lot in a quiet, established neighborhood with NO HOA! An extended driveway and two-car garage welcome you home. Inside, enjoy a fireside family room with corner fireplace, wood-look LVP flooring and a desirable split-bedroom floor plan. The primary suite features a double vanity, garden tub/shower combination, and large walk-in closet. Two additional bedrooms and a full bath are located on the opposite side of the home. The bright, eat-in kitchen offers wood cabinetry, pantry, ample counter space, and appliances including an electric range, vent hood, dishwasher, and side-by-side refrigerator. Relax or entertain on the covered, s
USD 244,900
680 Narroway Church Circle
View photo
House · for sale
USD 675,000
USD 382/sq.ft
680 Narroway Church Circle
Rockmart city
· 1,765 sq.ft · 3 Bedrooms · 2 Baths · House
· Garden
Rockmart city · 1,765 sq.ft · 3 Bedrooms · 2 Baths · House · Garden
A Private Retreat on 5.72 Wooded Acres! Tucked away at the end of a private drive, this beautifully maintained Cape Cod home offers the perfect combination of privacy, comfort, and natural beauty. Situated on 5.73 wooded acres, this 3-bedroom, 2.5-bath home has been used exclusively as a second residence, never rented, and has been so gently enjoyed that it feels like new! From the moment you arrive, you'll appreciate the peaceful setting and the privacy of a home nestled among the trees, completely hidden from the road. The welcoming front porch is the perfect spot to enjoy your morning coffee while taking in the sights and sounds of nature. Out back, a spacious porch offers beautiful views of the surrounding woods, while a generous side yard provides room for outdoor activities, play, or simply enjoying the outdoors. Inside, gorgeous hardwood floors, oversized windows, and abundant natural light create a warm and inviting atmosphere throughout. The thoughtfully designed open-concept
USD 675,000
790 Riverwood Pass
View photo
House · for sale
USD 450,000
USD 222/sq.ft
790 Riverwood Pass
Rockmart city
· 2,024 sq.ft · 4 Bedrooms · 3 Baths · House
· Equipped kitchen
Rockmart city · 2,024 sq.ft · 4 Bedrooms · 3 Baths · House · Equipped kitchen
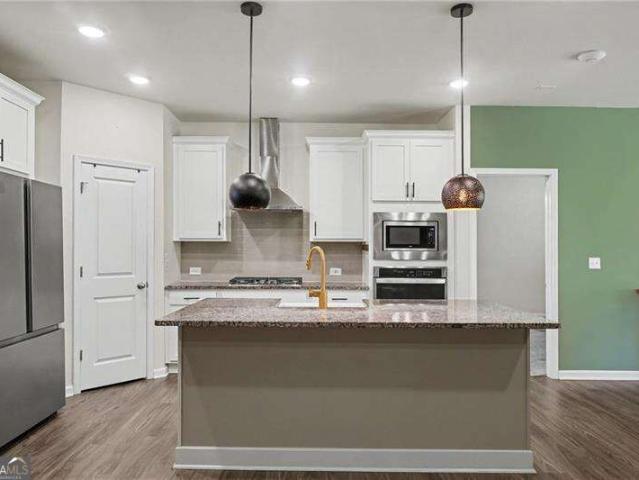
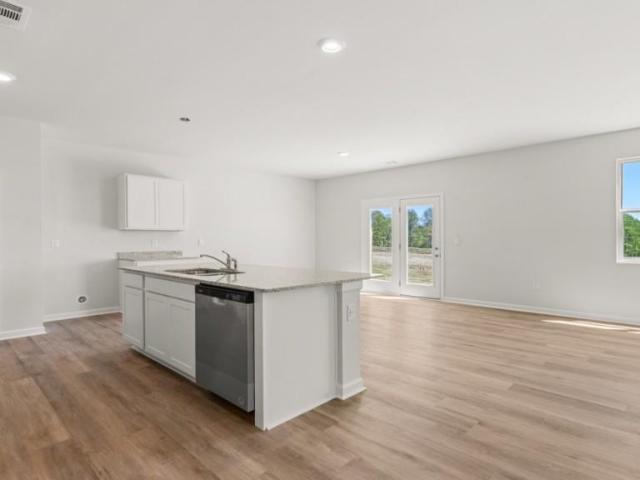
Exclusive purchase opportunity! Assumable current interest rate of 6.25%, 0.25% off the rate or 1-buydown. Program-specific eligibility applies. Nearly New Ranch in Riverwood Club. Gourmet Kitchen, In-Law Suite, Resort Amenities & Smart Home Technology! This stunning nearly new Everett floor plan ranch home in the exceptional Riverwood Club community radiates warmth, luxury, and thoughtful design. And it is move-in ready with high-end finishes, smart home technology, and energy-efficient upgrades that set it apart from everything ordinary! Luxury vinyl plank floors and an abundance of natural light flow seamlessly throughout the open-concept main living areas, creating a bright, welcoming, and immediately impressive atmosphere. The gourmet kitchen is an absolute chef's kiss. 42-inch white cabinetry, stunning quartz countertops, a large island gathering spot, double wall oven and microwave combo, gas cooktop, stainless steel appliances, and a walk-in pantry that delivers all the functio
USD 450,000
70 Woodglen Drive
View photo
House · for sale
USD 216,000
USD 134/sq.ft
70 Woodglen Drive
Rockmart city
· 1,604 sq.ft · 3 Bedrooms · 2 Baths · House
Rockmart city · 1,604 sq.ft · 3 Bedrooms · 2 Baths · House
Welcome home to this well-situated brick ranch in Cedartown! Offering approximately 1,608 square feet of living space, this home provides a functional layout with plenty of room to accommodate everyday living, entertaining, or working from home. Situated on a spacious 0.34-acre lot, the property offers a generous outdoor space with plenty of potential for gardening, pets, outdoor activities, or simply enjoying the fresh air. The classic brick exterior adds timeless appeal, while the convenient location provides easy access to local shopping, dining, schools, and everyday amenities. Whether you're looking for a place to call home or an investment opportunity, this property offers plenty of possibilities. Don't miss your chance to make it yours!
USD 216,000
500 Emerald Pines Drive
View photo
House · for sale
USD 300,000
USD 193/sq.ft
500 Emerald Pines Drive
Rockmart city
· 1,550 sq.ft · 5 Bedrooms · 2 Baths · House
· Office room · Gym · Cellar
Rockmart city · 1,550 sq.ft · 5 Bedrooms · 2 Baths · House · Office room · Gym · Cellar
Welcome home to a peaceful retreat that's close to everything. Nestled in a quiet neighborhood, this inviting property features brand-new windows and two finished basement rooms that offer the flexibility to fit your lifestyle-whether you need a home office, gym, playroom, or guest space. With easy access to I-20, Dallas, shopping, and dining, you'll enjoy the perfect balance of convenience and comfort. Move in and make it your own
USD 300,000
44 Mcmichen Road
View photo
House · for sale
USD 250,000
USD 136/sq.ft
44 Mcmichen Road
Rockmart city
· 1,830 sq.ft · 4 Bedrooms · 2 Baths · House
Rockmart city · 1,830 sq.ft · 4 Bedrooms · 2 Baths · House
Enjoy the best of country living at this house. Situated on approximately 2.33 acres, this well-maintained 4 bedroom 2 bathroom home offers the space, privacy, and peaceful setting you've been looking for. Featuring approximately 1,836 square feet of living space and a permanent foundation, this home is in great condition and ready for its next owner. The property offers a beautiful combination of cleared and wooded acreage, providing room to enjoy the outdoors while maintaining a sense of privacy. A small creek along the back of the property adds a special touch to this inviting homesite. Whether you're looking to enjoy quiet mornings, have room to spread out, or simply escape the feel of crowed neighborhoods, this property offers a wonderful opportunity. Come see all that this Dallas property has to offer
USD 250,000
138 Daffodil Landing
View photo
House · for sale
USD 555,000
USD 190/sq.ft
138 Daffodil Landing
Rockmart city
· 2,917 sq.ft · 5 Bedrooms · 4 Baths · House
· Equipped kitchen · Cellar
Rockmart city · 2,917 sq.ft · 5 Bedrooms · 4 Baths · House · Equipped kitchen · Cellar
Welcome to 138 Daffodil Landing! Located in the desirable Seven Hills community in Dallas, Georgia, this beautiful 5-bedroom, 4-bath home offers a spacious and thoughtfully designed layout ideal for comfortable everyday living and entertaining. Featuring inviting living spaces, a functional kitchen, generously sized bedrooms, and plenty of room to relax, this home offers both comfort and convenience. The spacious lot provides opportunities to enjoy the outdoors, while the unfinished basement offers additional storage and potential for future customization. Conveniently located near shopping, dining, schools, and everyday essentials, this home is a wonderful opportunity to enjoy all that the Seven Hills community has to offer. Don't miss your chance to make this home yours!
USD 555,000
439 Old Rockmart Road SE
View photo
House · for sale
USD 159,900
USD 99/sq.ft
439 Old Rockmart Road SE
Rockmart city
· 1,615 sq.ft · 3 Bedrooms · 1 Bath · House
· Parking · Fireplace · Equipped kitchen
Rockmart city · 1,615 sq.ft · 3 Bedrooms · 1 Bath · House · Parking · Fireplace · Equipped kitchen
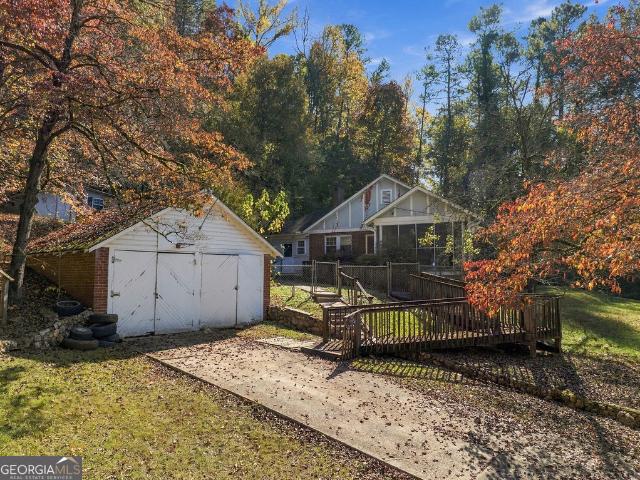
This classic brick cottage sits on a large, level lot with a wooded backdrop, close to shopping and schools. The main house has 3 bedrooms and 1 bath, with hardwood floors throughout, original stained trim and doors, and a covered front porch with columns. The living room has a brick fireplace. The separate dining room has French doors that open to a back porch, and the kitchen has a breakfast area and peninsula. A detached garage and workshop give you room for vehicles, tools and hobbies. The same parcel also holds a 2-bedroom, 1-bath mobile home, which could be used for rental income, guests or a separate living space. The home is ready for your updates, which makes it a strong fit for investors looking to flip or rent, or for buyers who want two dwellings on one property. Opportunities like this don't come along often, so schedule your showing today!
USD 159,900
955 Pleasant Grove Road
View photo
House · for sale
USD 420,000
USD 219/sq.ft
955 Pleasant Grove Road
Rockmart city
· 1,916 sq.ft · 4 Bedrooms · 3 Baths · House
Rockmart city · 1,916 sq.ft · 4 Bedrooms · 3 Baths · House
2.13 acres of country charm, nearly new construction, and a place you'll love calling home! Welcome to your little slice of country paradise! Nestled on 2.13 beautiful acres in Rockmart, Georgia, this stunning country-style ranch offers the perfect combination of peaceful living, modern comfort, and room to breathe! Built in 2024 and boasting 1,923 square feet of thoughtfully designed living space, this home gives you that practically brand-new feeling without the wait of building from the ground up! From the moment you arrive, the inviting covered front porch welcomes you home! Just imagine starting your mornings with a fresh cup of coffee, listening to the sounds of nature, and enjoying the peaceful surroundings of your very own country retreat! Step inside and fall in love with a fantastic floor plan offering 4 bedrooms and 3 full bathrooms, with plenty of flexibility for everyday living! And here's something you don't see every day co a wonderful lofted bedroom suite complete with
USD 420,000
103 Glenrise Road
View photo
House · for sale
USD 3,740,000
USD 1,887/sq.ft
103 Glenrise Road
Rockmart city
· 1,981 sq.ft · 4 Bedrooms · 2 Baths · House
· Equipped kitchen · Cellar
Rockmart city · 1,981 sq.ft · 4 Bedrooms · 2 Baths · House · Equipped kitchen · Cellar
Welcome to the desirable Oakleigh Glen community in Dallas, GA that is home to 103 Glenrise Road. This Belhaven floorplan is well designed with 4 bedrooms and 2.5 bathrooms in the 1,991 square feet on an unfinished basement. From the quaint front porch, the front foyer opens directly to a flex room that can be used as an office space or dining room to gather with family and friends. As you make your way through the front hallway, you will pass a powder room directly across from the staircase. Relax and unwind in the large, open concept great room. The great room flows easily into the beautiful kitchen that boasts granite countertops, stainless-steel appliances, and finely crafted cabinets. Up the stairs you'll run directly into the laundry room. To the right is the spacious primary suite bedroom. Homeowners can enjoy the luxury bathroom with dual vanity and a large walk-in closet. 3 additional bedrooms and a dual vanity bathroom make up the rest of the second floor. Reach out to us at
USD 3,740,000
510 Boulder View Parkway
View photo
House · for sale
USD 525,000
USD 202/sq.ft
510 Boulder View Parkway
Rockmart city
· 2,594 sq.ft · 4 Bedrooms · 3 Baths · House
· Office room · Equipped kitchen
Rockmart city · 2,594 sq.ft · 4 Bedrooms · 3 Baths · House · Office room · Equipped kitchen
Welcome to 510 Boulder View Parkway in the sought-after Georgian Park subdivision in Dallas, GA where Craftsman charm, spacious living, and versatility come together on a beautiful 0.72-acre lot with NO HOA! Built in 2017, this stunning Craftsman-style home offers approximately 2,600 square feet of thoughtfully designed living space in the main residence, PLUS a detached guest house with approximately 500 additional square feet perfect for multigenerational living, extended family, or a private home office! Step inside to discover an inviting open floor plan designed for both everyday living and entertaining. The main level features three spacious bedrooms, offering the convenience of main-floor living, while an additional bedroom and full bathroom upstairs provide the perfect private retreat for guests or family. One of the standout features of this property is the detached guest house/in-law suite, complete with its own kitchen and living area. Whether you're looking for a comfortabl
USD 525,000
18 Fairview Drive
View photo
House · for sale
USD 255,000
USD 202/sq.ft
18 Fairview Drive
Rockmart city
· 1,259 sq.ft · 3 Bedrooms · 2 Baths · House
· Garden · Deck · Fireplace · Equipped kitchen
Rockmart city · 1,259 sq.ft · 3 Bedrooms · 2 Baths · House · Garden · Deck · Fireplace · Equipped kitchen
Welcome home to this beautifully maintained 3-bedroom, 2-bath residence offering space, comfort, with roof only a year old, water heater and hvac approximately 5 years old with an ideal layout for everyday living and entertaining. The open-concept floor plan is filled with natural light and showcases an updated kitchen with granite countertops, and stainless steel appliances-all with a seamless view into the inviting family room, where a cozy fireplace serves as the focal point. A generously sized separate dining room provides the perfect setting for hosting holidays, dinner parties, or casual gatherings. Upstairs, the spacious primary suite is a true retreat, featuring an en-suite bath and a large closet. Secondary bedrooms are well-proportioned with ample closet space and share a full hall bath. Step outside to enjoy the expansive, fenced backyard. Ideal for entertaining, play, or pets-complete with a great deck overlooking the yard. Conveniently located close to shopping, restaurant
USD 255,000
1552 Booze Mountain Road SE
View photo
House · for sale
USD 139,500
USD 187/sq.ft
1552 Booze Mountain Road SE
Rockmart city
· 743 sq.ft · 2 Bedrooms · 1 Bath · House
· Garden · Parking
Rockmart city · 743 sq.ft · 2 Bedrooms · 1 Bath · House · Garden · Parking
Country Charm Meets Comfortable Living in Silver Creek! Looking for a little peace and quiet with room to enjoy the outdoors? This charming 2-bedroom, 1-bath home sits on nearly an acre in a peaceful country setting, offering a welcome escape from the hustle and bustle of everyday life. Enjoy the convenience of both an attached garage and a detached carport, along with a level backyard that provides plenty of possibilities for outdoor entertaining, gardening, or simply relaxing. If you've been dreaming of a cozy home with a little extra elbow room, this one is worth a look!
USD 139,500
212 Oakmont Drive
View photo
House · for sale
USD 347,650
USD 170/sq.ft
212 Oakmont Drive
Rockmart city
· 2,045 sq.ft · 4 Bedrooms · 2 Baths · House
· Office room · Equipped kitchen
Rockmart city · 2,045 sq.ft · 4 Bedrooms · 2 Baths · House · Office room · Equipped kitchen
Move in Ready December 2026! Welcome to the Coleman plan by Smith Douglas Homes in the sought-after Oakmont community. This beautifully appointed new construction home offers thoughtful upgrades and stylish finishes throughout. An inviting covered front porch leads into a versatile flex space that can serve as a formal dining room, home office, or additional living area. Inside, you'll find 9-foot ceilings on both levels, luxury vinyl plank flooring throughout the main level, and an open-concept design perfect for today's lifestyle. The spacious family room features additional windows for abundant natural light and a ceiling fan for year-round comfort. The kitchen is designed to impress with upgraded 36-inch cabinetry, granite countertops, a large center island with matching granite, an upgraded pull-down faucet, and a stainless-steel gas appliance package, creating an ideal space for both everyday living and entertaining. The open iron railing along the first-floor staircase adds a st
USD 347,650
575 Pemberton Street
View photo
House · for sale
USD 304,990
USD 136/sq.ft
575 Pemberton Street
Rockmart city
· 2,228 sq.ft · 3 Bedrooms · 2 Baths · House
· Patio · Equipped kitchen
Rockmart city · 2,228 sq.ft · 3 Bedrooms · 2 Baths · House · Patio · Equipped kitchen
Move in Ready March! The Caldwell plan in Kingston Park a new construction community by Smith Douglas Homes. The stunning Caldwell plan offers the perfect plan of comfort, style and functionality. This beautifully crafted two-story home features main-level living with the primary suite on the main level making everyday living convenient and accessible. Step into the welcoming front entry foyer and into a separate formal dining room, ideal for hosting guests. Continue inot the thoughtfully designed peninsula kitchen featuring abundant cabinet space, modern finishes and clear sightlines into the fireside family room. The primary suite on the main level provides a private retreat featuring an elegant tray ceiling and ensuite bath complete with a walk-in shower, dual vanities and an oversized walk-in closet. A separate powder room on the main level is perfect for guests. The laundry is conveniently located on the main level as well. Enjoy outdoor living year round on the covered patio, off
USD 304,990
91 Old Yorkville Road
View photo
House · for sale
USD 459,900
USD 198/sq.ft
91 Old Yorkville Road
Rockmart city
· 2,314 sq.ft · 5 Bedrooms · 3 Baths · House
· Garden · Parking · Fireplace · Equipped kitchen
Rockmart city · 2,314 sq.ft · 5 Bedrooms · 3 Baths · House · Garden · Parking · Fireplace · Equipped kitchen
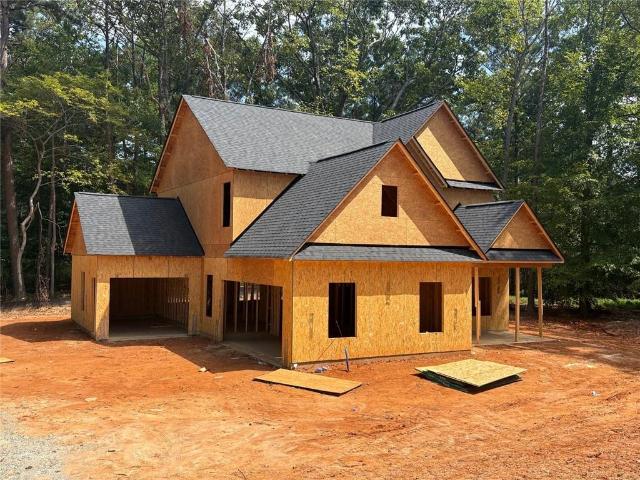
New Construction 5 Bedroom plan on 1.275 Acre lot. Home is currently framed/roofed and expected completion is late Jan/Feb of 2027. The exterior of this home will feature cement siding, stacked stone water table on front and architectural shingles. A two car side entry garage and an additional single car garage for all your toys or that extra weekend car. Home features a covered front porch and a covered back porch. The main floor features a foyer, guest bedroom down, formal dining room, kitchen, breakfast area and family room. Upstairs is a spacious primary suite, three additional secondary bedrooms and laundry room. Interior features include granite counters throughout, LVP flooring in common areas, bathrooms & laundry, tile backsplash in kitchen, kitchen island, stainless steel appliances, fireplace with raised hearth & mantle, tile shower in primary suite, trey ceiling, crown moulding and so much more. Home sits well off the road on a large wooded lot with plenty of yard space. All
USD 459,900
260 Southern Trace Way
View photo
House · for sale
Request Details
260 Southern Trace Way
Rockmart city
· 2,110 sq.ft · 3 Bedrooms · 2 Baths · House
· Garden
Rockmart city · 2,110 sq.ft · 3 Bedrooms · 2 Baths · House · Garden
Must see! Updated 3-bedroom, 2-bath home with an incredible floor plan and plenty of space for everyone. Enjoy brand-new LVP flooring and carpet, plus a 2-week-old HVAC system for added peace of mind. The large fenced in backyard provides plenty of room for entertaining, pets, or outdoor activities. An amazing opportunity for an in-law suite or teen suite on the level two floors below the main living area, complete with a walk-out entrance. No hoa! This unique layout offers flexibility and space you won't want to miss. Come see it for yourself!
Request Details
509 College Street
View photo
House · for sale
USD 289,999
USD 104/sq.ft
509 College Street
Rockmart city
· 2,777 sq.ft · 3 Bedrooms · 2 Baths · House
· Office room · Parking
Rockmart city · 2,777 sq.ft · 3 Bedrooms · 2 Baths · House · Office room · Parking
Seller is offering 5000 in seller concessions with full asking offer! Discover refined living at 509 College Street in Rockmart, a fully renovated residence thoughtfully redesigned with all-new, high-end features throughout. Every detail has been carefully curated to deliver modern elegance, comfort, and timeless appeal, creating a truly move-in-ready home. This home has been fully renovated from top to bottom with all new appliances, new hvac, new bathrooms, new roof, new water heater and new everything. The seller made sure to go all out for this renovation! The property is enhanced by a two-car covered carport and a detached workshop building, offering both functionality and exceptional versatility. With strong potential for conversion into a private 1-bedroom, 1-bath guest suite, this space is ideal for upscale guest accommodations, or a luxury home office! Perfectly positioned near downtown Rockmart, this home blends sophisticated updates with everyday convenience, making it a rar
USD 289,999
414 Paulding Lane
View photo
House · for sale
USD 220,000
USD 177/sq.ft
Updated
414 Paulding Lane
Rockmart city
· 1,238 sq.ft · 3 Bedrooms · 1 Bath · House
· Garden · Equipped kitchen
Rockmart city · 1,238 sq.ft · 3 Bedrooms · 1 Bath · House · Garden · Equipped kitchen
Incredible buyer incentives: $4,000 mortgage concession. Opendoor Home Loans will contribute up to $4,000 towards a permanent interest rate buy-down if you finance with Opendoor Home Loans LLC. 414 Paulding Ln is a one-story Dallas brick ranch home set on a level, wooded lot. The kitchen features quartz countertops, white shaker cabinetry, stainless steel appliances, and a peninsula that opens to the living and dining areas for connected everyday use. The main living space carries hardwood flooring and abundant natural light from multiple windows. The bedrooms provide flexible space with clean interior finishes, and the full bathrooms offer vanities with a tub and shower combination and a separate tiled walk-in shower. A walk-in closet adds organized storage. Outdoor spaces include a covered rear porch and a spacious backyard. This one-story layout completes a residence with practical amenities throughout. Included 100-Day Home Warranty with buyer activation
USD 220,000
112 Lake Street
View photo
House · for sale
USD 31,000,000
Updated
112 Lake Street
Rockmart city
· 4 Bedrooms · 3 Baths · House
· Patio · Garden · Parking · Equipped kitchen
Rockmart city · 4 Bedrooms · 3 Baths · House · Patio · Garden · Parking · Equipped kitchen
Welcome to your new home in Rockmart! Situated on 1.2+/. Acres, this 4-bedroom, 3-bathroom ranch home offers a versatile floor plan featuring two primary suites, a separate office or flex room, and a detached 2 car garage with an attached carport as well as a second driveway around the rear of the property. The renovated kitchen features granite countertops, an island with cool hidden storage features, stainless steel appliances, and a gas range with a pot filler. Just off the kitchen, the living room area opens is spacious for multiple furniture arrangements and has so many windows which are perfect for letting in the natural light. The bonus for this home is the two primary suites offering their own bathrooms. One with a freestanding soaking tub and another with a tiled walk-in shower. Outside, the covered back porch overlooks the backyard, with additional covered patio space for outdoor seating and entertaining. The detached two-car garage includes workshop space with built-in workb
USD 31,000,000
183 Lullwater Lane
View photo
House · for sale
USD 305,000
USD 175/sq.ft
183 Lullwater Lane
Rockmart city
· 1,733 sq.ft · 5 Bedrooms · 3 Baths · House
· Patio · Garden · Swimming pool · Fireplace · Equipped kitchen
Rockmart city · 1,733 sq.ft · 5 Bedrooms · 3 Baths · House · Patio · Garden · Swimming pool · Fireplace · Equipped kitchen
Step into style and comfort in this beautifully curated home, where every detail feels like a dream. The designer kitchen stuns with a waterfall island, sleek cabinetry, and custom lighting—perfect for cooking and gathering. The two-story living room, anchored by a stone fireplace, feels open, bright, and cozy all at once. The open floor plan with high end fixtures and accents make this home truly one of a kind. The main-level primary suite is a true retreat, with French doors to the patio and a spa-like bath. An additional bedroom and full bath on the main offer flexibility for guests. Upstairs features spacious bedrooms, a double-vanity bath, and a bonus room for work or play. Outside, the most was made of this unique yard! Unwind by the fireplace or soak in the hot tub under the stars. The Incredible covered patio will be your new favorite hang-out area. Awesome cul-de-sac lot. This is the one you’ve been waiting for!
USD 305,000
409 Creekview Way
View photo
House · for sale
USD 361,750
USD 187/sq.ft
409 Creekview Way
Rockmart city
· 1,927 sq.ft · 4 Bedrooms · 2 Baths · House
· Garden · Equipped kitchen · Parking
Rockmart city · 1,927 sq.ft · 4 Bedrooms · 2 Baths · House · Garden · Equipped kitchen · Parking
Welcome to 409 Creekview Way in the Aurora Creek community of Dallas, GA. Zoned for North Paulding Highschool, this homesite features the Aisle plan. Offering 1,927 square feet of living space, featuring 4 bedrooms, 2.5 bathrooms, and a two-car garage, this home is sure to be a delight. As you step inside from the welcoming front porch, you're greeted by a bright foyer with a convenient powder room. The main living area showcases an open-concept design, perfect for gathering with family and friends. The kitchen is a true highlight, featuring generous countertop space, a stylish tiled backsplash, and stainless-steel appliances. The large island overlooks the dining area and provides easy access to the backyard ideal for both everyday living and entertaining. Upstairs, the home continues to impress with all 4 bedrooms and 2 full bathrooms located on the second level, including the spacious primary suite. The primary bathroom offers a relaxing retreat with a dual vanity, separate soaking
USD 361,750
214 Horseshoe Circle
View photo
House · for sale
USD 599,000
USD 314/sq.ft
214 Horseshoe Circle
Rockmart city
· 1,905 sq.ft · 3 Bedrooms · 2 Baths · House
· Garden · Deck · Fireplace · Swimming pool
Rockmart city · 1,905 sq.ft · 3 Bedrooms · 2 Baths · House · Garden · Deck · Fireplace · Swimming pool
Discover the charm of country living on 12.53 beautiful acres in Rockmart, GA! Perfect for horse enthusiasts, gardening lovers, or anyone dreaming of a private homestead, this property offers an incredible combination of space, privacy, and established amenities. The impressive 4-stall barn features a hayloft, wash bay, tack room, poultry space, and wide 15-foot alleyway, complemented by fenced pasture for horses or livestock. Enjoy raised garden beds, a Solar Gem greenhouse, hoop garden, fenced garden area, fruit trees, blueberry bushes, rain barrel, and compost barrel, creating an ideal setting for gardening and outdoor living. Relax or entertain on the expansive lighted back deck, take a dip in the above-ground pool with a new liner, or simply enjoy the peaceful surroundings. The updated 3-bedroom, 2-bath ranch home offers 1,913 square feet of comfortable single-level living, featuring updated flooring, a cozy fireplace, spacious bedrooms, a functional mudroom with built-in seating,
USD 599,000
254 Amsterdam Way
View photo
House · for sale
USD 318,000
USD 122/sq.ft
254 Amsterdam Way
Rockmart city
· 2,605 sq.ft · 4 Bedrooms · 2 Baths · House
· Garden · Deck · Equipped kitchen · Parking
Rockmart city · 2,605 sq.ft · 4 Bedrooms · 2 Baths · House · Garden · Deck · Equipped kitchen · Parking
Welcome home to this charming Cape Cod-style residence featuring timeless curb appeal and modern touches throughout. Relax and unwind on the inviting rocking chair front porch, perfect for morning coffee or evening gatherings. Inside, the kitchen shines with stainless steel appliances and stylish tile backsplash accents that add both character and functionality. The home offers comfortable living spaces filled with natural light and a warm, welcoming atmosphere. Step out back onto the covered deck overlooking a large backyard — ideal for entertaining, gardening, pets, or simply enjoying the outdoors. Boat/RV Parking area at top of the driveway. This home combines classic charm with everyday convenience and is ready for its next owner to make lasting memories
USD 318,000
710 Carter Mountain Road
View photo
House · for sale
USD 499,900
USD 209/sq.ft
710 Carter Mountain Road
Rockmart city
· 2,390 sq.ft · 4 Bedrooms · 2 Baths · House
· Garden · Fireplace · Equipped kitchen
Rockmart city · 2,390 sq.ft · 4 Bedrooms · 2 Baths · House · Garden · Fireplace · Equipped kitchen
New construction | $10k in flex cash | farmhouse ranch | 3 acres | perfect location. Take advantage of up to $10,000 in buyer incentives/flex cash when you use one of the seller's preferred lenders. Construction is well underway on this showstopper new Craftsman-style RANCH on 3 private ACRES! Thoughtfully designed with an open floor plan, this home offers luxury, comfort, and style throughout. The spacious layout features upgraded black exterior windows, a vaulted family room, four bedrooms, and 2.5 baths. At the heart of the home, the gourmet kitchen includes a large island, farmhouse sink, stainless steel appliances, upgraded soft-close shaker cabinetry, granite countertops, a breakfast area, and an OVERSIZED WALK-IN PANTRY! The kitchen opens to the expansive family room, highlighted by a beautiful stone fireplace. The private primary suite is a true retreat, featuring a spa-like ensuite bath with a stunning tiled shower and custom glass door, double vanities, a freestanding garden
USD 499,900
533 Windmill Drive
View photo
House · for sale
USD 295,000
USD 169/sq.ft
533 Windmill Drive
Rockmart city
· 1,744 sq.ft · 3 Bedrooms · 2 Baths · House
· Deck · Equipped kitchen
Rockmart city · 1,744 sq.ft · 3 Bedrooms · 2 Baths · House · Deck · Equipped kitchen
Priced below market value, this move-in-ready gem is the real deal for first-time homebuyers! Nestled on the highly sought-after North side of Dallas, this 3-bedroom, 2-full-bath home offers the perfect balance of family-friendly living and ultimate convenience. Inside, you’ll find a functional floor plan complete with a versatile bonus room and an eat-in kitchen fully equipped with a refrigerator, stove, microwave, and ample cabinet space. The spacious dining area is perfectly located just steps from the kitchen and to where you may step out on the deck to check on that good food cooking on the grill. Spacious master bedroom offers a new, attractive plush, gray carpet while the secondary bedrooms have hardwood floors so no worries the kids will stain the carpet. Major updates bring peace of mind, including a brand-new HVAC system installed in 2025. Stepping outside, the property features a private, wooded backdrop—perfect for unwinding on the back deck with a good book. The large, ope
USD 295,000
9 Fothergilla Way
View photo
House · for sale
USD 460,990
USD 159/sq.ft
9 Fothergilla Way
Rockmart city
· 2,885 sq.ft · 4 Bedrooms · 3 Baths · House
· Office room · Equipped kitchen · Cellar
Rockmart city · 2,885 sq.ft · 4 Bedrooms · 3 Baths · House · Office room · Equipped kitchen · Cellar
Welcome to 9 Fothergilla Way in Sheffield Highlands, featuring the Green floorplan. A new floorplan to Dallas, the Green offers your family all the space you need. This two-story plan boasts 2,890 square feet, with 4 bedrooms and 3 bathrooms. This new construction home is sure to please! This home also has an unfinished basement! Stepping into the home, you have the opportunity to welcome guests into the flex room right off the entrance, perfect for a sitting room, office, or playroom. A powder room sits just across from the coat closet under the stairs. In the heart of the home is the large great room. The great room opens to the updated kitchen. With granite countertops, stainless steel appliances and a large pantry, the chef of the family will enjoy cooking in this kitchen. This space is excellent for entertaining guests or spending quality time with family. Heading up to the second level, you are welcomed into an open living space that allows homeowners to create a second living sp
USD 460,990
119 Oak Street SE
View photo
House · for sale
USD 249,900
USD 198/sq.ft
119 Oak Street SE
Rockmart city
· 1,259 sq.ft · 3 Bedrooms · 2 Baths · House
· Garden · Parking · Deck · Equipped kitchen · Air conditioning · Heating
Rockmart city · 1,259 sq.ft · 3 Bedrooms · 2 Baths · House · Garden · Parking · Deck · Equipped kitchen · Air conditioning · Heating
Welcome Home to Modern Comfort! This charming 3-bedroom, 2-bathroom home has been completely transformed and is ready for its new owners. Every inch has been thoughtfully remodeled, featuring fresh interior and exterior paint and durable, stylish LVP flooring throughout. The heart of the home is a stunning, brand-new stainless-steel kitchen equipped with pristine white cabinetry, elegant granite countertops, and a modern tile backsplash. It has a one car detached garage for parking & storage. You'll love the convenience of brand-new appliances. Both bathrooms have also been beautifully updated with fresh tile work. Comfort is guaranteed year-round with a central heating and air system. Step outside to your own private backyard oasis. Whether you are hosting a BBQ or relaxing on your brand-new back deck watching the local wildlife, this space is your perfect retreat. Ideally located just minutes from town, you'll enjoy easy access to shopping, schools, restaurants, doctor's offices, and
USD 249,900

Get email alerts

Don't miss out: be the first to know about new properties

The alert was correctly created

On subscribing you accept the conditions of use and the privacy policy
Alert
Receive new ads in your inbox
Save this search
Receive alerts for new listings

We'll send you an email when we have new properties for: "Properties for sale in Rockmart city"

The alert was correctly created

Mableton
Lithia Springs, Douglasville-Lithia Springs CCD Douglas County Georgia
Get email alerts and be the first to see new listings
Required field
On subscribing I accept the terms of the privacy policy
Perfect! You'll soon start receiving new listings via email
Alert
Receive an email when we have new ads for Properties for sale in Rockmart city
Save this search
Filters

Bedrooms

Size (sq.ft)

sq.ft
sq.ft

Price

USD
USD

Property type

Bathrooms

Clear all filters
Receive notifications when new entries are published.