728 houses for sale in Rockwall Downes

805 Stoney Bridge Way
View photo
House · for sale
USD 597,900
USD 168/sq.ft
805 Stoney Bridge Way
Rockwall Downes
· 3,552 sq.ft · 5 Bedrooms · 4 Baths · House
· Patio · Garden · Office room · Equipped kitchen · Parking
Rockwall Downes · 3,552 sq.ft · 5 Bedrooms · 4 Baths · House · Patio · Garden · Office room · Equipped kitchen · Parking
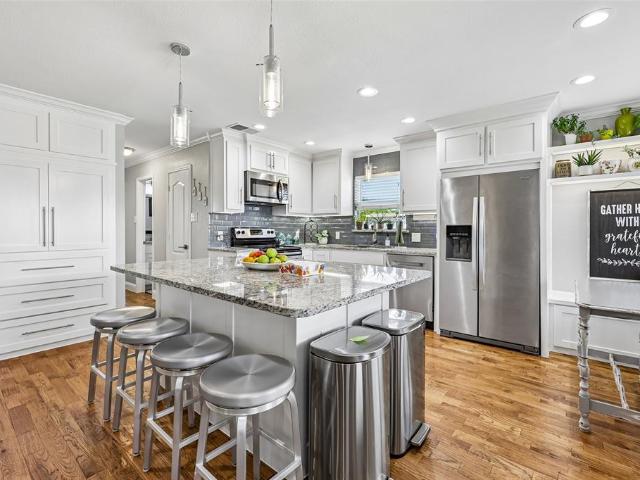
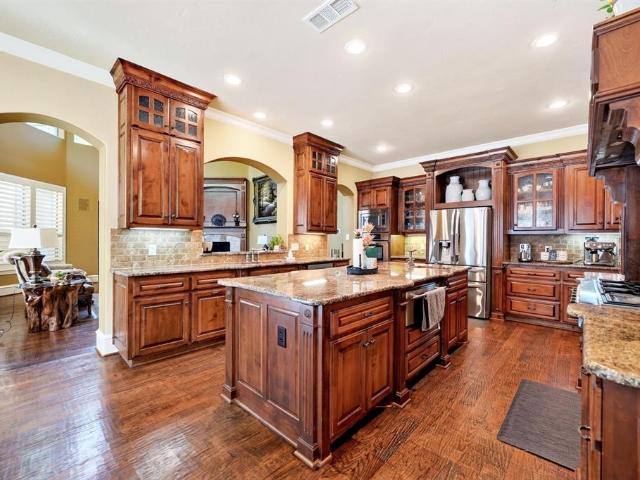
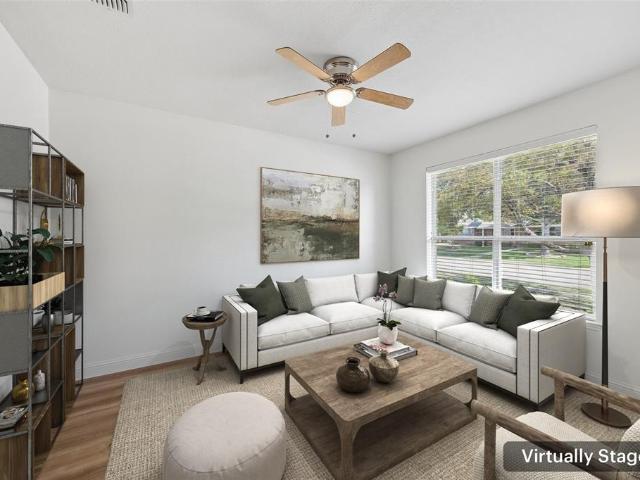
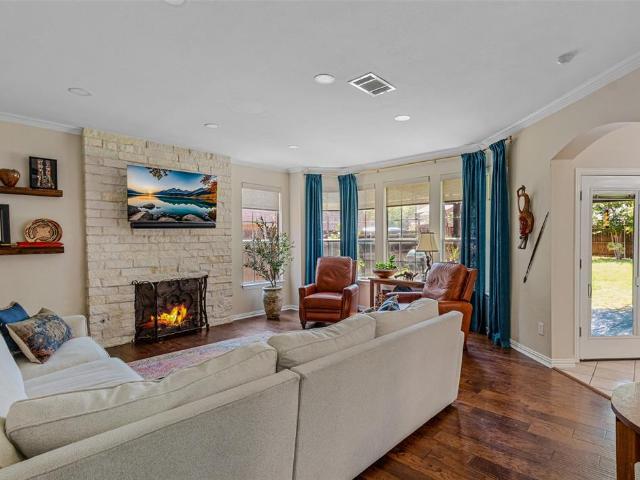
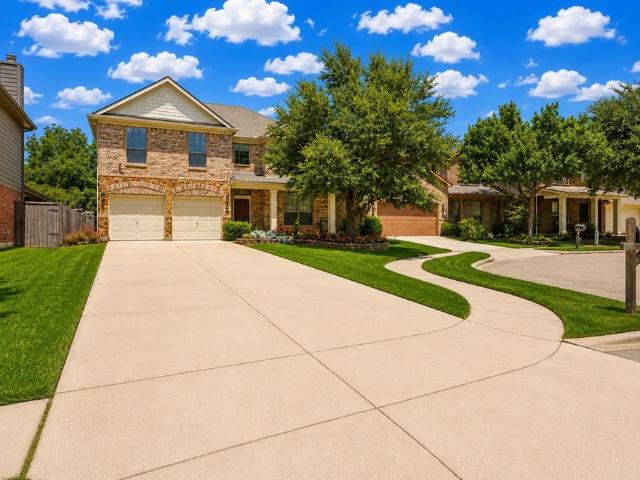
Home office with double doors framing the entry. The two-story entry extends past the dining room to the kitchen and family room. Island kitchen offers built-in seating space and a corner walk-in pantry. Formal dining room. Two-story family room with 19-foot ceiling, and a wall of windows. Morning area just off the kitchen offers a beautiful view of the backyard. Primary suite with three large windows. Primary bathroom features a French door entry, dual vanities, a freestanding tub, a separate glass-enclosed shower, and two walk-in closets. Guest suite with a full bathroom and a walk-in closet on first level. Second floor hosts a large game room, a theatre room, an additional guest suite, and secondary bedrooms with a Hollywood bathroom. Additional storage space, a half bathroom, a linen closet, and a utility room complete this generous design. Extended covered backyard patio. Three-car garage
USD 597,900
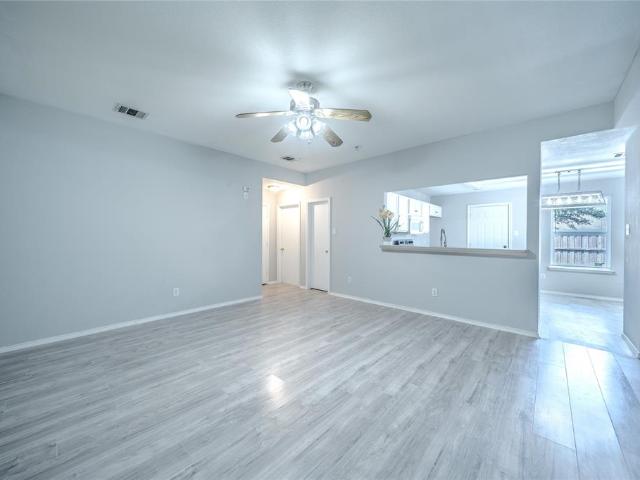
1509 Audrey Drive
View photo
House · for sale
USD 230,000
USD 203/sq.ft
1509 Audrey Drive
Rockwall Downes
· 1,130 sq.ft · 3 Bedrooms · 2 Baths · House
· Garden
Rockwall Downes · 1,130 sq.ft · 3 Bedrooms · 2 Baths · House · Garden
Welcome to this charming home at 1509 Audrey Drive in Royce City! This inviting 3-bedroom, 2-bath home is the perfect opportunity for a first-time homebuyer or an investor looking to add to their portfolio. The open floor plan creates a warm and functional living space, ideal for both everyday living and entertaining. Recent updates include new flooring, updated lighting, new toilets, and foundation repairs with a transferable lifetime warranty, offering added value and peace of mind. Step outside to a private backyard, perfect for relaxing, spending quality time with family, hosting weekend barbecues, or entertaining friends. Buyer and Buyer’s Agent to verify all information contained in this listing, including but not limited to schools, school district, square footage, measurements, taxes, HOA information, and all other property information. Information is deemed reliable but not guaranteed. Conveniently located with easy access to shopping, dining, and major roadways, this home is
USD 230,000
1131 Barbazzano Drive
View photo
House · for sale
USD 582,000
USD 206/sq.ft
1131 Barbazzano Drive
Rockwall Downes
· 2,820 sq.ft · 4 Bedrooms · 2 Baths · House
· Patio · Office room · Equipped kitchen · Parking · Swimming pool
Rockwall Downes · 2,820 sq.ft · 4 Bedrooms · 2 Baths · House · Patio · Office room · Equipped kitchen · Parking · Swimming pool
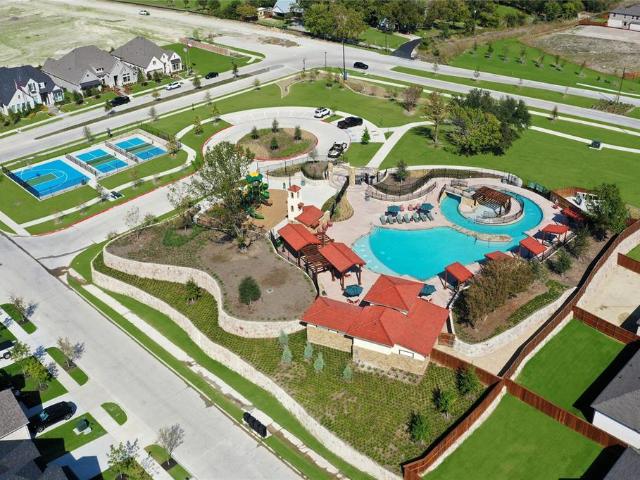
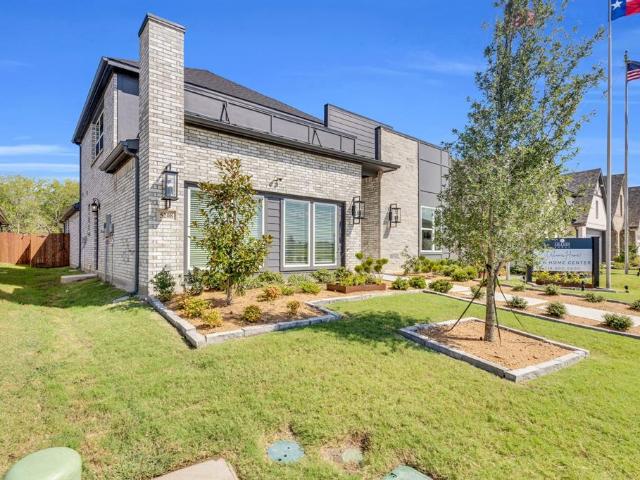
Rockwall Schools! This stunning 1-story home provides a comfortable open floorplan with ample room for the entire family. A convenient home office is located just off the foyer and includes barn doors for added privacy. The kitchen features a spacious island and overlooks the well-lit great room. A multi-slide door allows access to the covered patio, great for outdoor living. In from the garage, a HovHall and laundry room keep your home tidy. The primary suite, located at the back of the home, includes a private bath and spacious walk-in closet. A versatile activity room allows for entertainment of all kinds. Located in Monterra, the neighborhood offers amazing amenities including a resort-style pool, pickleball court, playground, and walking trails
USD 582,000
2110 Gleaner Drive
View photo
House · for sale
USD 349,900
USD 166/sq.ft
2110 Gleaner Drive
Rockwall Downes
· 2,099 sq.ft · 4 Bedrooms · 2 Baths · House
· Garden · Equipped kitchen
Rockwall Downes · 2,099 sq.ft · 4 Bedrooms · 2 Baths · House · Garden · Equipped kitchen
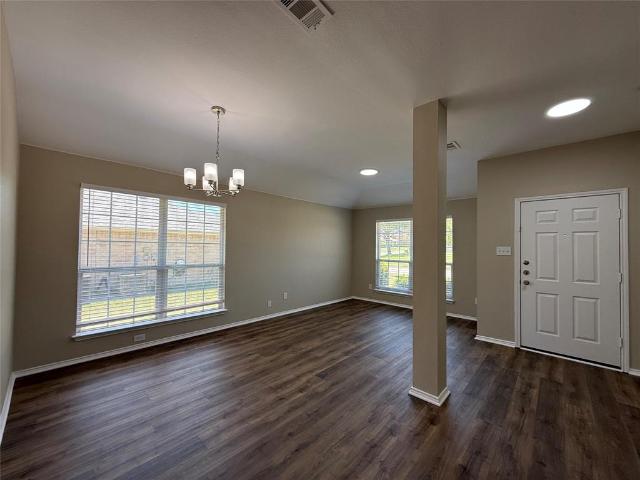
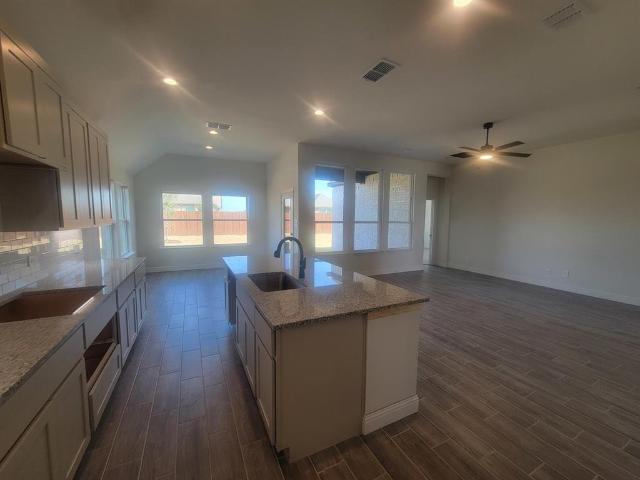
Fantastic location within sought after Lofland Farms! Welcome home to this beautifully updated, move-in-ready property offering comfort, style, and an exceptional outdoor setting. Thoughtfully refreshed throughout, this home is ready for its next owners to simply unpack and enjoy. One of the standout features is the oversized backyard, providing plenty of room for entertaining, relaxing, pets, gardening, or creating your own outdoor oasis. Even better, the property backs to a peaceful greenbelt, offering added privacy, beautiful views, and a sense of space with no immediate rear neighbors. Step inside this home featuring luxury vinyl plank flooring throughout the entry, formal living and dining areas, family room, and hallways, complemented by new carpet in all bedrooms and fresh interior paint throughout. The updated kitchen showcases granite countertops, stainless steel appliances, and an open-concept design that flows seamlessly into the breakfast area and spacious living room with
USD 349,900
302 Wright Avenue
View photo
House · for sale
USD 499,000
USD 171/sq.ft
302 Wright Avenue
Rockwall Downes
· 2,917 sq.ft · 4 Bedrooms · 3 Baths · House
· Equipped kitchen
Rockwall Downes · 2,917 sq.ft · 4 Bedrooms · 3 Baths · House · Equipped kitchen
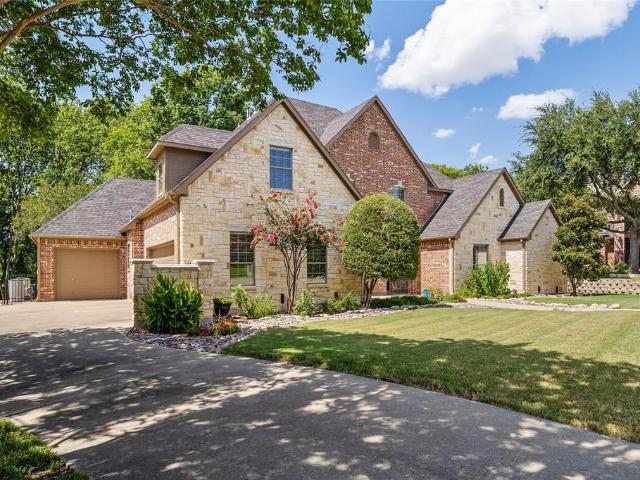
Impressive & Beautifully Maintained 4-Bedroom Family Home in Rockwall ISD — Corner Lot with Outdoor Living! This stunning and beautifully maintained 4-bedroom, 3.5-bath family home in the highly regarded Rockwall ISD is an absolute showstopper that impresses at every single turn — and the WOW factor is real from the moment you arrive! Gorgeous curb appeal and stunning landscaping frame this exceptional corner lot property, setting the tone for the quality and care found throughout. Step inside to hand-scraped hardwood floors, custom cabinets and built-ins, LED lighting, and Low-E windows that bathe every room in beautiful natural light while maximizing energy efficiency. The well-appointed kitchen is a true highlight — featuring stainless steel appliances, gleaming granite countertops, a walk-in pantry, and custom cabinetry that delivers both stunning style and exceptional everyday storage. Two-inch wood blinds throughout add a polished, cohesive finishing touch. The primary suite is c
USD 499,000
2409 Legend Drive
View photo
House · for sale
USD 799,900
USD 211/sq.ft
2409 Legend Drive
Rockwall Downes
· 3,778 sq.ft · 5 Bedrooms · 4 Baths · House
· Garden · Office room · Fireplace · Equipped kitchen
Rockwall Downes · 3,778 sq.ft · 5 Bedrooms · 4 Baths · House · Garden · Office room · Fireplace · Equipped kitchen
Nestled on a quiet cul-de-sac in the established Buffalo Creek Country Club Estates community, this spacious 5-bedroom, 4.5-bath home offers a beautiful setting surrounded by mature trees and peaceful views of the green pasture beyond the backyard. Inside, a welcoming floor plan provides generous spaces for both everyday living and entertaining. A striking double-sided fireplace connects the front living areas, creating warmth and character, while a wet bar complete with refrigerator and wine cooler makes entertaining effortless. A dedicated office with built-in bookshelves provides an inviting space for working from home, reading, or study. The dining area offers plenty of room for gatherings, while the spacious kitchen features a large center island, abundant workspace, and decorative lighting. Thoughtful details throughout include ceiling fans and generous walk-in closets. Enjoy the charm and character of an established Heath neighborhood with mature landscaping, nearby recreation,
USD 799,900
413 Tallowtree Drive
View photo
House · for sale
USD 295,000
USD 142/sq.ft
413 Tallowtree Drive
Rockwall Downes
· 2,067 sq.ft · 3 Bedrooms · 2 Baths · House
· Patio · Garden · Office room · Equipped kitchen · Swimming pool
Rockwall Downes · 2,067 sq.ft · 3 Bedrooms · 2 Baths · House · Patio · Garden · Office room · Equipped kitchen · Swimming pool
Set in the heart of Fate, this home welcomes you with a mature oak tree, a brick exterior framed by stone landscaping, and a bold blue front door with matching shutters that hints at the character waiting inside. The layout was designed for real life. A formal living & dining space opens at the entry, while the family room, kitchen & breakfast room flow together. A flex room between the secondary bedrooms adds extra space for a home office, playroom or children's area. The kitchen features an island with breakfast seating, a pantry & a window over the sink that brings in natural light throughout the day. The primary suite is separated from the secondary bedrooms for privacy, with backyard views and a walk-in shower finished with genuine care. A sliding glass door off the breakfast room opens to an uncovered patio, extending the living space outdoors. The surrounding master planned community adds even more value, with a clubhouse, walking paths, elementary school & neighborhood pools, d
USD 295,000
1045 Woodhaven Circle
View photo
House · for sale
USD 460,000
USD 201/sq.ft
1045 Woodhaven Circle
Rockwall Downes
· 2,282 sq.ft · 3 Bedrooms · 2 Baths · House
· Equipped kitchen
Rockwall Downes · 2,282 sq.ft · 3 Bedrooms · 2 Baths · House · Equipped kitchen
Beautifully renovated and move-in ready in the heart of Rockwall! Tucked away on a quiet cul-de-sac, this spacious home has been thoughtfully updated throughout and is just a few steps from a neighborhood pond and walking trails. Inside, you'll find new luxury vinyl plank flooring throughout with NO CARPET, high ceilings, beautiful decorative lighting, and a huge living room offering plenty of space for relaxing and entertaining. The completely remodeled kitchen shines with new quartz countertops, new cabinetry, under-cabinet lighting, stainless steel appliances, gas range, abundant counter space, and plenty of storage. The spacious primary suite features a beautifully renovated bath with new countertops and a large walk-in shower, while the secondary bathroom has also been completely updated. Fresh, modern finishes throughout give this home a clean, updated feel while retaining the space and character of an established neighborhood. Enjoy the convenience of the neighborhood pond and w
USD 460,000
417 Columbia Drive
View photo
House · for sale
USD 725,000
USD 227/sq.ft
417 Columbia Drive
Rockwall Downes
· 3,186 sq.ft · 3 Bedrooms · 2 Baths · House
· Deck · Balcony · Fireplace
Rockwall Downes · 3,186 sq.ft · 3 Bedrooms · 2 Baths · House · Deck · Balcony · Fireplace
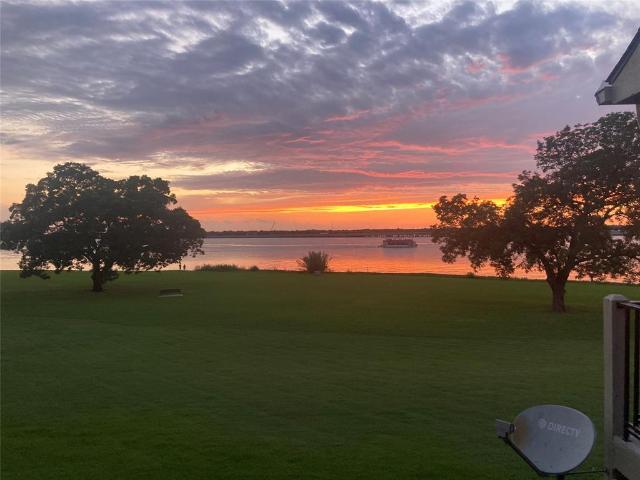
Breathtaking Lake Ray Hubbard views take center stage in this stunning three-story home in the coveted gated community of Chandlers Landing! Wake up to water views from the primary suite, sip morning coffee watching sailboats from one of the multiple covered decks with signature sunburst railings, and end each day with spectacular sunsets over the lake from your private balcony retreat. Nearly every level of this home is oriented to capture the view. Inside, a dramatic two-story living room with soaring vaulted wood-plank ceilings, painted brick fireplace, and walls of windows floods the space with light and lake scenery. Completely remodeled inside and out with white oak hardwoods, designer lighting and wallpaper, and a charming breakfast nook framed by arched windows beneath a wood ceiling. The primary suite features a balcony overlooking the water, spa-like bath with freestanding soaking tub, oversized walk-in shower, dual vanities with brass fixtures, and a large custom walk-in clo
USD 725,000
833 Stone Grv Rd, Lavon, TX 75166 | MLS #21161
View photo
House · for sale
USD 459,990
USD 166/sq.ft
Updated
833 Stone Grv Rd, Lavon, TX 75166 | MLS #21161
Rockwall Downes
· 2,766 sq.ft · 4 Bedrooms · 3 Baths · House
· Patio · Equipped kitchen
Rockwall Downes · 2,766 sq.ft · 4 Bedrooms · 3 Baths · House · Patio · Equipped kitchen
Step into a home that impresses from the moment you arrive. This stunning two-story residence welcomes you with soaring 18-foot ceilings in the foyer and living area, complemented by abundant large windows that flood the home with natural light. The open-concept living areas feature beautiful natural wood flooring, creating a warm and elegant foundation for everyday living and entertaining. The gourmet Kitchen is thoughtfully designed with a spacious center island, custom cabinetry and a roomy walk-in pantry—perfect for both casual meals and hosting gatherings. Just off the main living area, enjoy a covered patio with a gas drop, ideal for outdoor cooking and relaxing evenings. Conveniently located on the main floor, a private guest bedroom offers comfort and flexibility, while the spacious primary suite provides a true retreat. The en-suite bathroom features a luxurious drop-in soaking tub, a generous walk-in shower and ample space to unwind at the end of the day. Upstairs, an open ga
USD 459,990
1886 Signal Ridge Place
View photo
Townhouse · for sale
USD 379,900
USD 284/sq.ft
1886 Signal Ridge Place
Rockwall Downes
· 1,335 sq.ft · 2 Bedrooms · 2 Baths · Townhouse
· Patio · Equipped kitchen
Rockwall Downes · 1,335 sq.ft · 2 Bedrooms · 2 Baths · Townhouse · Patio · Equipped kitchen
If you’re looking for comfort, security, and serenity, you’ve found it. This spacious 2-bedroom, 2-bath condo offers an open floor plan with beautiful views of Lake Ray Hubbard. From the moment you enter, you’ll notice gorgeous engineered hardwood floors, elegant crown molding, and a spacious kitchen featuring3 cm granite countertops. Solar screens add energy efficiency, and an electric awning on the private patio lets you enjoy the outdoors rain or shine. The utility closet includes a full-size washer and dryer, and generous walk-in closets provide ample storage. End each day with breathtaking sunsets over Lake Ray Hubbard from the comfort of your own home. Located in the gated Signal Ridge community, you’ll enjoy a peaceful low-maintenance lifestyle just minutes from The Harbor’s waterfront dining, shopping, entertainment, and boating. Whether you’re looking for a primary residence, weekend getaway, or investment opportunity, this lake-view condo is one you won’t want to miss
USD 379,900
117 Mallard Crossing
View photo
House · for sale
USD 1,195,000
USD 250/sq.ft
Updated
117 Mallard Crossing
Rockwall Downes
· 4,768 sq.ft · 4 Bedrooms · 5 Baths · House
· Patio · Garden · Balcony · Equipped kitchen · Parking · Swimming pool
Rockwall Downes · 4,768 sq.ft · 4 Bedrooms · 5 Baths · House · Patio · Garden · Balcony · Equipped kitchen · Parking · Swimming pool
Nestled on just under half an acre in Heath Crossing one of Heath's most sought after neighborhoods, this custom Paul Regan build checks every box. 4 bedrooms, 4.5 baths, and a layout that actually works for real life. Inside you'll find two living areas, a dining room, game room, and a dedicated media room upstairs. The kitchen is built for serious cooking with a 6-burner cooktop and griddle, double ovens, large island, and plenty of cabinet space. The primary suite delivers a true spa-like bath, and the additional bedrooms are generously sized for family or guests. Out back is where this home really separates itself. Resort-style pool, covered patio with outdoor grill, a second-story balcony overlooking the pool, a private putting green, and a pergola sitting area surrounded by mature trees. It's a backyard you'll actually use. 3-car garage, prime Rockwall location minutes from Lake Ray Hubbard, dining, and shopping. Homes like this don't come up often
USD 1,195,000
5208 Picasso Road
View photo
House · for sale
USD 454,000
USD 174/sq.ft
5208 Picasso Road
Rockwall Downes
· 2,605 sq.ft · 3 Bedrooms · 3 Baths · House
· Office room · Equipped kitchen · Parking
Rockwall Downes · 2,605 sq.ft · 3 Bedrooms · 3 Baths · House · Office room · Equipped kitchen · Parking
Welcome to 5208 Picasso Road in Royse City, Texas, a beautifully designed former model home in the desirable Mercer Meadows community. Featuring the Reunion floor plan, this 2,605-square-foot, two-story home offers 3 bedrooms, 3 bathrooms, and a 2-car garage with stylish details and flexible living spaces throughout. The heart of the home features an open-concept family room, breakfast area, and kitchen, creating a spacious setting for entertaining and everyday living. A convenient mud bench off the garage adds organization right where you need it. The secondary bedrooms feature walk-in closets and offer flexibility for family, guests, a home office, hobby room, or other needs. The spacious primary suite provides a relaxing retreat with a large walk-in closet and a beautifully appointed bathroom featuring a double vanity, freestanding tub, and separate shower. Upstairs, a generous game room with an additional full bathroom creates the perfect bonus space for movie nights, entertaining,
USD 454,000
2037 Gladd Road
View photo
House · for sale
USD 339,990
USD 189/sq.ft
2037 Gladd Road
Rockwall Downes
· 1,798 sq.ft · 3 Bedrooms · 2 Baths · House
· Patio · Garden · Equipped kitchen · Parking
Rockwall Downes · 1,798 sq.ft · 3 Bedrooms · 2 Baths · House · Patio · Garden · Equipped kitchen · Parking
MLS# 21360-. Built by Taft Homes. Ready Now! Specials available! Contemporary ranch in Mercer Meadows offering 1,801 sq ft, three primary bedrooms and two full baths. Open floorplan with vaulted ceilings, eat-in kitchen with granite counters, island and pantry. Interior features include decorative lighting, double vanity, walk-in closets, smart home system and wired for data. ENERGY STAR heat pump HVAC, attic fan, ceiling fans. Covered patio, private landscaped yard with sprinkler system, 2-car garage. Royse City ISD (Anita Scott, Ouida Baley, Royse City). Construction complete; estimated completion 8-14-2026
USD 339,990
7057 Helena Hill
View photo
House · for sale
USD 270,000
USD 130/sq.ft
7057 Helena Hill
Rockwall Downes
· 2,067 sq.ft · 4 Bedrooms · 3 Baths · House
· Garden · Equipped kitchen
Rockwall Downes · 2,067 sq.ft · 4 Bedrooms · 3 Baths · House · Garden · Equipped kitchen
Motivated Seller! Welcome to this stunning, move-in ready home in the highly sought-after Creekshaw community of Royse City! This beautiful property offers a perfect blend of modern design and comfortable living. The open-concept floor plan features a bright and airy living area with abundant natural light, a spacious kitchen with quartz countertops, stainless steel appliances, and a large island perfect for entertaining. The primary suite provides a private retreat with a spa-like ensuite bath and walk-in closet. Enjoy outdoor living in the fully fenced backyard—ideal for family gatherings or relaxing evenings. Conveniently located near schools, shopping, dining, and easy access to I-30 for a smooth commute to Rockwall and the Dallas metro area. Experience the perfect balance of small-town charm and city convenience!
USD 270,000
825 Rowdy Drive
View photo
House · for sale
USD 269,000
USD 142/sq.ft
825 Rowdy Drive
Rockwall Downes
· 1,894 sq.ft · 4 Bedrooms · 2 Baths · House
· Patio · Garden · Fireplace · Equipped kitchen · Parking
Rockwall Downes · 1,894 sq.ft · 4 Bedrooms · 2 Baths · House · Patio · Garden · Fireplace · Equipped kitchen · Parking
Welcome to this inviting single-story home in the Estates of Quail Ridge, offering four bedrooms, two full baths, and 1,899 square feet of flexible living space. Designed for both everyday comfort and entertaining, the home features two spacious living areas, two dining areas, and a wood-burning brick fireplace that creates a warm focal point in the main living room. The kitchen offers an island, breakfast bar, pantry, dual sinks with reverse osmosis, double oven, ample cabinetry, and an adjoining breakfast area. The primary suite includes a walk-in closet and an ensuite bath with dual sinks, a garden tub, separate shower, and body sprays. Bamboo, wood, and ceramic tile flooring add character throughout. Outside, enjoy a landscaped lot with a covered front porch, rear porch, and extended back patio. Additional highlights include a total home water softening system that has been paid off, a separate utility room, attached two-car garage, underground utilities, no HOA, and convenient acc
USD 269,000
5723 Huffines Boulevard
View photo
House · for sale
USD 379,900
USD 133/sq.ft
5723 Huffines Boulevard
Rockwall Downes
· 2,852 sq.ft · 5 Bedrooms · 3 Baths · House
· Office room · Equipped kitchen
Rockwall Downes · 2,852 sq.ft · 5 Bedrooms · 3 Baths · House · Office room · Equipped kitchen
Welcome to 5723 Huffines in Royse City—a beautifully designed Highland home with the space and flexibility to fit the way you live. From the moment you step inside, you will appreciate a floor plan created for both everyday comfort and memorable gatherings. The private office provides a quiet place to work from home, manage busy schedules, or enjoy a favorite hobby. The spacious living and dining areas offer plenty of room to relax, entertain friends, and celebrate special occasions. At the heart of the home is the large, open kitchen, where conversations can flow easily between the kitchen, dining, and living spaces. Whether you are preparing a weeknight dinner, hosting a holiday meal, or gathering around the counter for morning coffee, this inviting space keeps everyone connected. With five bedrooms and three full baths, there is room for family, guests, and changing needs. The game room adds another versatile living area—perfect for movie nights, games, a playroom, or a comfortable
USD 379,900
546 Laurel Lane
View photo
House · for sale
USD 298,000
USD 160/sq.ft
546 Laurel Lane
Rockwall Downes
· 1,862 sq.ft · 3 Bedrooms · 2 Baths · House
· Equipped kitchen · Air conditioning
Rockwall Downes · 1,862 sq.ft · 3 Bedrooms · 2 Baths · House · Equipped kitchen · Air conditioning
Welcome home to this spacious, move-in-ready 3-bedroom, 2-bathroom residence filled with modern updates! Step inside to discover fully renovated kitchen and bathrooms, designed with style and functionality in mind. Major systems and exterior features have been meticulously maintained, including a brand-new AC (1 month old), a 2-year-old roof, a 4-year-old water heater, and a newly installed privacy fence. Offering peace of mind and effortless living, this turn-key property is truly a must-see!
USD 298,000
157 Summerhill Drive
View photo
House · for sale
USD 309,500
USD 179/sq.ft
157 Summerhill Drive
Rockwall Downes
· 1,722 sq.ft · 3 Bedrooms · 2 Baths · House
· Garden · Fireplace
Rockwall Downes · 1,722 sq.ft · 3 Bedrooms · 2 Baths · House · Garden · Fireplace
Discover your dream home in Rockwall, Tx. This charming home has the coziest feel and layout, you will never want to leave! Features custom tile flooring, wood burning fireplace, windows that create beautiful natural light looking into the serene oasis of a backyard the home has to offer. Making it so deserving of a wonderful first impression when you walkthrough the door and the perfect place for both relaxation and entertaining. The isolated master bedroom boasts a spacious walk-in closet and a double sink for added comfort. This home offers so much potential for you to personalize and make your own. Don’t miss the opportunity to call this lovely property your own!
USD 309,500
1462 Red Wolf Drive
View photo
House · for sale
USD 430,000
USD 184/sq.ft
1462 Red Wolf Drive
Rockwall Downes
· 2,325 sq.ft · 4 Bedrooms · 3 Baths · House
· Patio · Garden · Equipped kitchen
Rockwall Downes · 2,325 sq.ft · 4 Bedrooms · 3 Baths · House · Patio · Garden · Equipped kitchen
Welcome to this beautifully maintained 4-bedroom, 3-bath home in the desirable Quail Run Valley Phase 2 community of Rockwall. Step inside to find an elegant open floor plan with large windows with plantation shutters, durable ceramic flooring, and an abundance of natural light throughout. The seamless flow between the kitchen, living, and dining areas creates an inviting space ideal for gathering with family and friends. Enjoy peaceful outdoor living on the covered patio with a fenced in backyard adjacent to a green belt. This home has been thoughtfully cared for, including a roof that’s only 2 years old. The solar panels will be paid off at closing. Located in highly sought-after Rockwall ISD, with top-rated schools this home also offers convenient access to nearby restaurants, shopping, and grocery stores. Enjoy a lifestyle of comfort and convenience with close proximity to scenic parks and walking trails, including Harry Myers Park and Squabble Creek Trail
USD 430,000
157 Pleasant Hill Lane
View photo
House · for sale
USD 319,900
USD 171/sq.ft
157 Pleasant Hill Lane
Rockwall Downes
· 1,862 sq.ft · 3 Bedrooms · 2 Baths · House
· Patio · Garden · Office room · Fireplace · Equipped kitchen
Rockwall Downes · 1,862 sq.ft · 3 Bedrooms · 2 Baths · House · Patio · Garden · Office room · Fireplace · Equipped kitchen
Gorgeous single-story 3-bedroom home with bonus room and custom outdoor living space in the coveted Williamsburg community. Perfectly situated on a quiet street just a short walk to the community pools and elementary school. This popular Beazer open floor plan features an island kitchen with breakfast bar and gas cooktop, plus an upgraded corner fireplace with gas logs. The private primary suite includes dual sinks, a separate shower, and a walk-in closet with shelving. A flexible bonus room at the front of the home is ideal for an office, game room, or formal dining area. Step outside to enjoy the $30K+ extended covered patio every day—complete with solid wood construction, ceiling fans, and ambient lighting. A sharp board-on-board privacy fence frames the backyard for a clean, polished look. Walk to top-tier amenities including a clubhouse, resort-style swimming pool, lap pool, splash pad, fitness center, scenic walking trails, and a catch-and-release fishing pond. Zoned for exemplar
USD 319,900
3852 Juniper Hills Drive
View photo
House · for sale
USD 350,000
USD 165/sq.ft
3852 Juniper Hills Drive
Rockwall Downes
· 2,110 sq.ft · 3 Bedrooms · 2 Baths · House
· Garden · Office room · Equipped kitchen
Rockwall Downes · 2,110 sq.ft · 3 Bedrooms · 2 Baths · House · Garden · Office room · Equipped kitchen
Welcome to a beautifully maintained, move-in-ready home nestled in the highly sought-after Timber Creek Estates of Rockwall! Thoughtfully designed for both everyday living and entertaining, this inviting home features custom paint, an open-concept kitchen that flows seamlessly into the living area, a dedicated home office, and a spacious game room offering plenty of room to spread out. Step outside to discover the true highlight—a massive backyard backing to a peaceful creek, providing a rare sense of privacy and a wonderful setting for outdoor gatherings, play, or simply relaxing and enjoying the surroundings. Ideally located near Shannon Elementary, shopping, dining, parks, and all the conveniences Rockwall has to offer, this home combines comfort, functionality, and an unbeatable location. With its desirable floor plan, exceptional backyard, and move-in-ready appeal, 3852 Juniper Hills is a must-see and an opportunity you won’t want to miss!
USD 350,000
3605 Hawthorne Trail
View photo
House · for sale
USD 425,000
USD 155/sq.ft
3605 Hawthorne Trail
Rockwall Downes
· 2,734 sq.ft · 4 Bedrooms · 2 Baths · House
· Garden · Fireplace · Equipped kitchen
Rockwall Downes · 2,734 sq.ft · 4 Bedrooms · 2 Baths · House · Garden · Fireplace · Equipped kitchen
Located at 3605 Hawthorne Trl in Rockwall, this beautifully updated 4-bedroom, 2.5-bath home offers an expansive and versatile floor plan, refined interior updates, and a large backyard in a convenient Rockwall location. Fresh flooring, newly painted interiors, and numerous new light fixtures create a sophisticated, refreshed aesthetic from the moment you enter. The thoughtfully designed main level offers distinct spaces for both everyday living and entertaining, including a formal living room and dining room that provide an elegant setting for gatherings. The inviting family room features a cozy fireplace and opens naturally to the eat-in kitchen, creating an easy flow between the home's primary living spaces. The kitchen offers generous room for meal preparation and casual dining, making it a practical centerpiece of the home. The downstairs primary suite provides a private retreat with an ensuite bath featuring dual sinks, a separate shower, soaking tub, and walk-in closet. Upstairs
USD 425,000
2045 Hillcroft Drive
View photo
House · for sale
USD 550,000
USD 181/sq.ft
Updated
2045 Hillcroft Drive
Rockwall Downes
· 3,035 sq.ft · 5 Bedrooms · 3 Baths · House
· Patio · Garden · Office room · Fireplace · Equipped kitchen
Rockwall Downes · 3,035 sq.ft · 5 Bedrooms · 3 Baths · House · Patio · Garden · Office room · Fireplace · Equipped kitchen
Move in ready! Welcome to one of the most desirable homes in The Shores, where thoughtful updates, exceptional maintenance, and an unmatched community lifestyle come together. This beautifully maintained hand updated ome features new hardwood floors, new carpet, fresh interior paint and custom window treatments throughout. The updated kitchen offers luxurious quartz countertops, stainless steel appliances, decorative lighting, and an open-concept floor plan ideal for everyday living and entertaining. The custom stone fireplace with gas logs creates a warm focal point, while abundant windows fill the home with natural light. The flexible floor plan includes a downstairs bedroom with a full bath, perfect for guests, multigenerational living, or a home office. Upstairs you'll find 4 additional bedrooms, 2 full baths, and a beautiful staircase leading to an open landing. Step outside to a tree lined, privacy fenced backyard and an oversized covered patio perfect for relaxing or entertainin
USD 550,000
115 Butternut Drive
View photo
House · for sale
USD 419,900
USD 139/sq.ft
115 Butternut Drive
Rockwall Downes
· 3,003 sq.ft · 5 Bedrooms · 2 Baths · House
· Patio · Garden · Office room · Equipped kitchen
Rockwall Downes · 3,003 sq.ft · 5 Bedrooms · 2 Baths · House · Patio · Garden · Office room · Equipped kitchen
Welcome to this beautifully renovated home in the highly desirable Woodcreek master-planned community in the City of Fate and Royse City ISD. Situated on a premium 0.25-acre cul-de-sac lot, this spacious 3,004 sq. Ft. home offers modern updates, functional living space, and outstanding community amenities. Property Highlights. 5 bedrooms with walk-in closets. Dedicated home office. 2.5 updated bathrooms. Two living areas. Open-concept floor plan with abundant natural light. Oversized primary suite with sitting area and large walk-in closet. Six-car driveway. Covered patio and oversized backyard. Ample storage throughout Move-In Ready Updates. Fresh interior paint (2026). New carpet (2026). New tile flooring (2026). Modern ceiling fans and updated lighting (2026). HVAC replaced (2021). Roof replaced (2022). Gutters and sprinkler system (2024) Renovated Kitchen. Quartz countertops. Designer backsplash (2025). Renovated pantry (2025). LG stainless steel appliances including refrigerator,
USD 419,900

Get email alerts

Don't miss out: be the first to know about new properties

The alert was correctly created

On subscribing you accept the conditions of use and the privacy policy
Alert
Receive new ads in your inbox
Save this search
Receive alerts for new listings

We'll send you an email when we have new properties for: "Houses for sale in Rockwall Downes"

The alert was correctly created

Valley Creek North
Creekside, Garland city Northeast Dallas CCD Dallas County Texas
Get email alerts and be the first to see new listings
Required field
On subscribing I accept the terms of the privacy policy
Perfect! You'll soon start receiving new listings via email
Alert
Receive an email when we have new ads for Houses for sale in Rockwall Downes
Save this search
Filters

Bedrooms

Size (sq.ft)

sq.ft
sq.ft

Price

USD
USD

Property type

Bathrooms

Clear all filters
Receive notifications when new entries are published.