263 properties for sale in Rocky Forge

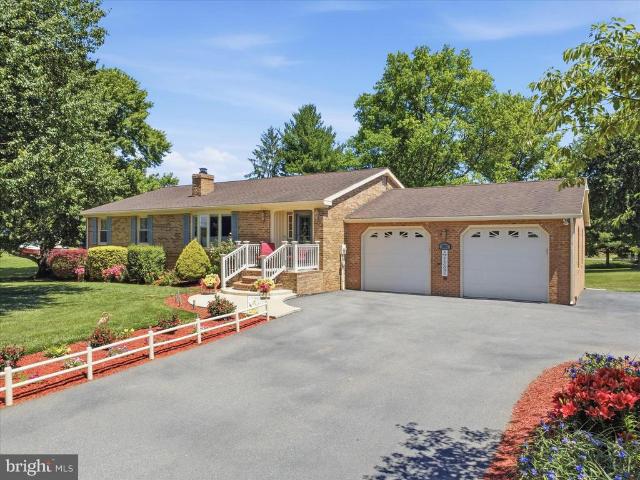
11917 Comanche Drive
View photo
House · for sale
USD 325,000
USD 150/sq.ft
11917 Comanche Drive
Rocky Forge
· 2,164 sq.ft · 3 Bedrooms · 1 Bath · House
· Garden · Deck · Equipped kitchen · Cellar
Rocky Forge · 2,164 sq.ft · 3 Bedrooms · 1 Bath · House · Garden · Deck · Equipped kitchen · Cellar
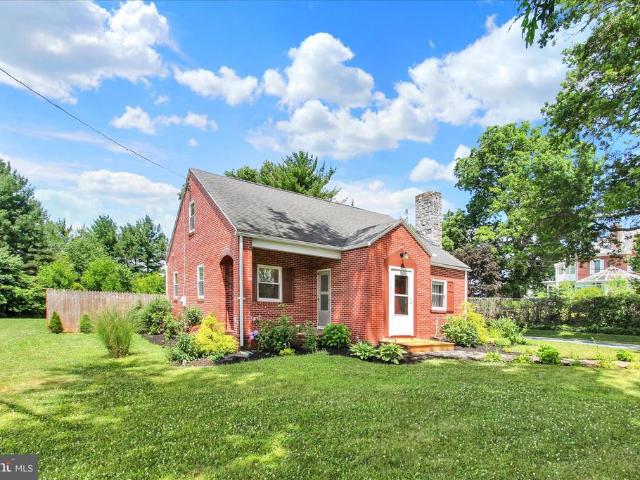
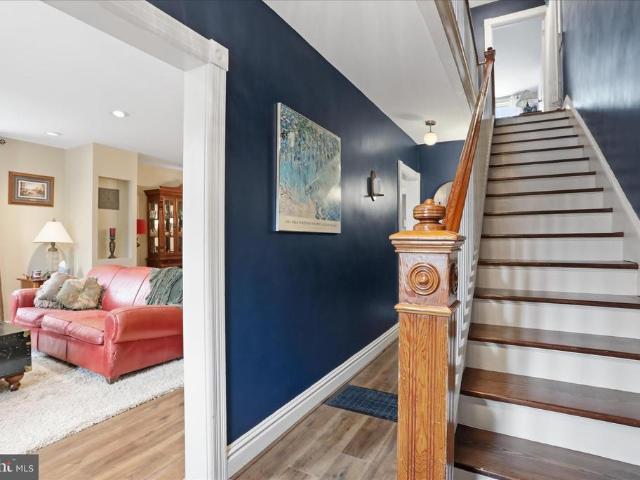
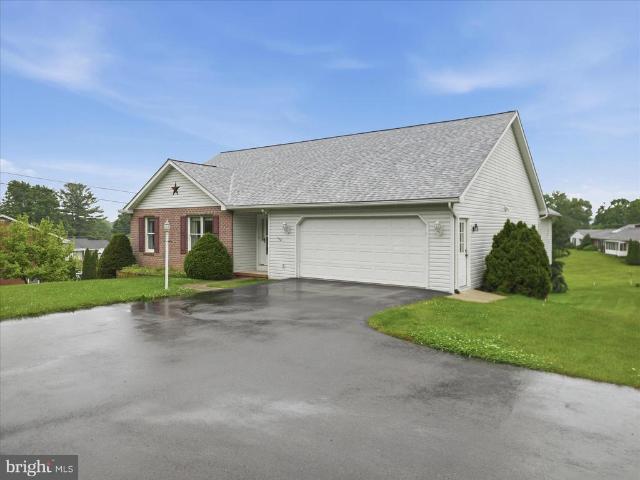
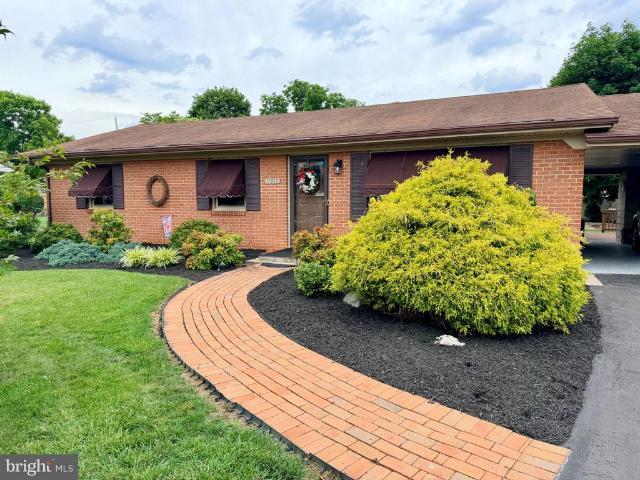
Beautiful very well maintained inside and out brick rancher located in Greenvale Village, Smithsburg! Original owner. Smithsburg Schools! Extensive landscaping from front to back! Entering the home you'll find a living room, with picture window. Charming eat-in kitchen renovated by J&D Kitchens, soft closing custom cherry cabinets, stone countertops, stainless steel appliance. The main floor offers a full bathroom, a primary bedroom, 2 additional bedrooms. The full finished walk-out basement includes a spacious family room with bar, storage room, and laundry/utility room. Enjoy relaxing and entertaining on the screened porch and multiple decks. The backyard offers so much space, with a beautiful view! Large shed shop with electric, smaller shed for lawn equipment and gardening tools. Don't miss this wonderful opportunity to make this amazing home yours!
USD 325,000
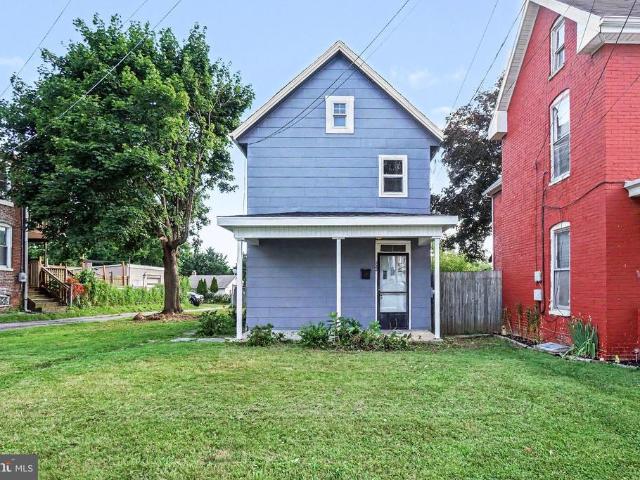
222 W 4Th St
View photo
House · for sale
USD 139,900
USD 130/sq.ft
222 W 4Th St
Rocky Forge
· 1,076 sq.ft · 1 Bedroom · 1 Bath · House
· Parking
Rocky Forge · 1,076 sq.ft · 1 Bedroom · 1 Bath · House · Parking
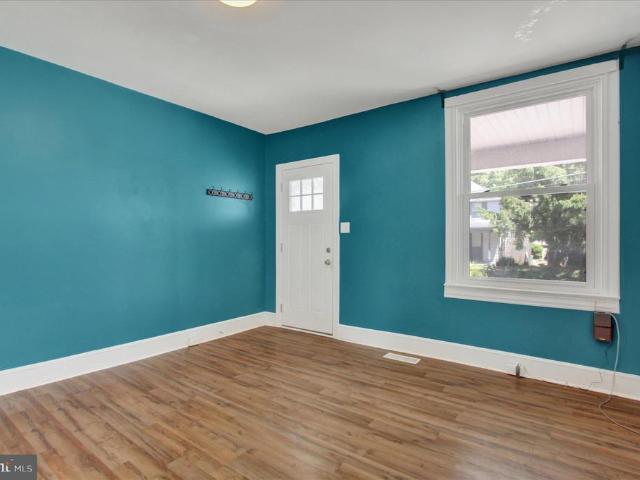
Cozy Remodeled Home Move-In Ready with Off-Street Parking This charming small home has been recently remodeled and is ready for you to move in! Featuring fresh updates throughout and convenient off-street parking, it offers comfort and ease in a great location
USD 139,900
21216 Leiters Mill Road
View photo
House · for sale
USD 934,900
USD 425/sq.ft
21216 Leiters Mill Road
Rocky Forge
· 2,196 sq.ft · 3 Bedrooms · 3 Baths · House
Rocky Forge · 2,196 sq.ft · 3 Bedrooms · 3 Baths · House
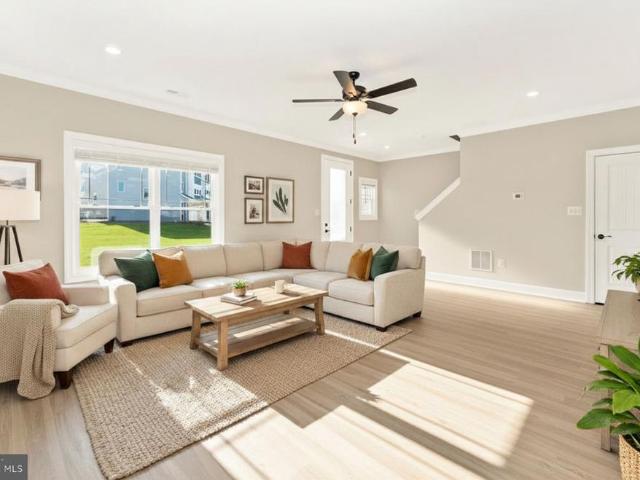
TO BE BUILT by Atlantic Homes Company! This home package offers the opportunity to build a quality-crafted new home on this beautiful homesite. The featured floor plan can be customized to suit your lifestyle, or choose from a variety of additional plans and options available through the builder. Price includes the lot and the base home package. Photos are for illustrative purposes only and may show optional features, upgrades, or selections not included in the base price. Final pricing is subject to purchaser's selected options, upgrades, and site conditions. Buyer to verify all taxes, assessments, and availability of utilities. Contact the listing agent for complete details, available floor plans, and the homebuilding process
USD 934,900
13285 Old Mill Road
View photo
House · for sale
USD 279,500
USD 244/sq.ft
Updated
13285 Old Mill Road
Rocky Forge
· 1,141 sq.ft · 2 Bedrooms · 1 Bath · House
· Fireplace · Equipped kitchen · Parking
Rocky Forge · 1,141 sq.ft · 2 Bedrooms · 1 Bath · House · Fireplace · Equipped kitchen · Parking
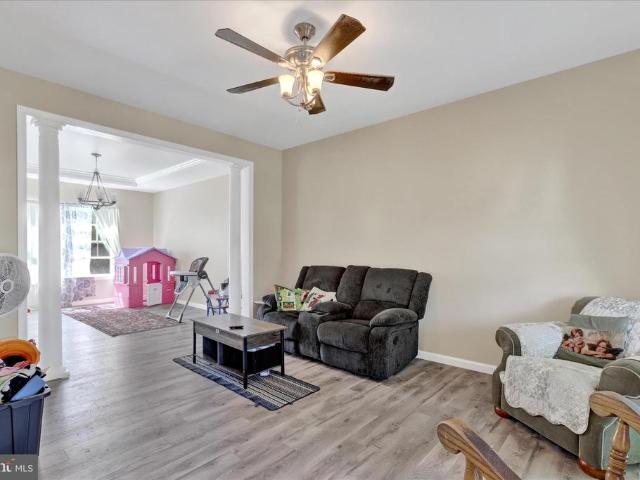
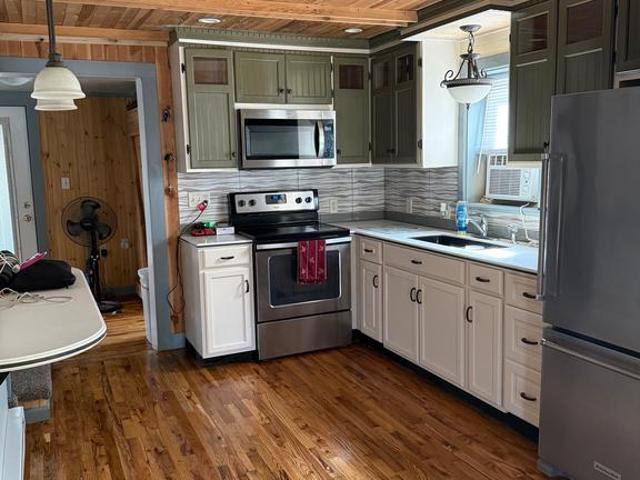
Reduced! All-Brick Cape-Cod on. 6 acre has 2 bedrooms, 1 Bathroom. New hvac! Large eat-in kitchen. Living room has wood floors and a wood-burning fireplace. Walk-up attic has floor and ready to be finished for additional rooms. Detached 2-car garage. Clean & Move-in Ready! Schedule your showing today!
USD 279,500
Could you also be interested in
Homes for sale in Security, District 18 Chewsville Washington County Maryland, Homes for sale in Colonial Park, District 10 Funkstown Washington County Maryland, Homes for sale in Sunset Acres, District 18 Chewsville Washington County Maryland, Homes for sale in Hamilton Park, Hagerstown city District 17 Hagerstown Washington County Maryland, Homes for sale in Woodlands, Hagerstown city District 17 Hagerstown Washington County Maryland, Homes for sale in Hyde Park, Hagerstown city District 17 Hagerstown Washington County Maryland, Homes for sale in Fountain Head, Fountainhead-Orchard Hills District 27 Fountain Head Washington County Maryland, Homes for sale in Paramount, Paramount-Long Meadow District 9 Leitersburg Washington County Maryland, Homes for sale in Clearview, Maugansville District 13 Maugansville Washington County Maryland, Homes for sale in Hill Village, Homes for sale in Midvale, Washington township Franklin County Pennsylvania, Homes for sale in Eastland Hills, Washington township Franklin County Pennsylvania, Homes for sale in Waterloo, Rouzerville Washington township Franklin County Pennsylvania, Homes for sale in Pennersville, Homes for sale in Beartown, Washington township Franklin County Pennsylvania, Homes for sale in Highfield, Highfield-Cascade District 14 Ringgold Washington County Maryland, Homes for sale in Rowland Hill, Homes for sale in Clay Hill, Antrim township Franklin County Pennsylvania, Homes for sale in Foxville, District 10 Hauvers Frederick County Maryland
523 Bartholomew Drive
View photo
Townhouse · for sale
USD 300,900
USD 176/sq.ft
523 Bartholomew Drive
Rocky Forge
· 1,701 sq.ft · 3 Bedrooms · 2 Baths · Townhouse
· Parking
Rocky Forge · 1,701 sq.ft · 3 Bedrooms · 2 Baths · Townhouse · Parking
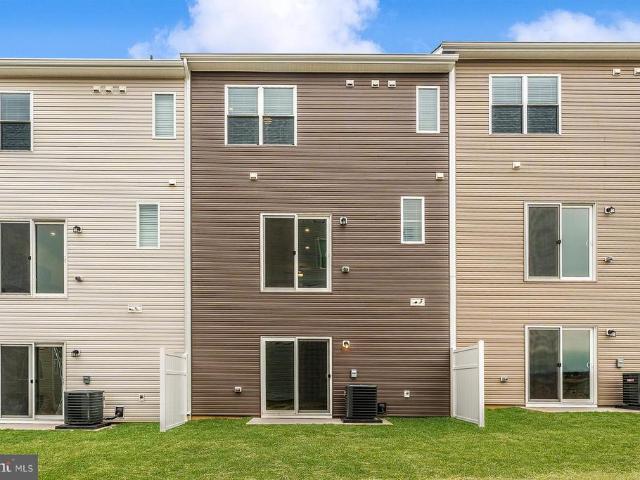
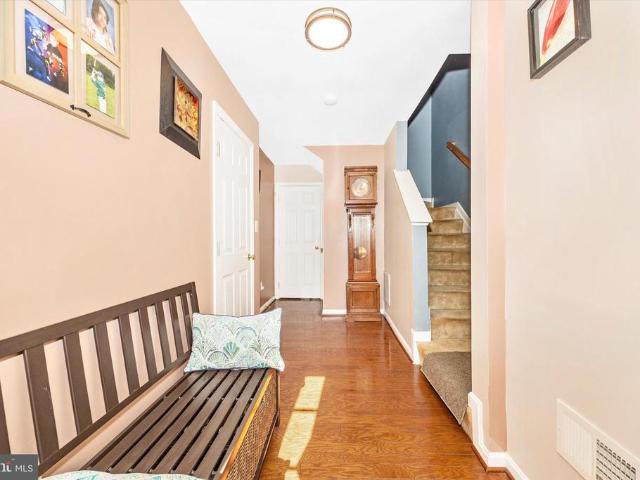
The Fulton is a townhome that seamlessly combines elegance, convenience, and low-maintenance living. With a spacious, light-filled main floor and an upstairs retreat, its thoughtfully designed to offer both openness and privacy. The main living area is bright and inviting, featuring expansive windows that flood the space with natural light. Modern upgrades throughout the home, along with a one-car garage that includes additional storage, make this space as practical as it is stylish. Hosting friends or relaxing with family is easy and enjoyable in such a comfortable, well-designed space. Upstairs, the Fulton offers a peaceful bedroom retreat, ideal for unwinding. This private space boasts large windows with serene views and room for a cozy reading nook. The generously sized closet and thoughtful layout add to the room's functionality, creating a personal haven for rest and relaxation
USD 300,900
14516 Pen Mar High Rock Road
View photo
House · for sale
USD 355,000
USD 240/sq.ft
14516 Pen Mar High Rock Road
Rocky Forge
· 1,475 sq.ft · 4 Bedrooms · 1 Bath · House
· Equipped kitchen · Parking
Rocky Forge · 1,475 sq.ft · 4 Bedrooms · 1 Bath · House · Equipped kitchen · Parking
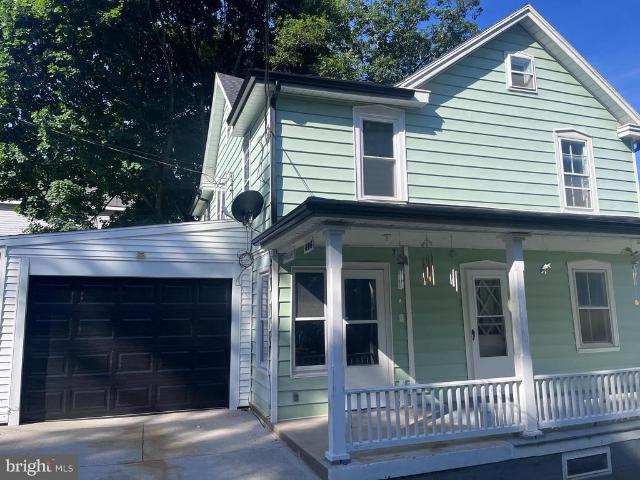
Welcome to 14516 Penmar High Rock Road in Cascade, Maryland! This beautifully updated Folk Victorian home blends historic character with modern upgrades. Recent improvements include a brand-new architectural roof, gutters, garage door, updated electrical service, and a completely refreshed kitchen featuring new cabinetry and countertops. The inviting wraparound porch and timeless architecture create exceptional curb appeal, while the interior offers the comfort and conveniences today's buyers are looking for. Perfectly situated in the heart of the Catoctin Mountains, and moments to historic Fort Ritchie, you'll enjoy easy access to hiking, parks, scenic overlooks, Pen Mar Park, High Rock, Cunningham Falls State Park, and Antietam National Battlefield. Whether you're looking for outdoor adventure or peaceful mountain living, this location offers the best of both worlds. Showings begin July 7th, don't miss your opportunity to own this charming piece of Cascade history
USD 355,000
20103 Regent Circle
View photo
House · for sale
USD 539,880
USD 218/sq.ft
20103 Regent Circle
Rocky Forge
· 2,476 sq.ft · 4 Bedrooms · 2 Baths · House
· Office room · Equipped kitchen
Rocky Forge · 2,476 sq.ft · 4 Bedrooms · 2 Baths · House · Office room · Equipped kitchen
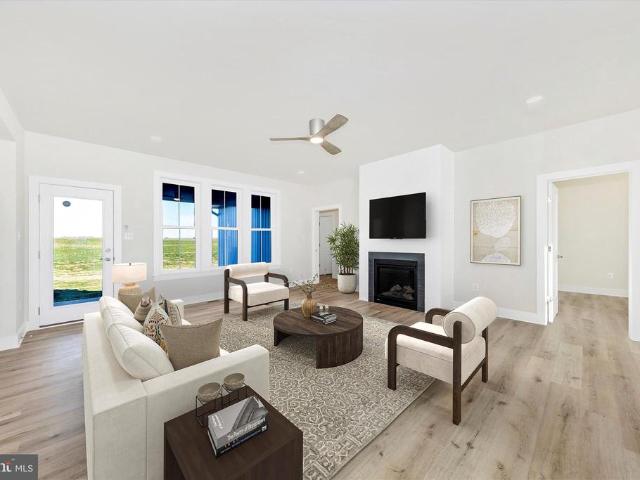
Brand New Model Home on 1-Acre Corner Lot MOVE IN EARLY 2027 Move into this beautiful Somerset floor plan offering 4 bedrooms, 2.5 baths, and 2,484 sq. Ft. of living space. The open main level features luxury vinyl plank flooring, a bright great room with extra windows, and a 10' x 16' sunroom. The kitchen includes quartz countertops, stainless appliances, upgraded cabinets, a large island, and bar seating. A flexible front room makes a great office or playroom. Upstairs, enjoy a private owners suite with walk-in closet and spa bath, plus 3 additional bedrooms and laundry. Set on a peaceful 1-acre corner homesite, this home blends space, style, and comfort. Photos are of a similar home. Finishes may vary
USD 539,880
7046 Mentzer Gap Road
View photo
House · for sale
USD 175,000
USD 219/sq.ft
7046 Mentzer Gap Road
Rocky Forge
· 797 sq.ft · 2 Bedrooms · 1 Bath · House
· Equipped kitchen · Parking
Rocky Forge · 797 sq.ft · 2 Bedrooms · 1 Bath · House · Equipped kitchen · Parking
2-bedroom, 1-bath rancher with beautiful mountain views. The remodeled bathroom features a walk-in shower, and the living room offers hardwood flooring. The kitchen includes a large bar and all appliances convey. Some replacement windows have been installed, and a new metal roof. Additional features include a floored attic for extra storage, a 12x16 storage shed, and a 2-car attached carport
USD 175,000
21609 Kelso Drive
View photo
House · for sale
USD 425,000
USD 202/sq.ft
21609 Kelso Drive
Rocky Forge
· 2,099 sq.ft · 4 Bedrooms · 2 Baths · House
· Patio · Office room · Deck · Fireplace · Equipped kitchen
Rocky Forge · 2,099 sq.ft · 4 Bedrooms · 2 Baths · House · Patio · Office room · Deck · Fireplace · Equipped kitchen
Smithsburg schools. Check out this completely updated home with a serene lot on a quiet neighborhood street. After a full remodel in 2022 this house is completely turn key with upgraded kitchen cabinets, new appliances, luxurious countertops, and a new roof. This home has been beautifully styled with and includes additional storage for functional living. The main level offers an open feel from the living room with the built in electric fireplace and bonus bar area as it leads to the large kitchen. The bonus room behind the kitchen offers more living space or an office setting that leads out to the deck. Updated bathrooms and large bedrooms make this home an option for a group of any size. The exterior really shines with a recently added fence and a large storage shed. Enjoy the space with a deck, a patio, and a custom pergola. This the perfect location to escape and relax but still have easy access to shopping, dining, and major commuter routes
USD 425,000
13452 Clopper Road
View photo
House · for sale
USD 420,000
USD 302/sq.ft
13452 Clopper Road
Rocky Forge
· 1,389 sq.ft · 3 Bedrooms · 2 Baths · House
· Patio · Garden · Parking · Equipped kitchen
Rocky Forge · 1,389 sq.ft · 3 Bedrooms · 2 Baths · House · Patio · Garden · Parking · Equipped kitchen
An absolute must see! You don't come across this type of property often! Come take a look at this multi generational adorable cape cod on just over 2 beautiful acres with gorgeous farm views. The home features 3 bedrooms, 2 full bathrooms, updated kitchen with granite counters and newer stainless steel appliances, separate dining room that flows into the living room, and a large mud room/laundry combo. Outside you have a large wrap around porch for unwinding from the day along with a back patio that overlooks your tranquil back yard that boasts peach & apple trees that produce plenty of fruit. You have plenty of parking in your large driveway and have a separate metered 2 car detached garage with a 1 bed 1 bath apartment above that rents for $800 a month. Downstairs has an unfinished space that's roughed in for another 1 bedroom 1 bathroom living space that could turn the already existing apartment into a 2 bed 2 bath or make a second full 1 bed 1 bath apartment. The opportunities are
USD 420,000
21925 Beaverbrook Drive
View photo
House · for sale
USD 475,000
USD 183/sq.ft
21925 Beaverbrook Drive
Rocky Forge
· 2,594 sq.ft · 4 Bedrooms · 3 Baths · House
· Fireplace · Equipped kitchen · Cellar
Rocky Forge · 2,594 sq.ft · 4 Bedrooms · 3 Baths · House · Fireplace · Equipped kitchen · Cellar
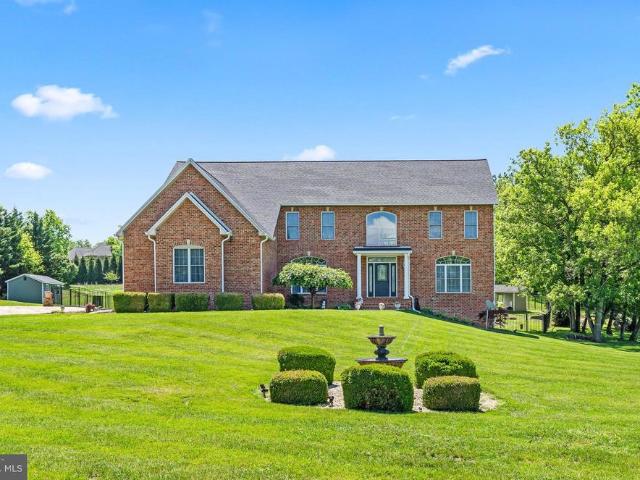
Absolutely stunning all brick rancher situated on nearly a one acre corner lot in sought after Smithsburg, MD! This impeccably maintained home offers four bedrooms, three full bathrooms, a gourmet kitchen, and a fully finished lower level designed for flexibility and comfort. The spacious main level features a welcoming living room with a beautiful stone wood-burning fireplace, a tastefully updated kitchen, a private primary suite with an easy walk-in shower, and two additional generously sized bedrooms. The fully finished basement provides exceptional versatility with its own private entrance, fourth bedroom, full bathroom, fully equipped kitchen, and large family room. Perfect for an in-law suite, guest accommodations, multigenerational living, or a home-based business. Additional highlights include a new roof installed just one year ago with 50-year architectural shingles, abundant living space, and meticulous upkeep throughout. Truly move-in ready and waiting for its next happy hom
USD 475,000
212 W 4Th Street
12 pictures
Townhouse · for sale
USD 275,000
USD 216/sq.ft
212 W 4Th Street
Rocky Forge
· 1,270 sq.ft · 2 Bedrooms · 1 Bath · Townhouse
· Patio · Parking
Rocky Forge · 1,270 sq.ft · 2 Bedrooms · 1 Bath · Townhouse · Patio · Parking
Why rent when you can own this beautifully updated, 2-bedroom, 1-bathroom townhome? The property has been freshly painted and is ready for you to move right in. The thoughtfully designed layout features ultimate convenience with your laundry located on the main level right alongside the bedrooms. Stay cozy and budget-conscious all winter long with highly efficient natural gas heat. Step outside to enjoy your own private rear patio, an ideal spot for morning coffee, evening relaxation, or weekend barbecues. Finding a home with off-street parking and these wonderful features for under $200k is an absolute rarity in today's market. Whether you are a first-time buyer, downsizer, or investor, this low-maintenance gem offers unbeatable value. Schedule your private tour today before this incredible opportunity slips away!
USD 275,000
11381 Buhrman Drive E
View photo
House · for sale
USD 430,000
USD 95/sq.ft
11381 Buhrman Drive E
Rocky Forge
· 4,499 sq.ft · 4 Bedrooms · 2 Baths · House
· Patio · Garden · Office room · Fireplace · Equipped kitchen
Rocky Forge · 4,499 sq.ft · 4 Bedrooms · 2 Baths · House · Patio · Garden · Office room · Fireplace · Equipped kitchen
Welcome to Spring Run Estates in Waynesboro! When i say this home is gigantic. I mean it is gigantic! This spacious 4-bedroom, 2.5-bath home offers over 3,000 square feet of finished living space! With an abundance of room to spread out, this property presents an excellent opportunity to add your personal touches and make it truly shine. The impressive primary suite is a retreat all its own, featuring a large, separate sitting area, tray ceilings, walk-in closet, and a private bath complete with a soaking tub and separate walk-in shower. The main level offers exceptional versatility with a formal living room, family room with cozy gas fireplace, dedicated home office, and a bright morning room overlooking the backyard. The open-concept kitchen serves as the heart of the home, connecting seamlessly to the living spaces and creating an ideal layout for everyday living and entertaining. Step outside from the morning room to the rear patio and enjoy the peaceful backyard that backs to matu
USD 430,000
510 Abigail Avenue
View photo
House · for sale
USD 4,450,000
USD 2,389/sq.ft
510 Abigail Avenue
Rocky Forge
· 1,862 sq.ft · 3 Bedrooms · 2 Baths · House
· Equipped kitchen · Parking
Rocky Forge · 1,862 sq.ft · 3 Bedrooms · 2 Baths · House · Equipped kitchen · Parking
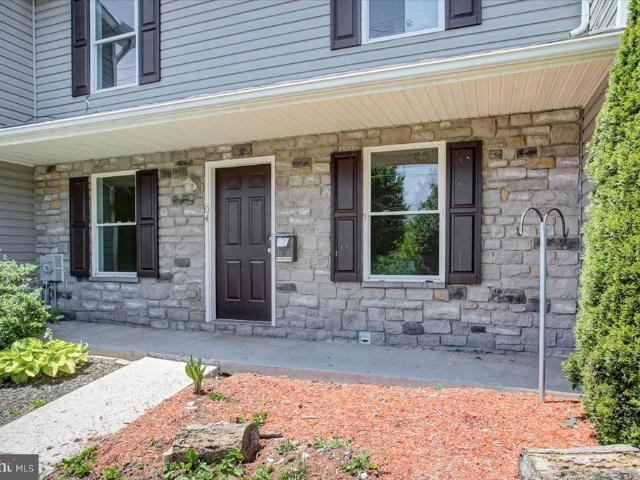
The Erie Designed to Impress, Built to Live In Meet The Erie, a beautifully crafted two-story home where thoughtful design and everyday comfort come together effortlessly. From the moment you arrive, the stone-accented exterior and inviting covered porch make a statementwelcoming you home in style. Inside, the open-concept main level is perfectly suited for todays lifestyle. The kitchen, dining, and family room blend seamlessly, creating a bright, spacious environment ideal for entertaining, relaxing, and making memories. Whether its a quiet evening at home or a full house on the weekend, The Erie adapts to every moment. The kitchen serves as the true centerpiece, featuring modern finishes, generous counter space, and a layout that keeps you connected while you cook. A convenient mudroom just off the garage adds everyday functionality, helping keep shoes, bags, and busy schedules organized. Upstairs, well-sized bedrooms offer peaceful retreats for everyone, while the centrally located
USD 4,450,000
204 Park Street
View photo
House · for sale
USD 209,900
204 Park Street
Rocky Forge
· 3 Bedrooms · 1 Bath · House
· Garden · Parking · Equipped kitchen
Rocky Forge · 3 Bedrooms · 1 Bath · House · Garden · Parking · Equipped kitchen
Discover this spacious 1,448 sq. Ft. detached residence, perfectly situated in a highly convenient location. Ideal for an ambitious homeowner looking to add personal touches. The main level boasts an open-concept living and dining area, a large kitchen, and a versatile enclosed porchperfect for a future mudroom or sunroom. Upstairs, you will find three generously sized bedrooms and a full bath, along with easy attic access providing excellent storage. The lower level offers laundry hookups, abundant storage, and plumbing rough-ins (including a toilet and shower lines) to add a second bathroom. A detached garage with an unique mechanics pit. The back yard is perfect for gardening, pets, or outdoor entertainment. The location is makes downtown highly walkable! Steps from the Velvet Cafe and Rutter's, and just a short drive to local breweries, WBO Fitness, dining, Waynesboro Theatre, and Memorial Park
USD 209,900
12274 Country Club Road
12 pictures
House · for sale
USD 365,000
USD 193/sq.ft
12274 Country Club Road
Rocky Forge
· 1,884 sq.ft · 3 Bedrooms · 2 Baths · House
· Garden · Office room · Parking · Fireplace · Equipped kitchen · Cellar
Rocky Forge · 1,884 sq.ft · 3 Bedrooms · 2 Baths · House · Garden · Office room · Parking · Fireplace · Equipped kitchen · Cellar
Don't miss this very well maintained 3 bedroom, 2 bath home. This home is in a convenient location and features HESS cabinets, a large kitchen/dining area, main level laundry room and a 2 car garage. The spacious sunroom has lots of windows, a gas fireplace and provides access to a large backyard. This home also offers a finished family room with a propane heater and office space in the lower level plus a large unfinished basement area that is great for storage or a workshop with walk out basement access to the backyard. The basement also features rough in plumbing for a bath. All appliances and washer and dryer convey. New roof in 2024, new heatpump in 2023 and new mini-split in sunroom in 2025
USD 365,000
604 Fairview Avenue
12 pictures
Townhouse · for sale
USD 254,900
USD 204/sq.ft
604 Fairview Avenue
Rocky Forge
· 1,249 sq.ft · 3 Bedrooms · 2 Baths · Townhouse
· Gym · Parking · Cellar
Rocky Forge · 1,249 sq.ft · 3 Bedrooms · 2 Baths · Townhouse · Gym · Parking · Cellar
This charming Colonial townhouse, built in 2005, offers a perfect blend of comfort and modern living in the heart of Waynesboro Borough. Step inside to discover a warm and inviting atmosphere, highlighted by. NEW.plush carpeting &.NEW.stylish luxury vinyl plank flooring that flows seamlessly throughout the main living areas. The spacious layout features three well-appointed bedrooms, providing ample space for relaxation and personalization. Three Bedrooms & Two full bathrooms (including master suite) ensure convenience for everyone, making morning routines a breeze. Ceiling fans add a touch of comfort, creating a refreshing ambiance in every room. The full basement, with its poured concrete foundation, presents endless possibilities for customization-whether you envision a cozy family room, a home gym, or additional storage space. The attached rear-entry garage offers both convenience and security, making it easy to come and go. Outside, the low-maintenance exterior of concrete, vinyl
USD 254,900
121 Bachtell Circle
View photo
House · for sale
USD 425,000
USD 167/sq.ft
121 Bachtell Circle
Rocky Forge
· 2,530 sq.ft · 3 Bedrooms · 3 Baths · House
· Parking · Cellar
Rocky Forge · 2,530 sq.ft · 3 Bedrooms · 3 Baths · House · Parking · Cellar
Nestled in the heart of Washington County, this charming Colonial home offers a perfect blend of comfort and community. Built in 2003, this well-maintained residence features three spacious bedrooms and three and a half bathrooms, ideal for both relaxation and entertaining. Step inside to discover a fully finished walkout basement, perfect for a cozy movie night or a play area. Luxury vinyl tile flooring is throughout the home creating a warm and inviting atmosphere. The attached front-entry garage and ample driveway space provide convenience for you and your guests. The surrounding neighborhood is a true gem, with friendly neighbors and a strong sense of community. Enjoy nearby parks that offer lush green spaces for picnics, walking trails, and playgrounds, making it easy to embrace an active lifestyle. Local schools are highly regarded, providing excellent educational opportunities for all ages. With easy access to public services and amenities, everything you need is just a short dr
USD 425,000
12719 Ailanthus Drive
View photo
House · for sale
USD 949,900
USD 158/sq.ft
12719 Ailanthus Drive
Rocky Forge
· 6,006 sq.ft · 4 Bedrooms · 4 Baths · House
· Swimming pool · Parking
Rocky Forge · 6,006 sq.ft · 4 Bedrooms · 4 Baths · House · Swimming pool · Parking
Welcome to your own private retreat! This stunning all-brick custom home offers the perfect combination of luxury, privacy, and convenience on a beautifully secluded setting. Featuring 4-5 bedrooms, 4 full baths, and 1 half bath, this meticulously maintained residence has been thoughtfully updated with major systems already completed, providing peace of mind for years to come. Designed with timeless elegance, the home showcases exceptional craftsmanship throughout, including crown molding, dentil molding, chair rail accents, tray ceilings, and custom millwork extending even into the fully finished lower level. The expansive floor plan offers abundant space for both everyday living and entertaining. Resort-style amenities abound, including a private movie theater, custom bar area, relaxing hot tub, heated in-ground saltwater pool, multiple storage sheds, and an oversized 3-car garage. Whether hosting guests or enjoying a quiet evening at home, this property delivers an unparalleled life
USD 949,900
8820 Hillside Way
12 pictures
Townhouse · for sale
USD 282,900
USD 189/sq.ft
8820 Hillside Way
Rocky Forge
· 1,496 sq.ft · 3 Bedrooms · 2 Baths · Townhouse
· Office room · Equipped kitchen · Parking · Air conditioning
Rocky Forge · 1,496 sq.ft · 3 Bedrooms · 2 Baths · Townhouse · Office room · Equipped kitchen · Parking · Air conditioning
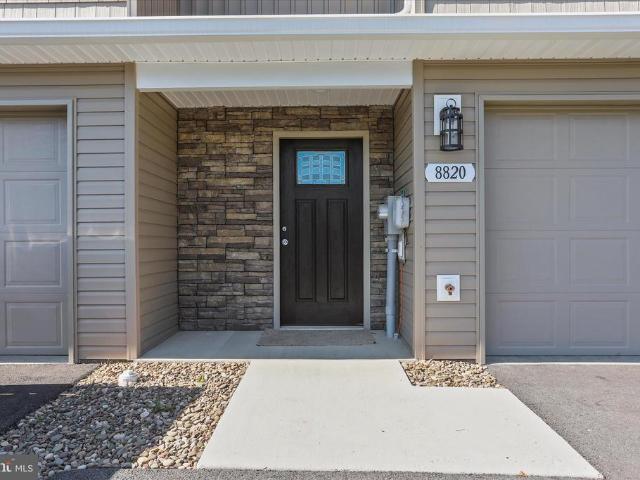
Welcome to 8820 Hillside Way. A beautifully maintained newer construction townhome offering modern finishes, comfortable living spaces and low-maintenance in the heart of Waynesboro! This 3. bedroom, 2.5 bath home features an open concept layout with over 1,500 square feet of living space, luxury finishes and abundant natural light throughout. The stylish kitchen is equipped with stainless steel appliances, granite countertops, ample cabinetry and a functional layout perfect for everyday living and entertaining. Upstairs the large main bedroom offers the perfect place to relax and unwind, complete with it's own private bathroom and generous closet space, while the additional bedrooms offer flexibility for guests, a home office or a growing family. With an attached garage, upper-level laundry, central A/C and the benefits of newer construction, this homes offers both convenience and peace of mind. This move-in ready home is on you won't want to miss!
USD 282,900
119 Hamilton Avenue
10 pictures
Condo · for sale
USD 130,000
USD 119/sq.ft
119 Hamilton Avenue
Rocky Forge
· 1,087 sq.ft · 2 Bedrooms · 1 Bath · Condo
· Garden · Deck · Equipped kitchen
Rocky Forge · 1,087 sq.ft · 2 Bedrooms · 1 Bath · Condo · Garden · Deck · Equipped kitchen
This charming 2-bedroom, 1-bathroom condominium in Renaissance Gardens offers a warm and inviting atmosphere, perfect for creating lasting memories. The open floor plan seamlessly connects the kitchen, dining, and living areas, ideal for entertaining or cozy evenings at home. Enjoy the convenience of an eat-in kitchen, complete with essential appliances including an electric oven/range and refrigerator, and a separate dining area. Major renovations in 2018 enhance the appeal, while insulated windows ensure comfort year-round. Step outside to a lovely deck overlooking beautifully landscaped common areas, providing a serene view of the surrounding greenery and scenery. The community boasts well-maintained sidewalks and is conveniently located near parks and public services, making it easy to enjoy outdoor activities. Local schools and amenities are just a short distance away, fostering a vibrant neighborhood spirit. With included lawn care and maintenance, this home is a perfect blend of
USD 130,000
12 Regent Circle
View photo
House · for sale
USD 499,990
USD 252/sq.ft
12 Regent Circle
Rocky Forge
· 1,981 sq.ft · 3 Bedrooms · 2 Baths · House
· Patio · Garden · Office room · Equipped kitchen
Rocky Forge · 1,981 sq.ft · 3 Bedrooms · 2 Baths · House · Patio · Garden · Office room · Equipped kitchen
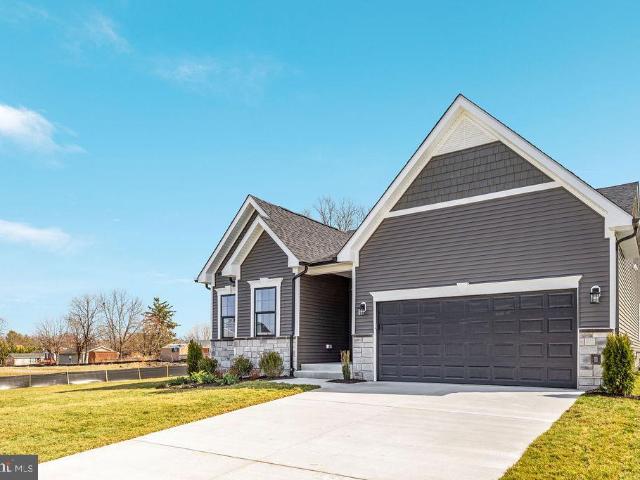
Trovinger Mill offers a rare opportunity to own a new home on a spacious 1-acre lot. This to-be-built Drexel floor plan features over 1,900 square feet of main-level living space in a modern ranch-style layout. The heart of the home is an open-concept great room and kitchen with a large center island, designed for both daily comfort and easy entertaining. A versatile flex room provides the perfect space for a private home office, or den with direct access to the rear patio and expansive backyard. The home includes three generously sized bedrooms, highlighted by a private owners suite with a walk-in closet and ensuite bath. A dedicated main-level laundry room adds essential convenience to the floor plan. Schedule an appointment today to explore included features and available upgrades for this customizable home. Please note that photos are of a decorated model and may show optional features not included in the base price
USD 499,990
455 457 W 5Th Street
View photo
Townhouse · for sale
USD 274,900
USD 186/sq.ft
455 457 W 5Th Street
Rocky Forge
· 1,475 sq.ft · 3 Bedrooms · 2 Baths · Townhouse
· Equipped kitchen · Parking · Swimming pool
Rocky Forge · 1,475 sq.ft · 3 Bedrooms · 2 Baths · Townhouse · Equipped kitchen · Parking · Swimming pool
Unique investment and owner-occupant opportunity! This well-maintained duplex offers two separate units being sold together as one property, making it perfect for living in one side while generating rental income from the other. Unit 455 features 2 bedrooms and 1 full bath, while Unit 457 offers 1 bedroom and 1 full bath with the potential to easily convert back to a 2-bedroom layout. Recent improvements include a new roof, new siding, new windows, updated kitchen, new carpeting, and beautiful hardwood floors. The outdoor space is equally impressive with a private swimming-pool, a spacious end-lot location backing to an alley, plenty of parking. You'll find a 2+ car covered carport, a detached one-bay garage, and additional off-street parking options. Whether you're looking to expand your investment portfolio, offset your mortgage with rental income, or accommodate multi-generational living, this versatile property offers endless possibilities in a convenient Waynesboro location
USD 274,900
538 Abigail Avenue
View photo
Townhouse · for sale
USD 259,900
USD 144/sq.ft
Updated
538 Abigail Avenue
Rocky Forge
· 1,798 sq.ft · 3 Bedrooms · 2 Baths · Townhouse
· Garden · Deck · Equipped kitchen
Rocky Forge · 1,798 sq.ft · 3 Bedrooms · 2 Baths · Townhouse · Garden · Deck · Equipped kitchen
Welcome to 538 Abigail Avenue, a spacious three-level townhome located in the Birmingham Estates community. The entry level features a foyer area, half bathroom, and a family room with sliding door access leads to the backyard area beneath the rear deck. There is also the potential to turn some of that space into a 4th bedroom. The main living area offers an open layout with a living room, dining area, kitchen, and an additional half bathroom. The kitchen includes a pantry and plenty of cabinet and prep space, along with access to the rear deck, making it great for entertaining. Upstairs, the primary suite features a walk-in closet and private bathroom. Two additional bedrooms and a full hallway bathroom complete the upper level. Conveniently located near shopping, dining, parks, and commuter routes, this property offers a great combination of space, functionality, and location. Don't miss your opportunity to see this home. Schedule your tour today!
USD 259,900
8786 Anthony Highway
12 pictures
House · for sale
USD 200,000
USD 102/sq.ft
8786 Anthony Highway
Rocky Forge
· 1,959 sq.ft · 4 Bedrooms · 2 Baths · House
Rocky Forge · 1,959 sq.ft · 4 Bedrooms · 2 Baths · House
Family has owned this property from the start. A double lot with build of an early Victoria Farmhouse style construction! Some craftsman needed to bring back the charm of the founders. This is a property for a buyer that has the knack to do the work or has the backing of those with construction rehabilitation. Give a call with questions or if you want to discuss how to purchase this property
USD 200,000

Get email alerts

Don't miss out: be the first to know about new properties

The alert was correctly created

On subscribing you accept the conditions of use and the privacy policy
Alert
Receive new ads in your inbox
Save this search
Receive alerts for new listings

We'll send you an email when we have new properties for: "Properties for sale in Rocky Forge"

The alert was correctly created

Security, District 18 Chewsville Washington County Maryland
Colonial Park, District 10 Funkstown Washington County Maryland
Get email alerts and be the first to see new listings
Required field
On subscribing I accept the terms of the privacy policy
Perfect! You'll soon start receiving new listings via email
Alert
Receive an email when we have new ads for Properties for sale in Rocky Forge
Save this search
Filters

Bedrooms

Size (sq.ft)

sq.ft
sq.ft

Price

USD
USD

Property type

Bathrooms

Clear all filters
Receive notifications when new entries are published.