263 properties for sale in Rocky Forge

13242 13 Greensburg Road
12 pictures
House · for sale
USD 589,900
USD 156/sq.ft
13242 13 Greensburg Road
Rocky Forge
· 3,767 sq.ft · 3 Bedrooms · 1 Bath · House
· Fireplace · Equipped kitchen · Parking
Rocky Forge · 3,767 sq.ft · 3 Bedrooms · 1 Bath · House · Fireplace · Equipped kitchen · Parking
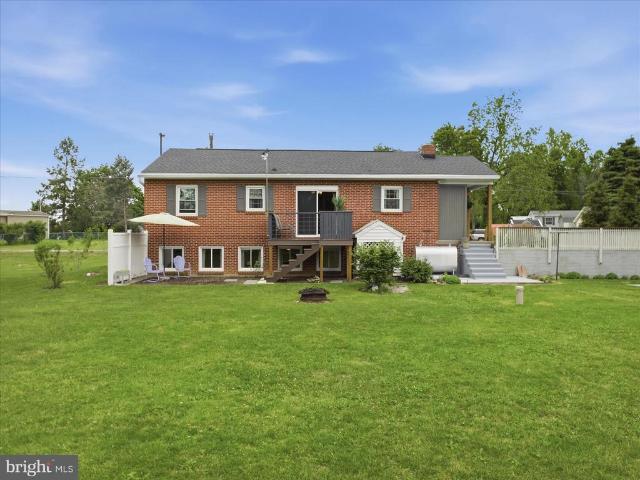
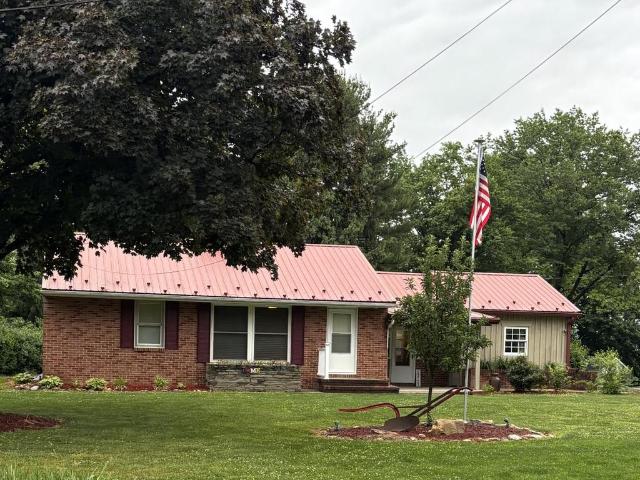
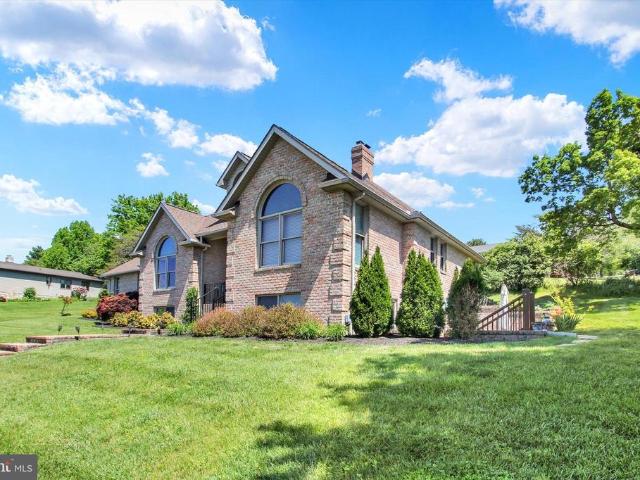
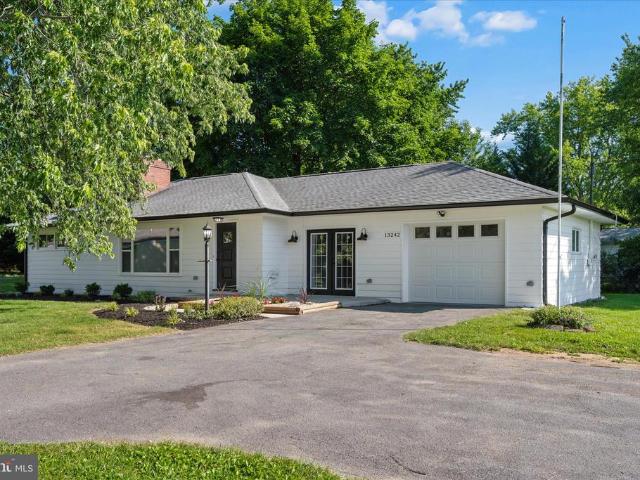
Exceptional Investment Opportunity or Multi-Generational Retreat in Smithsburg! Welcome to 13242 & 13244 Greensburg Road, a rare 1.24-acre property offering three residential units, breathtaking mountain views, and endless possibilities for investors, owner-occupants, or multi-generational living. This unique offering features a beautifully renovated 3-bedroom rancher and a separate duplex with two 2-bedroom apartments, providing the perfect combination of comfortable living and income-producing potential. The single family home sits back from the road at the end of a long driveway, the ranch home offers added privacy and a peaceful setting surrounded by scenic countryside. Inside, you'll find a spacious layout featuring a large kitchen with granite countertops, a cozy fireplace, full bath, mudroom, attached garage, and numerous updates, including a new HVAC system and updated water heater. Even the garage floor is gorgeous! The duplex includes two well-maintained 2-bedroom, 1-bath uni
USD 589,900
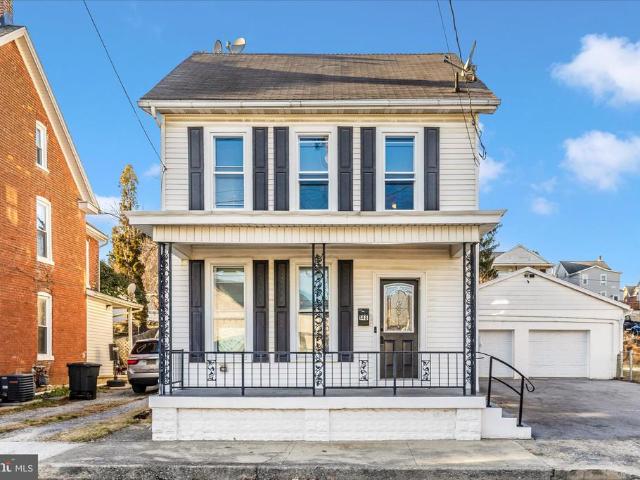
148 Hamilton Avenue
12 pictures
House · for sale
USD 230,000
USD 153/sq.ft
148 Hamilton Avenue
Rocky Forge
· 1,496 sq.ft · 4 Bedrooms · 2 Baths · House
· Garden · Equipped kitchen · Parking · Air conditioning
Rocky Forge · 1,496 sq.ft · 4 Bedrooms · 2 Baths · House · Garden · Equipped kitchen · Parking · Air conditioning
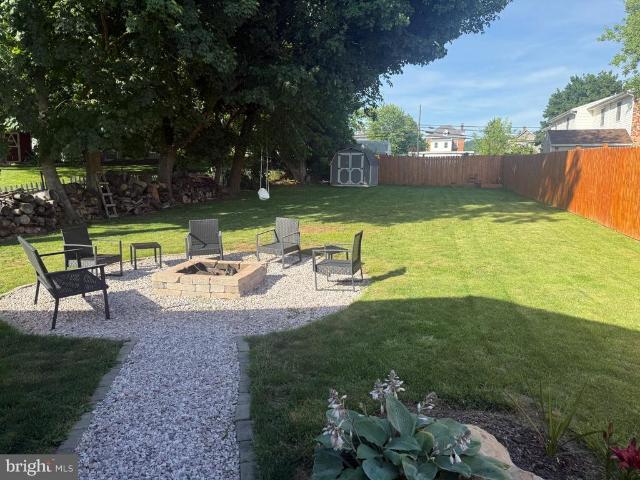
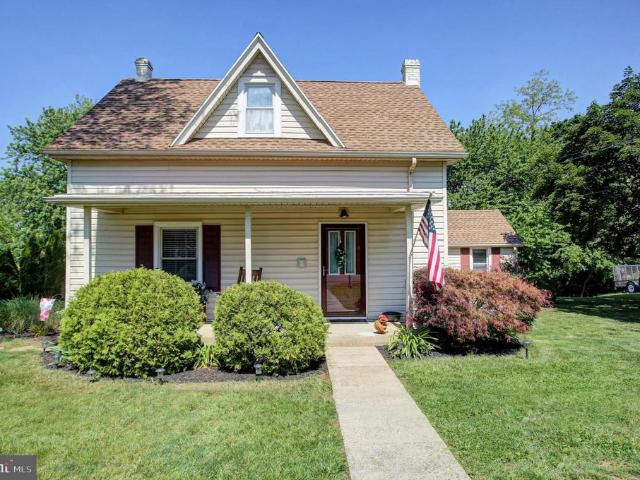
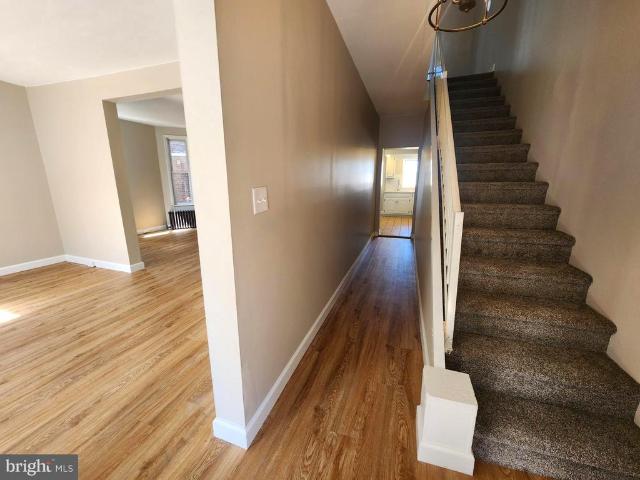
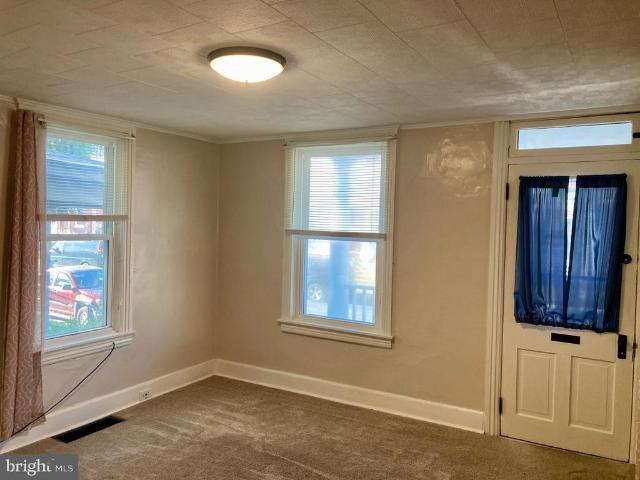
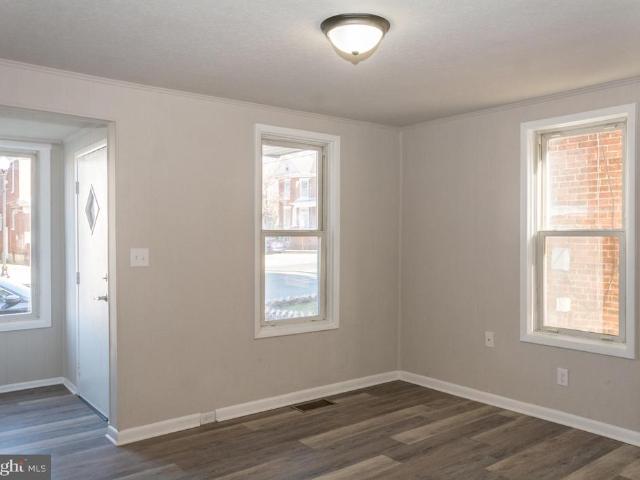
Back on market to No fault of Sellers. Buyer's Financing Fell Through. This beautifully updated 4-bedroom, 2-bath home sits on a. 24-acre fenced yard and offers space, convenience, and modern updates. A rare in-town driveway and oversized 2-car garage provide plenty of parking. The home has been thoughtfully improved with over $50,000 in updates, including a new A/C and gas heating system, luxury vinyl plank flooring, and fresh paint throughout. The updated kitchen features a stylish new backsplash, modern hardware, and generous cabinet and counter space, and flows conveniently to the first-floor laundry. Homes with this combination of updates, yard space and garage do not come along often. Schedule your showing before its gone
USD 230,000
19312 Chippendale Circle
12 pictures
House · for sale
USD 585,000
USD 187/sq.ft
19312 Chippendale Circle
Rocky Forge
· 3,122 sq.ft · 4 Bedrooms · 2 Baths · House
· Office room · Fireplace · Equipped kitchen
Rocky Forge · 3,122 sq.ft · 4 Bedrooms · 2 Baths · House · Office room · Fireplace · Equipped kitchen
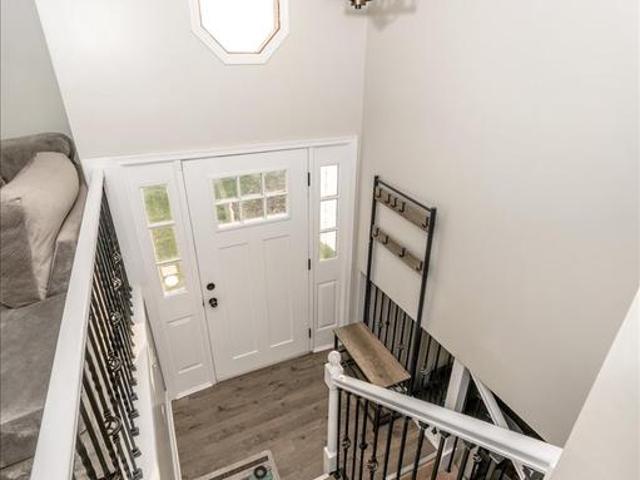
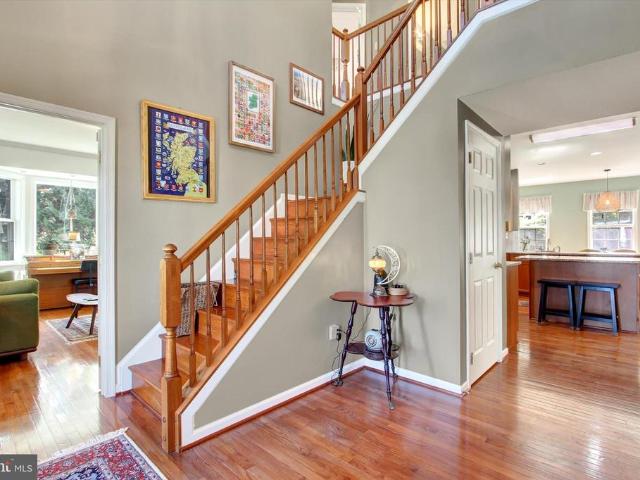
Welcome to Foxleigh Meadows! This stunning home is in a fantastic location! Imagine hosting friends in the beautifully remodeled gourmet kitchen with granite countertops and a wine fridge, or unwinding on the cozy enclosed sunroom while enjoying views of the lush, professionally landscaped lawn and charming terraced flower beds. Inside this home, you'll find open spaces, designer paint colors, and gorgeous finishes. Built-in bookcases in the office/den and the family room. The gas-burning fireplace is framed with bookshelves. Formal Living Room, Dining Room, and 2-story foyer. The upper level offers 4 spacious bedrooms, including an oversized Master suite with a sitting area, a luxury master bathroom, and his-and-hers walk-in closets. The lower level is fully unfinished and has a bathroom rough-in. No HOA and no city taxes
USD 585,000
35 N Maple Avenue
View photo
House · for sale
USD 369,900
USD 195/sq.ft
35 N Maple Avenue
Rocky Forge
· 1,894 sq.ft · 4 Bedrooms · 2 Baths · House
· Patio · Garden · Office room · Fireplace · Equipped kitchen
Rocky Forge · 1,894 sq.ft · 4 Bedrooms · 2 Baths · House · Patio · Garden · Office room · Fireplace · Equipped kitchen
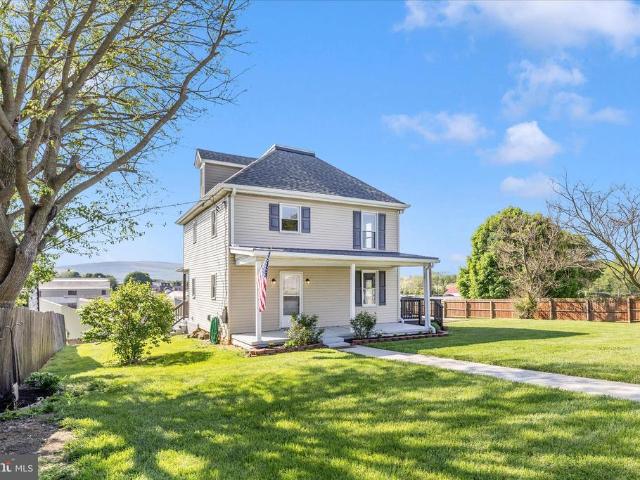
Step into this charming Colonial home, where timeless character meets modern comfort. Relax on the welcoming Trex front porch, the perfect spot to enjoy your morning coffee, wave to neighbors, or watch the world go by. Inside, you'll find four spacious bedrooms and two full bathrooms, offering plenty of room for everyday living and entertaining. Three bedrooms are located upstairs, while the fourth bedroom on the main level is currently being used as a home office, providing flexible space to fit your needs. The heart of the home features high ceilings, a cozy gas fireplace, and a large picture window overlooking the backyard, creating a warm and inviting atmosphere filled with natural light. The kitchen is equipped with upgraded countertops, including a breakfast bar, floating shelves, large pantry, and sleek stainless steel appliances, making meal preparation both stylish and functional. Enjoy meals in the adjacent dining area or step outside to the patio and unwind with your favorit
USD 369,900
Could you also be interested in
Homes for sale in Security, District 18 Chewsville Washington County Maryland, Homes for sale in Colonial Park, District 10 Funkstown Washington County Maryland, Homes for sale in Sunset Acres, District 18 Chewsville Washington County Maryland, Homes for sale in Hamilton Park, Hagerstown city District 17 Hagerstown Washington County Maryland, Homes for sale in Woodlands, Hagerstown city District 17 Hagerstown Washington County Maryland, Homes for sale in Hyde Park, Hagerstown city District 17 Hagerstown Washington County Maryland, Homes for sale in Fountain Head, Fountainhead-Orchard Hills District 27 Fountain Head Washington County Maryland, Homes for sale in Paramount, Paramount-Long Meadow District 9 Leitersburg Washington County Maryland, Homes for sale in Clearview, Maugansville District 13 Maugansville Washington County Maryland, Homes for sale in Hill Village, Homes for sale in Midvale, Washington township Franklin County Pennsylvania, Homes for sale in Eastland Hills, Washington township Franklin County Pennsylvania, Homes for sale in Waterloo, Rouzerville Washington township Franklin County Pennsylvania, Homes for sale in Pennersville, Homes for sale in Beartown, Washington township Franklin County Pennsylvania, Homes for sale in Highfield, Highfield-Cascade District 14 Ringgold Washington County Maryland, Homes for sale in Rowland Hill, Homes for sale in Clay Hill, Antrim township Franklin County Pennsylvania, Homes for sale in Foxville, District 10 Hauvers Frederick County Maryland
102 3Rd Street E
View photo
House · for sale
USD 185,000
USD 64/sq.ft
102 3Rd Street E
Rocky Forge
· 2,863 sq.ft · 5 Bedrooms · 2 Baths · House
Rocky Forge · 2,863 sq.ft · 5 Bedrooms · 2 Baths · House
Charming and spacious 5-bedroom, 2-bath brick home offering 2,867 sq ft of character and opportunity in the heart of Waynesboro! This property features generous living spaces, timeless brick construction, and plenty of room for a growing family or savvy investor. Conveniently located near downtown shopping, dining, parks, and schools. With its size, curb appeal, and endless potential, this is a rare opportunity you dont want to miss!
USD 185,000
114 Sentry Ridge
12 pictures
Townhouse · for sale
USD 319,900
USD 180/sq.ft
114 Sentry Ridge
Rocky Forge
· 1,776 sq.ft · 3 Bedrooms · 2 Baths · Townhouse
· Patio · Garden · Deck · Equipped kitchen · Parking
Rocky Forge · 1,776 sq.ft · 3 Bedrooms · 2 Baths · Townhouse · Patio · Garden · Deck · Equipped kitchen · Parking
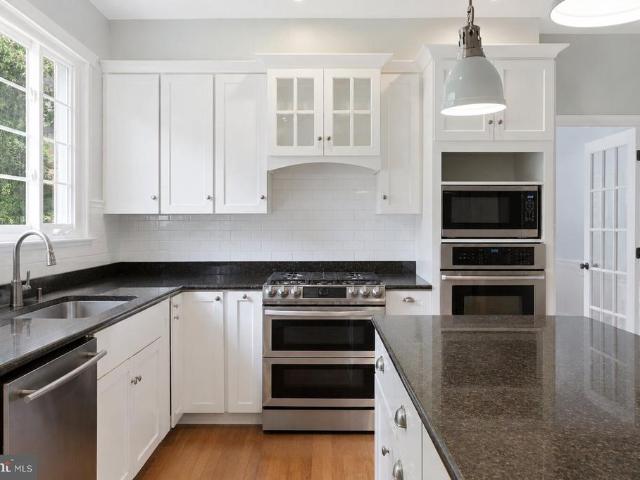
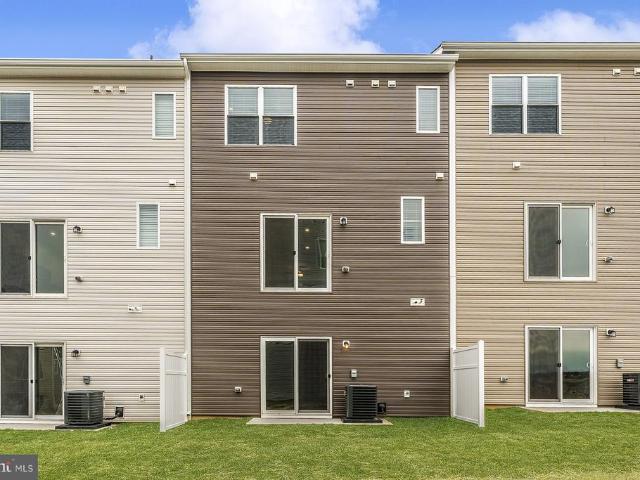
Open House. Sunday, 6/14, 1-3 PM. Freshly updated and ready to go; 3 level garage townhouse with fresh paint, New LVP flooring on main level, lower level and primary bath, new carpet on stairs and the upper level. Kitchen offers white cabinets, SS appliances and granite counter tops & island w/ snack bar. Breakfast area with glass slider to large deck (freshly painted). Large Living Room/Dining Room combo. Family Room & Laundry area w/ full size washer & dryer. Family Room offers a built-in countertop to use as a multi-purpose area for a bar, a snack bar, desk or for folding laundry on. There's a glass slider to backyard w/ patio & storage shed. Backyard is fenced (via neighbors' fences on sides and a rear portable fence). Primary Bedroom w/ vaulted ceiling and walk. N closet and Primary Bath w/ soaking tub, separate stall shower w/ new base and double bowl vanity. All Bathrooms have new toilets. New 10 yr tamper resistant smoke & carbon monoxide detectors throughout, new lighting fixt
USD 319,900
14240 Windy Haven Road
12 pictures
House · for sale
USD 299,900
USD 201/sq.ft
14240 Windy Haven Road
Rocky Forge
· 1,485 sq.ft · 3 Bedrooms · 2 Baths · House
· Garden · Office room · Fireplace · Equipped kitchen · Parking
Rocky Forge · 1,485 sq.ft · 3 Bedrooms · 2 Baths · House · Garden · Office room · Fireplace · Equipped kitchen · Parking
Highest and Best Offer Deadline Due Tuesday 5/26/2026 by 5pm. *. Cute As a Button Country Home! Smithsburg School District. This adorable home features 3 bedrooms (One main level), 2 Full Baths, 2 garage bays and a storage barn on. 48 of an acre. Home is well cared for and features a newer roof, only a couple years old, plus some original hardwood floors. First floor has a nice kitchen with updated appliances, living room, separate dining room and cozy den with propane fireplace. Main floor continues with a bedroom with full bath including a shower and laundry/mudroom with walkout to side yard. This home could easily accommodate one floor living, if needed. Upper level has an open landing space for an office or play area, two additional rooms with closets, for bedrooms (one is a walk through) and a full bath including a tub/shower combo. Outside has a great yard and black top driveway for several vehicles. Parking can also be extended into the two garage bays for cars, yard equipment o
USD 299,900
610 Ringgold Street
12 pictures
House · for sale
USD 259,000
USD 200/sq.ft
610 Ringgold Street
Rocky Forge
· 1,292 sq.ft · 3 Bedrooms · 1 Bath · House
· Garden · Deck · Equipped kitchen · Parking
Rocky Forge · 1,292 sq.ft · 3 Bedrooms · 1 Bath · House · Garden · Deck · Equipped kitchen · Parking
Welcome Home! This charming and beautifully updated home offers 3-4 bedrooms, 1 large bathroom, a huge kitchen with table space, all newer kitchen appliances, a large living room and dining room with natural sunlight, main level laundry room with washer and dryer combined mudroom leading to the back porch which could be converted into a bathroom. This home stands for the perfect blend of comfort, space, and style. Situated on a peaceful. 32-acre lot, youll love the ample(lots) parking and oversized 25x25 garageideal for vehicles, storage, or your dream workshop. Start your mornings with sunrise on the back porch watching the mountain views, BBQ on the huge deck, and unwind in the evenings with sunset views from the front porch. Inside, youll find fresh updates throughout, including new paint, newer flooring, brand-new carpet, updated fixtures, and a brand new roof. The partially fenced yard offers flexibility for pets, play, or gardening while the overall setting provides a peaceful fe
USD 259,000
380 Hade Street
12 pictures
House · for sale
USD 307,400
USD 145/sq.ft
380 Hade Street
Rocky Forge
· 2,110 sq.ft · 3 Bedrooms · 1 Bath · House
· Garden · Air conditioning · Swimming pool
Rocky Forge · 2,110 sq.ft · 3 Bedrooms · 1 Bath · House · Garden · Air conditioning · Swimming pool
Shhhhhh; Don't Tell TOO Many. COUNTRY, Convenient, AND Greencastle! No Way; but yes huh! Sitting on over 1/2 AC of Private & Lush, this Rancher is BOASTFUL! (3) living / recreation areas, in-law space / level, (2) Wood Stoves, (2) Additional Freezers, CHICKEN COOP! (Fits 8-12 chickens), DOUBLE LOT, Hardwood Floors, Central AC, New(er) Windows / Roof / Water Equip! These Sellers have taken this 1960's Ole' Gal and made her into a Country Belle! She SHINES, is Homey, and has room to GROW! (2) Sheds; One SHOP w/ (1) of 2 Wood Stoves & an Additional Shed. Playground does Convey! Enough about how AMAZING this house is; Location? You are tucked right into State Line; a'Stones Throw' from EVERYTHING. I81, Restaurants, Medical, Retail, Etc! If State Line has never been a resting place for you. You will never wish to be anywhere else; Convenience is KEY! Flat yard. Perfect for Pool, Hobbies, Entertainment, and Much Much MORE! BBQ in the ease of Country Essence! Enjoy the house that my Sellers m
USD 307,400
119 Hamilton Ave, Waynesboro, PA 17268 | MLS #PAFL2033
View photo
Condo · for sale
USD 115,000
USD 105/sq.ft
119 Hamilton Ave, Waynesboro, PA 17268 | MLS #PAFL2033
Rocky Forge
· 1,087 sq.ft · 2 Bedrooms · 1 Bath · Condo
· Garden · Deck · Equipped kitchen
Rocky Forge · 1,087 sq.ft · 2 Bedrooms · 1 Bath · Condo · Garden · Deck · Equipped kitchen
This charming 2-bedroom, 1-bathroom condominium in Renaissance Gardens offers a warm and inviting atmosphere, perfect for creating lasting memories. The open floor plan seamlessly connects the kitchen, dining, and living areas, ideal for entertaining or cozy evenings at home. Enjoy the convenience of an eat-in kitchen, complete with essential appliances including an electric ovenu002Frange and refrigerator, and a separate dining area. Major renovations in 2018 enhance the appeal, while insulated windows ensure comfort year-round. Step outside to a lovely deck overlooking beautifully landscaped common areas, providing a serene view of the surrounding greenery and scenery. The community boasts well-maintained sidewalks and is conveniently located near parks and public services, making it easy to enjoy outdoor activities. Local schools and amenities are just a short distance away, fostering a vibrant neighborhood spirit. With included lawn care and maintenance, this home is a perfect blen
USD 115,000
535 Bartholomew Drive
12 pictures
Townhouse · for sale
USD 299,900
USD 176/sq.ft
535 Bartholomew Drive
Rocky Forge
· 1,701 sq.ft · 3 Bedrooms · 2 Baths · Townhouse
· Parking
Rocky Forge · 1,701 sq.ft · 3 Bedrooms · 2 Baths · Townhouse · Parking
The Fulton is a townhome that seamlessly combines elegance, convenience, and low-maintenance living. With a spacious, light-filled main floor and an upstairs retreat, its thoughtfully designed to offer both openness and privacy. The main living area is bright and inviting, featuring expansive windows that flood the space with natural light. Modern upgrades throughout the home, along with a one-car garage that includes additional storage, make this space as practical as it is stylish. Hosting friends or relaxing with family is easy and enjoyable in such a comfortable, well-designed space. Upstairs, the Fulton offers a peaceful bedroom retreat, ideal for unwinding. This private space boasts large windows with serene views and room for a cozy reading nook. The generously sized closet and thoughtful layout add to the room's functionality, creating a personal haven for rest and relaxation
USD 299,900
13402 Sandstone Drive
12 pictures
House · for sale
USD 350,000
USD 250/sq.ft
13402 Sandstone Drive
Rocky Forge
· 1,399 sq.ft · 2 Bedrooms · 1 Bath · House
· Garden · Fireplace · Equipped kitchen · Parking · Cellar
Rocky Forge · 1,399 sq.ft · 2 Bedrooms · 1 Bath · House · Garden · Fireplace · Equipped kitchen · Parking · Cellar
The perfect place to call home! There is so much to love about this spacious all-brick rancher situated on a full acre in beautiful Smithsburg, MD. Freshly painted with brand new carpet throughout, this home is truly move-in ready. Features include two wood-burning fireplaces, a kitchen with stainless steel appliances, a bright sunroom, full basement, and partially fenced backyard just to name a few. The attached garage offers an automatic door for convenient access to the wraparound driveway. A detached 25x25 garage with electric, multiple sheds and outbuildings, plus a separate secondary driveway, provides endless possibilities for hobbies, storage, a home business, or extra workspace. Enjoy peaceful surroundings with plenty of room to spread out while still being close to everything you need. There is nothing left to do but move right in. Dont miss this incredible opportunity. Schedule your showing today!
USD 350,000
250 E Main Street
12 pictures
House · for sale
USD 315,000
250 E Main Street
Rocky Forge
· 5 Bedrooms · House
· Deck · Parking
Rocky Forge · 5 Bedrooms · House · Deck · Parking
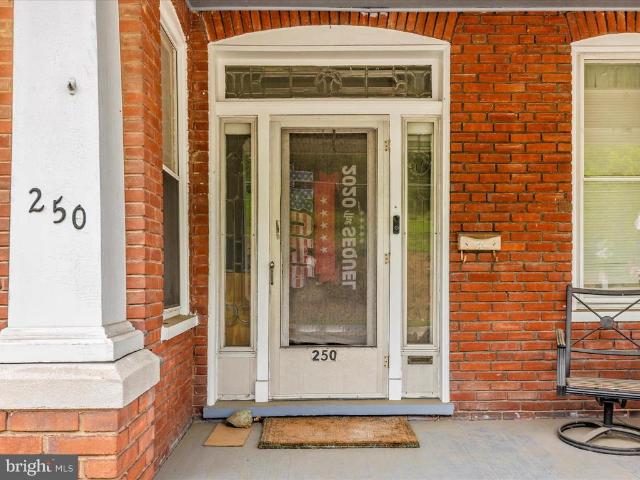
Motivated Sellers! Looking to add to your Real Estate Portfolio? !This could be what you are looking for! A well-maintained Triplex in the heart of Waynesboro. It is currently fully rented by long term tenants. The spacious upstairs apartment has been fully renovated, offers 2 bedrooms, new flooring, fresh paint, and a deck. The property has a brand-new roof and a large parking lot for the tenants. The lower-level apartment offers 2 bedrooms and the entire front porch! The third apartment is a cozy efficient apartment with a door leading out to the parking lot. Seller just added mini splits to each unit to help with costs. You won't want to miss this opportunity, schedule your showing today!
USD 315,000
12007 White Hall Road
12 pictures
House · for sale
USD 74,900
USD 60/sq.ft
12007 White Hall Road
Rocky Forge
· 1,238 sq.ft · 3 Bedrooms · 1 Bath · House
· Equipped kitchen · Cellar
Rocky Forge · 1,238 sq.ft · 3 Bedrooms · 1 Bath · House · Equipped kitchen · Cellar
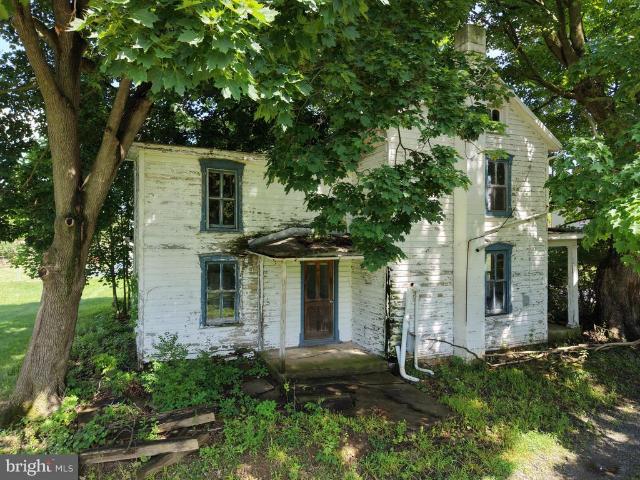
Excellent investment opportunity! This colonial-style home features 3 bedrooms, 1 bathroom, kitchen, living room, mudroom, basement, and attic. The property is in need of major repairs and renovations, but offers strong potential for investors, flippers, or buyers looking for their next project. Condition of the utilities are unknown. Conveniently located near Hagerstown, Smithsburg, Jefferson Blvd, shopping, dining, and more! Bring your ideas and make this your next investment opportunity! This property will be offered at auction on Wednesday, July 1, 2026, at 3:00PM. The List price in no way represents a minimum, starting, or acceptable bid
USD 74,900
605 Vista Court
12 pictures
House · for sale
USD 510,000
USD 86/sq.ft
605 Vista Court
Rocky Forge
· 5,888 sq.ft · 4 Bedrooms · 3 Baths · House
· Patio · Garden · Fireplace · Equipped kitchen · Parking · Air conditioning
Rocky Forge · 5,888 sq.ft · 4 Bedrooms · 3 Baths · House · Patio · Garden · Fireplace · Equipped kitchen · Parking · Air conditioning
All brick rancher in central location of waynesboro close to services, shopping and schools. Mail level has 3 bedrooms and 2 baths with a equipped laundry and kitchen. Kitchen has center island and a abundance of cabinets and county space. A year around floriday room leading to a spacious brick patio and fenced yard. The lower level is indea in law suite ot extra room with a spacious living rooom with a gas fireplace, patio door to a private patio and step for a private entrance. Equipped kitchen and laundry room. Dining area bedroom and a full bath. Heat is by 5 zones. Central air. 2 car oversize garage. Home is estimated to have above 6000 square feet of living space. Bricks are hand made bricks with coyle corners. New roof in 2022. Listing broker estimates home can not be built for the asking price
USD 510,000
124 Harrison Avenue
12 pictures
House · for sale
USD 239,900
USD 121/sq.ft
124 Harrison Avenue
Rocky Forge
· 1,970 sq.ft · 3 Bedrooms · 1 Bath · House
· Office room · Deck · Balcony · Equipped kitchen · Parking
Rocky Forge · 1,970 sq.ft · 3 Bedrooms · 1 Bath · House · Office room · Deck · Balcony · Equipped kitchen · Parking
Move-in ready and recently remodeled, this 3-bedroom colonial in the Borough of Waynesboro. Major updates including new siding, replacement windows, new flooring throughout, fresh paint, a remodeled bathroom, quartz countertops in kitchen and brand-new stainless steel appliances. The home offers a spacious layout with a bright living room, separate dining room, and a large kitchen. The upper level includes three bedrooms and a full bath, while the finished attic provides a fourth bedroom or flexible space for an office or guest room. One of the bedrooms features access to a private balcony. Gas heat provides efficient comfort. Outside you'll find a rear deck and off-street parking for 34 vehicles. Conveniently located near local shops, parks, and commuter routes. Schedule your showing today!
USD 239,900
20504 Jefferson Boulevard
12 pictures
House · for sale
USD 374,900
USD 185/sq.ft
20504 Jefferson Boulevard
Rocky Forge
· 2,024 sq.ft · 3 Bedrooms · 2 Baths · House
· Garden · Office room · Gym · Deck · Equipped kitchen · Air conditioning
Rocky Forge · 2,024 sq.ft · 3 Bedrooms · 2 Baths · House · Garden · Office room · Gym · Deck · Equipped kitchen · Air conditioning
Welcome Home! Nestled on 1.54 secluded acres, this spacious split-foyer home offers the perfect combination of comfort, privacy, and modern updates. From the moment you walk through the door, youll feel right at home in this move-in ready property designed for both everyday living and entertaining. The upper level features two bedrooms, a full bath, a bright and inviting living room, dining area, and a well-equipped kitchen that opens to a beautiful deck overlooking the fully fenced backyard the perfect place to enjoy your morning coffee or relax at the end of the day. The lower level offers even more living space with a third bedroom, a large family room, second full bath, utility room, and an oversized bonus room ideal for a game room, home gym, office, or additional living area. The possibilities are endless! Recent updates provide peace of mind and added value including Newer A/C system with air purifier (2021), New Water heater (2022), Newly paved driveway (2025), Newer refrigerat
USD 374,900
166 Antietam Drive # 43
12 pictures
Townhouse · for sale
USD 259,900
USD 217/sq.ft
166 Antietam Drive # 43
Rocky Forge
· 1,195 sq.ft · 2 Bedrooms · 2 Baths · Townhouse
· Patio · Garden · Equipped kitchen · Parking
Rocky Forge · 1,195 sq.ft · 2 Bedrooms · 2 Baths · Townhouse · Patio · Garden · Equipped kitchen · Parking
End home with a nice side yard. Front paver patio for sitting and enjoy the evenings. Owners bedroom has adjacent bath with shower. Separate equipped laundry area off kitchen. Kitchen is equipped with lots of counter space and cabinets. Dining area and living room. An open floor plan. Garage allows you to enter with security that the garage door can be closed and then enter into the home. Located in waynes heights in the hilandale west development
USD 259,900
211 Fourth Street W
7 pictures
Townhouse · for sale
USD 144,500
USD 119/sq.ft
211 Fourth Street W
Rocky Forge
· 1,206 sq.ft · 2 Bedrooms · 1 Bath · Townhouse
· Equipped kitchen · Heating
Rocky Forge · 1,206 sq.ft · 2 Bedrooms · 1 Bath · Townhouse · Equipped kitchen · Heating
Affordable 2 bedroom home for sale in Waynesboro. Updated and renovated in 2024 with new windows, flooring, paint, kitchen and appliances. Forced air heat. Public water and sewer. Low taxes. Waynesboro public schools. Good rental investment potential. Most recently used as a rental for $950 per month. Being sold vacant
USD 144,500
11755 Mystic Rock Lane S
12 pictures
Townhouse · for sale
USD 334,900
USD 214/sq.ft
11755 Mystic Rock Lane S
Rocky Forge
· 1,561 sq.ft · 2 Bedrooms · 2 Baths · Townhouse
· Patio · Equipped kitchen
Rocky Forge · 1,561 sq.ft · 2 Bedrooms · 2 Baths · Townhouse · Patio · Equipped kitchen
Beautiful villa featuring an open floor plan designed for comfortable everyday living and entertaining! The main living areas showcase LVP flooring throughout and flow seamlessly into the stunning kitchen complete with a large island overlooking the family room, abundant cabinet and drawer space, subway tile backsplash, gas cooktop, over-the-range microwave, double wall ovens, and stainless steel appliances. Sliding glass doors off the family room lead to a patio and fenced backyardperfect for relaxing or entertaining guests. The spacious primary suite offers plenty of natural light, plush carpet, a large walk-in closet with modern farmhouse-style doors, and a beautifully designed en-suite bath featuring a custom tiled shower with seating, double vanity, privacy toilet, and tile flooring. An additional bedroom also features carpet and generous closet space, along with a second full bath. Additional highlights include a large laundry room conveniently located off the primary suite and a
USD 334,900
14114 Red Victoria Court
12 pictures
House · for sale
USD 540,000
USD 179/sq.ft
14114 Red Victoria Court
Rocky Forge
· 3,014 sq.ft · 5 Bedrooms · 2 Baths · House
· Patio · Garden · Equipped kitchen · Parking
Rocky Forge · 3,014 sq.ft · 5 Bedrooms · 2 Baths · House · Patio · Garden · Equipped kitchen · Parking
Welcome home! This beautifully maintained colonial offers an abundance of space in a gorgeous rural neighborhood while only minutes from the convenience of Waynesboro shopping and restaurants. The Appalachian Trail and Pen Mar Park are just a hike away! The main level offers an open, flexible floor plan with an island kitchen, stainless steel appliances, two dining areas, a formal living room and family room. A bedroom on the main level, separate laundry room and half bath are just added bonuses to this home's design. Additionally, upstairs, you'll find three large bedrooms, a full bath and an oversized primary suite with a view and adjoining full bath with garden tub. The lower level has been partially finished with plenty of open space for added storage or your personalized finishes. A paved driveway and attached 2-car garage add to the many conveniences of the home. The generous half-acre lot includes the serenity of a waterfall pond and stone patio alongside beautifully established
USD 540,000
602 W Main Street
View photo
Townhouse · for sale
USD 229,900
USD 187/sq.ft
602 W Main Street
Rocky Forge
· 1,227 sq.ft · 3 Bedrooms · 1 Bath · Townhouse
· Equipped kitchen · Parking · Air conditioning · Cellar
Rocky Forge · 1,227 sq.ft · 3 Bedrooms · 1 Bath · Townhouse · Equipped kitchen · Parking · Air conditioning · Cellar
Delightful fully renovated 3 bedroom duplex home, ready to move in. Brand new high efficiency natural gas furnace and central air is one of the many upgrades. The beautiful newly renovated kitchen with new cabinets, granite countertop and stainless appliances also includes a washer. Dryer unit. Home has a spacious attic and basement. The garage has a new garage door and space for extra parking at the back of the property. Agent is part owner
USD 229,900
8757 Kings Road
View photo
Townhouse · for sale
USD 205,000
USD 186/sq.ft
8757 Kings Road
Rocky Forge
· 1,098 sq.ft · 3 Bedrooms · 1 Bath · Townhouse
· Garden · Office room · Deck · Equipped kitchen
Rocky Forge · 1,098 sq.ft · 3 Bedrooms · 1 Bath · Townhouse · Garden · Office room · Deck · Equipped kitchen
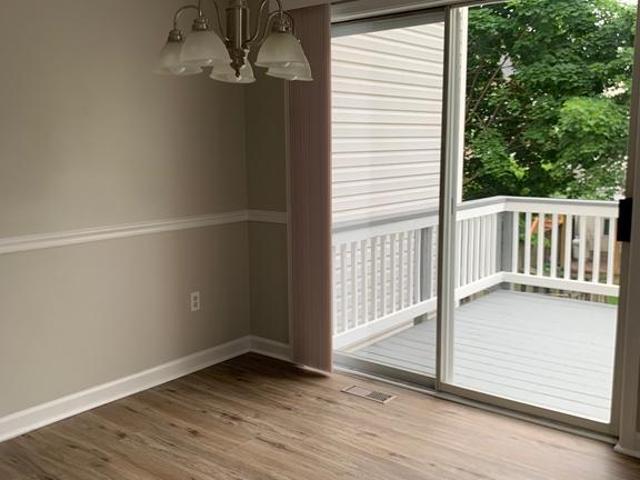
Welcome home to this 3 bedroom, 1.5 bath townhome offering comfortable living space on three finished levels. The main level features an eat in kitchen complete with appliances and sliding glass doors that lead to the rear deck, creating the perfect space for outdoor dining, relaxing, or entertaining. The fully fenced rear yard offers space for outdoor enjoyment and includes a storage shed for lawn equipment, seasonal items, and additional storage needs. Upstairs, youll find three bedrooms and a full bath, with brand new carpet on the stairs and throughout the upper level, giving the home a fresh, updated feel. The finished lower level offers additional living space that can be used as a family room, recreation area, home office, or workout space, along with a convenient laundry area. Conveniently located close to shopping, dining, commuter routes, and everyday amenities, this move-in ready home is ready for its next owner
USD 205,000
14933 Wayne Hwy, Waynesboro, PA 17268 | MLS #PAFL2032
View photo
House · for sale
USD 163,000
USD 13/sq.ft
14933 Wayne Hwy, Waynesboro, PA 17268 | MLS #PAFL2032
Rocky Forge
· 12,196 sq.ft · 2 Bedrooms · 1 Bath · House
Rocky Forge · 12,196 sq.ft · 2 Bedrooms · 1 Bath · House
Being sold AS-IS. Property needs renovation but offers strong upside potential. Ideal for investors, flippers, or buyers looking to build sweat equity. It is located just east of the borough of Waynesboro, PA, offering a semi-rural setting close to suburban amenities. It is minutes from downtown shopping, dining, and parks (such as Renfrew Museum), and near the Waynesboro Area School District facilities
USD 163,000
11798 Mystic Rock Ln S
12 pictures
Townhouse · for sale
USD 349,900
USD 163/sq.ft
11798 Mystic Rock Ln S
Rocky Forge
· 2,142 sq.ft · 4 Bedrooms · 2 Baths · Townhouse
· Parking · Deck · Equipped kitchen
Rocky Forge · 2,142 sq.ft · 4 Bedrooms · 2 Baths · Townhouse · Parking · Deck · Equipped kitchen
Brand new with full walk out lower level and deck featuring gorgeous mountain views! This home is a 1/2 Duplex and offers 4 Bedrooms and 2.5 Full Baths You will not be disappointed in the upgrades which include a waterfall granite kitchen island, walk in closets, stainless steel appliances, Separate Laundry Room, Pantry, Large Storage Closet in Garage, 2 car garage with opener, covered front porch and more. Kitchen Cabinet Color is different per home. Only 40 MINTUES to FREDERICK, this home features convenience to shopping yet rural enough to offer tranquility. Taxes are Estimated. It is available now and can be toured anytime. Call to schedule your tour and gather more details
USD 349,900

Get email alerts

Don't miss out: be the first to know about new properties

The alert was correctly created

On subscribing you accept the conditions of use and the privacy policy
Alert
Receive new ads in your inbox
Save this search
Receive alerts for new listings

We'll send you an email when we have new properties for: "Properties for sale in Rocky Forge"

The alert was correctly created

Security, District 18 Chewsville Washington County Maryland
Colonial Park, District 10 Funkstown Washington County Maryland
Get email alerts and be the first to see new listings
Required field
On subscribing I accept the terms of the privacy policy
Perfect! You'll soon start receiving new listings via email
Alert
Receive an email when we have new ads for Properties for sale in Rocky Forge
Save this search
Filters

Bedrooms

Size (sq.ft)

sq.ft
sq.ft

Price

USD
USD

Property type

Bathrooms

Clear all filters
Receive notifications when new entries are published.