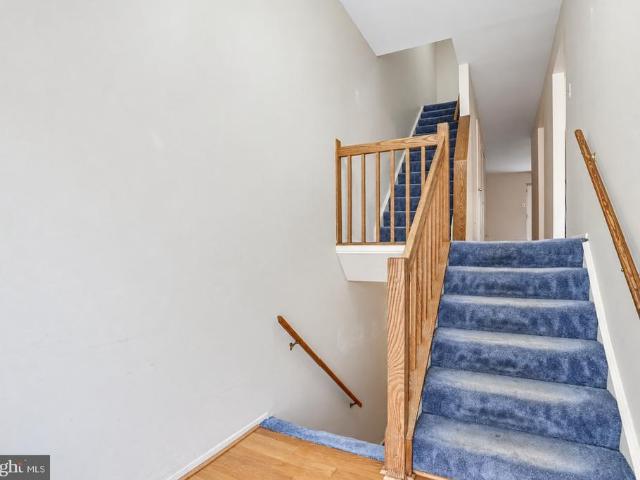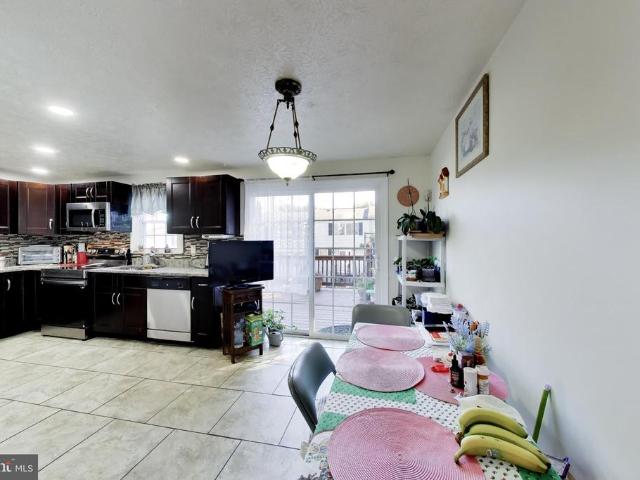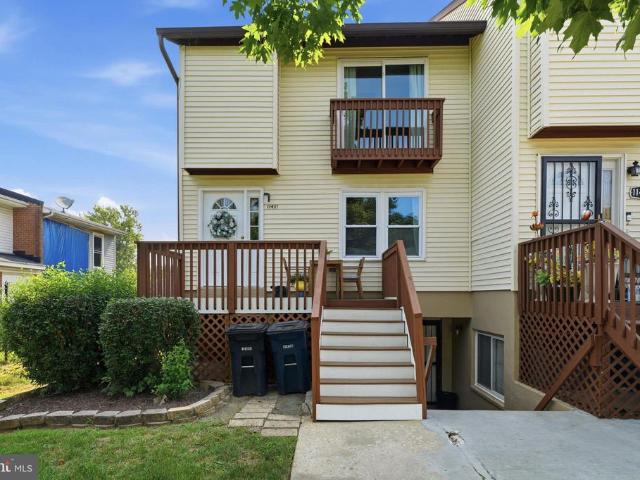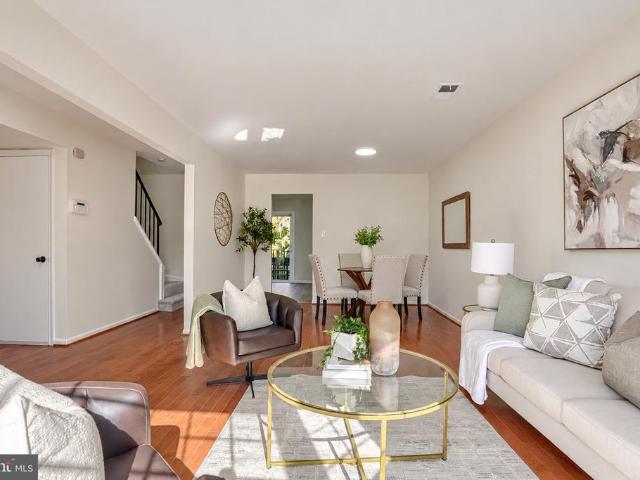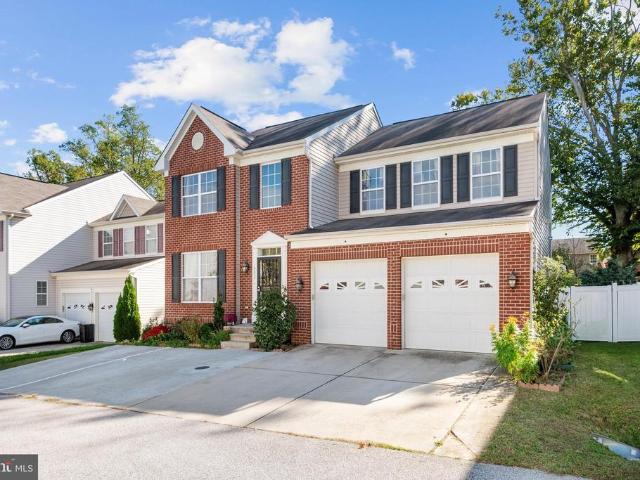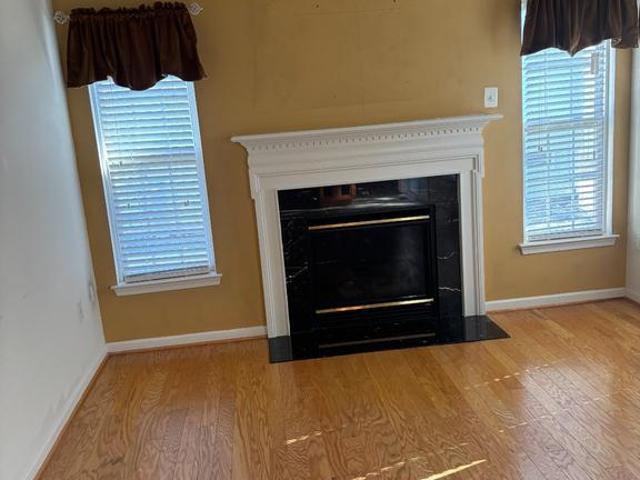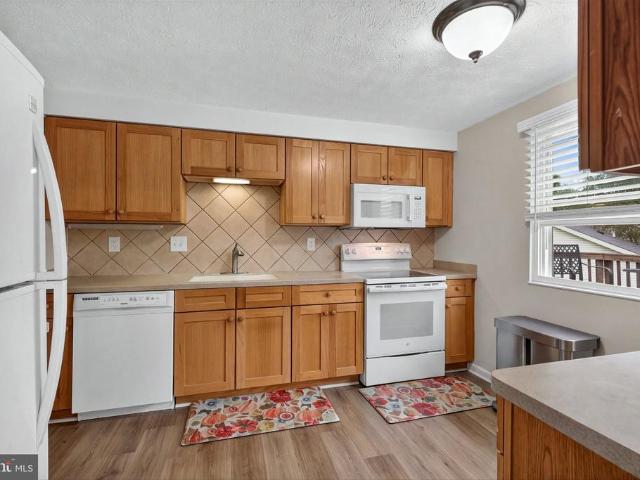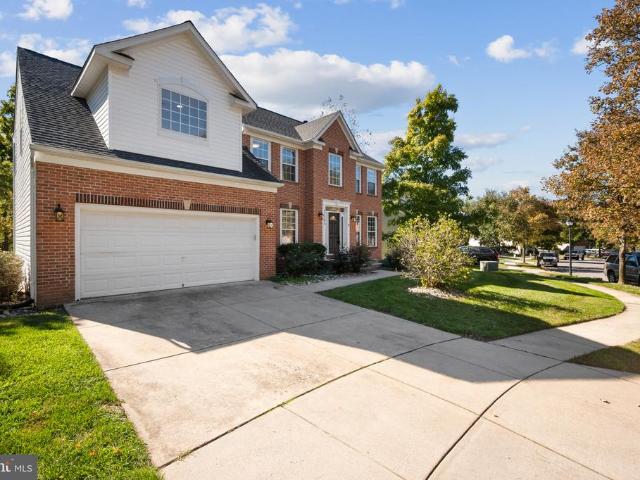
428 properties for sale in Rocky Gorge Estates

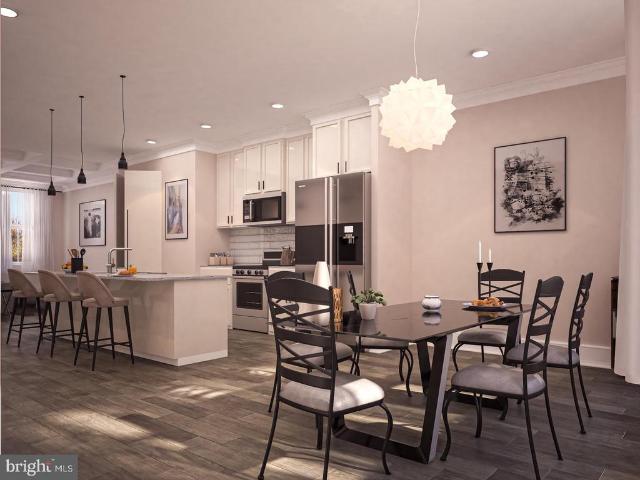
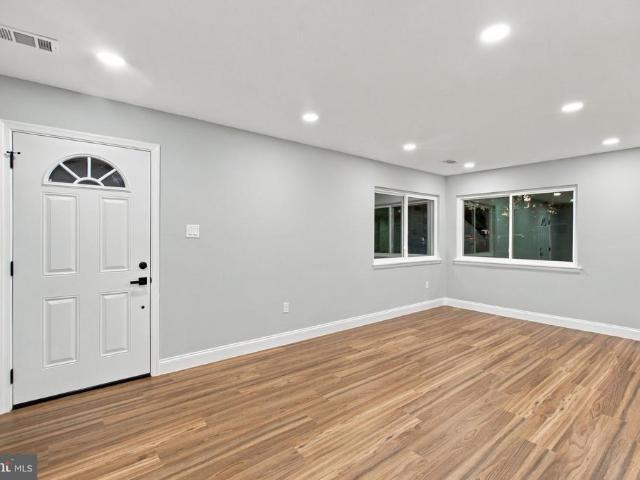
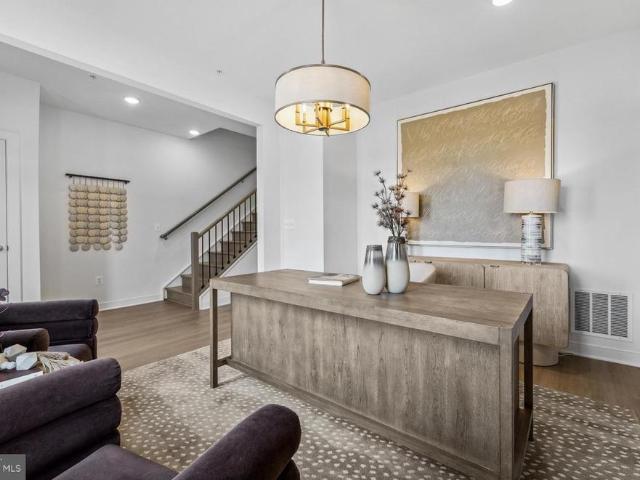
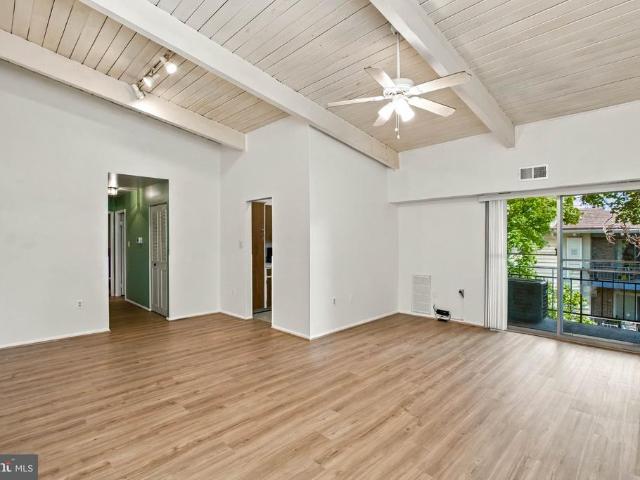
11372 Cherry Hill Road # 302
View photo
Condo · for sale
USD 165,000
USD 168/sq.ft
New
11372 Cherry Hill Road # 302
Rocky Gorge Estates
· 980 sq.ft · 2 Bedrooms · 1 Bath · Condo
· Balcony · Parking
Rocky Gorge Estates · 980 sq.ft · 2 Bedrooms · 1 Bath · Condo · Balcony · Parking
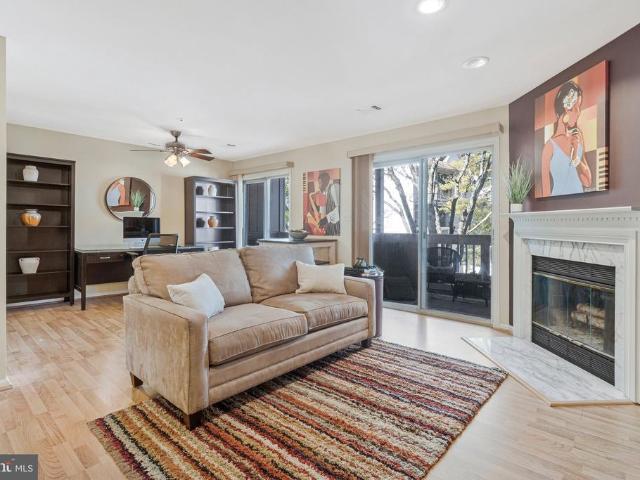
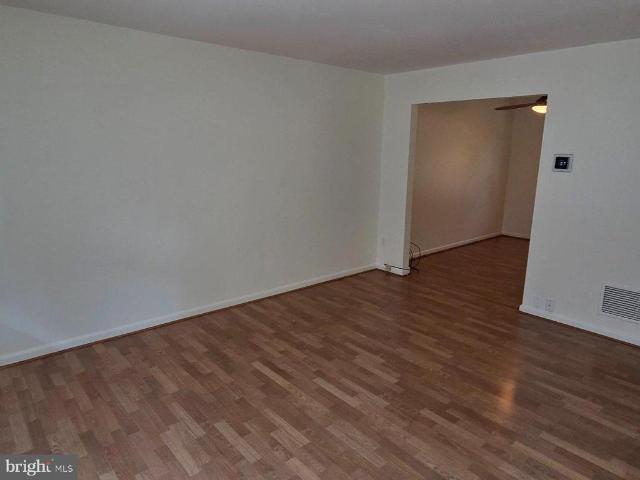
Condo fee includes all utilities*Rarely available TOP FLOOR unit in a secured building. This lovely 2 bedrooms 1 full and 1 half bath condo has been well maintained with fresh paint, new laminate flooring and brand new HVAC system. Spacious open floor plan with high vaulted ceilings, large master bedroom with walk-in closet and half bath. Second bedroom with adjacent full bath. Private balcony off living room. Full size washer/dryer in unit with additional storage space above. Assigned parking right in front of the main entrance. Ideally located within minutes to shopping centers including Orchard Center, White Oak Town Center, Medical Center and easy access to I495 & ICC. Schedule your tour today!
USD 165,000
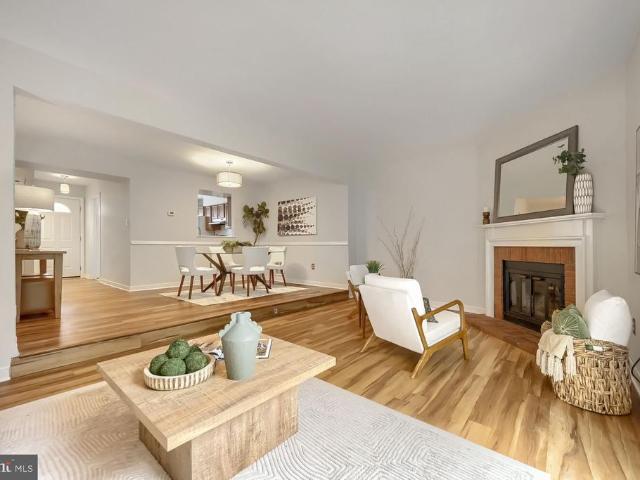
14130 Bowsprit Lane # 710
View photo
Condo · for sale
USD 239,000
USD 281/sq.ft
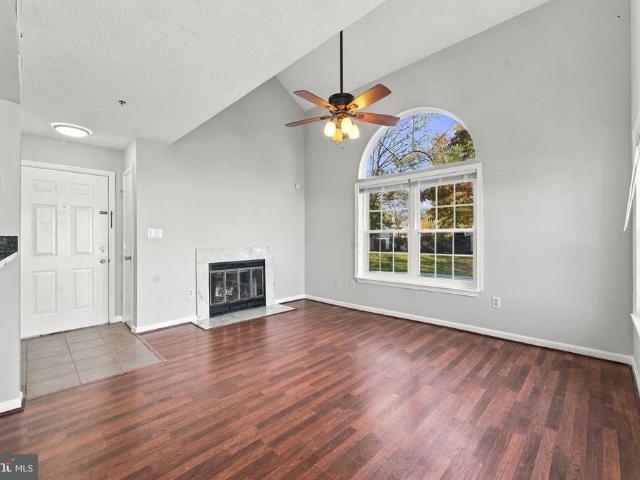
14130 Bowsprit Lane # 710
Rocky Gorge Estates
· 850 sq.ft · 2 Bedrooms · 2 Baths · Condo
· Garden · Fireplace · Equipped kitchen
Rocky Gorge Estates · 850 sq.ft · 2 Bedrooms · 2 Baths · Condo · Garden · Fireplace · Equipped kitchen
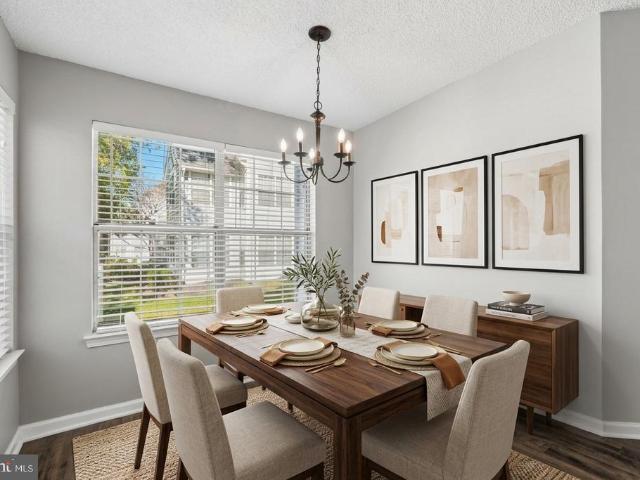
Discover the charm of this beautifully renovated 2-bedroom, 2-bathroom garden apartment in the desirable Laurel Lakes community. With a contemporary design, this home features an open floor plan with high ceiling and picture windows that invites warmth and comfort. Enjoy cooking in the galley kitchen equipped with modern appliances, including a built-in microwave and dishwasher, while the cozy breakfast area is perfect for morning gatherings. Relax in the spacious living room, complete with a fireplace, or unwind in the luxurious soaking tub after a long day. The community offers fantastic amenities, including well-maintained tennis courts and lush common areas, perfect for outdoor activities. Residents benefit from convenient access to local parks and top-rated schools, fostering a vibrant neighborhood spirit. With essential services like lawn maintenance and trash collection included in the association fee, you can enjoy a low-maintenance lifestyle. This home is not just a place to l
USD 239,000
4012 Cotton Tree Lane
View photo
House · for sale
USD 850,000
USD 223/sq.ft
4012 Cotton Tree Lane
Rocky Gorge Estates
· 3,800 sq.ft · 6 Bedrooms · 3 Baths · House
· Garden · Office room
Rocky Gorge Estates · 3,800 sq.ft · 6 Bedrooms · 3 Baths · House · Garden · Office room
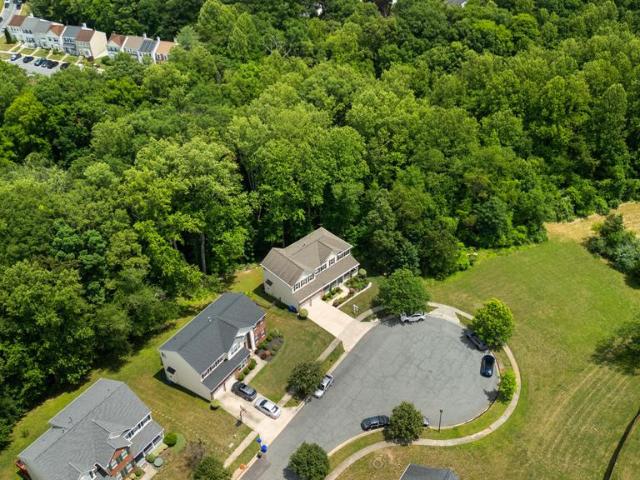
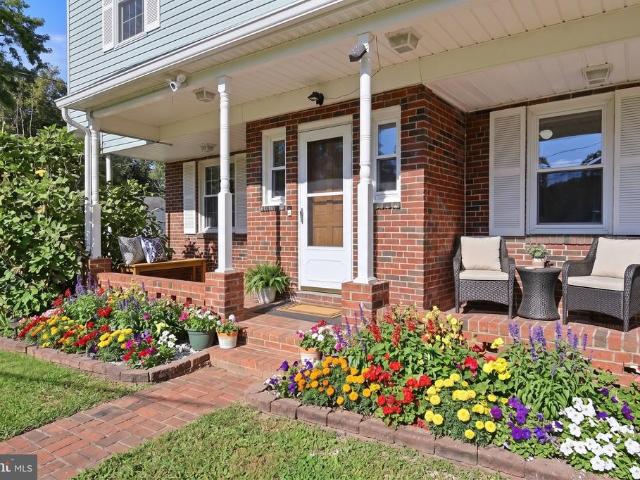
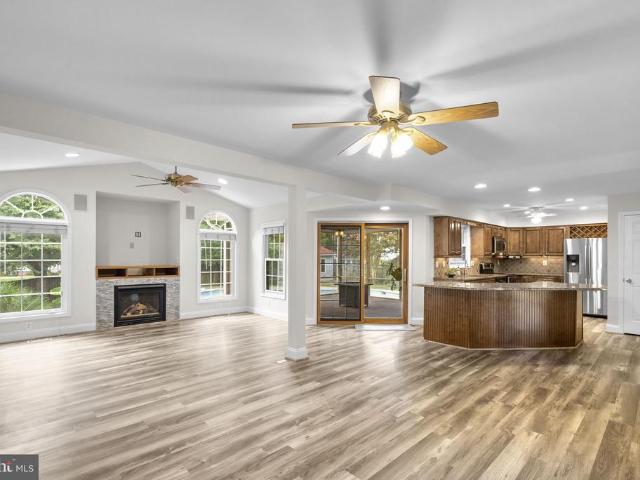
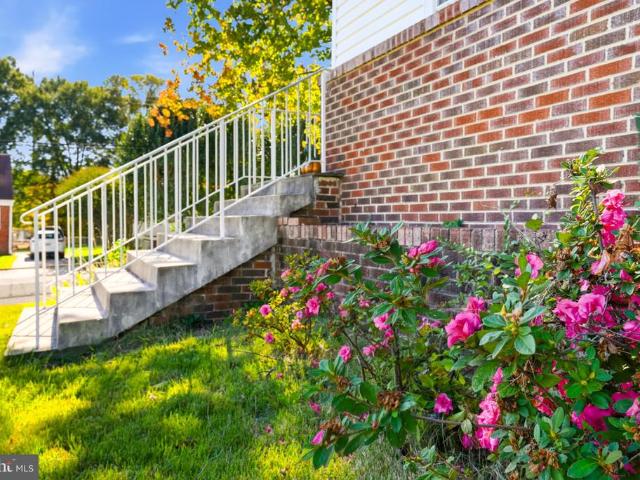
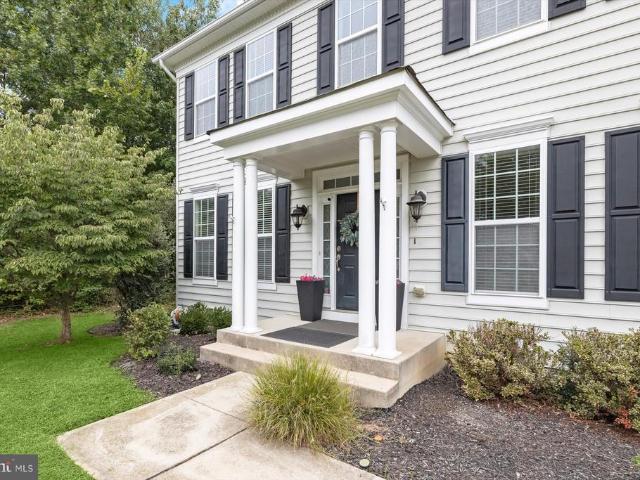
Beautifully maintained Colonial residence nestled on a cul-de-sac in desirable Blackburn Village. Backing to mature woods with no homes directly behind and only one neighboring property, this exceptional location offers added privacy while providing direct access to scenic trails and the adjacent Fairland Regional Park. Inviting curb appeal begins with lush perennial gardens lining the walkway to a spacious covered front porch. A timeless brick-accented faade with vibrant green shutters and white trim creates a warm and welcoming first impression. Inside, discover 3,804 finished square feet of bright, open living space enhanced by oversized windows and a traditional floor plan designed for both everyday living and entertaining. A dramatic two-story foyer with hardwood flooring welcomes you inside and opens to a private study, ideal for a home office. Across the foyer, the formal living room flows seamlessly into the elegant dining room, where plush carpeting, lower wainscoting, chair r
USD 850,000
6810 Fashion Place
View photo
Townhouse · for sale
USD 679,333
USD 327/sq.ft
6810 Fashion Place
Rocky Gorge Estates
· 2,077 sq.ft · 4 Bedrooms · 3 Baths · Townhouse
· Deck · Fireplace · Equipped kitchen · Parking
Rocky Gorge Estates · 2,077 sq.ft · 4 Bedrooms · 3 Baths · Townhouse · Deck · Fireplace · Equipped kitchen · Parking
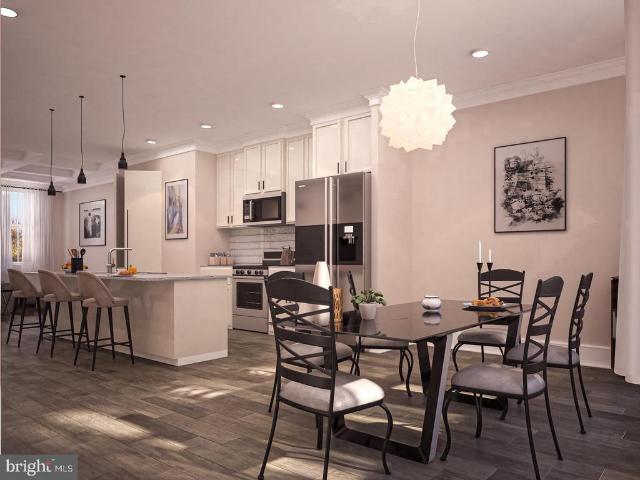
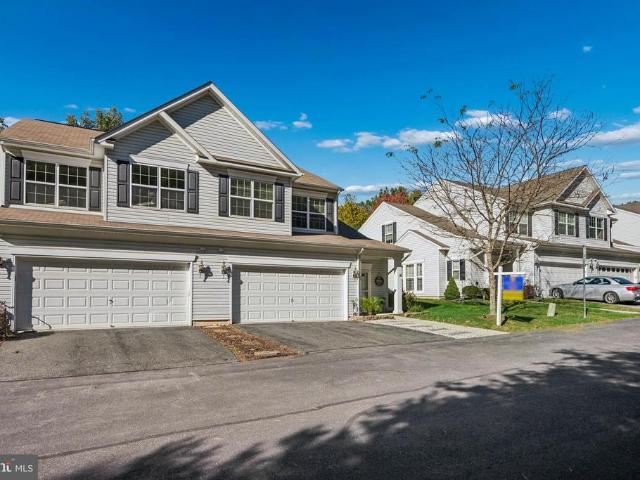
Welcome to 6810 Fashion Place, a new construction Boulevard townhome located at The Marais at Konterra, an exciting new community in the Baltimore/Washington corridor. This distinct home features an open-concept layout with an optional lower-level bedroom, a two-car garage, and an expansive deck for additional outdoor living space. Inside, the gourmet kitchen layout features a farmhouse sink, stone countertops, and electric cooktop with induction cooking. The main living space features a electric fireplace and coffered ceiling in the great room, as well as an additional flex room. Upstairs, the primary suite offers an en-suite spa bath and two walk-in closets. Additional highlights include oak stairs and rails, LED downlighting, a smart home package, a hardwired video doorbell, and EV charging circuit. Discover a bold new way to live at The Marais at Konterra by Caruso Homes, where contemporary design and natural beauty come together in the regions most desirable location. The Marais i
USD 679,333
6806 Fashion Place
View photo
Townhouse · for sale
USD 725,353
USD 298/sq.ft
6806 Fashion Place
Rocky Gorge Estates
· 2,433 sq.ft · 5 Bedrooms · 4 Baths · Townhouse
· Terrace · Balcony · Fireplace · Equipped kitchen
Rocky Gorge Estates · 2,433 sq.ft · 5 Bedrooms · 4 Baths · Townhouse · Terrace · Balcony · Fireplace · Equipped kitchen
Welcome to 6806 Fashion Place, a new construction Boulevard townhome located at The Marais at Konterra, an exciting new community in the Baltimore/Washington corridor. This distinct home features an open-concept layout with an highly sought-after rooftop terrace, entry-level bedroom, and open-concept layout. Stepping inside, you're greeted by an bedroom addition on the entry level with a full bathroom. Moving upstairs, the kitchen takes center stage with upscale cabinetry, stone countertops, and electric cooktop with induction cooking. The main living space features a electric fireplace and rear balcony. Upstairs, the primary suite offers an en-suite bathroom and two walk-in closets. On the 4th floor you'll find a rooftop terrace as well as another bedroom with full bathroom. Additional highlights include oak stairs and rails, LED downlighting, a smart home package, a hardwired video doorbell, and EV charging circuit. Discover a bold new way to live at The Marais at Konterra by Caruso
USD 725,353
6808 Fashion Place
View photo
Townhouse · for sale
USD 610,008
USD 299/sq.ft
6808 Fashion Place
Rocky Gorge Estates
· 2,034 sq.ft · 4 Bedrooms · 3 Baths · Townhouse
· Deck · Fireplace · Equipped kitchen · Parking
Rocky Gorge Estates · 2,034 sq.ft · 4 Bedrooms · 3 Baths · Townhouse · Deck · Fireplace · Equipped kitchen · Parking
Welcome to 6808 Fashion Place, a new construction Boulevard townhome located at The Marais at Konterra, an exciting new community in the Baltimore/Washington corridor. This distinct home features an open-concept layout with an optional lower-level bedroom, a two-car garage, and an expansive deck for additional outdoor living space. Inside, the central kitchen layout features upscale cabinetry, stone countertops, and electric cooktop with induction cooking. The main living space features a electric fireplace and coffered ceiling in the great room, as well as an additional flex room. Upstairs, the primary suite offers an en-suite bathroom and two walk-in closets. Additional highlights include oak stairs and rails, LED downlighting, a smart home package, a hardwired video doorbell, and EV charging circuit. Discover a bold new way to live at The Marais at Konterra by Caruso Homes, where contemporary design and natural beauty come together in the regions most desirable location. The Marais
USD 610,008
6800 Fashion Place
View photo
Townhouse · for sale
USD 725,353
USD 309/sq.ft
6800 Fashion Place
Rocky Gorge Estates
· 2,347 sq.ft · 3 Bedrooms · 2 Baths · Townhouse
· Terrace · Deck · Fireplace · Equipped kitchen · Parking
Rocky Gorge Estates · 2,347 sq.ft · 3 Bedrooms · 2 Baths · Townhouse · Terrace · Deck · Fireplace · Equipped kitchen · Parking
Welcome to 6800 Fashion Place, a new construction End-Unit Boulevard townhome located at The Marais at Konterra, an exciting new community in the Baltimore/Washington corridor. This distinct home features an open-concept layout with rooftop terrace, a two-car garage, and an expansive deck for additional outdoor living space. Inside, the gourmet kitchen takes center stage with upscale cabinetry, stone countertops, and electric cooktop with induction cooking. The main living space features a coffered ceiling and electric fireplace. Upstairs, the primary suite offers a tray ceiling, spa-like bath, and two en-suite walk-in closets. The addition of a 4th floor loft with wet bar and powder room provides additional room for hosting or spending time with your family. Additional highlights include oak stairs and rails, LED downlighting, a smart home package, a hardwired video doorbell, and EV charging circuit. Discover a bold new way to live at The Marais at Konterra by Caruso Homes, where cont
USD 725,353
7504 Woodbine Drive
View photo
Townhouse · for sale
USD 329,900
USD 276/sq.ft
7504 Woodbine Drive
Rocky Gorge Estates
· 1,195 sq.ft · 3 Bedrooms · 1 Bath · Townhouse
· Equipped kitchen
Rocky Gorge Estates · 1,195 sq.ft · 3 Bedrooms · 1 Bath · Townhouse · Equipped kitchen
Welcome to 7504 Woodbine Drive. A beautifully renovated, move-in-ready home! This spacious two-level townhouse features 3 bedrooms, 1.5 bathrooms, and approximately 1,248 sq. Ft. of living space in a quiet, welcoming neighborhood. The home has been extensively renovated with fresh interior paint, new LVP flooring and carpet, modern black fixtures, recessed lighting, updated hardware, and stylish lighting finishes throughout. The stunning kitchen features stainless steel appliances, Viscon White granite countertops with waterfall edges, and a Carrara-style backsplash. Both bathrooms have been updated with shaker-style vanities, elegant stone vanity tops, dual-flush toilets, modern lighting, and contemporary fixtures. Major upgrades include a brand-new roof, brand-new windows, and a brand-new water heater, offering added peace of mind for the next owner. Additional highlights include a front-load washer and dryer, new doorbell, fresh landscaping, and a power-washed exterior. With extensi
USD 329,900
7208 Maisson Ridge Circle
View photo
House · for sale
USD 750,000
USD 193/sq.ft
7208 Maisson Ridge Circle
Rocky Gorge Estates
· 3,875 sq.ft · 5 Bedrooms · 3 Baths · House
· Garden · Equipped kitchen · Swimming pool · Cellar
Rocky Gorge Estates · 3,875 sq.ft · 5 Bedrooms · 3 Baths · House · Garden · Equipped kitchen · Swimming pool · Cellar
This exquisite Colonial-style residence, situated in the prestigious Brick Yard Station, offers an unparalleled living experience. Spanning 2,648 square feet, this meticulously maintained home features five spacious bedrooms and three and a half luxurious bathrooms, designed for both comfort and elegance. The gourmet kitchen is a culinary enthusiast's dream, equipped with high-end stainless steel appliances, including a double oven and a sleek refrigerator, complemented by a generous breakfast area. The open floor plan seamlessly connects the dining and living spaces, enhanced by tasteful ceiling fans and plush carpeting throughout. The fully finished basement provides additional living space with both interior access and an outside entrance, perfect for entertaining or relaxation. Enjoy the convenience of an upper-floor laundry room and the luxury of walk-in closets in the bedrooms. Residents benefit from exclusive community amenities, including a pristine outdoor pool and comprehensi
USD 750,000
720 Shellbark Lane
View photo
Townhouse · for sale
USD 537,440
USD 277/sq.ft
720 Shellbark Lane
Rocky Gorge Estates
· 1,938 sq.ft · 3 Bedrooms · 2 Baths · Townhouse
· Terrace · Deck · Equipped kitchen · Parking
Rocky Gorge Estates · 1,938 sq.ft · 3 Bedrooms · 2 Baths · Townhouse · Terrace · Deck · Equipped kitchen · Parking
Seller offering 5.25% on 7/6 ARM forward commitment through preferred lender. Base price listing for our Frankton Floorplan, also available with Loft & Roof Terrace at an additional cost. The Frankton townhome at Watershed is 1,948 square feet of living space. The Frankton features 3 bedrooms, 2 Full Baths and a Powder Room. Enjoy the Frankton's spacious living area & open caf as well as the large island perfect for gathering in the rear kitchen area. The owner's suite features his-&-her walk-in closets. Enjoy an optional deck located off of the kitchen. The Frankton also has a convenient 2-car garage, perfect for your car & storage space. Watershed is an amenity rich community close to Fort Meade, BW Pkwy, Rt 32, Rt 198, and commuter trains
USD 537,440
11600 Ash Road
View photo
House · for sale
USD 625,000
USD 182/sq.ft
11600 Ash Road
Rocky Gorge Estates
· 3,434 sq.ft · 5 Bedrooms · 4 Baths · House
· Office room · Fireplace · Equipped kitchen
Rocky Gorge Estates · 3,434 sq.ft · 5 Bedrooms · 4 Baths · House · Office room · Fireplace · Equipped kitchen
Welcome to 11600 Ash Road, a spacious colonial offering 5 bedrooms, 4 full bathrooms, an office and over 3,800 square feet of generous living space. Nestled on a 0.28-acre lot in a highly sought-after and welcoming Beltsville neighborhood, this residence is a true diamond in the rough. Boasting incredibly solid bones, exceptional room sizes, and fantastic storage, this home is ready for its next chapter. Approaching the property, a beautiful covered brick porch offers the perfect spot to relax outdoors. Inside, a practical mudroom provides an ideal drop zone for kids and pets. The layout unfolds into an open, airy living room centered around a cozy wood-burning fireplace. Gleaming hardwood floors elevate the space, flowing effortlessly across most of the main level, up the staircase, and throughout the entire second floor. The expansive main level offers excellent flow and endless possibilities. Just off the living room, a dining area leads into the centrally located kitchen. While cur
USD 625,000
8861 Hub Garth
View photo
Condo · for sale
USD 530,000
USD 241/sq.ft
8861 Hub Garth
Rocky Gorge Estates
· 2,196 sq.ft · 2 Bedrooms · 2 Baths · Condo
· Patio · Equipped kitchen
Rocky Gorge Estates · 2,196 sq.ft · 2 Bedrooms · 2 Baths · Condo · Patio · Equipped kitchen
A COMFORTABLE PLACE TO CALL HOME Set within the small 55+ community of Guilford Mews, tucked along a dead-end street in Jessup, this spacious and meticulously kept two-level end-unit residence offers approximately 2,200 square feet of living space, a flexible floor plan, and the convenience of low-maintenance living. One of the larger homes in the community, it features a first-floor primary suite, generous upper-level living space, and inviting outdoor areas to enjoy. The main level features hardwood floors and a welcoming living area that opens to a covered patio and landscaped yarda lovely spot to enjoy your morning coffee or unwind outdoors. Subtle LED lighting adds ambiance to the outdoor space, while a stone walkway creates an inviting approach to the front entrance. The kitchen features granite countertops, and the adjacent dining area provides a comfortable place to gather. The primary bedroom suite is conveniently located on the main level, complete with brand-new carpeting, a
USD 530,000
1807 Roseshell Lane
View photo
Townhouse · for sale
USD 539,630
USD 278/sq.ft
1807 Roseshell Lane
Rocky Gorge Estates
· 1,938 sq.ft · 4 Bedrooms · 3 Baths · Townhouse
· Terrace · Deck · Equipped kitchen · Parking
Rocky Gorge Estates · 1,938 sq.ft · 4 Bedrooms · 3 Baths · Townhouse · Terrace · Deck · Equipped kitchen · Parking
Seller offering 5.25% on 7/6 ARM forward commitment through preferred lender. Base price listing for our Frankton Floorplan, also available with Loft & Roof Terrace at an additional cost. The Frankton townhome at Watershed is 1,948 square feet of living space. The Frankton features 3 bedrooms, 2 Full Baths and a Powder Room. Enjoy the Frankton's spacious living area & open caf as well as the large island perfect for gathering in the rear kitchen area. The owner's suite features his-&-her walk-in closets. Enjoy an optional deck located off of the kitchen. The Frankton also has a convenient 2-car garage, perfect for your car & storage space. Watershed is an amenity rich community close to Fort Meade, BW Pkwy, Rt 32, Rt 198, and commuter trains
USD 539,630
1801 Roseshell Lane
View photo
Townhouse · for sale
USD 636,730
USD 277/sq.ft
1801 Roseshell Lane
Rocky Gorge Estates
· 2,293 sq.ft · 4 Bedrooms · 3 Baths · Townhouse
· Deck · Equipped kitchen · Parking
Rocky Gorge Estates · 2,293 sq.ft · 4 Bedrooms · 3 Baths · Townhouse · Deck · Equipped kitchen · Parking
The Frankton with Loft townhome at Watershed is 2,302 square feet of living space. The Frankton features 3 bedrooms, 2 Full Baths and a Powder Room. Enjoy the Frankton's spacious living area & open caf as well as the large island perfect for gathering in the rear kitchen area. The owner's suite features his-&-her walk-in closets. Enjoy an optional deck located off of the kitchen. The Frankton also has a convenient 2-car garage, perfect for your car & storage space. Watershed is an amenity rich community close to Fort Meade, BW Pkwy, Rt 32, Rt 198, and commuter trains
USD 636,730
8935 Skyrock Court
View photo
Townhouse · for sale
USD 420,000
USD 210/sq.ft
8935 Skyrock Court
Rocky Gorge Estates
· 1,991 sq.ft · 4 Bedrooms · 3 Baths · Townhouse
· Office room · Equipped kitchen
Rocky Gorge Estates · 1,991 sq.ft · 4 Bedrooms · 3 Baths · Townhouse · Office room · Equipped kitchen
Priced below market to sell! Welcome home to this beautifully maintained 4-bedroom, 3.5-bath home located in the highly sought after Kings Contrivance community. Offering an incredible combination of space, thoughtful updates, and peaceful wooded views! Step inside and discover a home designed for comfortable everyday living and effortless entertaining. The inviting main level features a welcoming foyer with hardwood flooring and a beautifully updated kitchen showcasing refreshed cabinetry, updated flooring, upgraded shelving, and newer appliances. Renovated around 20182-, this functional and stylish space offers plenty of room to prepare meals, gather, and make memories. Upstairs, the spacious primary suite provides a relaxing retreat complete with a private en-suite bathroom. Additional bedrooms offer flexibility for family, guests, or a home office. All bathrooms feature ceramic tile flooring and upgraded comfort-height toilets, adding both practicality and convenience. But the livi
USD 420,000
3778 Evans Trail Way
View photo
Townhouse · for sale
USD 419,000
USD 266/sq.ft
3778 Evans Trail Way
Rocky Gorge Estates
· 1,572 sq.ft · 2 Bedrooms · 3 Baths · Townhouse
· Deck · Equipped kitchen · Cellar · Parking
Rocky Gorge Estates · 1,572 sq.ft · 2 Bedrooms · 3 Baths · Townhouse · Deck · Equipped kitchen · Cellar · Parking
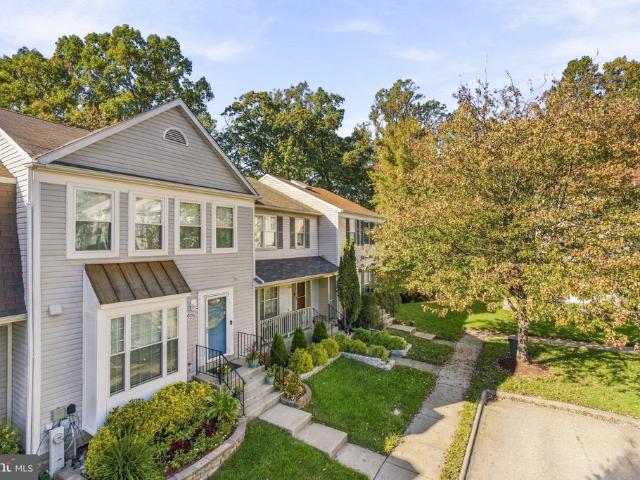
Welcome to this beautifully maintained 2-bedroom, 3-baths brick-front townhome offering comfort, convenience, fully updated kitchen! The main level features beautiful hardwood flooring, a spacious living room, a separate dining area, and fully upgraded kitchen, granite counter tops and backplash. The upper level offers two generously sized bedrooms with wall-to-wall carpeting, including master with its own bathroom. The finished walk out basement provides additional living space with a full bathroom. Enjoy the outdoor space featuring beautiful spacious well maintained deck and fully fenced in landscaping. Additional highlights include two assigned parking spaces. Conveniently located within walking distance of public transportation, shopping centers, dining, and a movie theater, with easy access to everyday amenities
USD 419,000
11431 Laurelwalk Drive # 121
View photo
Condo · for sale
USD 269,900
USD 205/sq.ft
11431 Laurelwalk Drive # 121
Rocky Gorge Estates
· 1,313 sq.ft · 3 Bedrooms · 1 Bath · Condo
· Deck · Balcony · Equipped kitchen
Rocky Gorge Estates · 1,313 sq.ft · 3 Bedrooms · 1 Bath · Condo · Deck · Balcony · Equipped kitchen
Welcome home to this beautifully maintained and refreshed end-unit townhome-style condo featuring 3 bedrooms, 1 full bath, and 2 half baths. The main level offers a generously sized living room, a separate dining area, a bright and open kitchen with a peninsula and pantry, and a convenient powder room. The second floor offers 3 bedrooms, including the primary bedroom with en-suite half bath and large closet, and the second bedroom with a walk-in closet. Major updates include a new HVAC system and most windows replaced with vinyl windows in 2020. In 2022, the home underwent a major renovation featuring new flooring and molding, updated kitchen cabinets, countertops, appliances, an LG WashTower, and fully renovated half baths. In 2026, the entire home was freshly repainted, and both the front deck with composite decking and the rear balcony were refreshed and repainted, providing inviting outdoor spaces to relax and enjoy the fresh air. Conveniently located just off the BW Parkway with e
USD 269,900
7620 N Arbory Way # 110
View photo
Condo · for sale
USD 269,000
USD 211/sq.ft
7620 N Arbory Way # 110
Rocky Gorge Estates
· 1,270 sq.ft · 3 Bedrooms · 2 Baths · Condo
· Deck · Equipped kitchen
Rocky Gorge Estates · 1,270 sq.ft · 3 Bedrooms · 2 Baths · Condo · Deck · Equipped kitchen
Move-In Ready Laurel Townhouse Near Fort Meade, NSA and Joint Base Andrews Looking for a move-in ready townhouse in Laurel, Maryland, with convenient access to major commuter routes and employment centers? This freshly painted 3-bedroom, 2.5-bath home offers bright, comfortable living spaces and updates that make settling in easy. Wood floors throughout the main living area, brand-new carpeting upstairs, and a charming bay window create a light-filled and welcoming living room. The eat-in kitchen features a new refrigerator and dishwasher, while the adjoining deck is perfect for morning coffee, outdoor dining, or relaxing at the end of the day. Generous attic storage for seasonal items and extra belongings. The heat pump and water heater were replaced in 2019. Conveniently located near major commuter routes, this Laurel townhouse offers access to Fort Meade, the National Security Agency (NSA), and Joint Base Andrews, as well as nearby government employment centers and surrounding commu
USD 269,000
8780 Teresa Lane
View photo
House · for sale
USD 845,000
USD 327/sq.ft
8780 Teresa Lane
Rocky Gorge Estates
· 2,583 sq.ft · 4 Bedrooms · 3 Baths · House
· Patio · Garden · Deck · Equipped kitchen · Parking · Swimming pool
Rocky Gorge Estates · 2,583 sq.ft · 4 Bedrooms · 3 Baths · House · Patio · Garden · Deck · Equipped kitchen · Parking · Swimming pool
A potential break on your mortgage payment and a pool in your own backyard? That's a combination worth checking out! The seller is offering a credit that may be used toward a mortgage rate buydown. And the backyard? Just imagine every summer with your own Gunite in-ground pool, stamped concrete pool deck and patio, tiki bar, and screened-in porch! Whether you're hosting a crowd or enjoying a quiet evening outside, you'll have plenty of ways to enjoy this backyard in the warmer months. With over 3,500 square feet, a two-car garage, and plenty of additional driveway parking, there's room to spread out both inside and out. Recent upgrades include the HVAC (2026), fresh paint, ceiling fans, and updated appliances. Even the garage door opener is WiFi-enabled! The covered front porch is a great spot to enjoy your morning coffee or tea while taking in the expansive front yard. Step inside to a welcoming foyer with open sight lines to the updated kitchen. The foyer provides access to the dinin
USD 845,000
900 Carroll Avenue
View photo
House · for sale
USD 395,000
USD 327/sq.ft
900 Carroll Avenue
Rocky Gorge Estates
· 1,206 sq.ft · 3 Bedrooms · 2 Baths · House
· Patio · Garden · Fireplace · Equipped kitchen · Parking
Rocky Gorge Estates · 1,206 sq.ft · 3 Bedrooms · 2 Baths · House · Patio · Garden · Fireplace · Equipped kitchen · Parking
This charming ranch-style home in Laurel Gardens offers a blend of comfort and functionality. Built in 1949, the property features a traditional floor plan with three bedrooms and two full bathrooms, perfect for everyday living. The galley kitchen features Corian counter tops, a corner cabinet and a bright breakfast nook! It is open to the family room featuring a cozy fireplace with a mantel and hearth. Beautiful hardwood floors flow throughout the living room and bedrooms. Enjoy outdoor living on the patio, ideal for relaxation or entertaining. Set on a generous 0.2-acre corner lot, the property is fully fenced and includes off-street parking with an asphalt driveway and a convenient shed for additional storage. The location is hard to beat! Take a short stroll to Main Street for shopping and restaurants, with the library on 7th just down the road. Outdoor recreation is right around the corner at Alice B. McCullough Park, featuring a baseball/softball diamond, basketball court, playgr
USD 395,000
14308 Bowsprit Lane # 442
View photo
Condo · for sale
USD 199,900
USD 237/sq.ft
14308 Bowsprit Lane # 442
Rocky Gorge Estates
· 840 sq.ft · 1 Bedroom · 1 Bath · Condo
· Balcony · Fireplace · Equipped kitchen · Swimming pool
Rocky Gorge Estates · 840 sq.ft · 1 Bedroom · 1 Bath · Condo · Balcony · Fireplace · Equipped kitchen · Swimming pool
Opportunity to own a well-maintained condo in the Bridgeport community of Laurel, offering comfortable single-level living in a desirable location. The spacious living room features a cozy fireplace and flows into a dedicated dining area with plenty of room to gather and entertain. Step outside onto the private balcony, offering an inviting outdoor space to enjoy your morning coffee, unwind after a long day, or simply relax in the fresh air. The functional kitchen offers easy access to the main living spaces, while the generously sized bedroom and full bathroom complete the layout. Enjoy low-maintenance condo living with access to community amenities including an outdoor swimming pool, tennis and basketball courts, walking paths, and a playground. Ideally situated near Towne Centre at Laurel, Granville Gude Park, local restaurants, shopping, and everyday essentials. Commuters will appreciate the proximity to Route 1, I-95, and the Baltimore-Washington Parkway, providing connections thr
USD 199,900
14046 Vista Drive # 97
View photo
Condo · for sale
USD 260,000
USD 298/sq.ft
14046 Vista Drive # 97
Rocky Gorge Estates
· 872 sq.ft · 2 Bedrooms · 2 Baths · Condo
· Patio · Fireplace · Equipped kitchen
Rocky Gorge Estates · 872 sq.ft · 2 Bedrooms · 2 Baths · Condo · Patio · Fireplace · Equipped kitchen
Welcome home to 14046 Vista Drive #97A, Laurel, MD! This beautifully maintained condominium offers the perfect blend of comfort, convenience, and low-maintenance living in the sought-after Vistas at Laurel Lake community. Step inside to discover a bright and inviting open floor plan filled with natural light, creating a warm atmosphere ideal for both everyday living and entertaining. The spacious living area complete with a fireplace, cathedral ceiling, and feature window, flows seamlessly into the dining space and updated kitchen with bar, providing an open and functional layout. Generously sized bedrooms offer comfortable retreats, while ample closet space provides practical storage solutions. Both bathrooms are updated with chic finishes and storage. Enjoy the convenience of in unit laundry, an exterior storage room, and patio area. Ideally situated near major commuter routes including I-95, Route 29, and the Baltimore-Washington Parkway, residents enjoy easy access to Washington, D
USD 260,000
9438 Mayflower Court
View photo
Townhouse · for sale
USD 399,990
USD 196/sq.ft
9438 Mayflower Court
Rocky Gorge Estates
· 2,034 sq.ft · 3 Bedrooms · 3 Baths · Townhouse
· Deck · Fireplace · Equipped kitchen
Rocky Gorge Estates · 2,034 sq.ft · 3 Bedrooms · 3 Baths · Townhouse · Deck · Fireplace · Equipped kitchen
Tucked away in sought-after Settlers Landing in Howard County, this freshly painted 3-bedroom, 3.5-bath townhome is a stunner. Boasting over 2,000 square feet, it's one of the largest layouts in the entire community. The main level shines with gorgeous LVP floors, a convenient powder room, and a step-down living room with high ceilings. A beautiful, red brick wood-burning fireplace centers the room, perfect for cozy gatherings as the temperatures cool down. The space flows seamlessly into the dining area and an eat-in kitchen featuring solid oak cabinets, stainless steel appliances, two pantries, and a charming pass-through window. Just off the living and dining area, upgraded Thompson Creek sliding glass doors open to a large, low-maintenance composite deck for effortless indoor-outdoor entertaining. Brand-new carpeting upstairs and ceiling fans in all of the bedrooms, including a huge primary suite with a private bathroom. Two additional bedrooms, an updated hall bath, and a handy li
USD 399,990
410 Main Street # 3
View photo
Condo · for sale
USD 195,000
USD 163/sq.ft
410 Main Street # 3
Rocky Gorge Estates
· 1,195 sq.ft · 2 Bedrooms · 1 Bath · Condo
· Cellar
Rocky Gorge Estates · 1,195 sq.ft · 2 Bedrooms · 1 Bath · Condo · Cellar
Great investment opportunity in historic laurel! Whether you're looking for an affordable place to call home or an investment property with upside potential, this three-level, two-bedroom, one-bath condo townhouse offers exceptional possibilities! Step inside to find a freshly painted interior featuring attractive laminate flooring on the main level and newer carpeting upstairs. The functional layout provides comfortable living spaces, while the partially finished basement offers additional flexibility for storage, recreation, or future improvements. With the potential to further finish the lower level, buyers have an opportunity to add usable space and potentially increase the property's value. Investors, take notice! With its attractive price point, rental potential, and convenient location, this property could make an excellent addition to your investment portfolio. Another bonus is that water is included in the condo fee, helping reduce a recurring ownership expense. Located in the
USD 195,000
4026 W Wood Swallow Court
View photo
Townhouse · for sale
USD 449,999
USD 223/sq.ft
4026 W Wood Swallow Court
Rocky Gorge Estates
· 2,013 sq.ft · 2 Bedrooms · 3 Baths · Townhouse
· Fireplace · Equipped kitchen
Rocky Gorge Estates · 2,013 sq.ft · 2 Bedrooms · 3 Baths · Townhouse · Fireplace · Equipped kitchen
Welcome to 4026 Wood Swallow Court, nestled in the desirable Valley Stream Estates community of Burtonsville! Beautifully updated and move-in ready, this townhome offers the perfect blend of comfort, style, and versatility, featuring two spacious primary suites, each with its own private bathroom, and a total of 3.5 bathrooms. Thoughtfully updated throughout, this home showcases beautiful hardwood floors, upgraded lighting, and a warm, inviting living space complete with a cozy fireplace. The well-appointed kitchen features stainless steel appliances, a double oven, and a built-in microwave, offering both style and functionality for everyday living and entertaining. The finished lower level is a standout feature with endless possibilities! Offering a spacious living area, a convenient kitchenette-style space, a full bathroom, and a dedicated laundry area, there's plenty of room to explore converting part of the space into a third bedroom or creating a studio-style living area. Whether
USD 449,999
9803 Shaded Day
View photo
House · for sale
USD 975,000
USD 225/sq.ft
9803 Shaded Day
Rocky Gorge Estates
· 4,327 sq.ft · 4 Bedrooms · 3 Baths · House
· Equipped kitchen · Parking
Rocky Gorge Estates · 4,327 sq.ft · 4 Bedrooms · 3 Baths · House · Equipped kitchen · Parking
Welcome to this stunning Colonial situated on a beautiful lot in the desirable Emerson community of Laurel, Howard County! Offering timeless architectural details, spacious living areas, and versatile spaces throughout, this residence is designed for both elegant entertaining and comfortable everyday living. Arrive through the welcoming foyer or conveniently through the mudroom from the two-car garage. The impressive two-story foyer, accented by double crown molding, sets the tone for the refined interiors. The formal living room features classic columns, double crown molding, and hardwood floors that continue into the formal dining room, highlighted by chair railing, crown molding, and a charming bump-out providing additional space. The well-appointed kitchen boasts a center island with breakfast bar, 42-inch cabinetry, stainless steel appliances, granite countertops, and a dedicated planning station with overhead wine storage. The adjoining breakfast room flows seamlessly into the in
USD 975,000
9037 Melody Drive
View photo
House · for sale
USD 735,000
USD 229/sq.ft
9037 Melody Drive
Rocky Gorge Estates
· 3,197 sq.ft · 4 Bedrooms · 3 Baths · House
· Patio · Garden · Cellar
Rocky Gorge Estates · 3,197 sq.ft · 4 Bedrooms · 3 Baths · House · Patio · Garden · Cellar
Don't miss this beautifully maintained home! Beautifully Updated Move-in ready Home with Extensive Upgrades! *. Offering approximately 2,310 square feet of above-grade living space, plus a fully finished basement, this home combines comfort, functionality, and value. Built in 2014 and lovingly maintained and continuously upgraded by its original owner, this property offers plenty of space for a growing family. No HOA fees, more savings, more freedom! The main level features a formal dining area with a charming bay window and an attractive brick front that adds timeless curb appeal. Upstairs, you'll find four generously sized bedrooms and two full bathrooms. The fully finished basement includes an additional full bathroom and a spacious recreation room, perfect for family gatherings, entertaining guests, or creating a relaxing retreat. Outdoor living is just as appealing, with a fully fenced backyard offering privacy, a concrete patio ideal for cookouts and family gatherings, and a sunn
USD 735,000
4719 River Creek Terrace
View photo
House · for sale
USD 725,000
USD 364/sq.ft
4719 River Creek Terrace
Rocky Gorge Estates
· 1,991 sq.ft · 5 Bedrooms · 2 Baths · House
· Terrace · Deck · Equipped kitchen · Parking · Cellar
Rocky Gorge Estates · 1,991 sq.ft · 5 Bedrooms · 2 Baths · House · Terrace · Deck · Equipped kitchen · Parking · Cellar
Stunning home in Beltsville! This two-level residence features a finished basement and an attached two-car garage, ready for you to make your own. The main bedroom boasts a spacious walk-in closet and a nearby cozy study area. It also has an en-suite with a soaking tub and a separate shower. You'll love the beautiful gourmet kitchen, equipped with stainless steel appliances and a generous island, perfect for entertainingstep outside to a large deck with an enclosed gazebo, ideal for an enchanting evening. The basement includes two additional rooms for extra space. This property is conveniently located within ten minutes of the beltway and includes fruit and vegetable plants so you can enjoy fresh produce at your leisure. Several basement storage closets make shopping easier. Showings are available Sunday through Friday
USD 725,000
14902 Trailwood Place
View photo
House · for sale
USD 540,000
USD 295/sq.ft
14902 Trailwood Place
Rocky Gorge Estates
· 1,830 sq.ft · 3 Bedrooms · 2 Baths · House
· Equipped kitchen · Parking
Rocky Gorge Estates · 1,830 sq.ft · 3 Bedrooms · 2 Baths · House · Equipped kitchen · Parking
Welcome to 14902 trailwood place! A hidden gem in the heart of burtonsville! Beautiful Cul-de-Sac Location, 3 Bedrooms, 2.5 Bathrooms, 2-Car Garage. Near the Brand-New Burtonsville Elementary School! Discover the perfect combination of comfort, charm, and convenience in this inviting moving ready detached single family home, nestled on a peaceful cul-de-sac in the desirable Saddle Creek community of Burtonsville! Offering 3 spacious bedrooms, 2 full bathrooms, 1 half bathroom, and 1,138 square feet of above-grade living space, this home features a thoughtfully designed layout with wonderful spaces for everyday living and entertaining. Step inside to a welcoming living room featuring a beautiful bay window that brings in natural light and offers peaceful views of mature trees. The spacious dining area showcases a vaulted ceiling, creating an open and airy atmosphere. The kitchen offers attractive countertops, generous cabinetry, and plenty of space for preparing your favorite meals. The
USD 540,000
12504 Blue Ponds Terrace
View photo
House · for sale
USD 799,000
USD 313/sq.ft
12504 Blue Ponds Terrace
Rocky Gorge Estates
· 2,551 sq.ft · 4 Bedrooms · 3 Baths · House
· Terrace · Fireplace · Parking · Cellar
Rocky Gorge Estates · 2,551 sq.ft · 4 Bedrooms · 3 Baths · House · Terrace · Fireplace · Parking · Cellar
Nestled in the charming Longwood community, this stunning Colonial-style home offers a perfect blend of comfort and convenience. Built in 2000, this spacious residence boasts of thoughtfully designed living space, featuring four inviting bedrooms and three and a half bathrooms. The fully finished basement with a walkout level provides endless possibilities for recreation or relaxation, making it an ideal retreat for gatherings or quiet evenings by the fireplace. The heart of this home is its warm and welcoming atmosphere, enhanced by an abundance of natural light and a seamless flow between rooms. The attached front-entry garage and driveway offer ample parking, while the generous 0.24-acre lot provides a lovely outdoor space for gardening or play. Longwood is not just a place to live; it's a vibrant community that fosters connection and engagement. Residents enjoy easy access to local parks, perfect for leisurely strolls or weekend picnics. The neighborhood with nearby amenities, incl
USD 799,000

Get email alerts

Don't miss out: be the first to know about new properties

The alert was correctly created

On subscribing you accept the conditions of use and the privacy policy
Alert
Receive new ads in your inbox
Save this search
Receive alerts for new listings

We'll send you an email when we have new properties for: "Properties for sale in Rocky Gorge Estates"

The alert was correctly created

Rosemont, Scaggsville District 6 Savage Howard County Maryland
Tower Acres, Scaggsville District 6 Savage Howard County Maryland
Get email alerts and be the first to see new listings
Required field
On subscribing I accept the terms of the privacy policy
Perfect! You'll soon start receiving new listings via email
Alert
Receive an email when we have new ads for Properties for sale in Rocky Gorge Estates
Save this search
Filters

Bedrooms

Size (sq.ft)

sq.ft
sq.ft

Price

USD
USD

Property type

Bathrooms

Clear all filters
Receive notifications when new entries are published.